





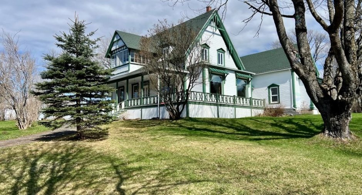
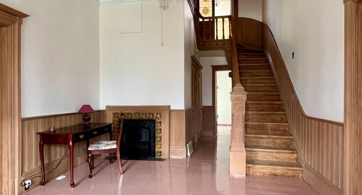
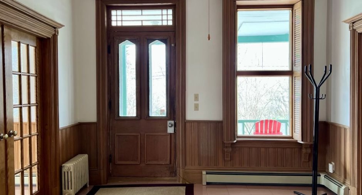
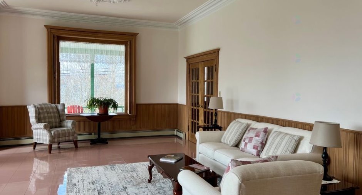
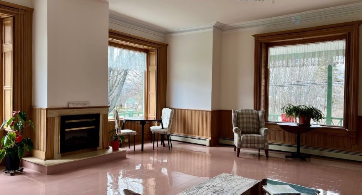
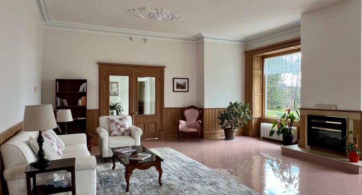
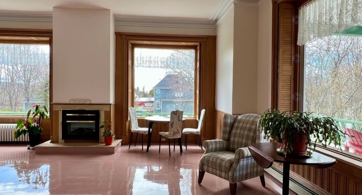
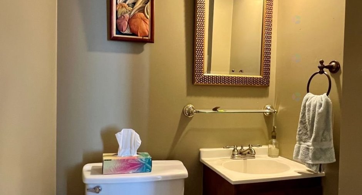
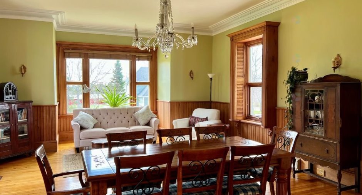
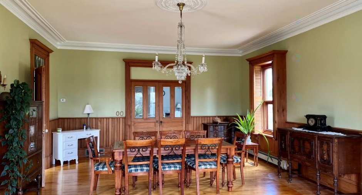
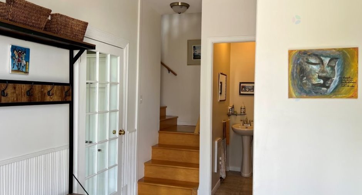
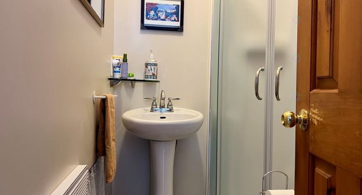
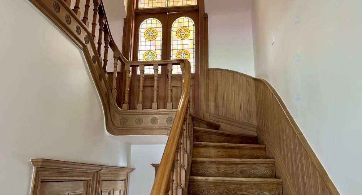
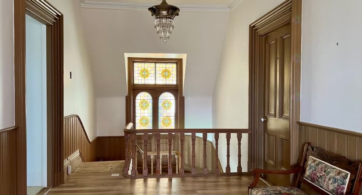
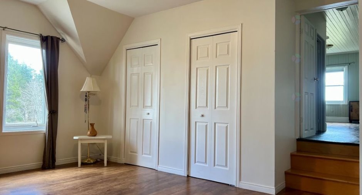
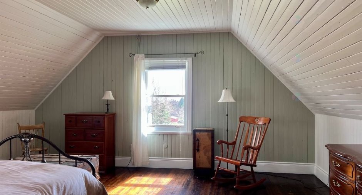
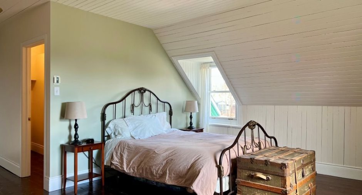
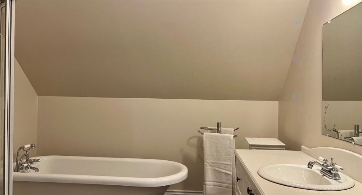
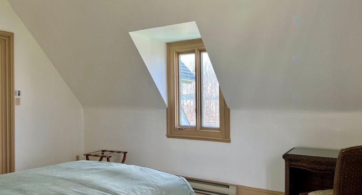
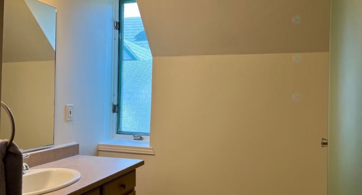
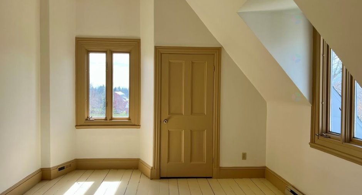
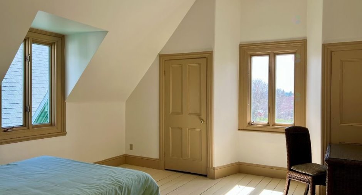
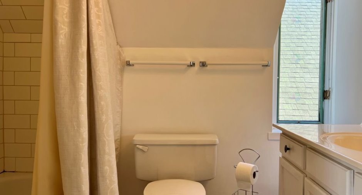
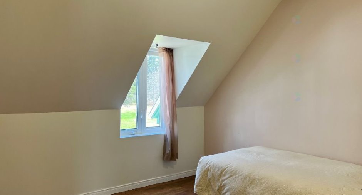
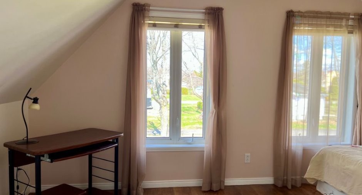
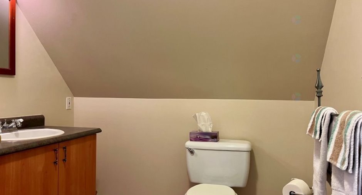
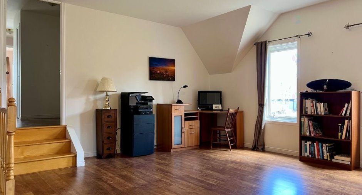
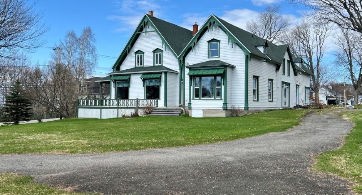
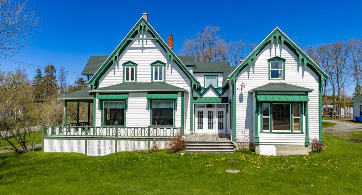
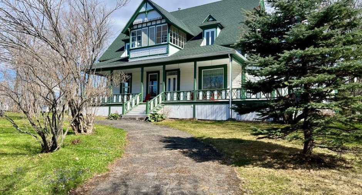
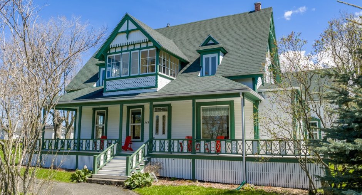
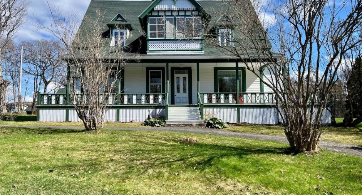
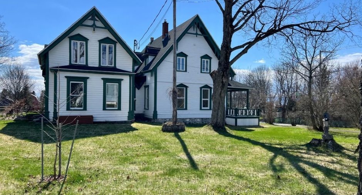
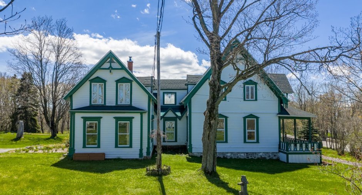
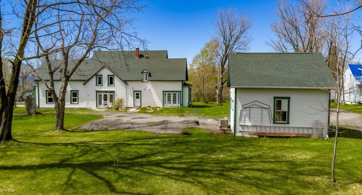
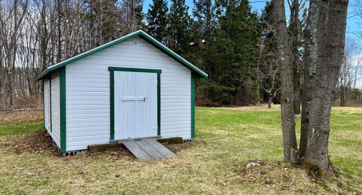
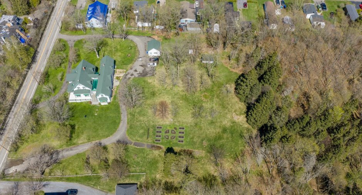
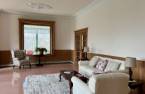
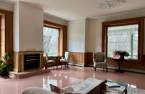
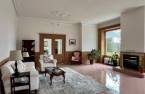
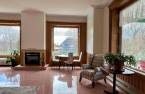
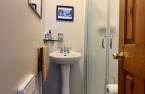
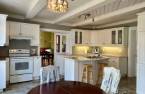
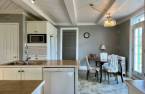
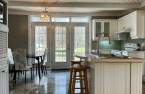
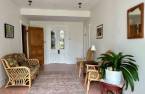
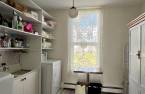
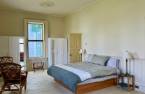
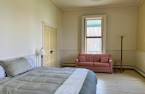
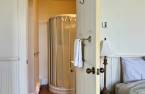
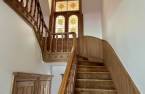
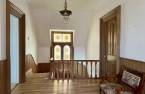
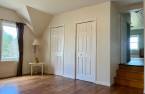
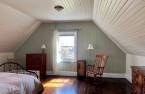
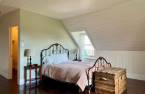
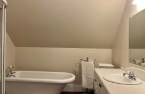
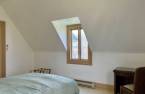
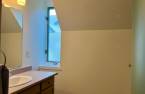
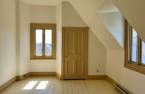
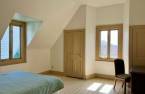
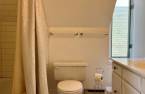
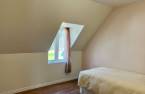
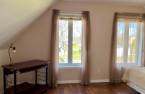
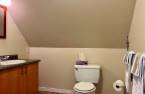
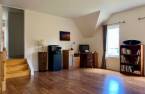
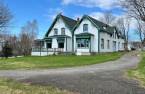
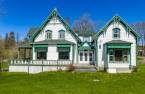
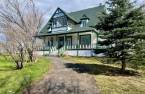
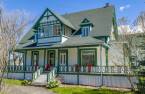
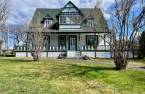
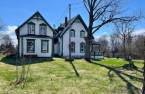
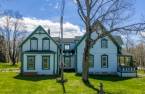
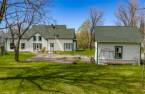
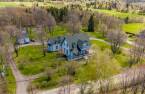
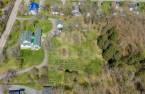
Please contact the selling broker for details about the property.
Create an account
CREATING AN ACCOUNT ALLOWS:
-
 Add favorites
-
 Save your searches
-
 Personalize your visits to viacapitalesells.com
-
 Activity on your properties

7

6
+ 1

5232pi²


I AM INTERESTED IN THIS PROPERTY

Denise Bérubé
Residential and Commercial Real Estate Broker
Via Capitale Horizon
Real estate agency
I offer
 *
*
*
Certain conditions apply
Presentation
Please contact the selling broker for details about the property.
Building and interior
Year of construction
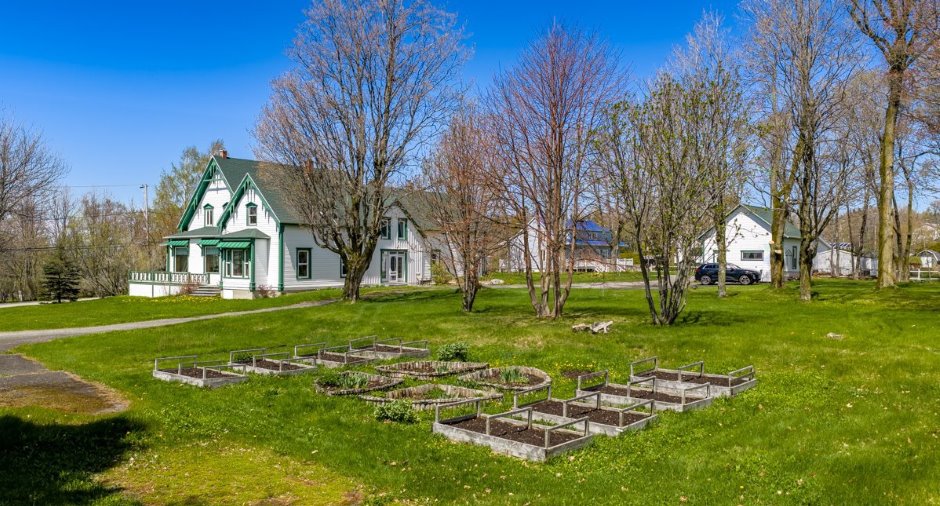
1840
Equipment available
Central vacuum cleaner system installation (1), Alarm system (1)
Bathroom / Washroom
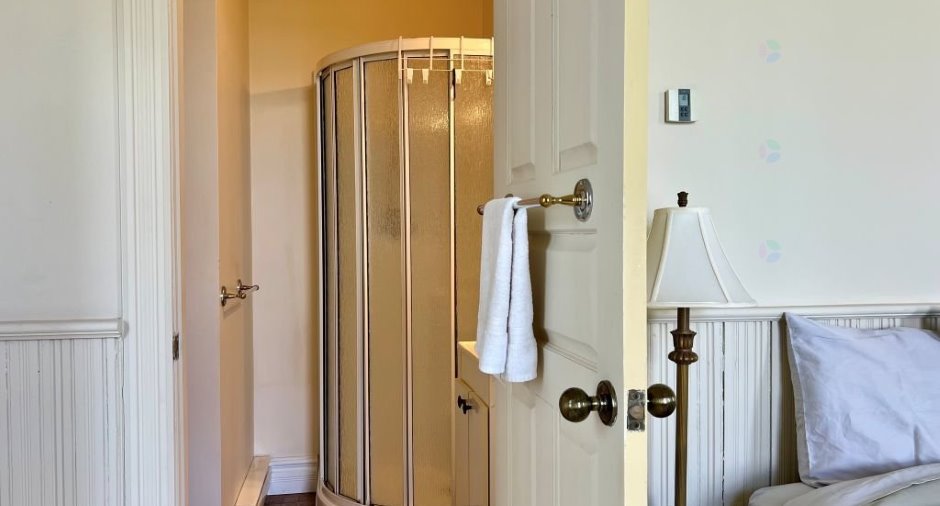
Adjoining to the master bedroom (1), Separate shower (1)
Heating system
Hot water (1), Electric baseboard units (1)
Hearth stove
Wood burning stove (1)
Heating energy
Bi-energy (1), Wood (1), Electricity (1), Heating oil (1)
Basement
Crawl Space (1)
Cupboard
Thermoplastic (1)
Window type
Hung (1), Crank handle (1)
Windows
Wood (1), PVC (1)
Roofing
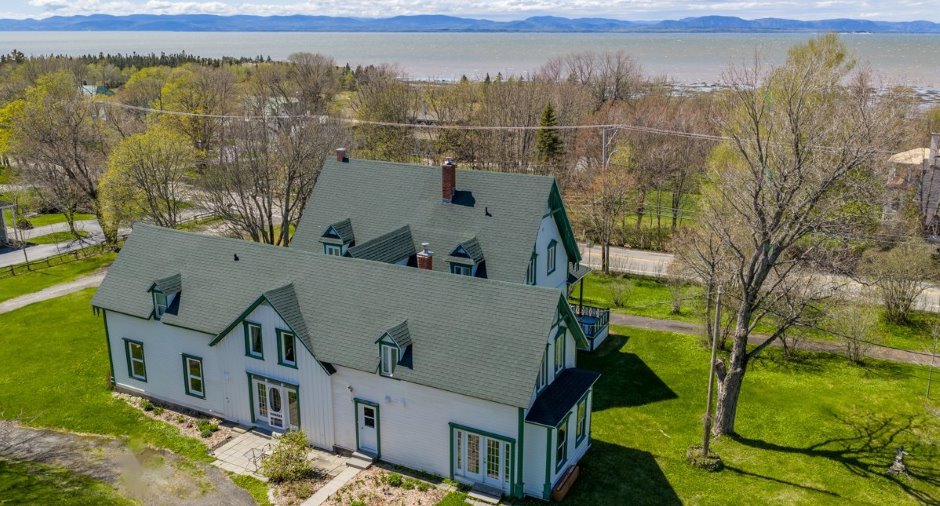
Asphalt shingles (1), Tin (1)
Land and exterior
Foundation
Mortier, Poured concrete (1), Stone (1)
Siding
Wood (1)
Parking (total)
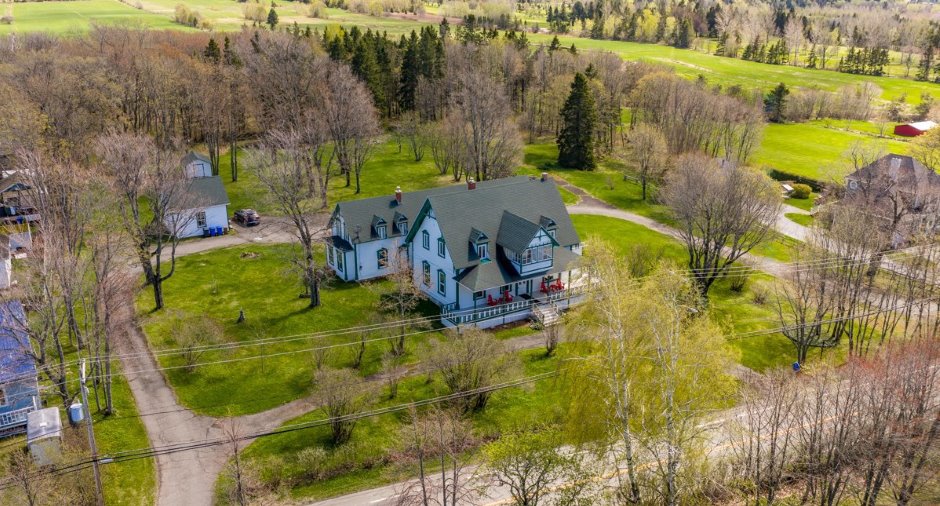
Outdoor (10)
Landscaping
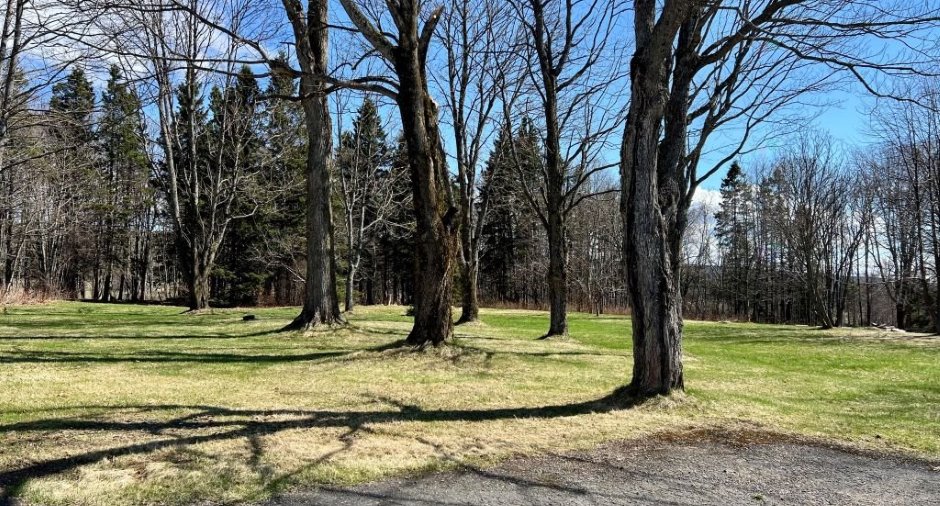
Fenced (1), Land / Yard lined with hedges (1), Landscape (1)
Water supply
Municipality (1)
Sewage system
Purification field (1), Septic tank (1)
Topography
Flat (1)
View
Mountain (1)
Proximity
Highway (1), Cegep (1), Golf (1), Hospital (1), Elementary school (1), High school (1), Snowmobile trail (1)
Dimensions
Size of building
44 pi
Depth of land
564
Depth of building
27 pi
Land area
191276 pi²
Frontage land
283
Private portion
5232 pi²
Room details
| Room | Level | Dimensions | Ground Cover |
|---|---|---|---|
| Other | Ground floor | 17' 6" x 22' pi | Other |
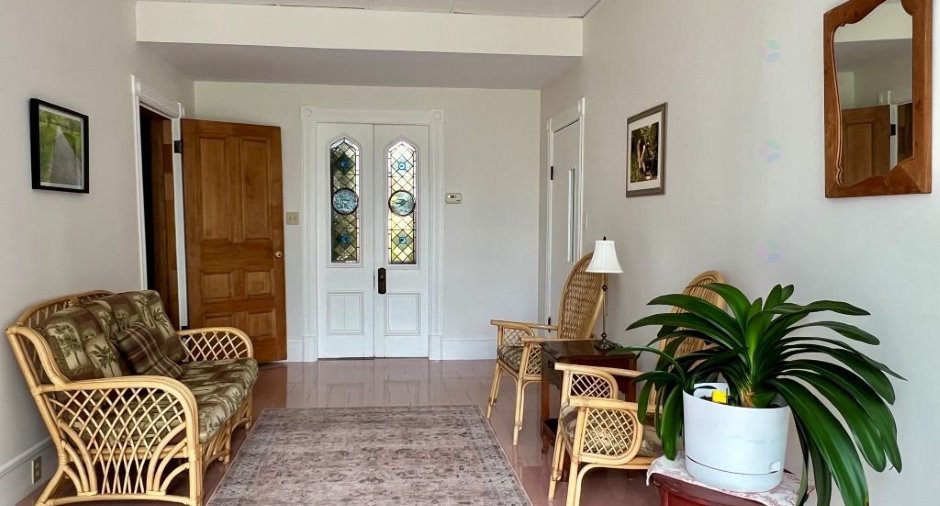
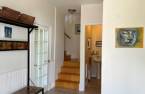
| Hallway | Ground floor | 10' 4" x 16' pi | |
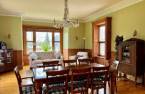
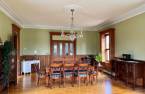
| Dining room | Ground floor | 17' 5" x 16' 4" pi | Other |
| Hallway | Ground floor | 13' x 15' pi | |
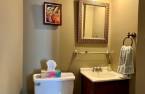
| Washroom | Ground floor | 4' 3" x 3' pi | |
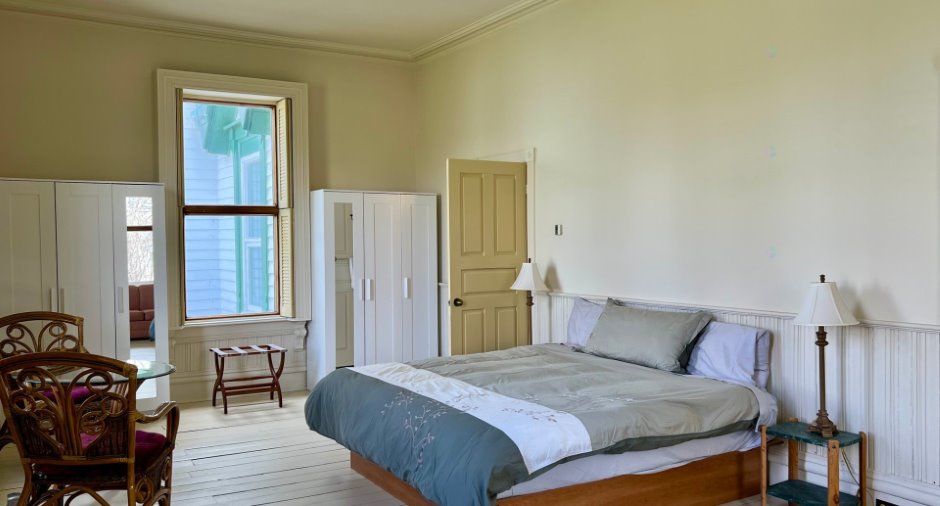
| Bedroom | Ground floor | 13' 5" x 24' 1" pi | Other |
| Hallway | Ground floor | 7' 1" x 7' 7" pi | Ceramic tiles |
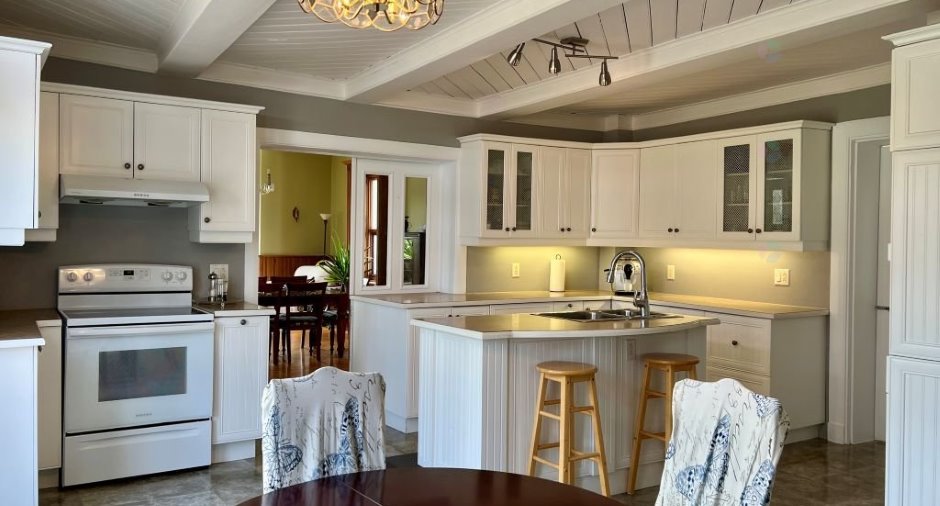
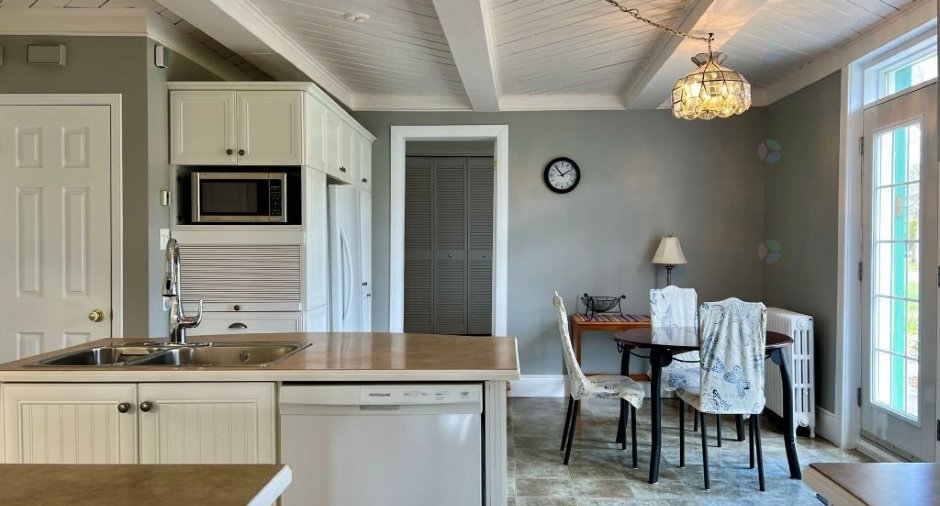
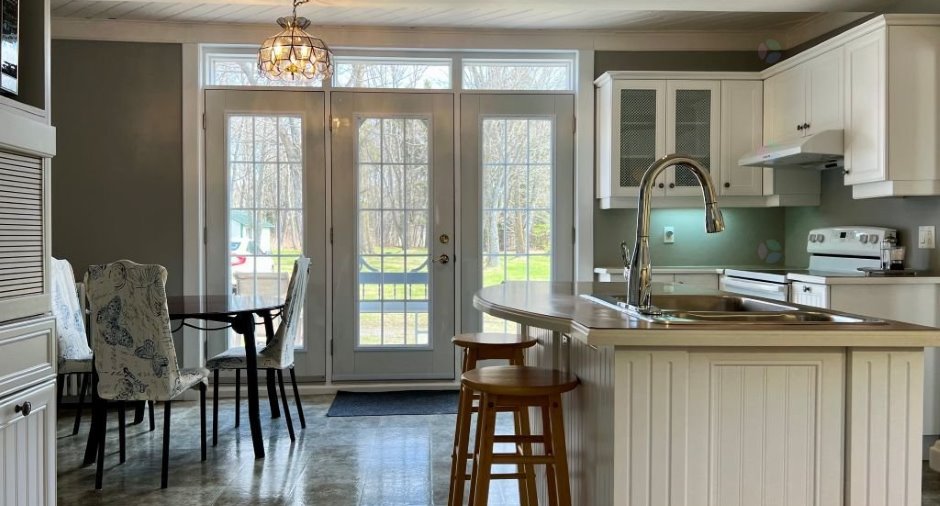
| Kitchen | Ground floor | 15' 1" x 18' 7" pi | Ceramic tiles |
| Living room | Ground floor | 25' 4" x 21' pi | |
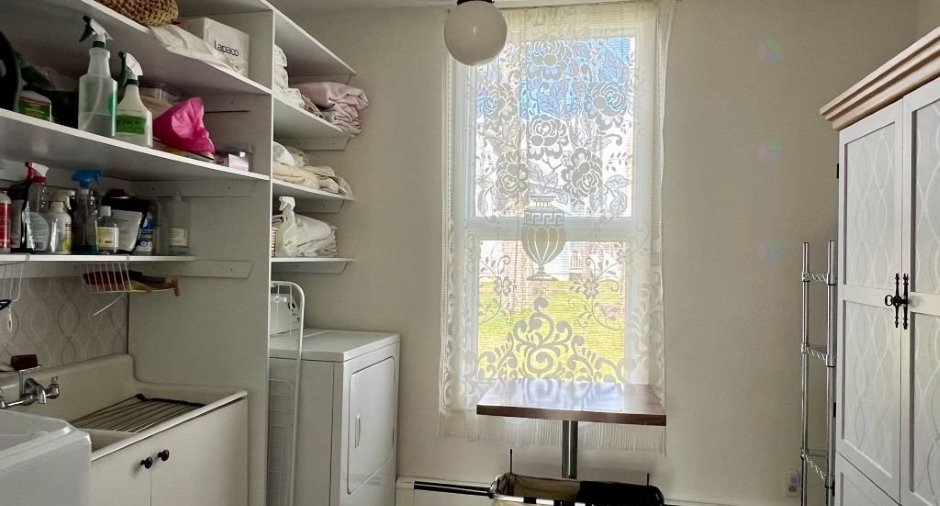
| Laundry room | Ground floor | 10' 4" x 9' 9" pi | Other |
| Bathroom | Ground floor | 4' 7" x 5' 1" pi | Ceramic tiles |
| Bathroom | Ground floor | 7' x 6' pi | Ceramic tiles |
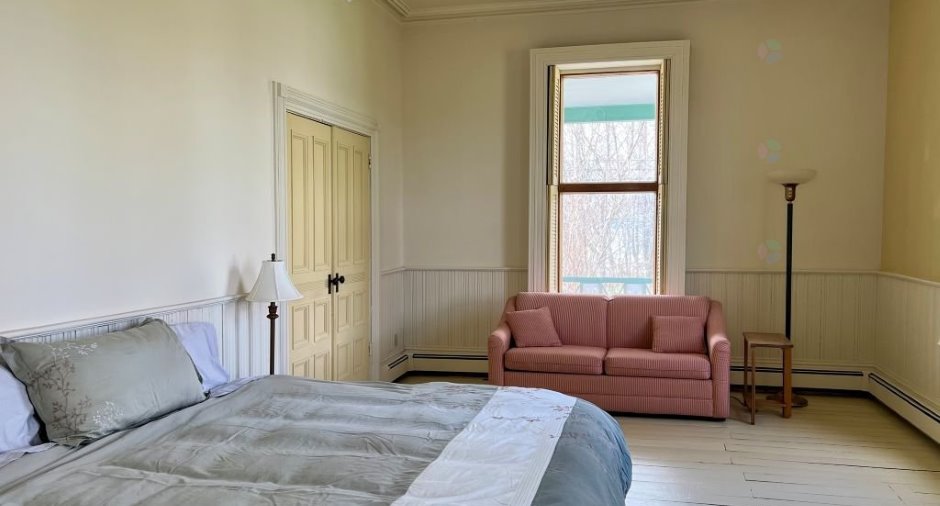
| Bedroom | 2nd floor | 11' 8" x 16' 7" pi | Other |
| Bedroom | 2nd floor | 13' 6" x 13' 6" pi | Other |
| Bedroom | 2nd floor | 11' 1" x 13' 8" pi | Other |
| Primary bedroom | 2nd floor | 14' 9" x 17' 3" pi | Other |
| Bedroom | 2nd floor | 10' 4" x 9' 1" pi | Floating floor |
| Bedroom | 2nd floor | 8' 5" x 16' 1" pi | Floating floor |
| Office | 2nd floor | 16' 5" x 17' 3" pi | Floating floor |
| Bathroom | 2nd floor | 7' 1" x 5' 4" pi | Ceramic tiles |
| Bathroom | 2nd floor | 8' 2" x 7' 4" pi | Ceramic tiles |
| Bathroom | 2nd floor | 9' x 9' 1" pi | Other |
| Bathroom | 2nd floor | 7' x 7' 3" pi | Ceramic tiles |
Inclusions
Réfrigérateur (cuisine),lave-vaisselle, cuisinière, aspirateur central et accessoires, luminaires, garnitures de fenêtres, armoire pharmacie, deux armoires blanches(chambre du rez de chaussée), 4 chaises Adirondack rouges avec table, ensemble de meubles à jardin en bois avec 6 chaises, système d'alarme DSC non relié.
Exclusions
Effets personnels et meubles, rangements et outils (atelier/menuiserie).
Taxes and costs
Municipal Taxes (2026)
5949 $
School taxes (2026)
428 $
Total
6377 $
Monthly fees
Energy cost
63 $
Energy cost
318 $
Total
381 $
Evaluations (2026)
Building
458 400 $
Land
151 900 $
Total
610 300 $
Additional features
Distinctive features
No neighbours in the back (1), Wooded (1)
Occupation
2026-07-31
