





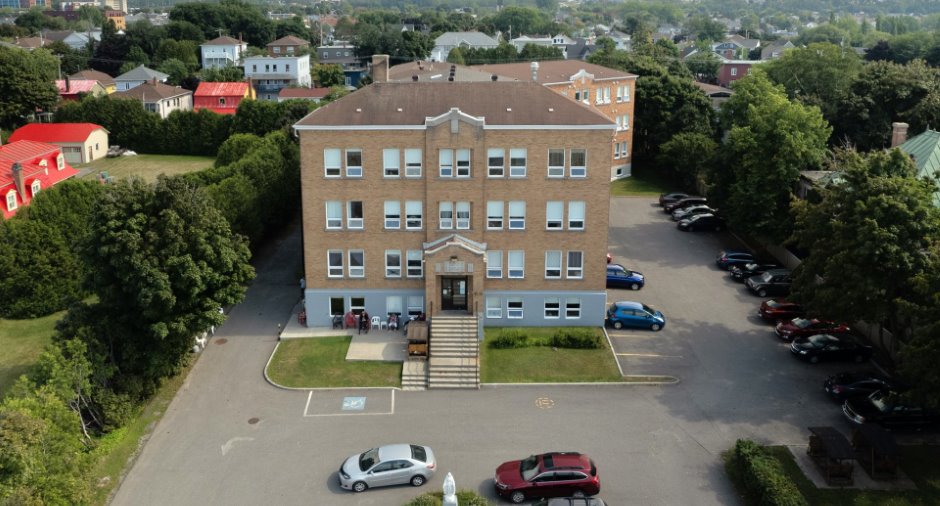
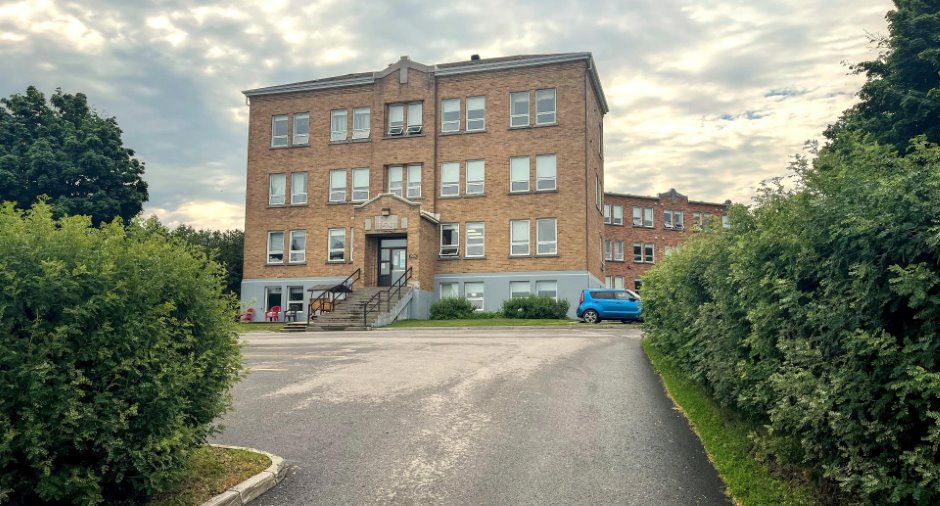
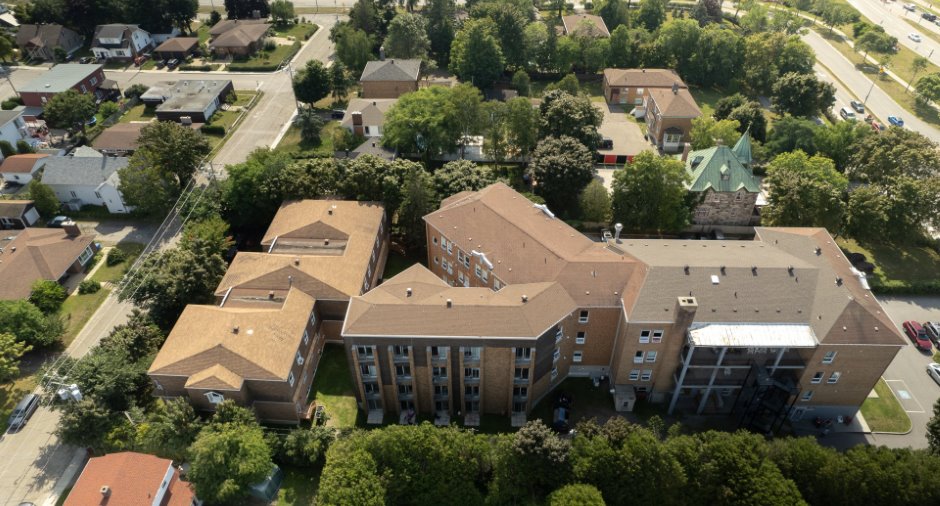
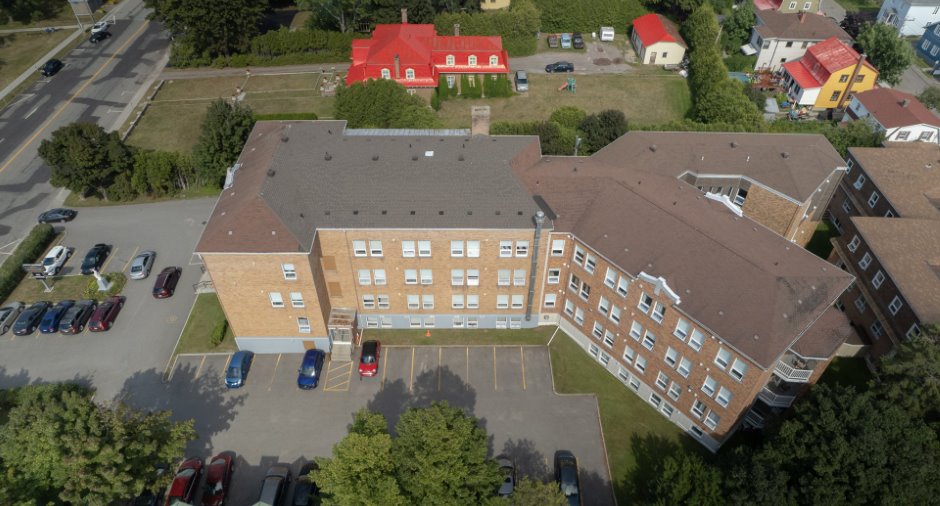
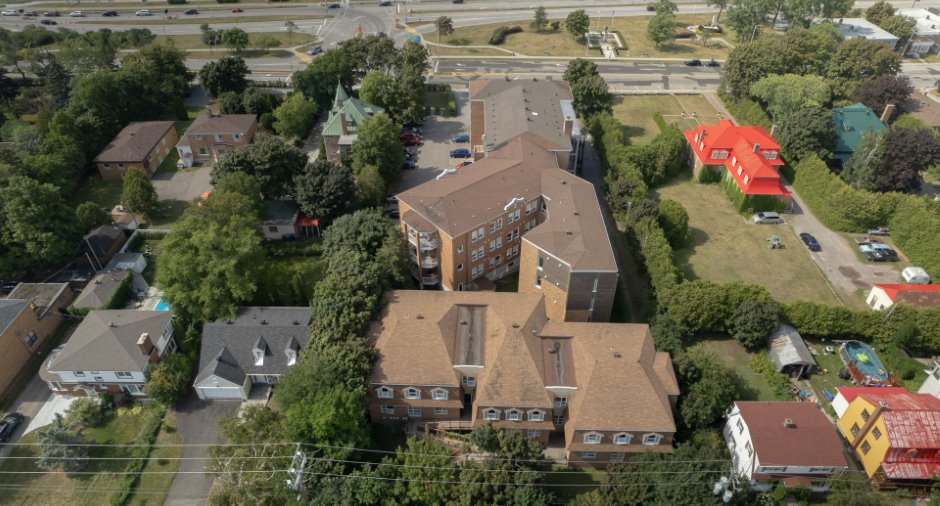
Please contact the selling broker for details about the property.
Create an account
CREATING AN ACCOUNT ALLOWS:
-
 Add favorites
-
 Save your searches
-
 Personalize your visits to viacapitalesells.com
-
 Activity on your properties

0

0

n/a


I AM INTERESTED IN THIS PROPERTY

Simon Bélanger
Residential and Commercial Real Estate Broker
Via Capitale Horizon
Real estate agency

Marie-Anne Bélanger
Residential and Commercial Real Estate Broker
Via Capitale Horizon
Real estate agency
Presentation
Please contact the selling broker for details about the property.
Building and interior
Year of construction
1952
Number of floors
3
Equipment available
Elevator (1)
Heating system
Hot water (1)
Heating energy
Electricity (1)
Basement
6 feet and over (1), Finished basement (1), logements et cuisine, Separate entrance (1)
Windows
Aluminum (1)
Dividing floors
Concrete (1), Wood (1)
Roofing
Asphalt shingles (1), Elastomer membrane (1)
Land and exterior
Foundation
Poured concrete (1)
Siding
Brick (1)
Water supply
Municipality (1)
Sewage system
Municipal sewer (1)
Proximity
, Highway (1), Public transport (1)
Available services
Fire detector (1), Jet system (1)
Dimensions
Size of building
1 m
Frontage land
44.64
Depth of building
1 m
Depth of land
120.12
Building area
1329.03 m²
Land area
5307.6 m²
Income spaces
| Type | Free / Total |
|---|---|
|
Autre
Commercial |
0 / 1 |
Inclusions
Ensemble de biens et équipements pour l'exploitation de la résidence RPA, RI et RIS
Taxes and costs
Municipal Taxes (2026)
67 630 $
School taxes (2026)
4753 $
Total
72 383 $
Monthly fees
Energy cost
5944 $
Evaluations (2026)
Building
5 325 400 $
Land
521 600 $
Total
5 847 000 $
Additional features
Kind of commerce
Seniors residence (1)
Occupation
2026-11-30
Zoning
Commercial (1), Residential (1)
