





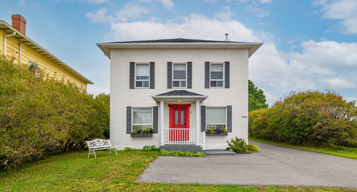
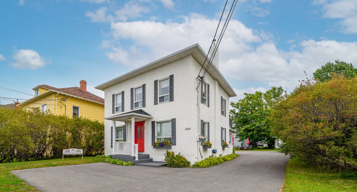
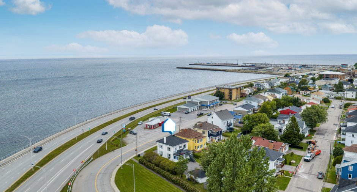
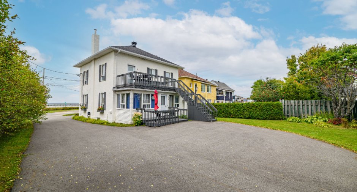
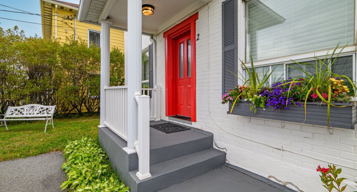
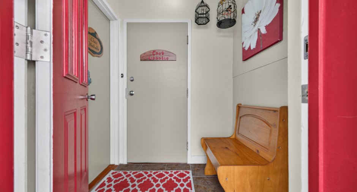
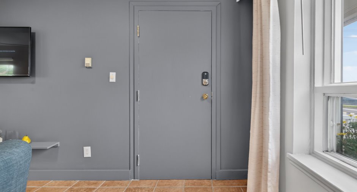
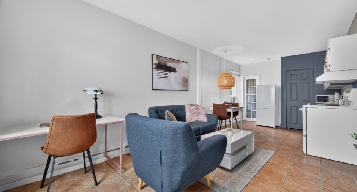
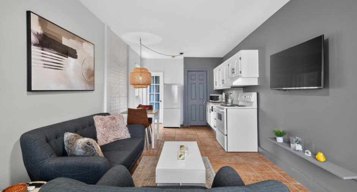
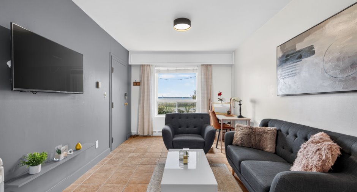
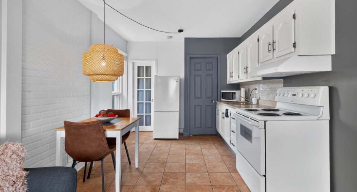
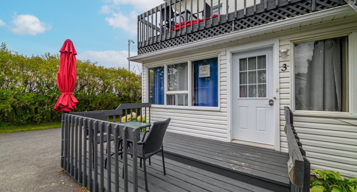
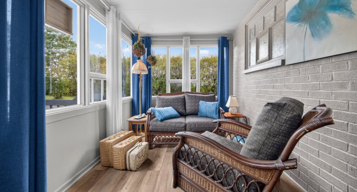
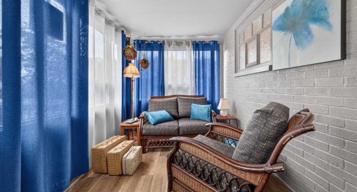
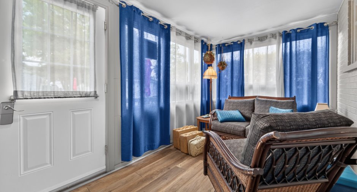
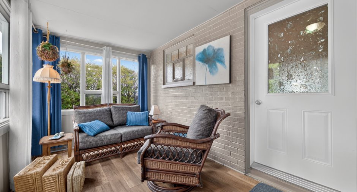
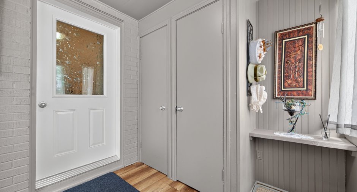
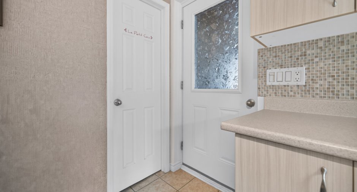
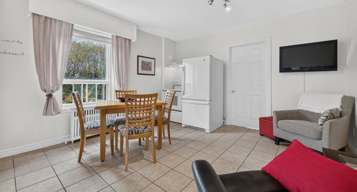
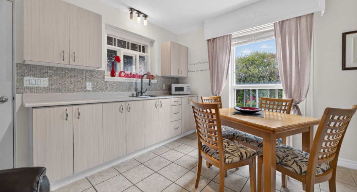
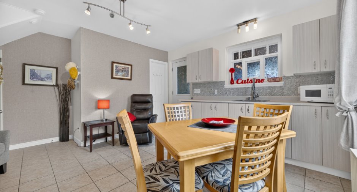
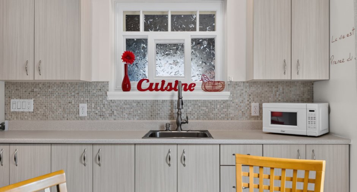
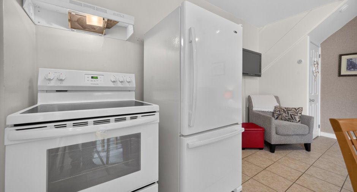
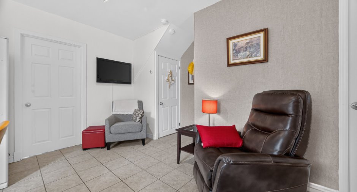
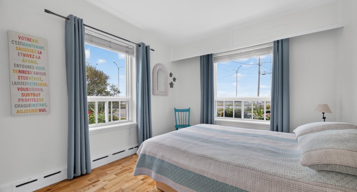
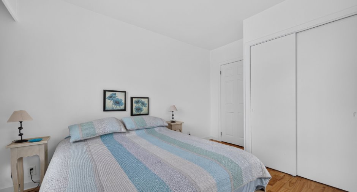
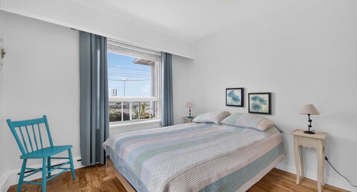
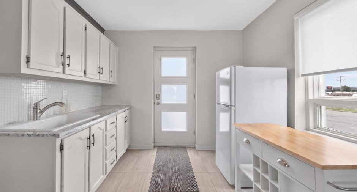
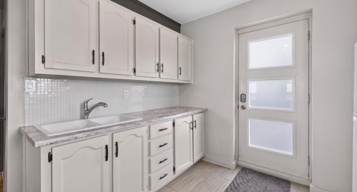
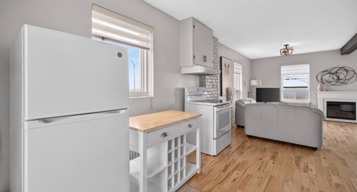
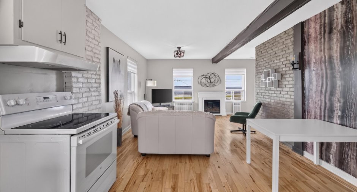
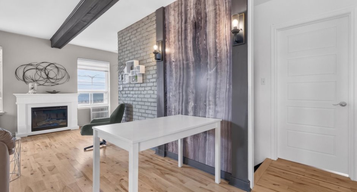
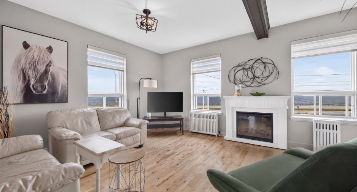
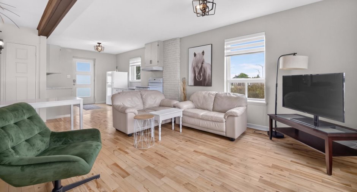
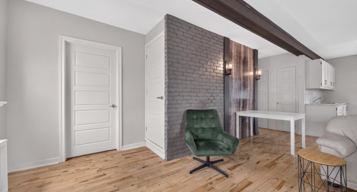
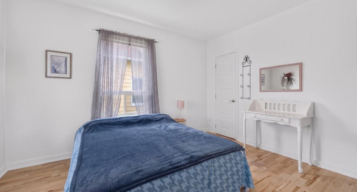
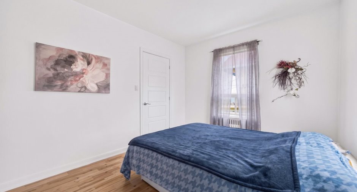
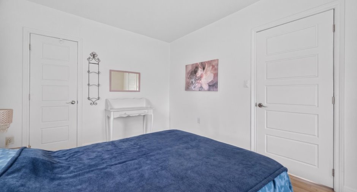
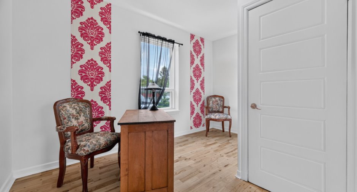
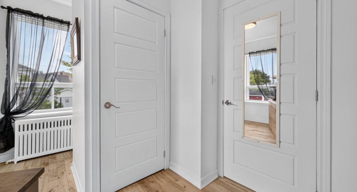
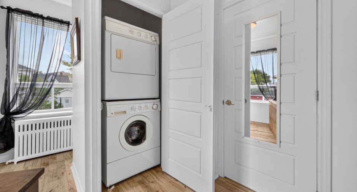
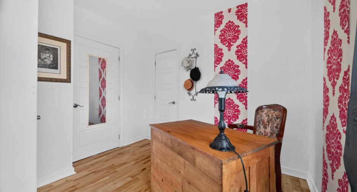
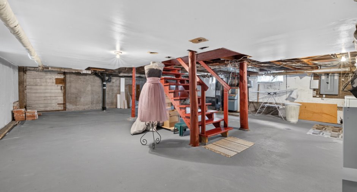
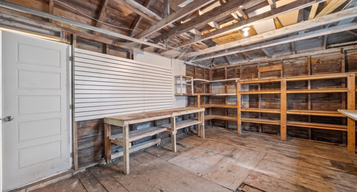
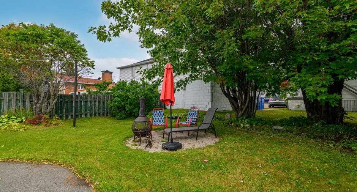
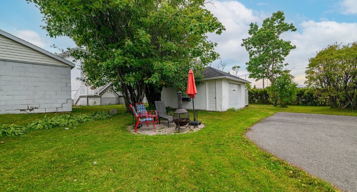
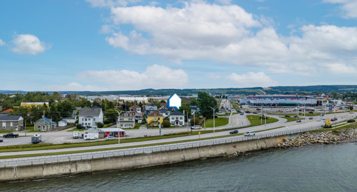
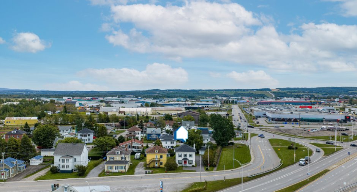
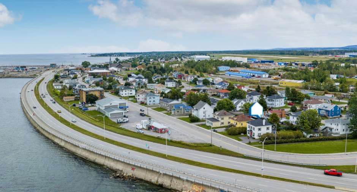
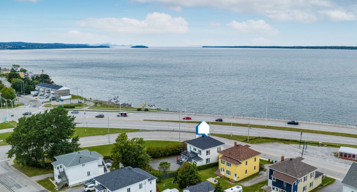
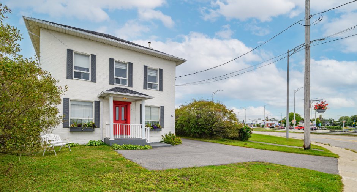
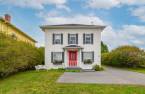
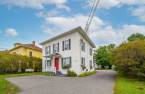
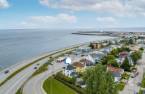
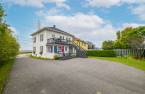
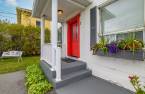
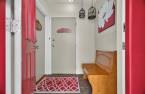
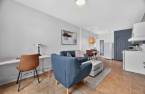
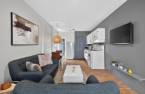
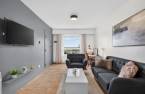
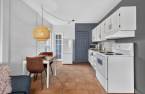
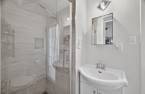
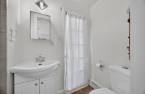
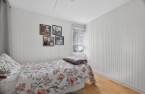
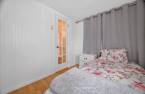
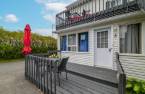
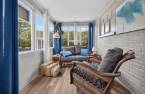
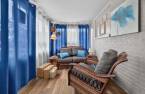
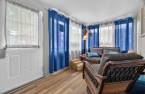
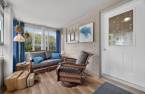
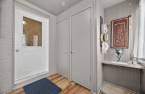
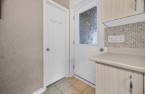
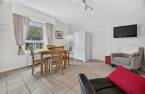
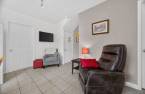
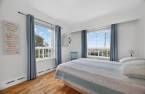
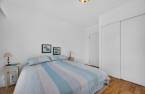
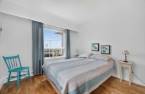
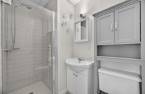
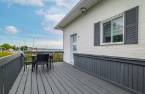
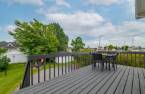
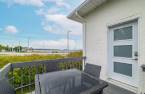
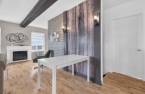
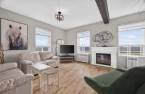
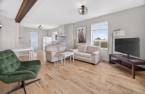
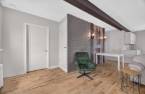
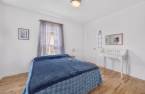
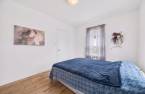
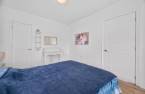
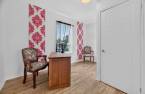
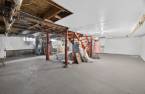
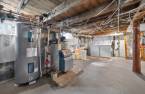
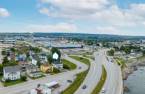
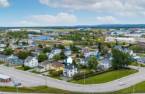
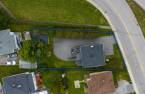
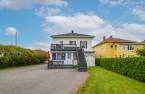
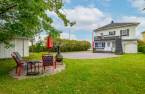
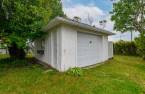
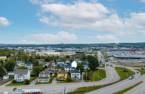
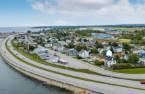
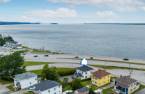
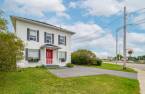
Please contact the selling broker for details about the property.
Create an account
CREATING AN ACCOUNT ALLOWS:
-
 Add favorites
-
 Save your searches
-
 Personalize your visits to viacapitalesells.com
-
 Activity on your properties

1

1

n/a


I AM INTERESTED IN THIS PROPERTY

David Boulianne
Residential and Commercial Real Estate Broker
Via Capitale Horizon
Real estate agency
Presentation
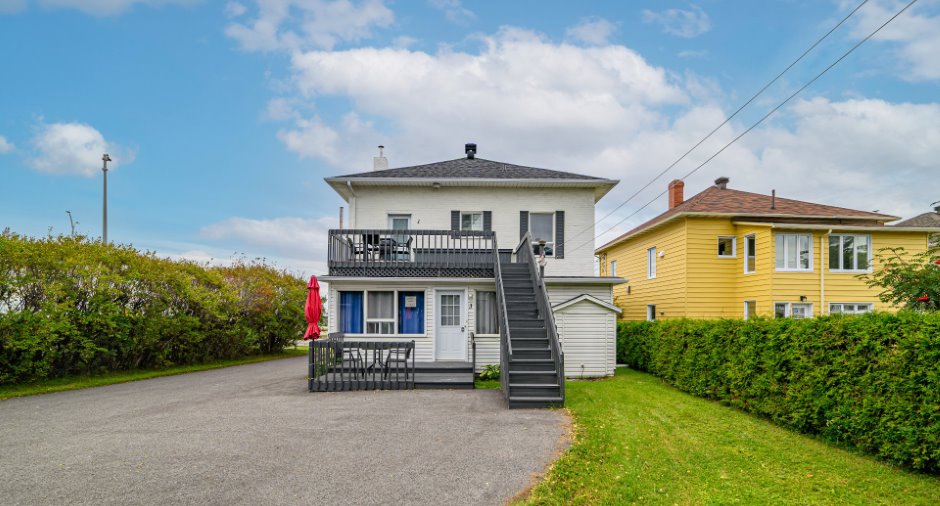
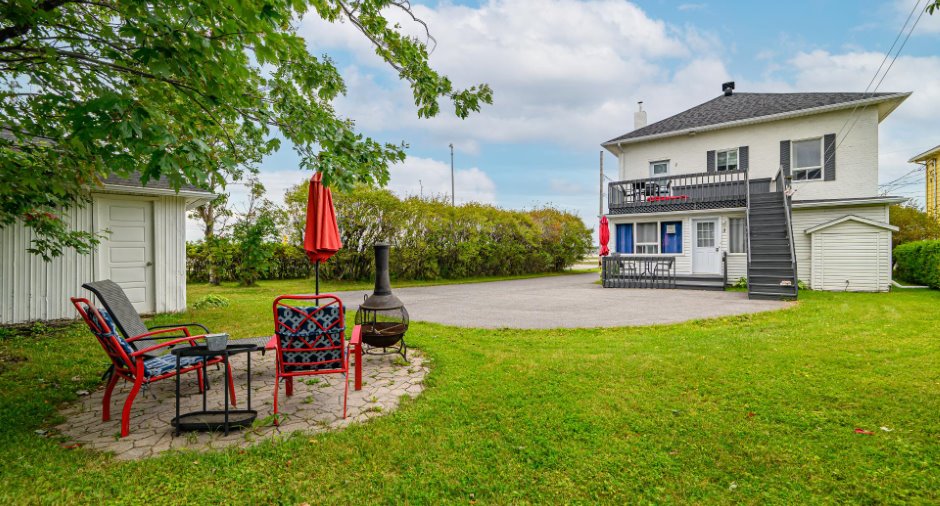
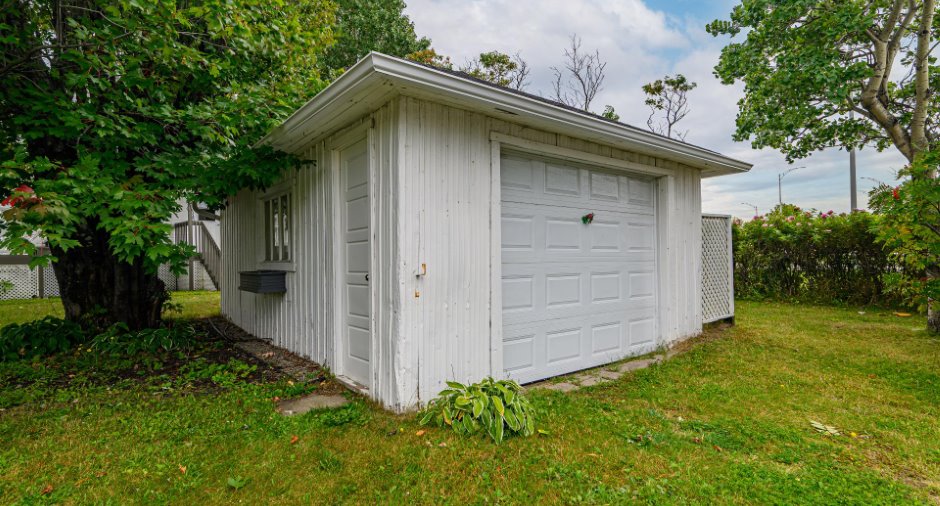
Please contact the selling broker for details about the property.
Building and interior
Year of construction
1947
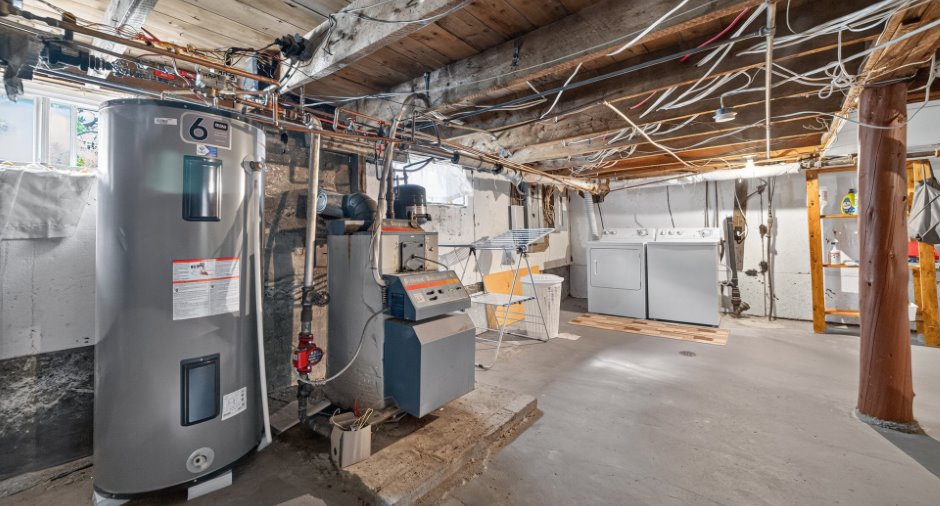
Heating energy
Electricity (1), Heating oil (1)
Window type
Sliding (1), Crank handle (1)
Windows
PVC (1)
Roofing
Asphalt shingles (1)
Land and exterior
Foundation
Poured concrete (1)
Driveway
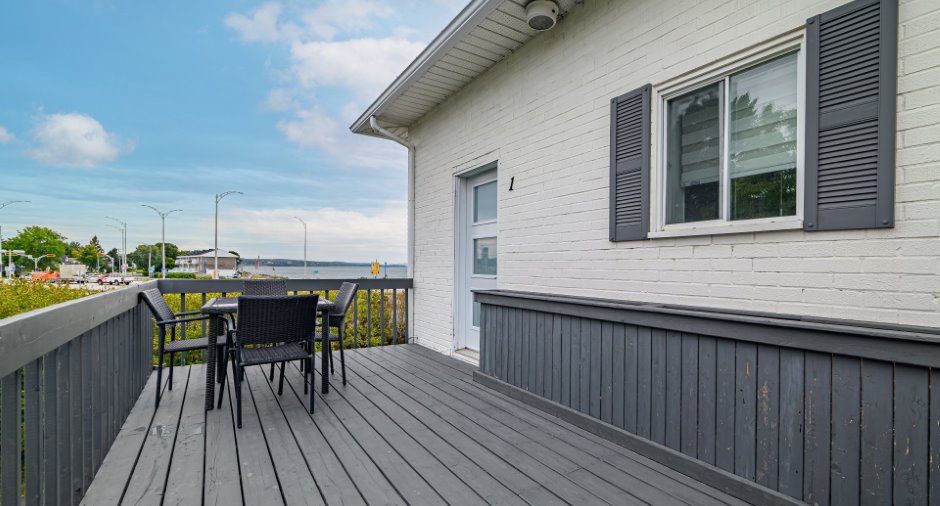
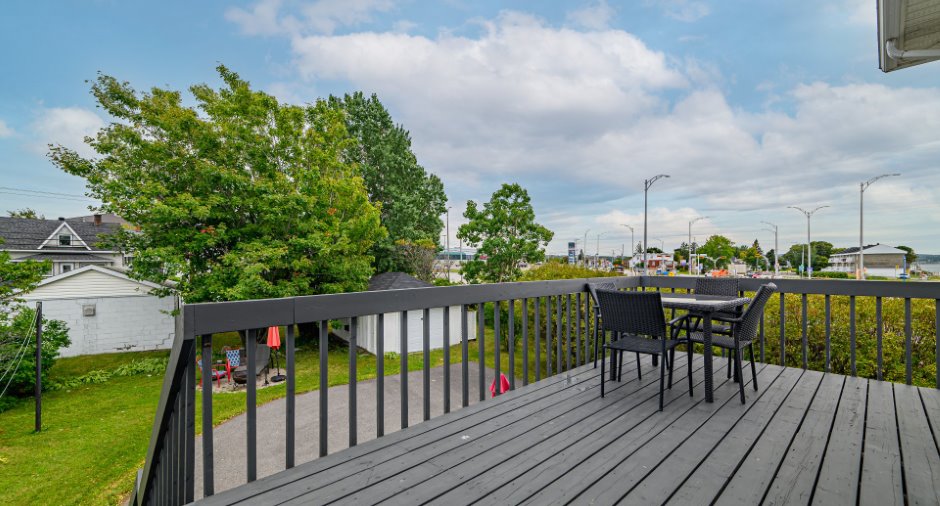
Asphalt (1)
Parking (total)
Outdoor (8)
Landscaping
Landscape (1)
Water supply
Municipality (1)
Sewage system
Municipal sewer (1)
Topography
Flat (1)
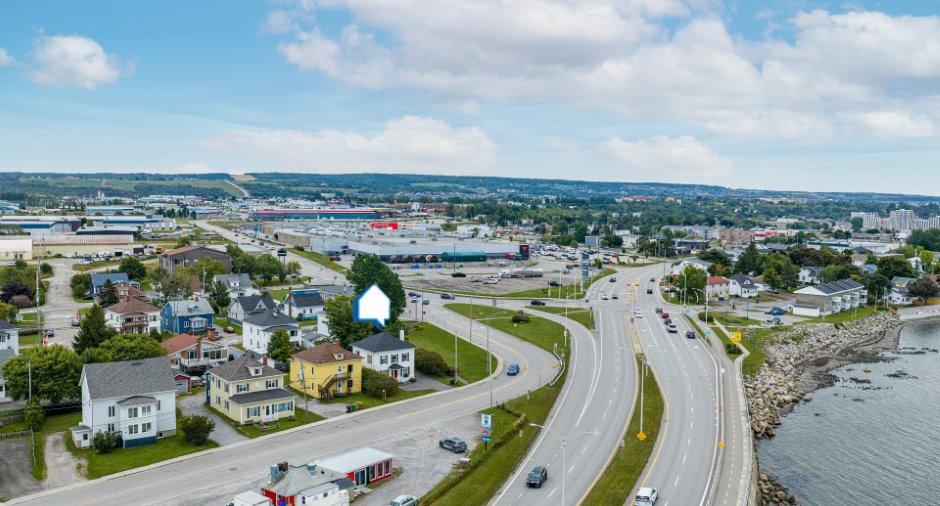
Proximity
Highway (1), Cegep (1), Daycare centre (1), Golf (1), Hospital (1), Bicycle path (1), Elementary school (1), High school (1), Public transport (1), University (1)
Dimensions
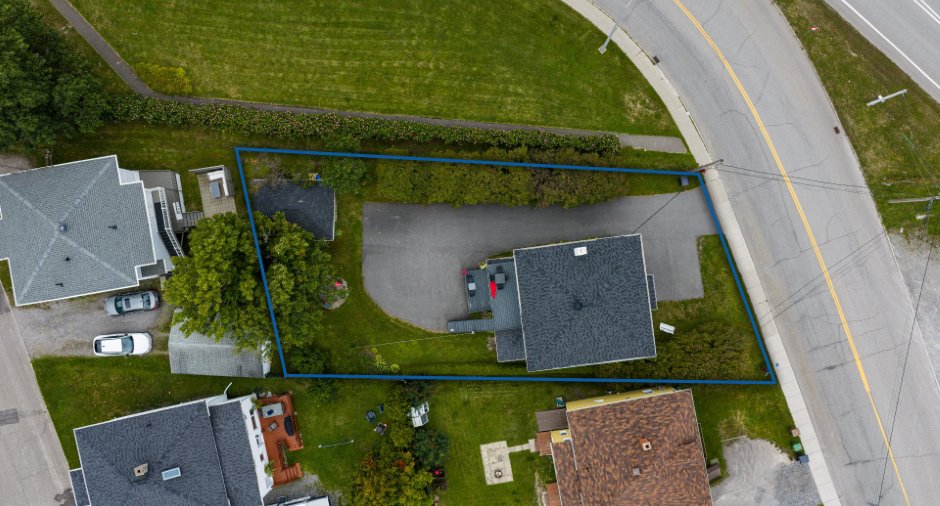
Frontage land
18.33
Land area
719 m²
Depth of land
26.8
Room details
Unité 1
Unité 2
Unité 3
| Room | Level | Dimensions | Ground Cover |
|---|---|---|---|
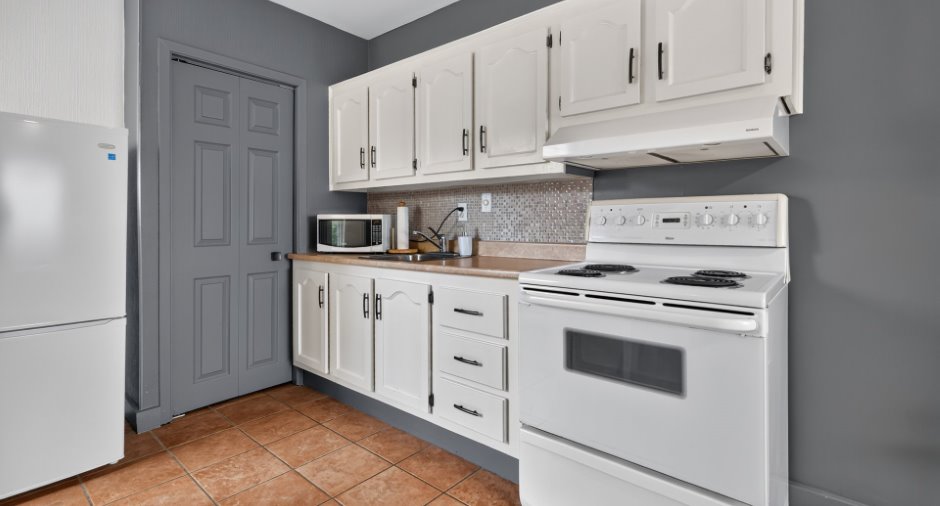
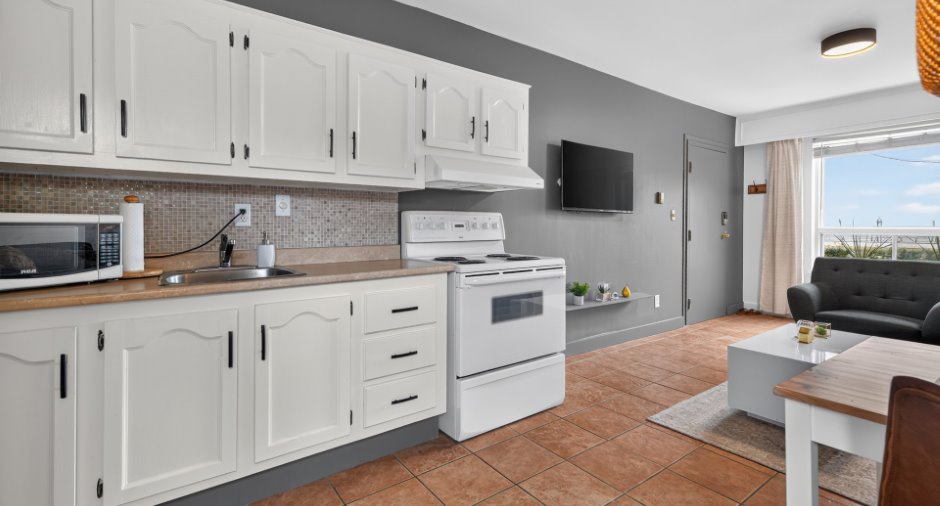
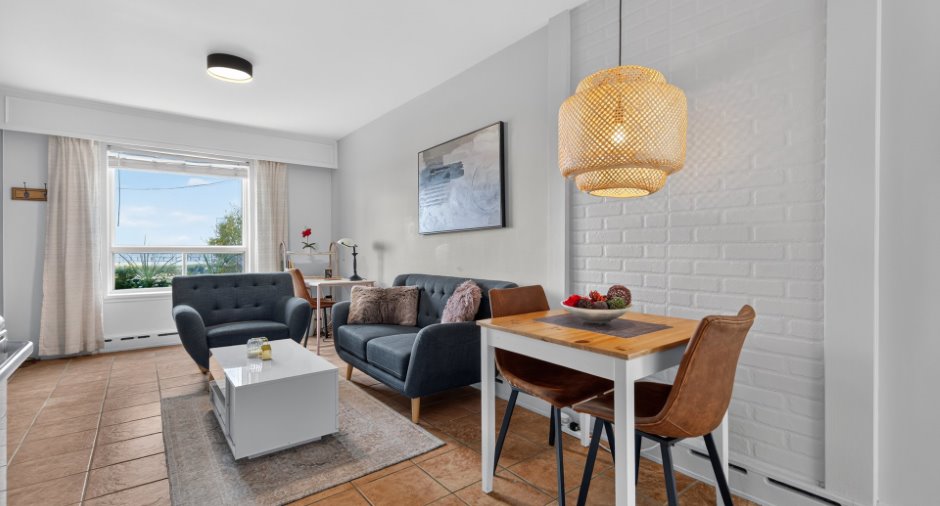
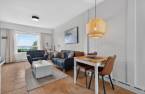
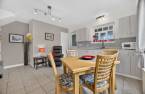
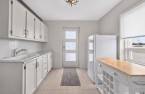
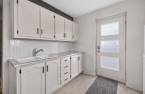
| Living room | Ground floor | 12' 6" x 9' 8" pi | Ceramic tiles |
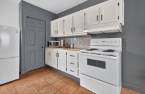
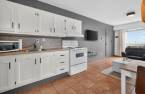
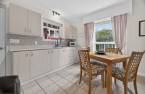
| Kitchen | Ground floor | 10' 2" x 9' 8" pi | Ceramic tiles |
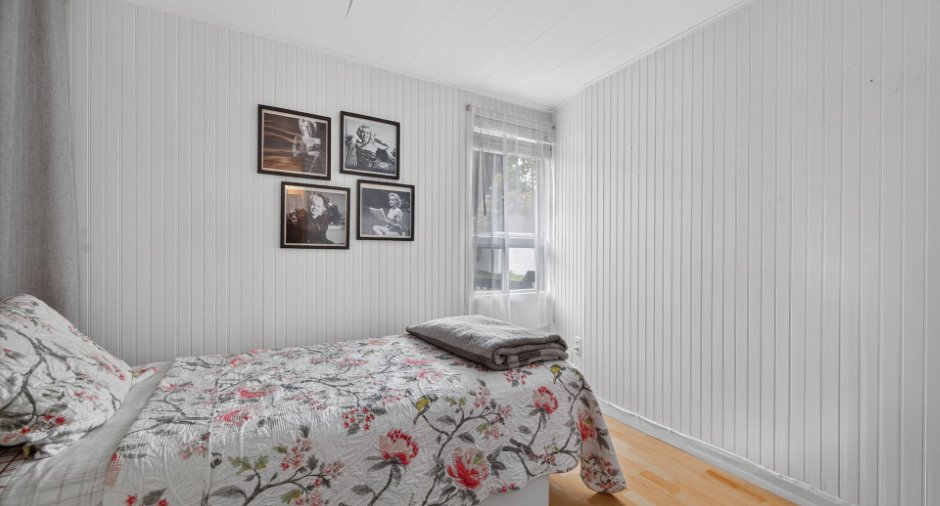
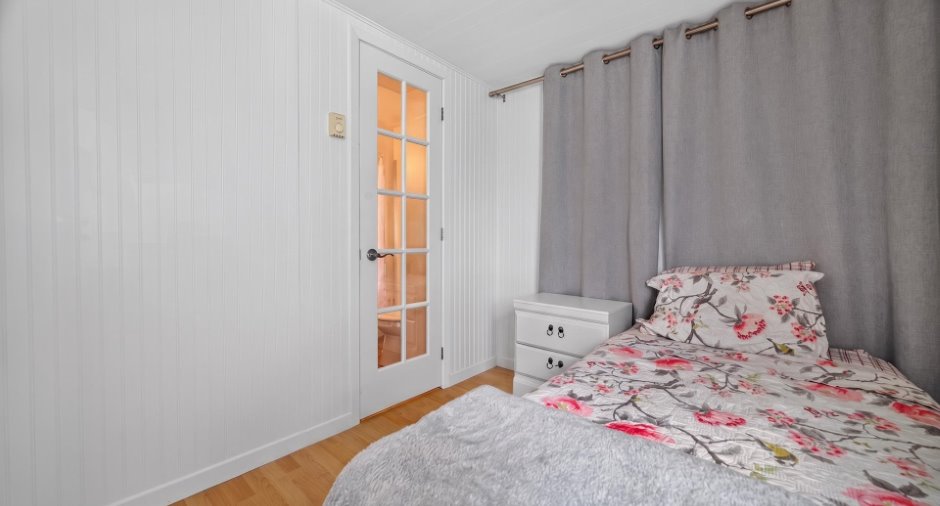
| Bedroom | Ground floor | 7' 3" x 9' 1" pi | Floating floor |
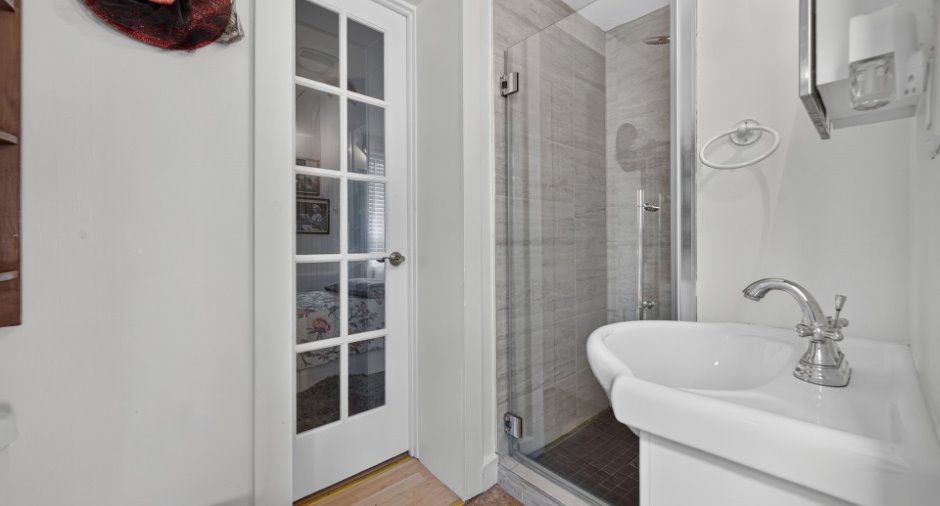
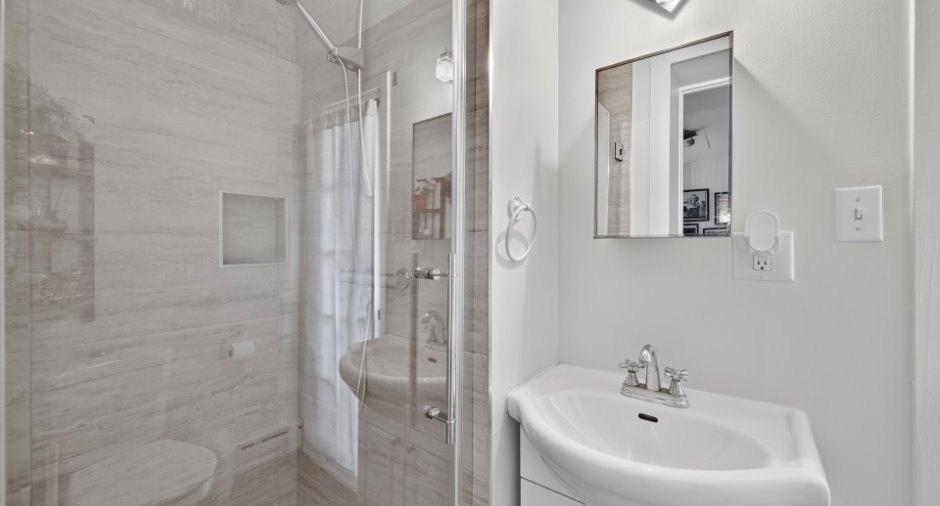
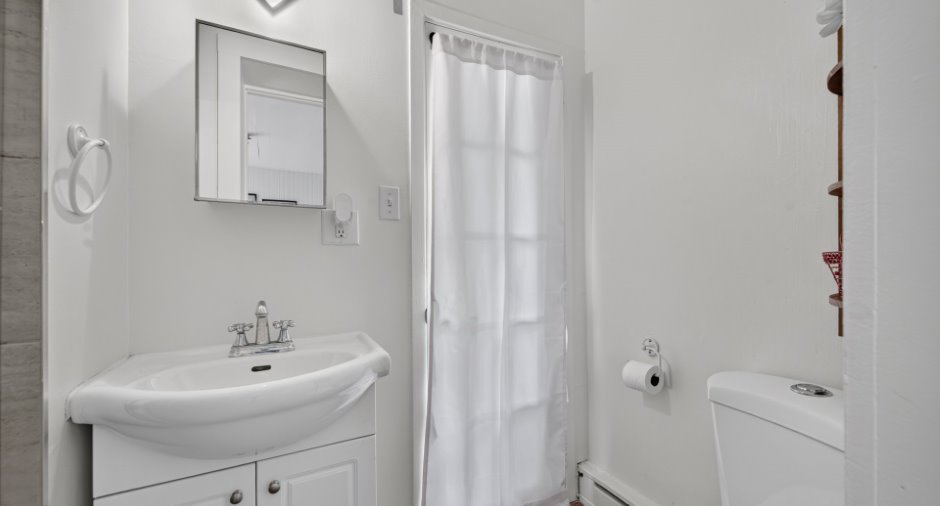
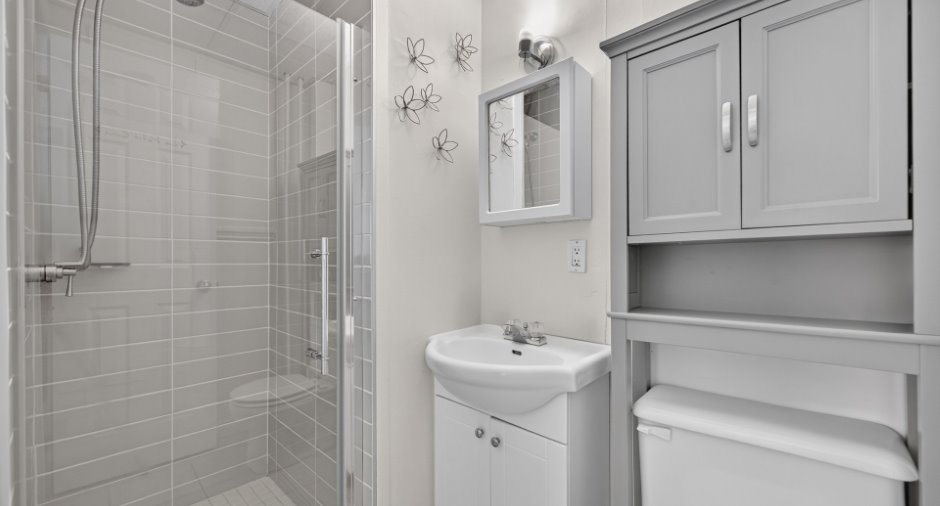
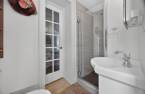
| Bathroom | Ground floor | 3' 7" x 8' 2" pi | Ceramic tiles |
| Room | Level | Dimensions | Ground Cover |
|---|---|---|---|
| Living room | Ground floor | 12' 6" x 9' 8" pi | Ceramic tiles |
| Kitchen | Ground floor | 10' 2" x 9' 8" pi | Ceramic tiles |
| Bedroom | Ground floor | 7' 3" x 9' 1" pi | Floating floor |
| Bathroom | Ground floor | 3' 7" x 8' 2" pi | Ceramic tiles |
| Room | Level | Dimensions | Ground Cover |
|---|---|---|---|
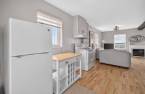
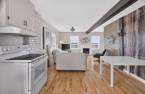
| Kitchen | 2nd floor | 12' 5" x 9' 7" pi | Ceramic tiles |
| Living room | 2nd floor | 14' x 12' 5" pi | Wood |
| Bedroom | 2nd floor | 12' 5" x 9' 8" pi | Wood |
| Bedroom | 2nd floor | 12' 6" x 6' 6" pi | Wood |
| Bathroom | 2nd floor | 6' 9" x 6' 7" pi | Ceramic tiles |
Inclusions
Réfrigérateurs, cuisinières, téléviseurs et supports, tables et chaises de salle à manger, canapés, causeuses, fauteuils, tables à café, tables d'appoint, lits, bases de lit et matelas, tables de chevet, meubles de rangement, lampes de table, lampes sur pied, literie, couvertures, jetés, coussins, rideaux, voilages, stores, tringles et accessoires décoratifs (suite des inclusions à l'Addenda)
Exclusions
Les chapeaux décoratifs de collection présents dans les différentes unités de l'immeuble.
Taxes and costs
Municipal Taxes (2026)
4053 $
School taxes (2026)
203 $
Total
4256 $
Monthly fees
Insurance
223 $
Snow removal / Lawn mowing
47 $
Total
270 $
Evaluations (2026)
Building
264 700 $
Land
74 400 $
Total
339 100 $
