


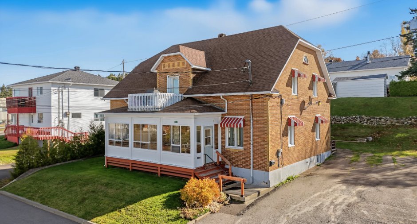
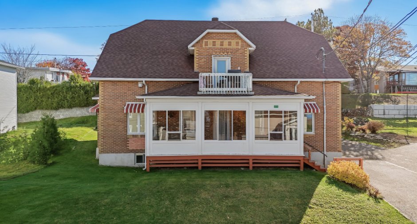
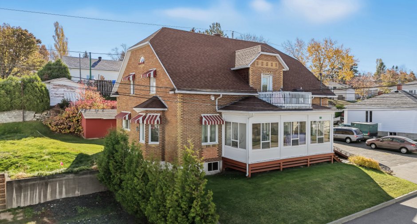
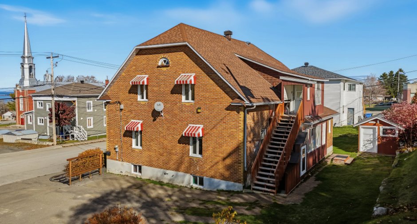
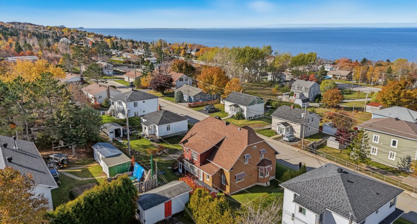
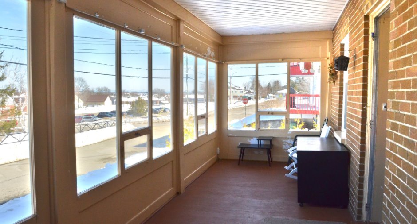
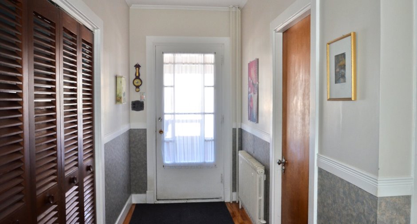
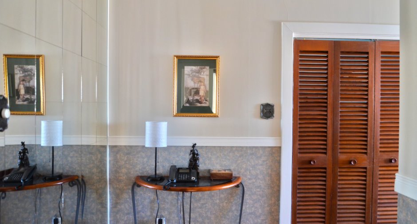
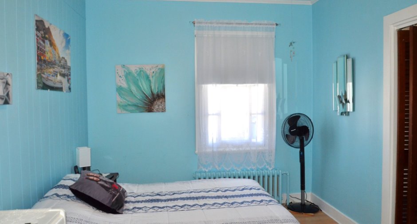
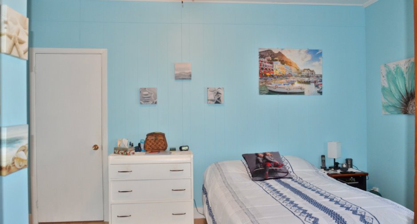
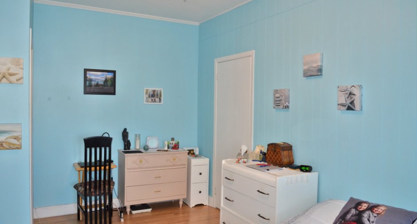
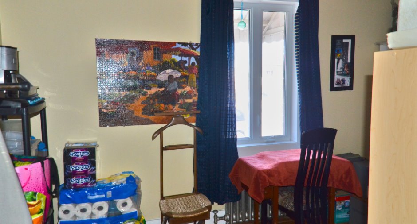
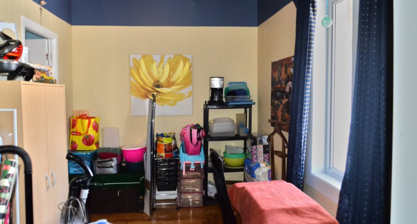
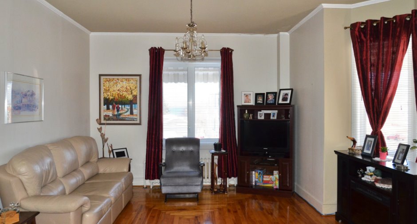
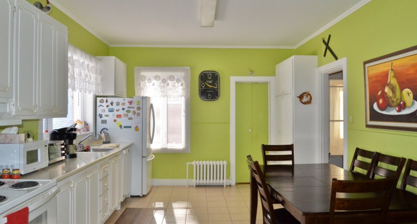
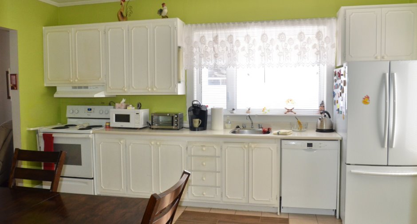
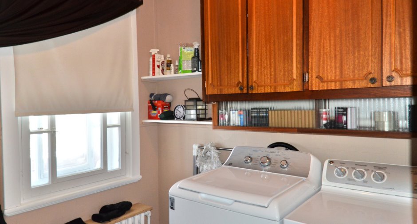
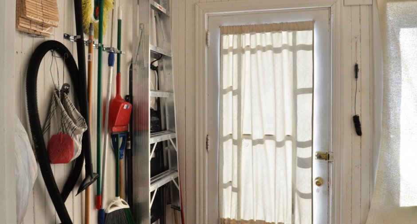
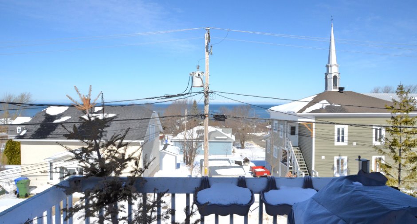
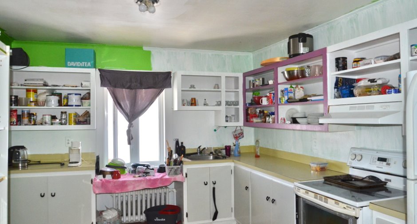
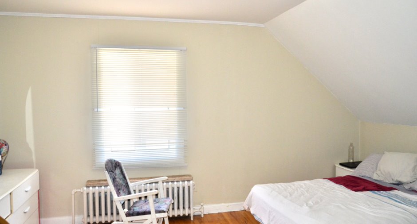
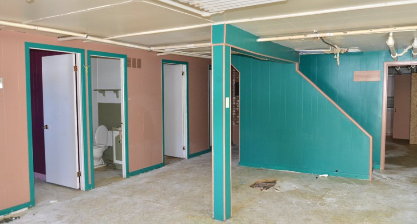
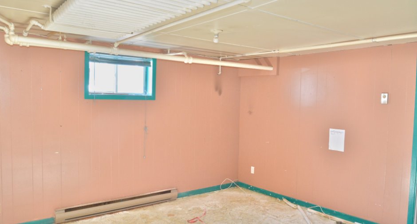
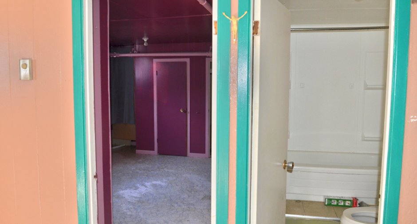
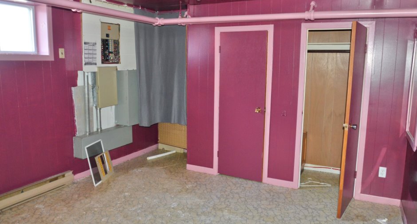
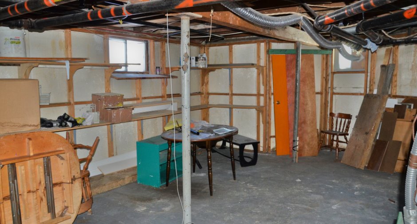
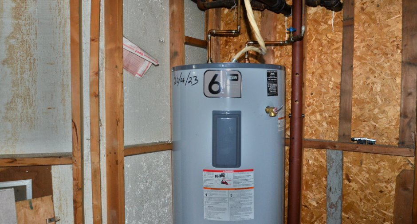
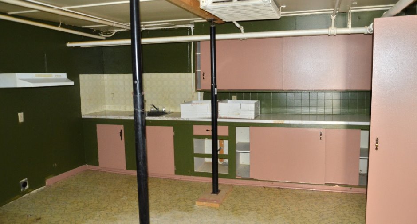
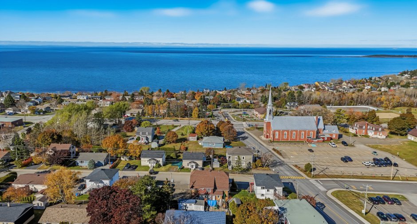
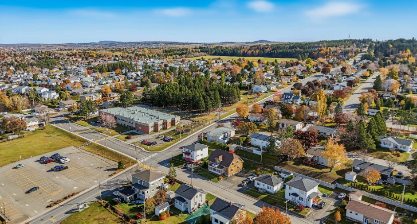
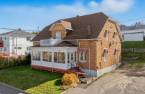
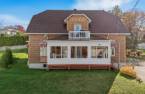
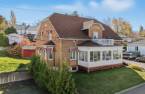
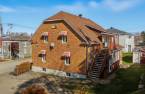
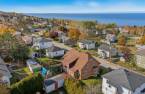
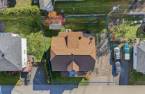
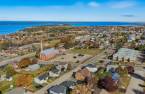
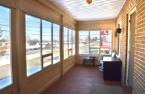
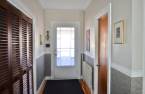
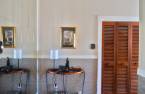
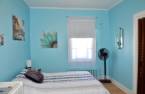
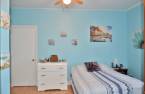
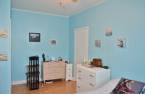
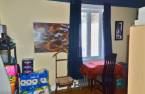
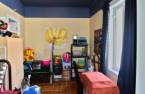
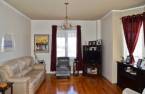
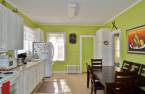
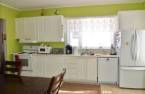
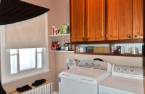
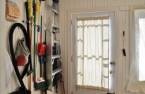
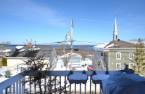
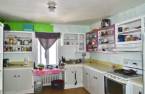
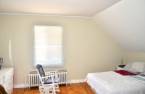
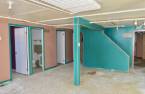
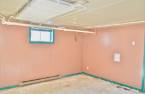
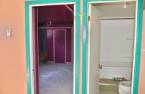
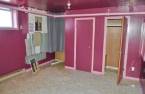
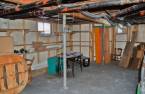
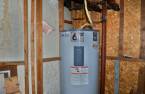
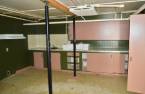
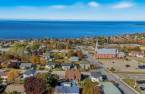
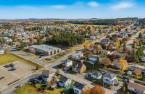
Please contact the selling broker for details about the property.
Create an account
CREATING AN ACCOUNT ALLOWS:
-
 Add favorites
-
 Save your searches
-
 Personalize your visits to viacapitalesells.com
-
 Activity on your properties
No: 27693001

3

1
+ 1

238.2m²


I AM INTERESTED IN THIS PROPERTY

Simon Bélanger
Residential and Commercial Real Estate Broker
Via Capitale Horizon
Real estate agency

Marie-Anne Bélanger
Residential and Commercial Real Estate Broker
Via Capitale Horizon
Real estate agency
Presentation
Please contact the selling broker for details about the property.
Building and interior
Year of construction
1940
Heating system
Hot water (1), Electric baseboard units (1)
Heating energy
Electricity (1)
Basement
6 feet and over (1), Partially finished (1), Separate entrance (1)
Window type
Sliding (1), Crank handle (1)
Windows
Wood (1), PVC (1)
Roofing
Asphalt shingles (1)
Land and exterior
Foundation
Poured concrete (1)
Siding
Brick (1)
Driveway
Asphalt (1)
Parking (total)
Outdoor (6)
Water supply
Municipality (1)
Sewage system
Municipal sewer (1)
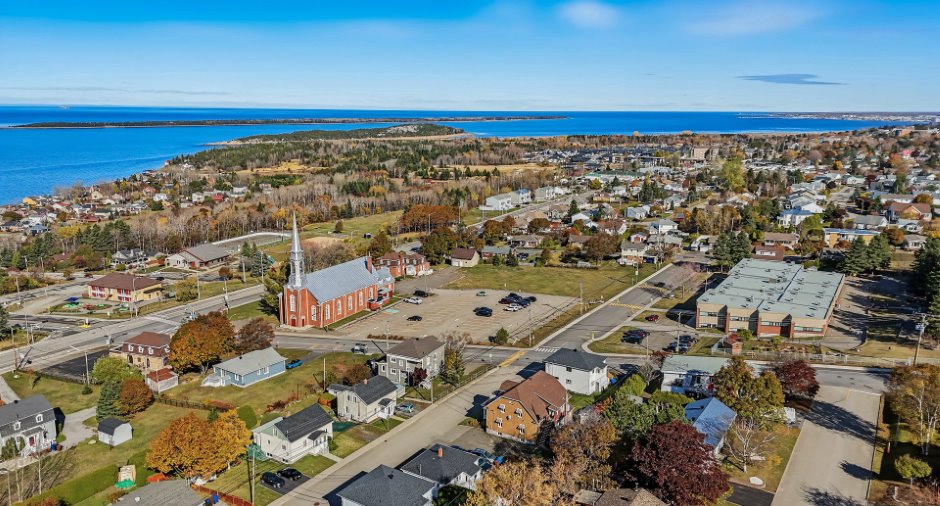
Proximity
Highway (1), Cegep (1), Daycare centre (1), Golf (1), Hospital (1), Park - green area (1), Bicycle path (1), Elementary school (1), High school (1), Public transport (1), University (1)
Dimensions
Size of building
10.38 m
Depth of land
24.38
Depth of building
13.41 m
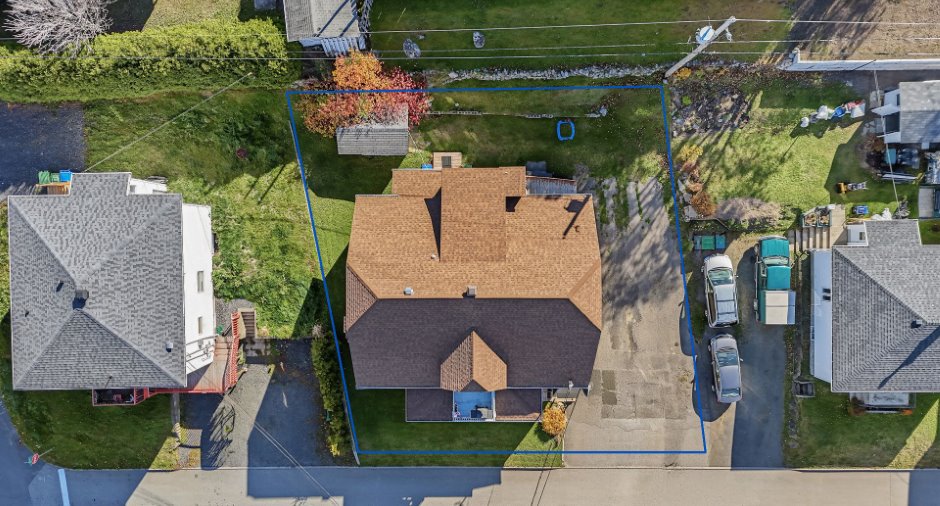
Land area
579 m²
Frontage land
24.08
Private portion
238.2 m²
Inclusions
Luminaires, habillage de fenêtres
Exclusions
Biens des locataires
Taxes and costs
Municipal Taxes (2026)
3991 $
School taxes (2026)
257 $
Total
4248 $
Monthly fees
Insurance
163 $
Energy cost
464 $
Total
627 $
Evaluations (2026)
Building
337 300 $
Land
71 700 $
Total
409 000 $
Additional features
Occupation
30 days
Zoning
Residential (1)
