





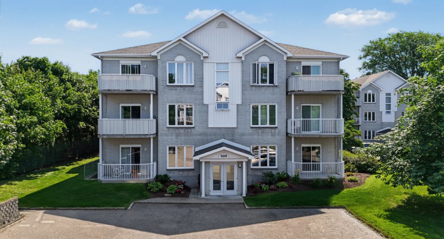
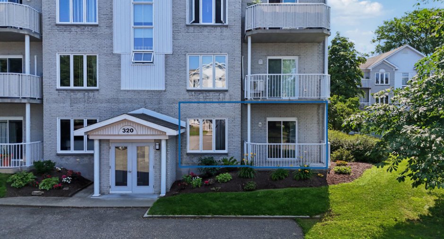
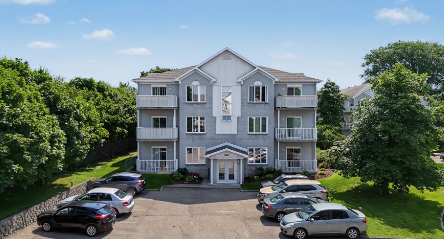
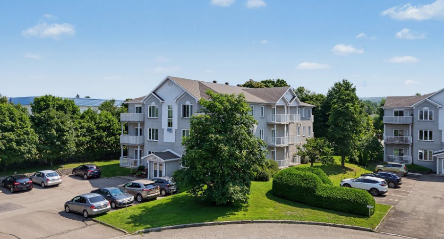
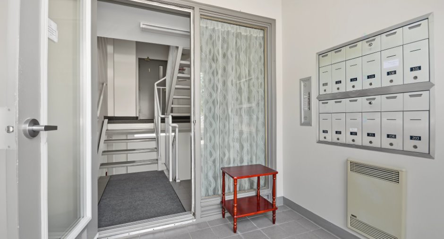
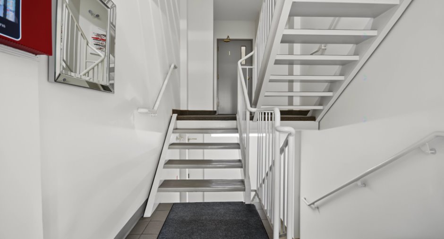
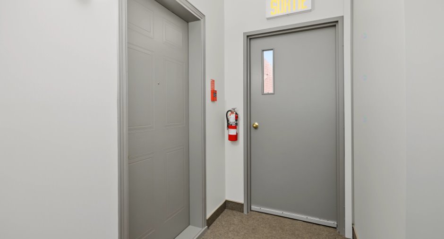
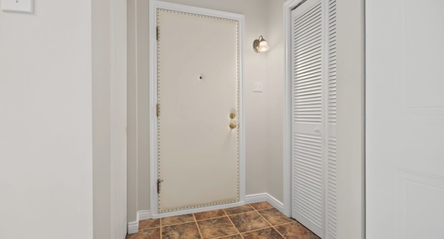
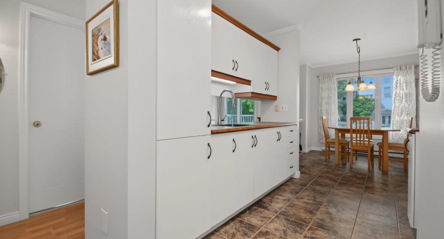
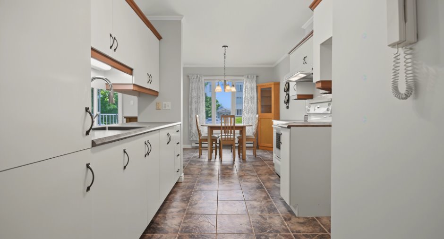
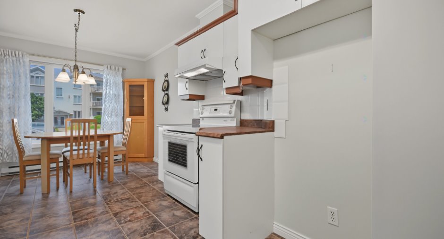
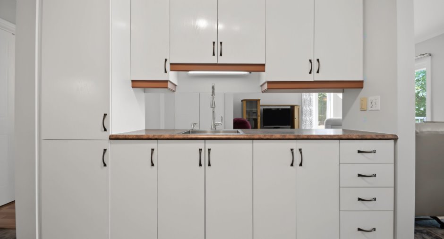
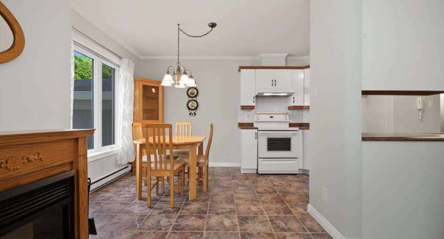
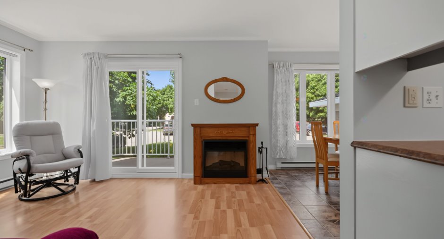
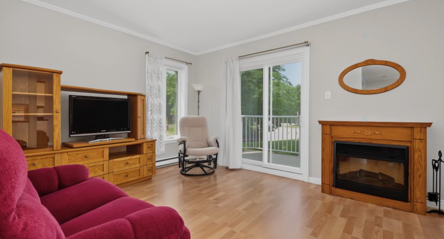
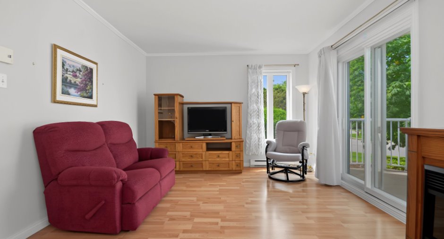
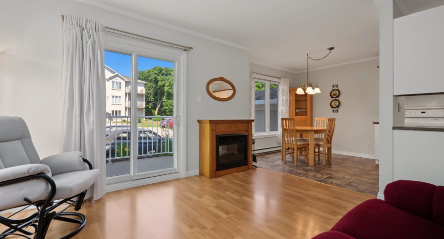
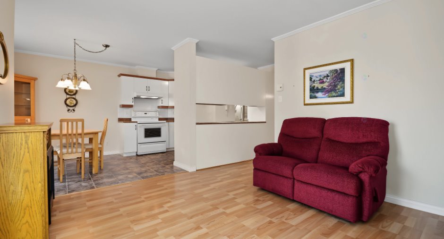
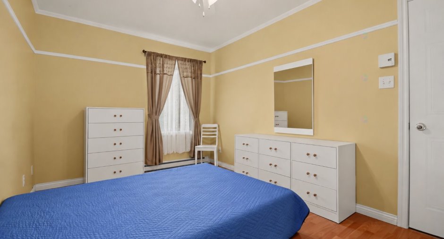
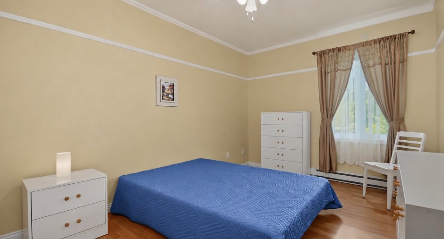
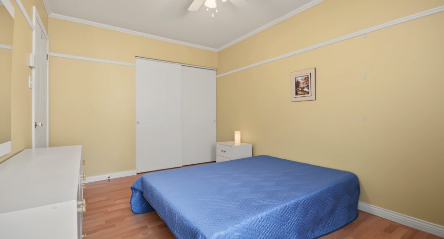
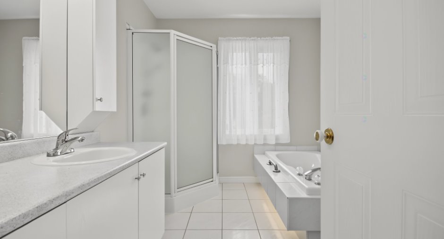
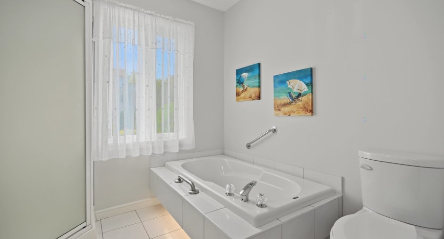
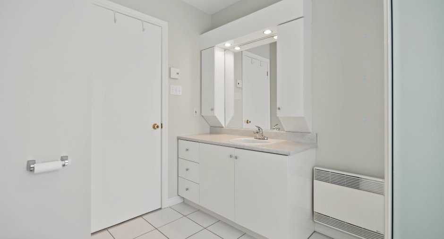
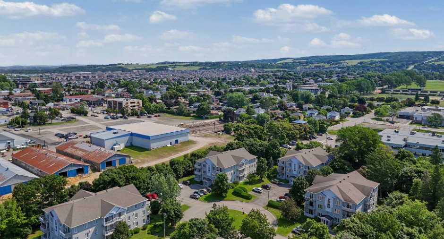
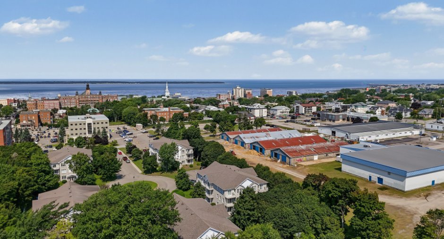
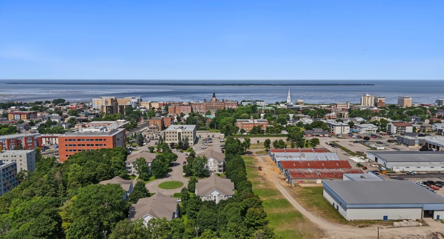
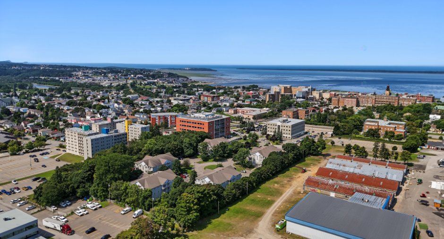
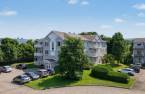
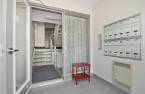
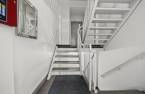
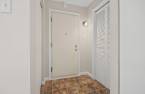
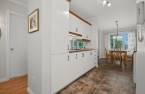
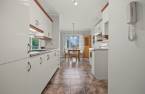
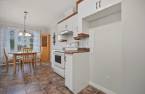
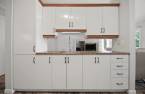
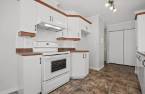
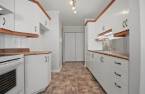
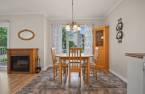
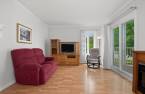
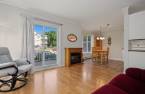
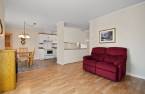
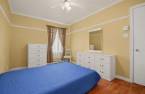
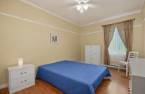
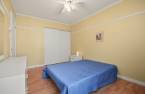
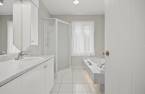
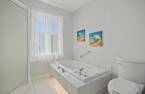
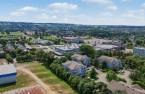
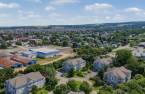
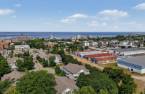
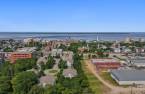
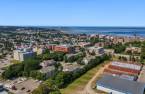
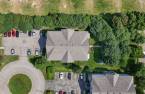


Please contact the selling broker for details about the property.
Create an account
CREATING AN ACCOUNT ALLOWS:
-
 Add favorites
-
 Save your searches
-
 Personalize your visits to viacapitalesells.com
-
 Activity on your properties


I AM INTERESTED IN THIS PROPERTY


Certain conditions apply
Presentation
Please contact the selling broker for details about the property.
Building and interior
Year of construction
1994
Level
Main floor
Heating energy
Electricity (1)
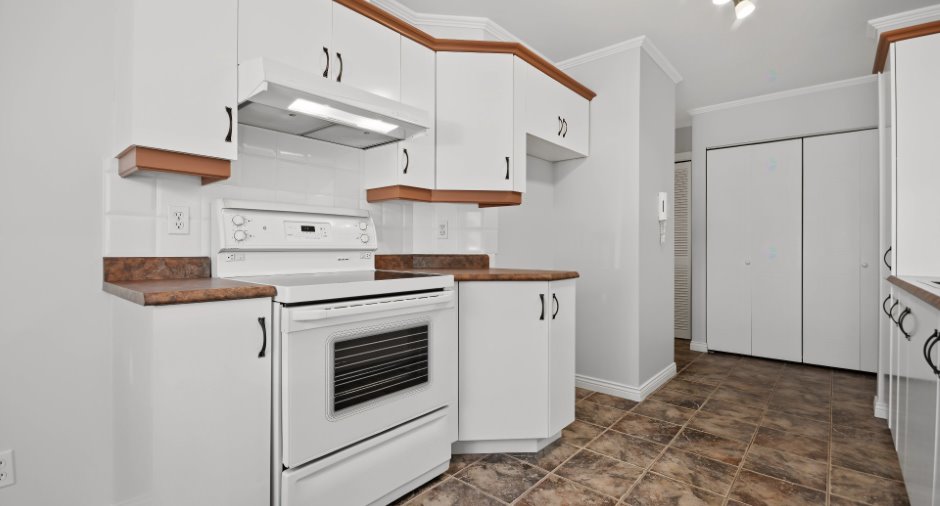
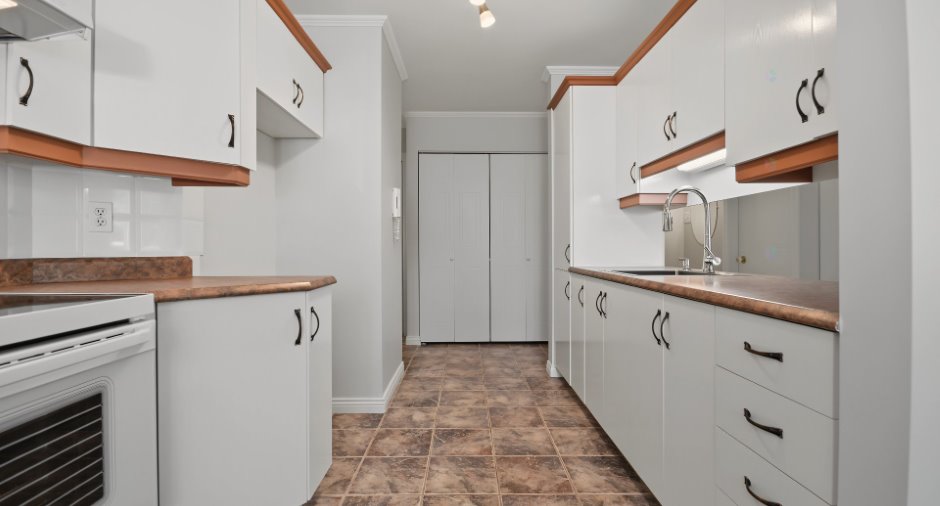
Cupboard
Melamine (1)
Window type
Crank handle (1)
Windows
PVC (1)
Land and exterior
Landscaping
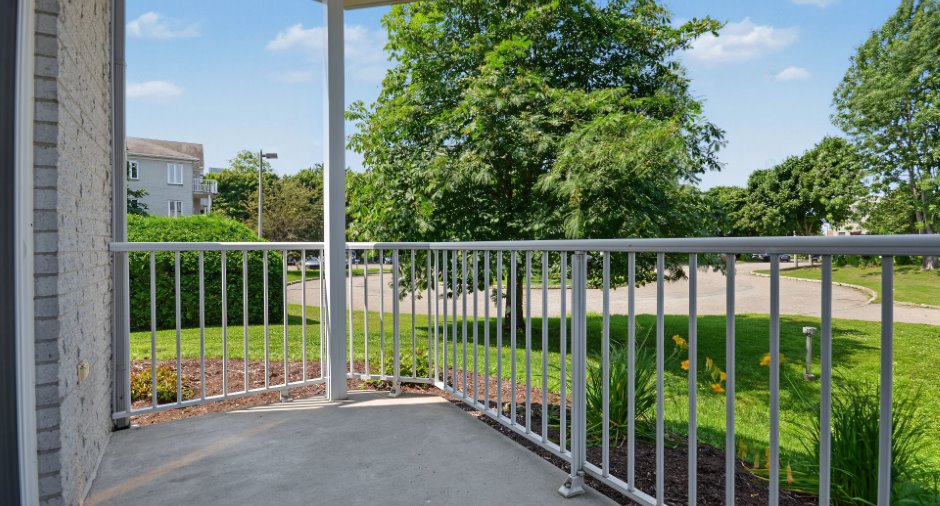
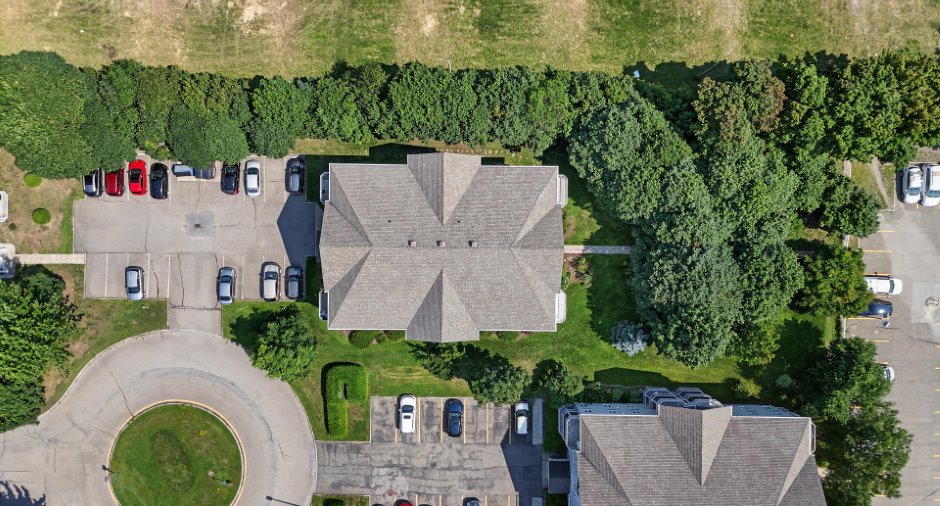
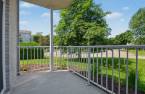
Land / Yard lined with hedges (1)
Water supply
Municipality (1)
Sewage system
Municipal sewer (1)
Proximity
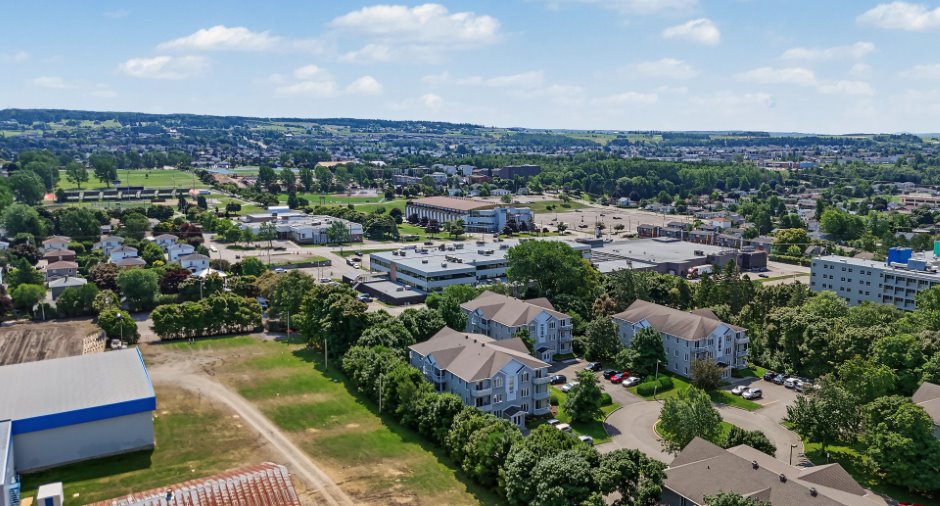
Highway (1), Cegep (1), Daycare centre (1), Hospital (1), Park - green area (1), Bicycle path (1), Elementary school (1), High school (1), Public transport (1), University (1)
Room details
| Room | Level | Dimensions | Ground Cover |
|---|---|---|---|
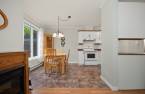
| Kitchen | Ground floor | 7' 2" x 8' 1" pi | Ceramic tiles |
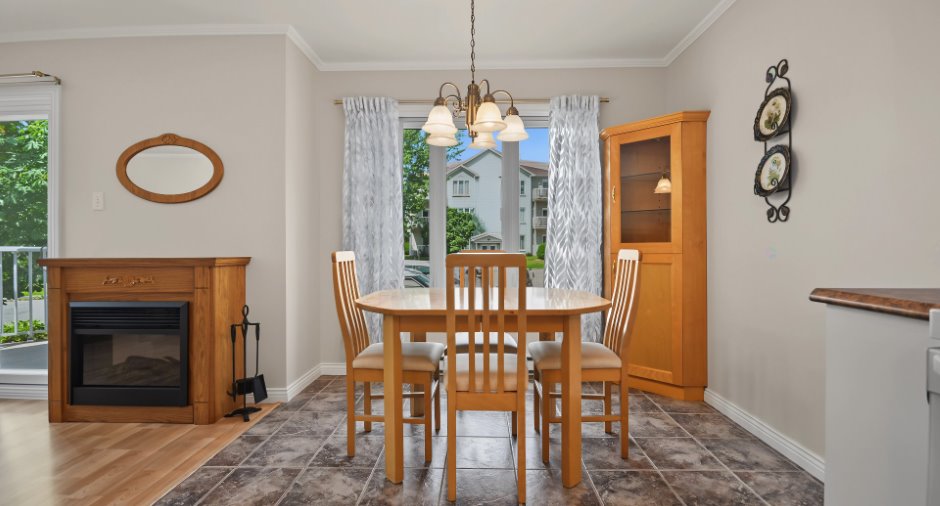
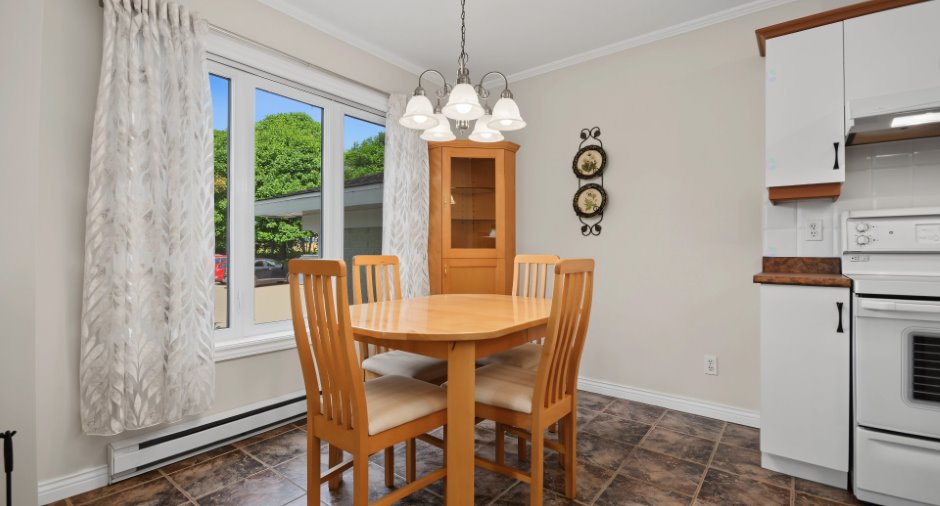
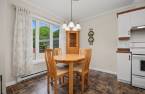
| Dining room | Ground floor | 9' x 9' 5" pi | Ceramic tiles |
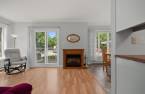
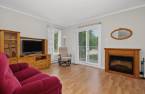
| Living room | Ground floor | 13' x 11' 5" pi | Floating floor |
| Bedroom | Ground floor | 9' 4" x 13' 9" pi | Floating floor |
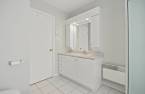
| Bathroom | Ground floor | 9' 6" x 8' 1" pi | Ceramic tiles |
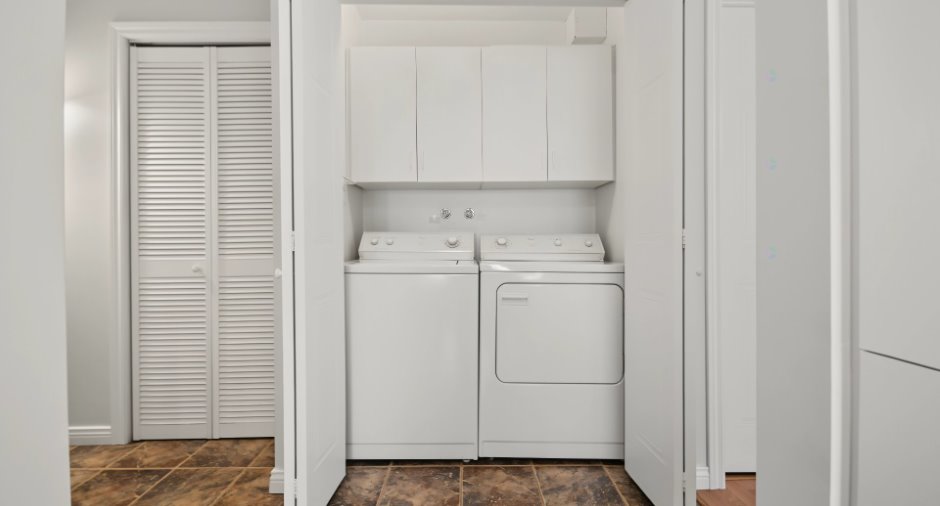
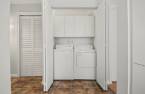
| Laundry room | Ground floor | 3' 2" x 5' pi | Ceramic tiles |
| Hallway | Ground floor | 4' 7" x 4' 5" pi | Ceramic tiles |
Inclusions
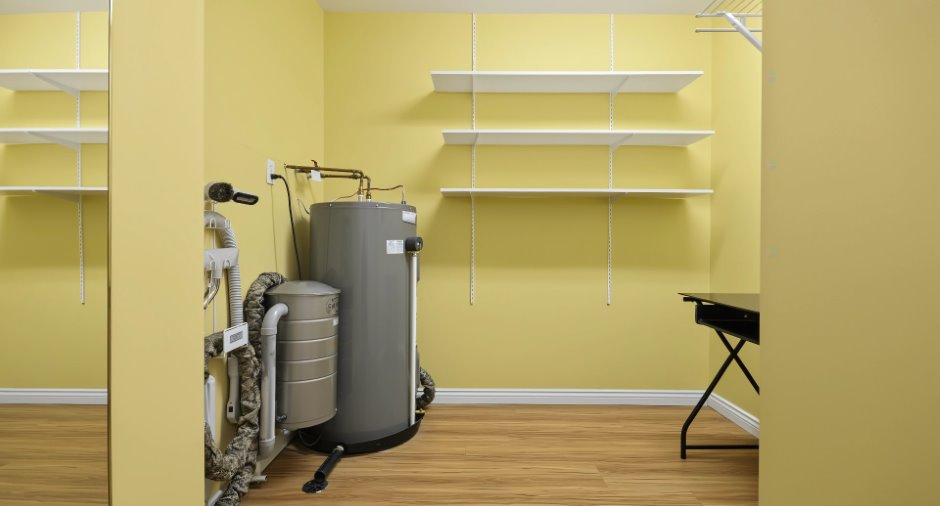
Balayeuse centrale et ses acc. Luminaires, Pôles, Rideaux, Miroir au mur a cote de la salle de bain, Paravent du garde robe de rangement à l'entrée
Exclusions
Effets personnels
Taxes and costs
Municipal Taxes (2026)
1703 $
School taxes (2025)
99 $
Total
1802 $
Monthly fees
Energy cost
58 $
Co-ownership fees
295 $
Total
353 $
Evaluations (2026)
Building
135 900 $
Land
22 300 $
Total
158 200 $
Additional features
Distinctive features
Wooded (1)
Occupation
45 days
Zoning
Residential (1)
