


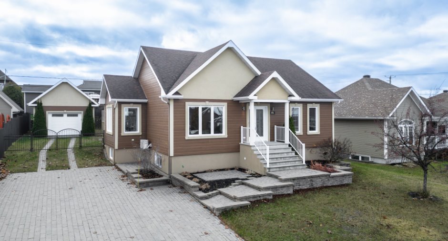
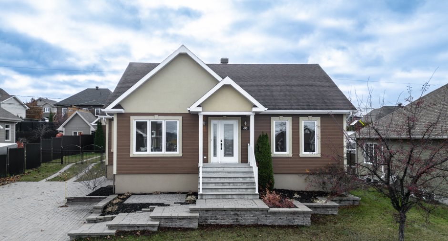
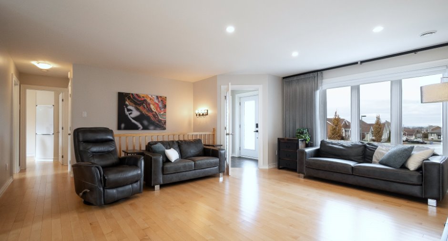
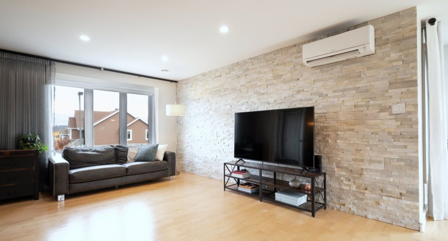
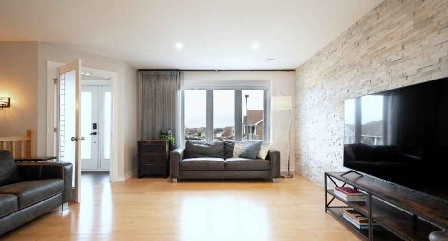
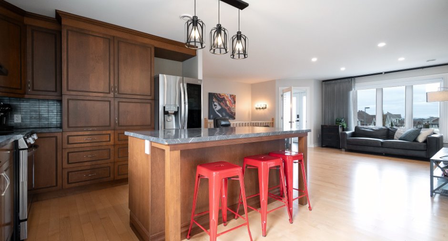
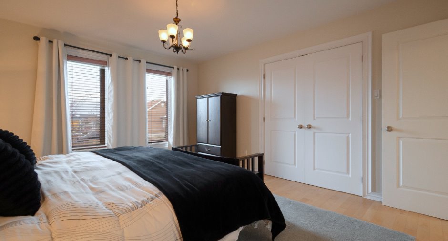
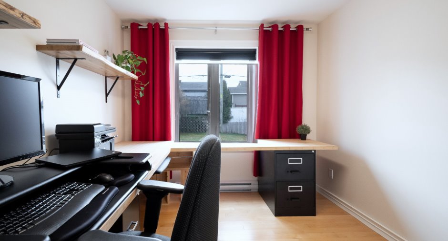
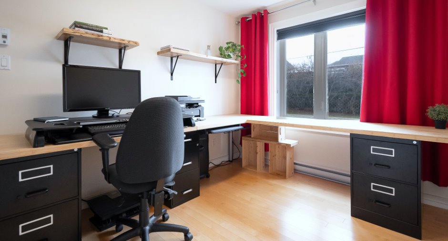
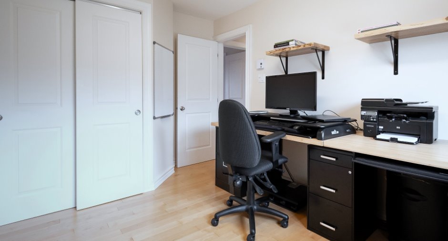
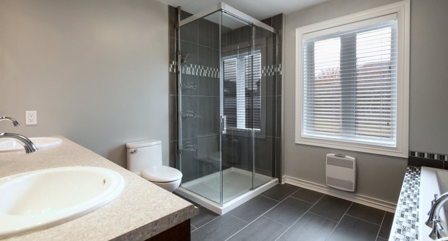
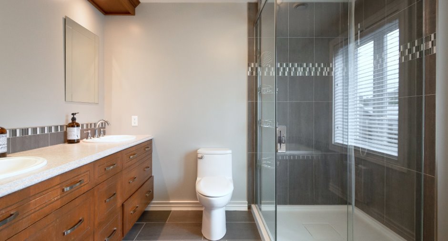
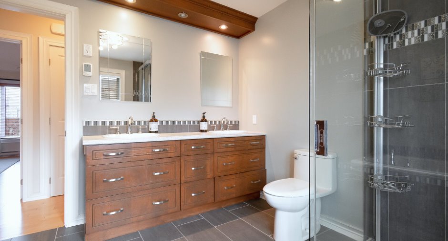
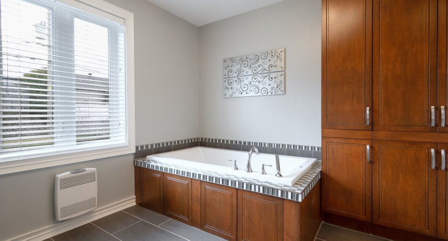
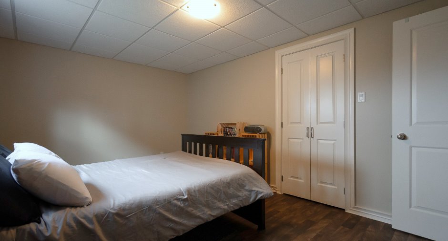
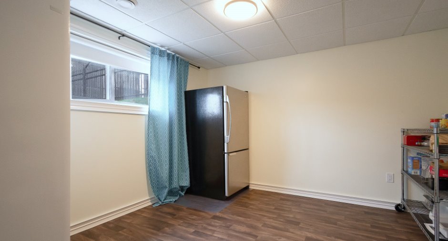
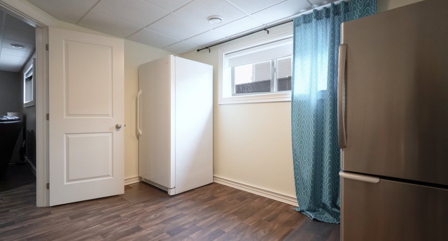
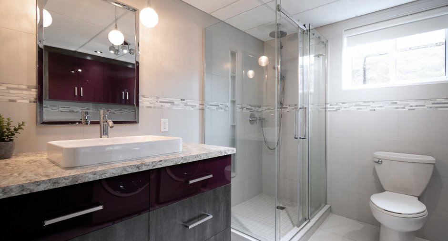
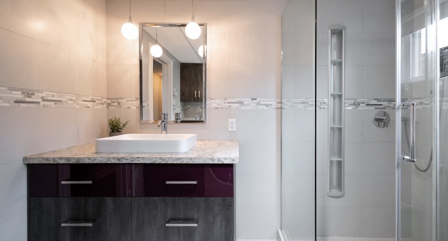
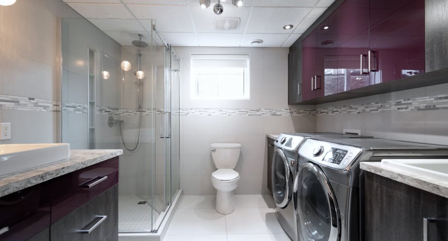
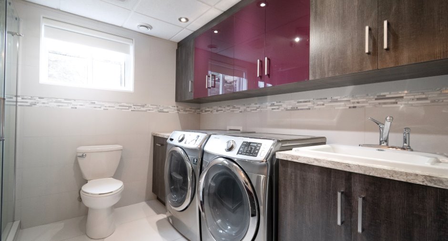
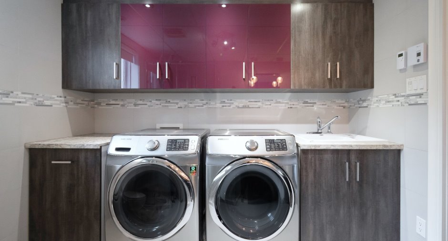
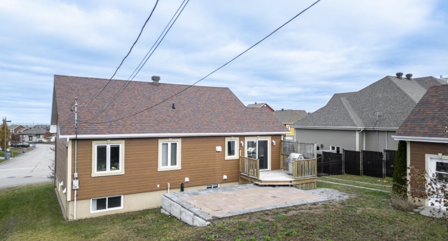
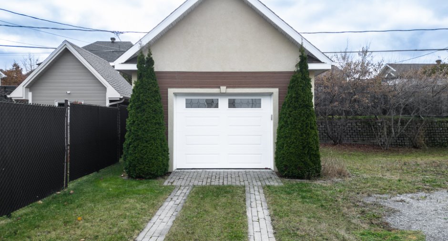
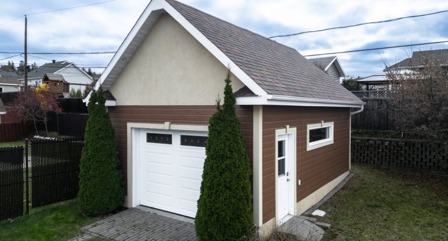
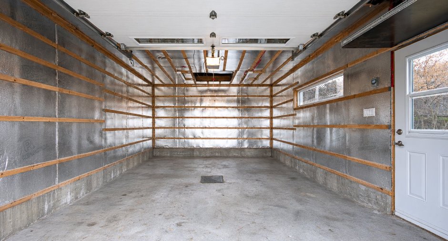
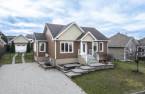
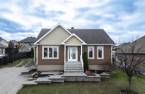
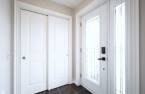
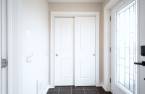
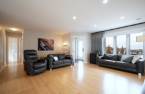
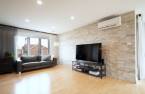
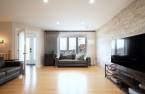
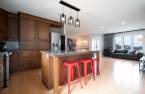
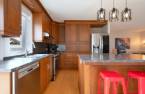
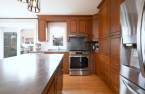
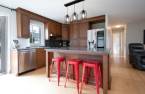
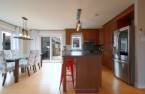
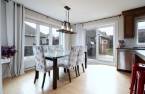
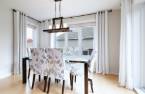
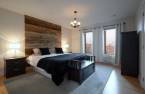
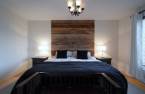
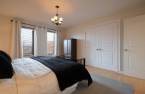
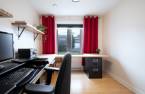
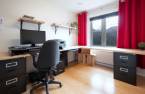
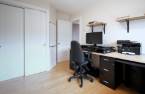
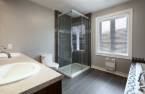
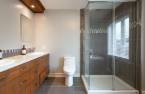
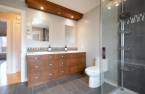
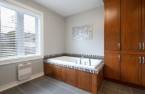
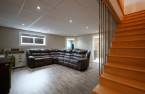
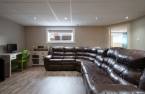
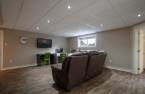
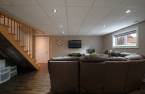
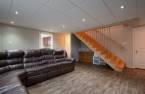
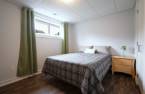
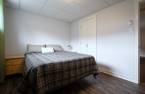
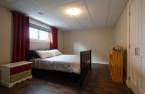
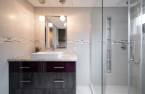
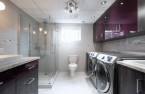
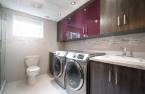
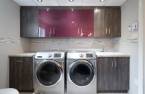
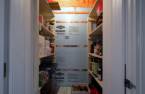
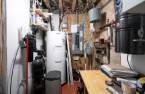
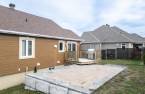
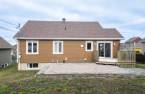
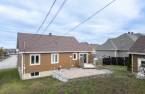
Please contact the selling broker for details about the property.
Create an account
CREATING AN ACCOUNT ALLOWS:
-
 Add favorites
-
 Save your searches
-
 Personalize your visits to viacapitalesells.com
-
 Activity on your properties

5

2

n/a


I AM INTERESTED IN THIS PROPERTY

David Boulianne
Residential and Commercial Real Estate Broker
Via Capitale Horizon
Real estate agency
Presentation
Please contact the selling broker for details about the property.
Building and interior
Year of construction
2010
Equipment available
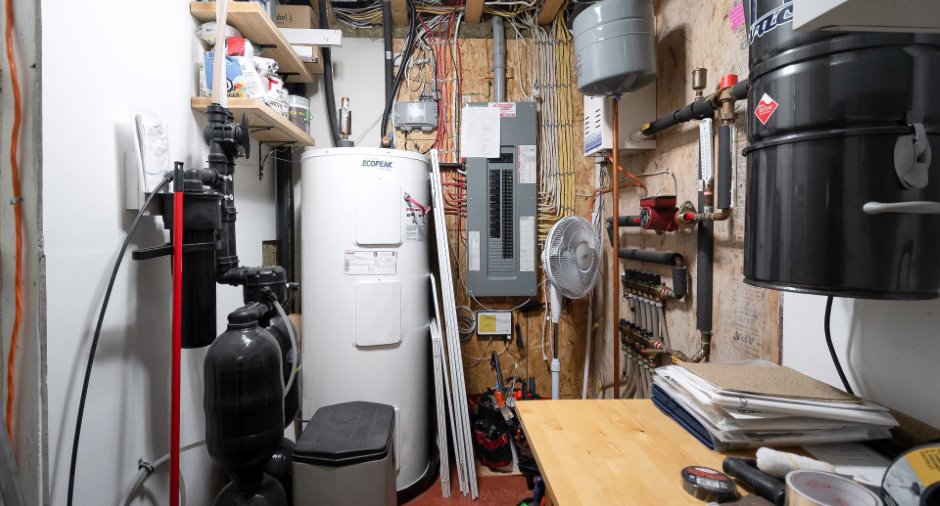
Water softener, Central vacuum cleaner system installation, Ventilation system, Wall-mounted heat pump
Bathroom / Washroom
Separate shower
Heating system
Hot water, Space heating baseboards, Electric baseboard units, Radiant
Heating energy
Electricity
Basement
6 feet and over, Finished basement
Cupboard
Wood
Window type
Sliding, Crank handle
Windows
PVC
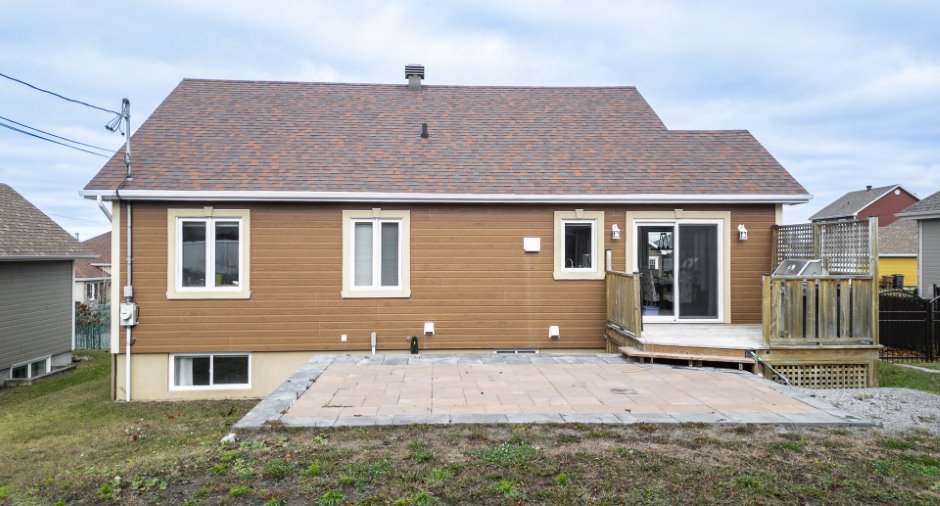
Roofing
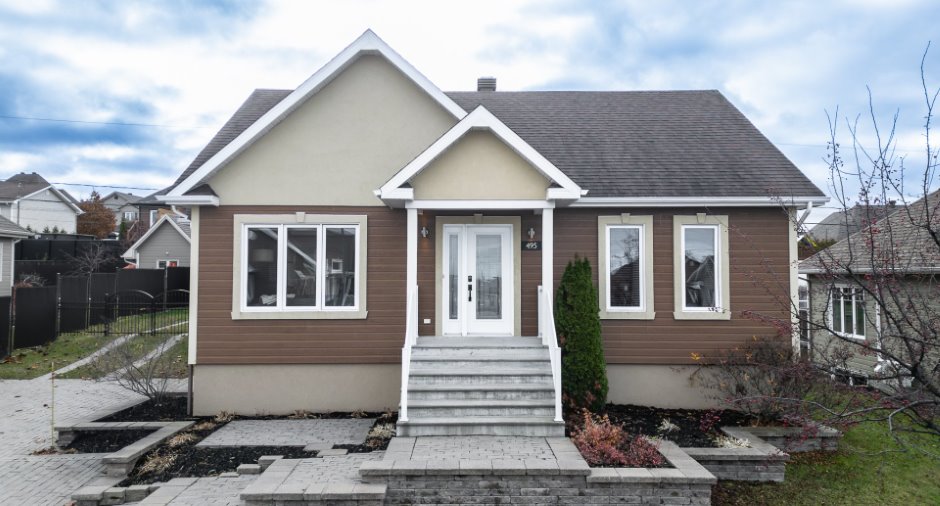
Asphalt shingles
Land and exterior
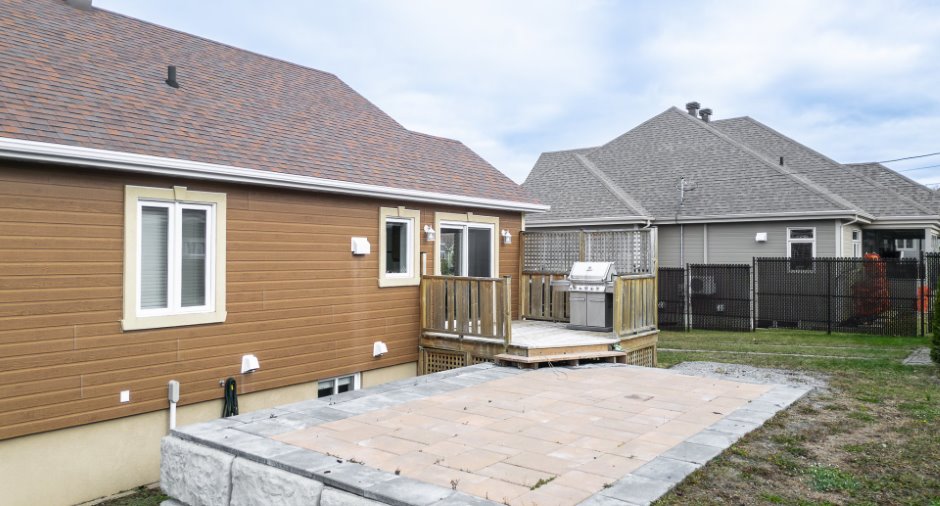
Foundation
Poured concrete
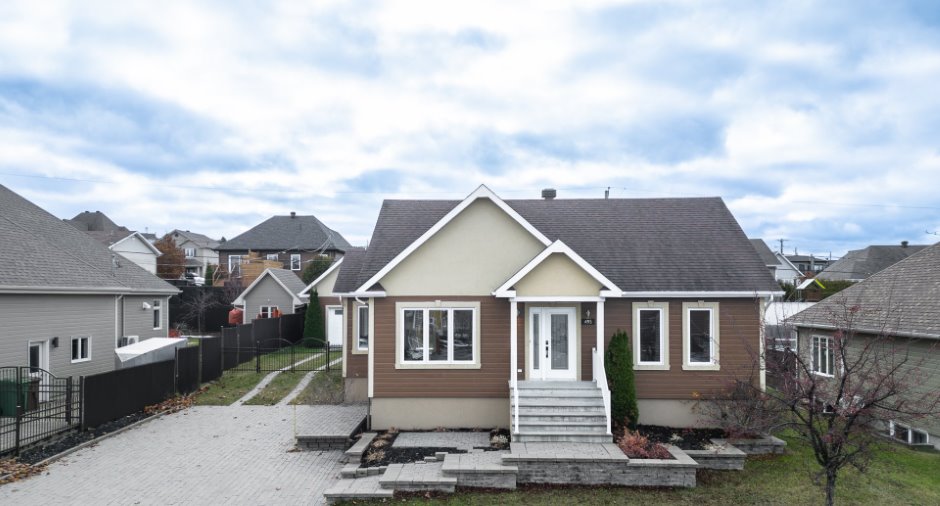
Siding
Pressed fibre
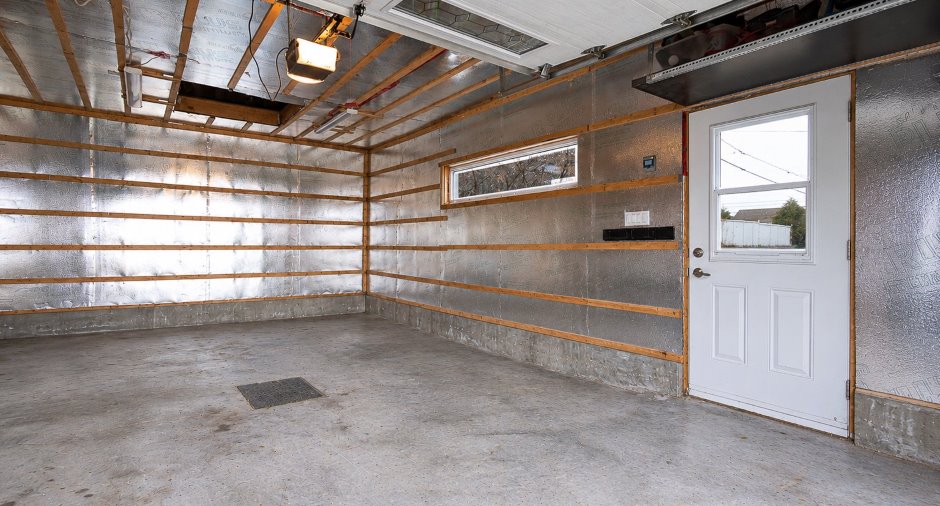
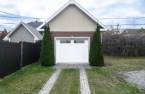
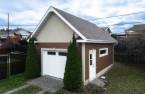
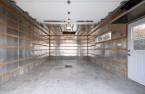
Garage
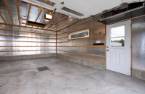
Detached, Single width
Driveway
Plain paving stone
Parking (total)
Outdoor (3), Garage
Landscaping
Landscape
Water supply
Municipality
Sewage system
Municipal sewer
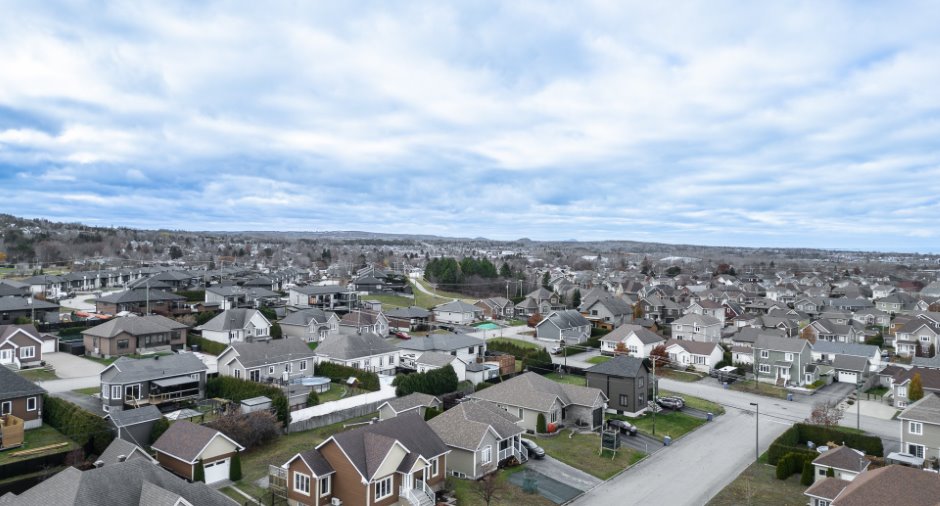
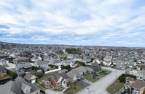
Proximity
Daycare centre, Park - green area, Bicycle path, Elementary school, Public transport, University
Dimensions
Size of building
12.97 m
Depth of land
34.29
Depth of building
9.33 m
Land area
717 m²
Frontage land
21.86
Room details
| Room | Level | Dimensions | Ground Cover |
|---|---|---|---|
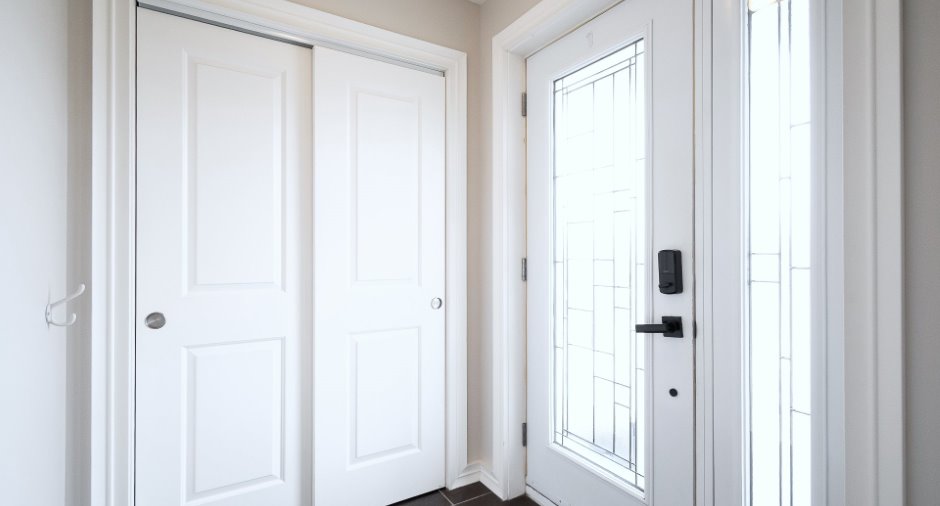
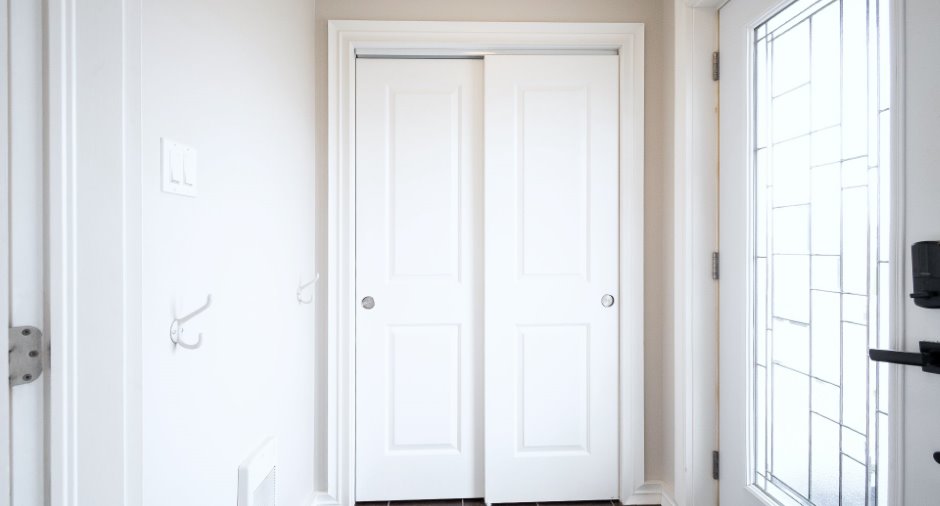
| Hallway | Ground floor | 5' 4" x 6' 6" pi | Ceramic tiles |
| Living room | Ground floor | 16' x 13' 2" pi | Wood |
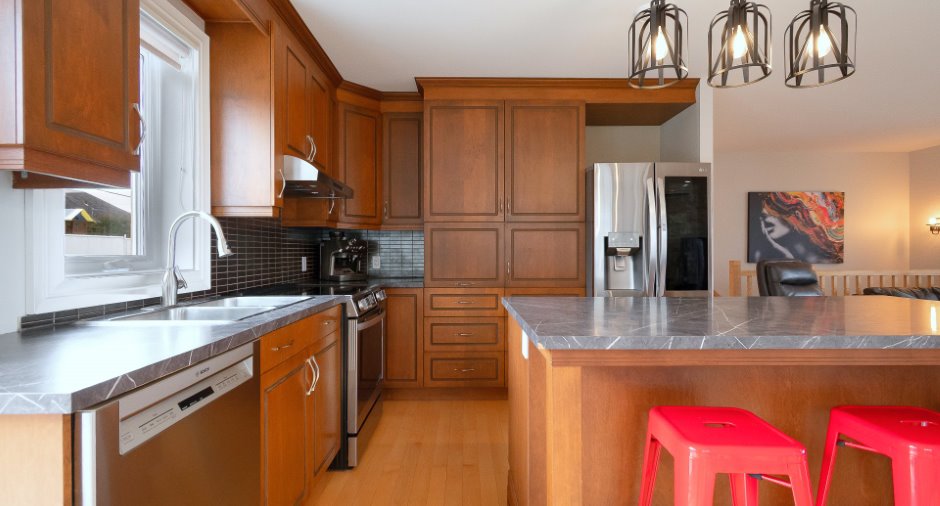
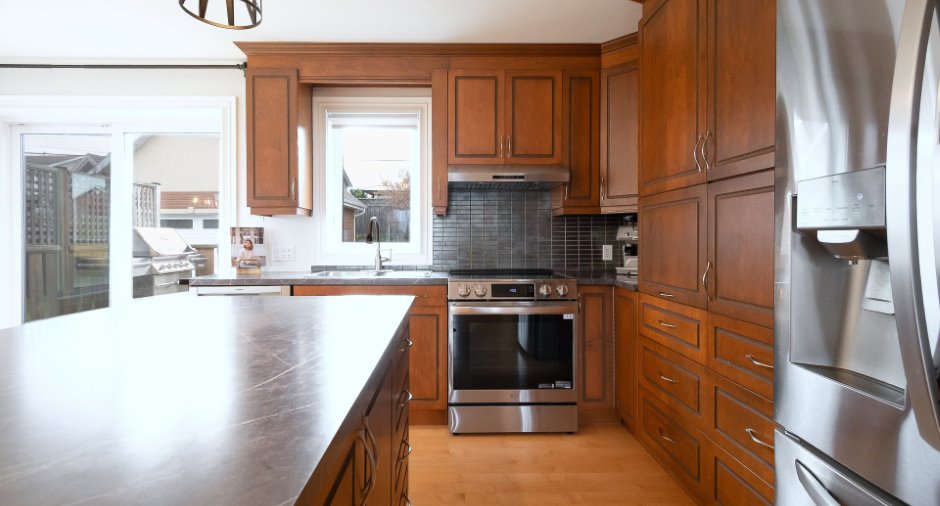
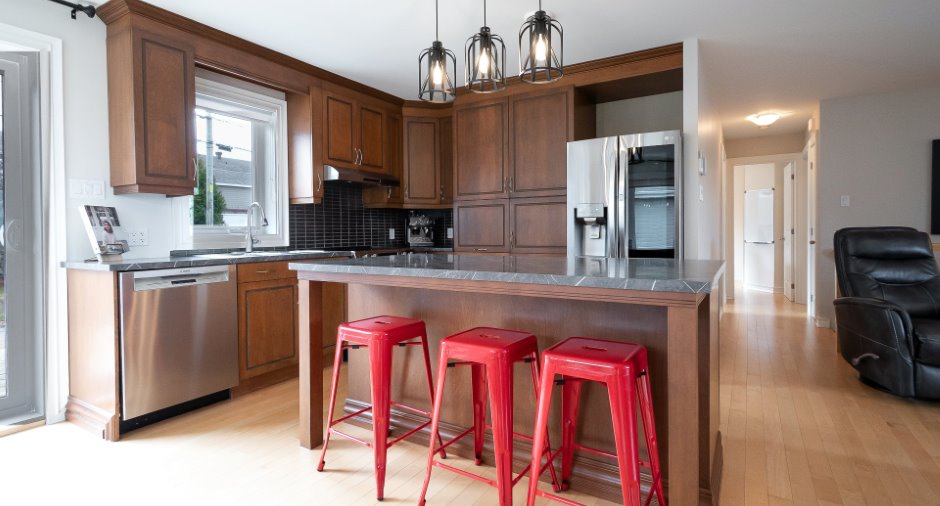
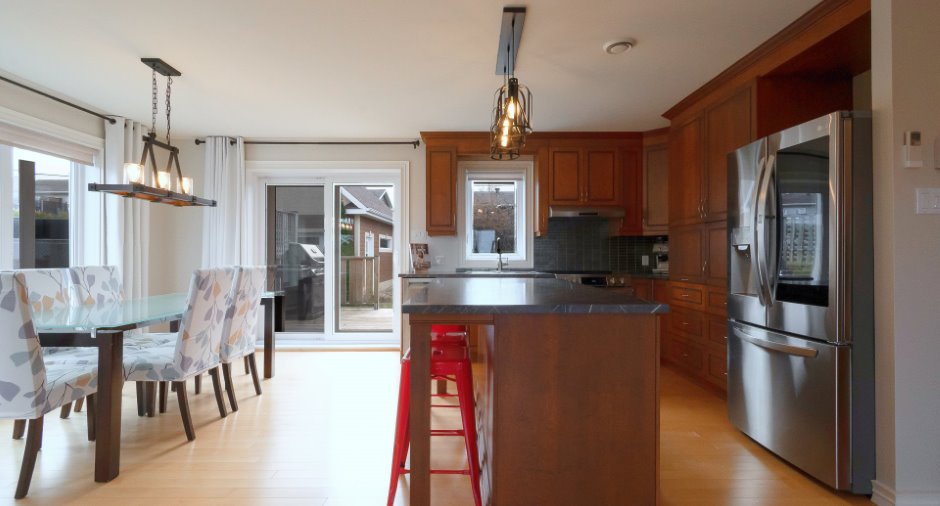
| Kitchen | Ground floor | 11' x 10' 5" pi | Wood |
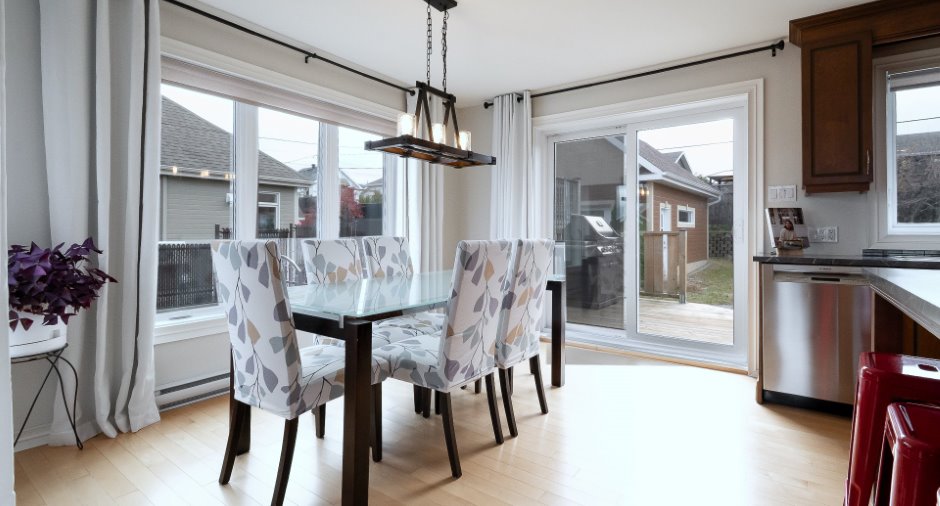
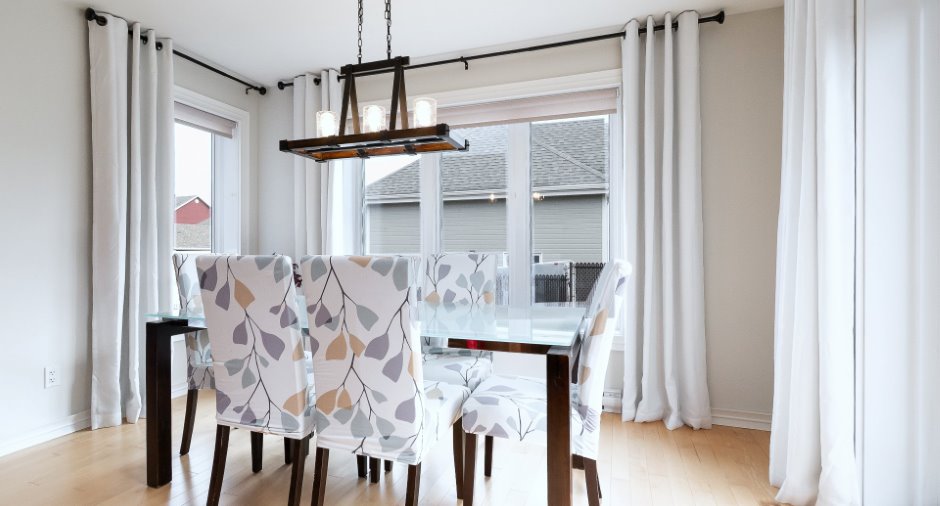
| Dining room | Ground floor | 11' x 9' 1" pi | Wood |
| Bathroom | Ground floor | 11' 1" x 9' 8" pi | Ceramic tiles |
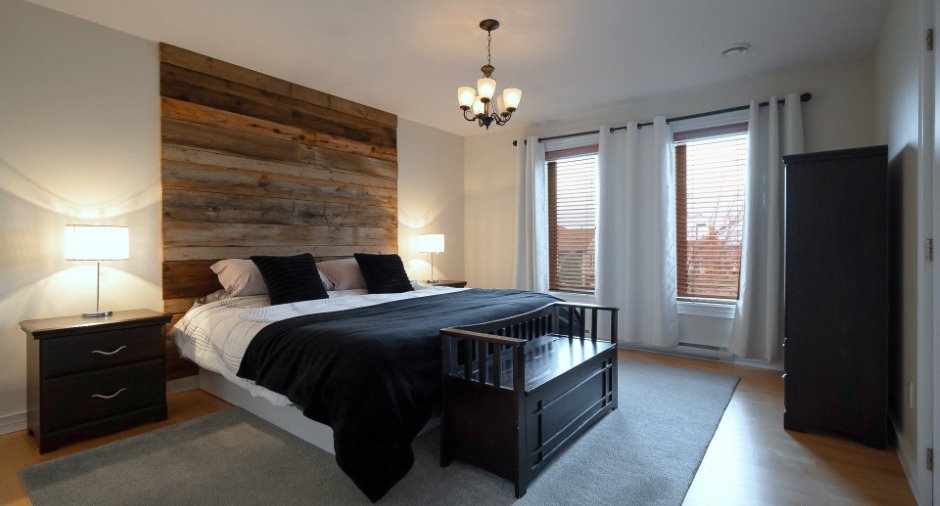
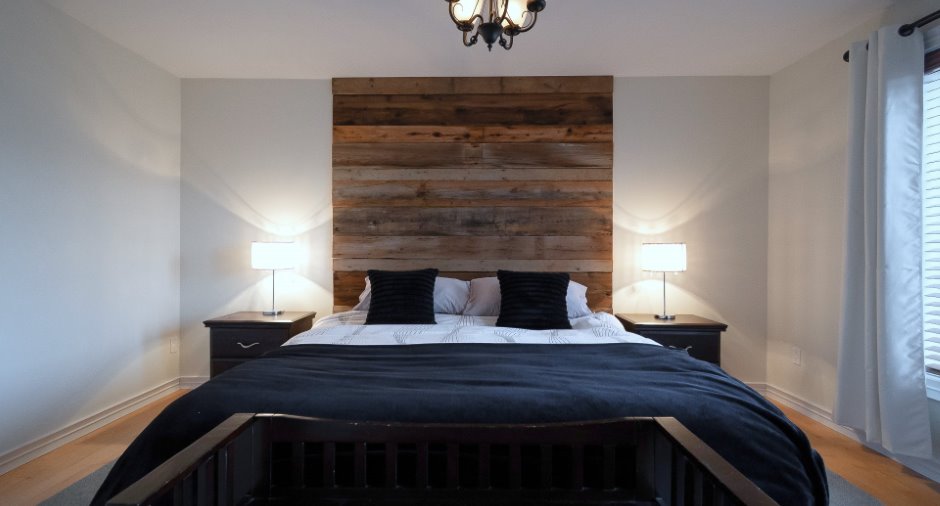
| Primary bedroom | Ground floor | 15' x 12' 8" pi | Wood |
| Bedroom | Ground floor | 13' 4" x 9' 2" pi | Wood |
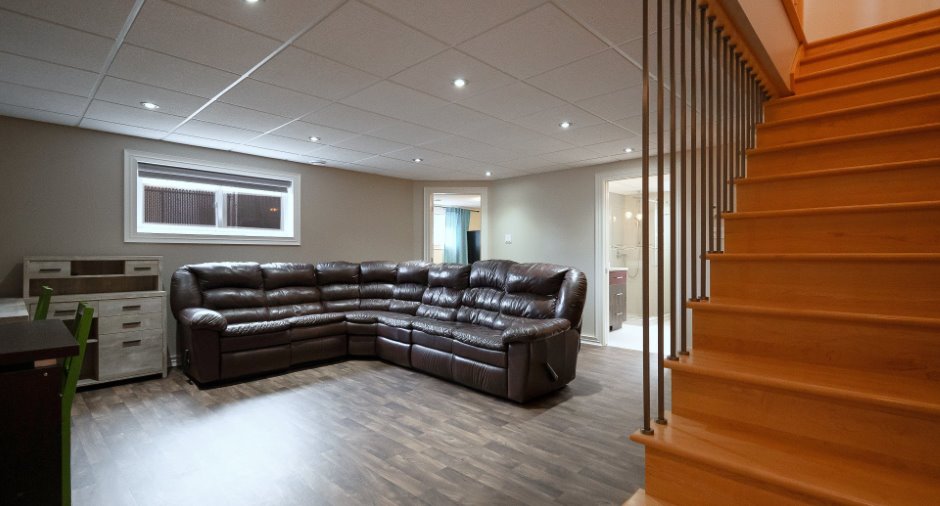
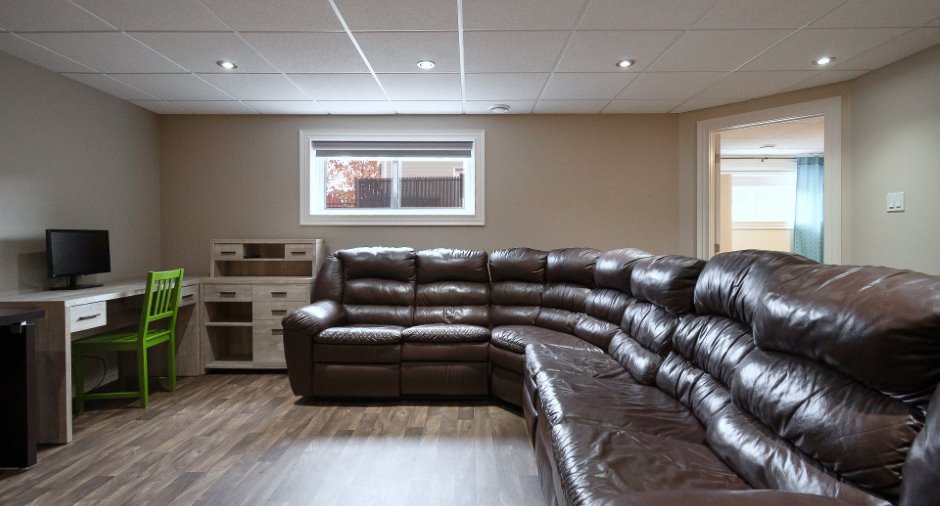
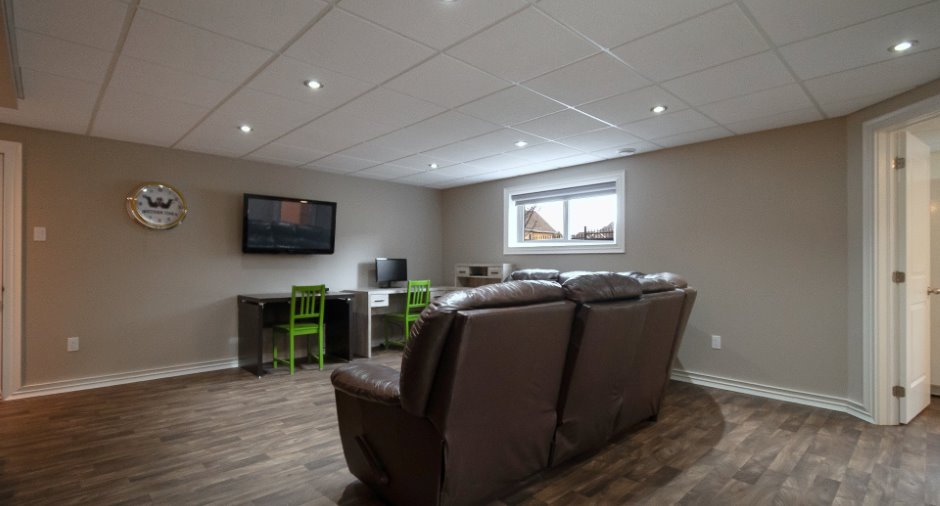
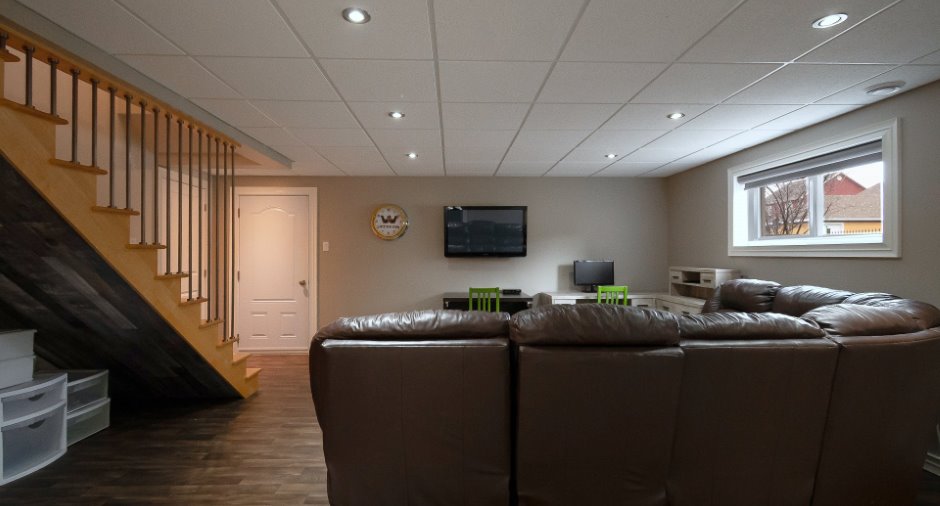
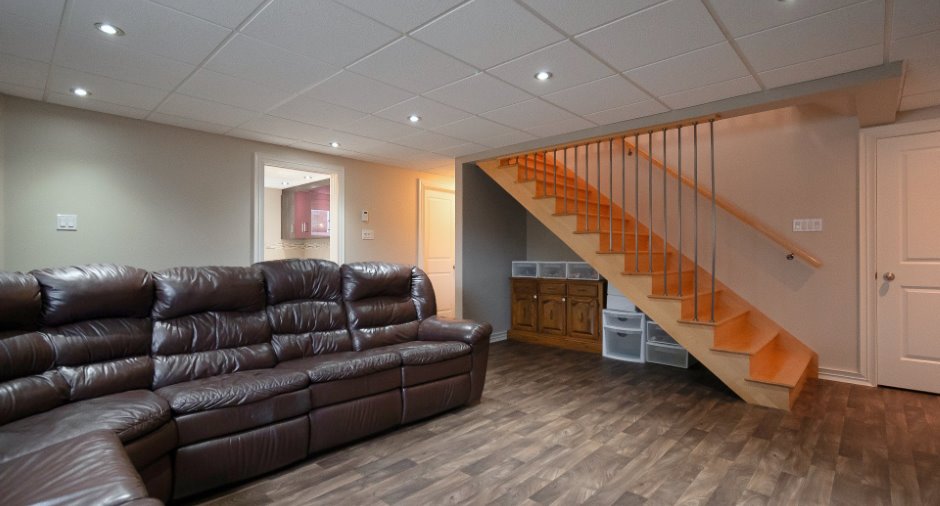
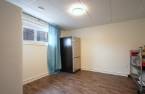
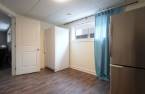
| Family room | Basement | 18' 2" x 19' pi | Other |
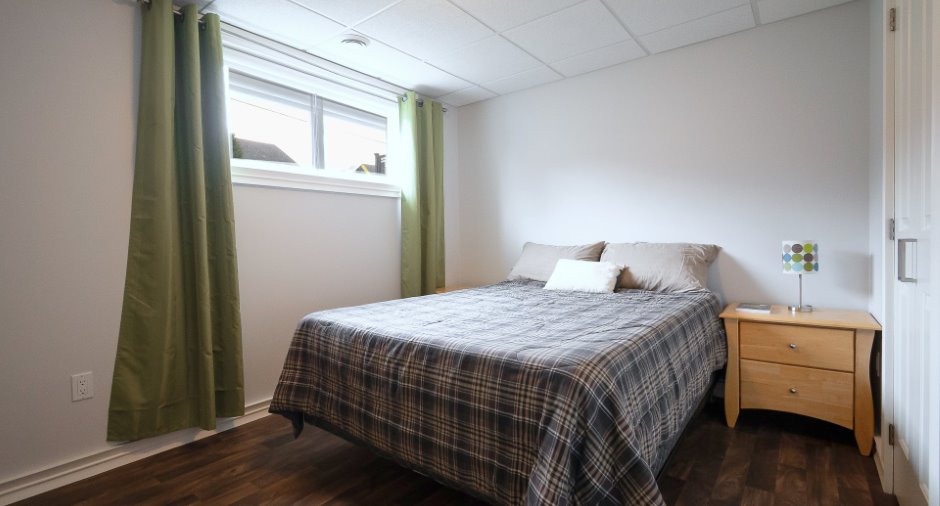
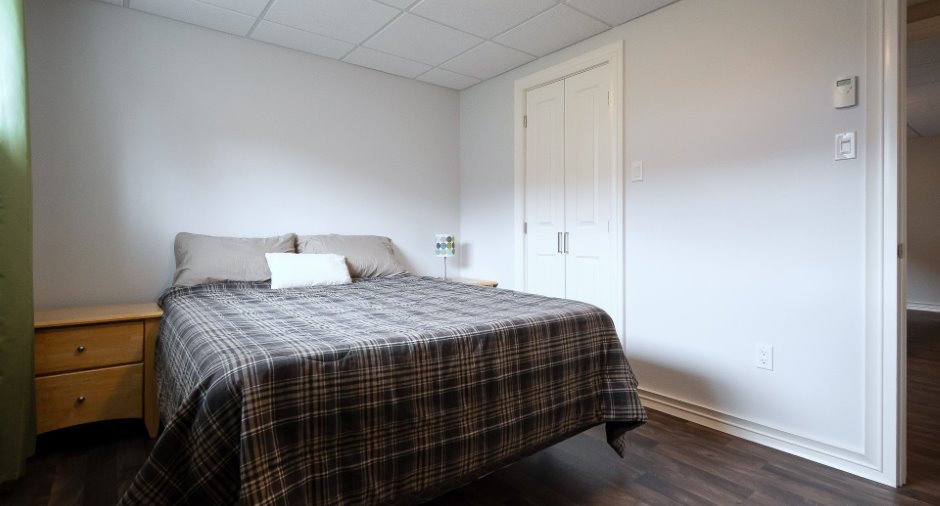
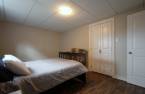
| Bedroom | Basement | 9' 2" x 12' 3" pi | Other |
| Walk-in closet | Basement | 3' 1" x 6' 9" pi | Other |
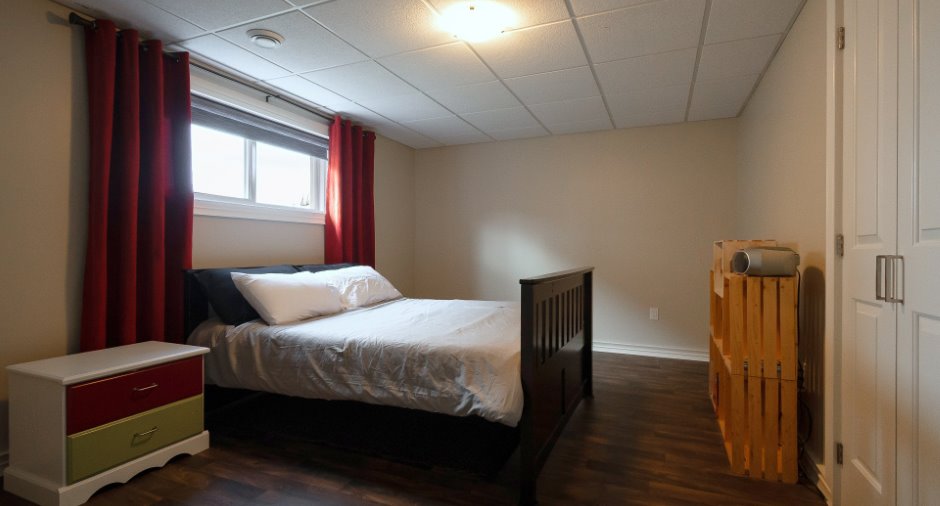
| Bedroom | Basement | 14' 8" x 10' 7" pi | Other |
| Walk-in closet | Basement | 3' 5" x 5' 2" pi | Other |
| Bedroom | Basement | 10' 8" x 12' pi | Other |
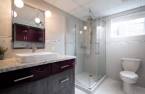
| Bathroom | Basement | 9' 1" x 9' 6" pi | Ceramic tiles |
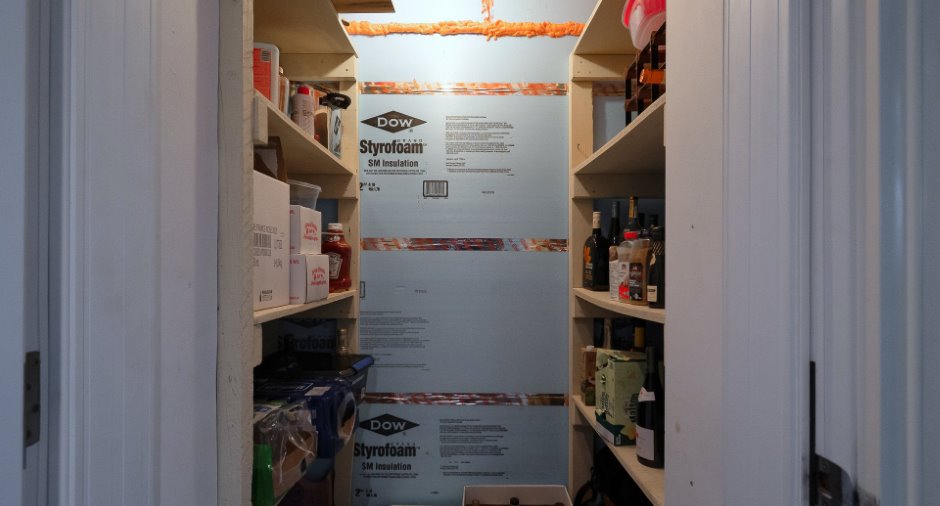
| Storage | Basement | 3' 6" x 5' 5" pi | Other |
| Other | Basement | 9' 3" x 6' 4" pi | Concrete |
| Cellar / Cold room | Basement | 3' x 6' 3" pi | Concrete |
Inclusions
Le lave-vaisselle, les stores, les pôles et tringles à rideaux, les rideaux, l'aspirateur central et son boyau, le tableau blanc aimanté, les crochets dans l'entrée, l'ouvre-porte de garage électrique et sa manette, les tablettes murales, le support mural pour téléviseur, le système de traitement d'eau ainsi que la tablette d'armoire manquante au-dessus du réfrigérateur, laquelle est incluse mais ne sera pas installée.
Taxes and costs
Municipal Taxes (2026)
3976 $
School taxes (2026)
283 $
Total
4259 $
Monthly fees
Energy cost
188 $
Evaluations (2026)
Building
389 800 $
Land
81 500 $
Total
471 300 $
Additional features
Occupation
30 days
