


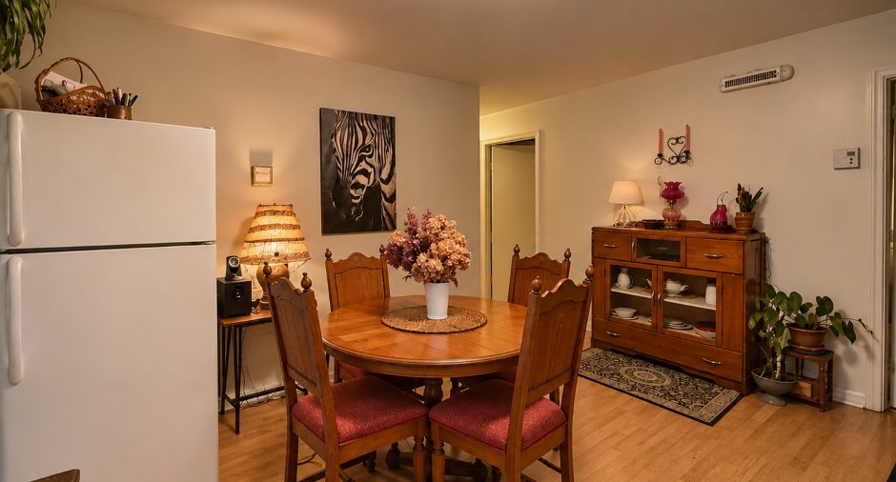
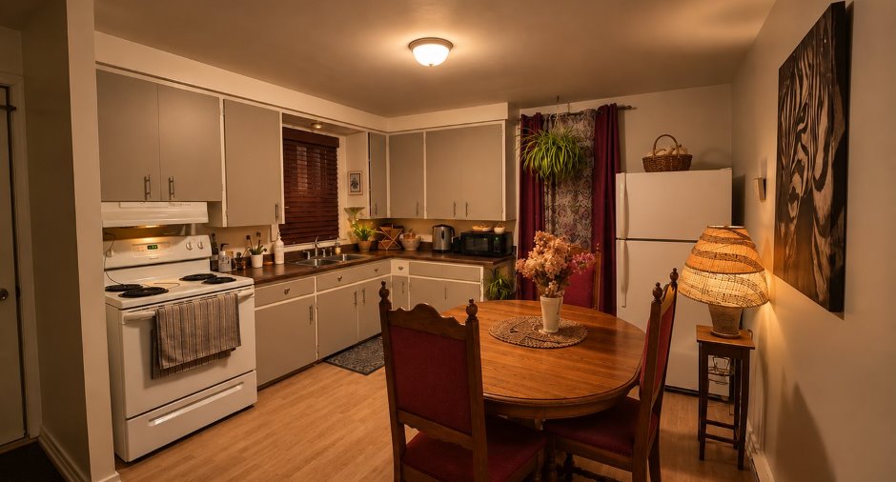
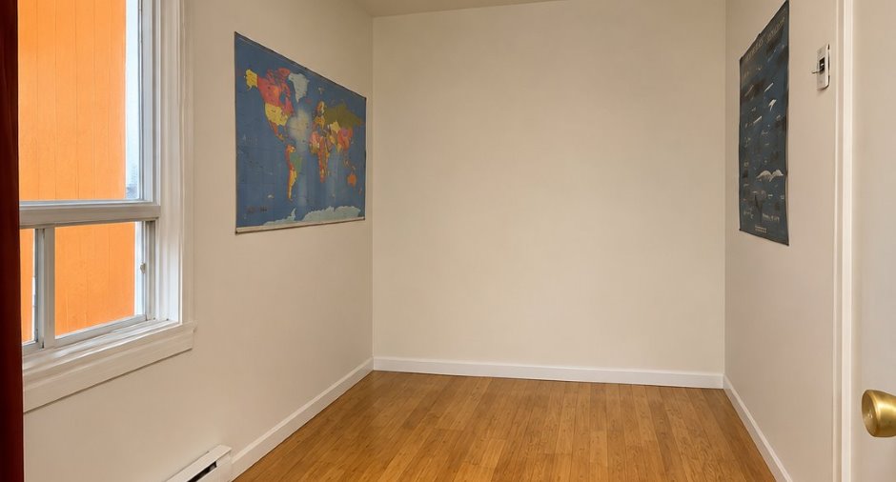
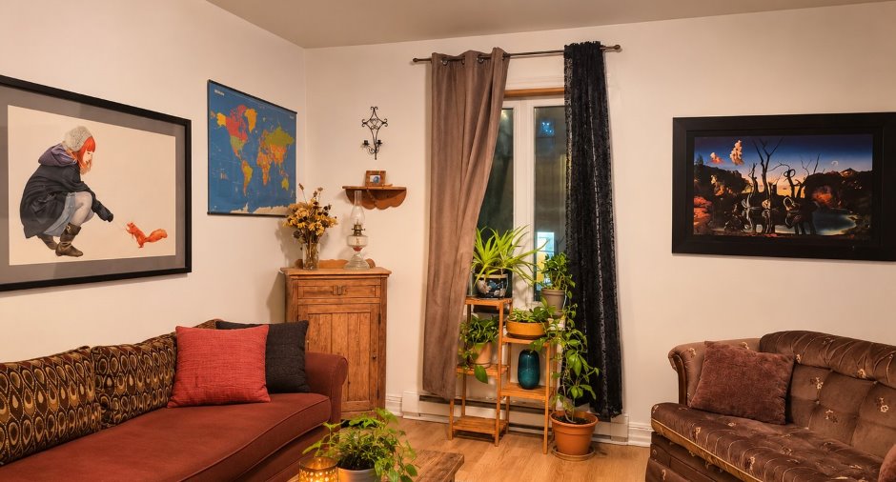
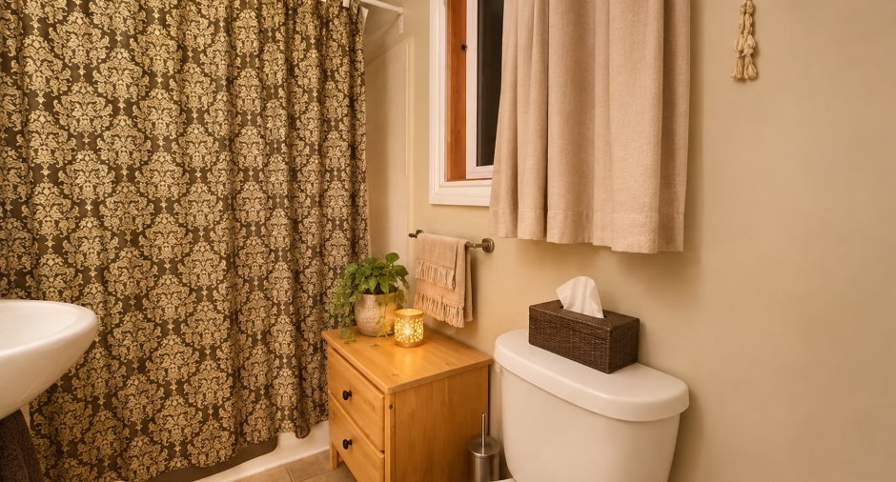
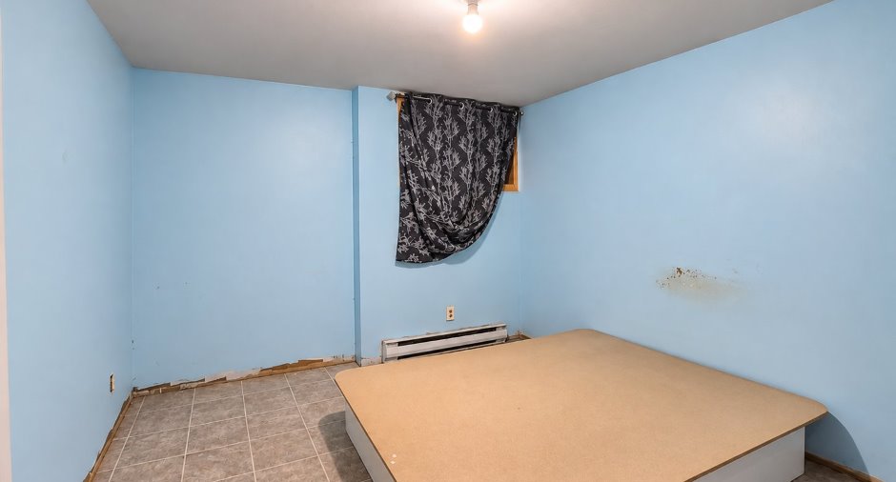
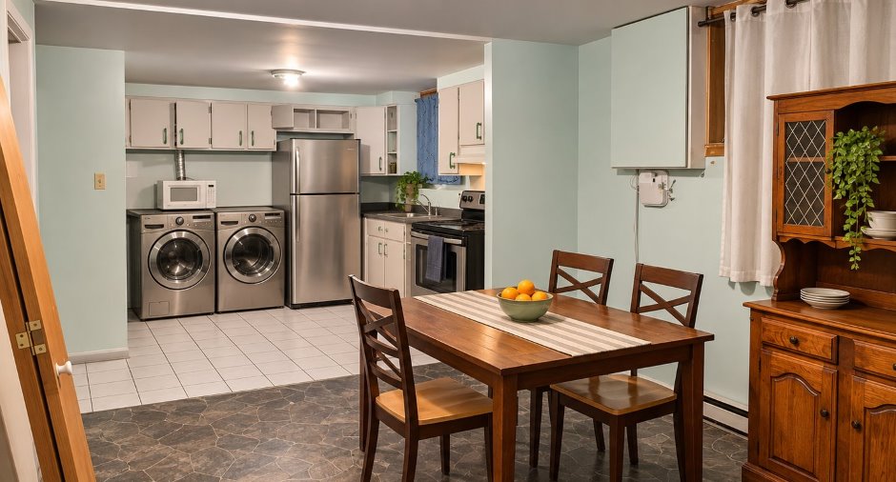
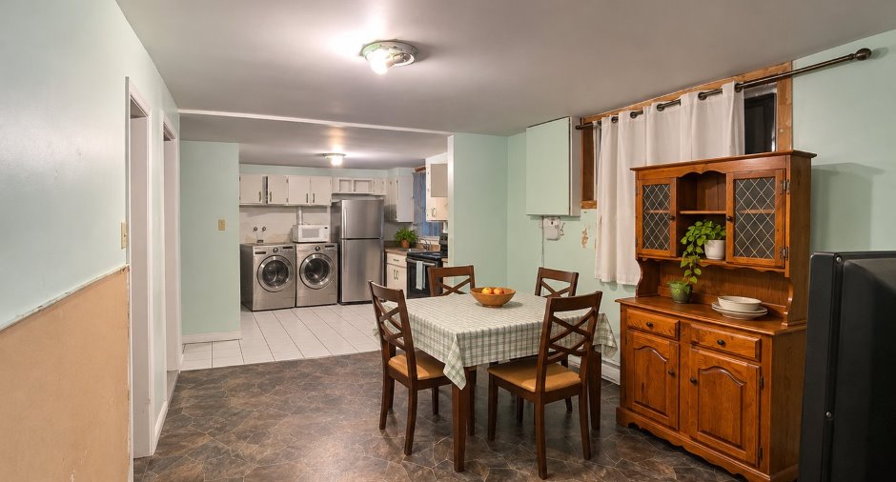
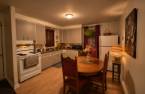
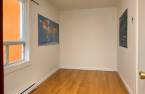
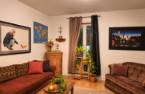
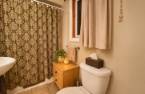
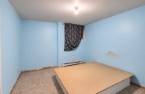
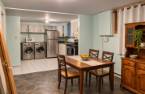
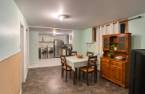
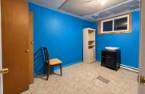
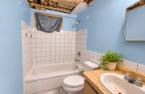
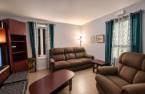
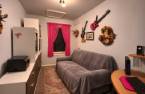
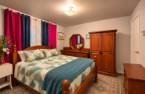
Please contact the selling broker for details about the property.
Create an account
CREATING AN ACCOUNT ALLOWS:
-
 Add favorites
-
 Save your searches
-
 Personalize your visits to viacapitalesells.com
-
 Activity on your properties

2

1

1395pi²


I AM INTERESTED IN THIS PROPERTY

Presentation
Please contact the selling broker for details about the property.
Addendum
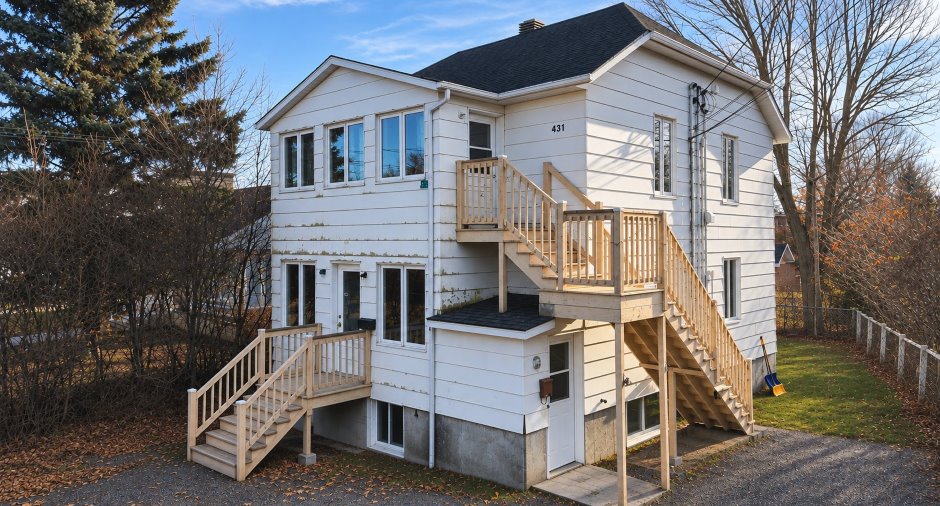
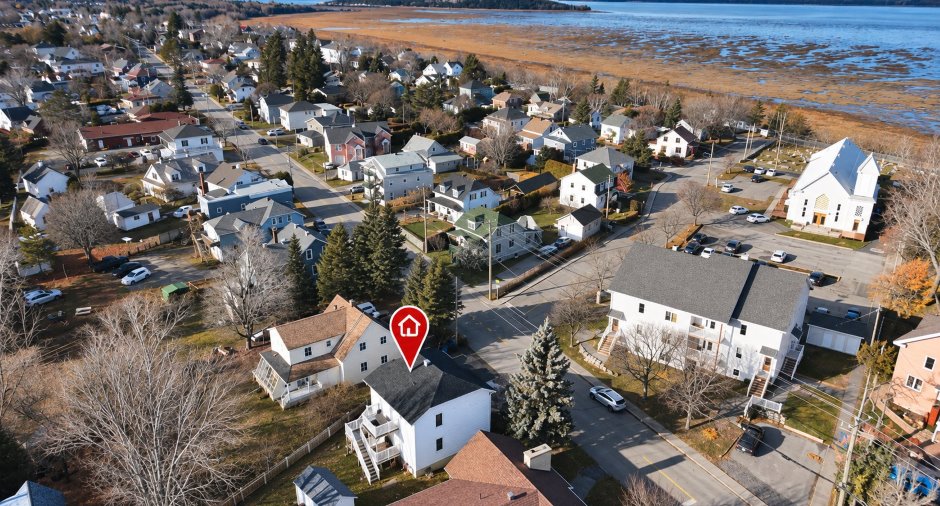
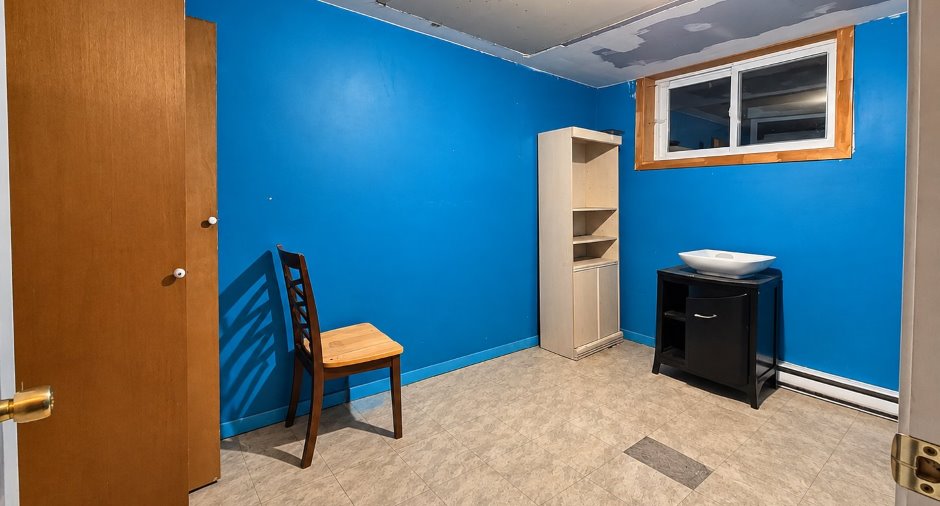
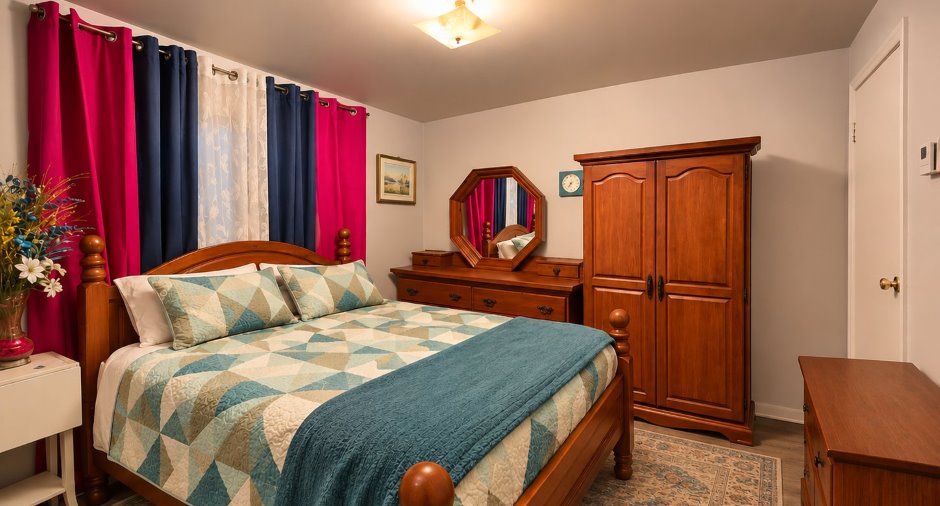
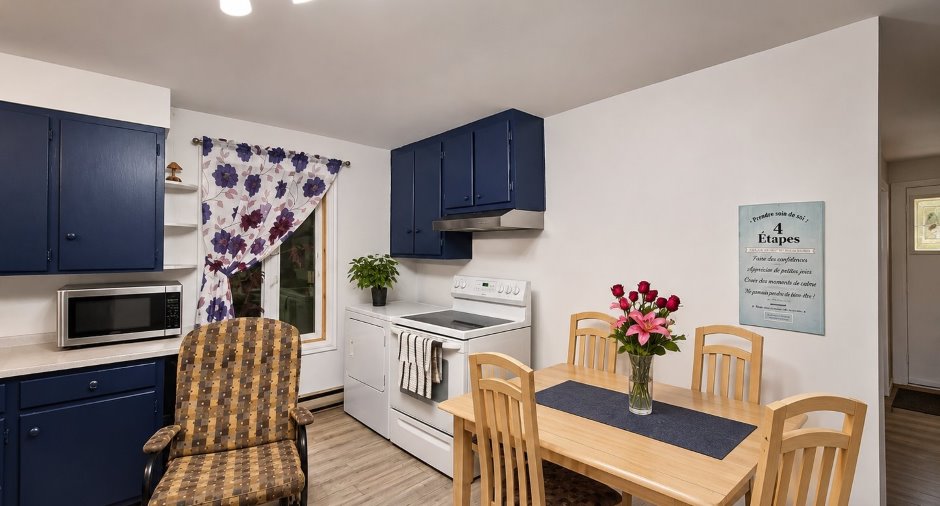
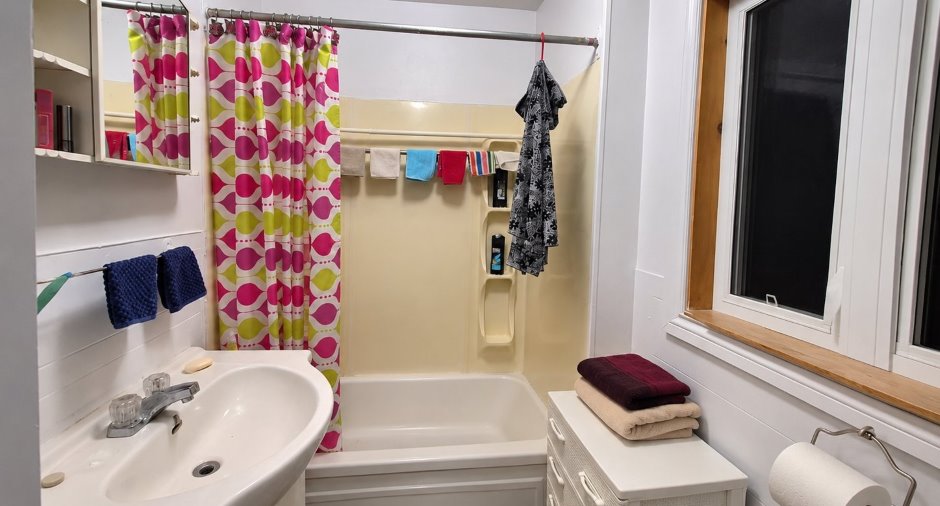
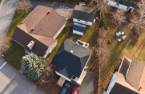
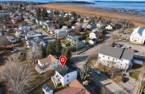
Triplex idéalement situé à quelques pas du majestueux fleuve Saint-Laurent. L'immeuble offre une excellente opportunité pour propriétaire occupant ou investisseur, avec un logement actuellement vacant et un deuxième qui sera libre à compter du 30 novembre. Chaque logement bénéficie de ses propres installations pour laveuse et sécheuse ainsi que d'une remise extérieure privée. La toiture a été refaite en 2025, représentant un investissement important déjà réalisé.
Cette propriété combine emplacement privilégié, potentiel d'occupation et revenus locatifs intéressants.
Building and interior
Year of construction
1926
Number of floors
2
Heating system
Electric baseboard units
Heating energy
Electricity
Basement
6 feet and over, Finished basement
Windows
PVC
Additional spaces
Shed (3): 3.5 X 7.7 ft / 1.04 X 2.31 m
Roofing
Asphalt shingles
Land and exterior
Siding
Pressed fibre
Water supply
Municipality
Sewage system
Municipal sewer
Proximity
Highway, Cegep, Daycare centre, Golf, Hospital, Park - green area, Bicycle path, Elementary school, High school, Public transport
Dimensions
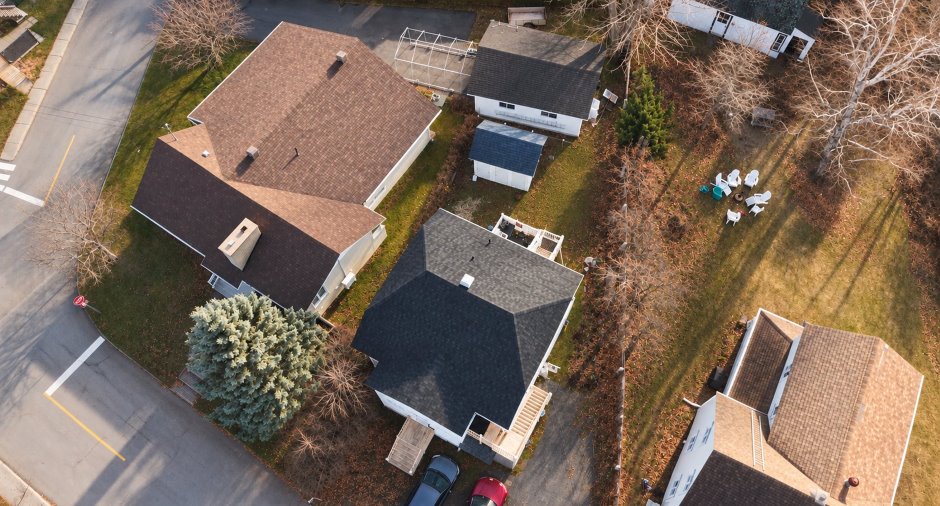
Frontage land
60
Land area
4172 pi²
Depth of land
103
Private portion
1395 pi²
Room details
Unité 1
Unité 2
Unité 3
| Room | Level | Dimensions | Ground Cover |
|---|---|---|---|
| Kitchen | Basement | 11' 7" x 9' 8" pi | Ceramic tiles |
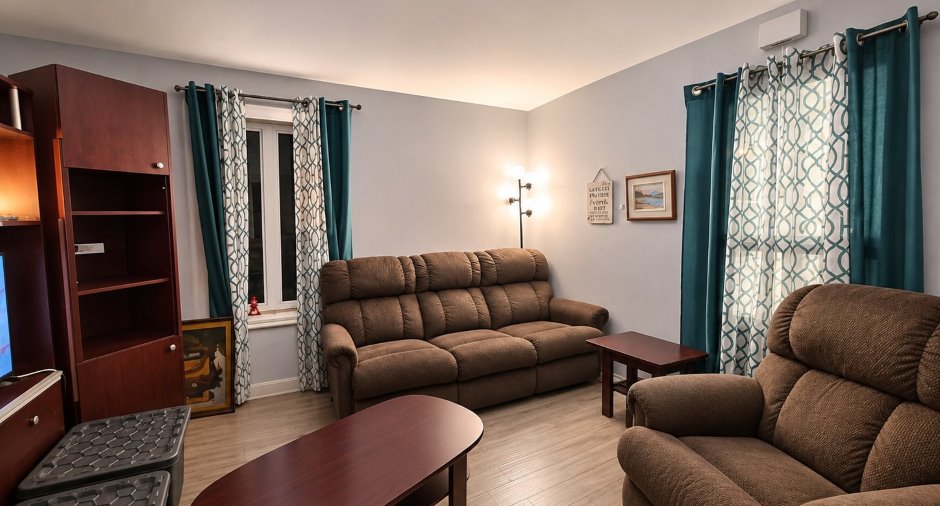
| Living room | Basement | 12' 3" x 11' 2" pi | Flexible floor coverings |
| Primary bedroom | Basement |
10' 2" x 9' 6" pi
Irregular
|
Flexible floor coverings |
| Bedroom | Basement |
11' 7" x 8' 5" pi
Irregular
|
Flexible floor coverings |
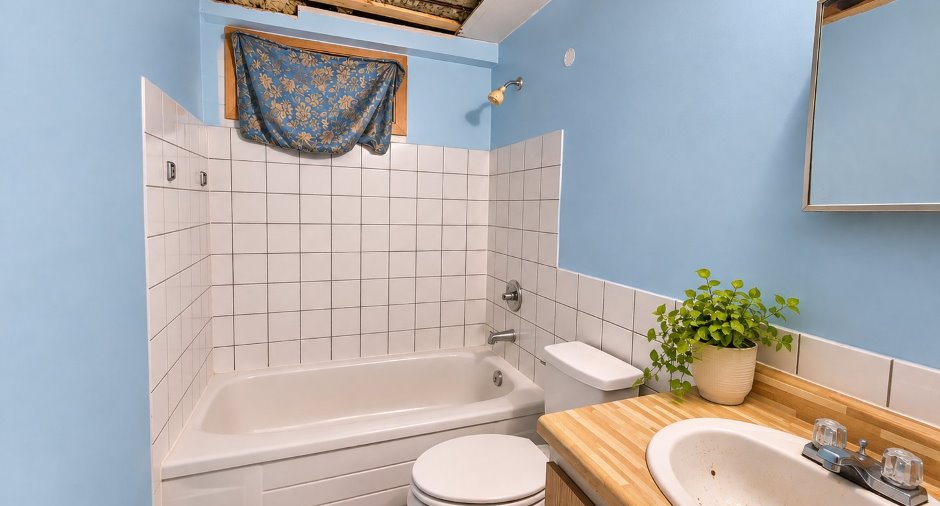
| Bathroom | Basement | 7' 3" x 4' 9" pi | Ceramic tiles |
| Room | Level | Dimensions | Ground Cover |
|---|---|---|---|
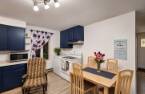
| Kitchen | Ground floor | 12' 1" x 14' 3" pi | Floating floor |
| Living room | Ground floor | 12' 5" x 10' 5" pi | Floating floor |
| Primary bedroom | Ground floor | 10' 4" x 10' pi | Floating floor |
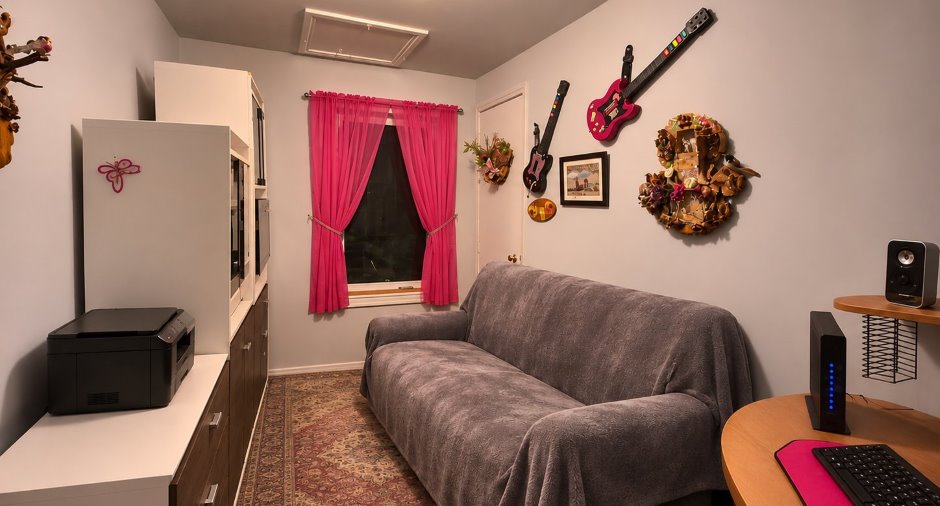
| Bedroom | Ground floor | 10' 4" x 6' 6" pi | Floating floor |
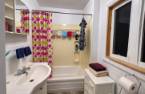
| Bathroom | Ground floor | 7' 9" x 4' 9" pi | Ceramic tiles |
| Room | Level | Dimensions | Ground Cover |
|---|---|---|---|
| Kitchen | 2nd floor | 12' 3" x 14' 3" pi | Floating floor |
| Living room | 2nd floor | 12' 4" x 10' 4" pi | Floating floor |
| Primary bedroom | 2nd floor | 10' 4" x 10' 5" pi | Floating floor |
| Bedroom | 2nd floor | 10' 4" x 6' 9" pi | Flexible floor coverings |
| Bathroom | 2nd floor | 7' 7" x 4' 9" pi | Ceramic tiles |
Exclusions
- Effets personnels des locataires.
Taxes and costs
Municipal Taxes (2026)
3477 $
School taxes (2026)
153 $
Total
3630 $
Evaluations (2026)
Building
209 000 $
Land
48 500 $
Total
257 500 $
Additional features
Occupation
30 days
Zoning
Residential
