





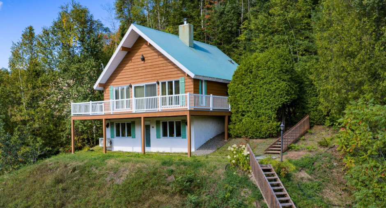
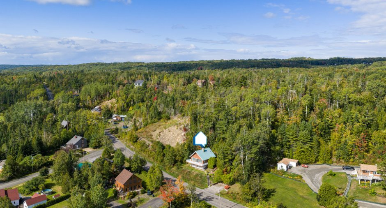
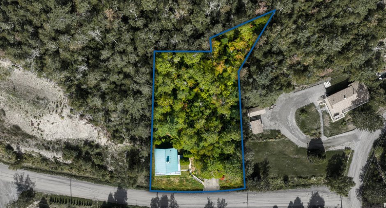
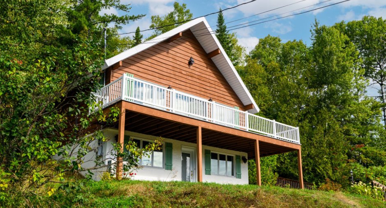
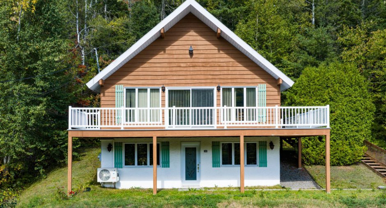
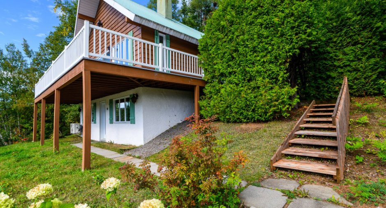
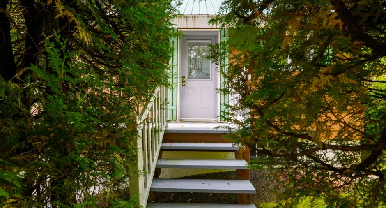
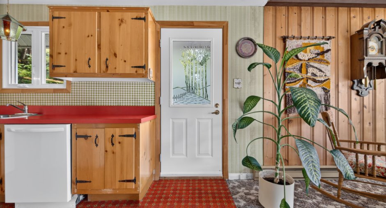
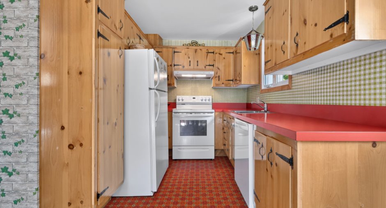
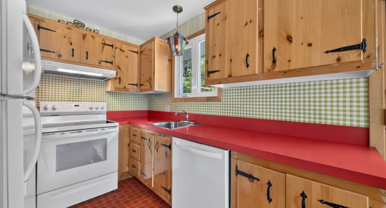
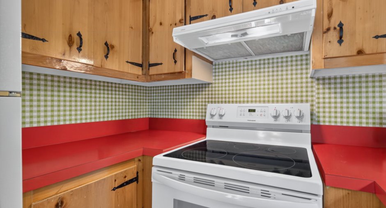
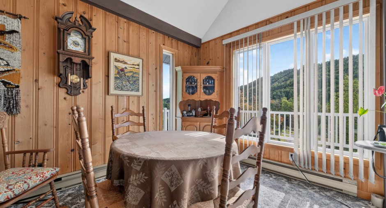
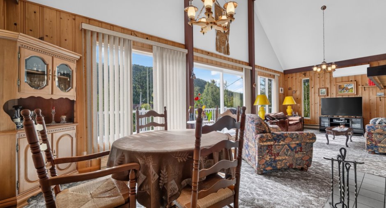
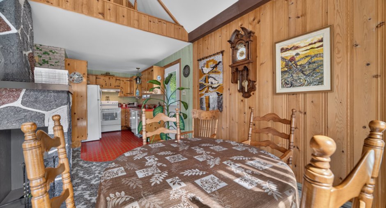
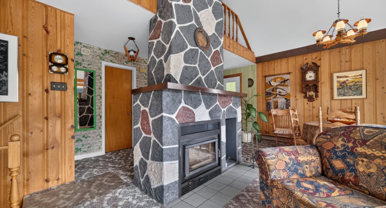
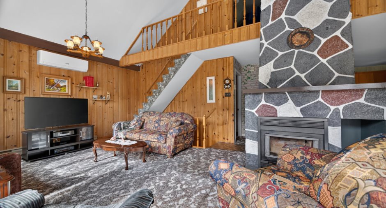
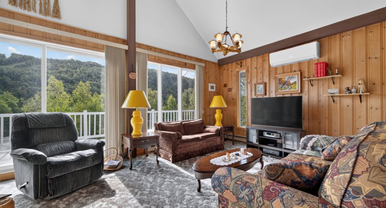
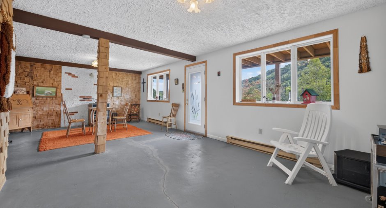
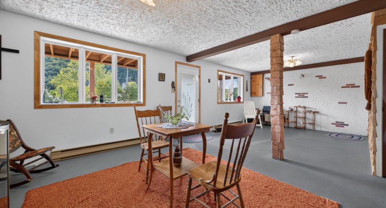
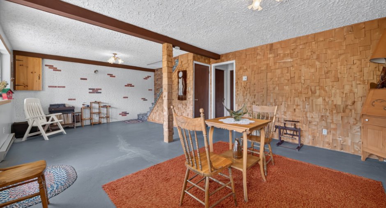
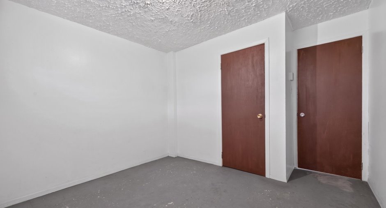
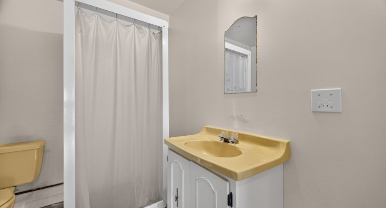
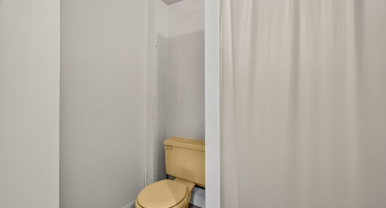
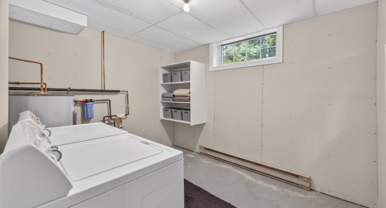
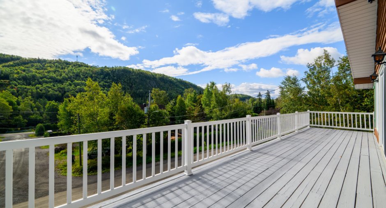
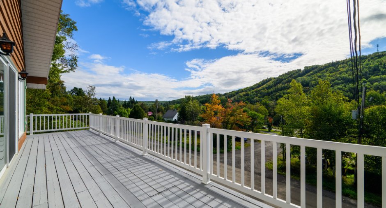
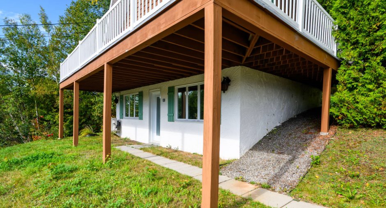
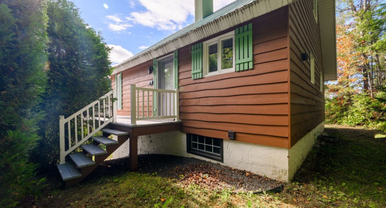
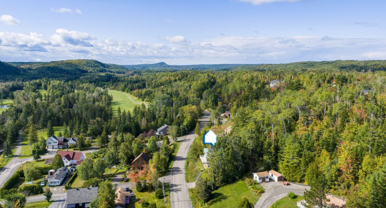
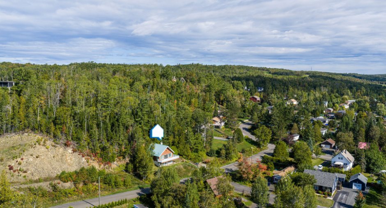
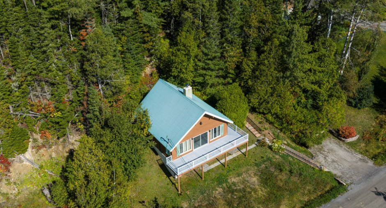
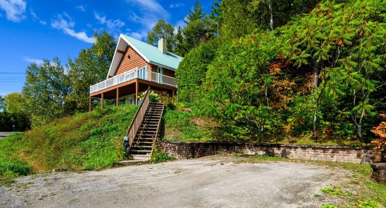
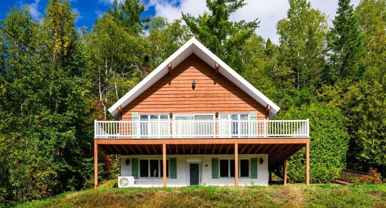
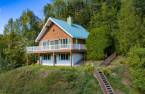
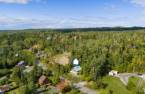
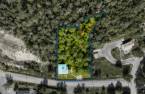
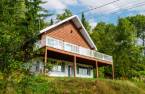
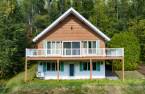
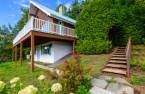
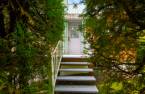
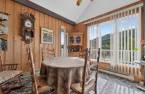
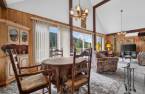
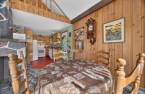
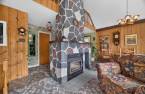
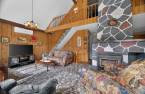
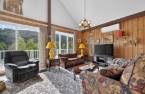
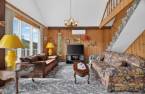
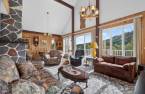
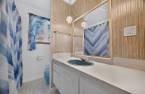
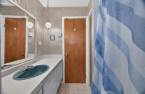
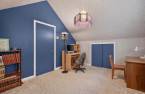
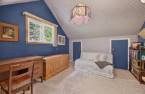
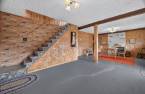
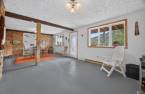
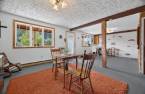
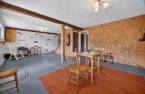
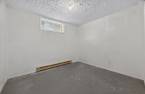
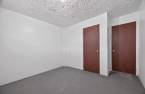
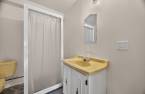
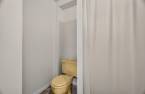
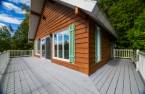
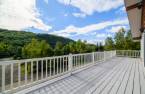
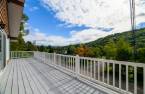
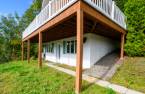
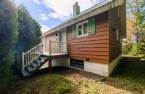
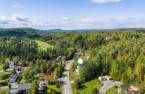
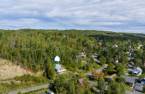
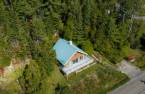
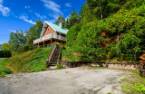
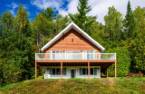
Please contact the selling broker for details about the property.
Create an account
CREATING AN ACCOUNT ALLOWS:
-
 Add favorites
-
 Save your searches
-
 Personalize your visits to viacapitalesells.com
-
 Activity on your properties

3

2

n/a


I AM INTERESTED IN THIS PROPERTY

David Boulianne
Residential and Commercial Real Estate Broker
Via Capitale Horizon
Real estate agency
Presentation
Please contact the selling broker for details about the property.
Building and interior
Year of construction
1976
Equipment available
Wall-mounted heat pump (1)
Bathroom / Washroom
Separate shower (1)
Heating system
Electric baseboard units (1)
Hearth stove
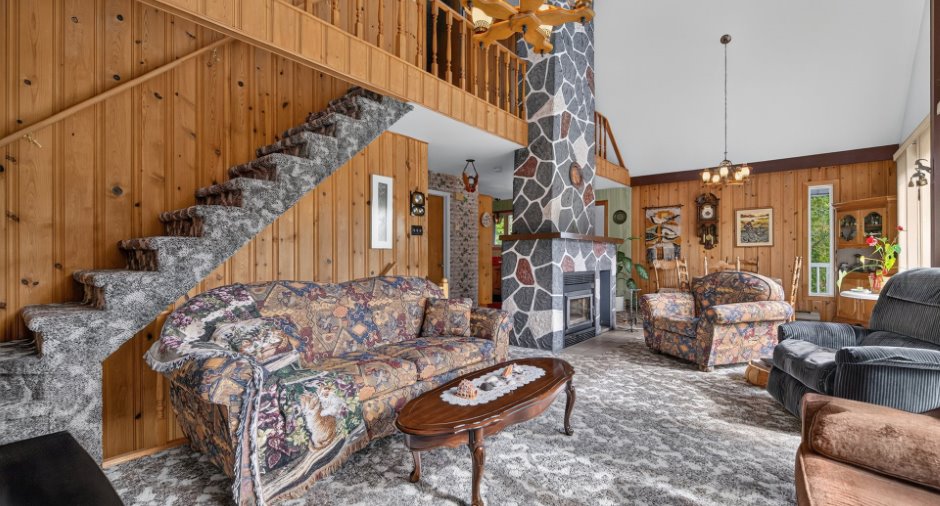
Wood burning stove (1)
Heating energy
Electricity (1)
Basement
Separate entrance (1)
Cupboard
Wood (1)
Window type
Crank handle (1)
Windows
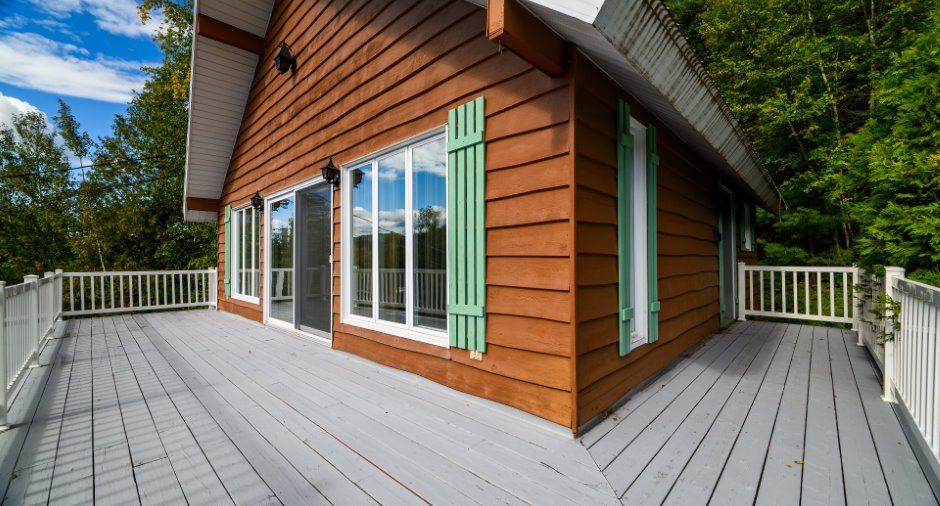
PVC (1)
Roofing
Tin (1)
Land and exterior
Foundation
Concrete block (1)
Driveway
Double width or more (1), Not Paved (1)
Parking (total)
Outdoor (4)
Landscaping
Landscape (1)
Water supply
Municipality (1)
Sewage system
Municipal sewer (1)
View
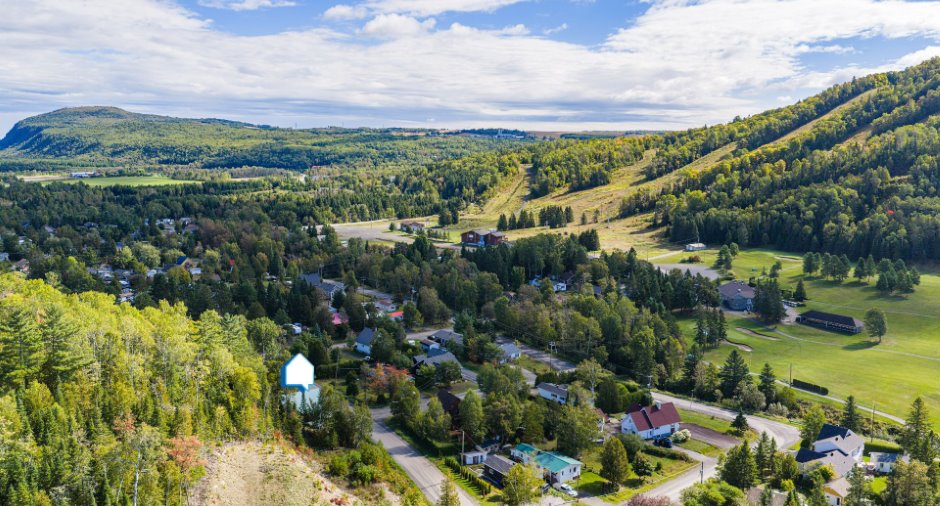
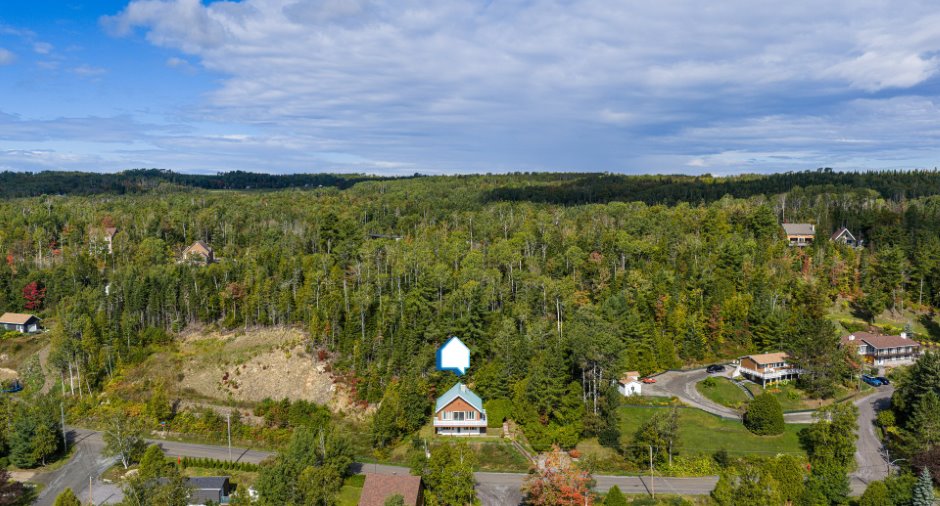
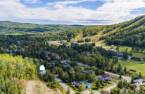
Mountain (1), Panoramic (1)
Dimensions
Frontage land
38.9
Land area
2195.6 m²
Depth of land
53.3
Room details
| Room | Level | Dimensions | Ground Cover |
|---|---|---|---|
| Hallway | Ground floor | 3' 4" x 7' 5" pi | Flexible floor coverings |
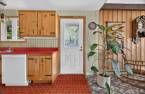
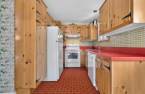
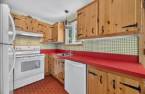
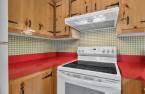
| Kitchen | Ground floor | 9' 9" x 7' 5" pi | Flexible floor coverings |
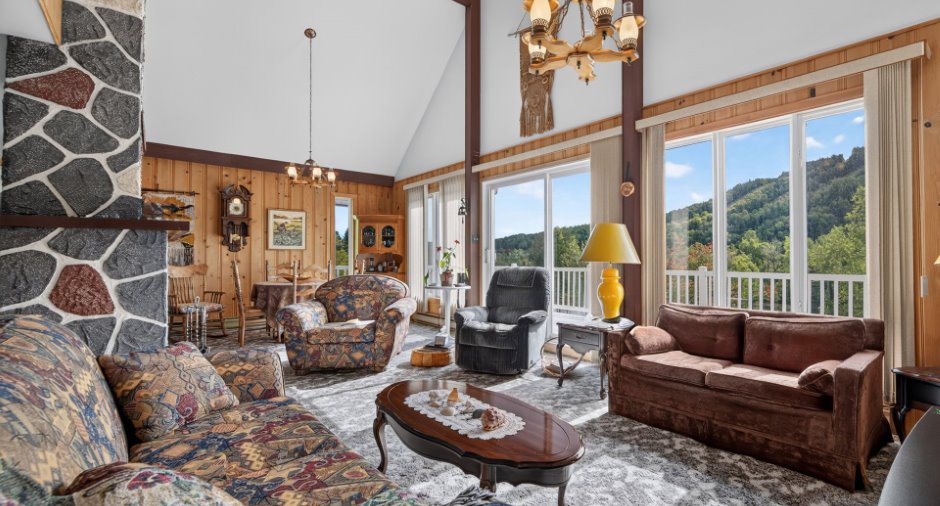
| Dining room | Ground floor | 14' 2" x 7' 5" pi | Carpet |
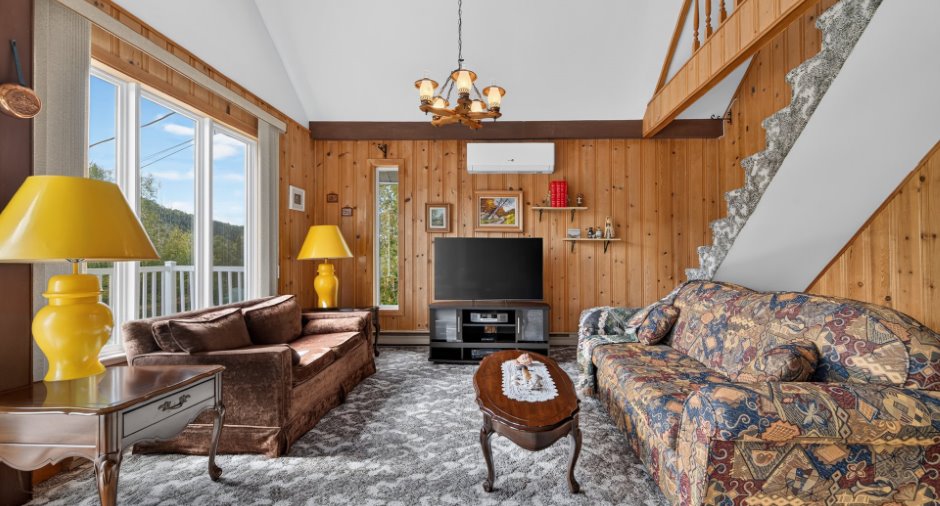
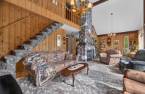
| Living room | Ground floor | 14' 4" x 20' 1" pi | Carpet |
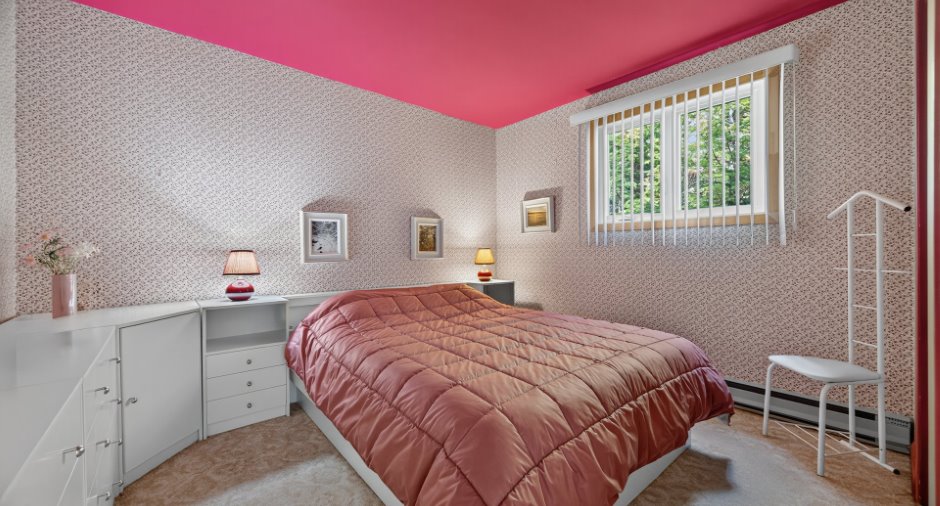
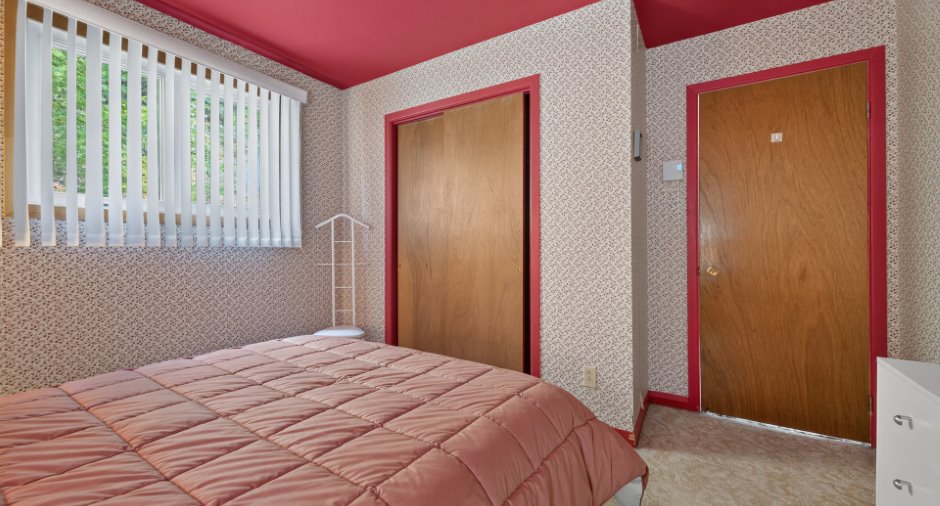
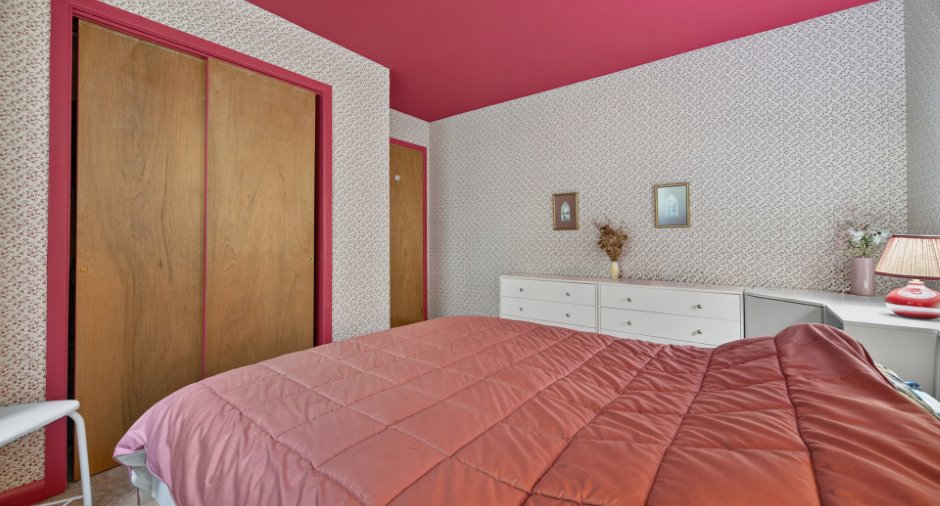
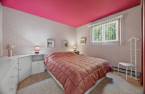
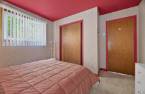
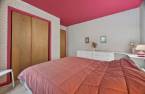
| Bedroom | Ground floor | 11' 3" x 12' pi | Carpet |
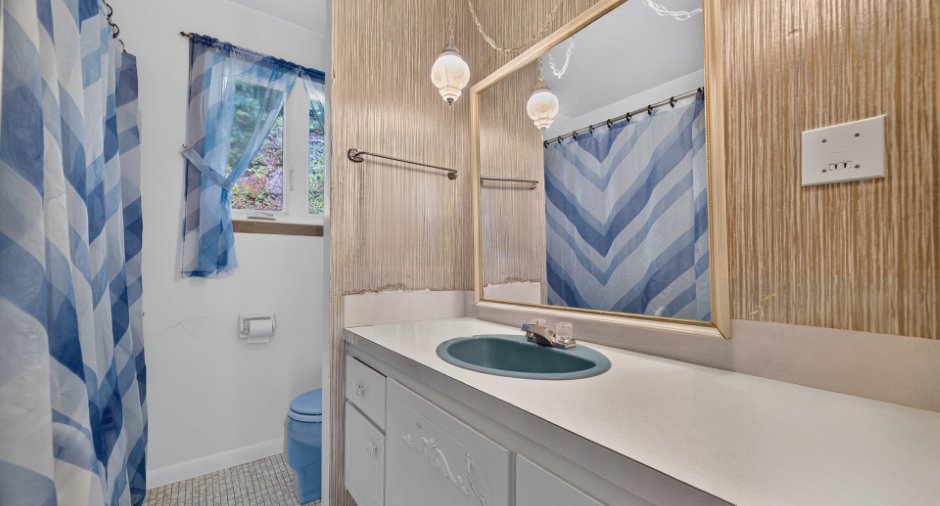
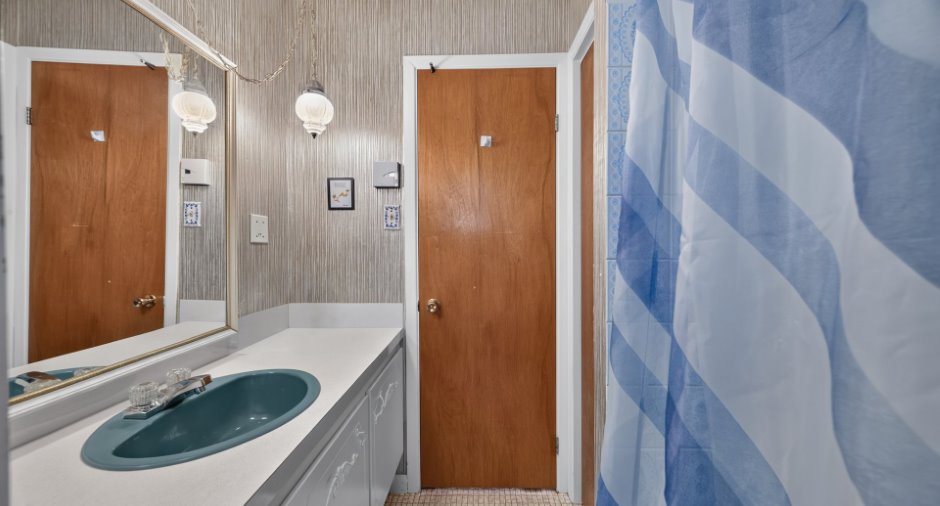
| Bathroom | Ground floor | 7' 7" x 6' 6" pi | |
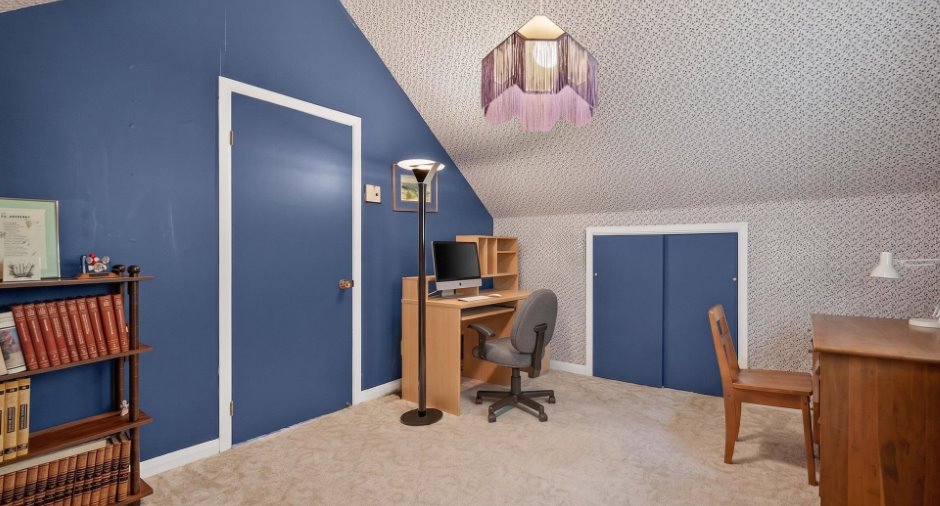
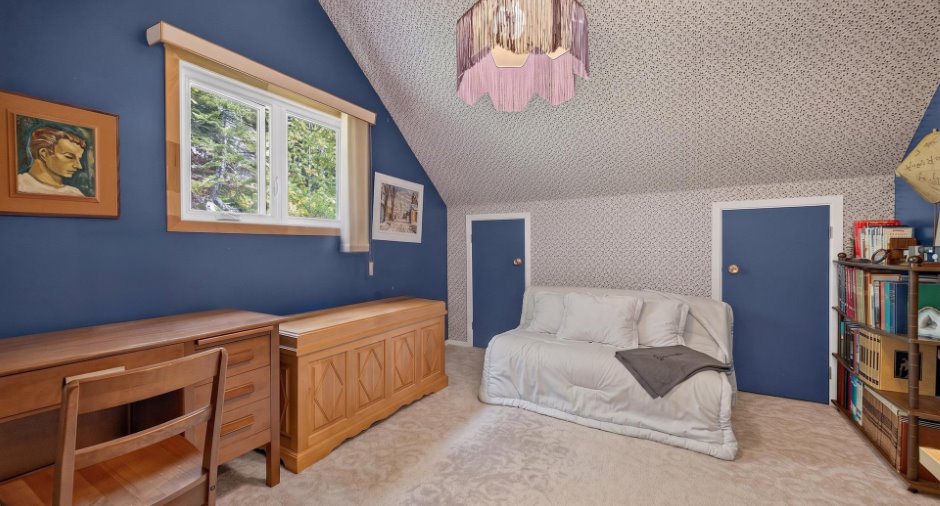
| Bedroom | 2nd floor | 11' 3" x 12' 9" pi | Carpet |
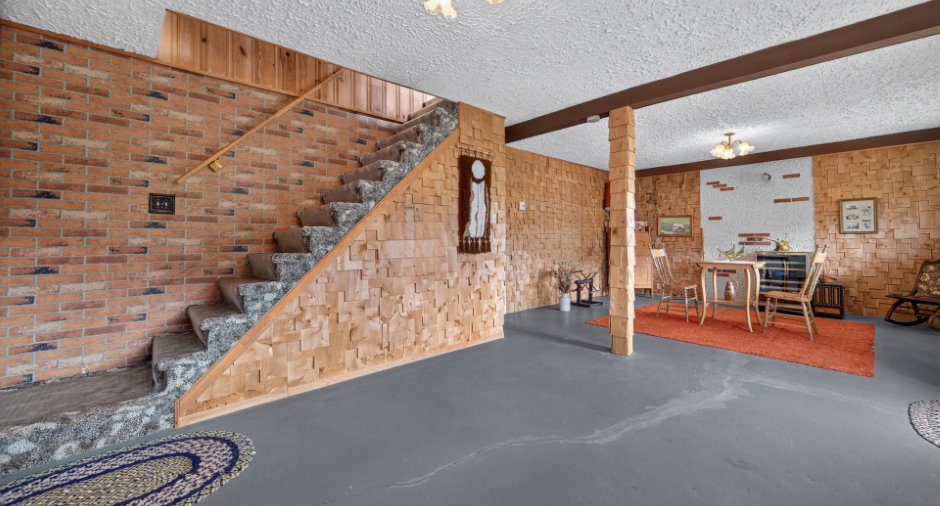
| Family room | 14' 8" x 26' 1" pi | Concrete | |
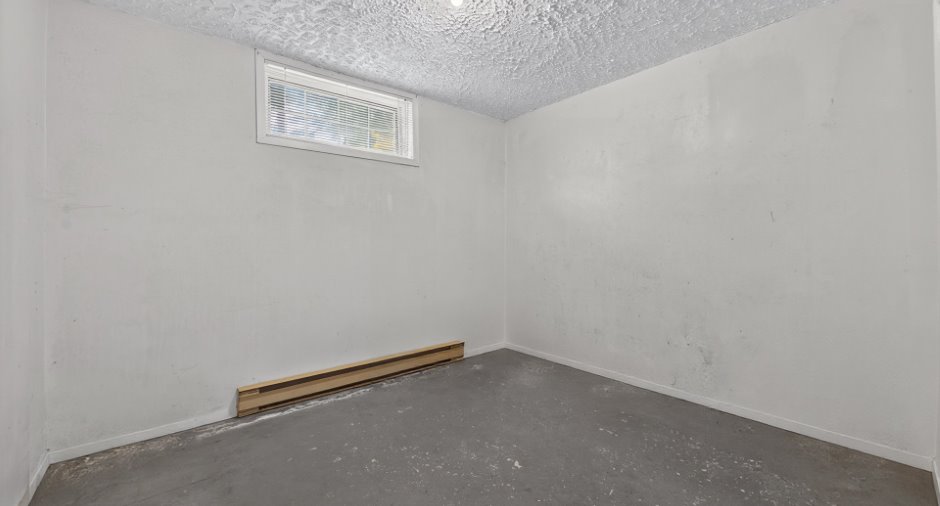
| Bedroom | 10' 8" x 9' 3" pi | Concrete | |
| Bathroom | 7' 6" x 6' 9" pi | Concrete | |
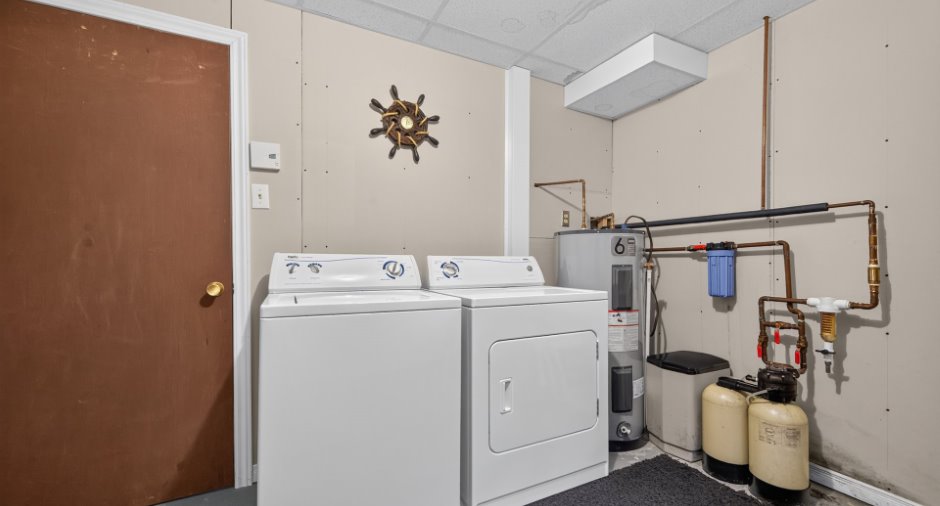
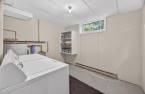
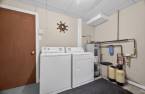
| Laundry room | 10' 8" x 8' 7" pi | Concrete | |
| Storage | 2' 6" x 8' 7" pi | Concrete |
Inclusions
Les stores, les luminaires, la cuisinière, le réfrigérateur, le lave-vaisselle, la laveuse et la sécheuse, le vaisselier en coin présent dans la salle à manger.
Taxes and costs
Municipal Taxes (2026)
2743 $
School taxes (2026)
141 $
Total
2884 $
Evaluations (2026)
Building
185 900 $
Land
68 200 $
Total
254 100 $
Additional features
Distinctive features
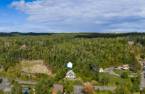
Wooded (1)
Occupation
2026-11-01
