





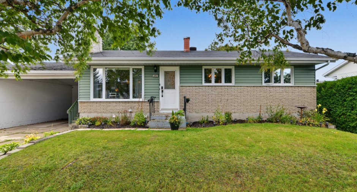
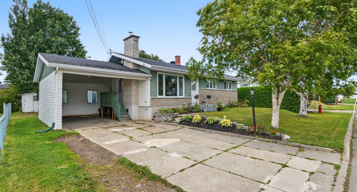
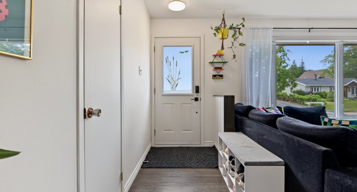
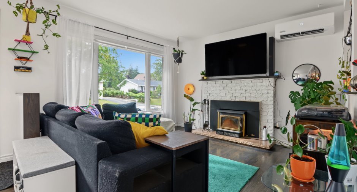
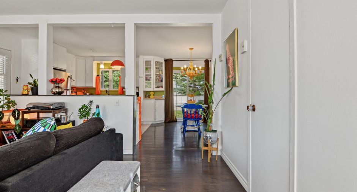
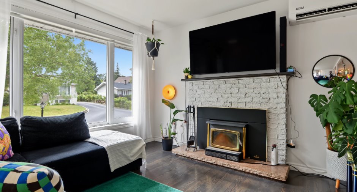
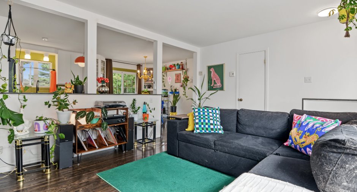
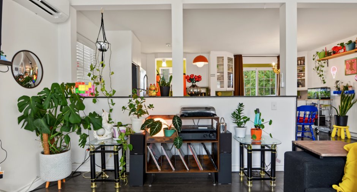
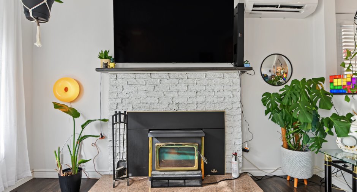
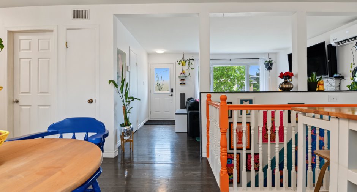
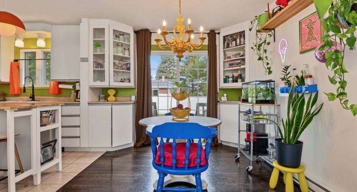
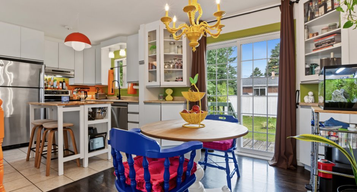
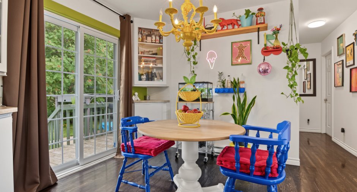
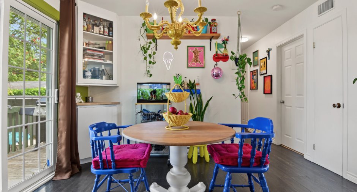
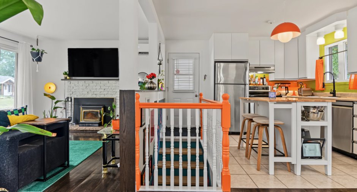
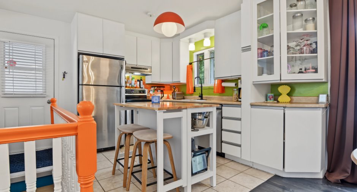
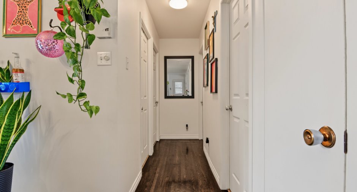
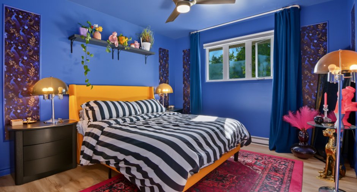
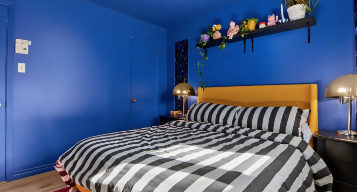
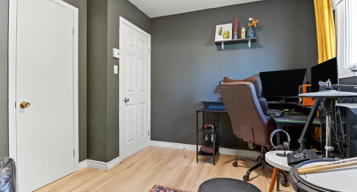
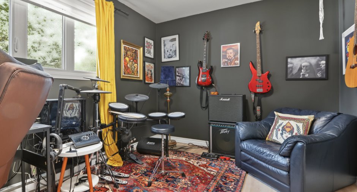
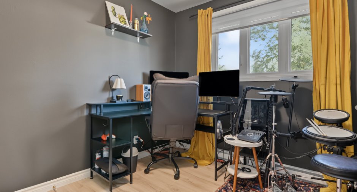
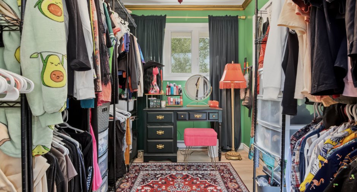
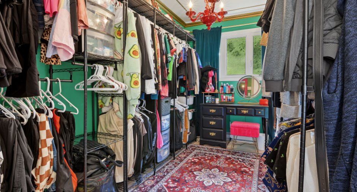
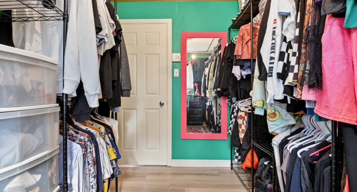
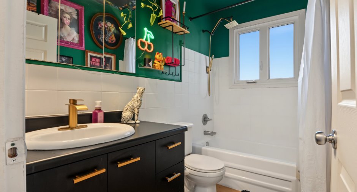
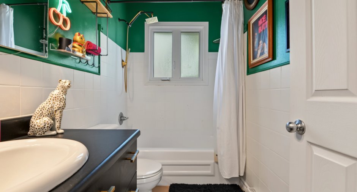
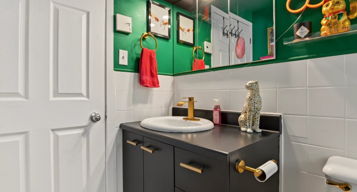
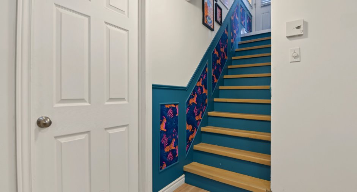
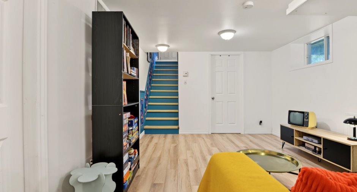
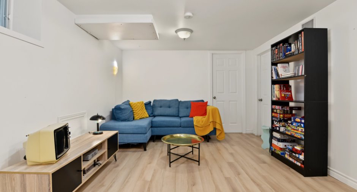
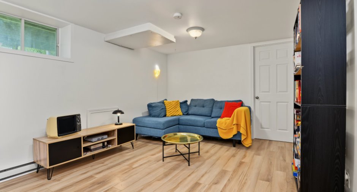
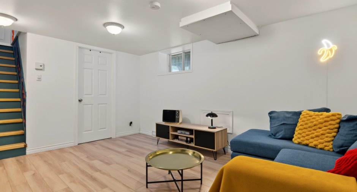
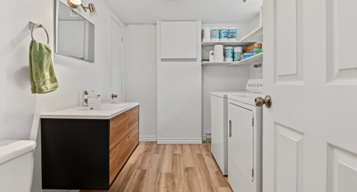
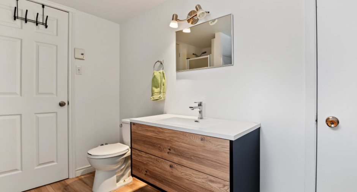
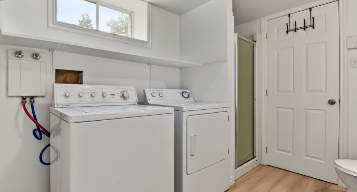
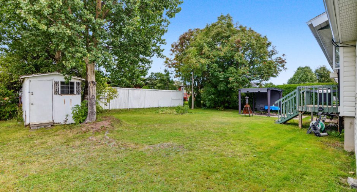
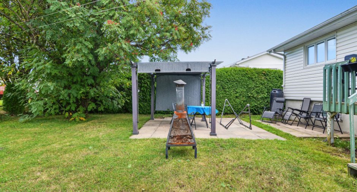
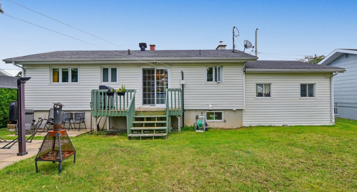
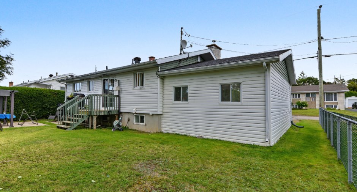
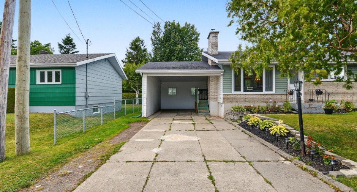
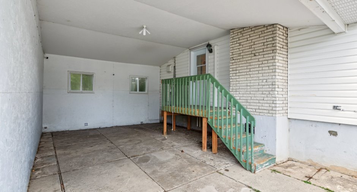
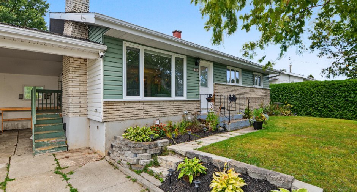
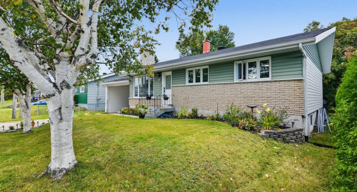
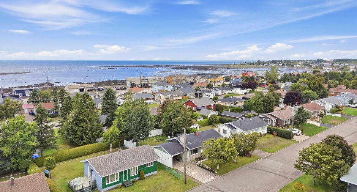
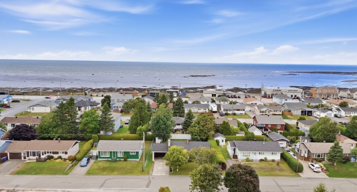
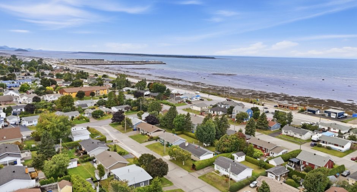
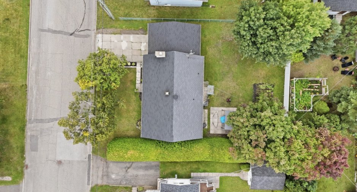
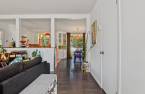
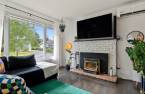
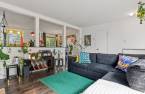
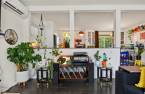
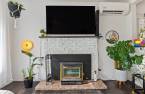
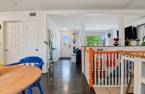
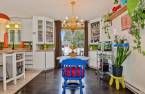
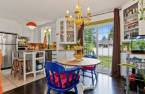
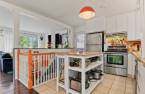
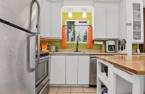
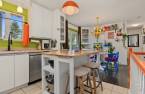
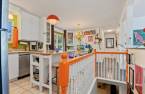
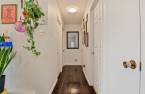
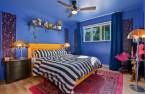
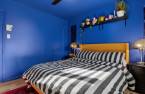
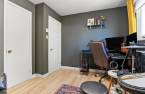
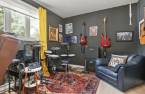
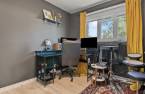
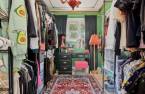
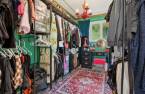
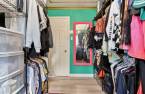
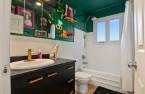
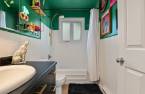
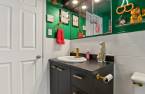
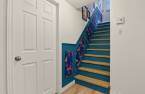
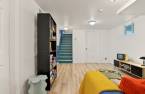
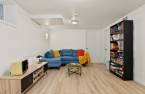
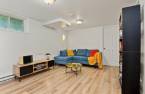
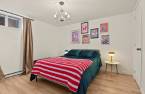
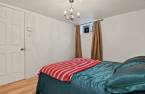
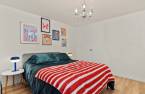
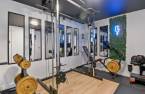
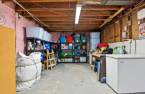
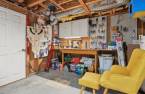
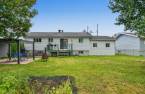
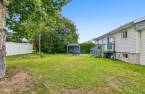
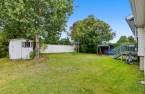
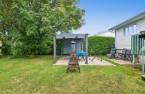
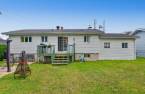
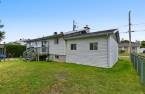
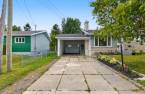
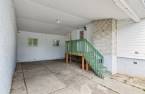
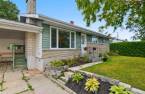
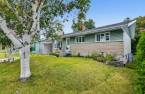
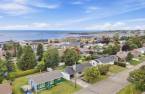
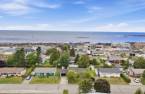
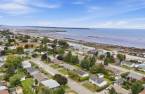
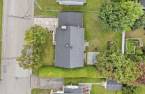
Please contact the selling broker for details about the property.
Create an account
CREATING AN ACCOUNT ALLOWS:
-
 Add favorites
-
 Save your searches
-
 Personalize your visits to viacapitalesells.com
-
 Activity on your properties

5

2

n/a


I AM INTERESTED IN THIS PROPERTY


Michael Boutin
Chartered Residential and Commercial Real Estate Broker AEO
Via Capitale Expertise
Real estate agency
I offer
 *
*
*

Benjamin Brodeur-Poupart
Residential and Commercial Real Estate Broker
Via Capitale Expertise
Real estate agency
I offer
*
*
Certain conditions apply
Presentation
Please contact the selling broker for details about the property.
Building and interior
Year of construction
1962
Equipment available
Wall-mounted heat pump (1)
Bathroom / Washroom
Separate shower (1)
Heating system
Electric baseboard units (1)
Hearth stove
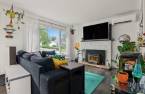
Wood fireplace (1)
Heating energy
Electricity (1)
Basement
6 feet and over (1), Finished basement (1)
Cupboard
Melamine (1)
Window type
Crank handle (1)
Windows
PVC (1)
Land and exterior
Foundation
Poured concrete (1)
Siding
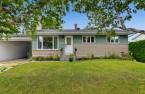
Brick (1), Vinyl (1)
Carport
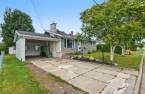
Attached (1)
Driveway
Plain paving stone (1)
Parking (total)
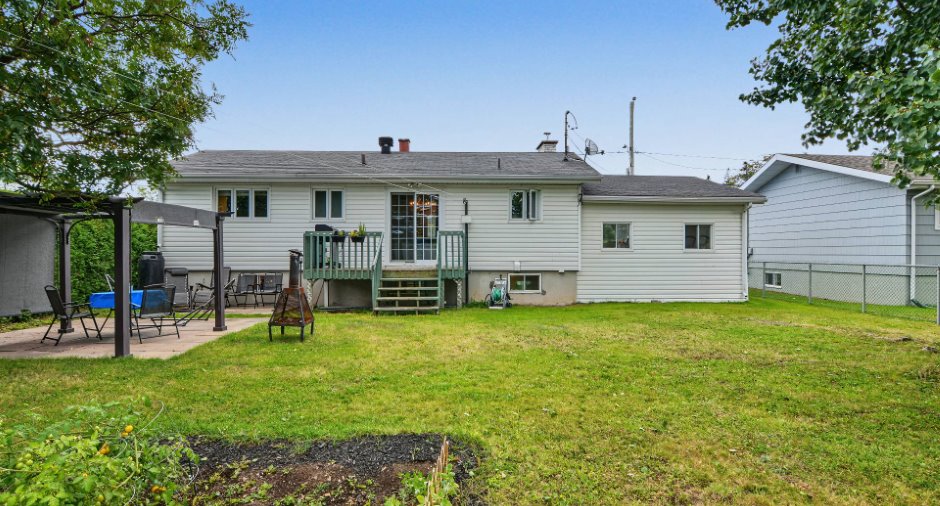
Outdoor (2)
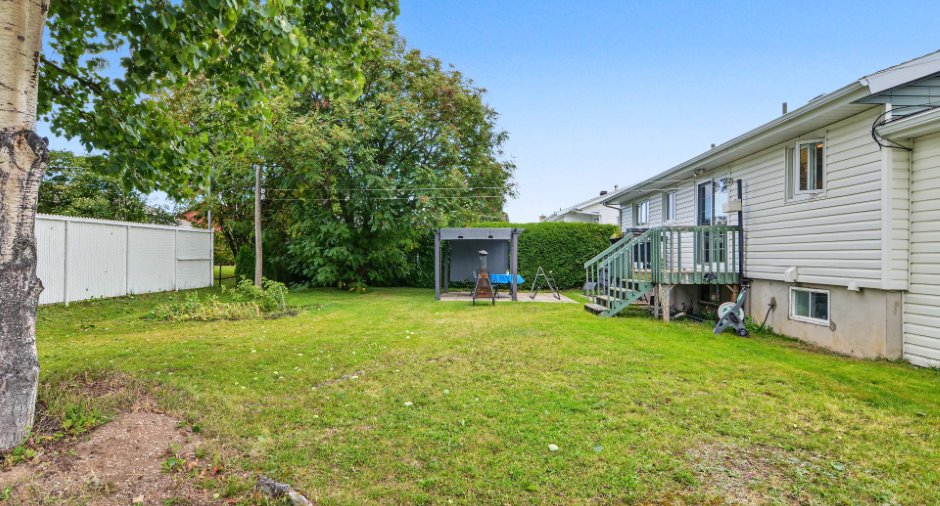
Landscaping
Landscape (1)
Water supply
Municipality (1)
Sewage system
Municipal sewer (1)
Topography
Flat (1)
Proximity
Highway (1), Cegep (1), Daycare centre (1), Golf (1), Hospital (1), Park - green area (1), Bicycle path (1), Elementary school (1), High school (1), Snowmobile trail (1), ATV trail (1), University (1)
Dimensions
Size of building
11.45 m
Depth of land
27.43
Depth of building
7.7 m
Land area
560.2 m²
Frontage land
20.42
Room details
| Room | Level | Dimensions | Ground Cover |
|---|---|---|---|
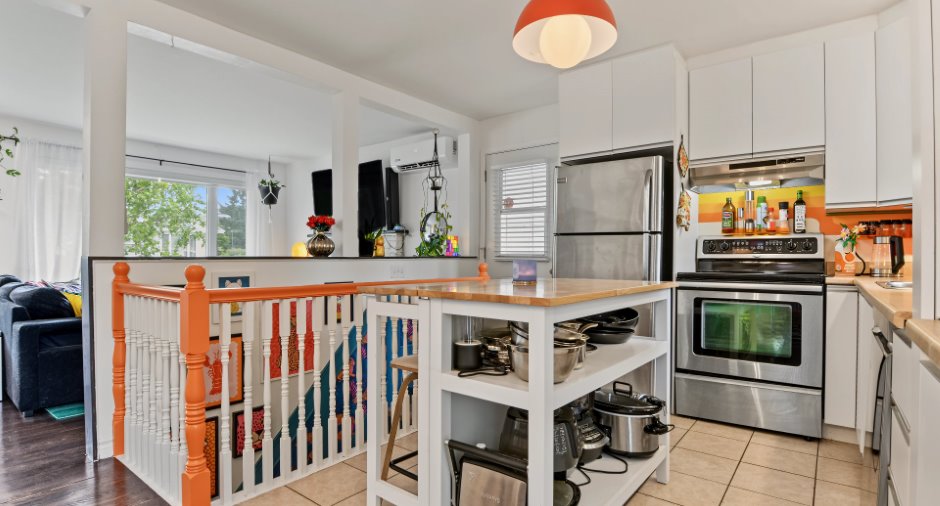
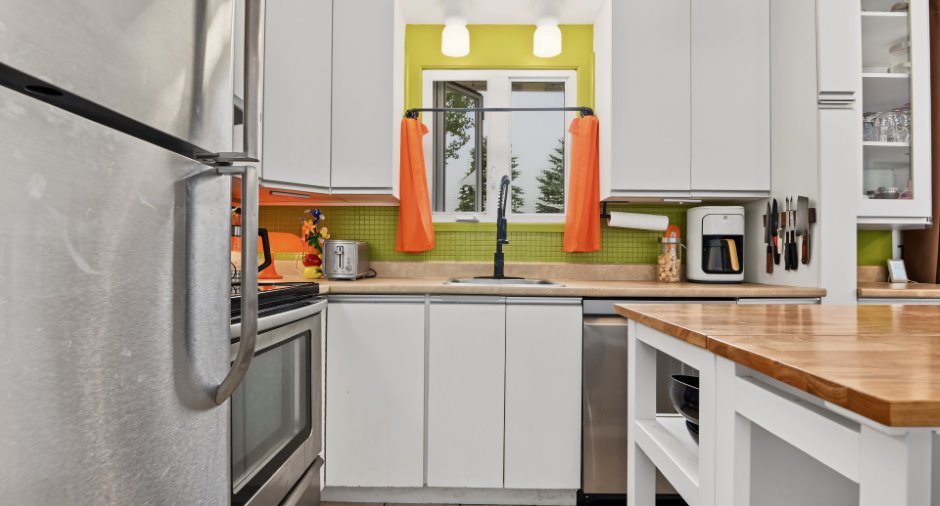
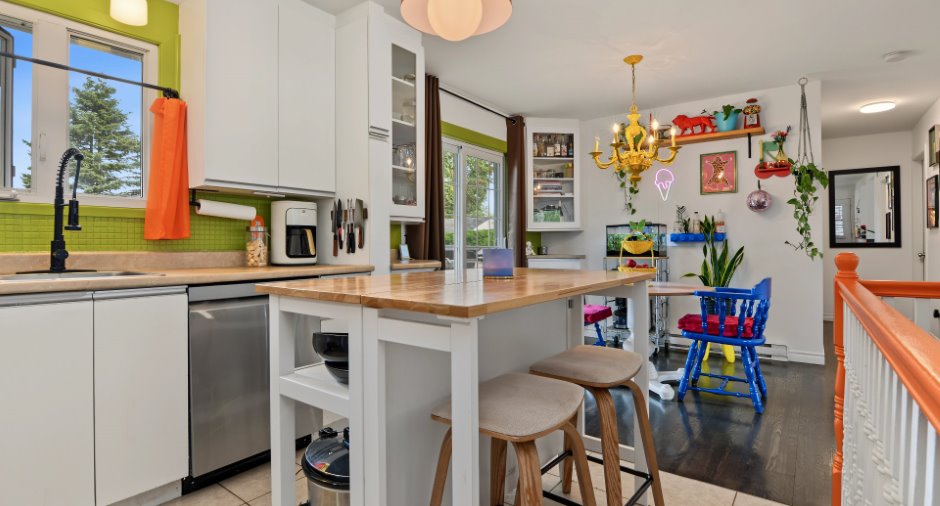
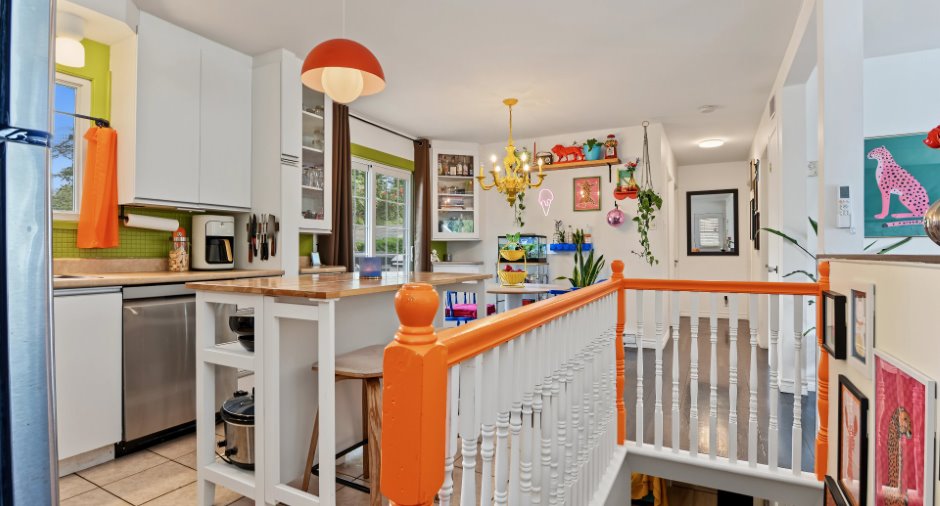
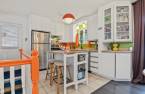
| Kitchen | Ground floor | 11' 5" x 8' 1" pi | Ceramic tiles |
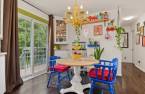
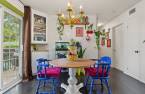
| Dining room | Ground floor | 7' 7" x 8' 1" pi | Floating floor |
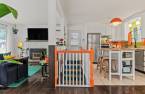
| Living room | Ground floor | 11' 9" x 15' 5" pi | Floating floor |
| Bathroom | Ground floor | 4' 1" x 8' 6" pi | Ceramic tiles |
| Primary bedroom | Ground floor | 11' 7" x 11' pi | Floating floor |
| Bedroom | Ground floor | 9' 9" x 11' 7" pi | Floating floor |
| Bedroom | Ground floor | 6' 1" x 11' 1" pi | Floating floor |
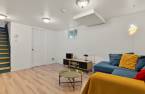
| Family room | Basement | 12' 6" x 14' 6" pi | Floating floor |
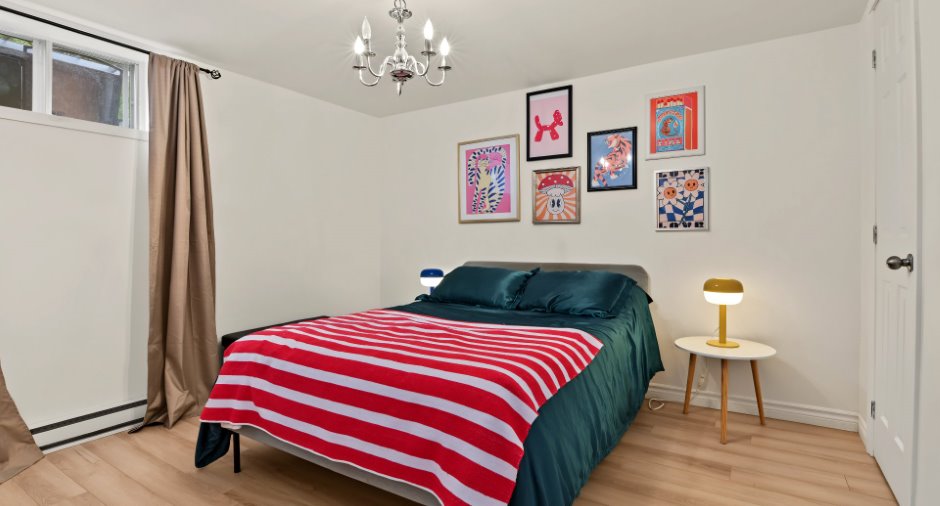
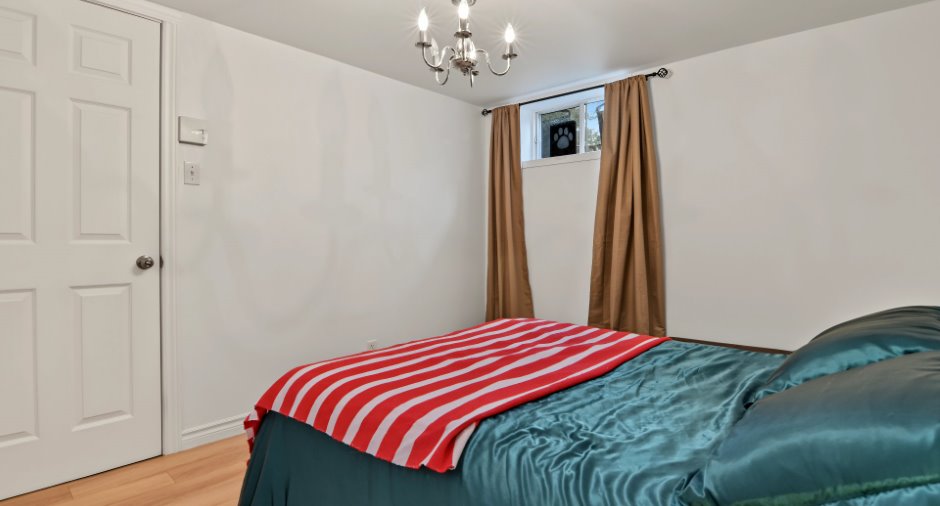
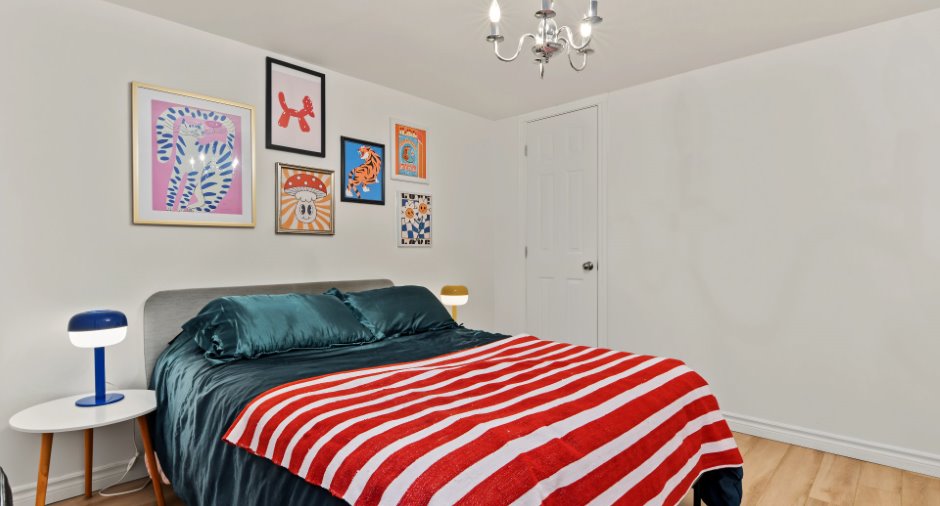
| Bedroom | Basement | 14' 4" x 9' pi | Floating floor |
| Bedroom | Basement | 11' 1" x 10' 6" pi | Floating floor |
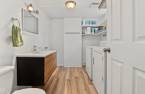
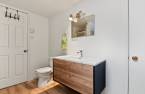
| Bathroom | Basement | 7' 6" x 9' 1" pi | Floating floor |
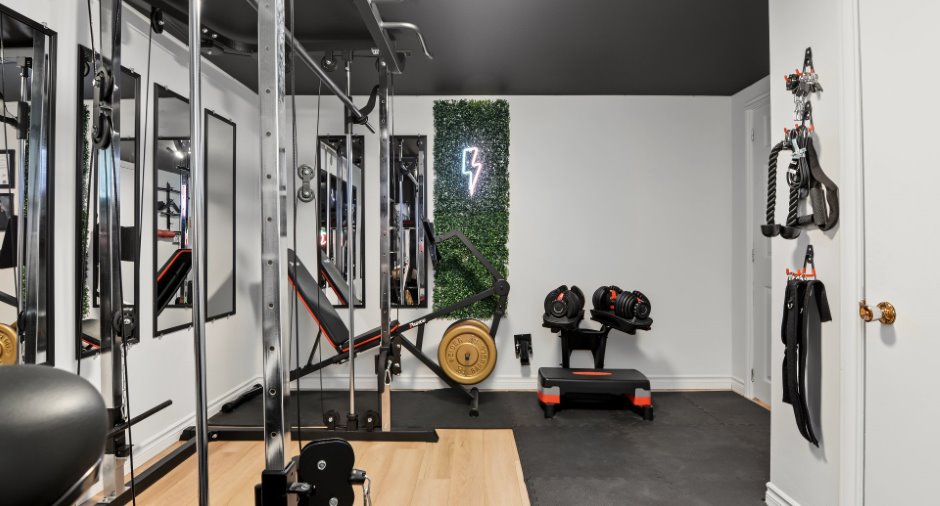
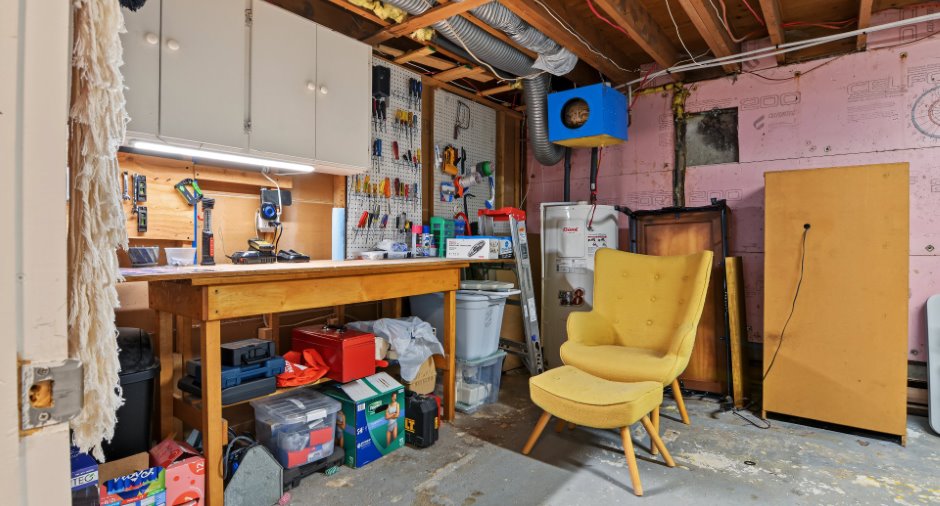
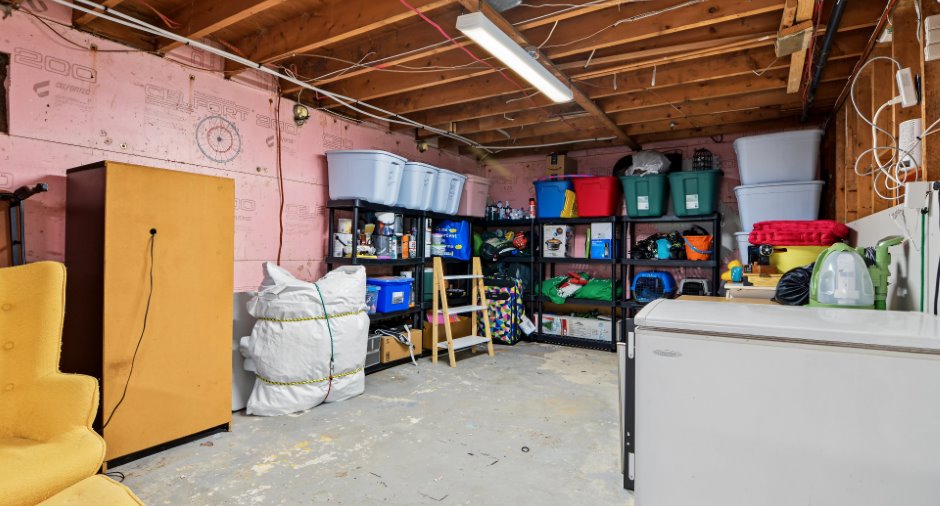
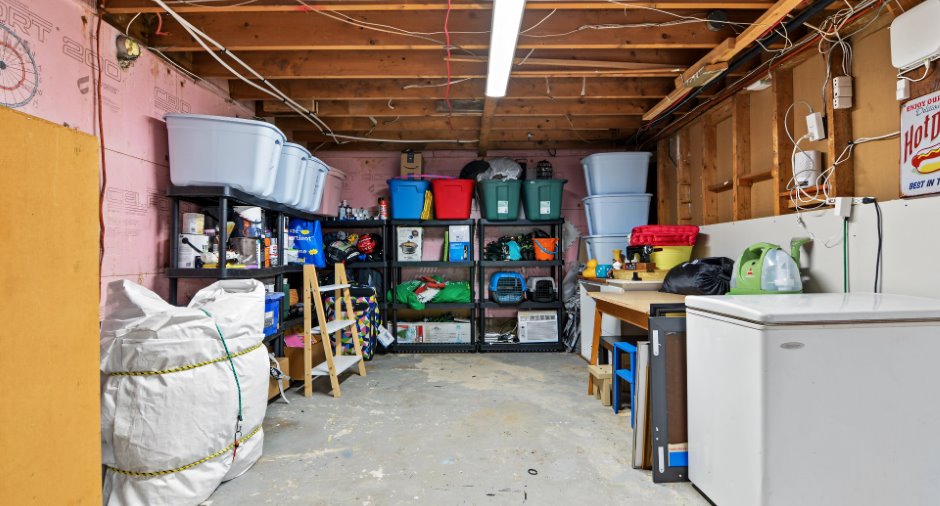
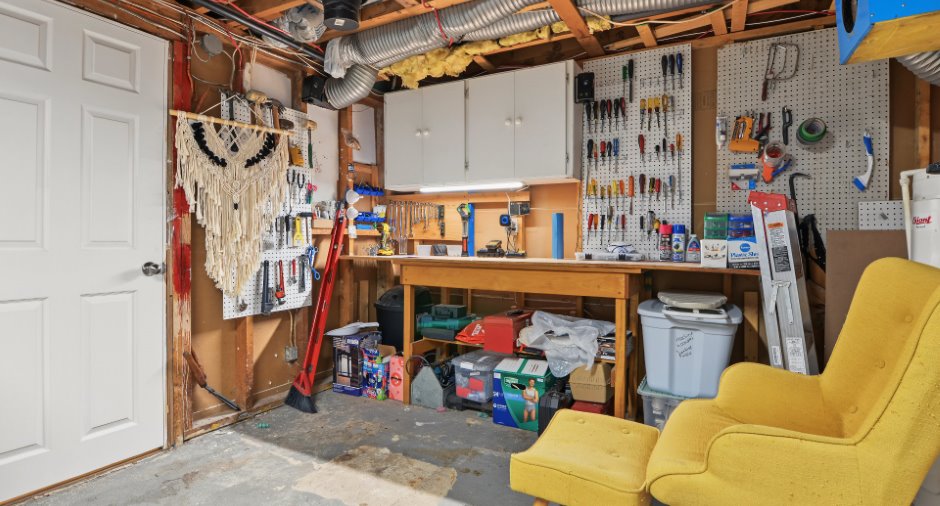
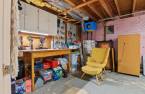
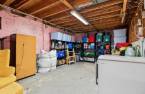
| Workshop | Basement | 11' 9" x 20' 6" pi | Concrete |
Inclusions
Habillage des fenêtres et luminaires, sauf ceux décrits à la section exclusion.
Exclusions
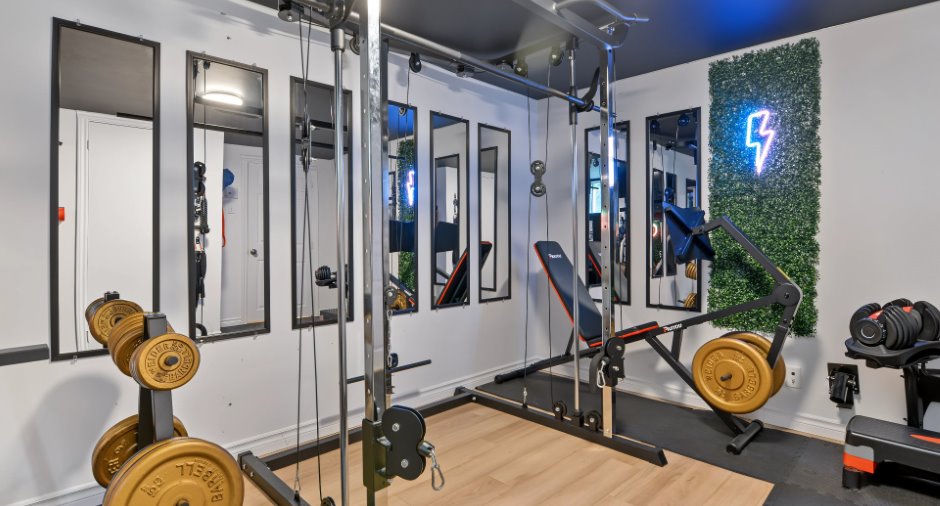
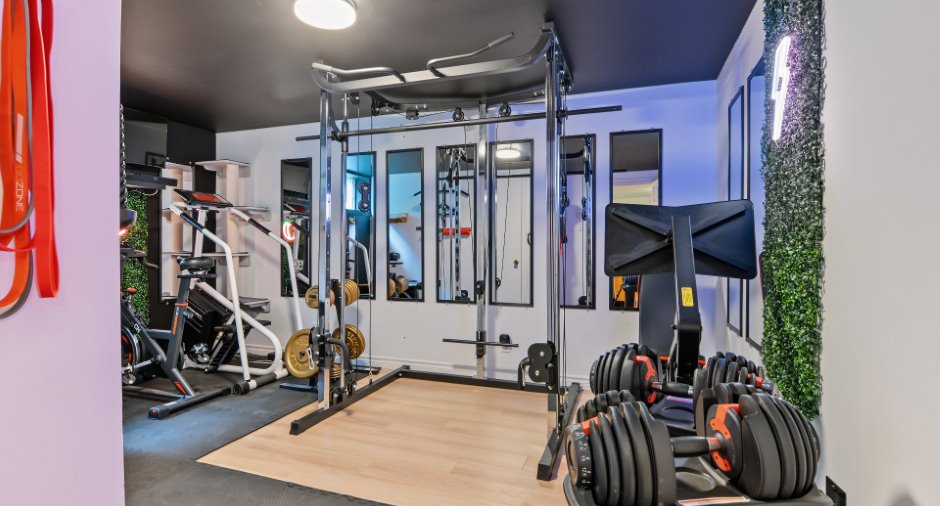
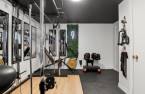
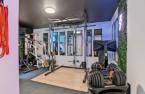
Miroirs du gym et dans la chambre garde-robe, faux gazon du gym, lave-vaisselle, tablettes, chandelier Jaune salle à manger, support à barre dans le gym, supports à guitare, rideaux velours jaune salle d'ordinateur, rideaux de velours bleu chambre principale, rideau de velours vert chambre garde-robe, luminaire au mu du salon, support à vélo abri d'auto.
Taxes and costs
Municipal Taxes (2026)
2522 $
School taxes (2026)
151 $
Total
2673 $
Evaluations (2024)
Building
203 900 $
Land
67 200 $
Total
271 100 $
Additional features
Occupation
2026-12-14
Zoning
Residential (1)
