





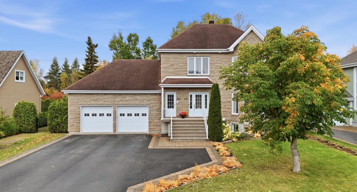
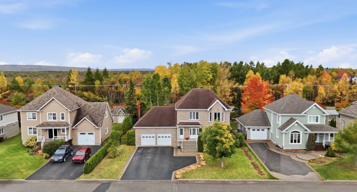
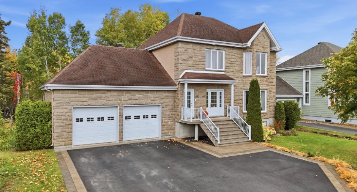
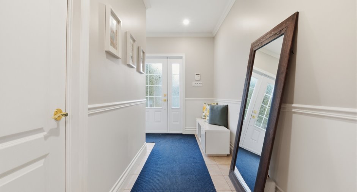
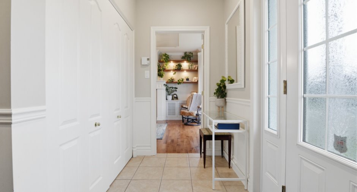
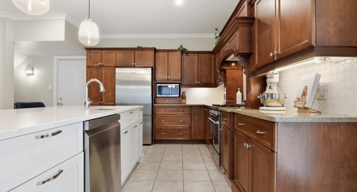
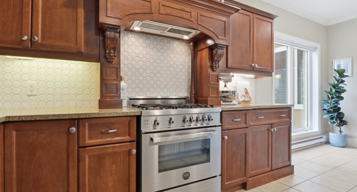
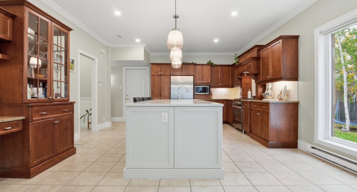
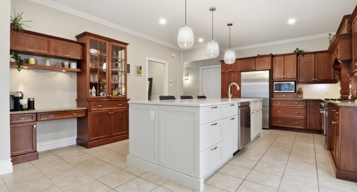
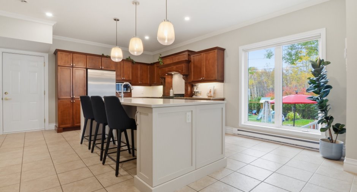
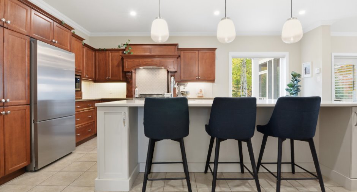
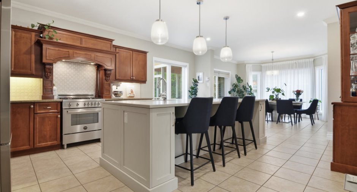
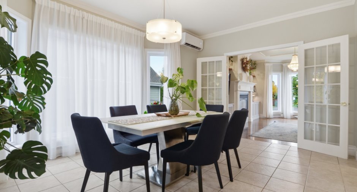
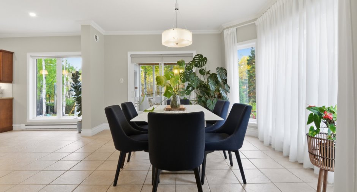
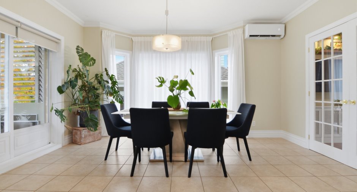
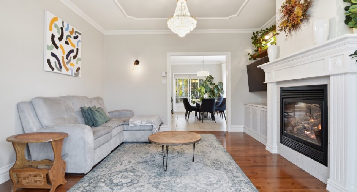
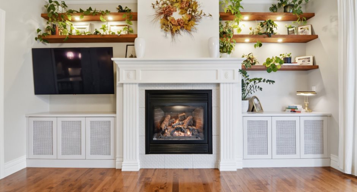
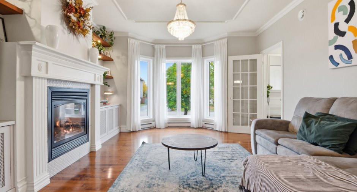
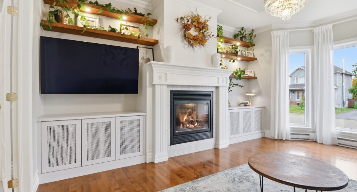
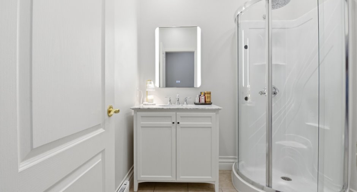
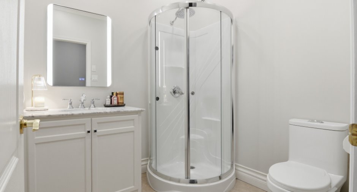
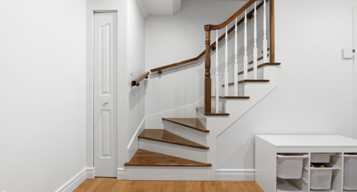
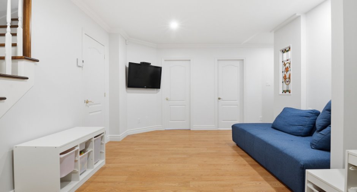
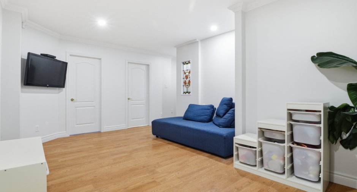
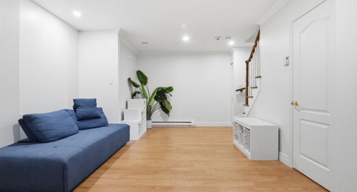
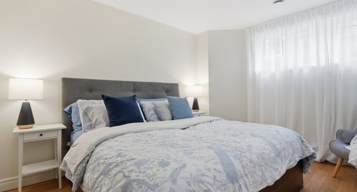
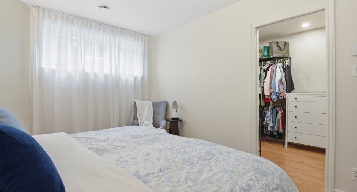
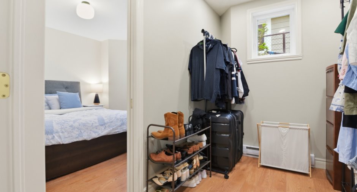
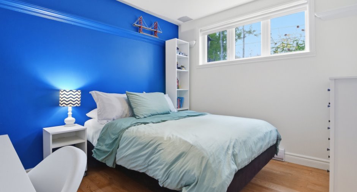
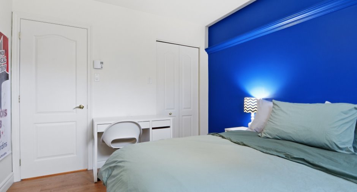
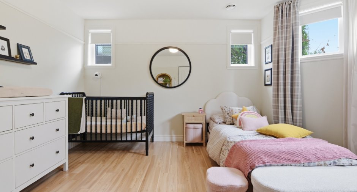
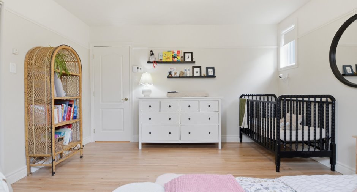
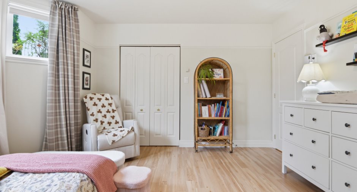
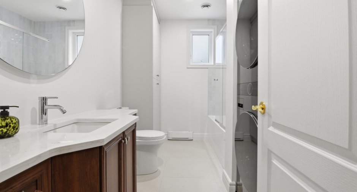
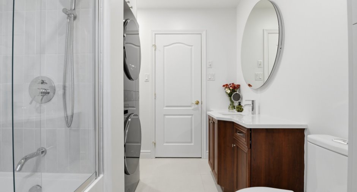
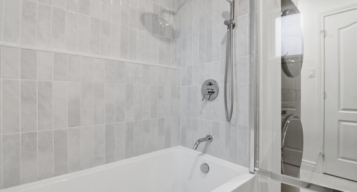
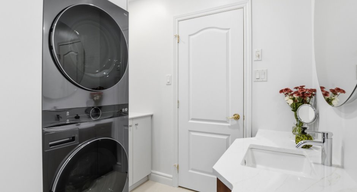
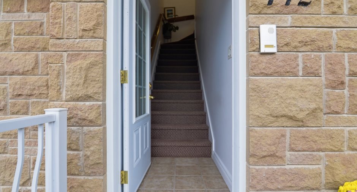
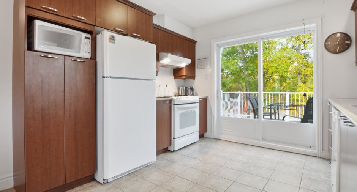
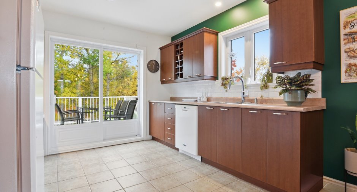
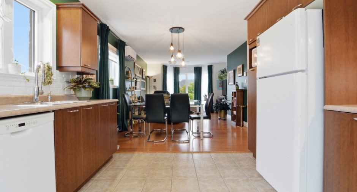
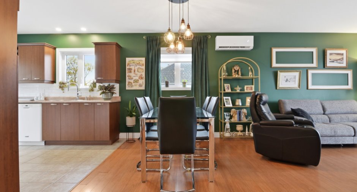
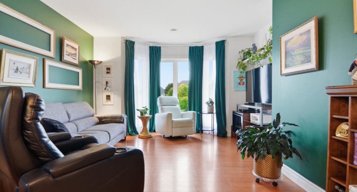
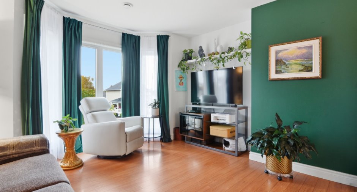
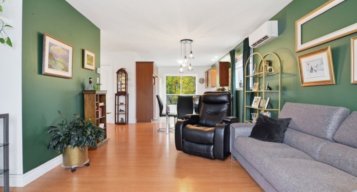
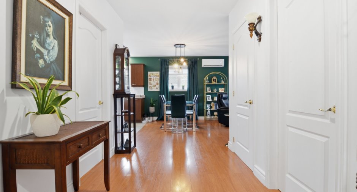
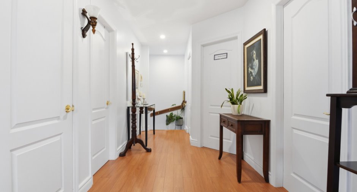
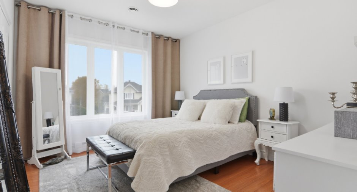
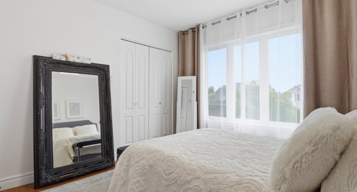
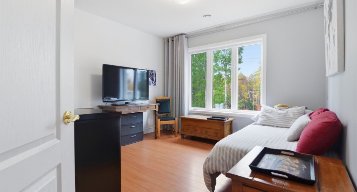
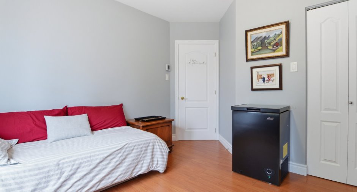
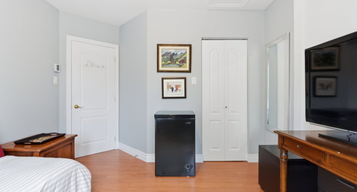
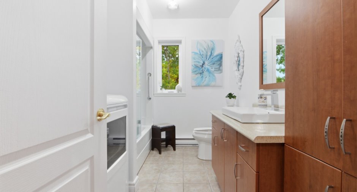
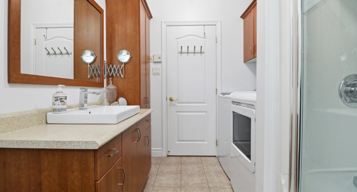
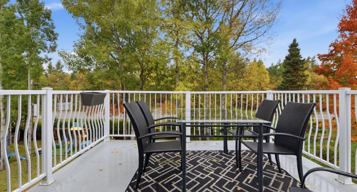
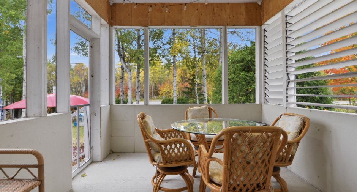
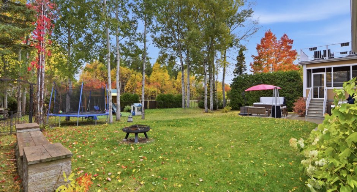
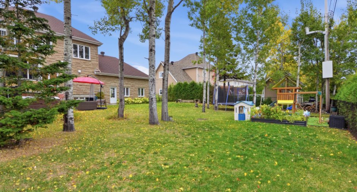
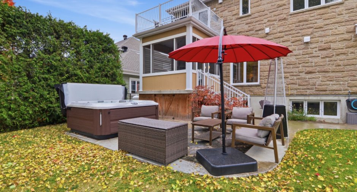
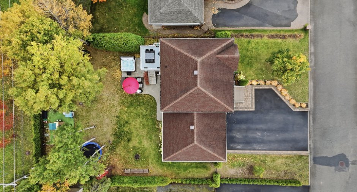
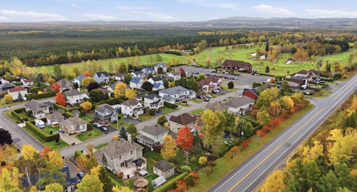
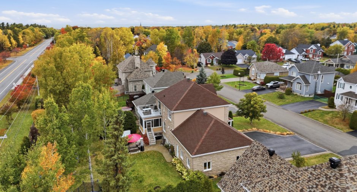
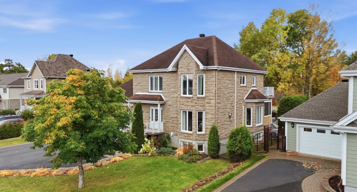
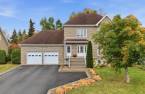
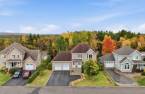
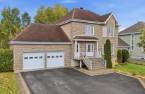
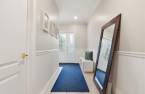
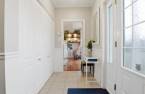
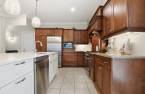
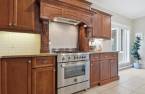
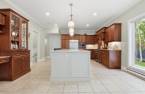
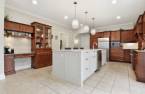
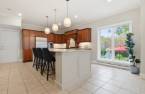
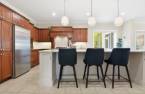
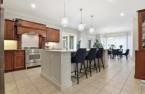
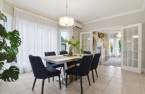
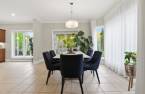
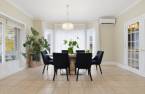
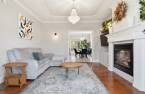
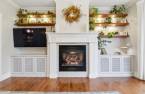
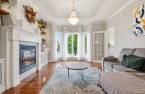
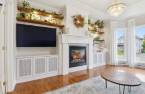
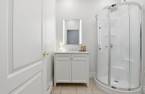
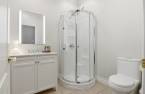
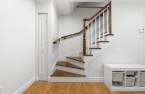
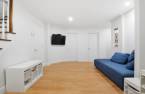
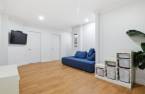
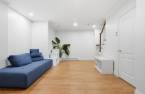
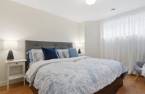
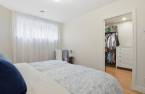
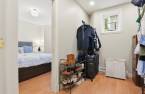
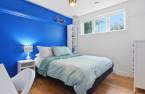
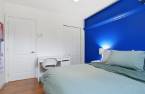
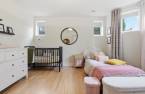
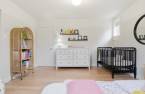
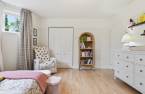
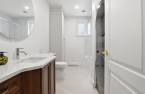
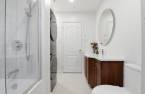
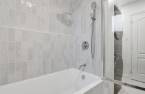
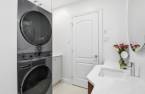
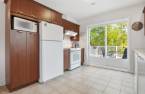
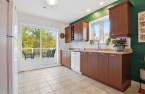
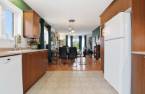
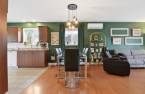
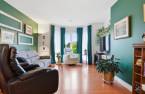
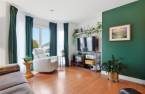
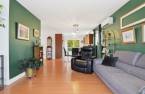
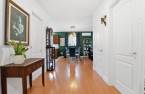
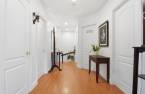
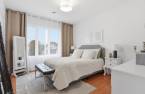
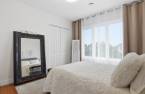
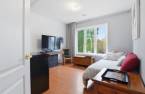
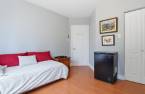
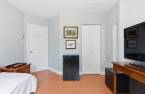
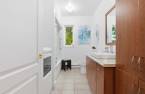
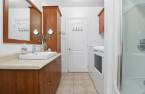
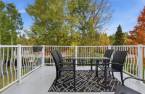
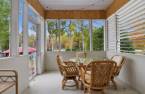
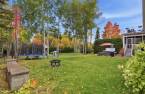
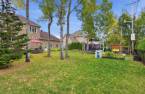
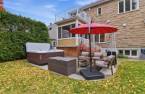
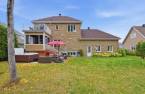
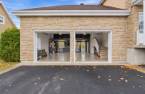
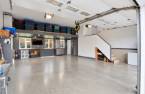
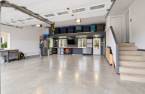
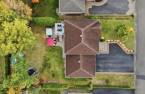
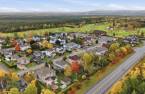
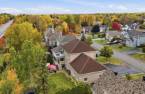
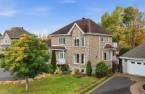
Please contact the selling broker for details about the property.
Create an account
CREATING AN ACCOUNT ALLOWS:
-
 Add favorites
-
 Save your searches
-
 Personalize your visits to viacapitalesells.com
-
 Activity on your properties

3

2

194.7m²


I AM INTERESTED IN THIS PROPERTY


William Turcotte-Moisan
Residential Real Estate Broker
Via Capitale Horizon
Real estate agency
I offer
 *
*
*
Certain conditions apply
Presentation
Please contact the selling broker for details about the property.
Building and interior
Year of construction
2006
Equipment available
Wall-mounted heat pump (1)
Heating system
Electric baseboard units (1)
Hearth stove
Au propane
Heating energy
Electricity (1)
Rental appliances
Réservoir de propane
Roofing
Asphalt shingles (1)
Land and exterior
Foundation
Poured concrete (1)
Siding
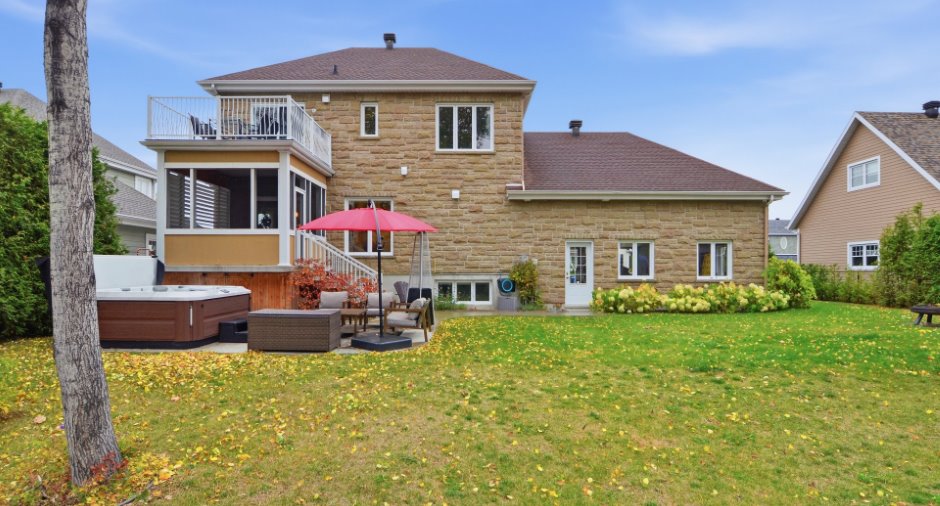
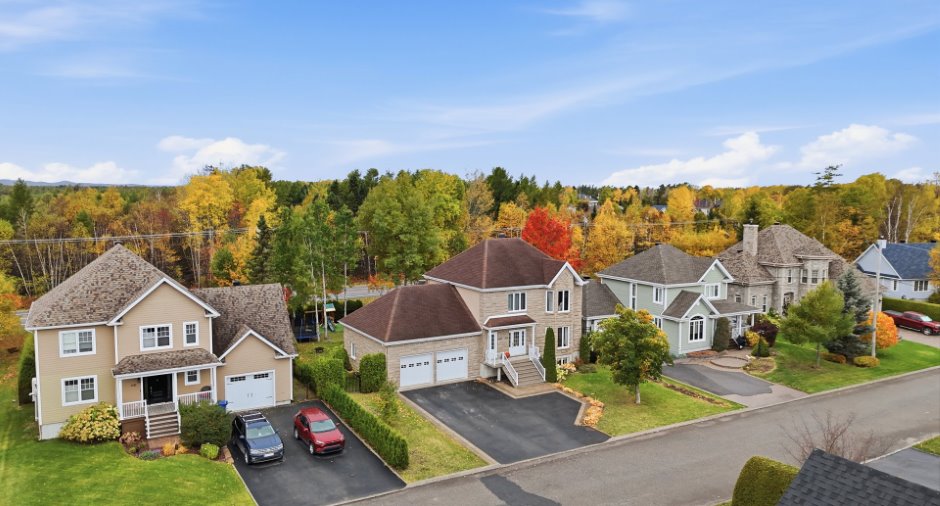
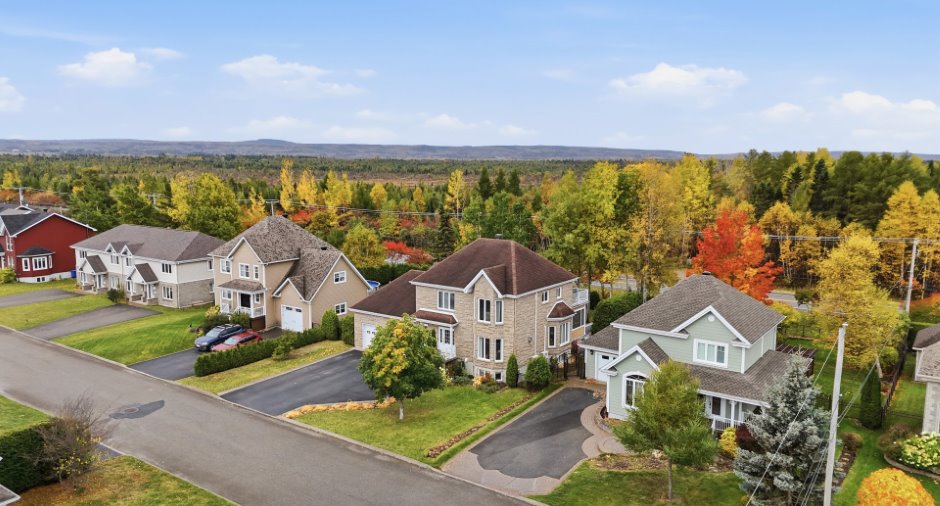
Stone (1)
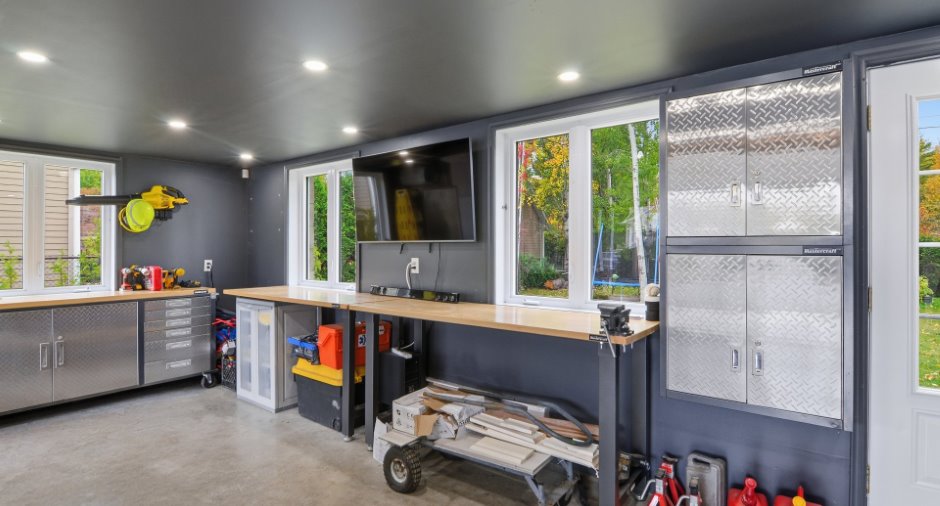
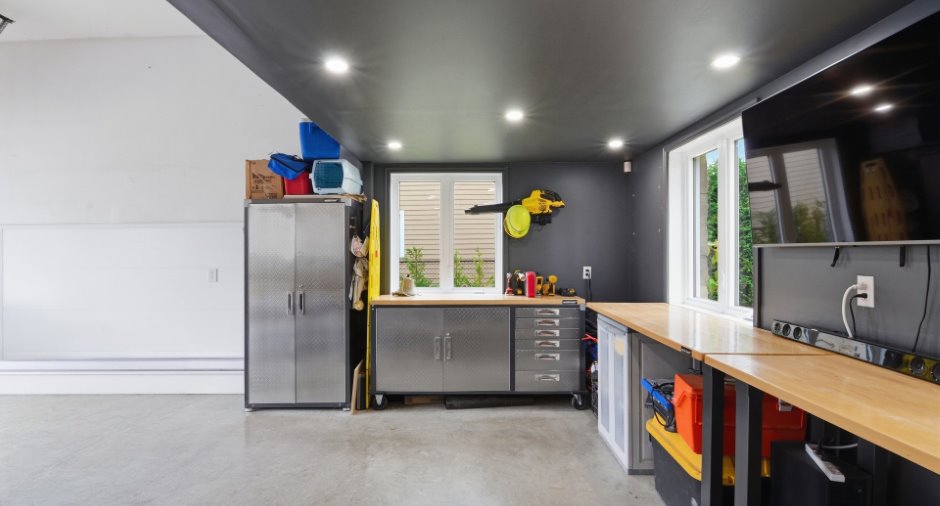
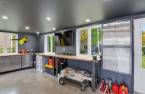
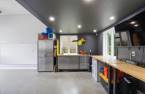
Garage
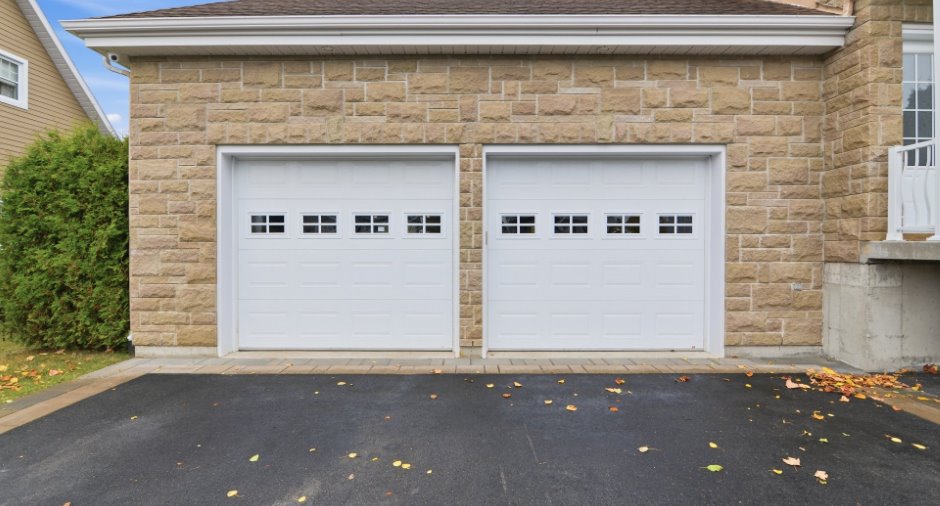
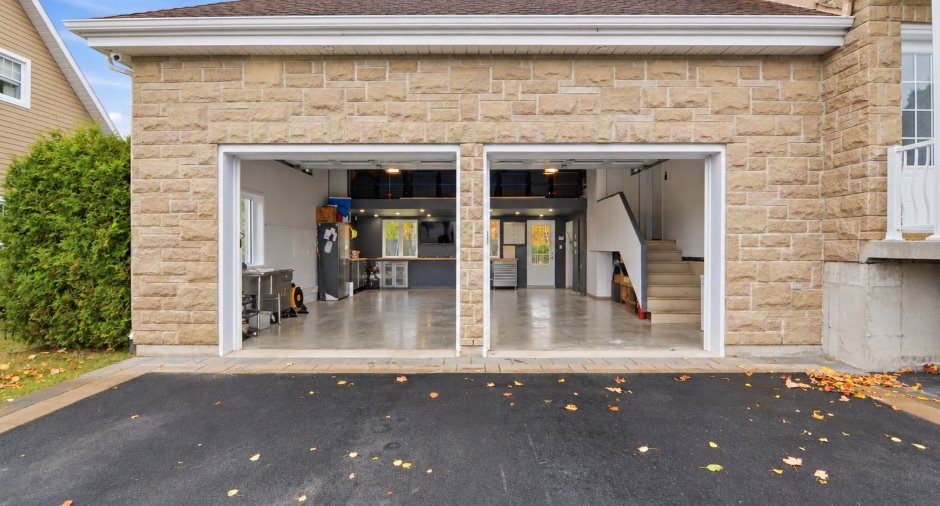
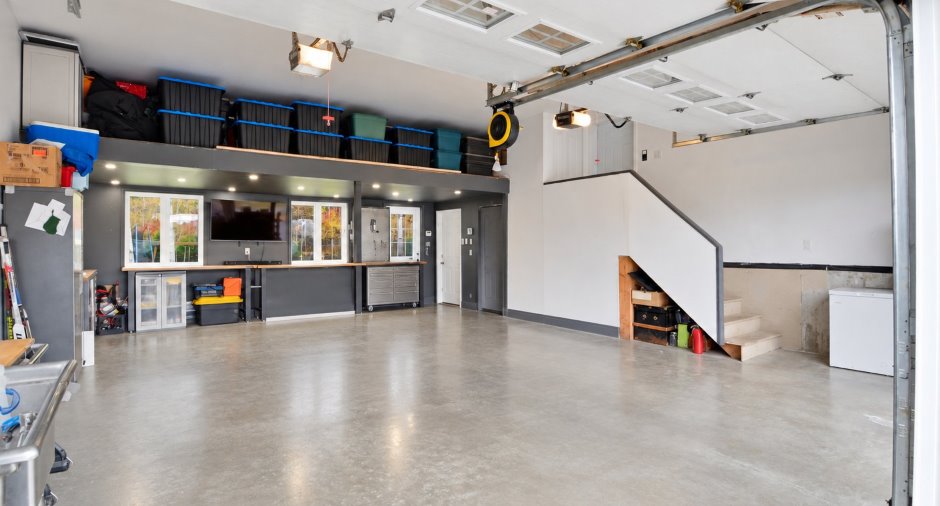
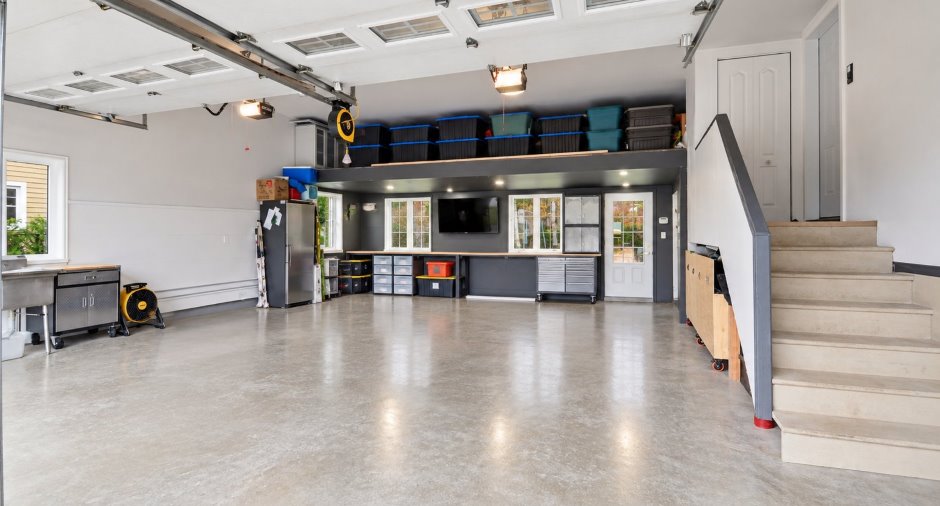
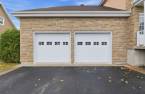
Attached (1), Double width or more (1)
Driveway
Asphalt (1)
Parking (total)
Outdoor (6), Garage (2)
Water supply
Municipality (1)
Sewage system
Municipal sewer (1)
Dimensions
Land area
1071.3 m²
Private portion
194.7 m²
Inclusions
Logement du bas : luminaires, tous les rideaux sur rail, à l'exception de ceux de la chambre des enfants, stores, lave-vaisselle, cuisinière au gaz, réfrigérateur, thermopompe, aspirateur central ainsi que la machine à pression du garage. Logement du haut : thermopompe.
Exclusions
Logement du bas : Vitrail du sous-sol, spa. Logement du haut : pôles et rideaux.
Taxes and costs
Municipal Taxes (2026)
6392 $
School taxes (2026)
432 $
Total
6824 $
Evaluations (2026)
Building
659 700 $
Land
88 500 $
Total
748 200 $
Additional features
Occupation
2027-04-01
Zoning
Residential (1)
