





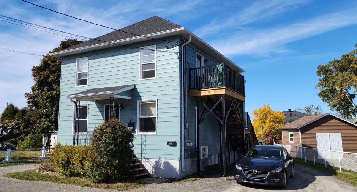
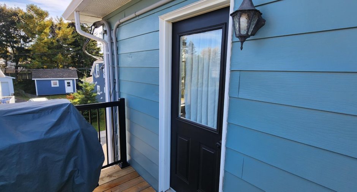
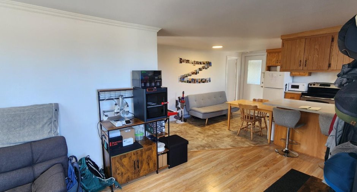
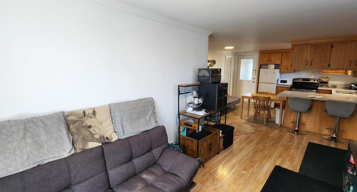
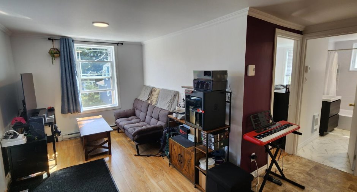
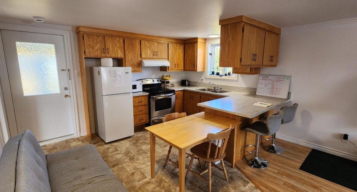
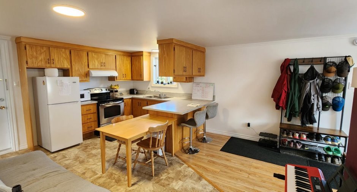
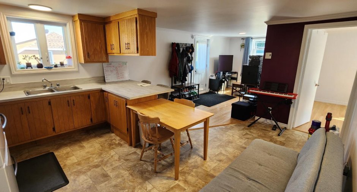
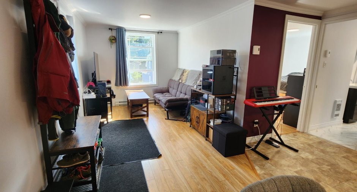
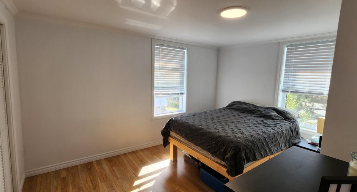
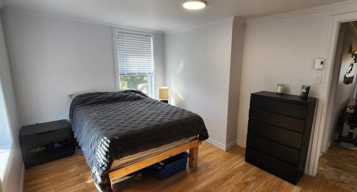
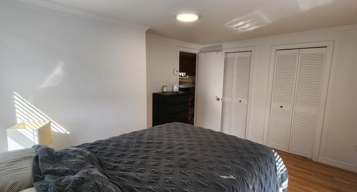
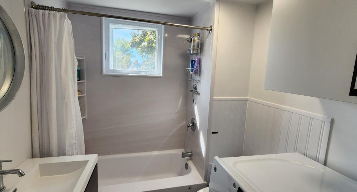
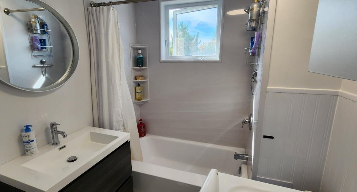
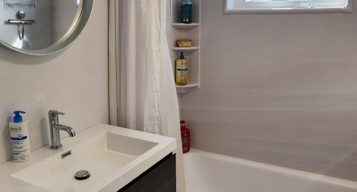
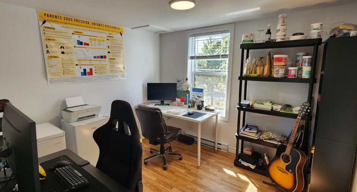
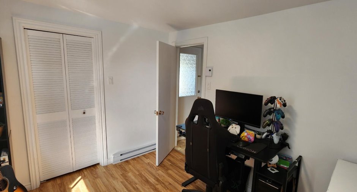
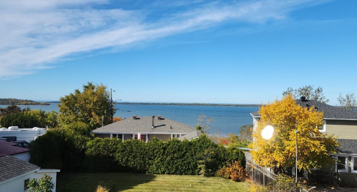
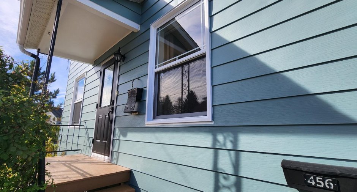
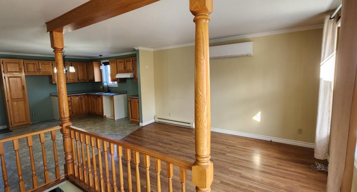
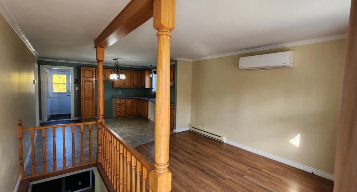
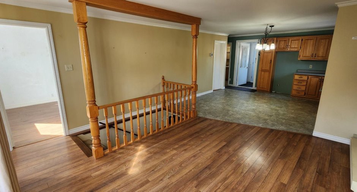
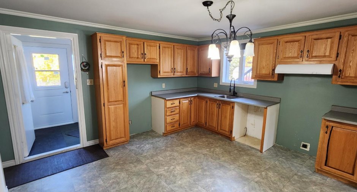
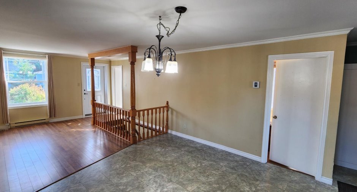
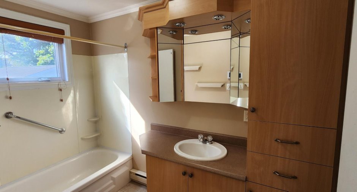
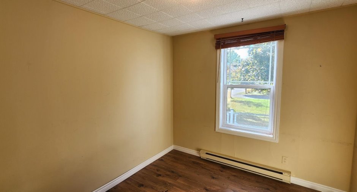
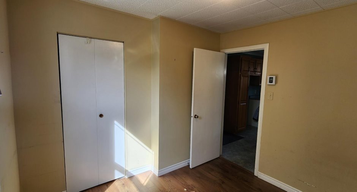
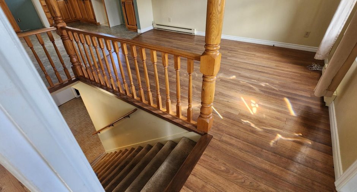
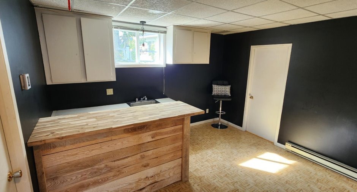
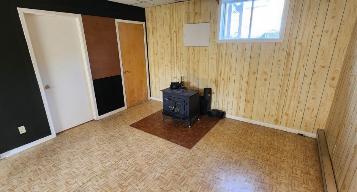
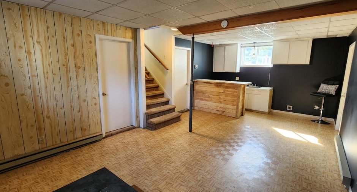
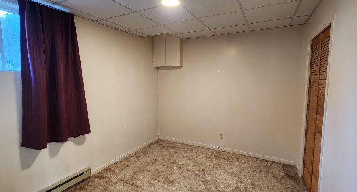
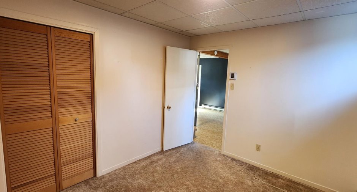
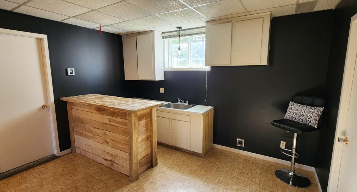
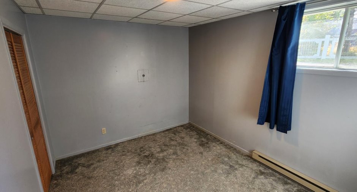
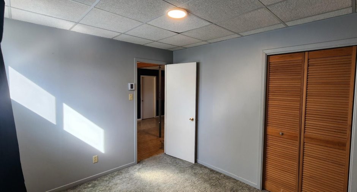
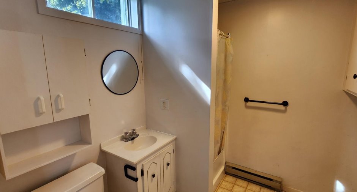
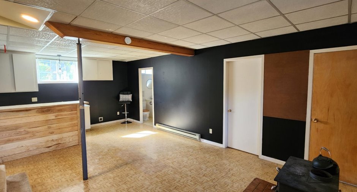
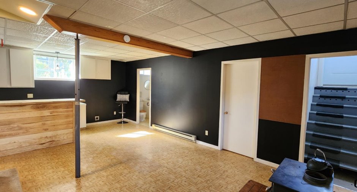
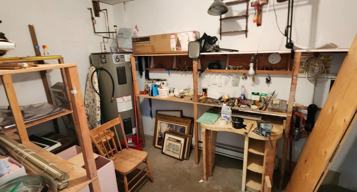
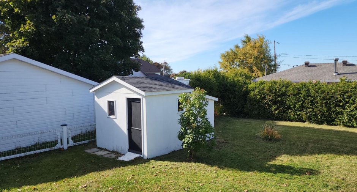
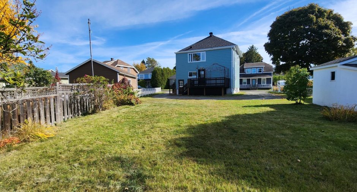
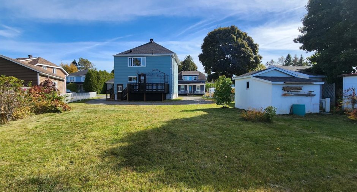
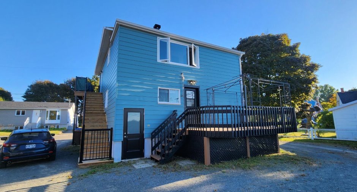
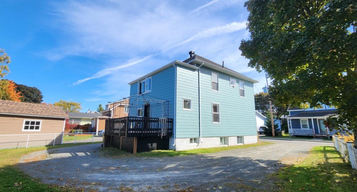
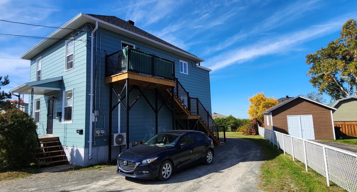
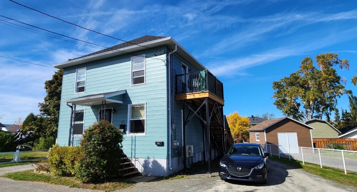
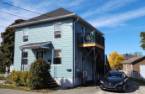
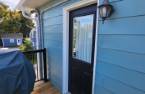
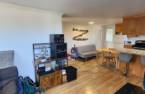
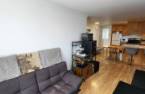
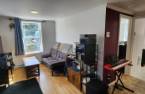
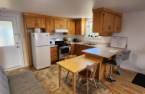
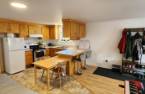
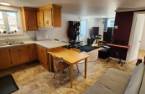
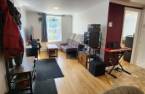
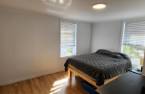
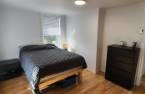
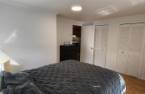
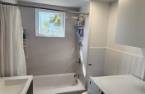
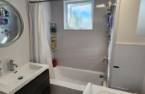
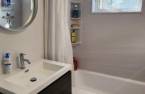
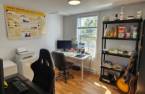
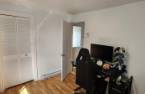
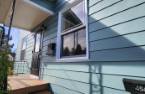
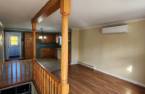
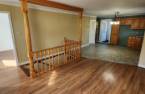
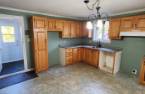
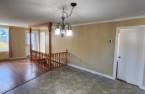
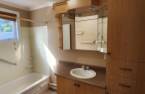
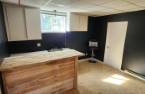
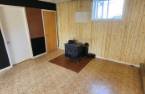
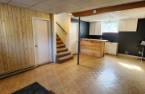
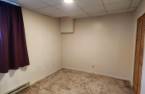
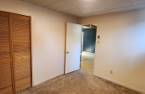
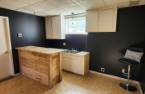
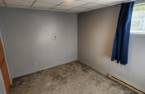
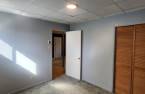
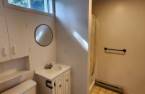
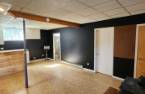
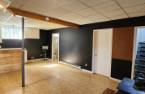
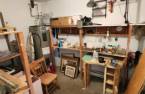
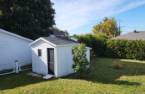
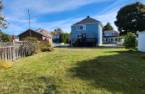
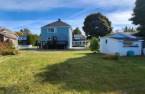
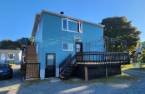
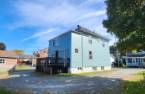
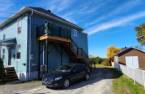
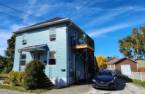
Please contact the selling broker for details about the property.
Create an account
CREATING AN ACCOUNT ALLOWS:
-
 Add favorites
-
 Save your searches
-
 Personalize your visits to viacapitalesells.com
-
 Activity on your properties

4

2

n/a


I AM INTERESTED IN THIS PROPERTY

Guillaume Jean
Residential and Commercial Real Estate Broker
Via Capitale Horizon
Real estate agency
I offer
 *
*
*
Certain conditions apply
Presentation
Please contact the selling broker for details about the property.
Building and interior
Year of construction
1935
Number of floors
2
Equipment available
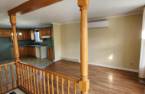
Wall-mounted air conditioning (1)
Heating system
Electric baseboard units (1)
Hearth stove
Non foctionnel, tel quel., Wood burning stove (1)
Heating energy
Electricity (1)
Basement
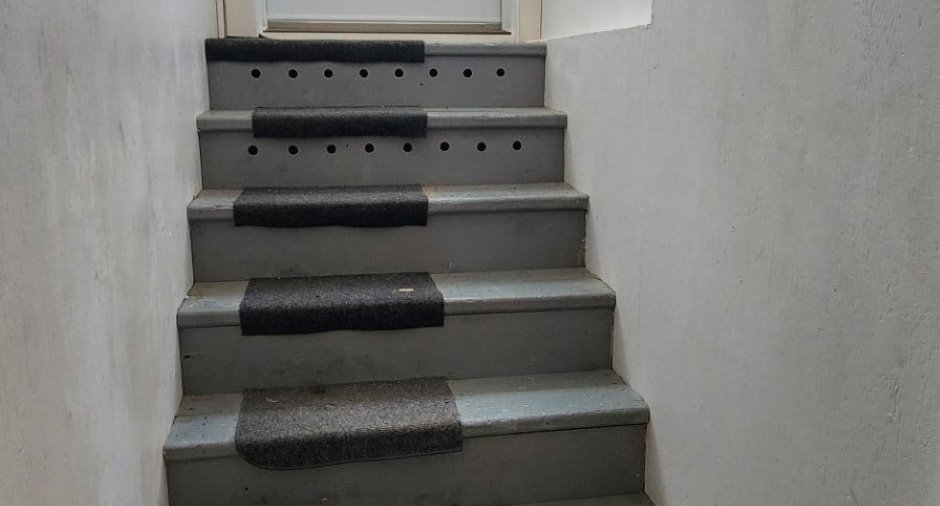
Finished basement (1), Separate entrance (1)
Window type
Sliding (1), Hung (1), Crank handle (1)
Roofing
Asphalt shingles (1)
Land and exterior
Foundation
Poured concrete (1)
Parking (total)
Outdoor (6)
Landscaping
Landscape (1)
Water supply
Municipality (1)
Sewage system
Municipal sewer (1)
Topography
Flat (1)
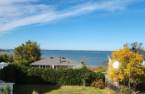
View
Fleuve
Proximity
, Highway (1), Cegep (1), Daycare centre (1), Hospital (1), Park - green area (1), Bicycle path (1), Elementary school (1), Public transport (1)
Dimensions
Size of building
7.72 m
Depth of land
32.91
Depth of building
10.45 m
Land area
697.9 m²
Frontage land
23.6
Inclusions
-Climatiseur mural au RDC, luminaires, remise et autres biens laissés sur place.
Exclusions
-Biens des locataires.
Taxes and costs
Municipal Taxes (2026)
3157 $
School taxes (2026)
184 $
Total
3341 $
Evaluations (2026)
Building
213 900 $
Land
76 700 $
Total
290 600 $
Additional features
Occupation
30 days
