





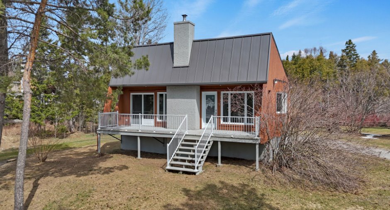
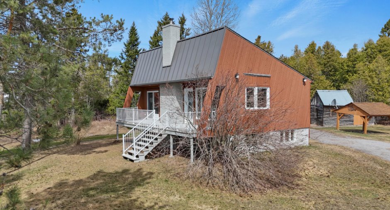
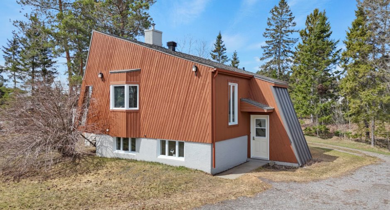
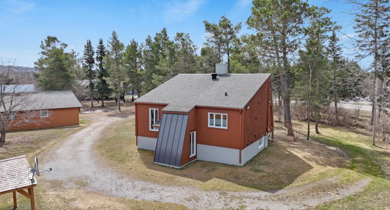
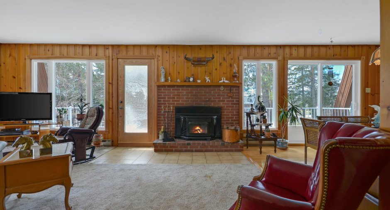
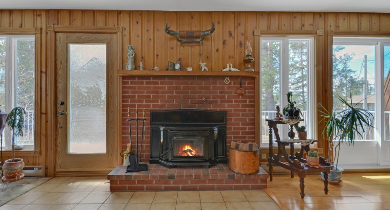
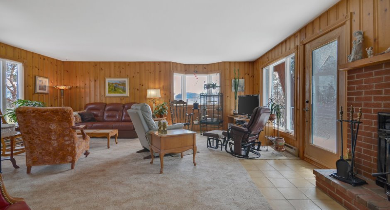
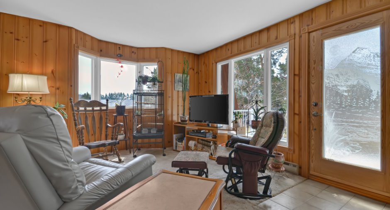
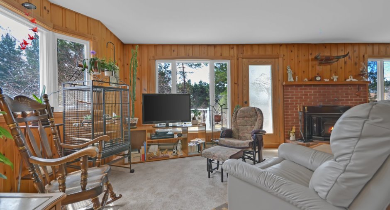
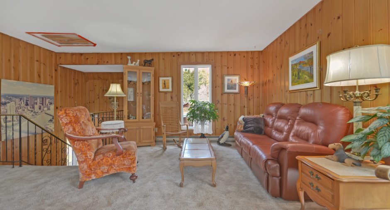
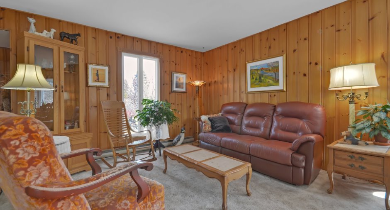
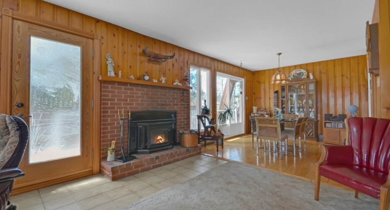
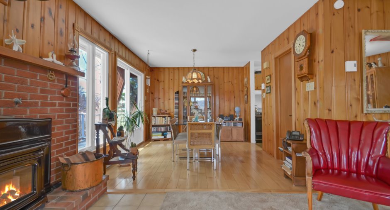
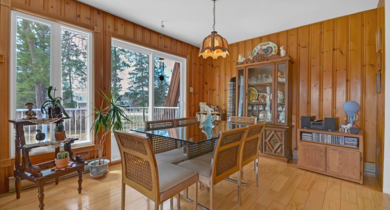
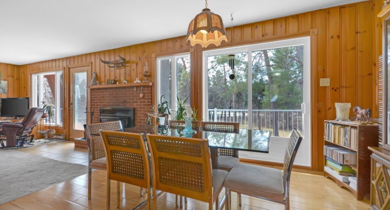
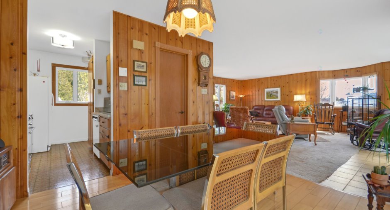
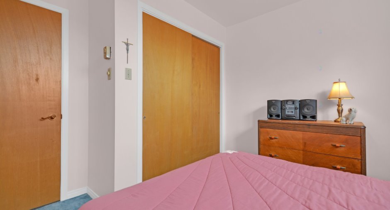
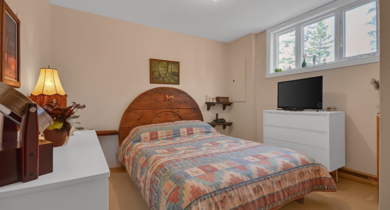
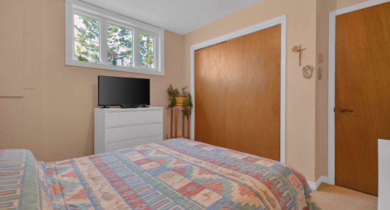
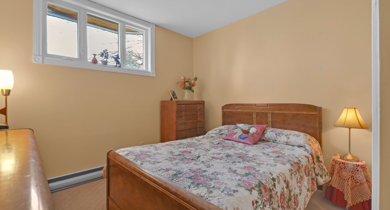
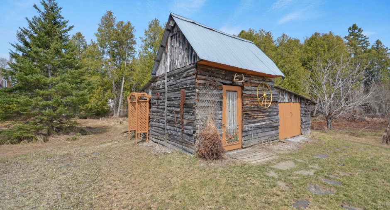
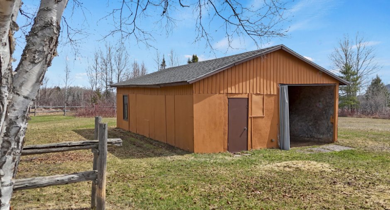
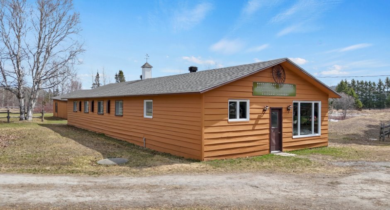
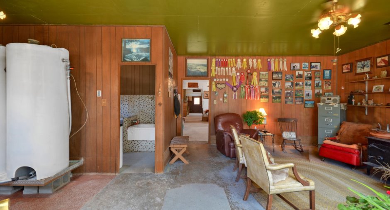
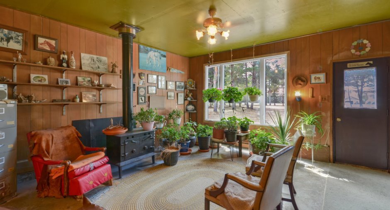
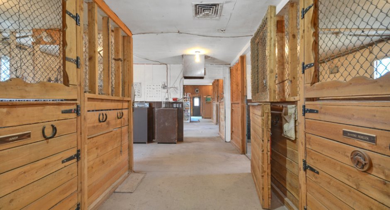
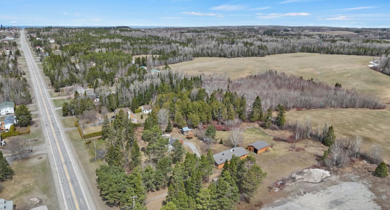
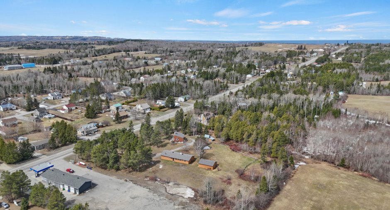
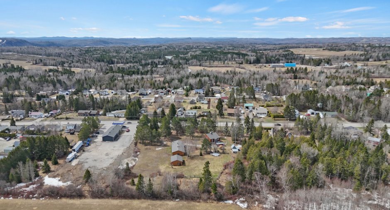
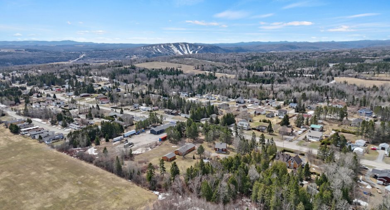
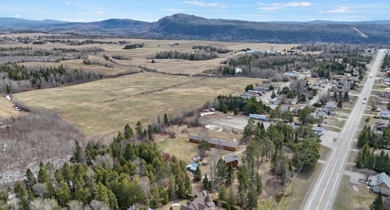
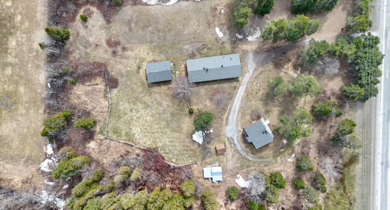
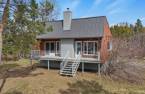
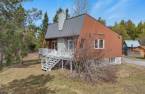
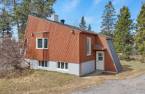
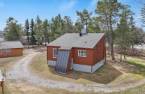
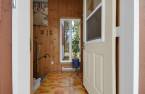
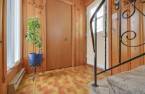
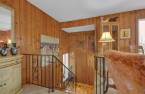
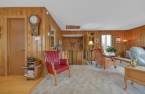
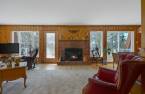
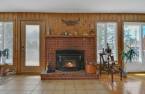
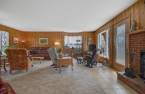
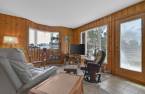
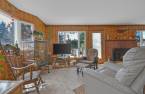
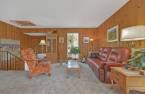
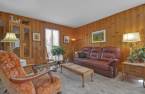
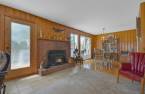
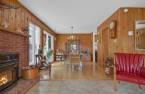
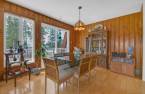
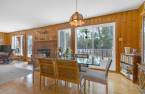
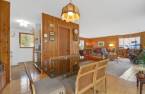
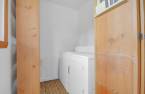
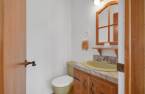
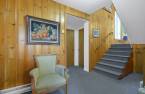
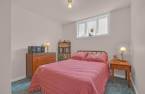
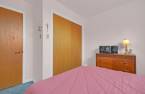
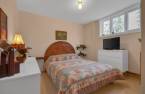
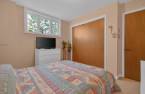
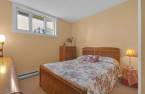
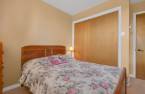
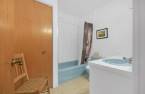
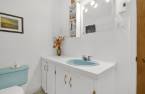
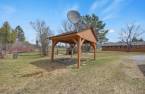
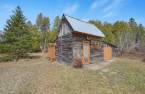
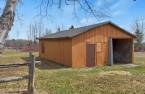
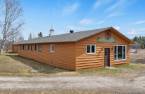
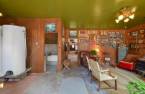
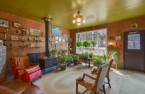
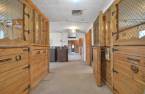
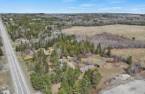
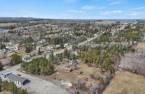
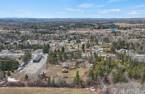
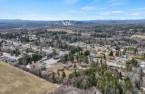
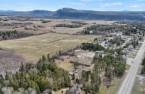
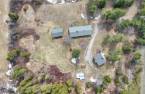
Please contact the selling broker for details about the property.
Create an account
CREATING AN ACCOUNT ALLOWS:
-
 Add favorites
-
 Save your searches
-
 Personalize your visits to viacapitalesells.com
-
 Activity on your properties

3

1
+ 1

745.14pi²


I AM INTERESTED IN THIS PROPERTY


Certain conditions apply
Presentation
Please contact the selling broker for details about the property.
Building and interior
Year of construction
1987
Heating energy
Wood (1), Electricity (1)
Basement
6 feet and over (1), Finished basement (1)
Roofing
Asphalt shingles (1)
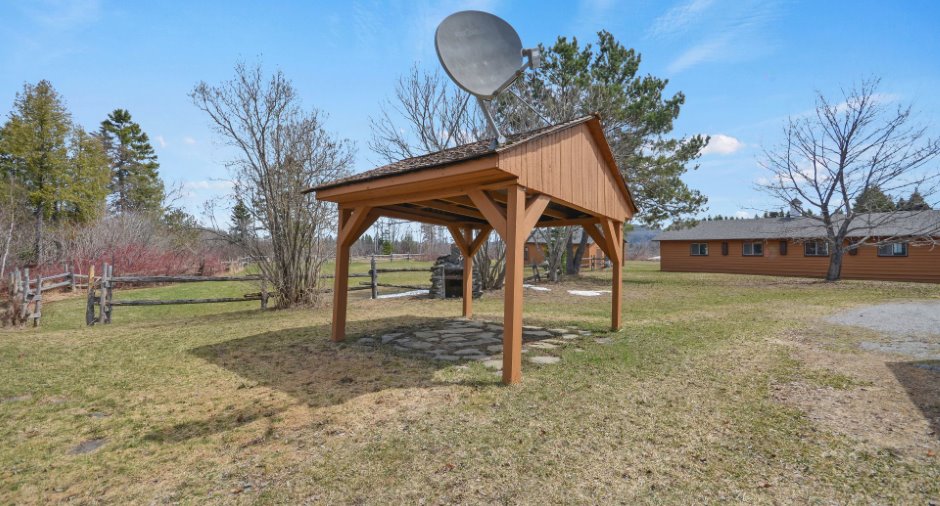
Land and exterior
Driveway
Not Paved (1)
Parking (total)
Outdoor (6)
Water supply
Artesian well (1), Surface well (1)
Sewage system
BIONEST system (1), Purification field (1), Septic tank (1)
Dimensions
Size of building
30.9 pi
Depth of land
419
Depth of building
22.1 pi
Land area
145574 pi²
Building area
745.14 pi²
Private portion
745.14 pi²
Frontage land
350
Room details
| Room | Level | Dimensions | Ground Cover |
|---|---|---|---|
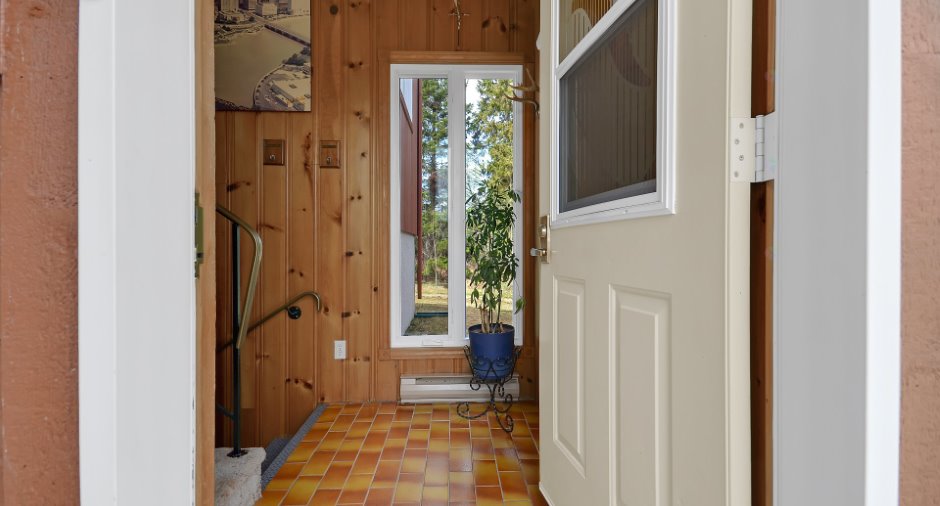
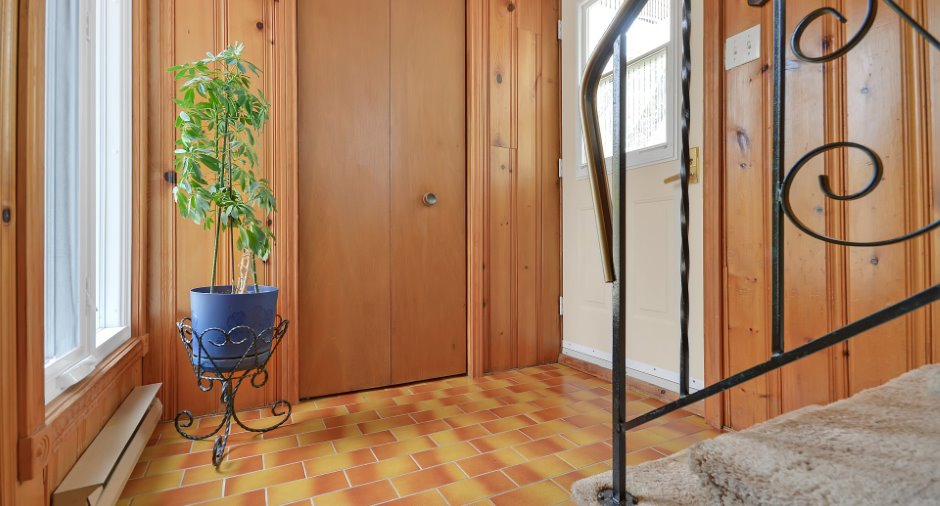
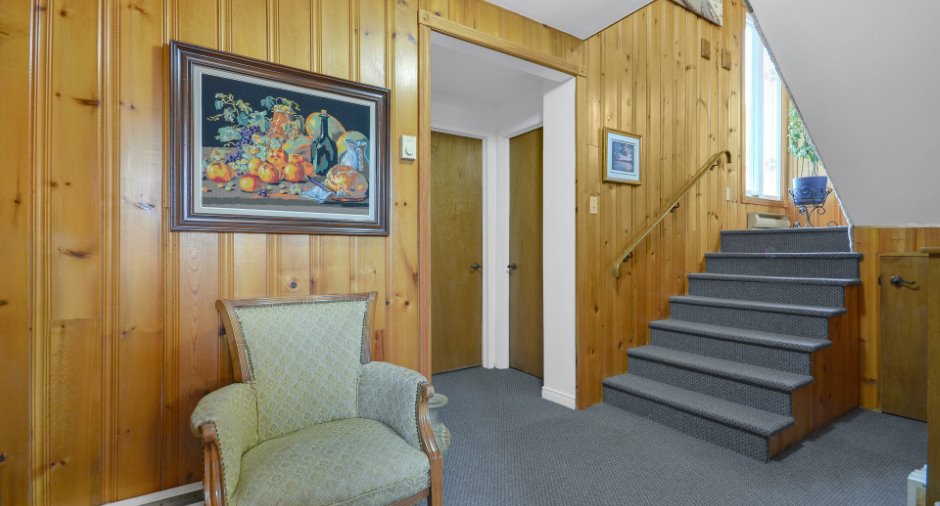
| Hallway | Ground floor | 6' 1" x 3' 1" pi | Ceramic tiles |
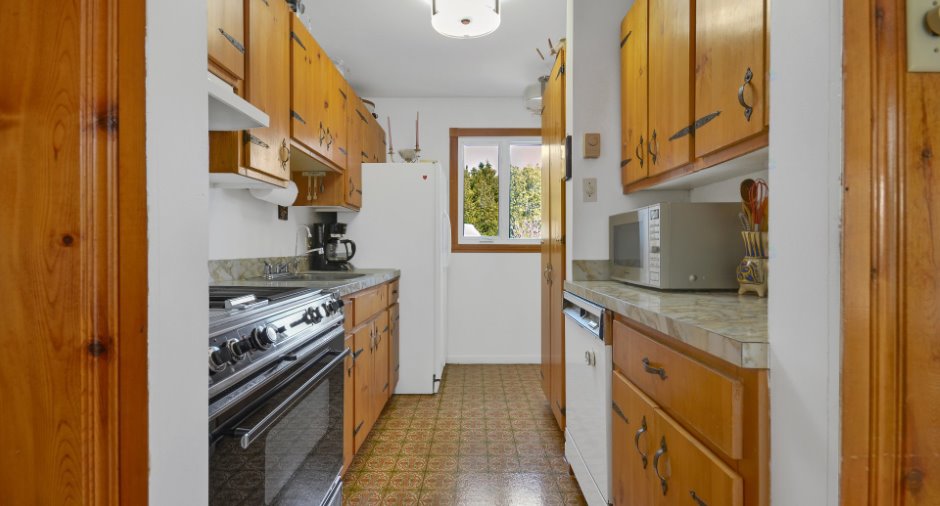
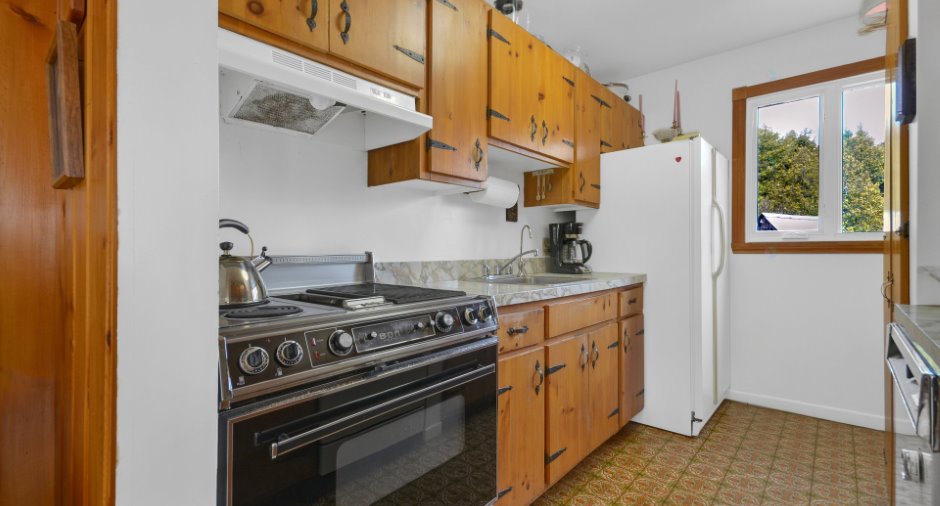
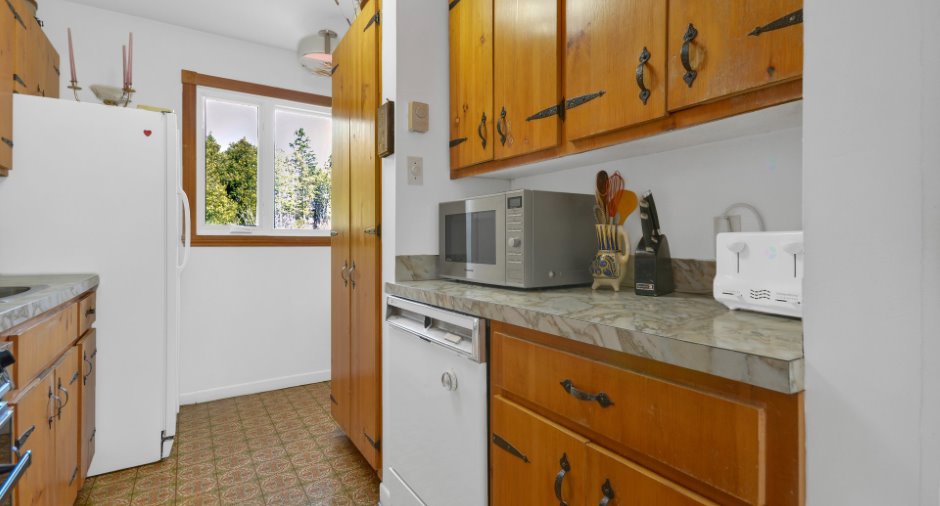
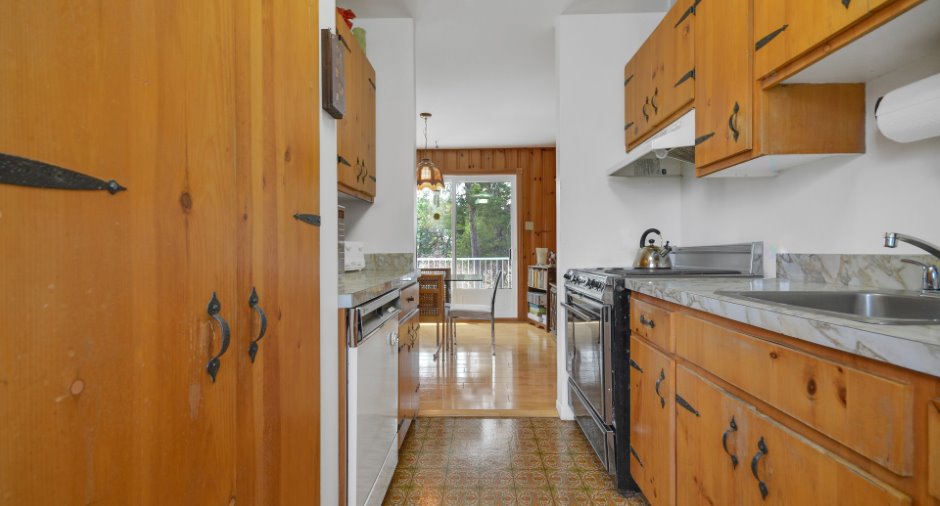
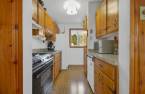
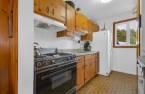
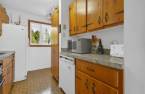
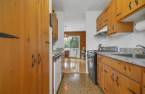
| Kitchen | Ground floor | 10' 4" x 7' 1" pi | Flexible floor coverings |
| Dining room | Ground floor | 12' 1" x 10' 5" pi | Wood |
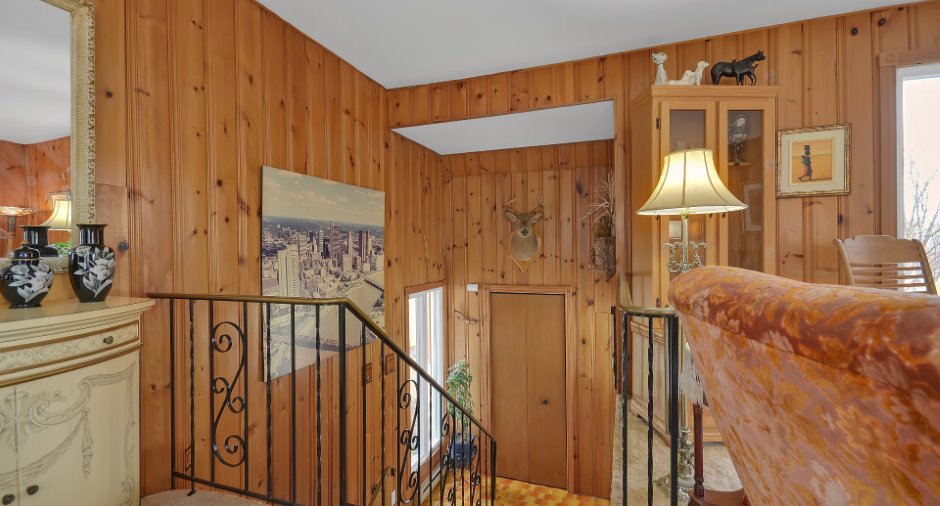
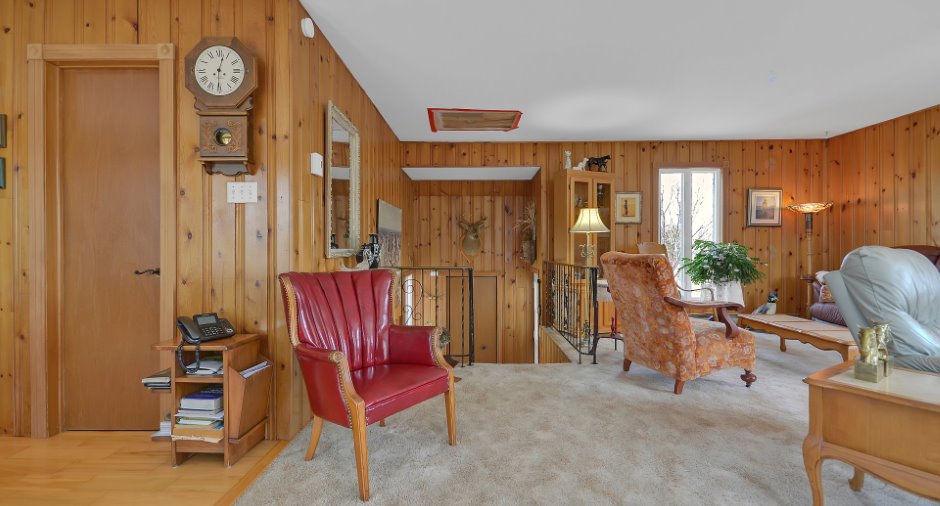
| Living room | Ground floor | 18' 2" x 21' 2" pi | Carpet |
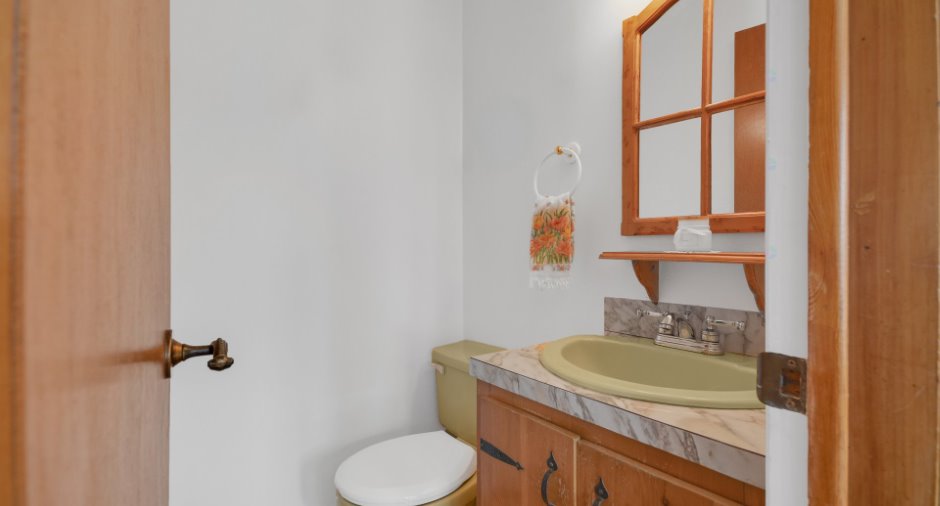
| Washroom | Ground floor | 4' 4" x 4' 1" pi | Ceramic tiles |
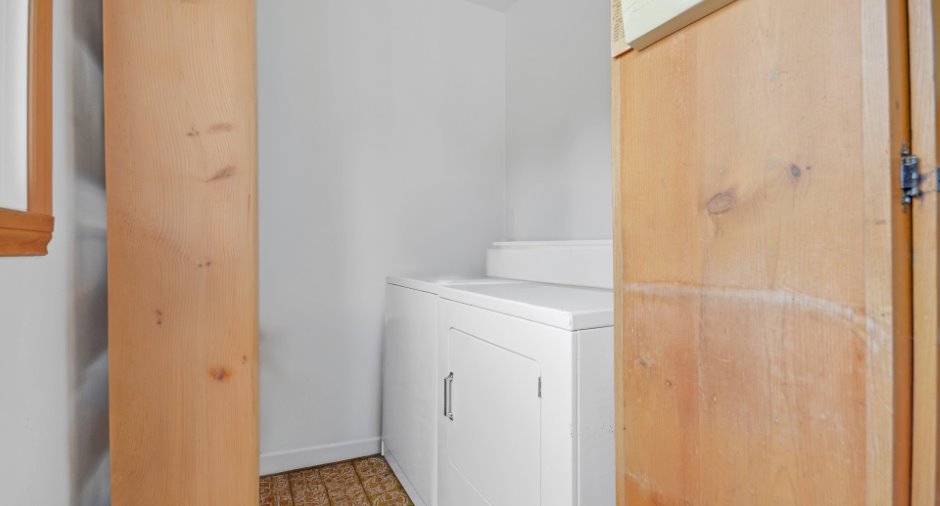
| Laundry room | Ground floor | 6' 4" x 5' 8" pi | Flexible floor coverings |
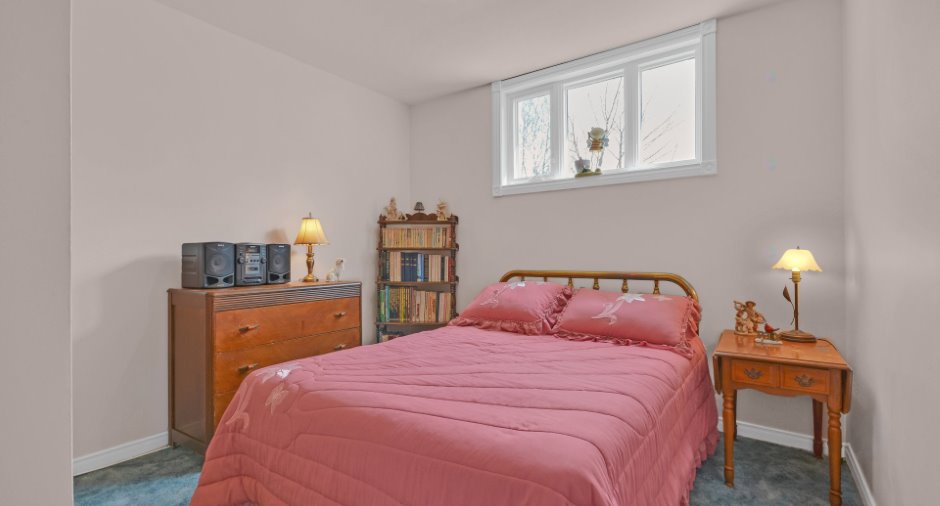
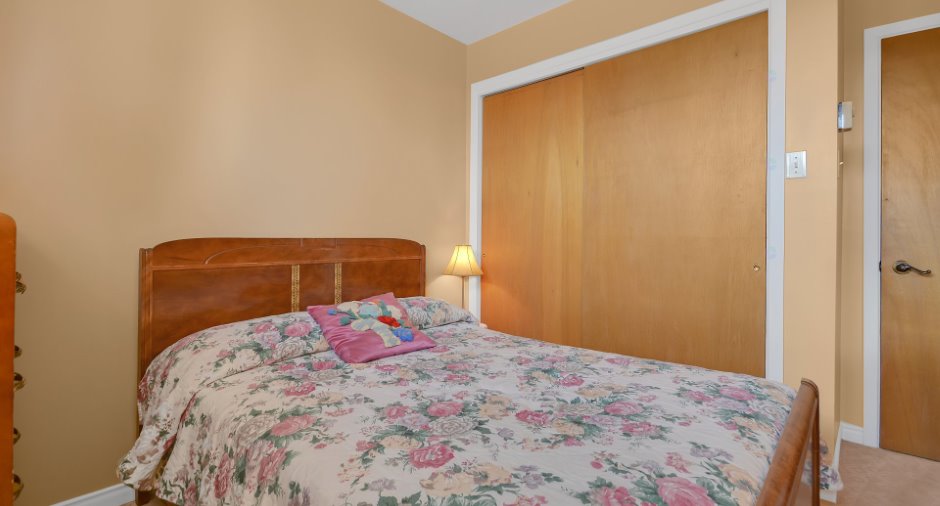
| Bedroom | Basement | 9' 7" x 11' 1" pi | Carpet |
| Bedroom | Basement | 8' 9" x 9' 1" pi | Carpet |
| Bedroom | Basement | 9' 1" x 11' 2" pi | Carpet |
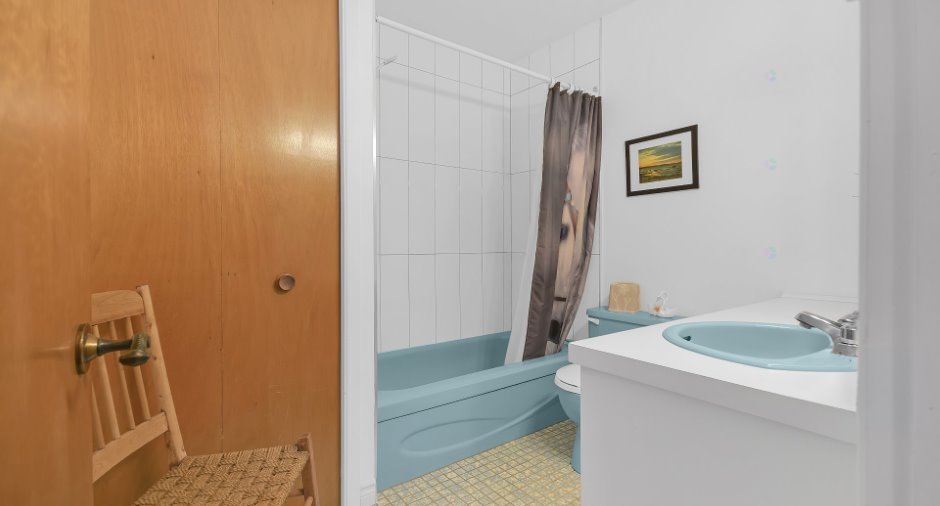
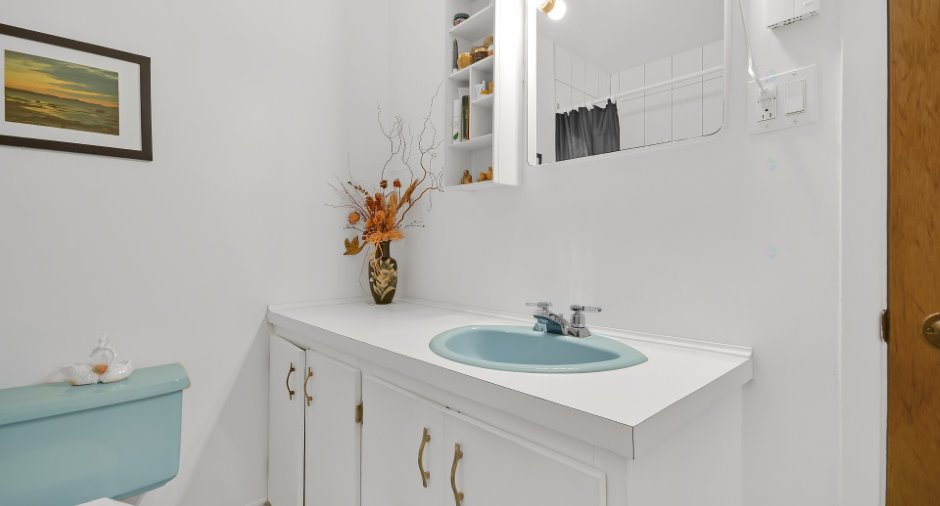
| Bathroom | Basement | 7' 5" x 7' 1" pi | Ceramic tiles |
| Storage | Basement | 4' 1" x 6' 1" pi | Concrete |
Inclusions
Luminaire, Jenair, Osmose a évier principale (cuisine), 3 tablettes de la CAC principale, Lave-vaisselle (non fonctionnel), Meuble dans le club house, Bois de chauffage restant, lit tête en cuivre et un bureau dans la CAC, certaine choses dans la chède ainsi que dans l'écurie. et 4 chats de l'écurie, l'horloge de la cuisine et toute autre chose à la discrétion du vendeur.
Exclusions
Effets Personnels
Taxes and costs
Municipal Taxes (2026)
2192 $
School taxes (2025)
146 $
Total
2338 $
Monthly fees
Energy cost
307 $
Evaluations (2026)
Building
174 600 $
Land
79 000 $
Total
253 600 $
Additional features
Occupation
2026-08-01
