





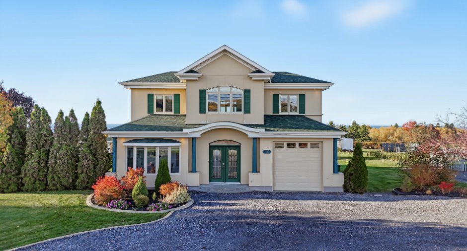
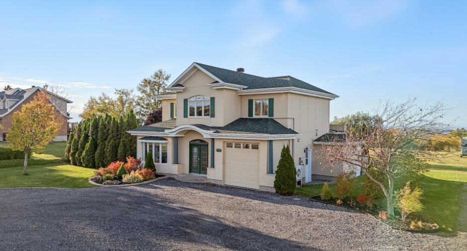
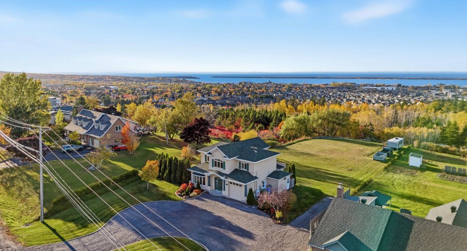
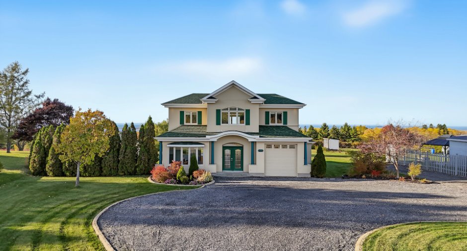
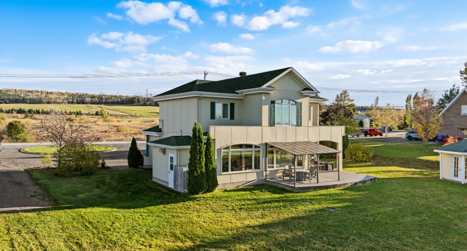
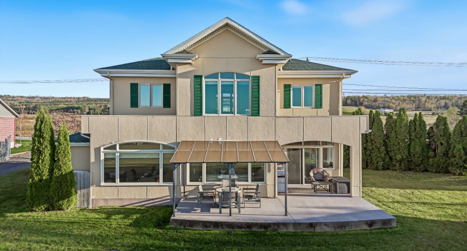
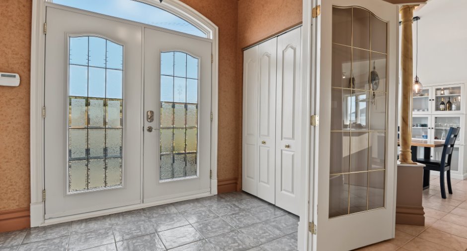
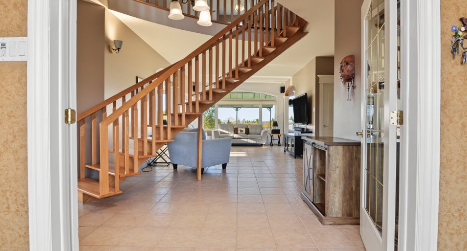
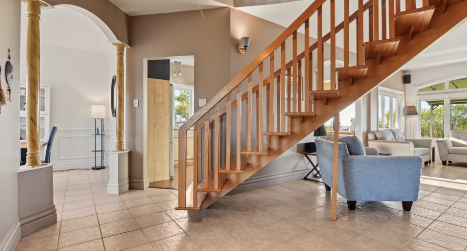
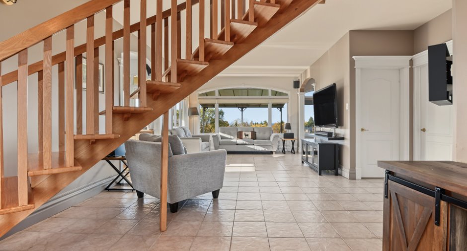
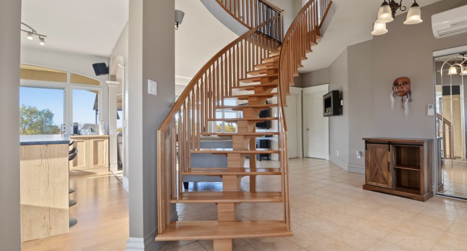
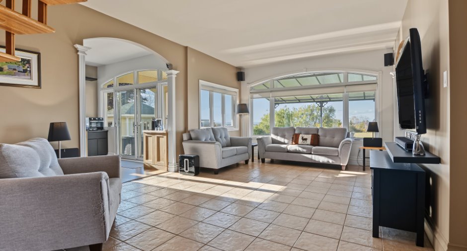
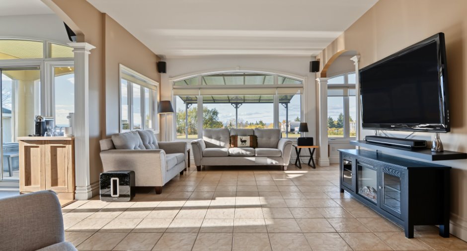
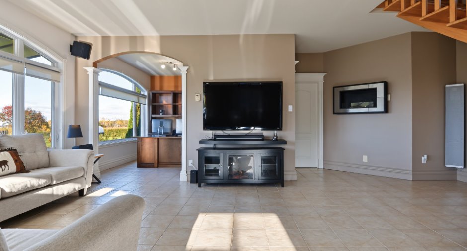
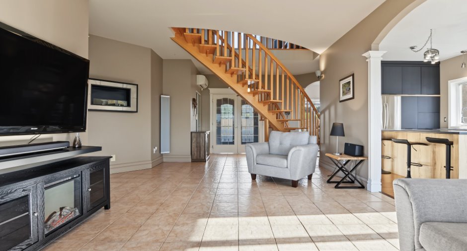
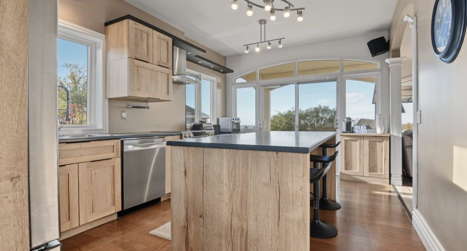
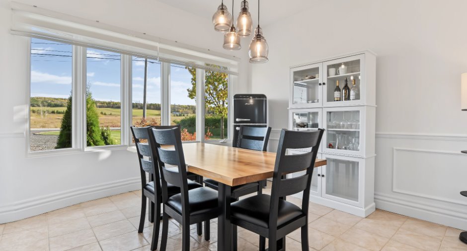
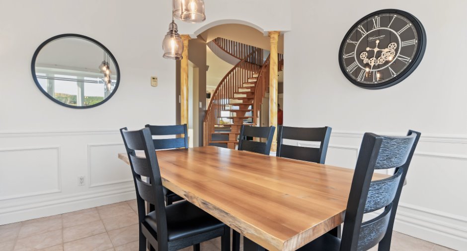
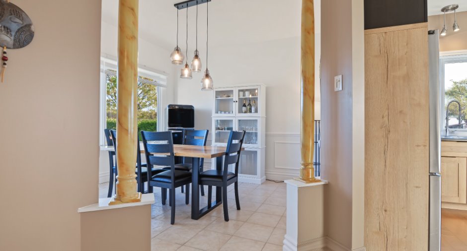
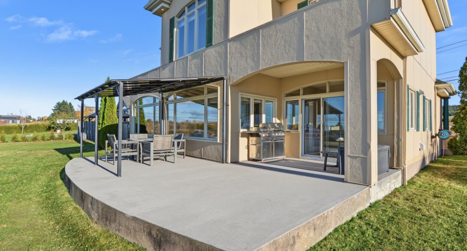
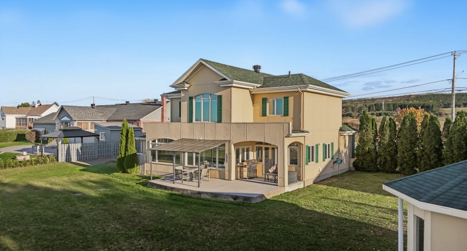
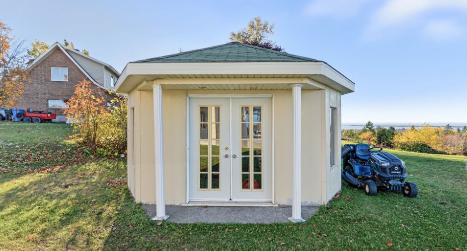
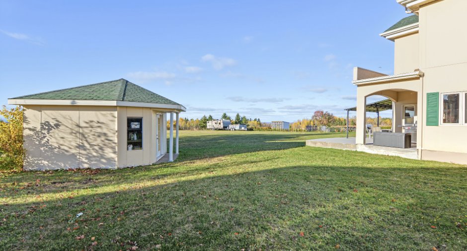
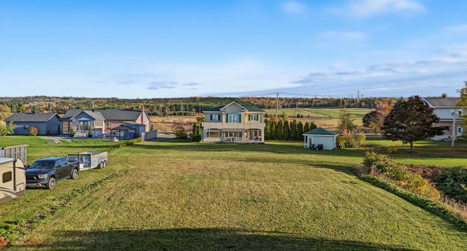
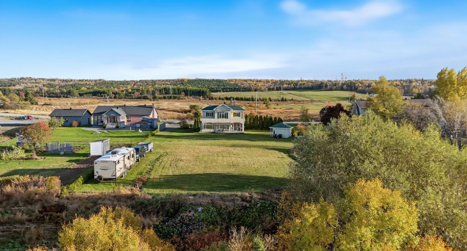
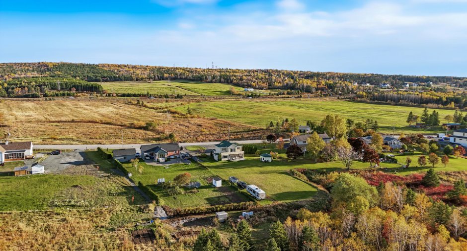
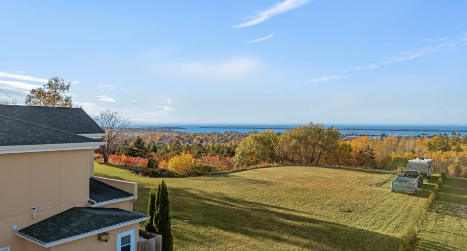
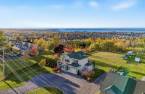
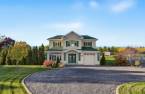
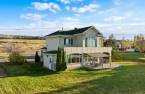
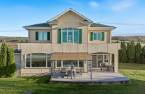
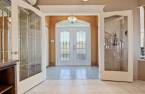
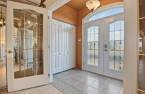
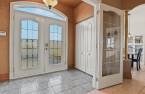
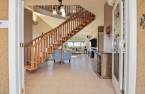
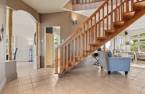
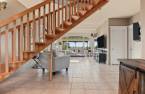
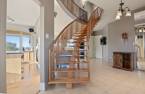
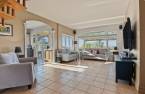
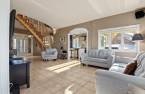
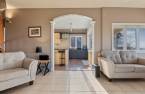
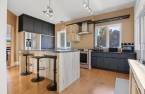
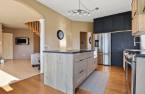
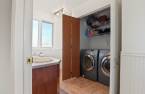
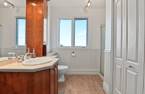
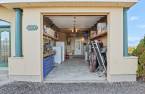
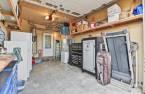
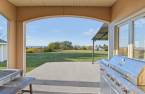
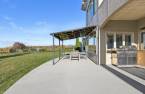
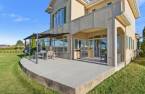
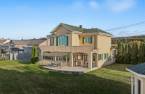
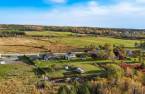
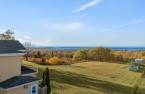
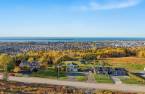
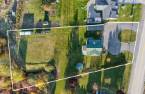
Please contact the selling broker for details about the property.
Create an account
CREATING AN ACCOUNT ALLOWS:
-
 Add favorites
-
 Save your searches
-
 Personalize your visits to viacapitalesells.com
-
 Activity on your properties

3

2
+ 1

2480pi²


I AM INTERESTED IN THIS PROPERTY


Certain conditions apply
Presentation
Please contact the selling broker for details about the property.
Building and interior
Year of construction
1999
Equipment available
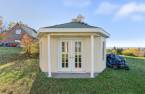
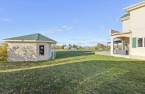
Central vacuum cleaner system installation (1), Electric garage door (1), Shed (1), Wall-mounted heat pump (1)
Bathroom / Washroom
Adjoining to the master bedroom (1)
Heating system
Hot water (1), Radiant (1)
Heating energy
Electricity (1)
Basement
No basement (1)
Window type
Crank handle (1)
Windows
PVC (1)
Roofing
Asphalt shingles (1)
Land and exterior
Foundation
Concrete block (1)
Siding
Fibro Ciment
Garage
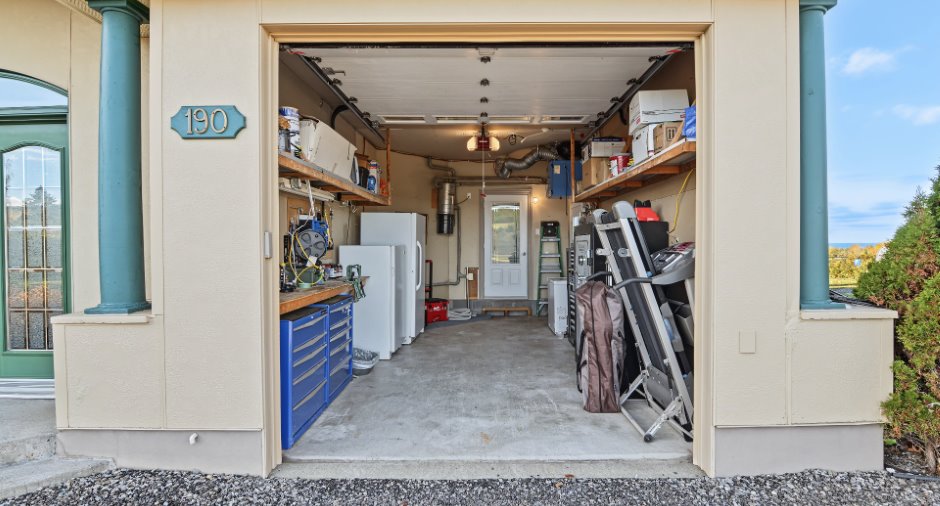
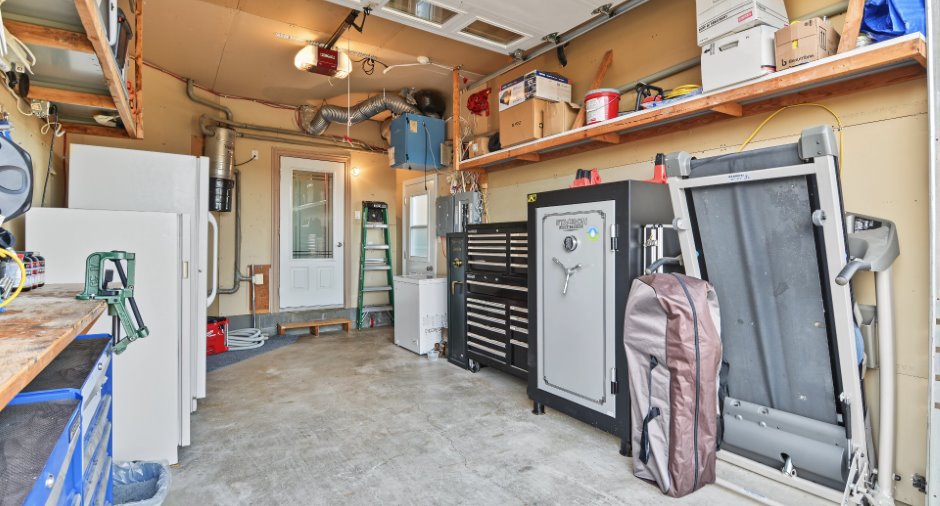
Attached (1), Heated (1), Single width (1)
Driveway
Double width or more (1), Not Paved (1)
Parking (total)
Outdoor (10), Garage (1), Exterior electric outlet (1)
Landscaping
Land / Yard lined with hedges (1), Landscape (1)
Water supply
Municipality (1)
Sewage system
Municipal sewer (1)
Topography
Flat (1)
View
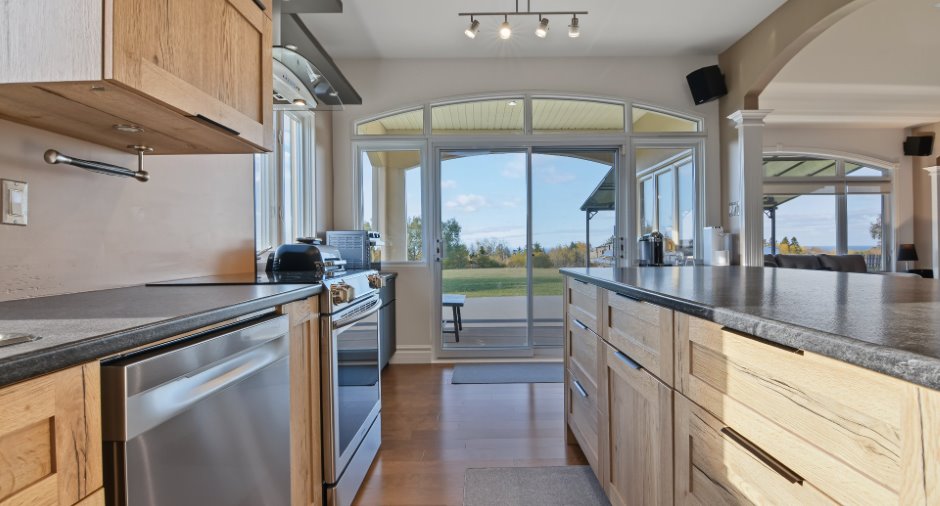
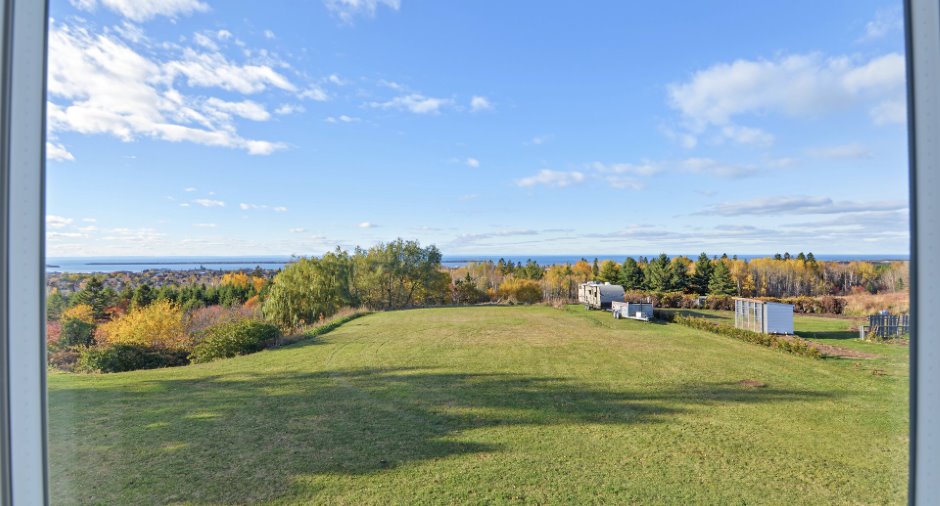
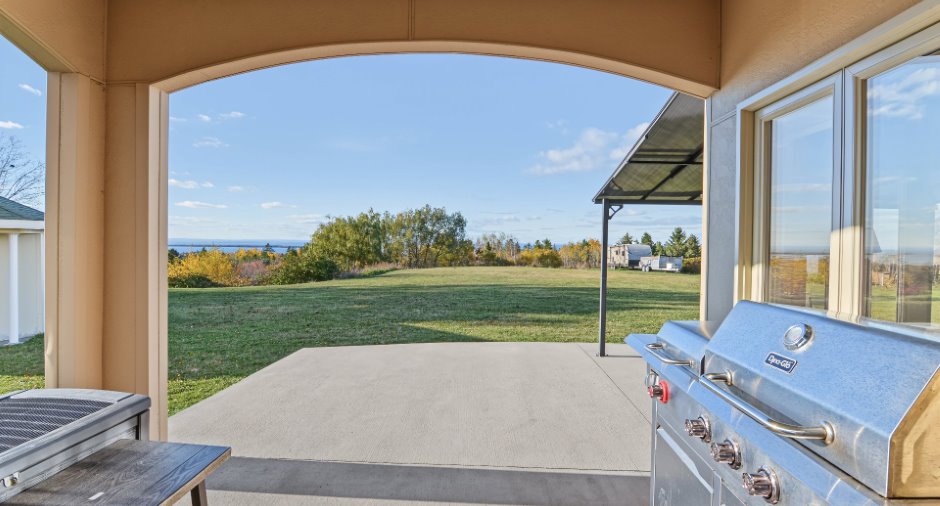
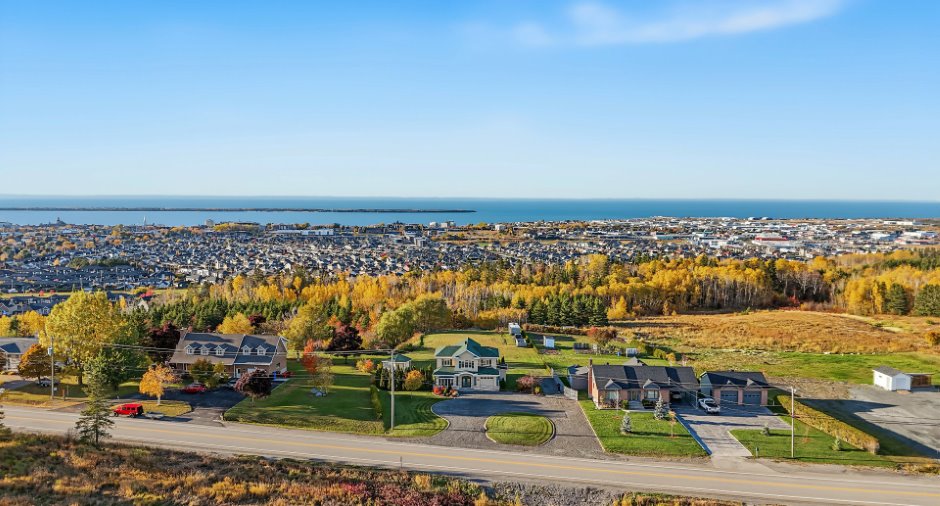
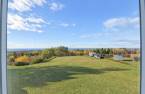
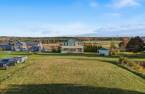
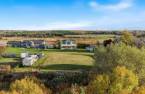
Water (1), Panoramic (1), City (1)
Proximity
Highway (1), Hospital (1), Elementary school (1), High school (1), Snowmobile trail (1), ATV trail (1), University (1)
Dimensions
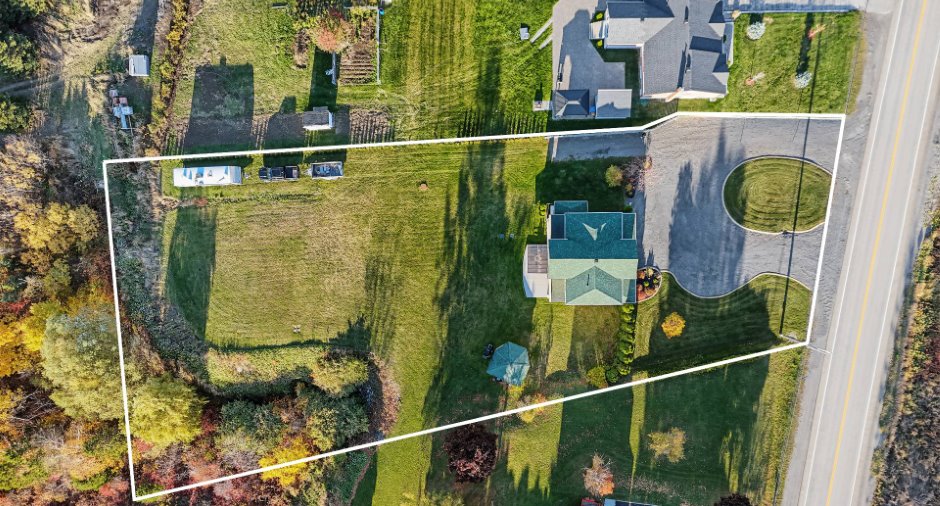
Frontage land
99.44
Land area
40924 pi²
Depth of land
46.28
Private portion
2480 pi²
Room details
| Room | Level | Dimensions | Ground Cover |
|---|---|---|---|
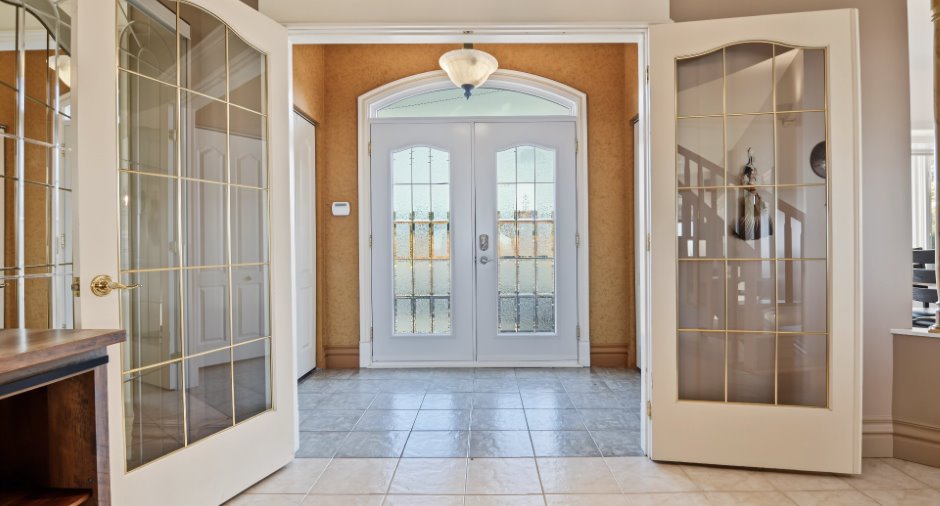
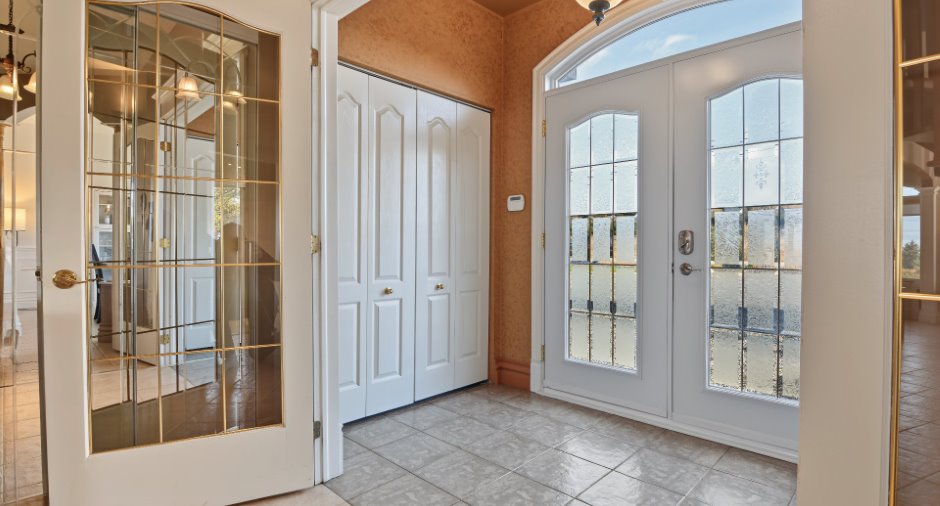
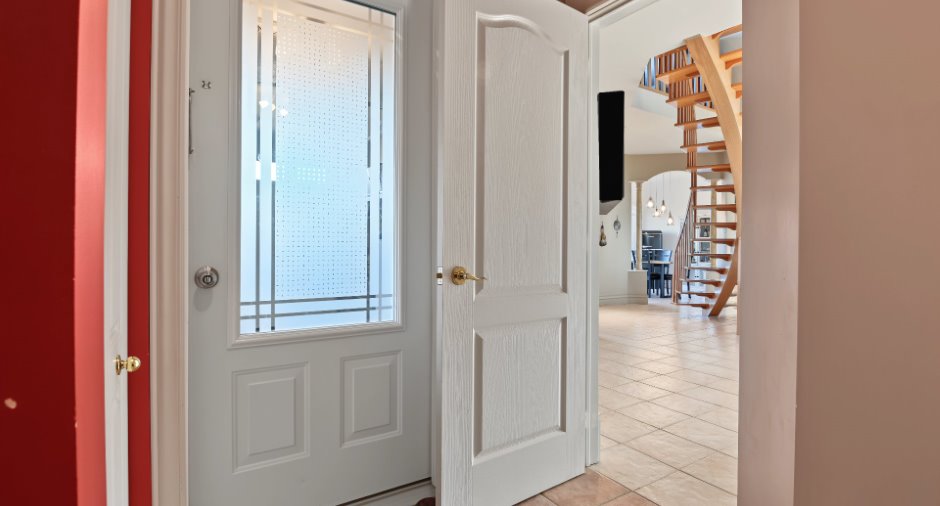
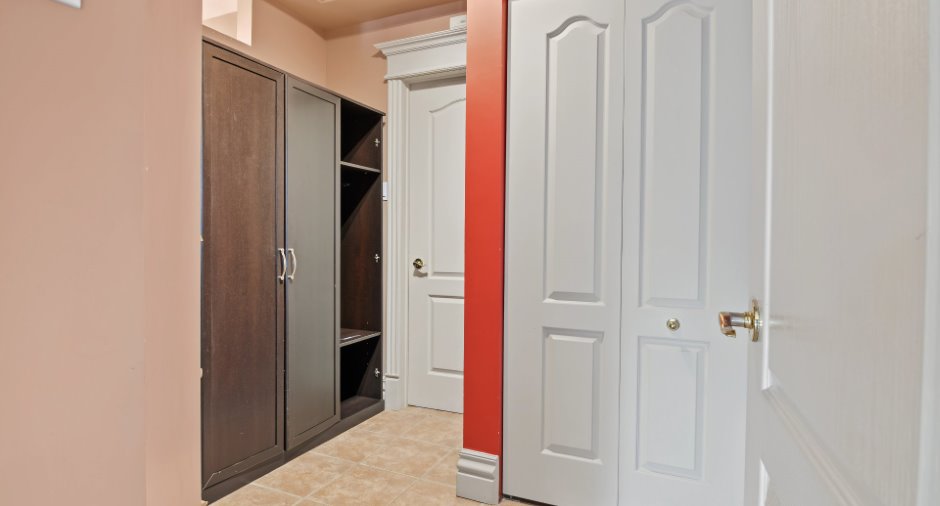
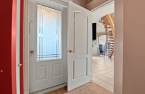
| Hallway | Ground floor | 5' 2" x 8' 5" pi | Ceramic tiles |
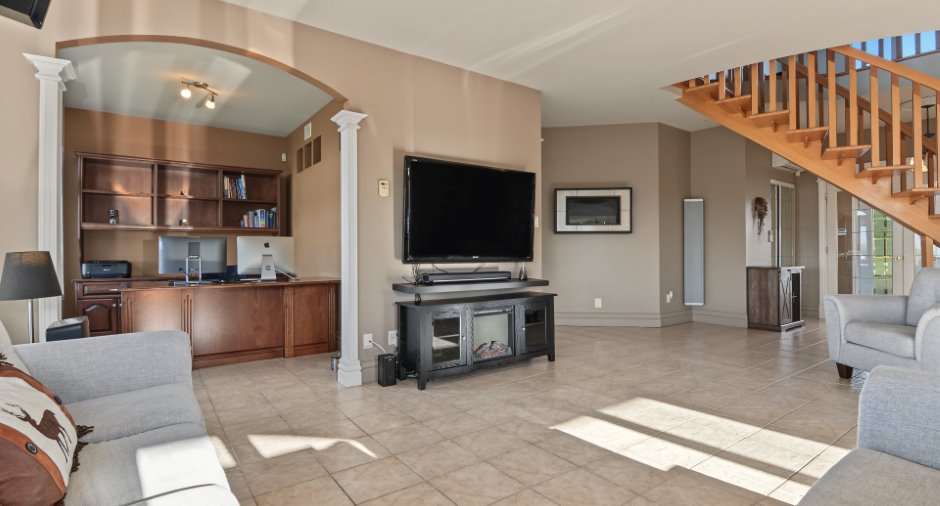
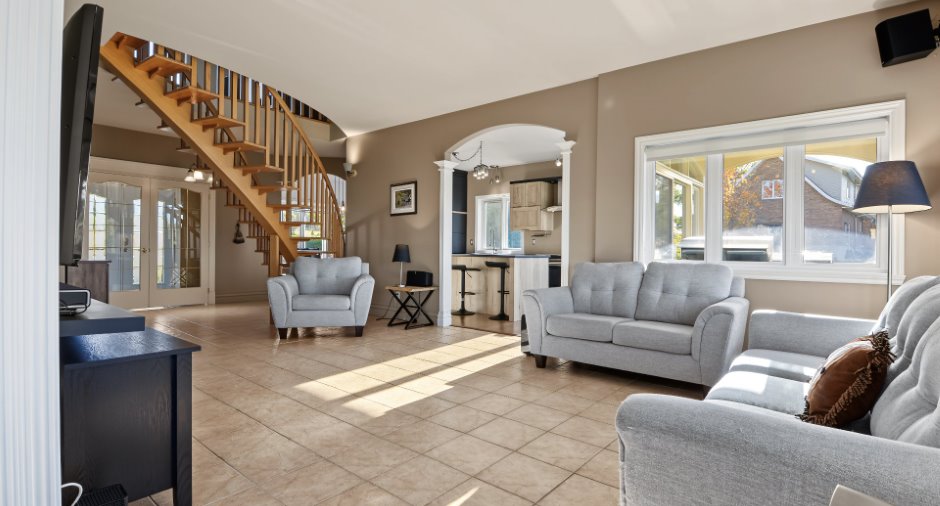
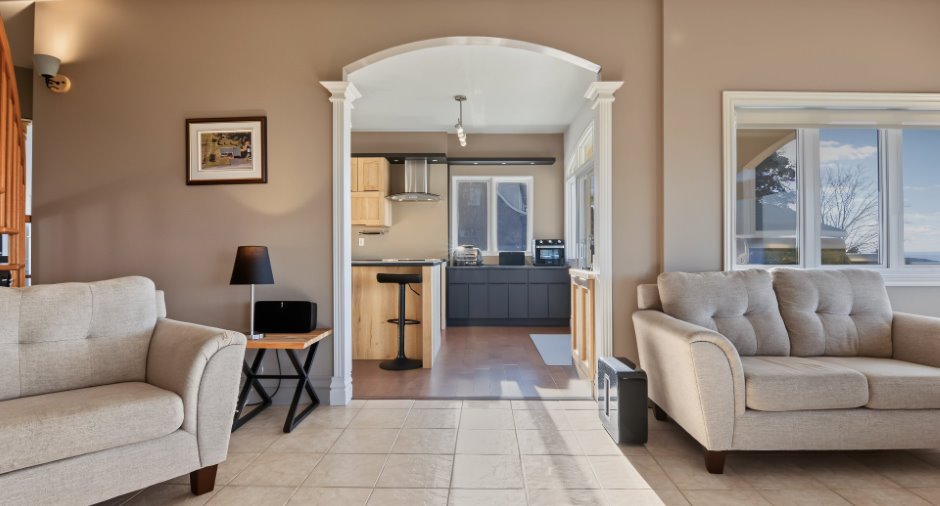
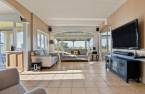
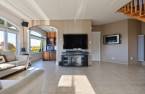
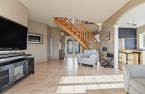
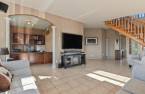
| Living room | Ground floor | 22' x 13' pi | Ceramic tiles |
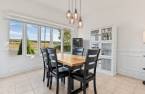
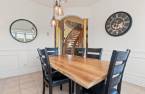
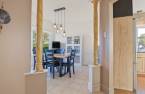
| Dining room | Ground floor | 11' x 12' pi | Ceramic tiles |
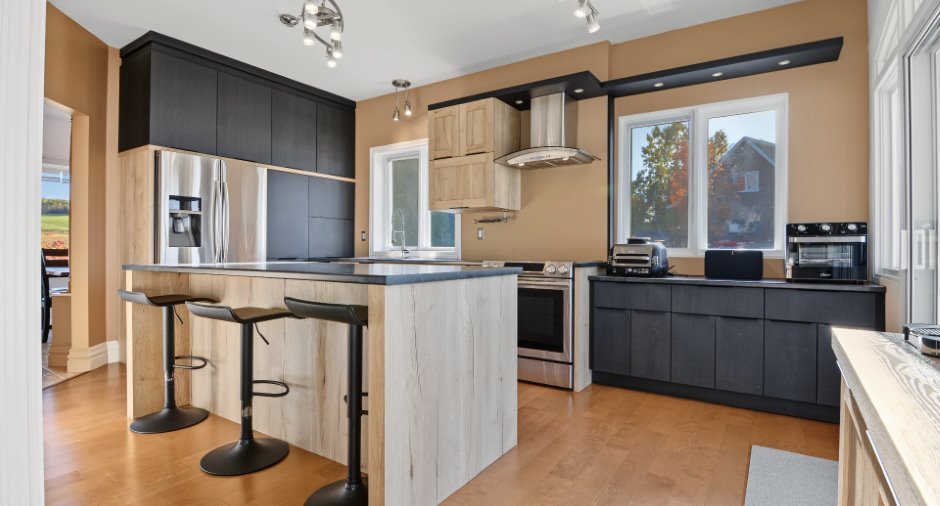
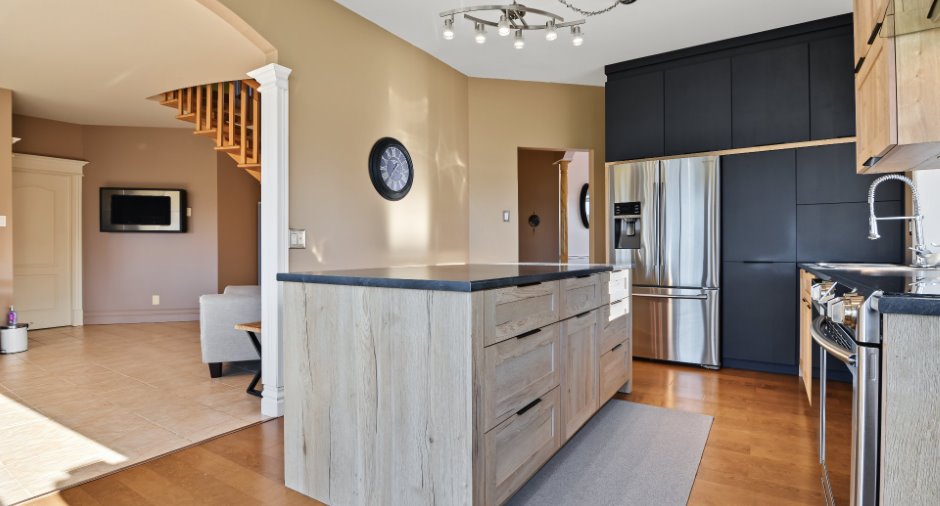
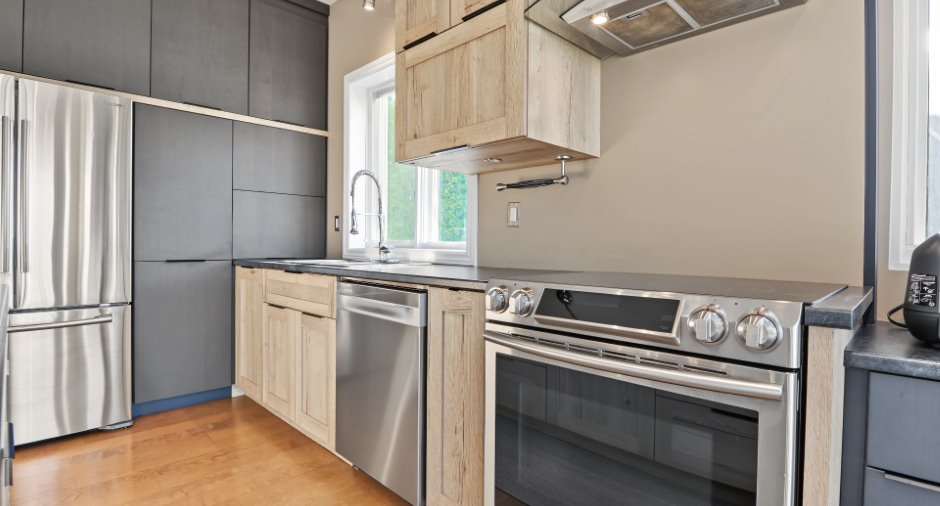
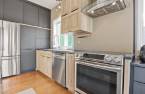
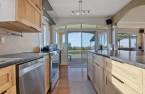
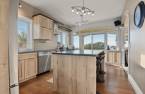
| Kitchen | Ground floor | 17' x 11' pi | Floating floor |
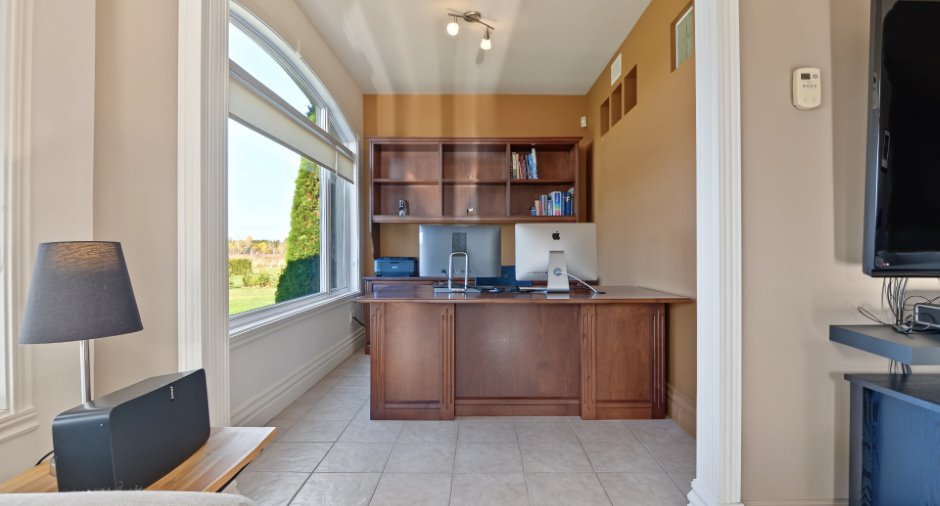
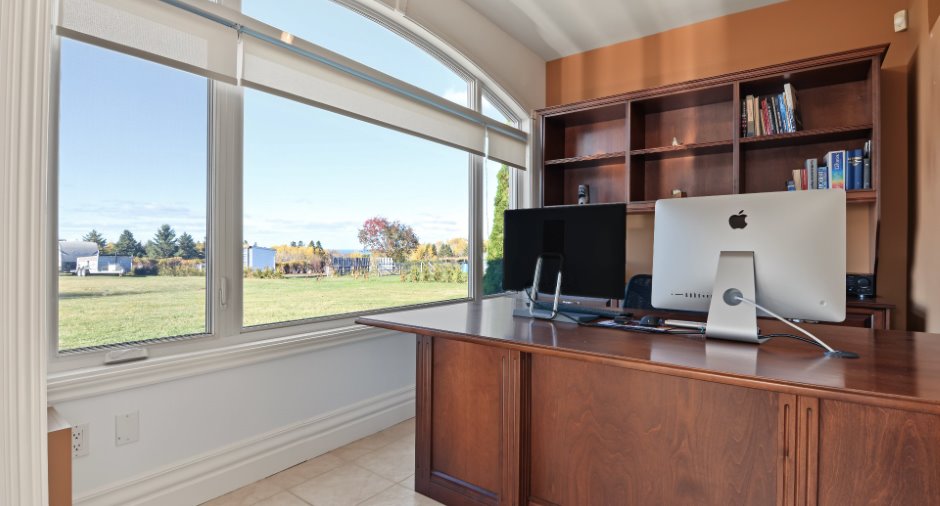
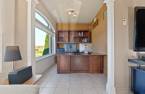
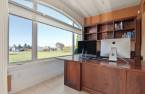
| Office | Ground floor | 11' 4" x 8' pi | Ceramic tiles |
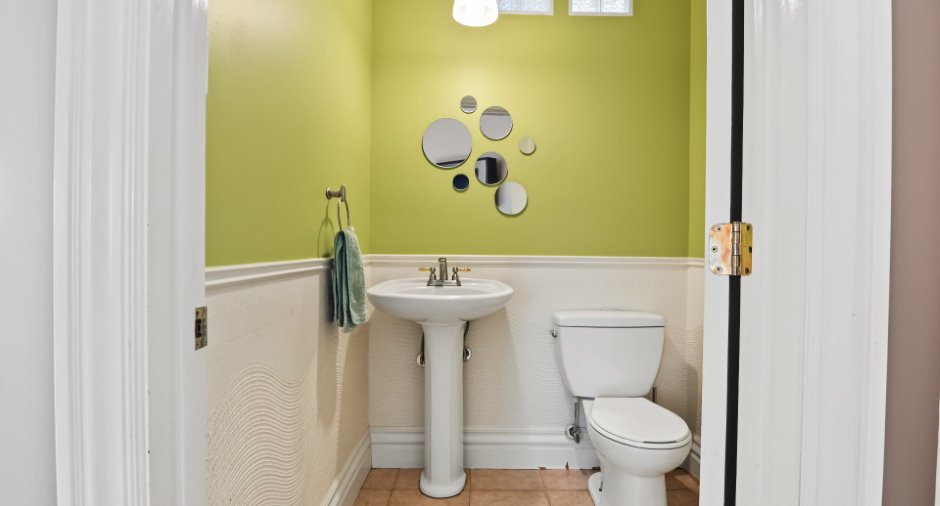
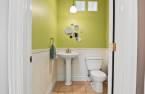
| Washroom | Ground floor | 5' x 5' pi | Ceramic tiles |
| Hallway | Ground floor | 6' 4" x 8' 3" pi | Ceramic tiles |
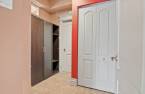
| Storage | Ground floor | 6' x 2' pi | Concrete |
| Other | Ground floor | 6' x 9' 3" pi | Concrete |
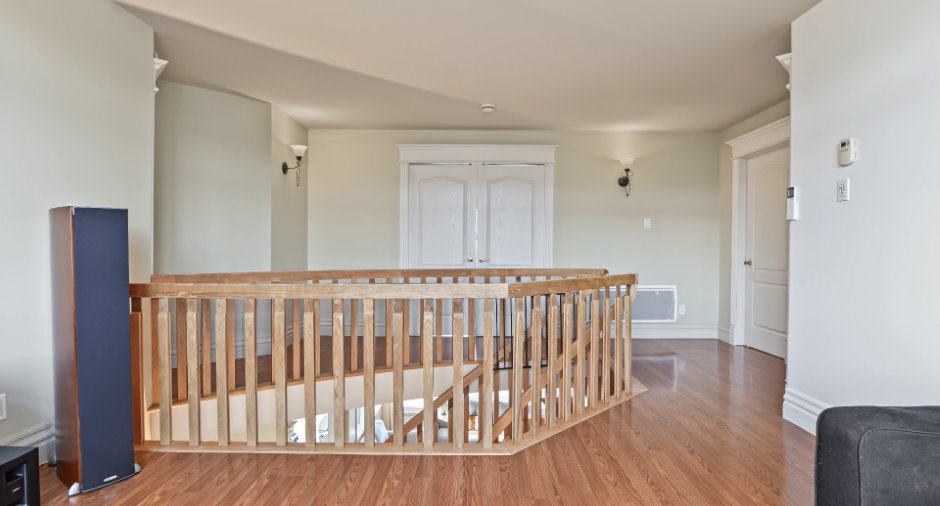
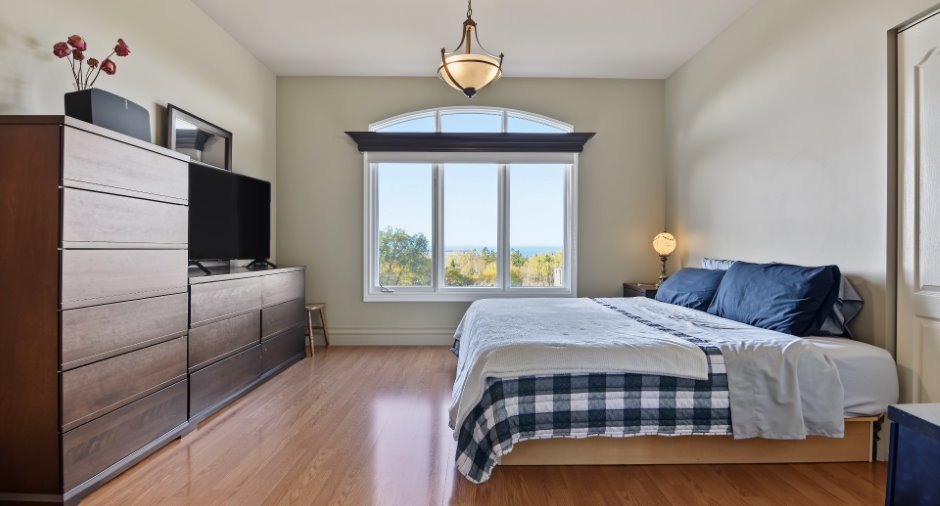
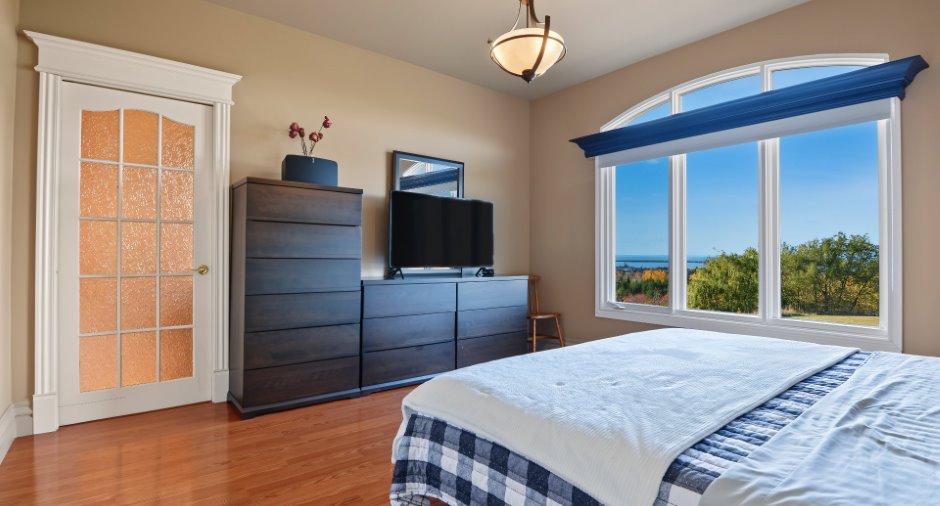
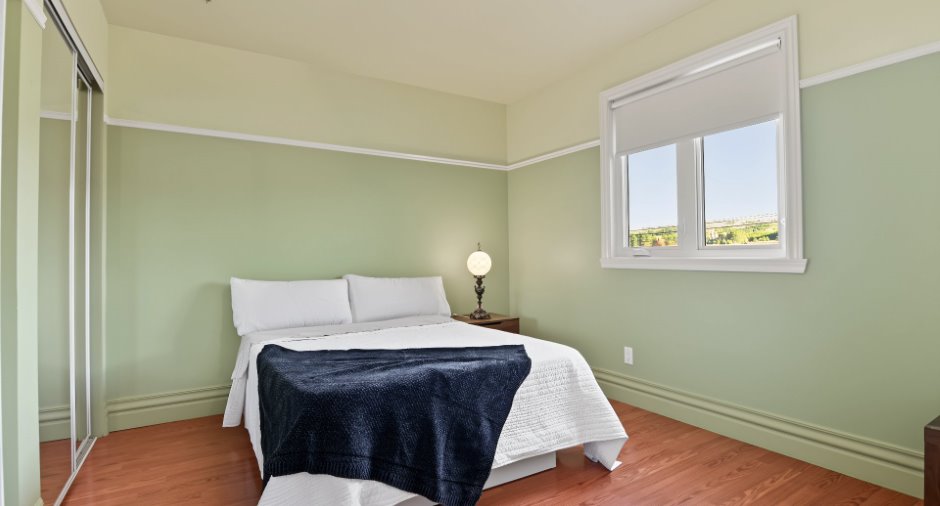
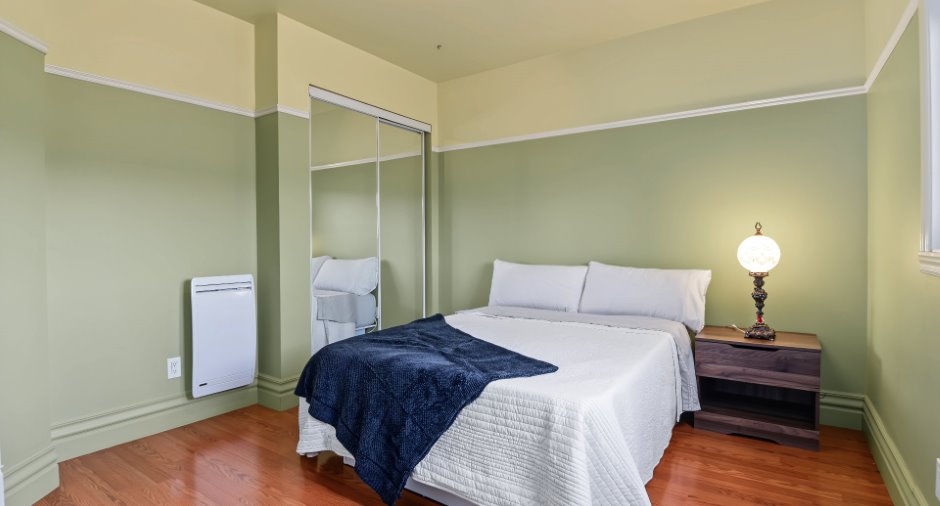
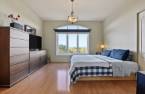
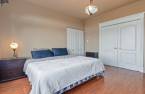
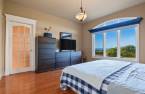
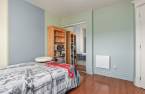
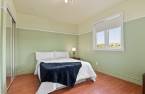
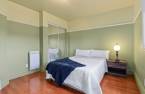
| Primary bedroom | 2nd floor | 13' x 13' pi | Floating floor |
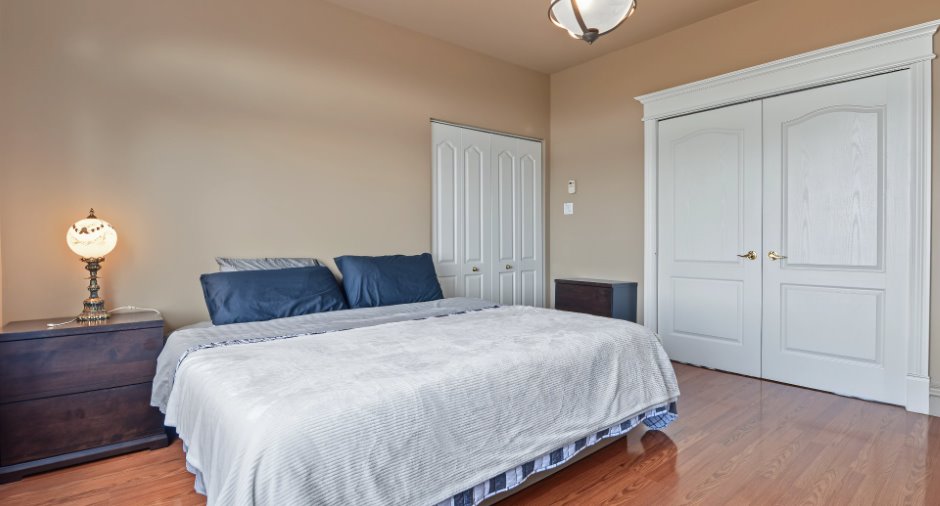
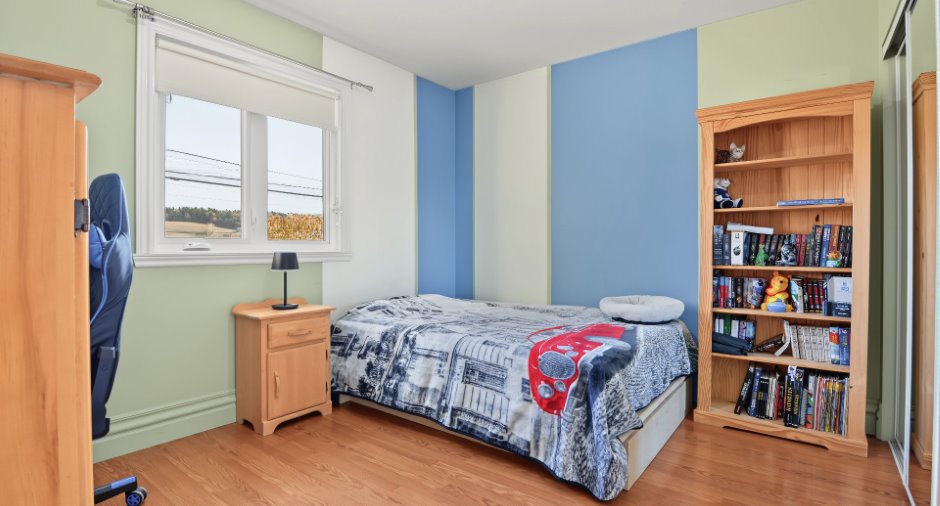
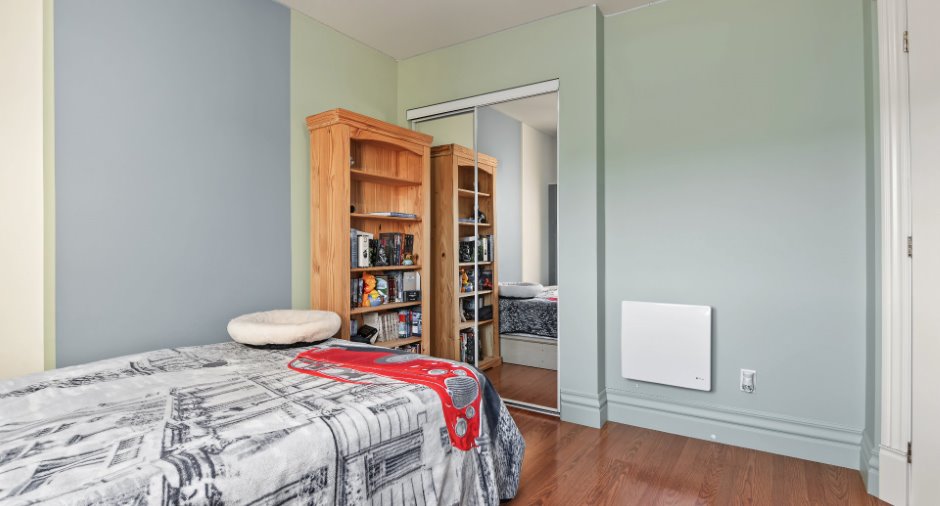
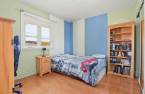
| Bedroom | 2nd floor | 10' 6" x 11' 6" pi | Floating floor |
| Bedroom | 2nd floor | 10' 3" x 11' 4" pi | Floating floor |
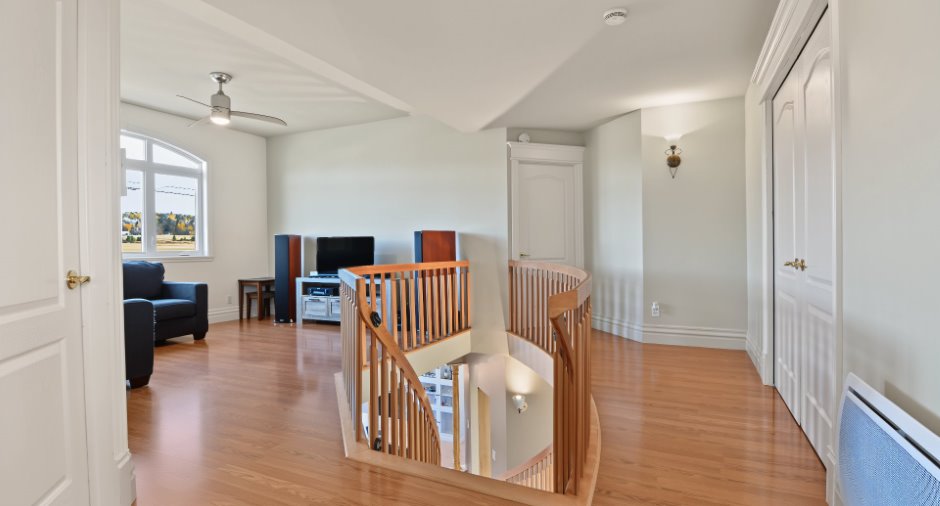
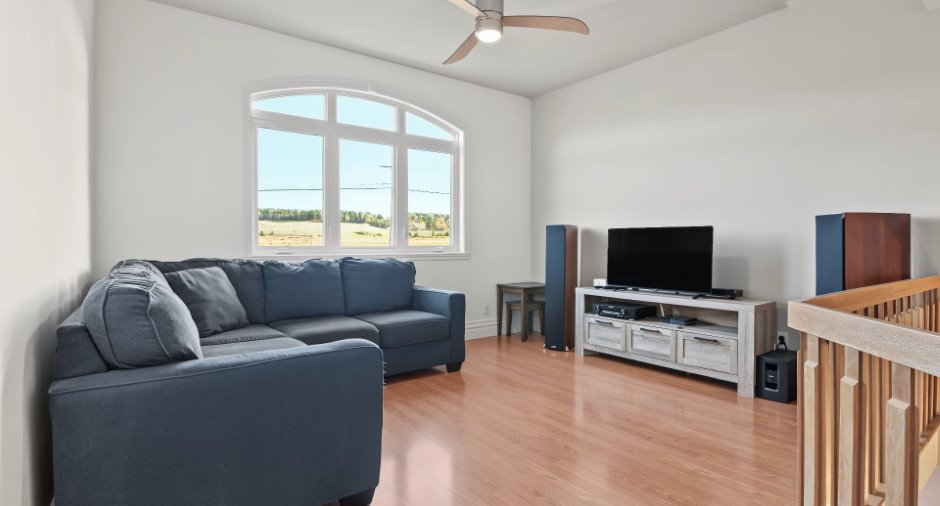
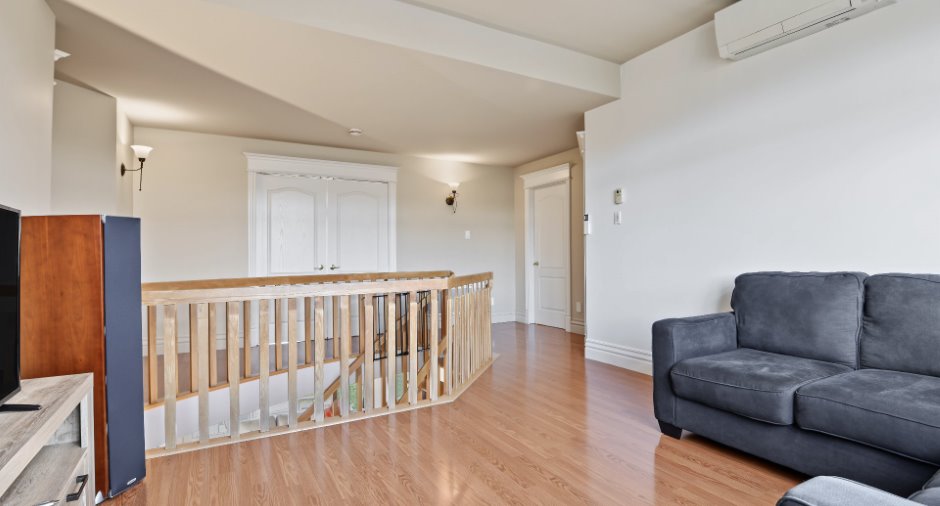
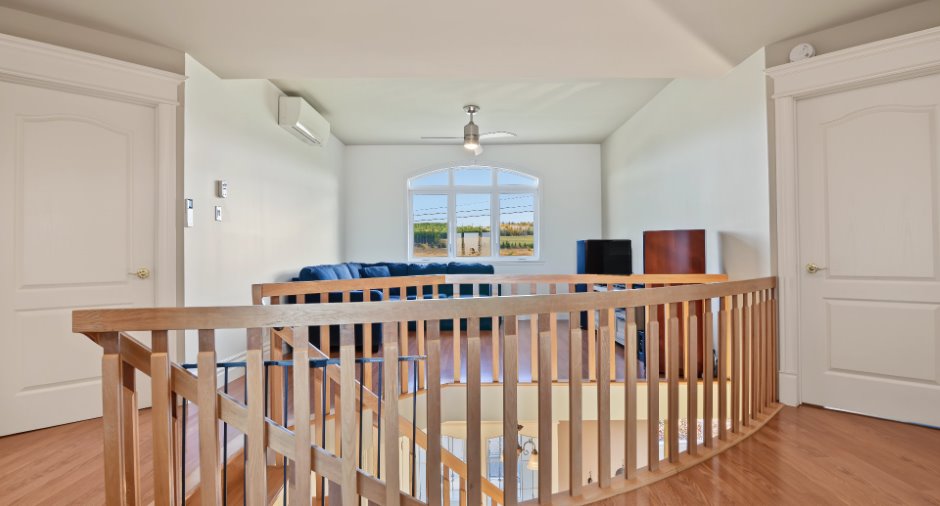
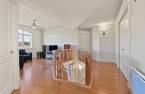
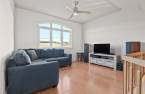
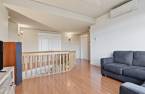
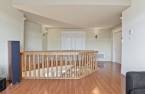
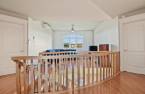
| Family room | 2nd floor | 13' x 12' pi | Floating floor |
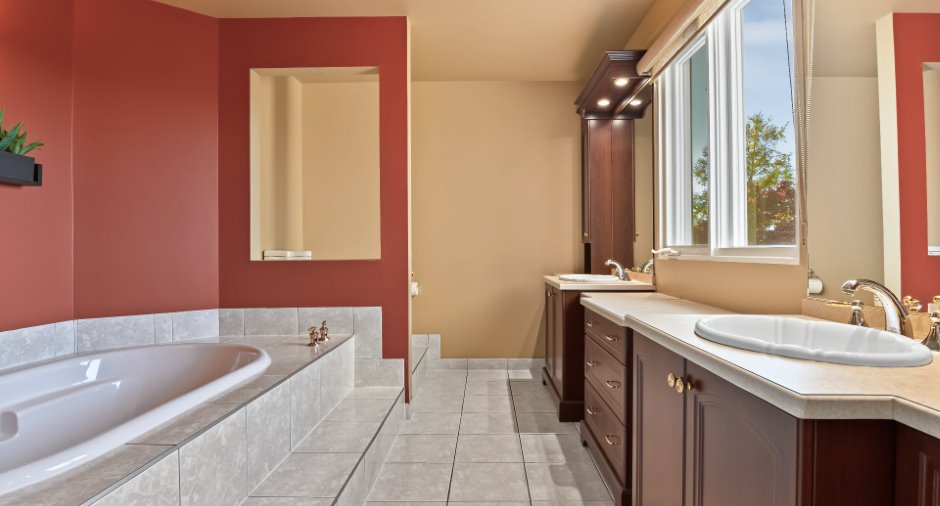
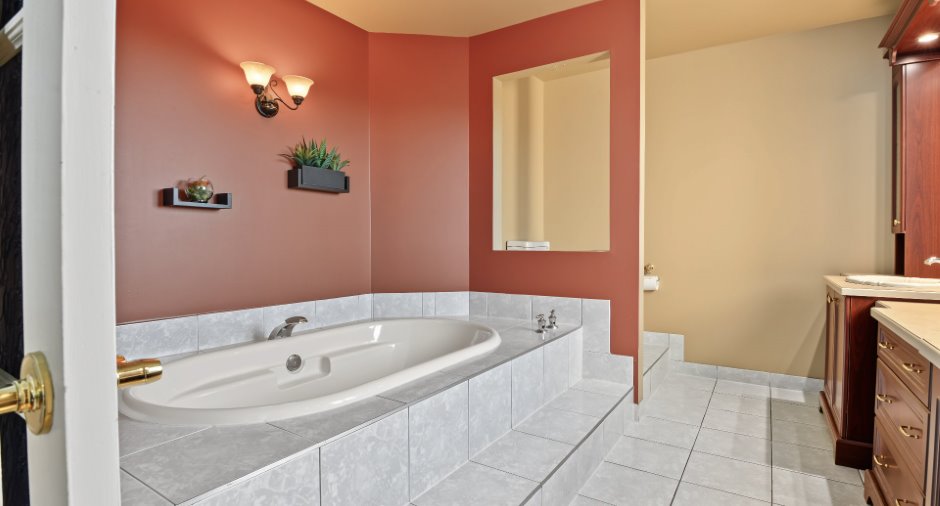
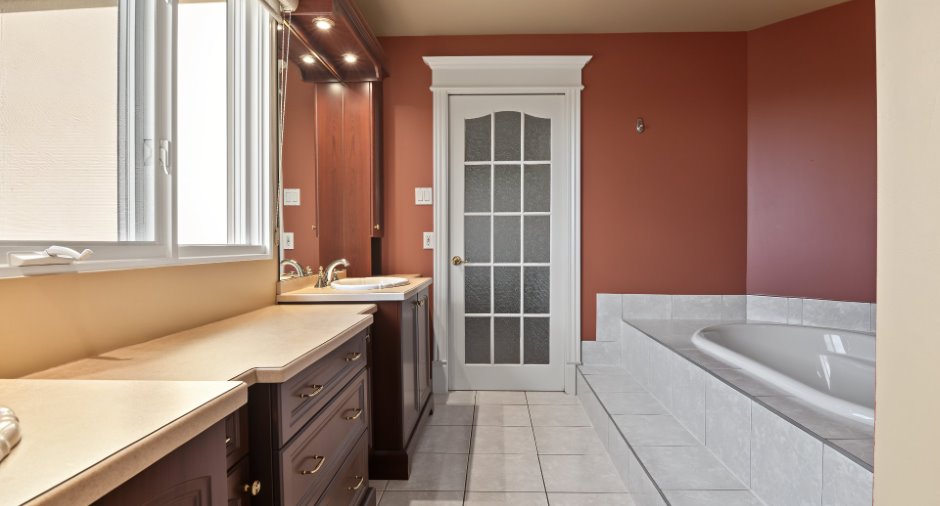
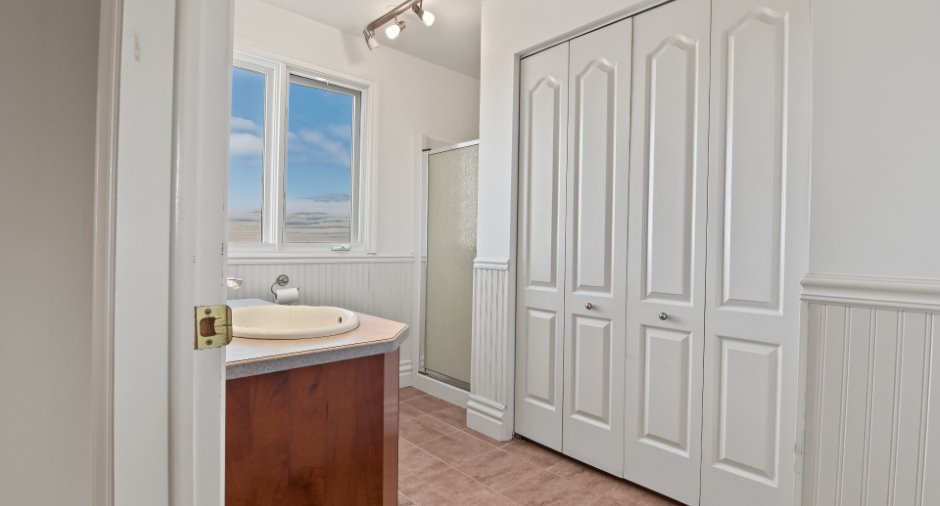
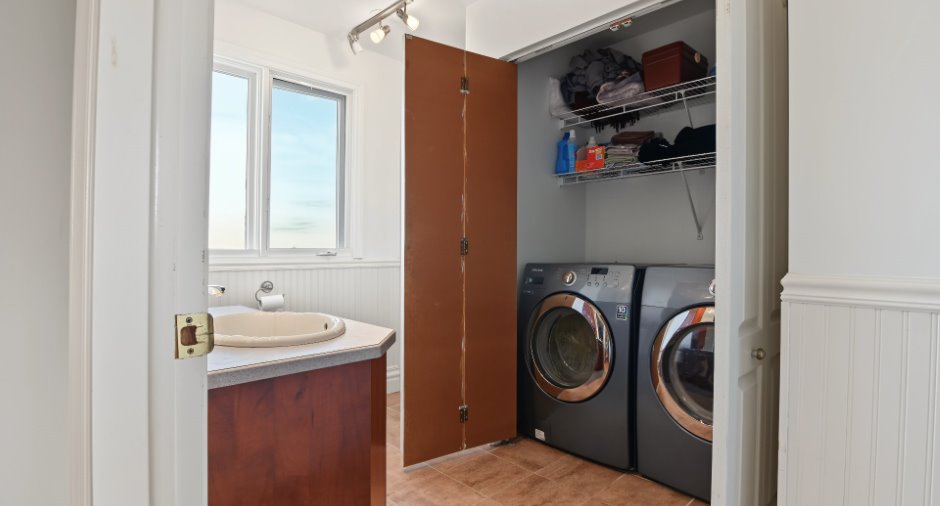
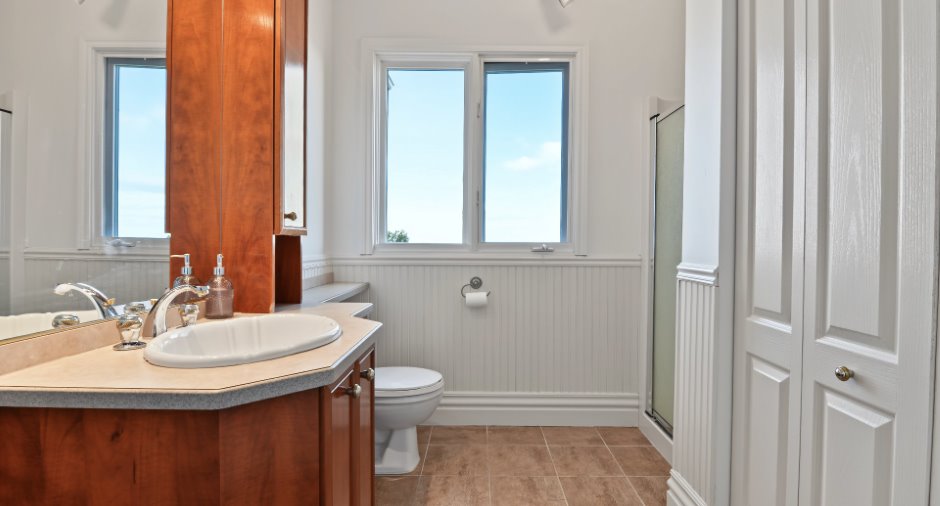
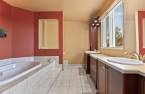
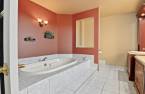
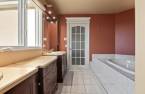
| Bathroom | 2nd floor | 10' 3" x 11' 8" pi | Ceramic tiles |
| Bathroom | 2nd floor | 8' 5" x 10' pi | Ceramic tiles |
Inclusions
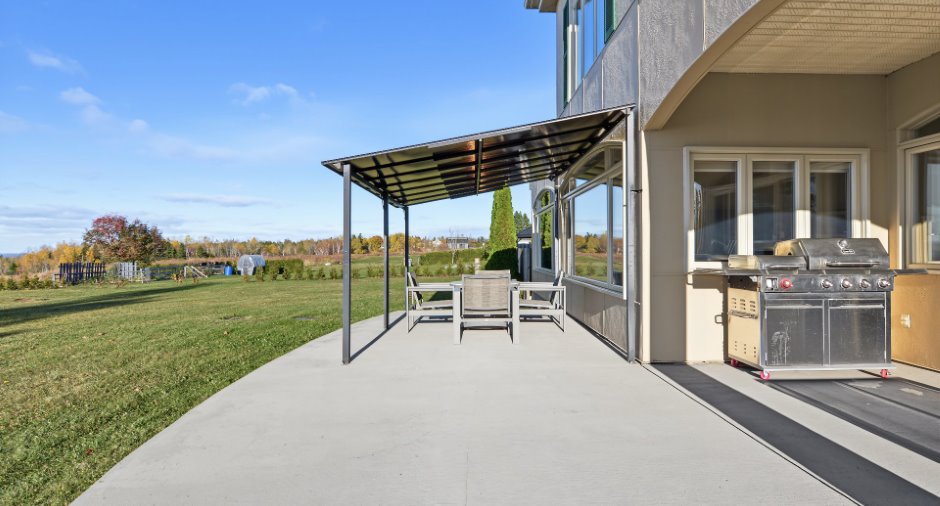
Luminaires, habillage des fenêtres, thermopompes et leurs accessoires, balayeuse centrale et ses accessoires, caisses de son au mur, bureau et étagère dans la pièce bureau, lave-vaisselle. Pergola extérieure (selon la DV).
Exclusions
Système de son SONOS.Foyer au Mur
Details of renovations
Heat
2019
Kitchen
2020
Roof - covering
2012
Taxes and costs
Municipal Taxes (2026)
7039 $
School taxes (2026)
411 $
Total
7450 $
Monthly fees
Energy cost
370 $
Evaluations (2026)
Building
471 600 $
Land
205 800 $
Total
677 400 $
Additional features
Occupation
2026-12-01
