





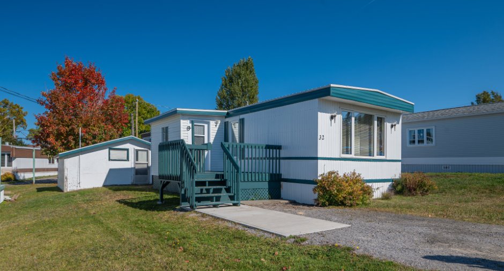
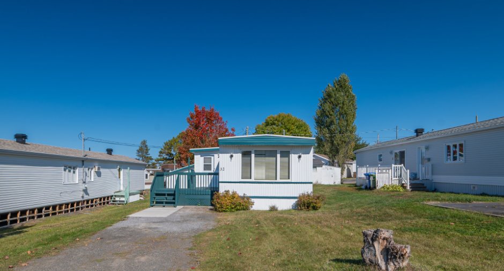
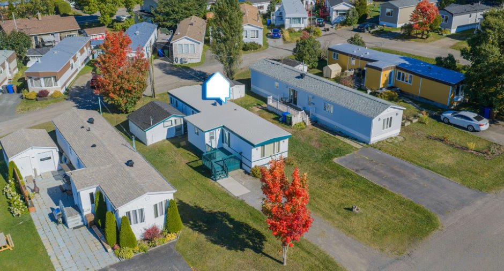
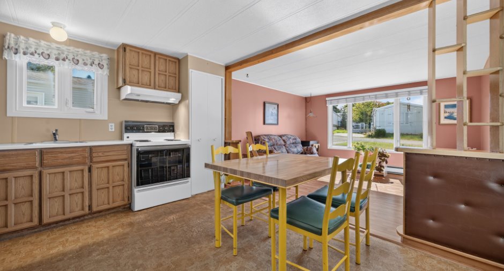
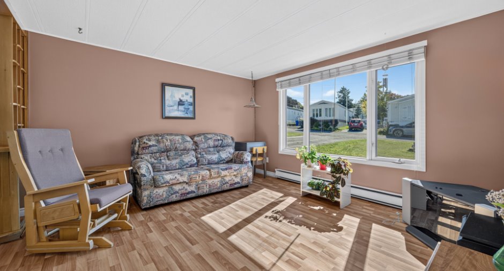
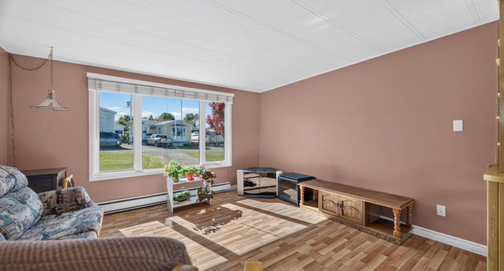
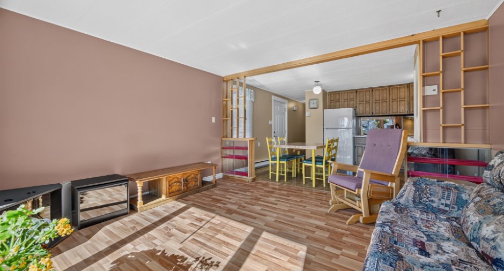
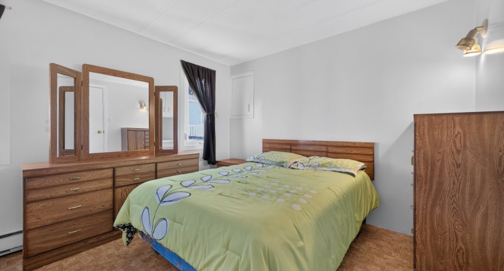
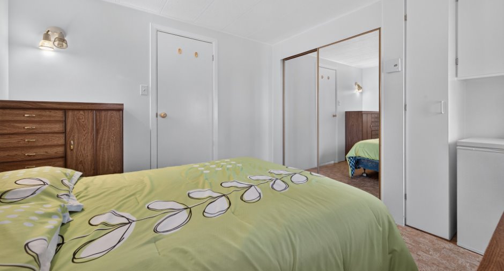
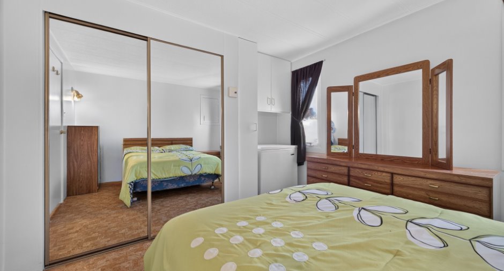
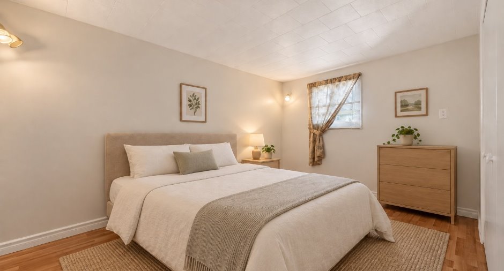
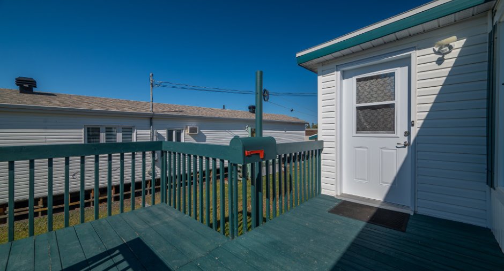
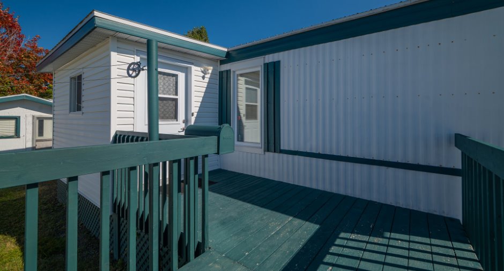
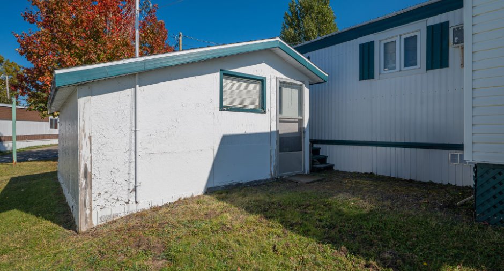
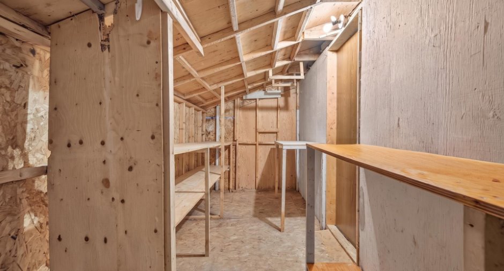
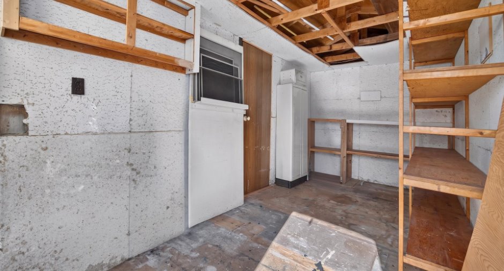
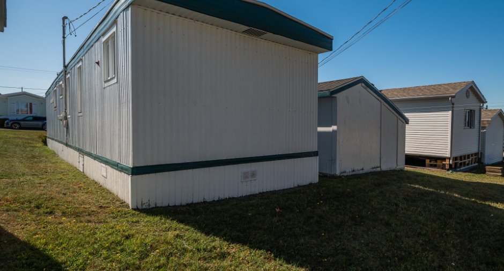
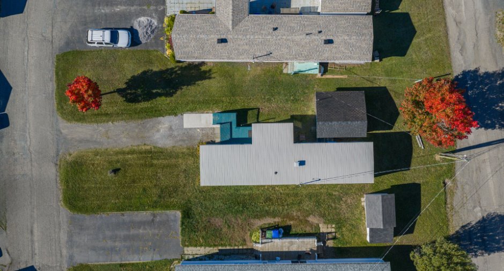
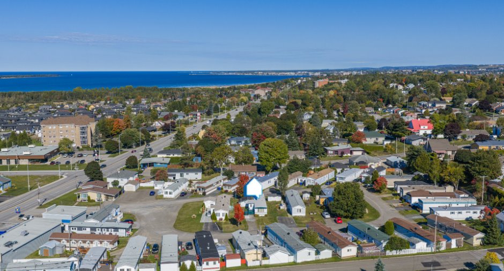
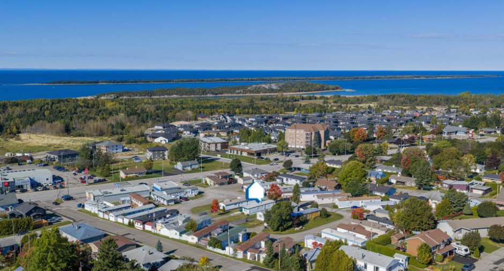
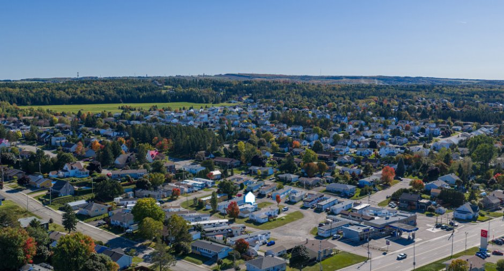
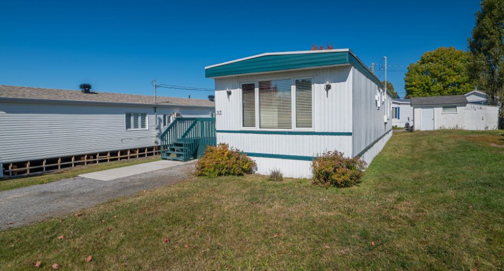
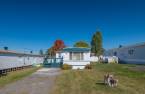
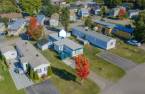
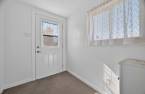
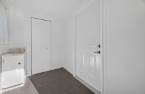
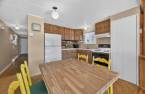
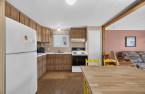
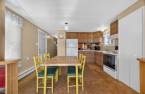
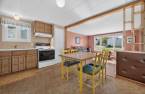
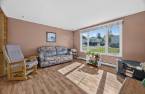
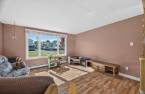
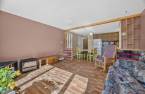
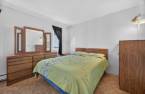
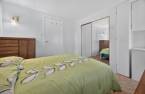
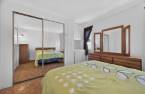
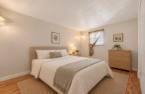
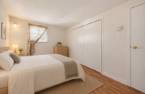
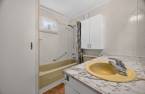
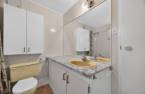
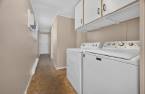
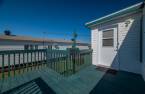
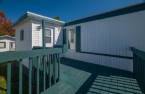
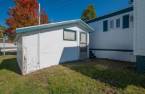
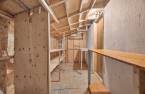
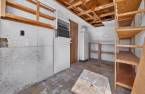
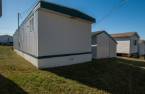
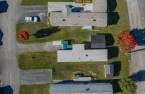
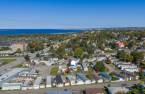
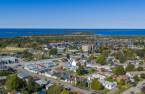
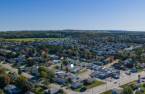
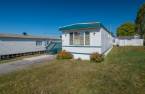
Please contact the selling broker for details about the property.
Create an account
CREATING AN ACCOUNT ALLOWS:
-
 Add favorites
-
 Save your searches
-
 Personalize your visits to viacapitalesells.com
-
 Activity on your properties

2

1

840pi²


I AM INTERESTED IN THIS PROPERTY

David Boulianne
Residential and Commercial Real Estate Broker
Via Capitale Horizon
Real estate agency
Presentation
Please contact the selling broker for details about the property.
Building and interior
Year of construction
1977
Heating system
Electric baseboard units (1)
Heating energy
Electricity (1)
Window type
Crank handle (1)
Windows
PVC (1)
Land and exterior
Siding
Tôle
Driveway
Not Paved (1)
Parking (total)
Outdoor (2)
Water supply
Municipality (1)
Sewage system
Municipal sewer (1)
Proximity
Daycare centre (1), Park - green area (1), Bicycle path (1), Elementary school (1), Public transport (1)
Dimensions
Size of building
14 pi
Building area
840 m²
Depth of building
60 pi
Private portion
840 pi²
Room details
| Room | Level | Dimensions | Ground Cover |
|---|---|---|---|
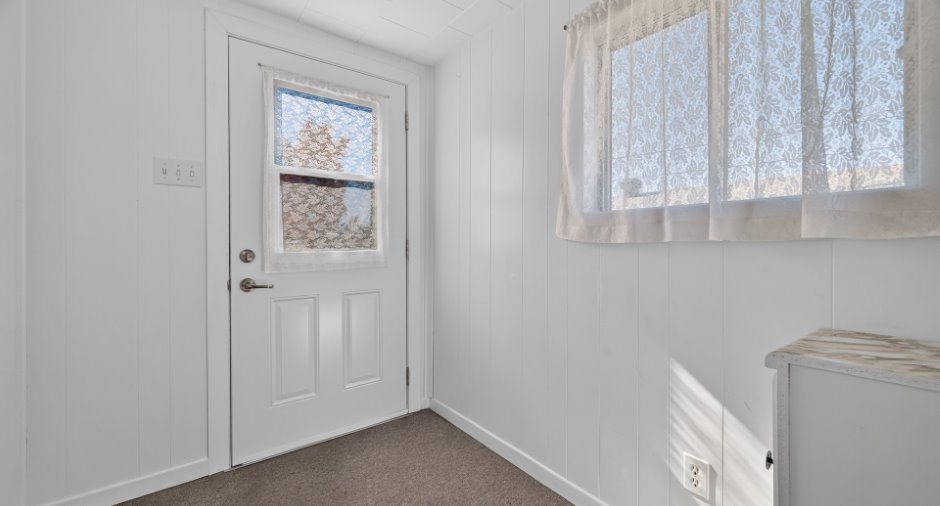
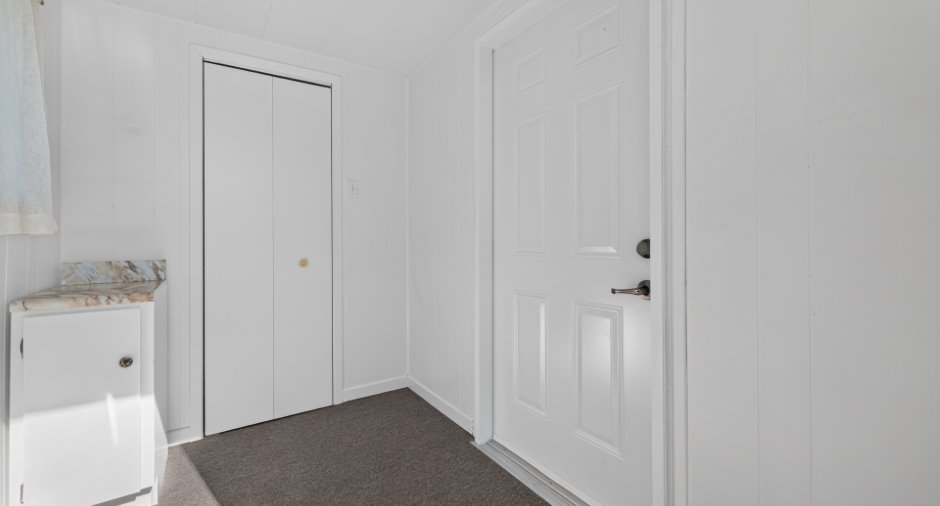
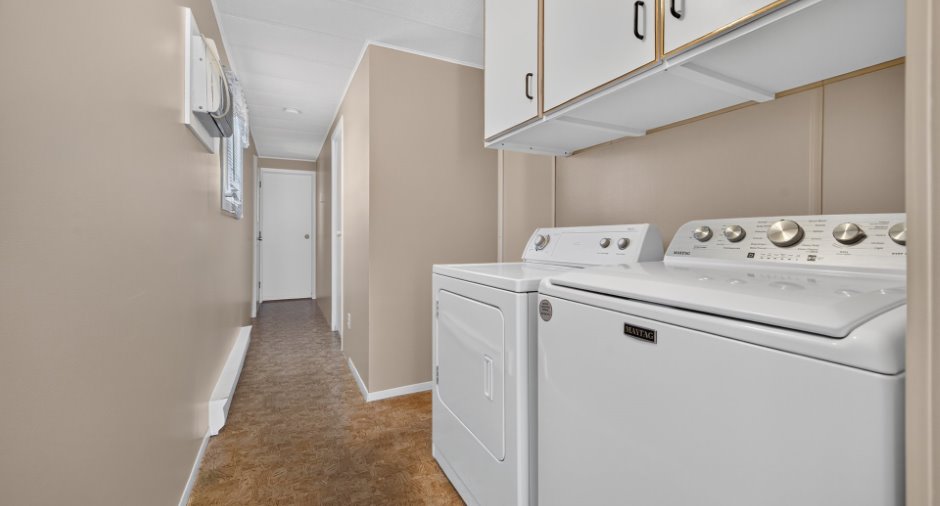
| Hallway | Ground floor | 8' x 5' 6" pi | Carpet |
| Living room | Ground floor | 12' x 13' 1" pi | Floating floor |
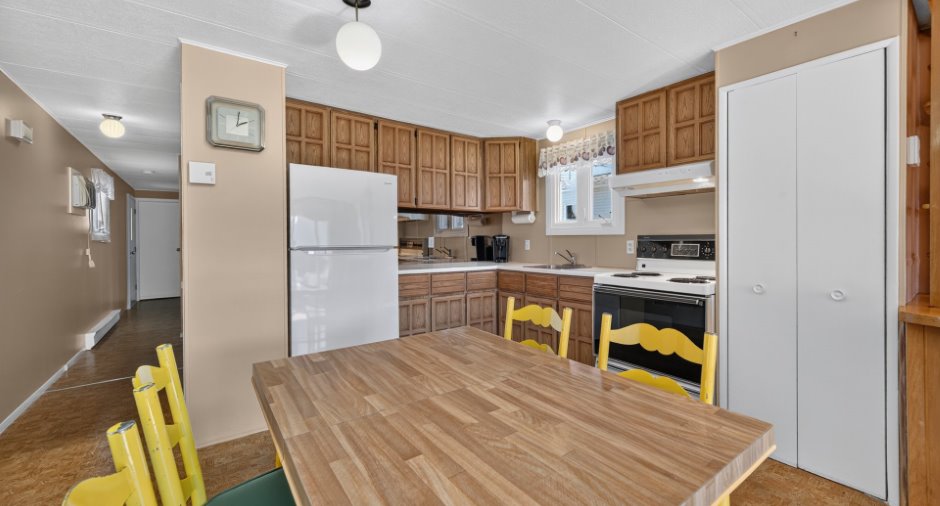
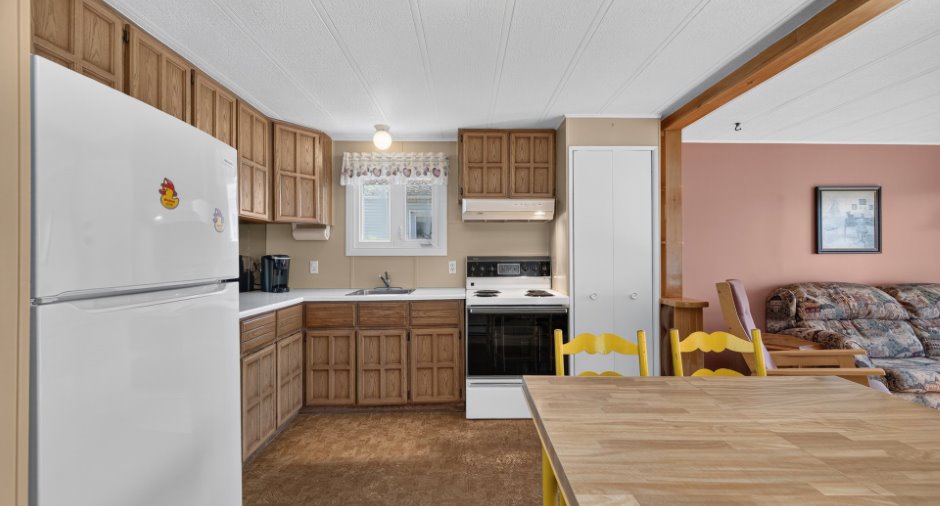
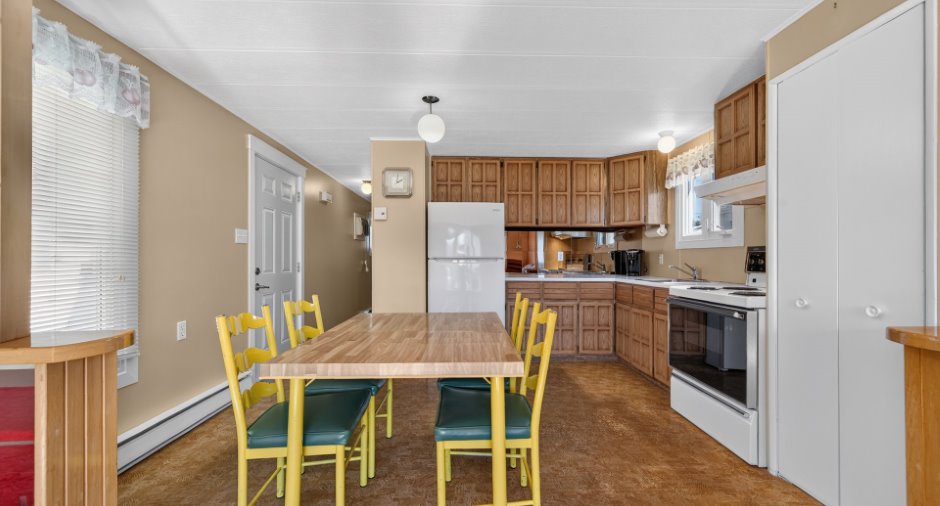
| Kitchen | Ground floor | 10' 8" x 13' 2" pi | Flexible floor coverings |
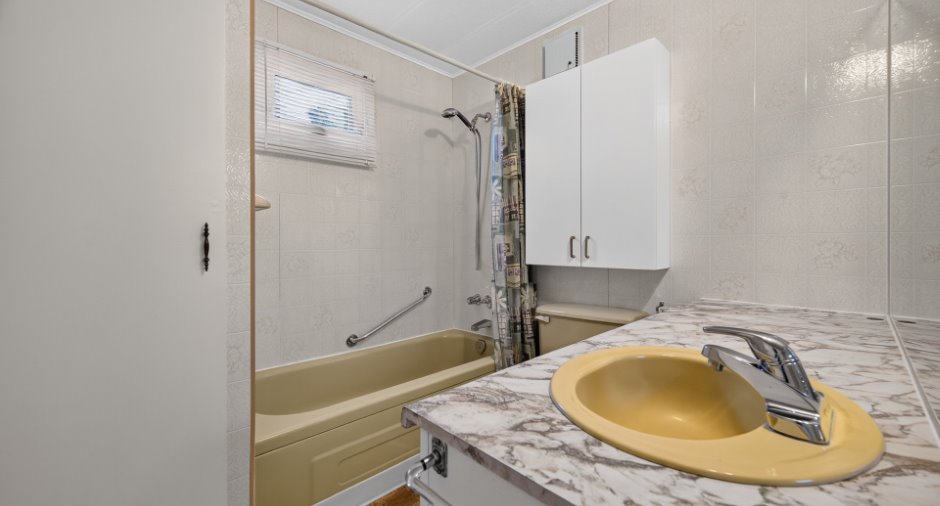
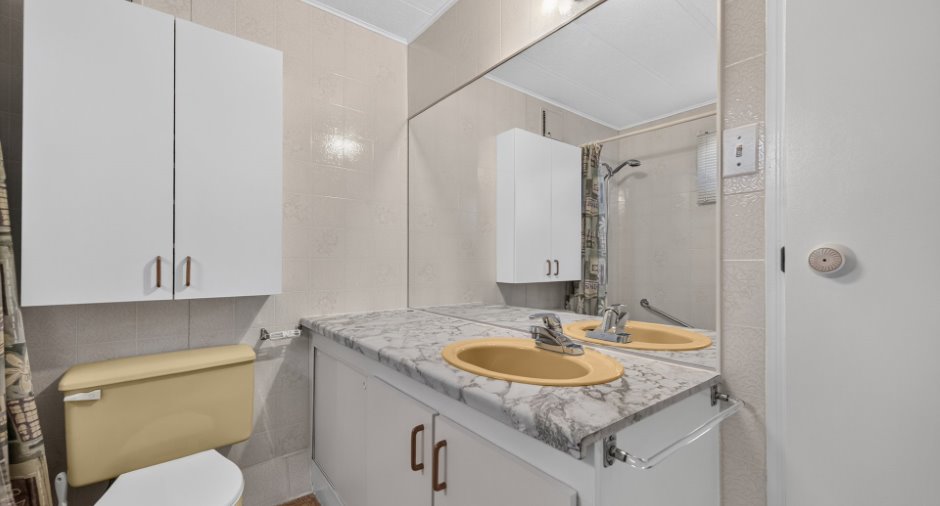
| Bathroom | Ground floor | 7' 5" x 7' 1" pi | Flexible floor coverings |
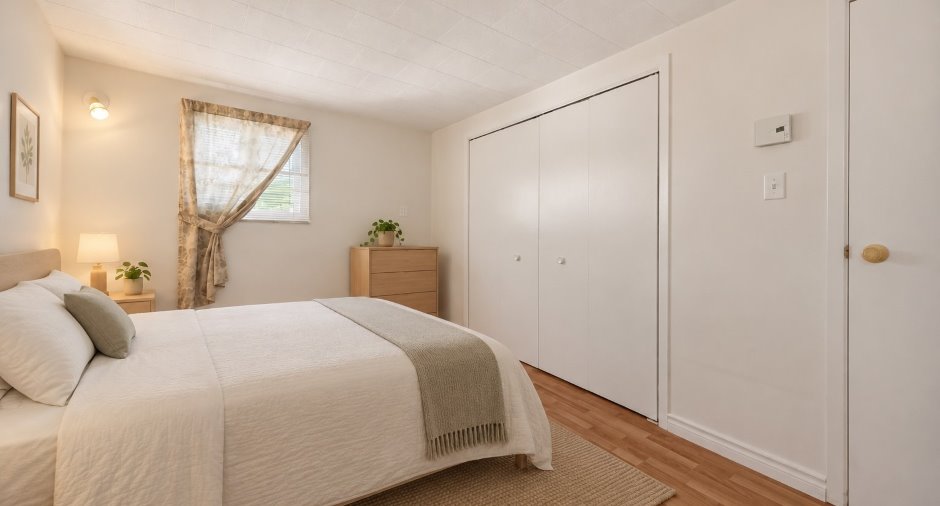
| Primary bedroom | Ground floor | 9' 2" x 13' 1" pi | Floating floor |
| Bedroom | Ground floor | 9' 2" x 13' 1" pi | Flexible floor coverings |
Inclusions
Les tringles à rideaux, les rideaux, les stores, la cuisinière, le réfrigérateur, la laveuse et la sécheuse. Le VENDEUR déclare que, dans l'éventualité où l'ACHETEUR souhaiterait une prise de possession dans un délai inférieur à quarante-cinq (45) jours suivant l'acceptation d'une promesse d'achat, l'ensemble du mobilier présent dans l'immeuble devrait être inclus dans la vente.
Taxes and costs
Municipal Taxes (2026)
1443 $
School taxes (2026)
61 $
Total
1504 $
Monthly fees
Energy cost
129 $
Common expenses/Rental
125 $
Total
254 $
Evaluations (2026)
Building
122 400 $
Additional features
Occupation
1 days
