





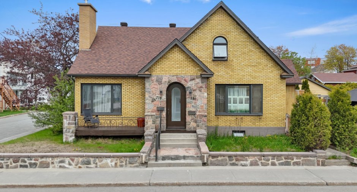
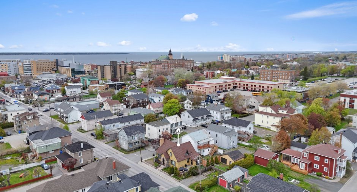
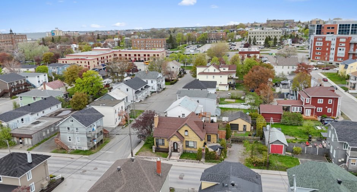
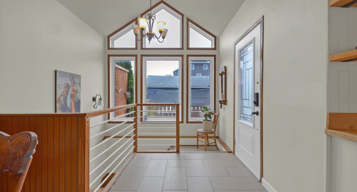
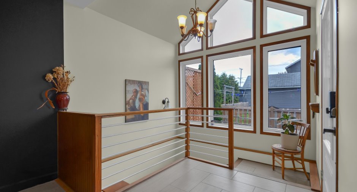
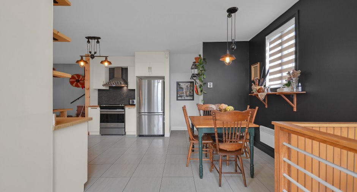
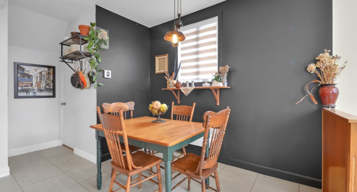
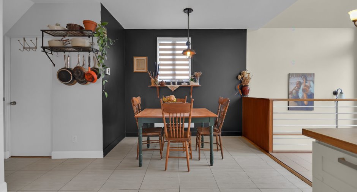
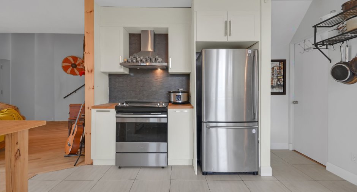
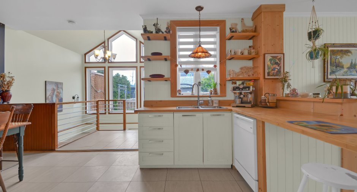
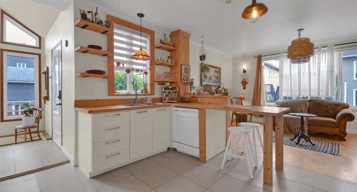
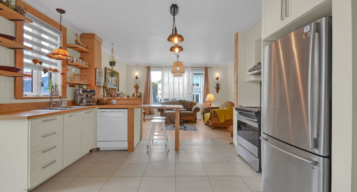
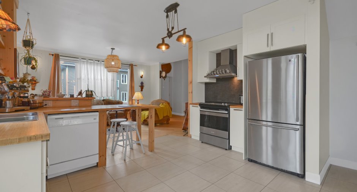
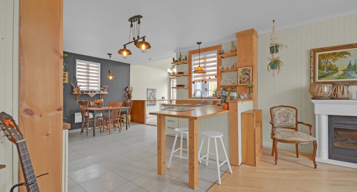
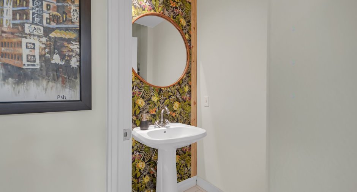
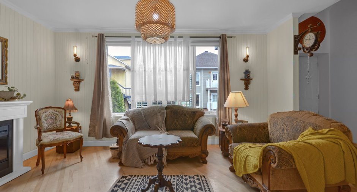
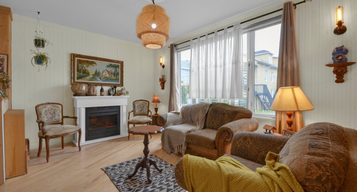
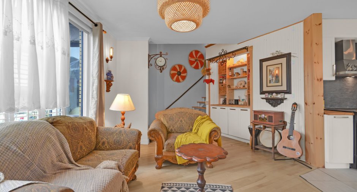
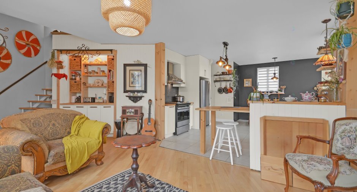
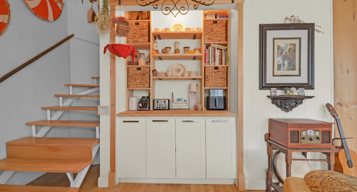
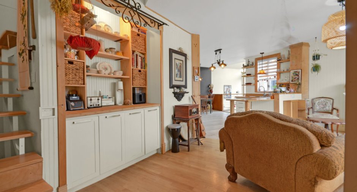
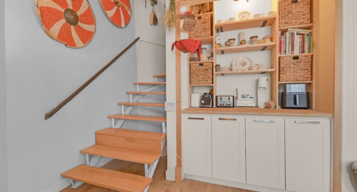
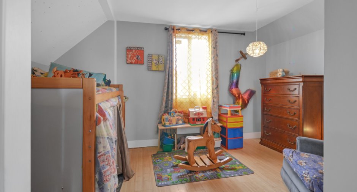
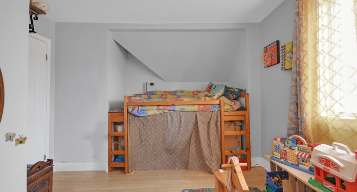
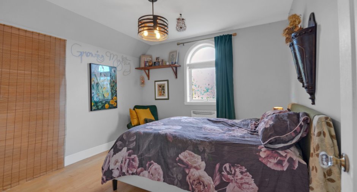
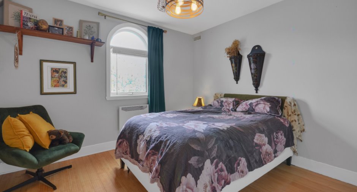
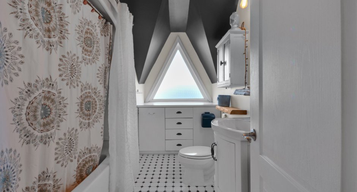
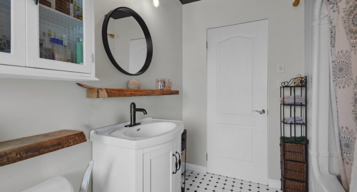
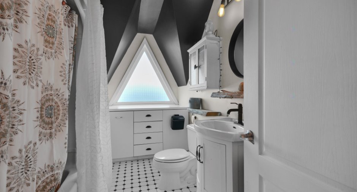
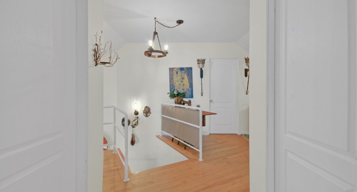
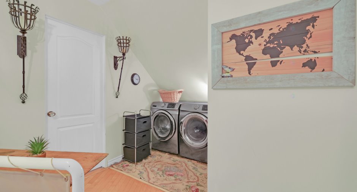
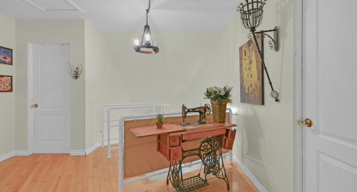
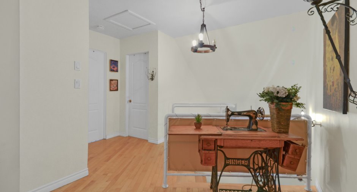
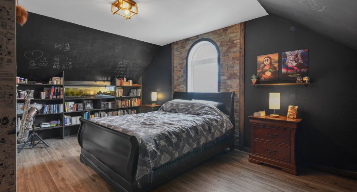
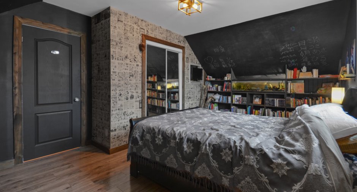
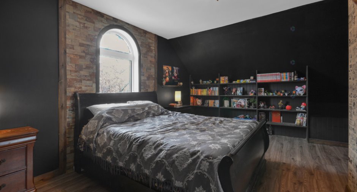
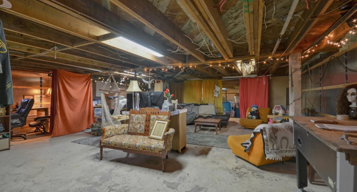
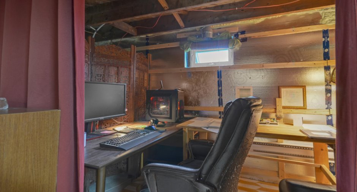
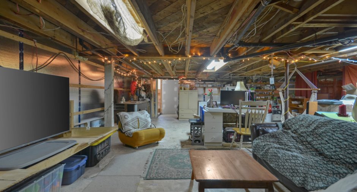
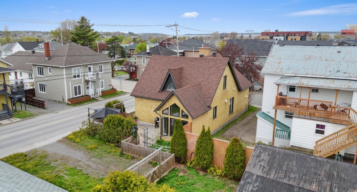
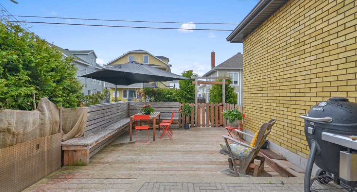
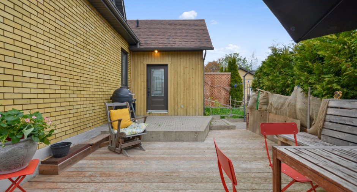
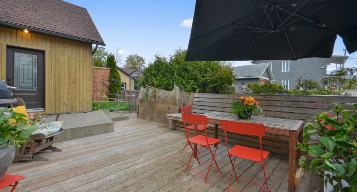
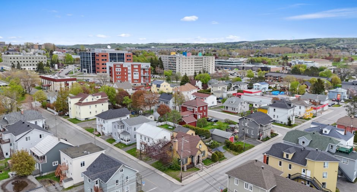
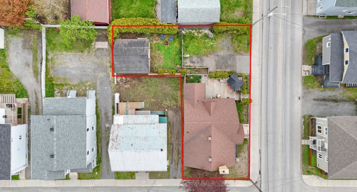
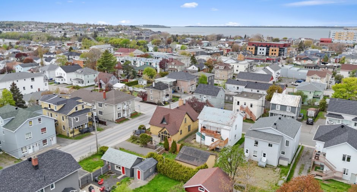
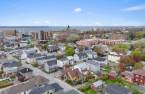
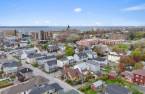
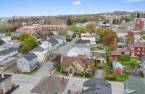
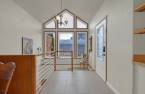
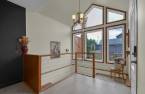
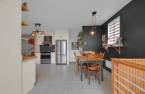
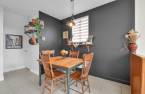
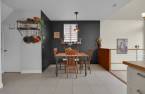
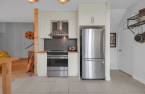
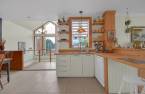
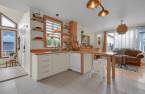
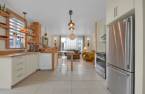
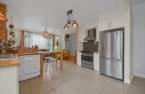
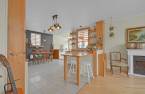
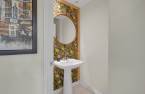
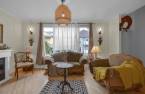
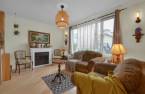
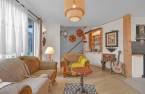
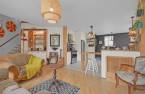
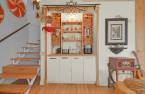
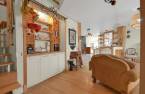
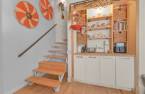
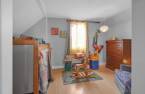
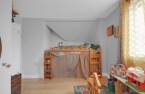
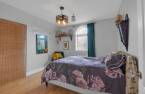
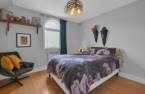
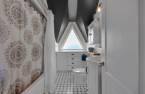
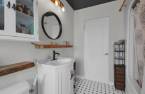
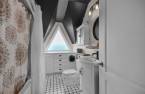
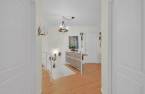
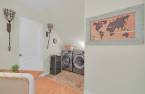
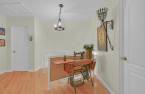
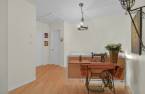
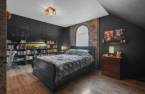
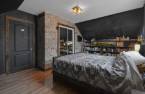
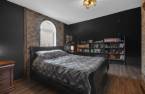
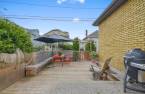
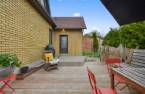
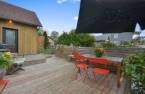
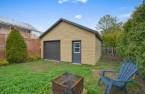
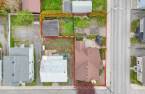
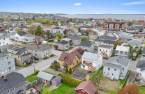
Please contact the selling broker for details about the property.
Create an account
CREATING AN ACCOUNT ALLOWS:
-
 Add favorites
-
 Save your searches
-
 Personalize your visits to viacapitalesells.com
-
 Activity on your properties

1

1

n/a


I AM INTERESTED IN THIS PROPERTY

Presentation
Please contact the selling broker for details about the property.
Building and interior
Year of construction
1950
Number of floors
2
Heating system
Electric baseboard units (1)
Heating energy
Electricity (1)
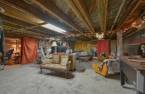
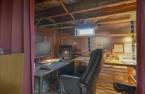
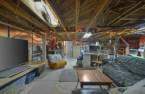
Basement
Unfinished (1)
Window type
Crank handle (1)
Windows
PVC (1)
Roofing
Asphalt shingles (1)
Land and exterior
Foundation
Poured concrete (1)
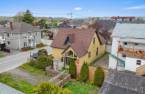
Siding
Brick (1)
Garage
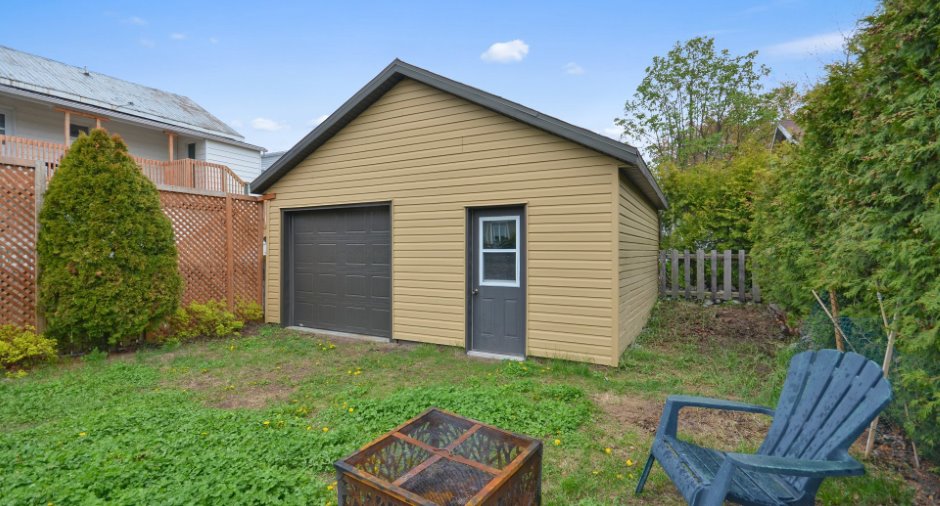
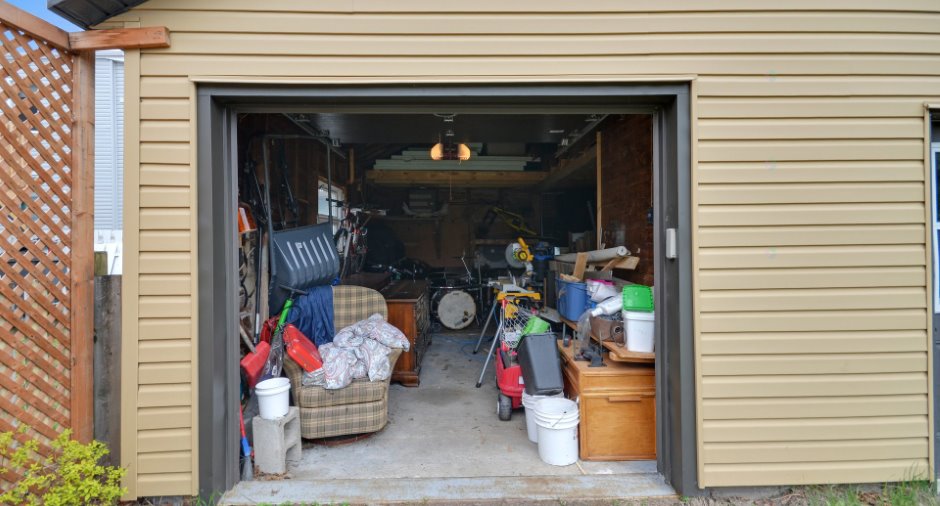
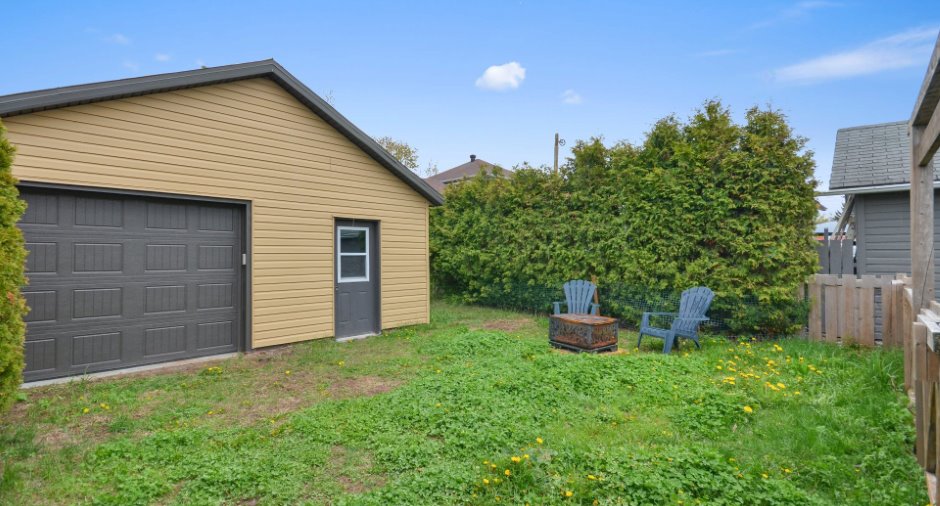
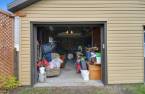
Detached (1)
Driveway
Asphalt (1)
Parking (total)
Outdoor (4), Garage (2)
Landscaping
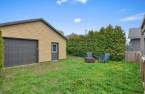
Landscape (1)
Water supply
Municipality (1)
Sewage system
Municipal sewer (1)
Topography
Flat (1)
Proximity
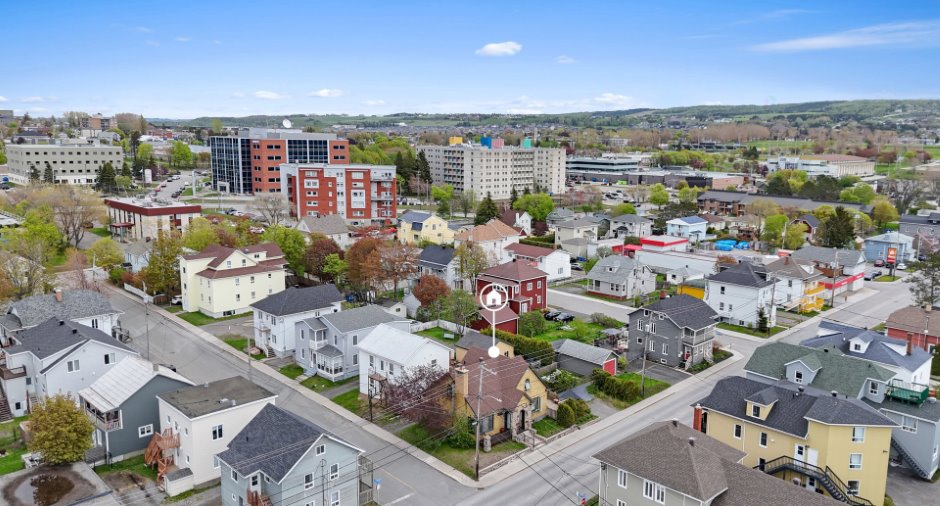
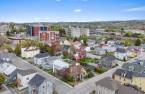
Highway (1), Cegep (1), Daycare centre (1), Golf (1), Hospital (1), Park - green area (1), Bicycle path (1), Elementary school (1), High school (1), Public transport (1), University (1)
Dimensions
Frontage land
29.72
Land area
531.7 m²
Depth of land
29.43
Inclusions
Luminaires (278 et 280), habillages des fenêtres (278 et 280), lave-vaisselle (280), moteur porte de garage, bac noir, brun et bleu
Exclusions
Pôle en fer forgé à l'entrée, borne pour voiture électrique,
Taxes and costs
Municipal Taxes (2026)
3761 $
School taxes (2025)
205 $
Total
3966 $
Monthly fees
Energy cost
326 $
Evaluations (2026)
Building
307 200 $
Land
69 100 $
Total
376 300 $
Additional features
Occupation
60 days
Zoning
Residential (1)
