





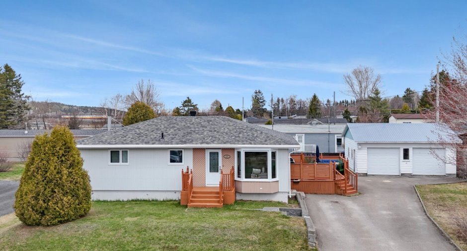
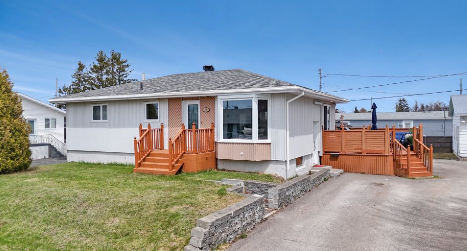
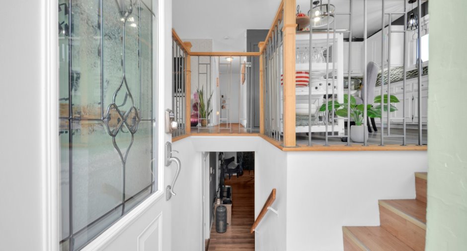
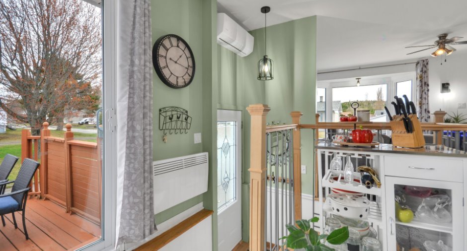
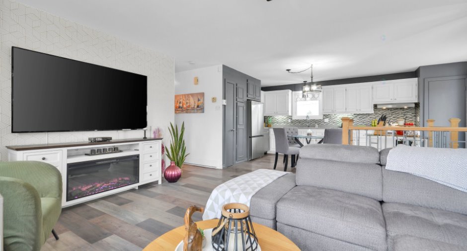
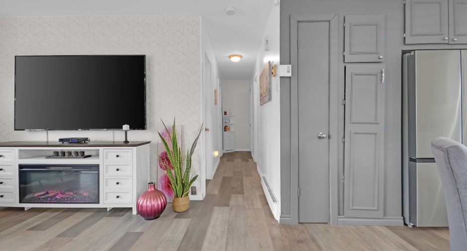
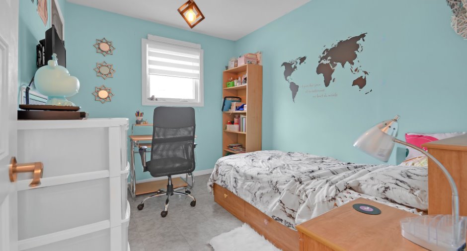
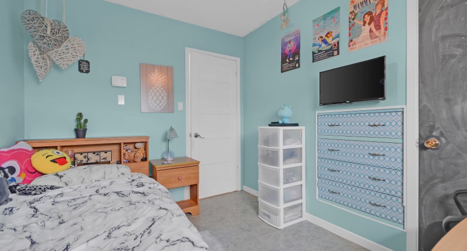
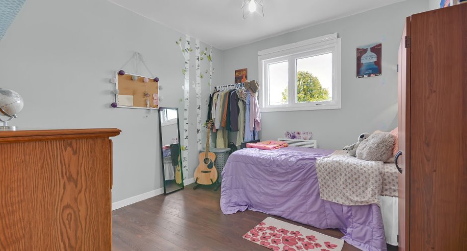
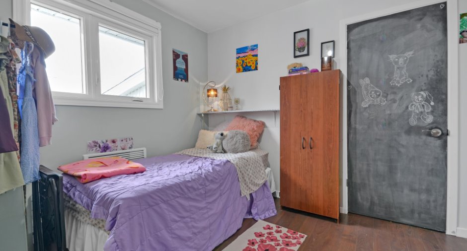
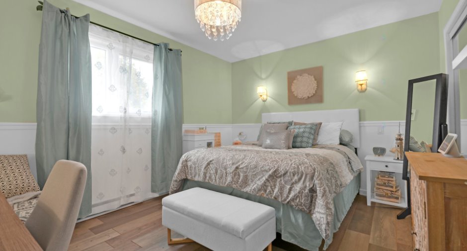
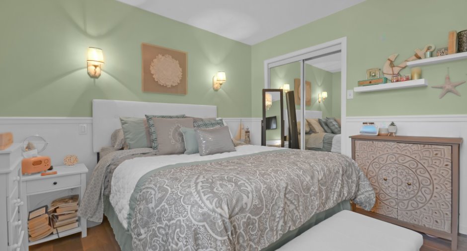
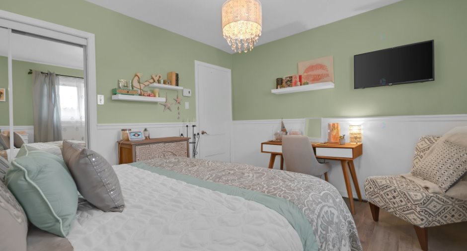
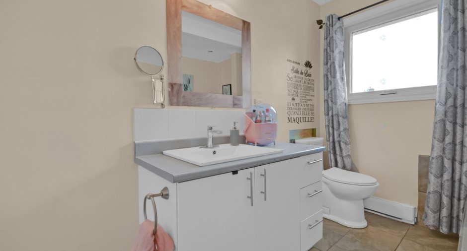
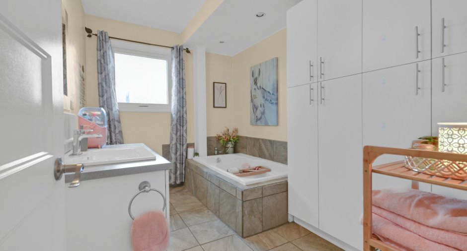
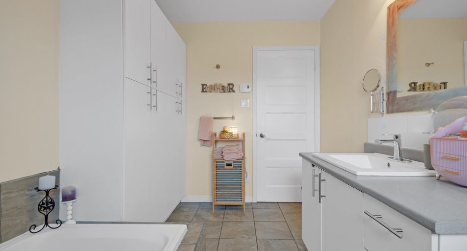
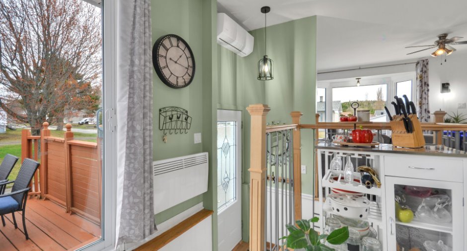
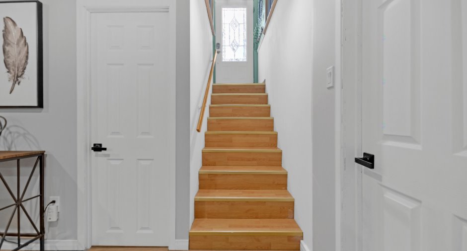
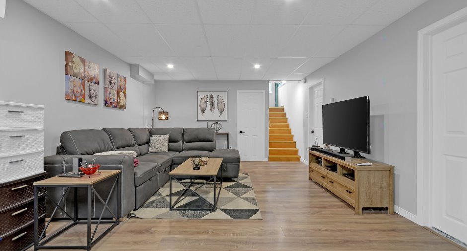
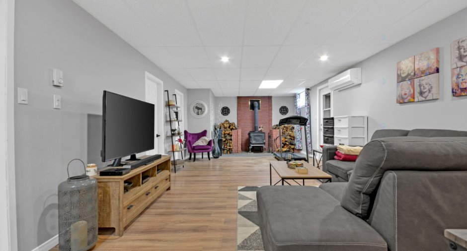
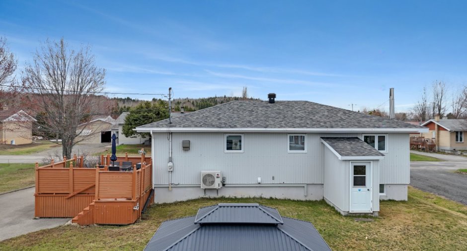
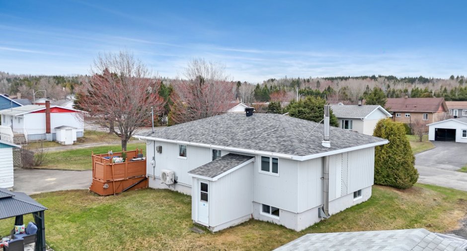
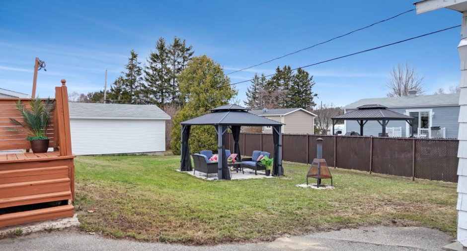
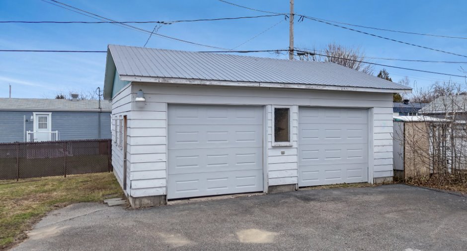
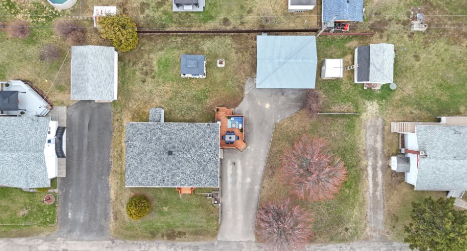
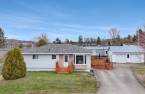
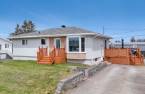
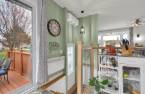
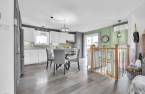
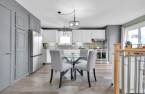
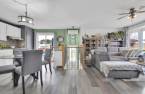
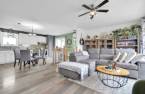
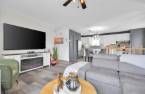
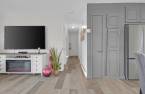
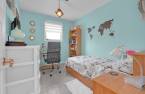
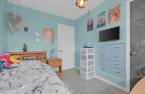
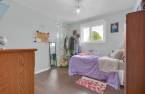
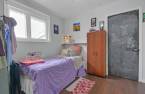
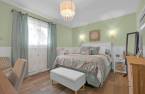
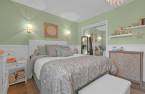
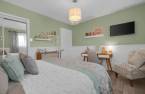
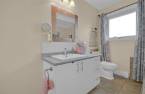
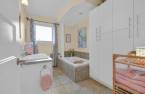
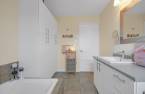
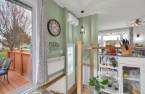
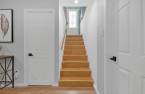
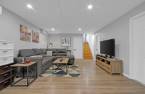
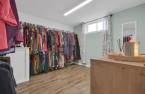
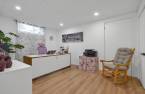
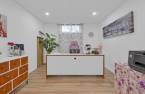
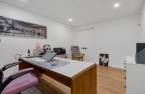
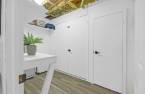
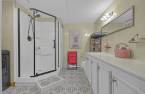
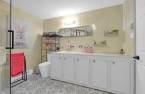
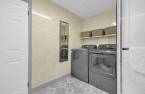
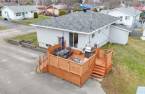
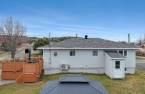
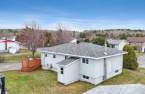
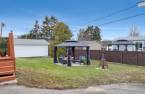
Please contact the selling broker for details about the property.
Create an account
CREATING AN ACCOUNT ALLOWS:
-
 Add favorites
-
 Save your searches
-
 Personalize your visits to viacapitalesells.com
-
 Activity on your properties
No: 21429532

5

2

n/a


I AM INTERESTED IN THIS PROPERTY

Presentation
Please contact the selling broker for details about the property.
Building and interior
Year of construction
1975
Heating system
Thermopompe, Electric baseboard units (1)
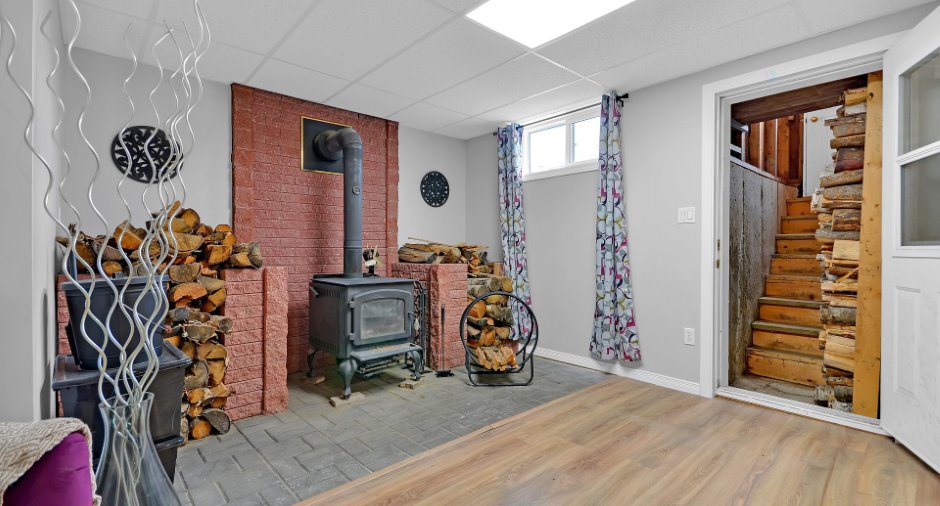
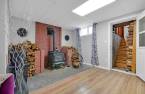
Hearth stove
Wood burning stove (1)
Heating energy
Wood (1), Electricity (1)
Basement
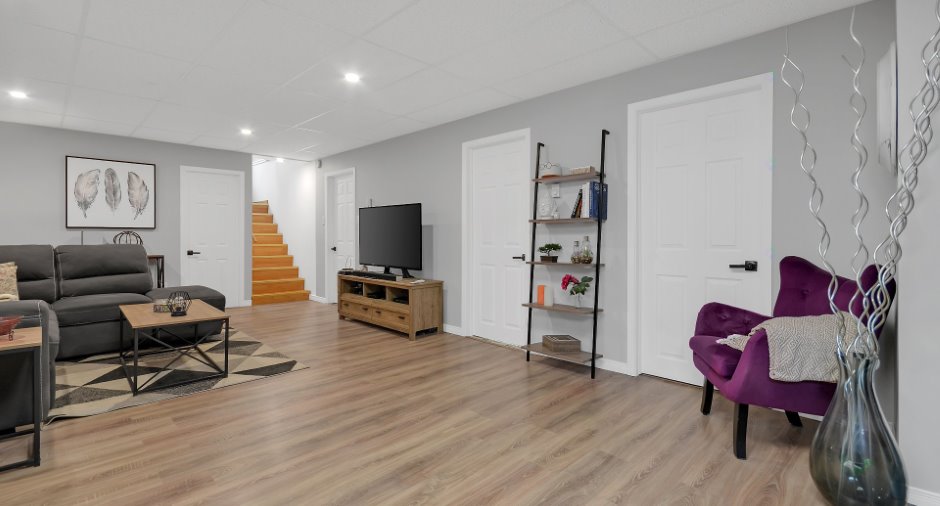
Finished basement (1)
Cupboard
Wood (1)
Window type
Sliding (1), Crank handle (1)
Windows
PVC (1)
Roofing
Asphalt shingles (1)
Land and exterior
Foundation
Poured concrete (1)
Siding
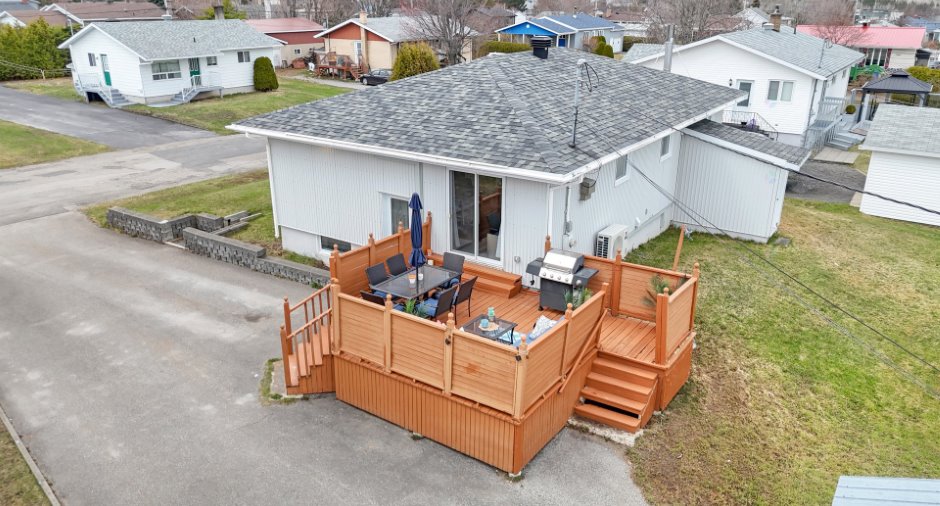
Steel (1), Vinyl (1)
Garage
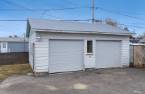
Detached (1), Double width or more (1)
Driveway
Asphalt (1)
Parking (total)
Outdoor (2), Garage (2)
Water supply
Municipality (1)
Sewage system
Municipal sewer (1)
Proximity
Highway (1), Daycare centre (1), Golf (1), Park - green area (1), Bicycle path (1), Elementary school (1), Cross-country skiing (1)
Dimensions
Size of building
41 pi
Frontage land
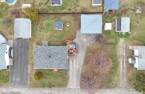
100
Depth of building
26 pi
Depth of land
98
Room details
| Room | Level | Dimensions | Ground Cover |
|---|---|---|---|
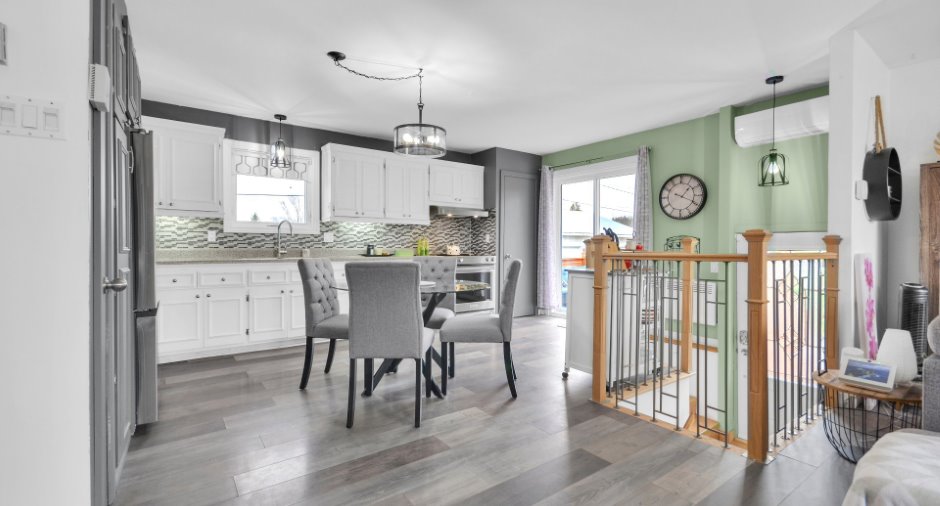
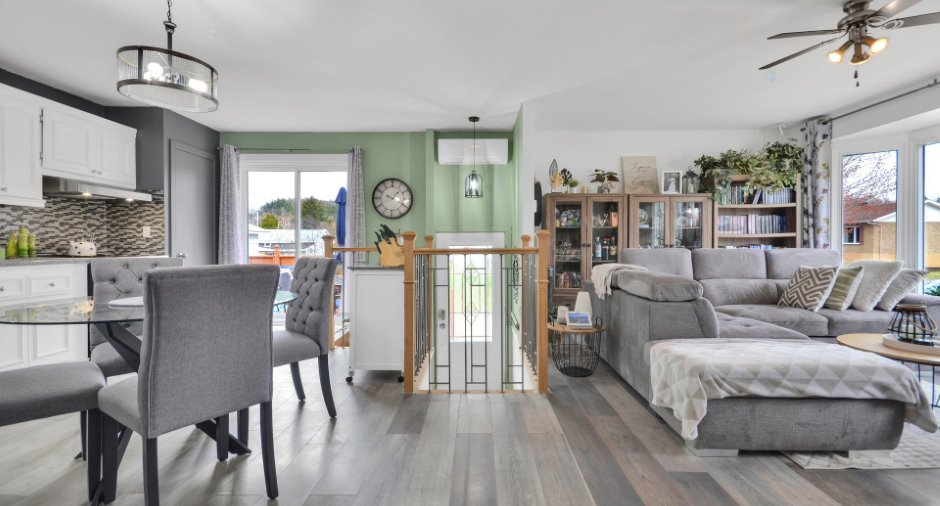
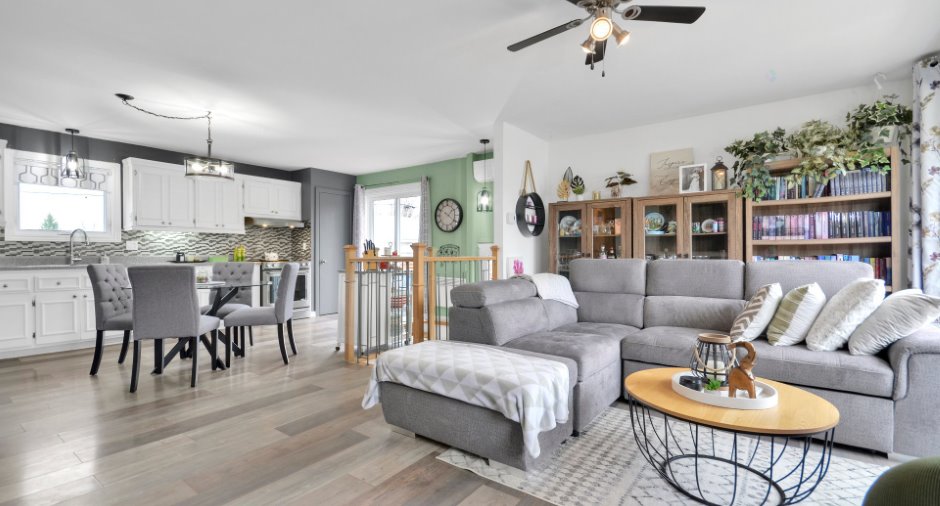
| Living room | Ground floor | 11' 2" x 17' 1" pi | |
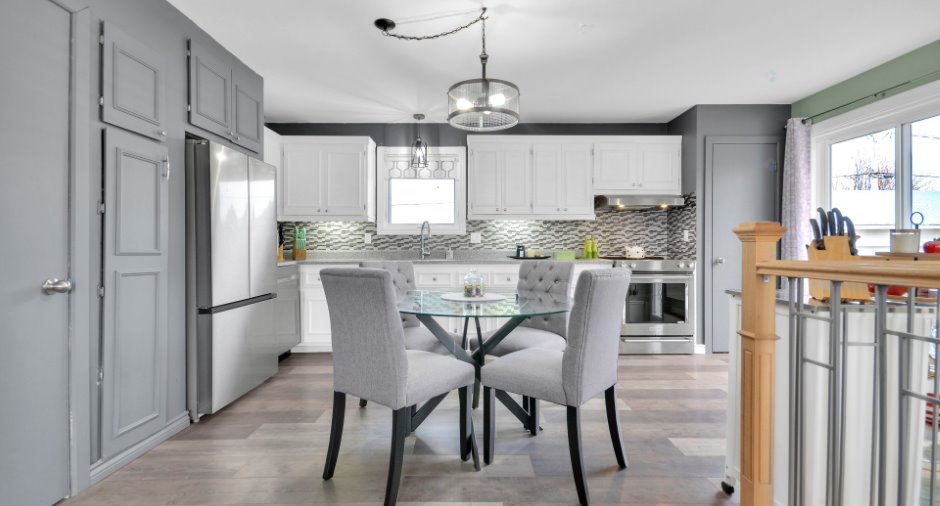
| Kitchen | Ground floor | 14' x 17' 1" pi | |
| Primary bedroom | Ground floor | 13' 2" x 10' 8" pi | |
| Bedroom | Ground floor | 9' 1" x 10' 8" pi | |
| Bedroom | Ground floor | 8' 3" x 10' 8" pi | |
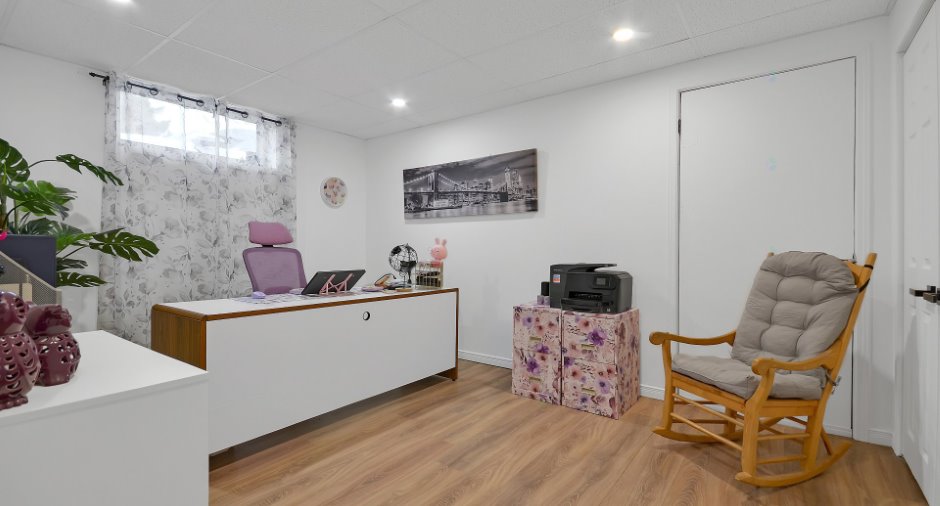
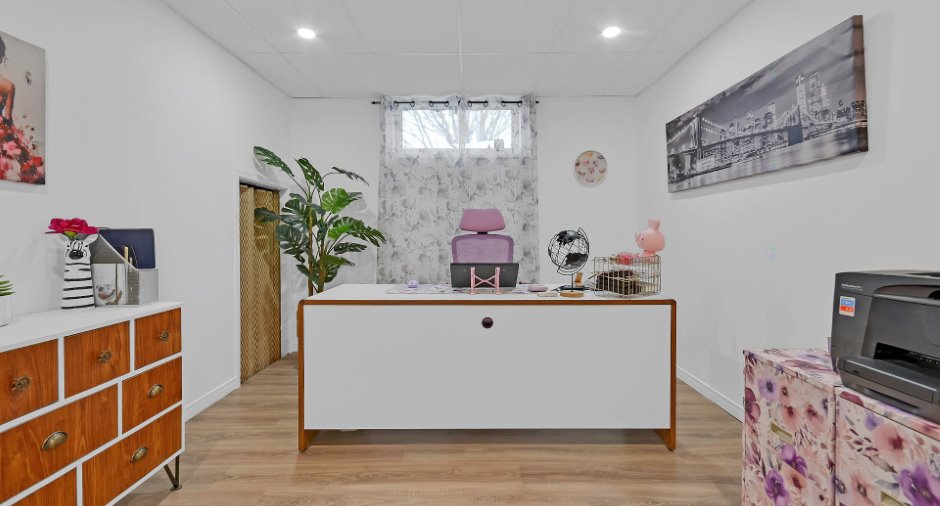
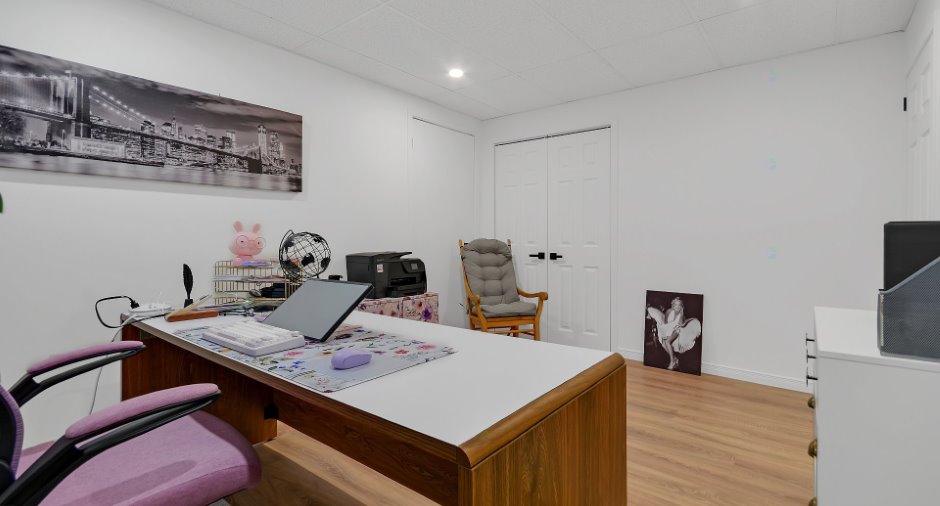
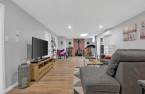
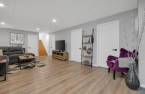
| Family room | Basement | 13' 3" x 27' 8" pi | |
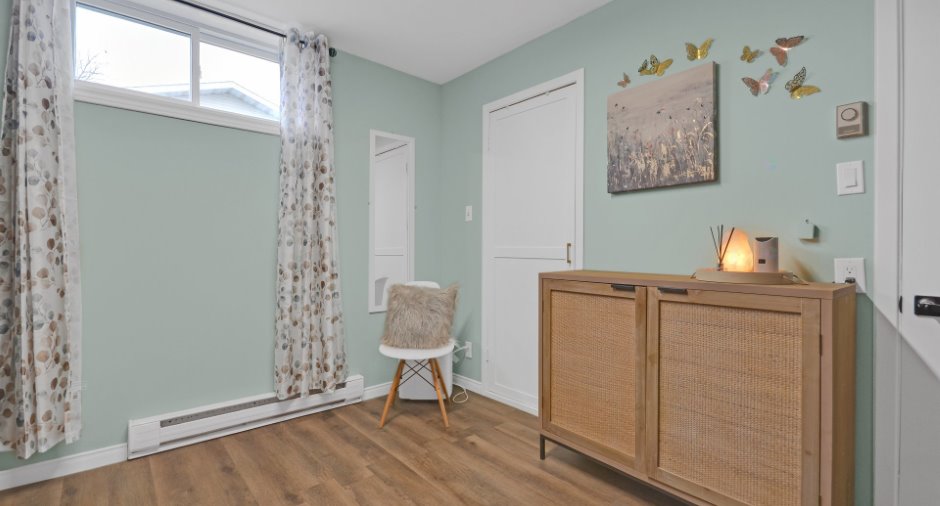
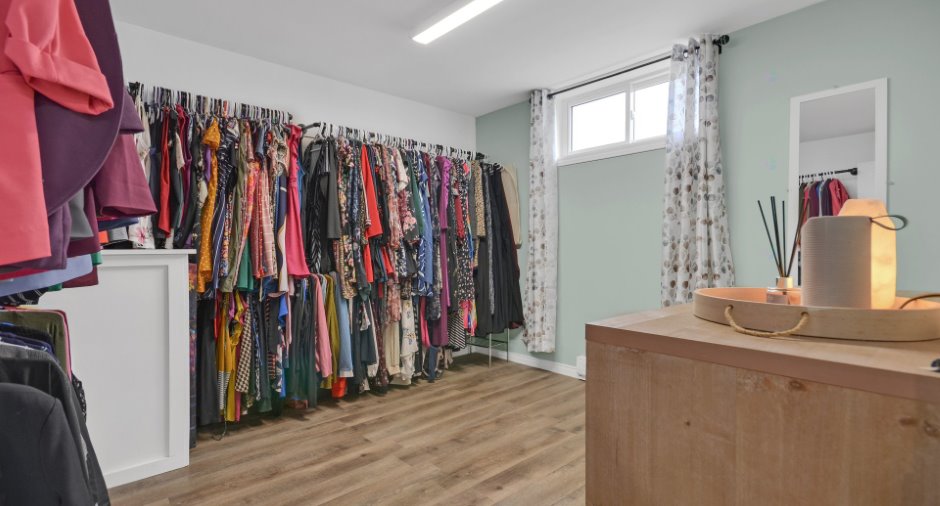
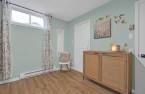
| Bedroom | Basement | 10' 2" x 14' 3" pi | |
| Bedroom | Basement | 10' 2" x 11' 8" pi | |
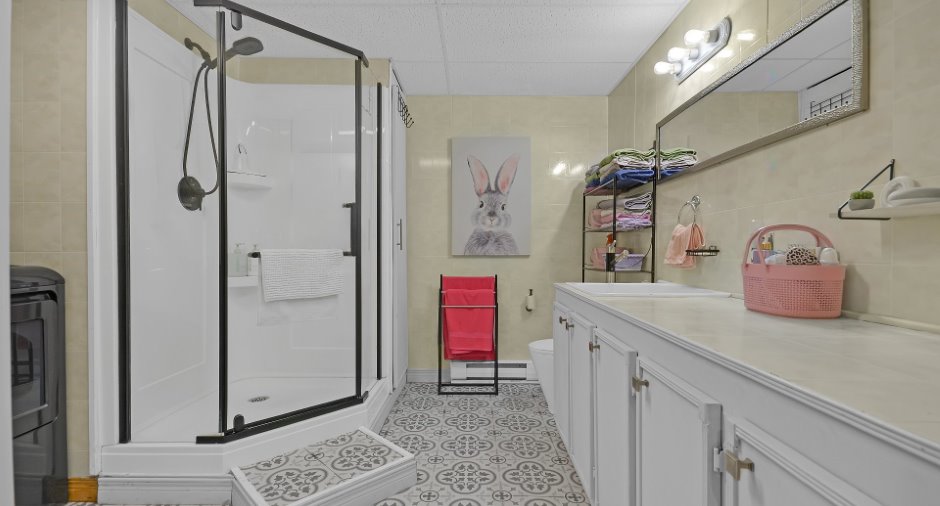
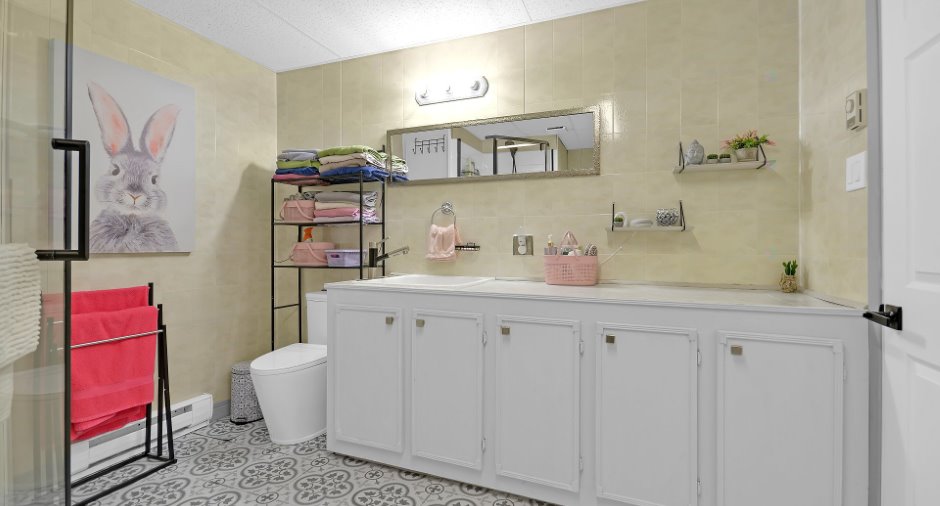
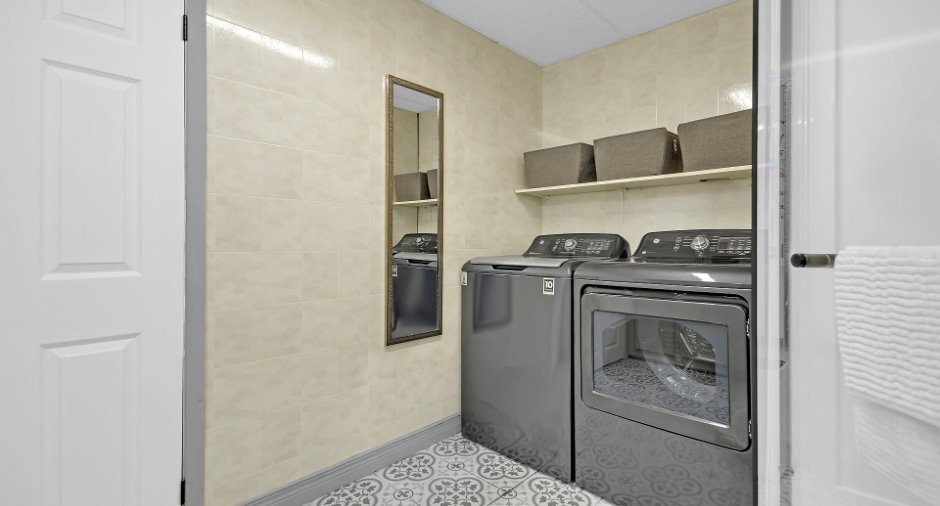
| Bathroom | Basement | 9' 1" x 11' 6" pi |
Inclusions
Stores, rideaux et pôles sauf les rideaux de la baie Windows. Supports muraux de télévision - bois de chauffage à côté du poêle à combustion lente, dans l'entrée du sous-sol. Rangement en haut de la toilette du sous-sol. Pôles dans la chambre qui sert de pièce de vêtements. Foyer extérieur. Gazebo extérieur avec les moustiquaires (2021). Petite déserte de la cuisine. Deux bureaux de travail (celui du bureau actuel et un semblable dans le garage). Lave-vaisselle (2025)
Exclusions
luminaire de la chambre principale. Rideaux de la baie window. Meubles et effets personnel du vendeur
Taxes and costs
Municipal Taxes (2026)
2653 $
School taxes (2025)
145 $
Total
2798 $
Monthly fees
Energy cost
177 $
Evaluations (2026)
Building
207 200 $
Land
55 400 $
Total
262 600 $
Additional features
Occupation
2026-10-01
Zoning
Residential (1)
