





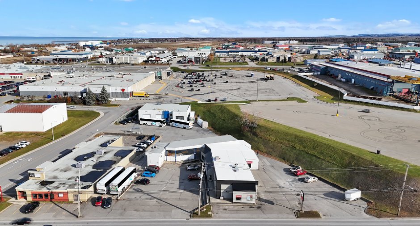
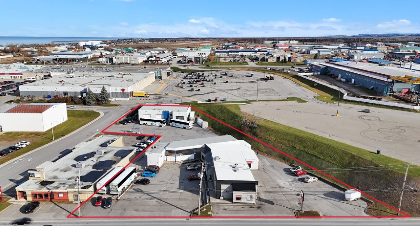
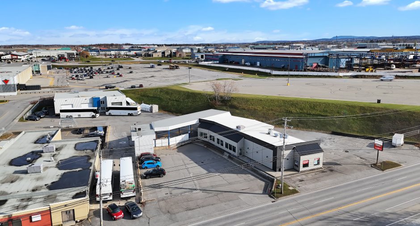
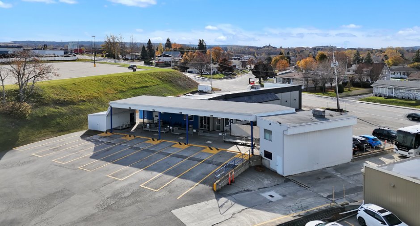
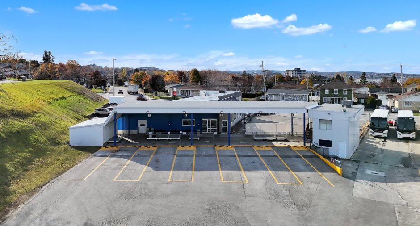
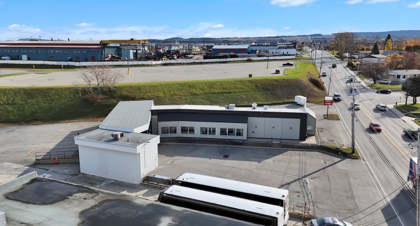
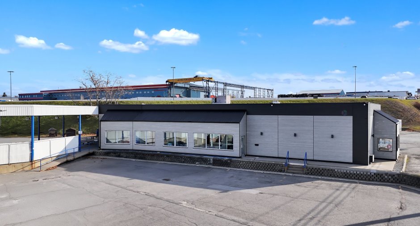
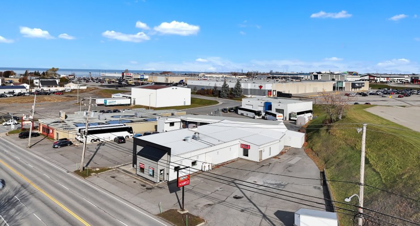
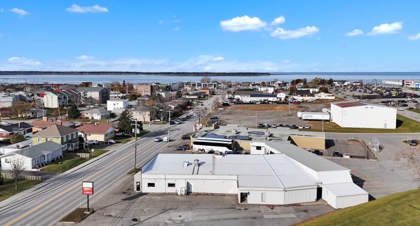
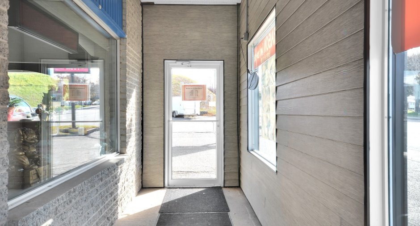
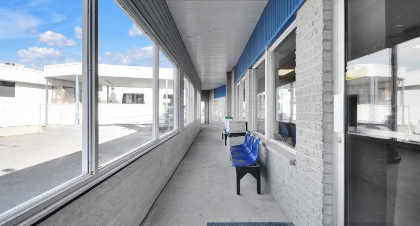
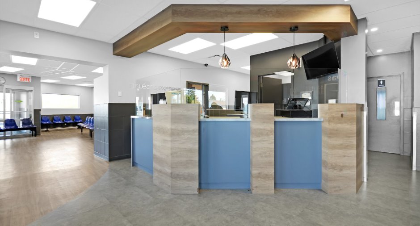
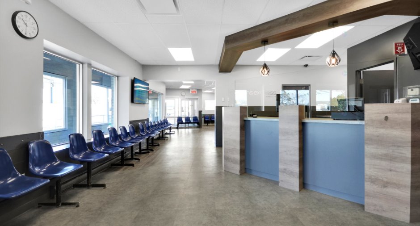
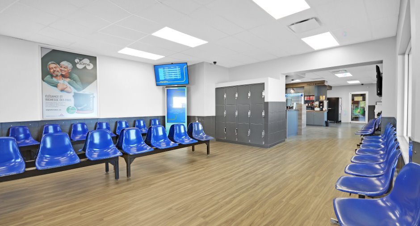
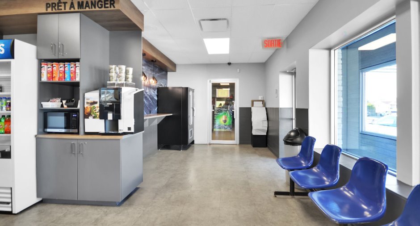
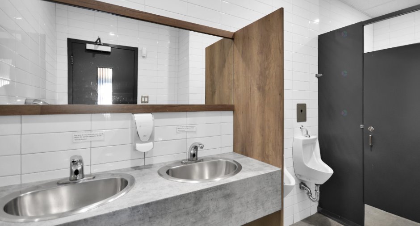
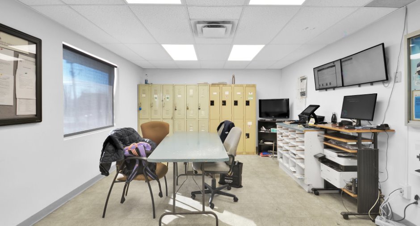
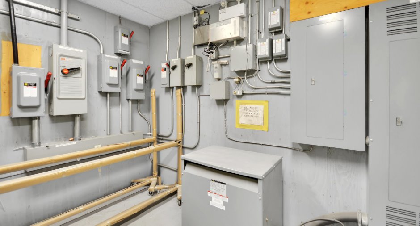
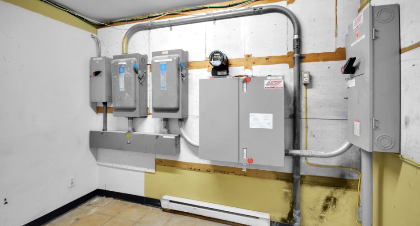
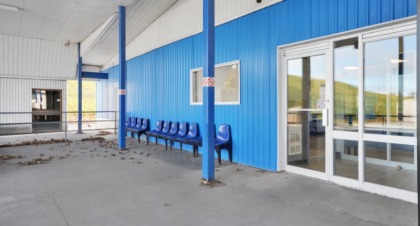
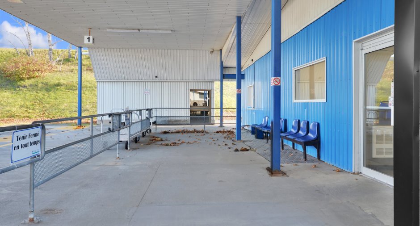
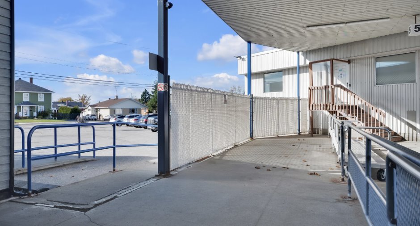
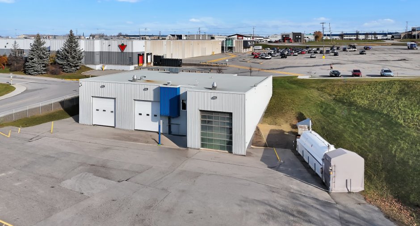
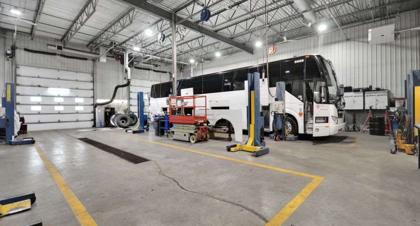
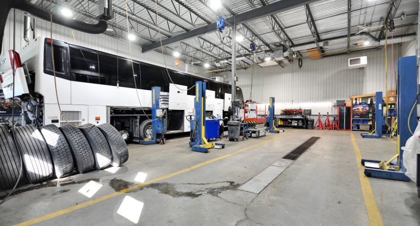
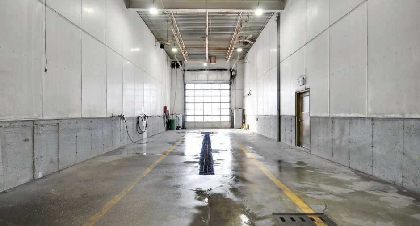
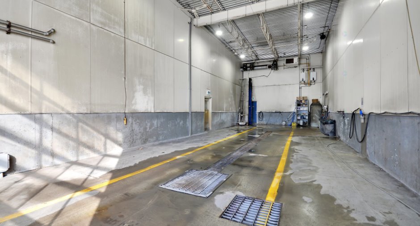
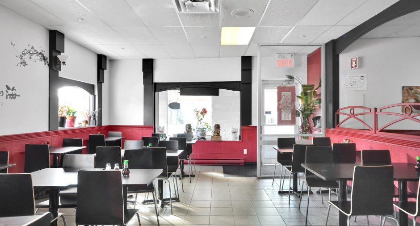
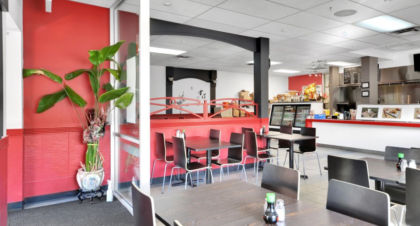
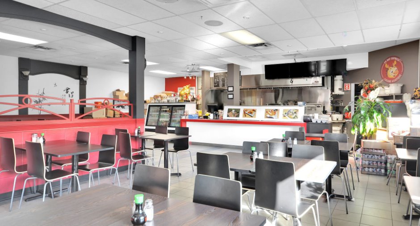
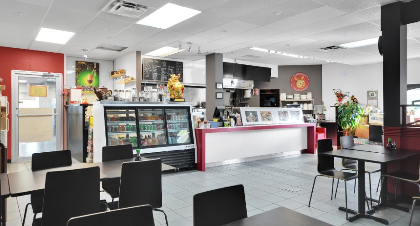
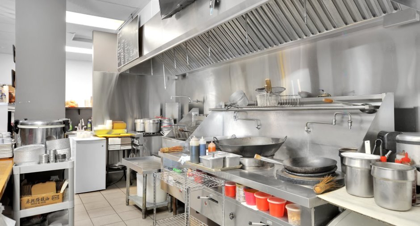
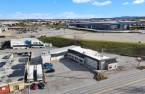
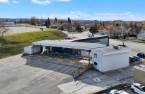
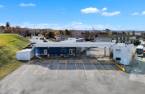
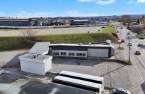
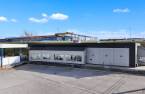
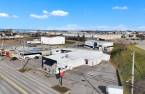
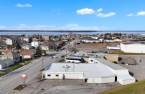
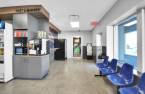
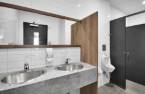
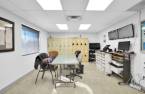
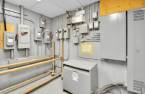
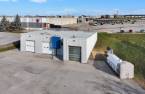
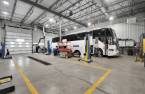
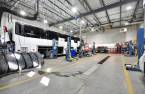
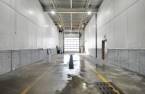
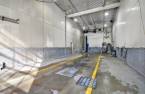
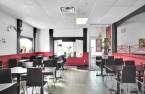
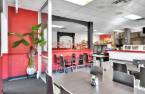
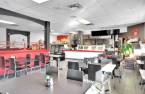
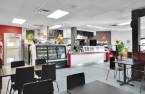


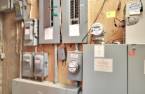
Please contact the selling broker for details about the property.
Create an account
CREATING AN ACCOUNT ALLOWS:
-
 Add favorites
-
 Save your searches
-
 Personalize your visits to viacapitalesells.com
-
 Activity on your properties

0

0

n/a


I AM INTERESTED IN THIS PROPERTY

Simon Bélanger
Residential and Commercial Real Estate Broker
Via Capitale Horizon
Real estate agency
Presentation
Please contact the selling broker for details about the property.
Building and interior
Year of construction
1965
Number of floors
1
Equipment available
Central air conditioning (1)
Heating system
Air circulation (1), Aérothermes au gaz, Electric baseboard units (1)
Heating energy
Electricity (1), Natural gas (1)
Basement
Seulement 1/3 bâtiment
Windows
Aluminum (1)
Dividing floors
Concrete (1), Wood (1)
Roofing
Elastomer membrane (1)
Land and exterior
Foundation
Poured concrete (1)
Siding
Steel (1), Pressed fibre (1)
Garage
Heated (1), Detached (1), Double width or more (1)
Driveway
Asphalt (1)
Parking (total)
Garage (3)
Water supply
Municipality (1)
Sewage system
Municipal sewer (1)
Proximity
Highway (1), Public transport (1)
Dimensions
Size of building
11 m
Depth of land
129.68 m
Depth of building
34 m
Land area
6087 m²irregulier
Frontage land
87.21 m
Inclusions
Hotte de cuisinière et système incendie du restaurant - Inscrit au bail et réservoir de diesel
Exclusions
Ensemble des biens des deux locataires et réservoirs de propane
Taxes and costs
Municipal Taxes (2026)
44 159 $
School taxes (2025)
1534 $
Total
45 693 $
Monthly fees
Insurance
1283 $
Energy cost
1732 $
Snow removal / Lawn mowing
1655 $
Snow removal / Lawn mowing
57 $
Total
4727 $
Evaluations (2026)
Building
1 409 200 $
Land
776 100 $
Total
2 185 300 $
Notices
Sold without legal warranty of quality, at the purchaser's own risk.
Additional features
Distinctive features
Street corner (1)
Type of business/Industry
Service (1)
Zoning
Commercial (1)
