





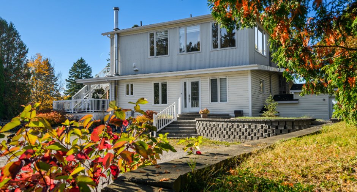
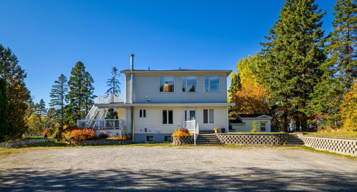
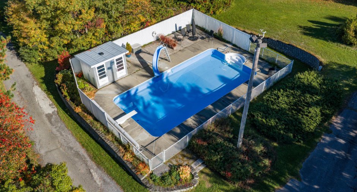
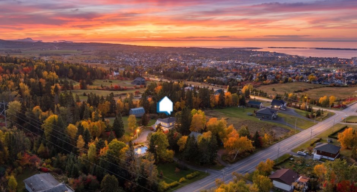
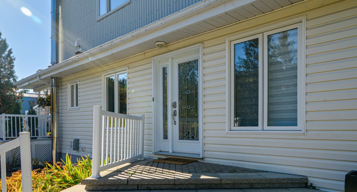
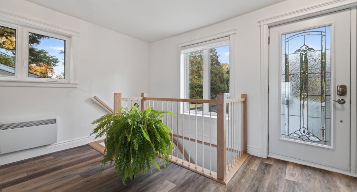
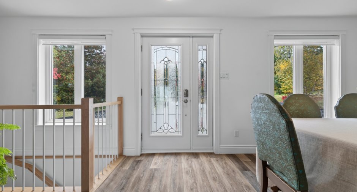
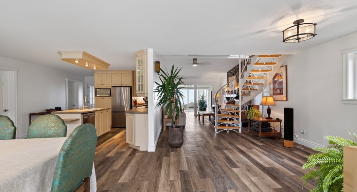
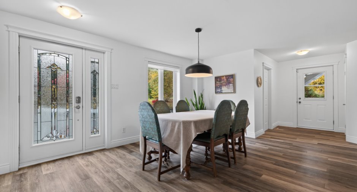
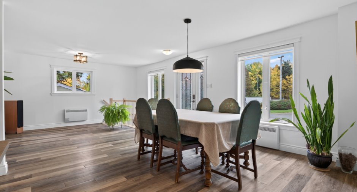
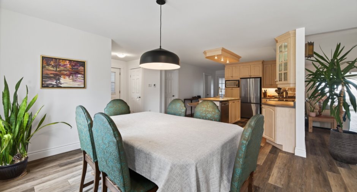
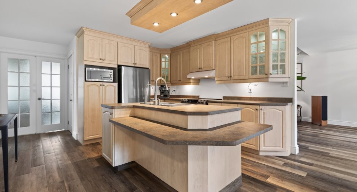
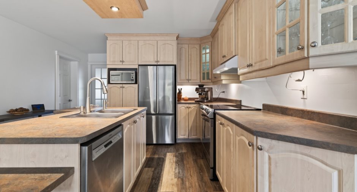
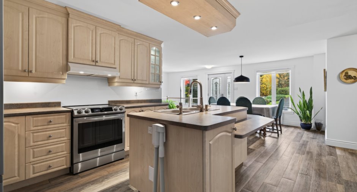
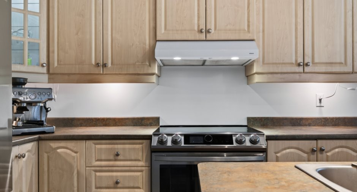
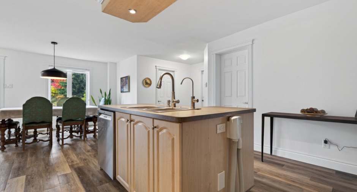
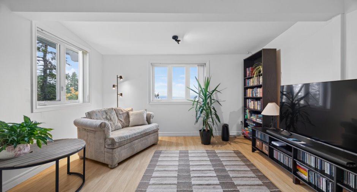
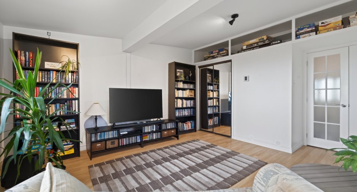
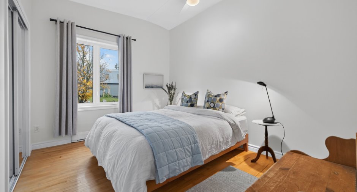
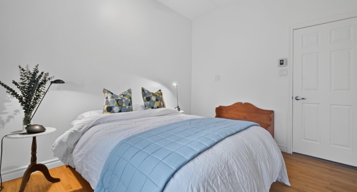
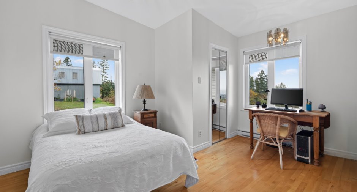
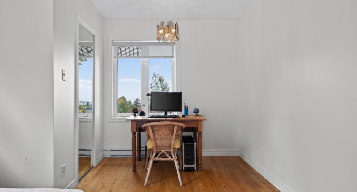
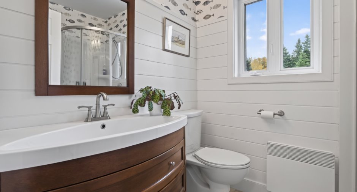
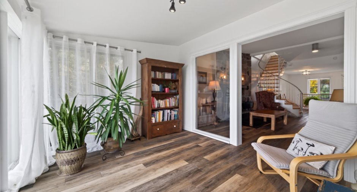
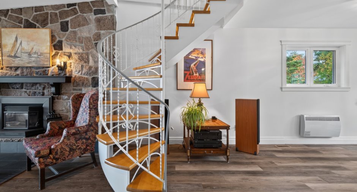
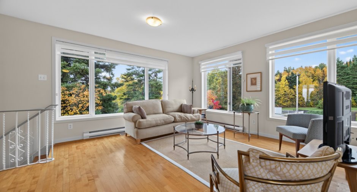
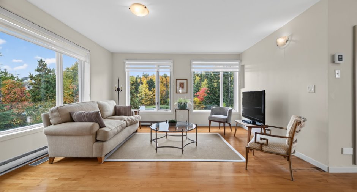
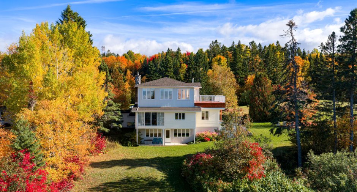
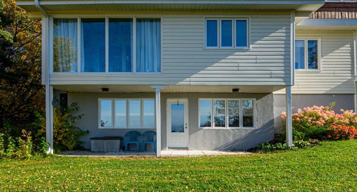
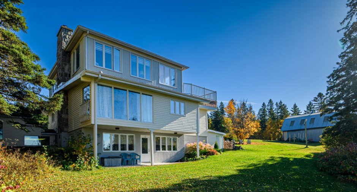
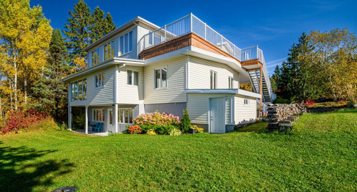
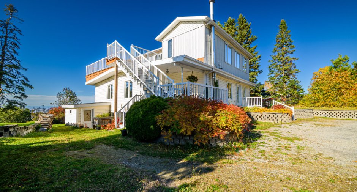
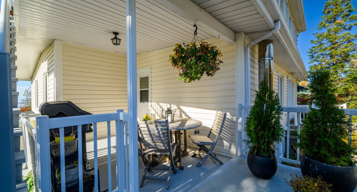
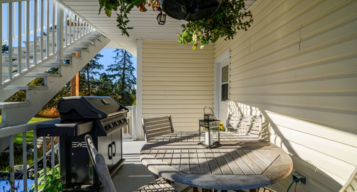
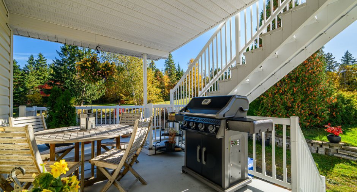
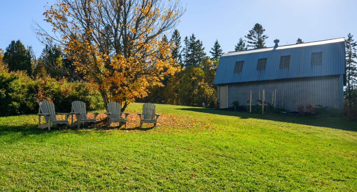
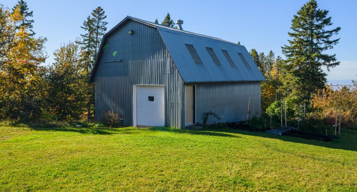
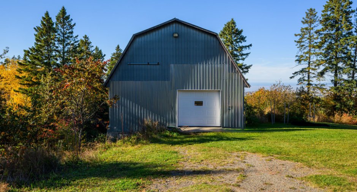
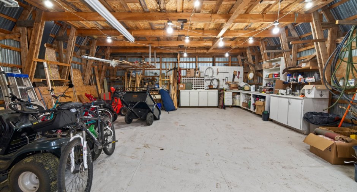
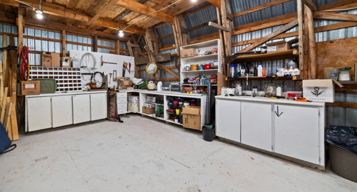
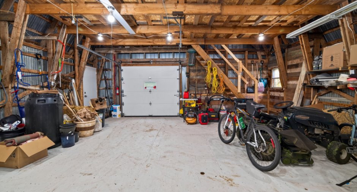
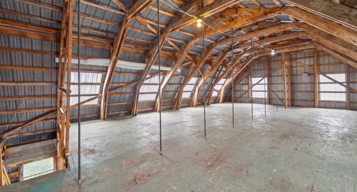
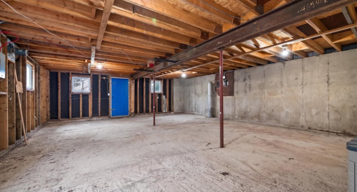
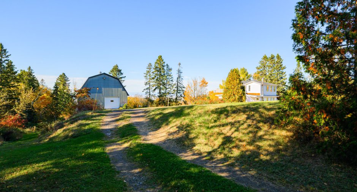
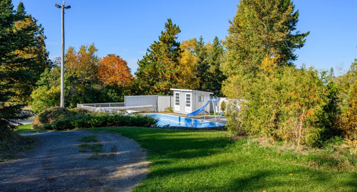
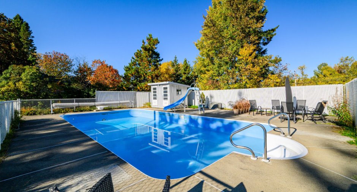
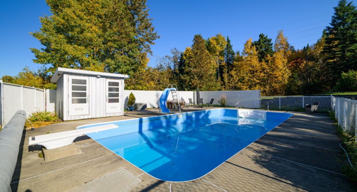
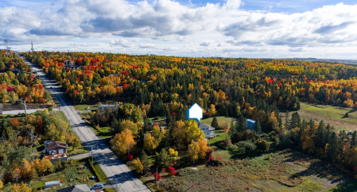
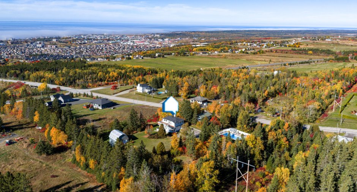
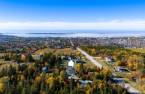
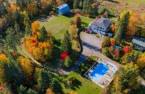
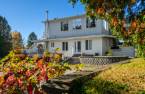
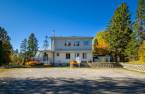
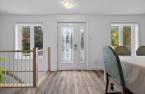
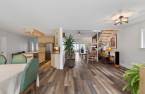
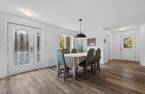
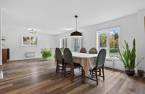
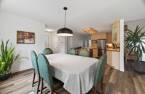
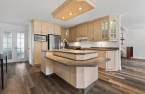
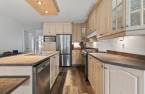
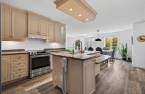
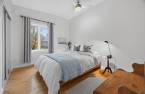
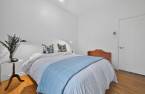
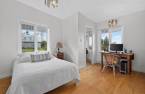
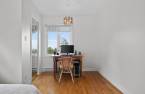
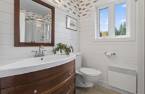
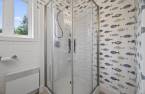
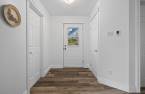
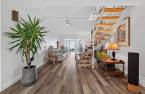
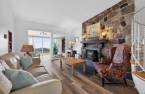
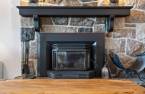
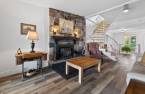
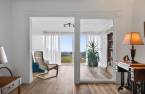
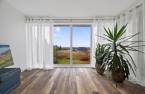
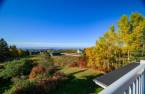
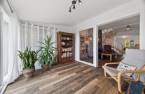
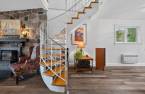
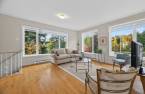
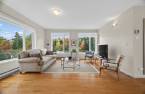
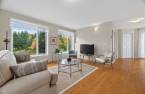
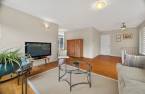
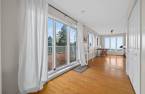
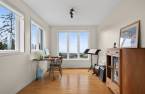
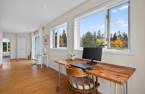
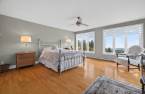
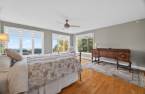
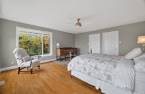
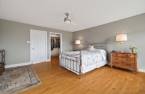
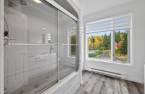
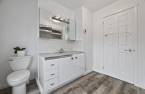
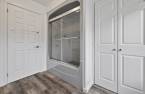
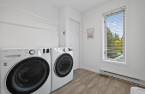
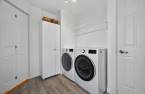
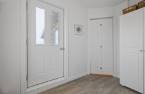
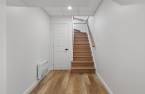
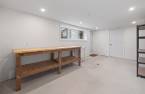
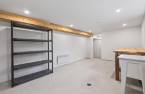
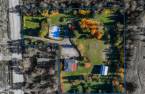
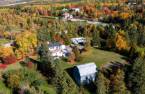
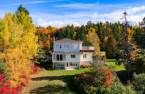
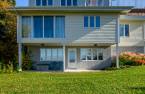
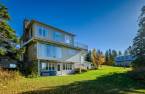
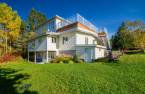
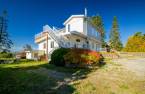
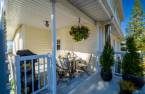
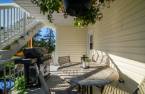
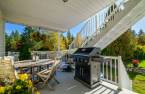
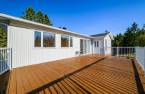
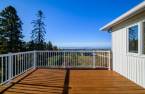
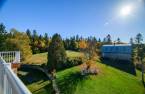
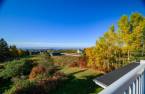
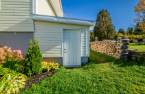
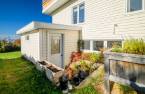
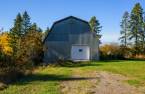
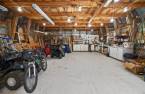
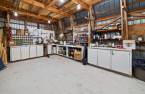
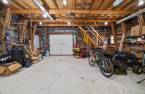
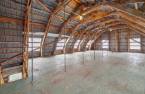
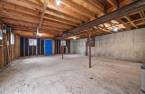
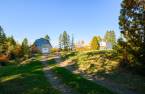
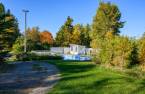
Please contact the selling broker for details about the property.
Create an account
CREATING AN ACCOUNT ALLOWS:
-
 Add favorites
-
 Save your searches
-
 Personalize your visits to viacapitalesells.com
-
 Activity on your properties

2

2

n/a


I AM INTERESTED IN THIS PROPERTY

David Boulianne
Residential and Commercial Real Estate Broker
Via Capitale Horizon
Real estate agency
Presentation
Please contact the selling broker for details about the property.
Building and interior
Year of construction
1968
Bathroom / Washroom
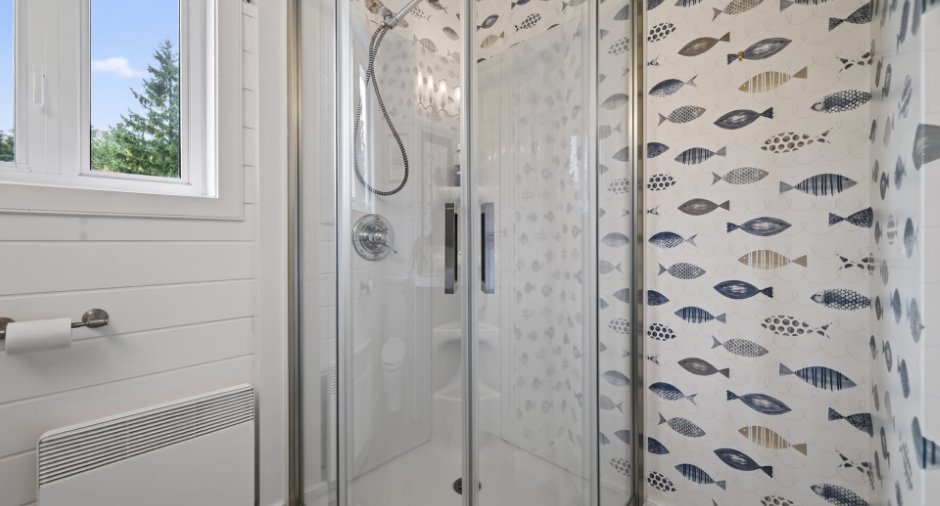
Separate shower (1)
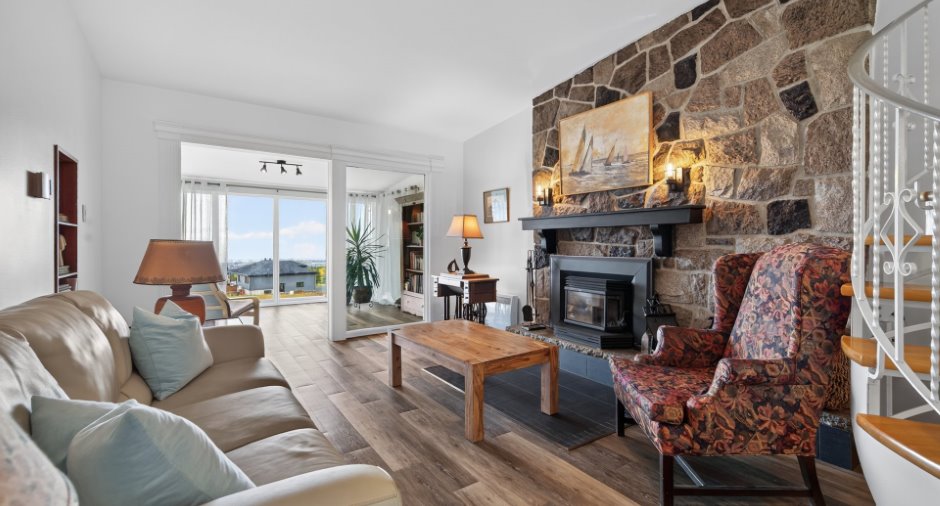
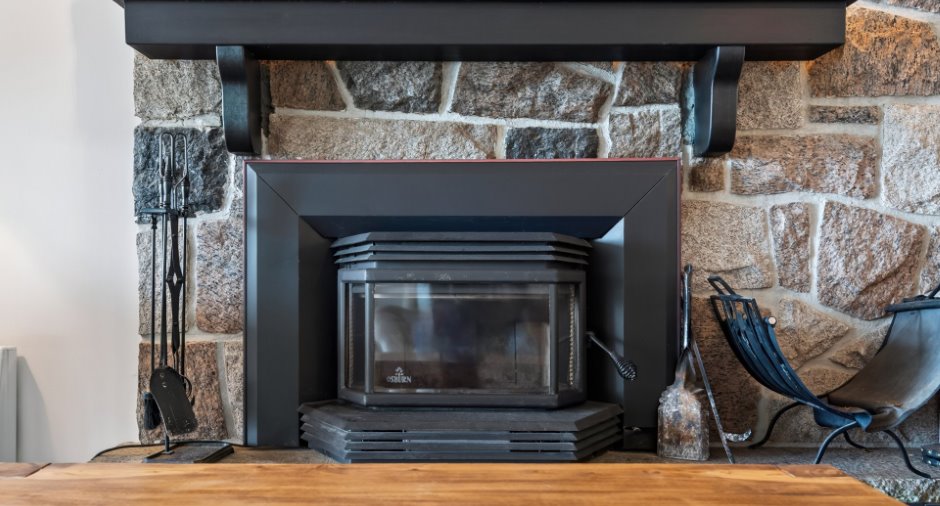
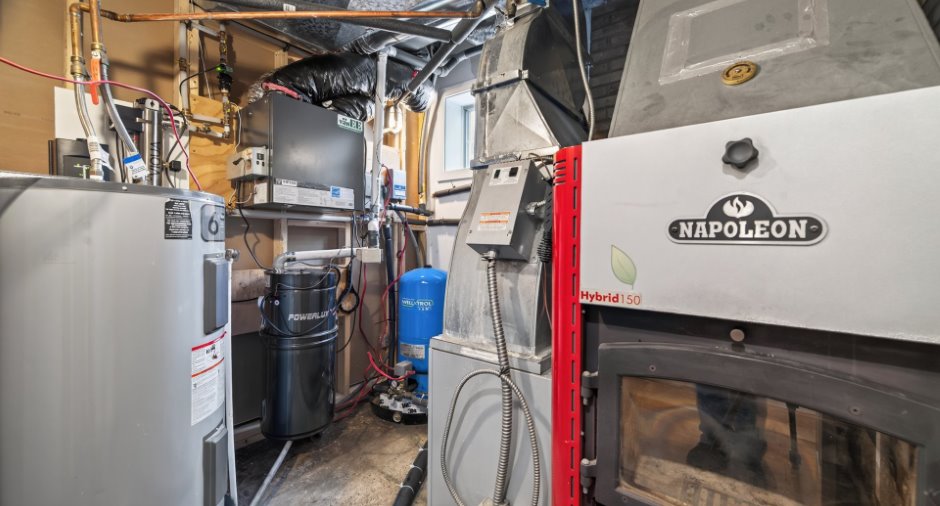
Hearth stove
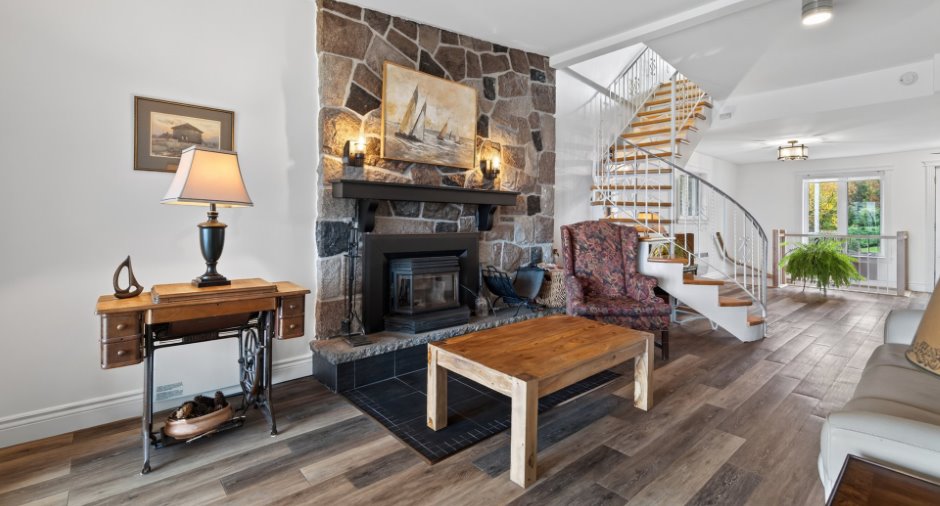
Wood fireplace (1)
Heating energy
Wood (1), Electricity (1)
Basement
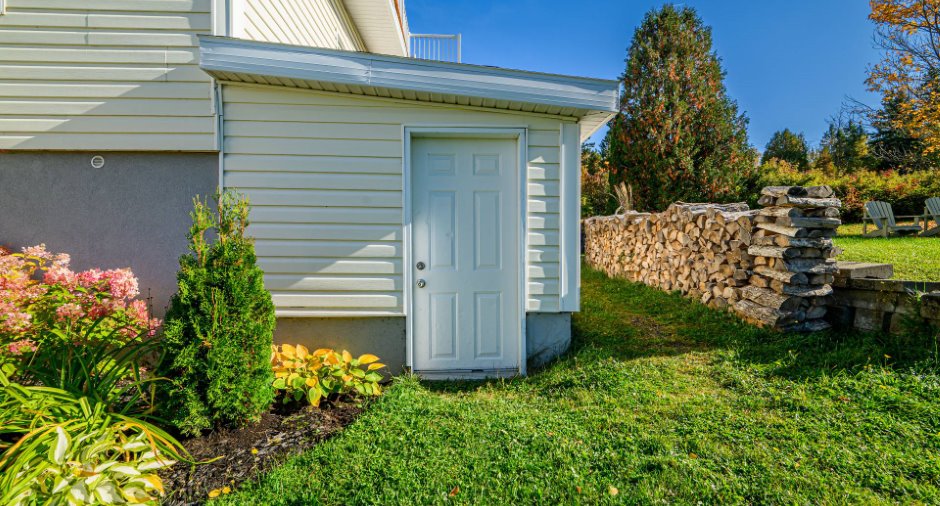
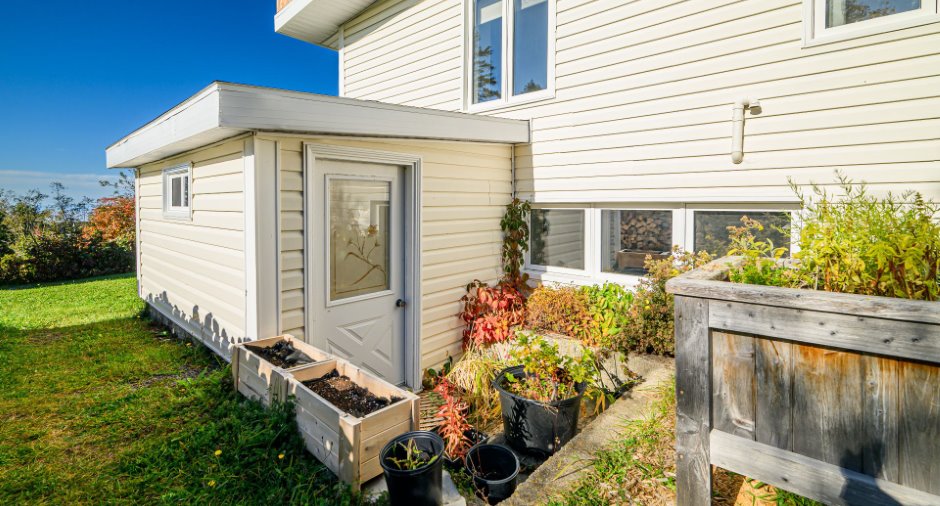
Separate entrance (1)
Cupboard
Wood (1)
Window type
Crank handle (1)
Windows
Wood (1), PVC (1)
Roofing
Asphalt shingles (1), Elastomer membrane (1)
Land and exterior
Foundation
Poured concrete (1)
Siding
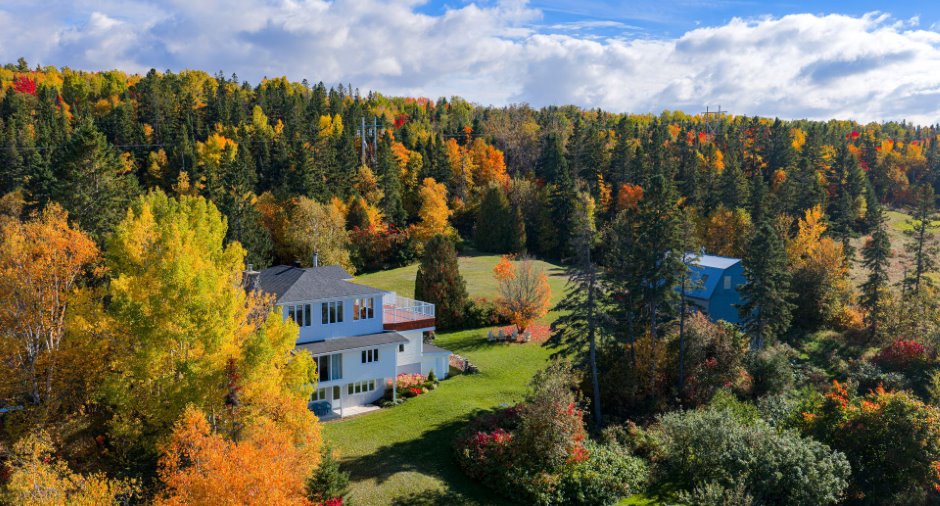
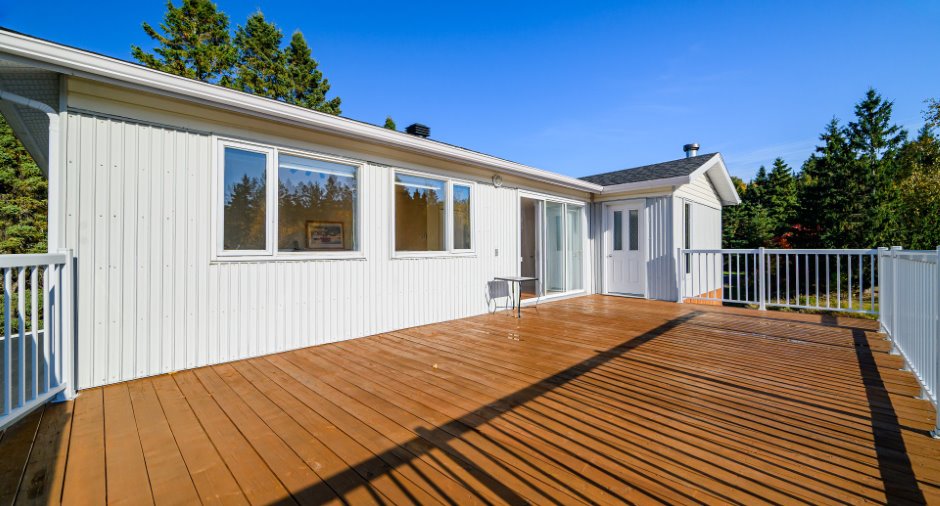
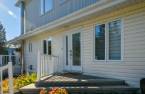
Steel (1), Vinyl (1)
Driveway
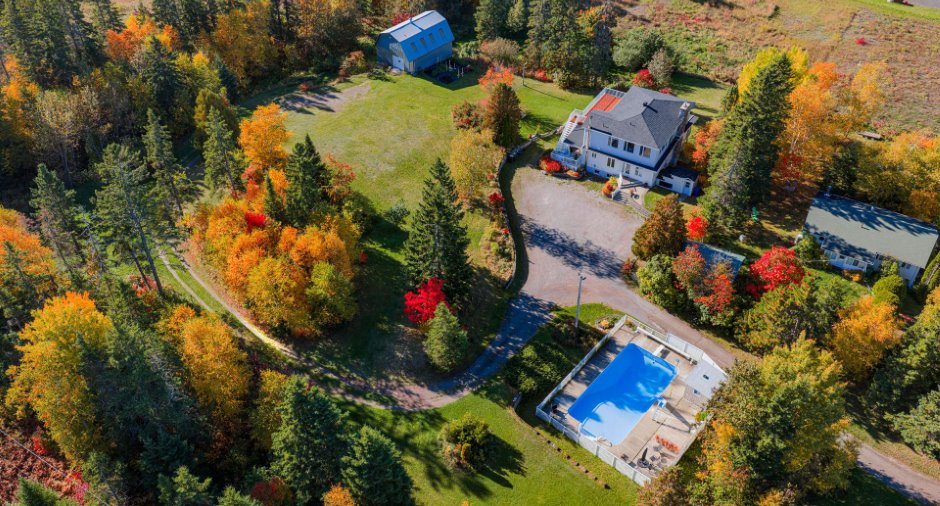
Not Paved (1)
Parking (total)
Outdoor (8)
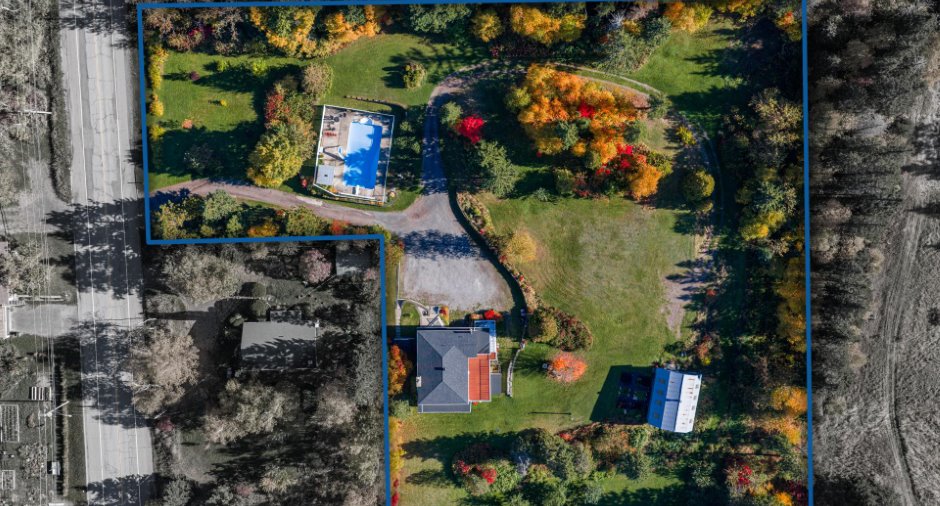
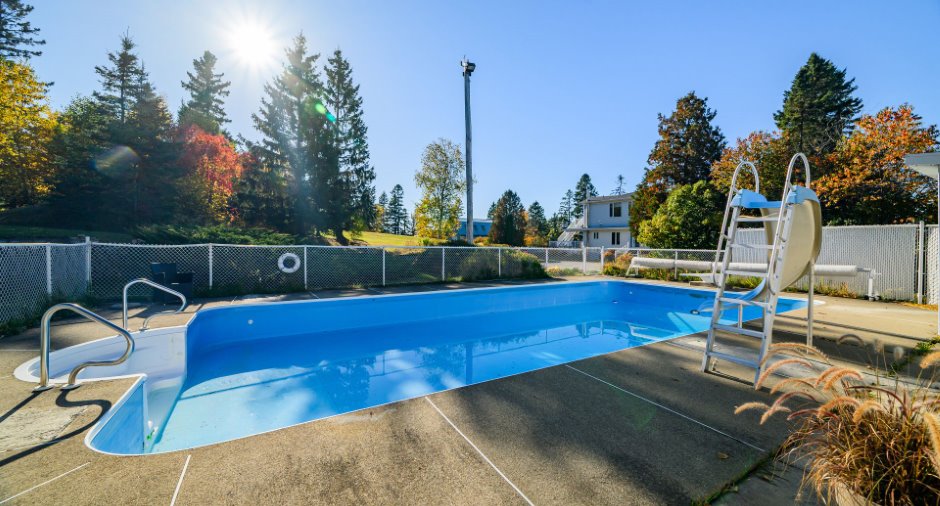
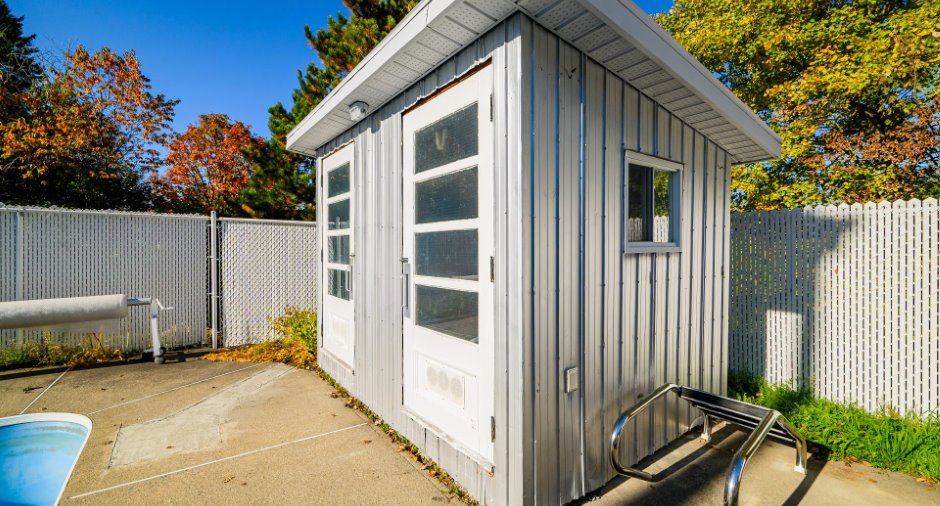
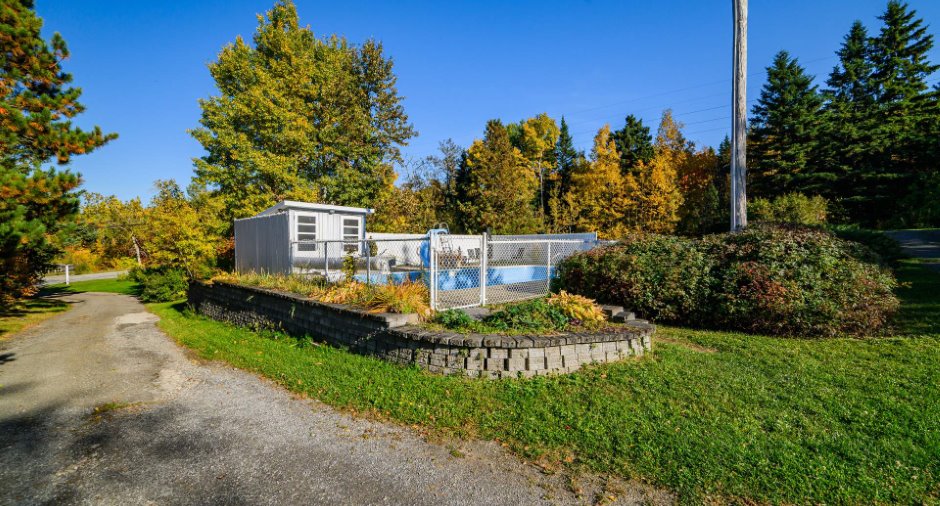
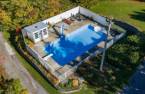
Pool
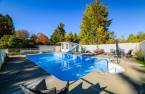
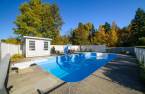
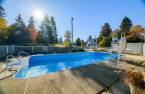
Inground (1)
Landscaping
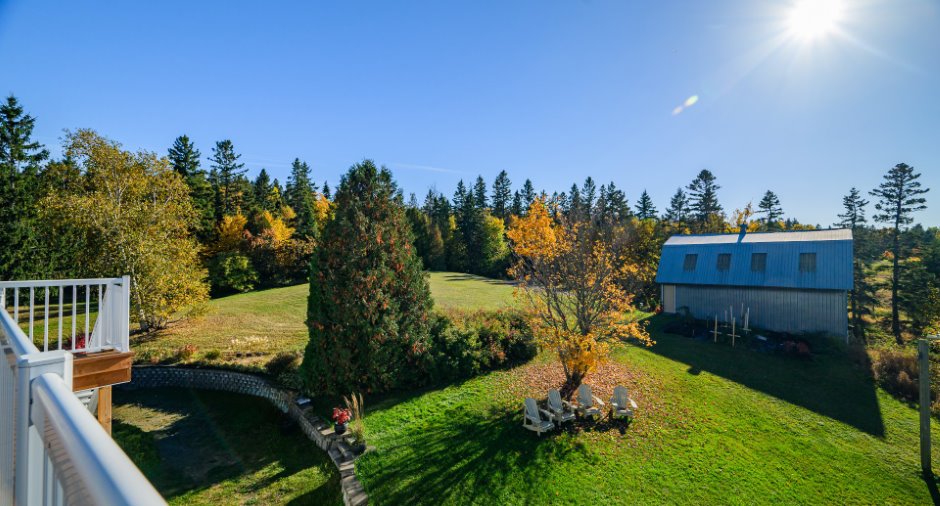
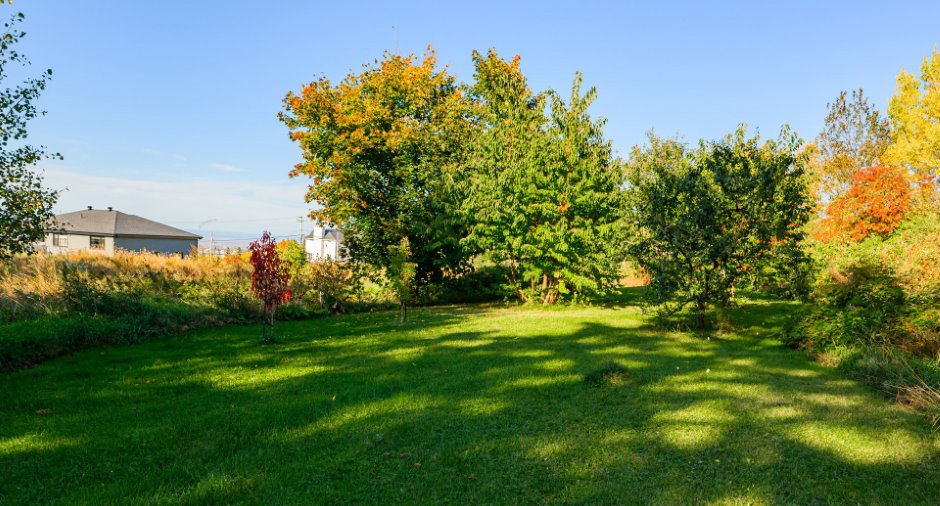
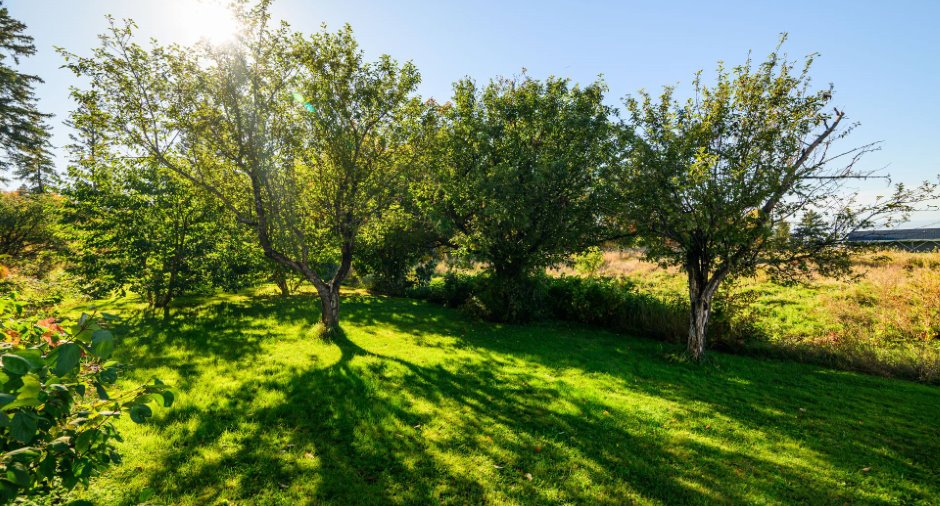
Landscape (1)
Water supply
Artesian well (1)
Sewage system
Purification field (1), Septic tank (1)
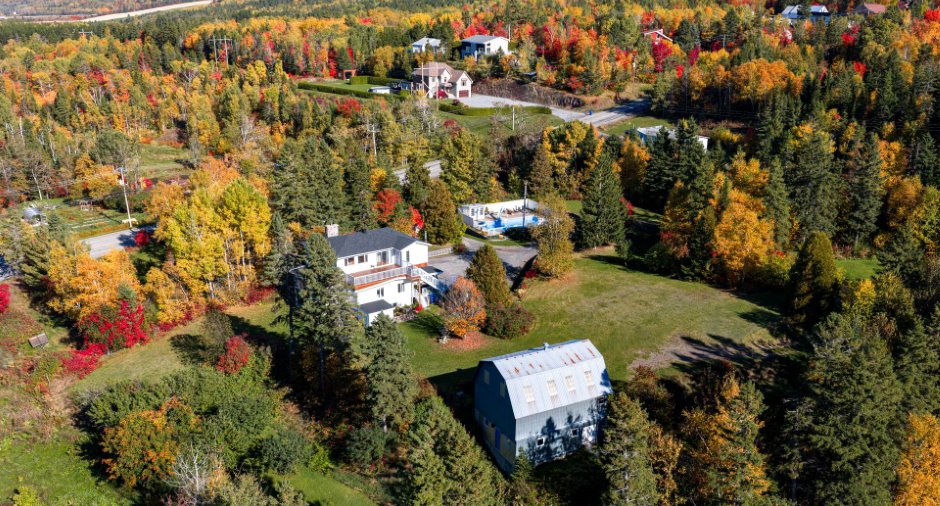
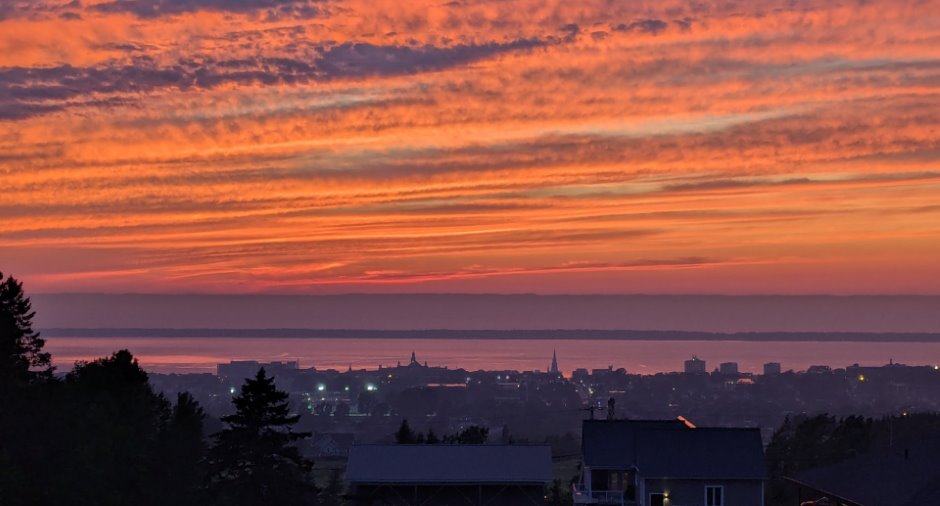
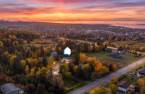
View
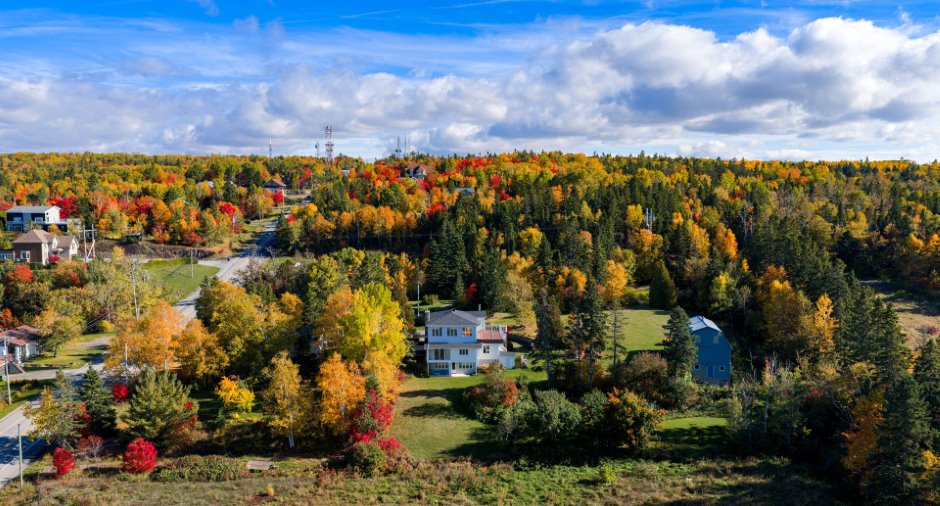
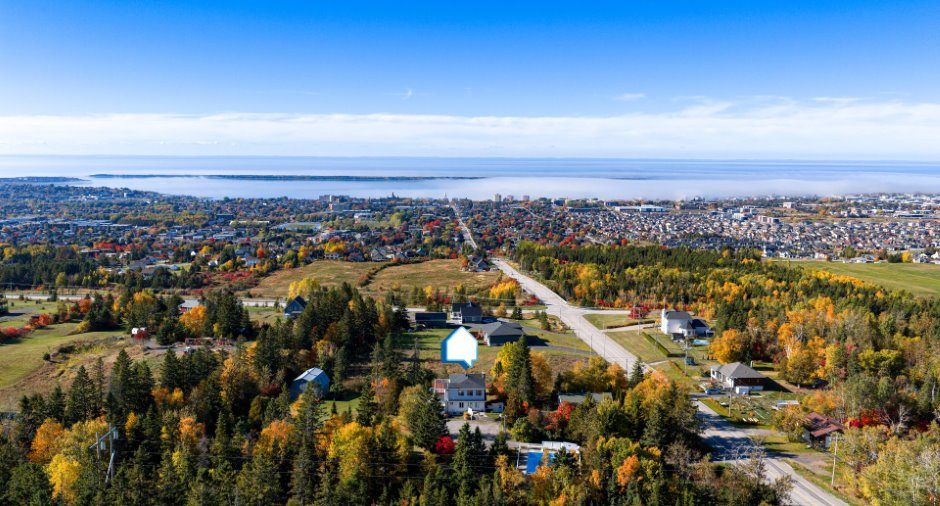
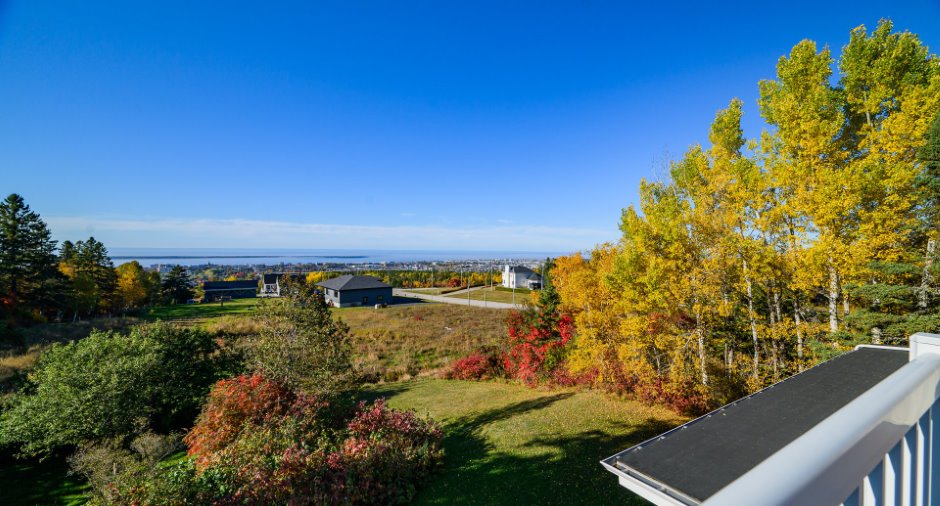
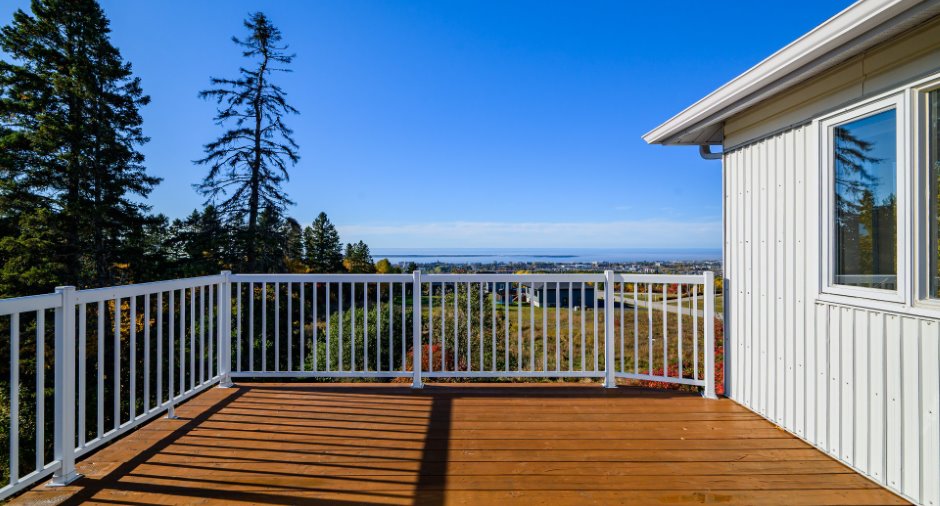
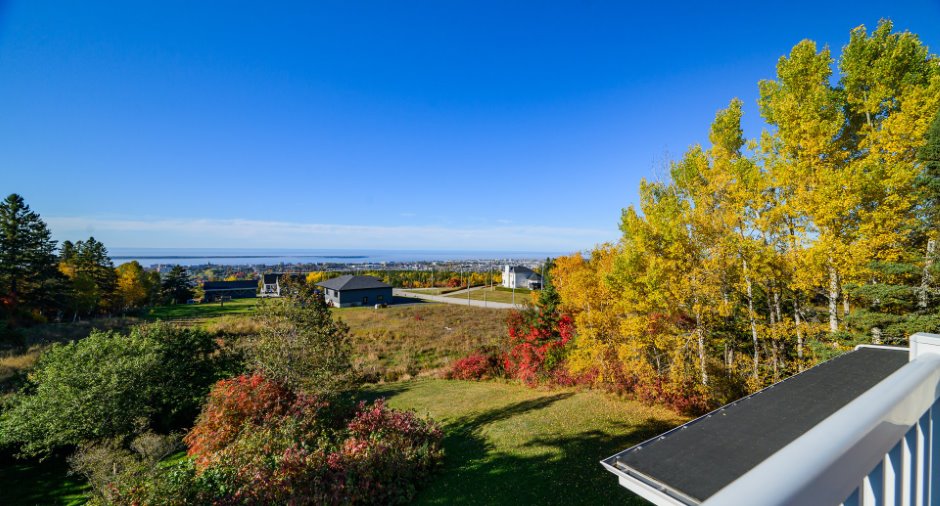
Water (1), Panoramic (1), City (1)
Proximity
Highway (1), Cegep (1), Daycare centre (1), Park - green area (1), Bicycle path (1), Elementary school (1), High school (1), Public transport (1), University (1)
Dimensions
Size of building
10.1 m
Depth of land
122.2
Depth of building
12.5 m
Land area
10177 m²
Frontage land
43.2
Room details
| Room | Level | Dimensions | Ground Cover |
|---|---|---|---|
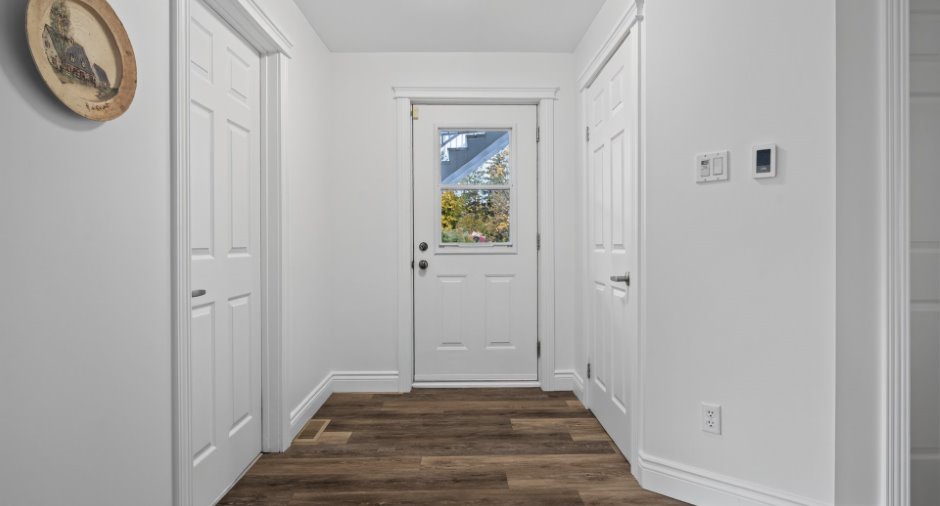
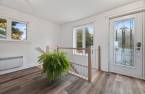
| Hallway | Ground floor | 6' 2" x 5' 6" pi | Other |
| Hallway | Ground floor | 6' 2" x 5' 6" pi | Other |
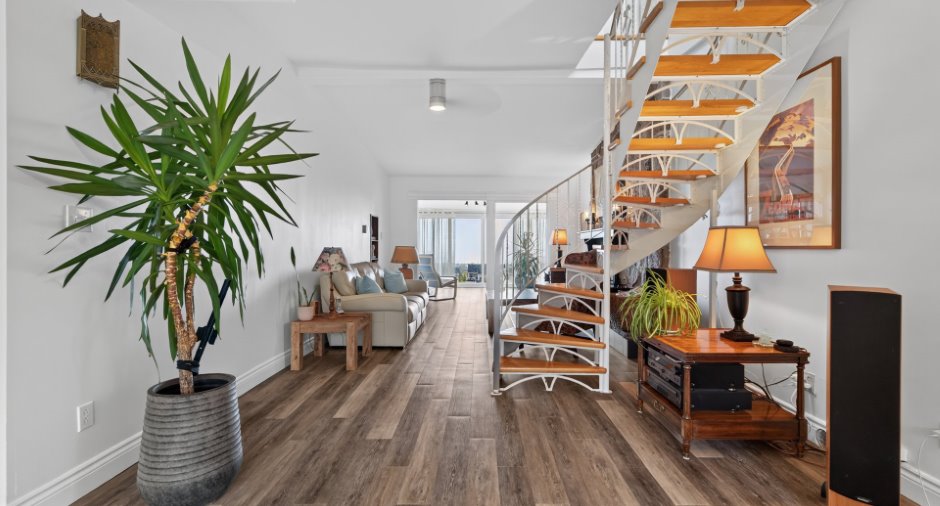
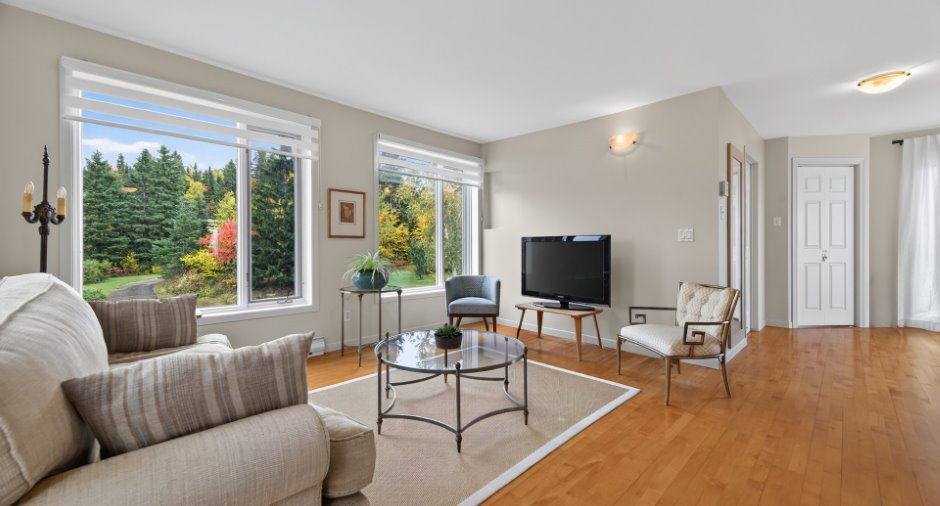
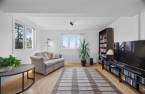
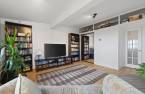
| Living room | Ground floor | 22' x 12' 5" pi | Other |
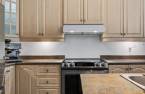
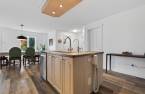
| Kitchen | Ground floor | 11' 8" x 13' 3" pi | Other |
| Dining room | Ground floor | 12' 8" x 10' 2" pi | Other |
| Bedroom | Ground floor | 13' 8" x 11' 9" pi | Wood |
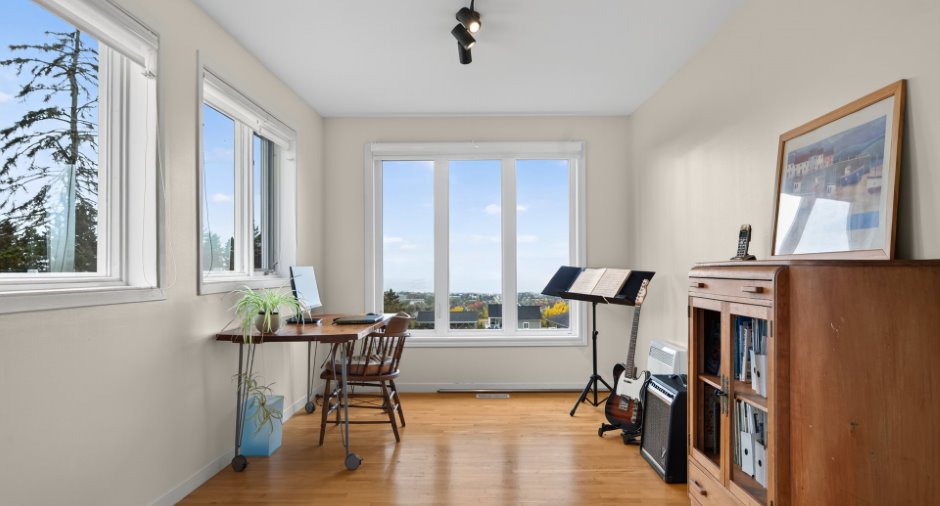
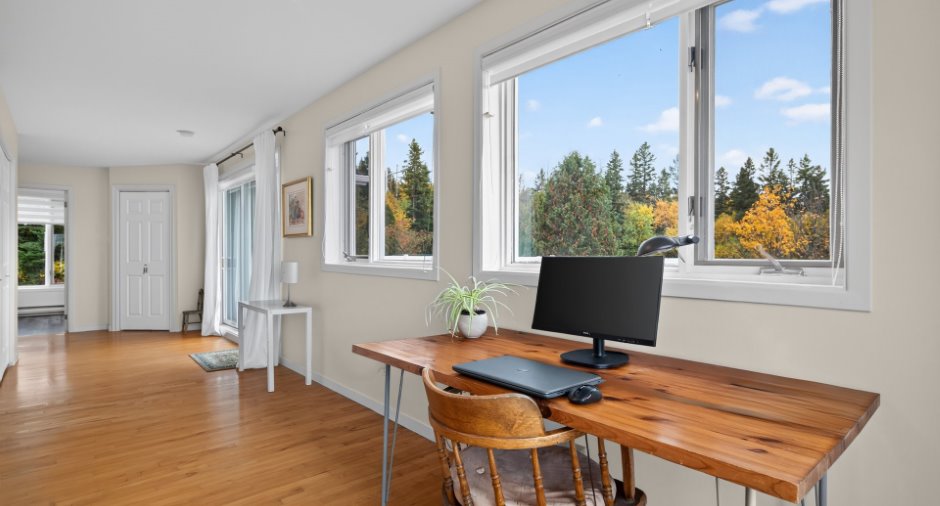
| Office | Ground floor | 9' 5" x 12' pi | Wood |
| Bathroom | Ground floor | 5' 9" x 7' 4" pi | Ceramic tiles |
| Other | Ground floor | 13' 6" x 13' 3" pi | Floating floor |
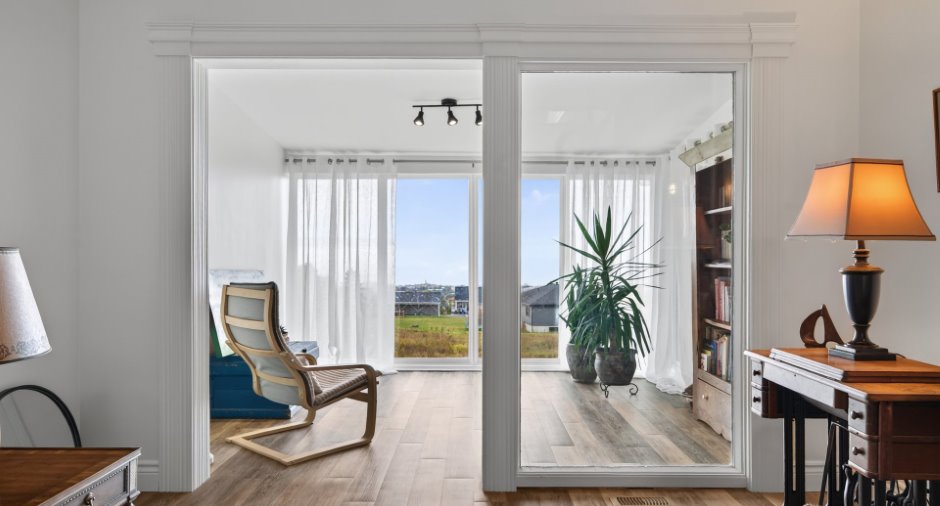
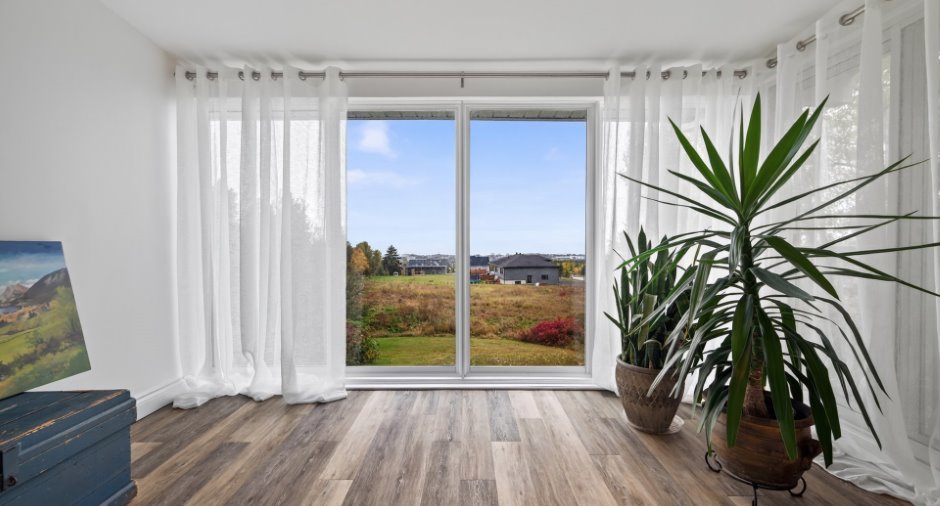
| Solarium/Sunroom | Ground floor | 10' 5" x 12' 6" pi | Other |
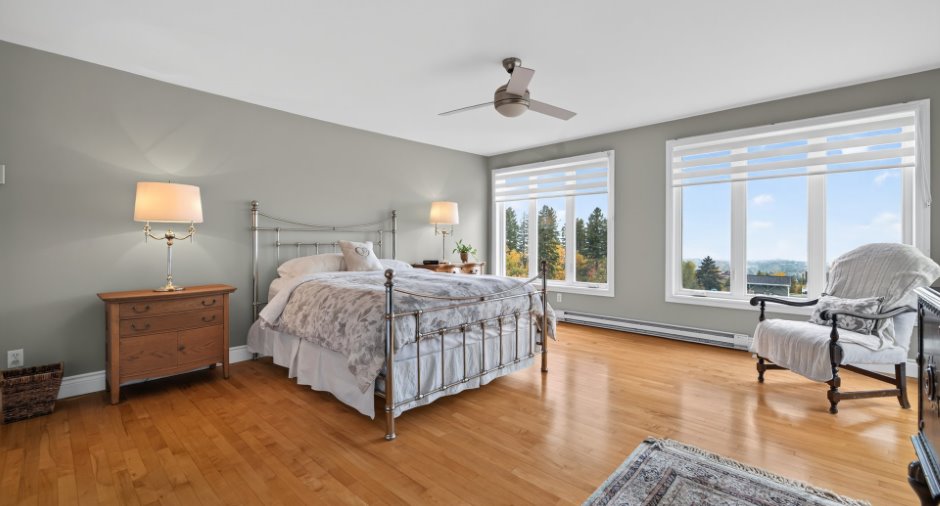
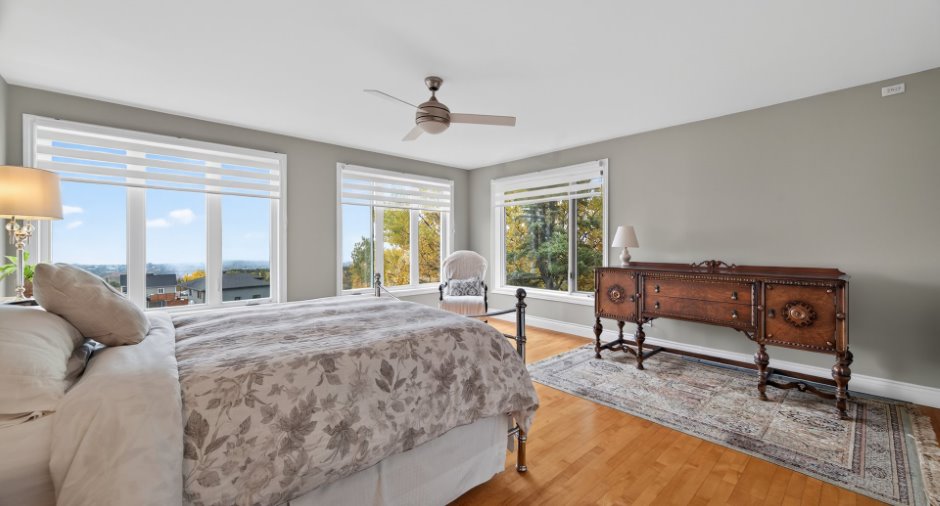
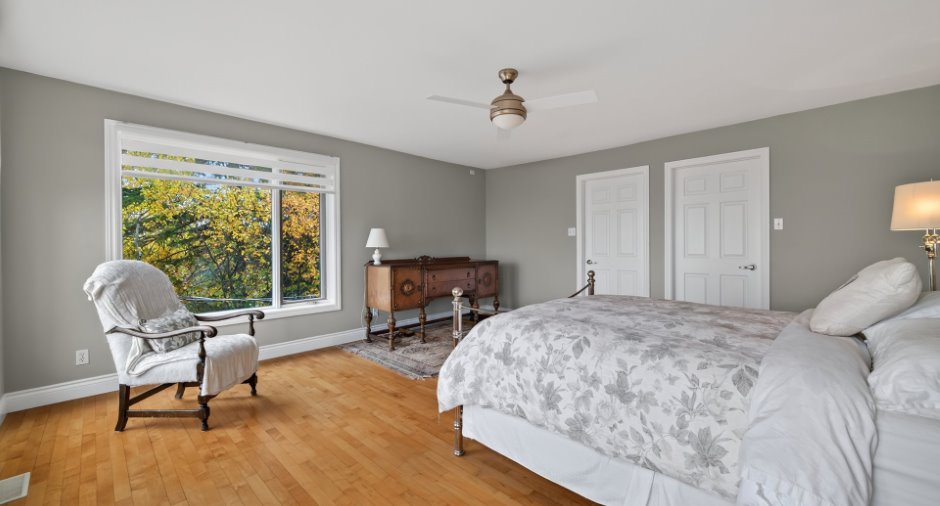
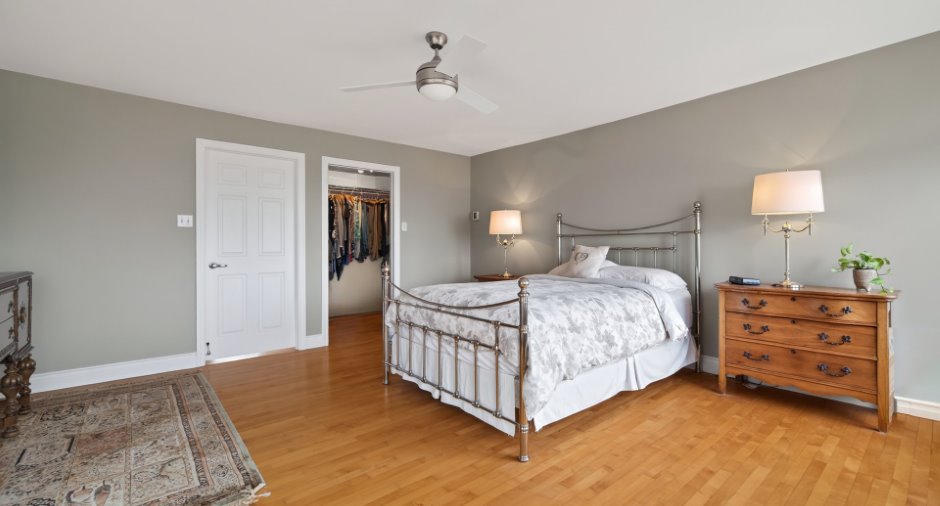
| Primary bedroom | 2nd floor | 16' 8" x 16' 4" pi | Wood |
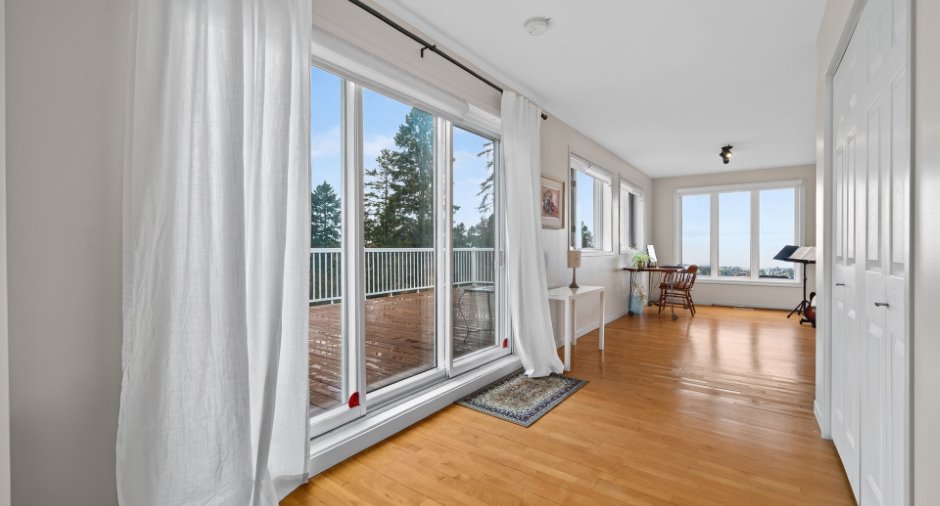
| Family room | 2nd floor | 24' 5" x 9' pi | Wood |
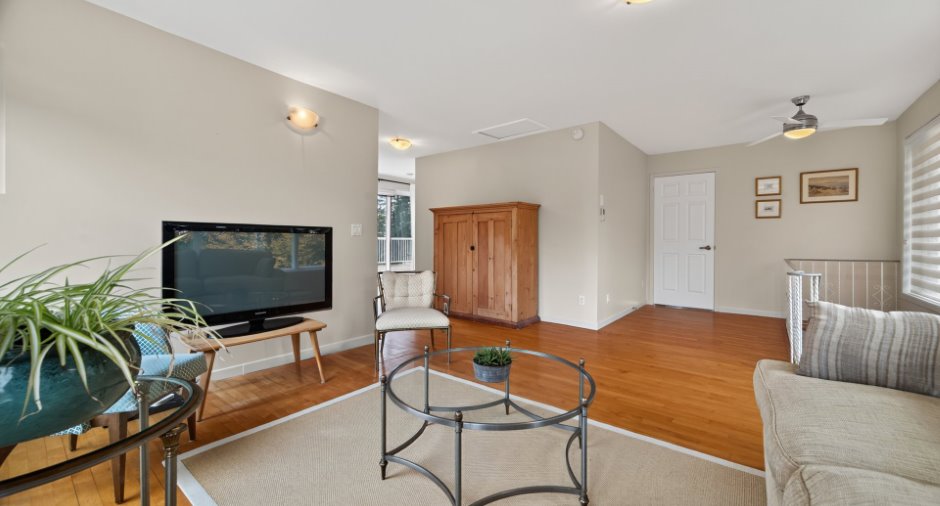
| Living room | 2nd floor |
22' 7" x 14' 2" pi
Irregular
|
Wood |
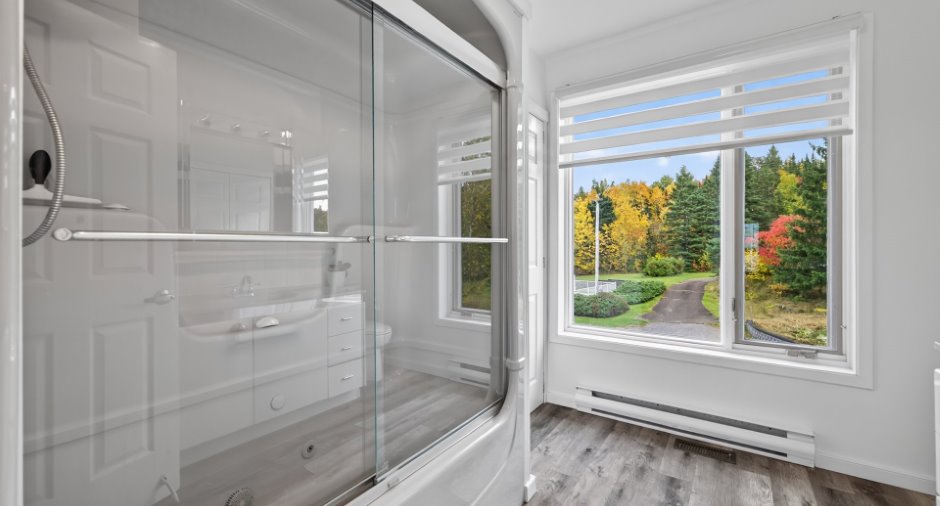
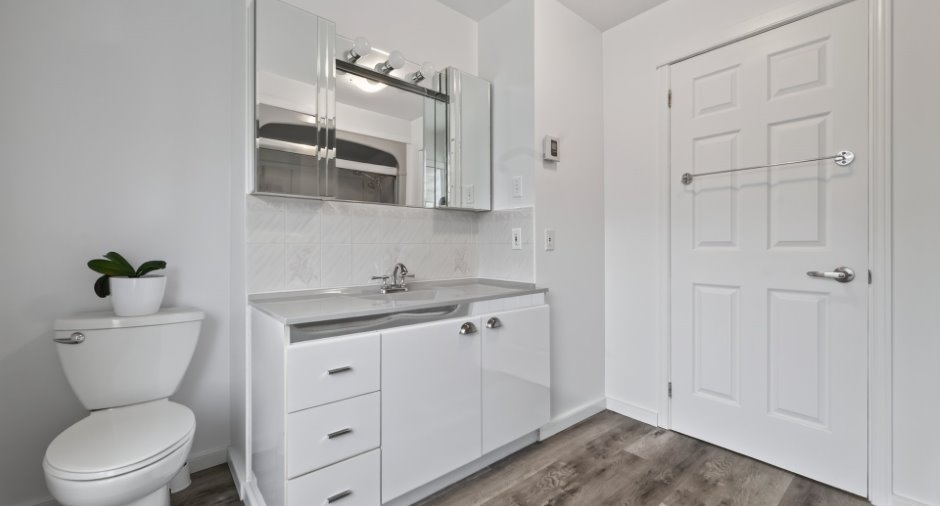
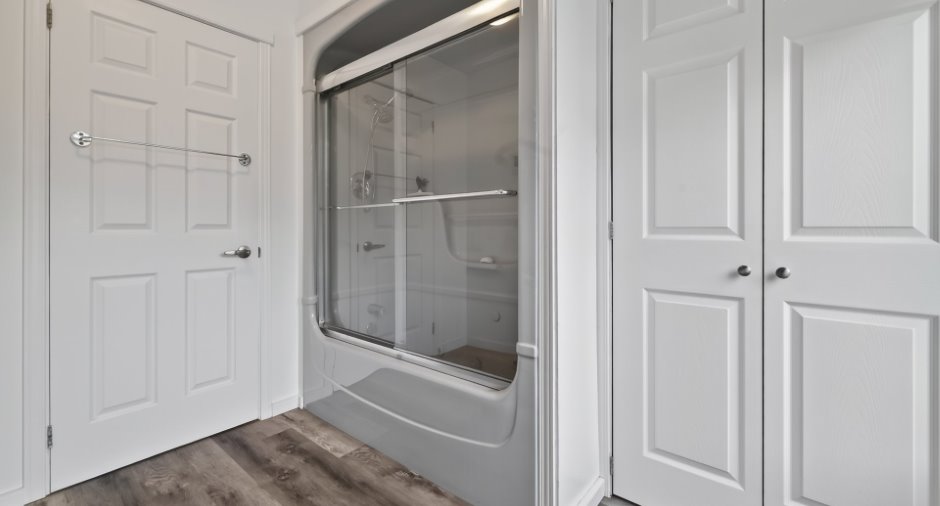
| Bathroom | 2nd floor | 8' 7" x 8' 4" pi | Floating floor |
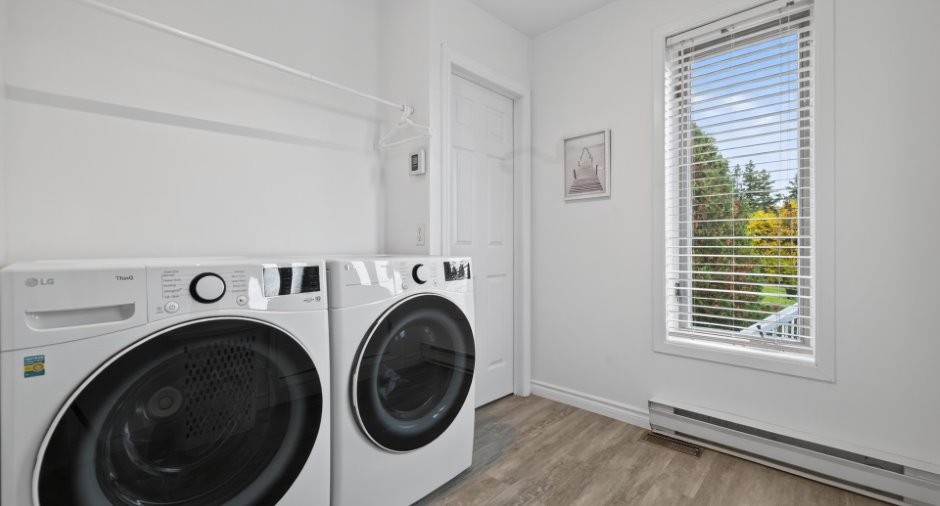
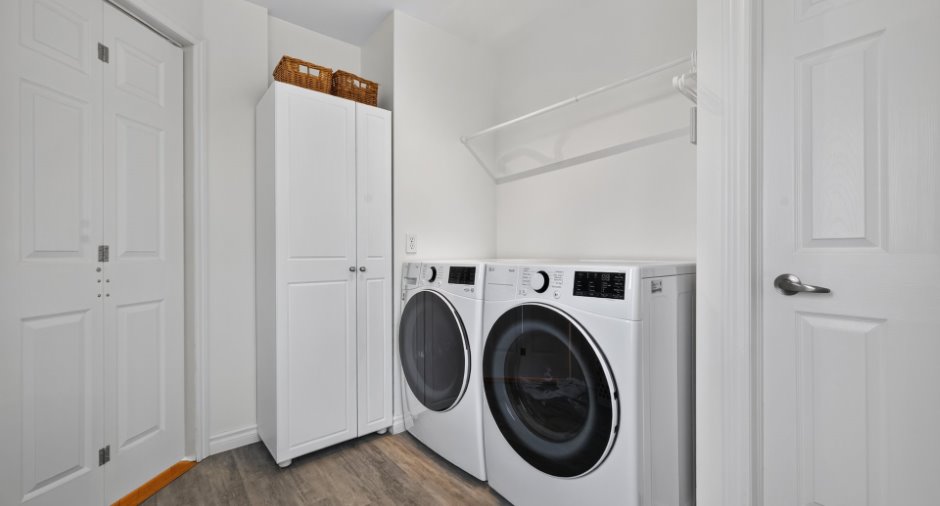
| Laundry room | 2nd floor | 7' 5" x 9' 2" pi | Other |
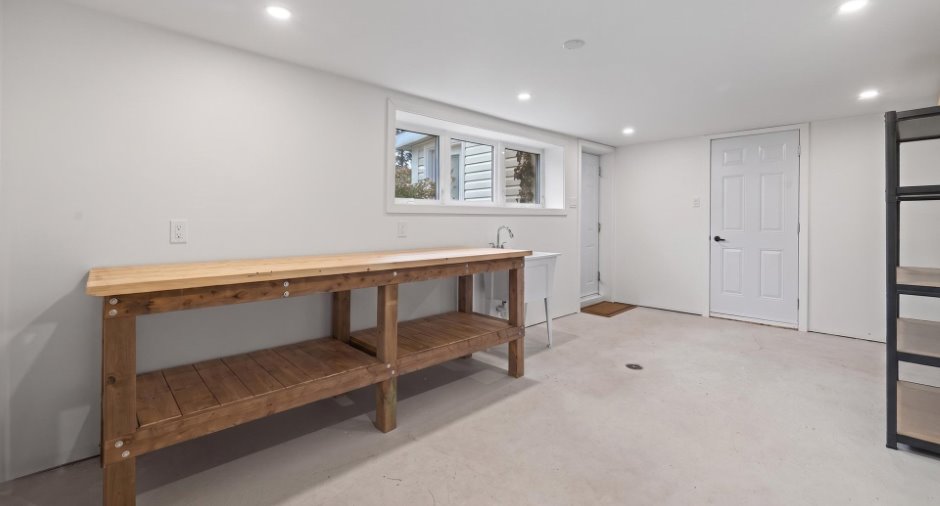
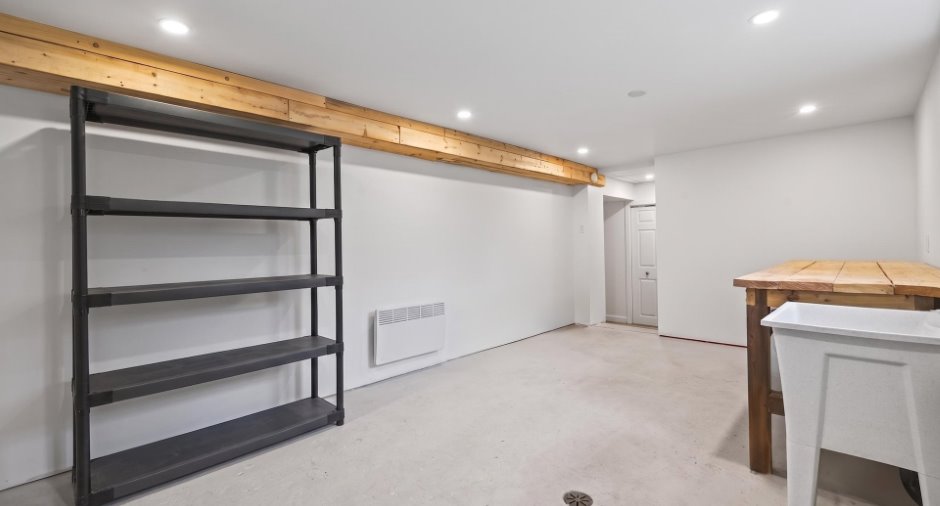
| Workshop | Basement | 18' 2" x 10' 5" pi | Concrete |
| Other | Basement | 7' 3" x 8' 6" pi | Concrete |
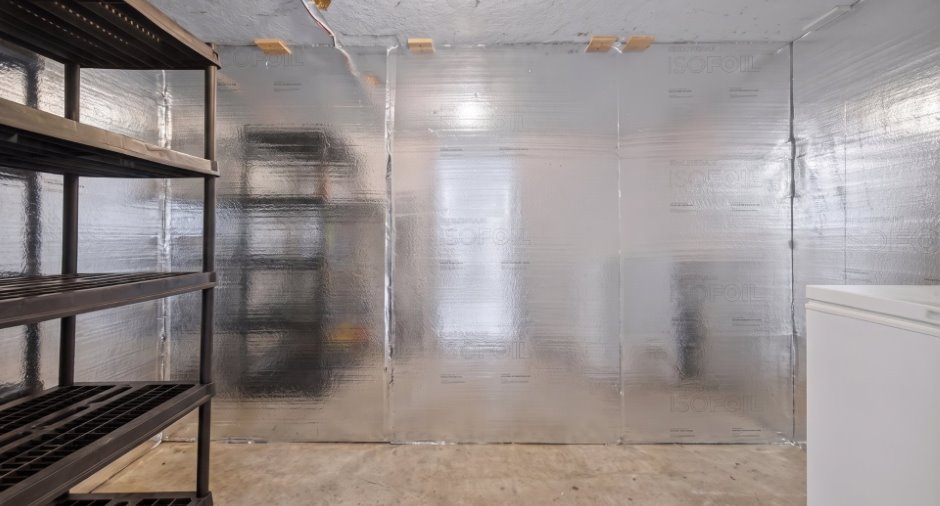
| Storage | Basement | 7' 6" x 6' 3" pi | Concrete |
| Storage | Basement | 5' 7" x 10' 8" pi | Concrete |
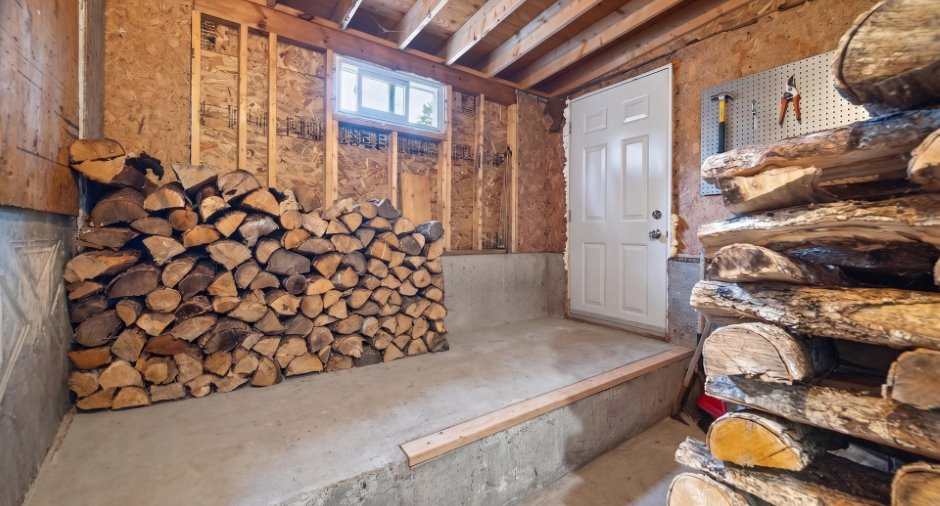
| Other | Basement | 8' 8" x 10' 3" pi | Concrete |
Inclusions
Les stores, l'aspirateur central et ses accessoires, le tracteur à gazon (âgé) et sa remorque, les équipements nécessaires au fonctionnement de la piscine ainsi que son robot d'entretien, le lave-vaisselle du logement située au rez-de-jardin, l'armoire vitrée servant de garde-manger, l'armoire de rangement située dans la salle de bain, le système de traitement et d'adoucissement de l'eau Kinetico Premier de Puribec ainsi que sa lampe à rayons ultraviolets.
Exclusions
Le lave-vaisselle, certaines plantes, arbustes et vivaces.
Taxes and costs
Municipal Taxes (2026)
4173 $
School taxes (2026)
291 $
Total
4464 $
Monthly fees
Energy cost
203 $
Evaluations (2026)
Building
379 500 $
Land
112 800 $
Total
492 300 $
Additional features
Distinctive features
Wooded (1)
