





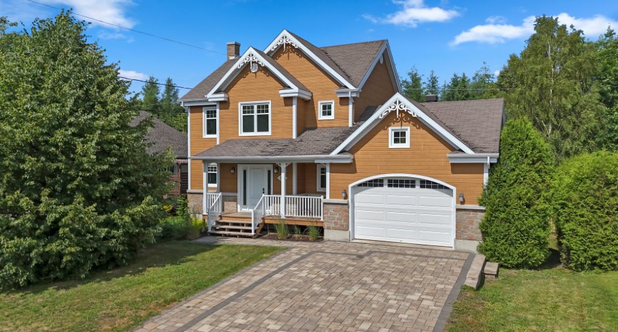
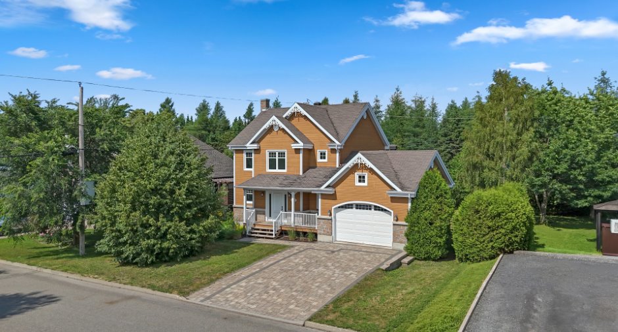
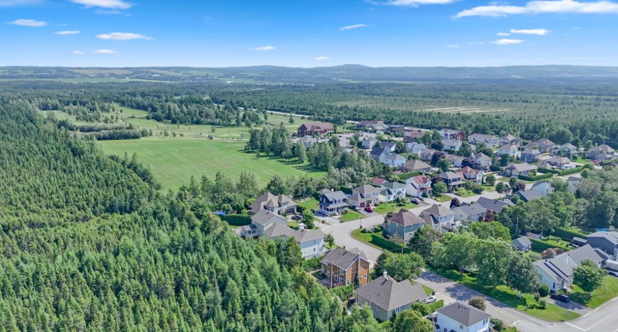
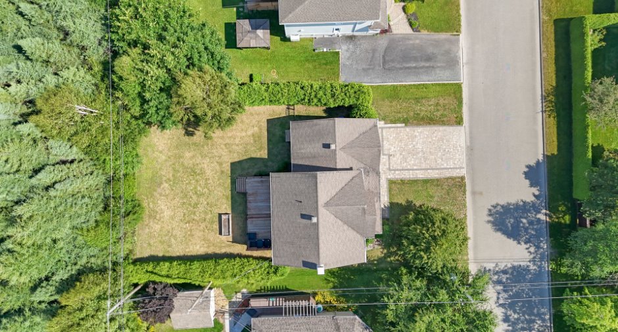
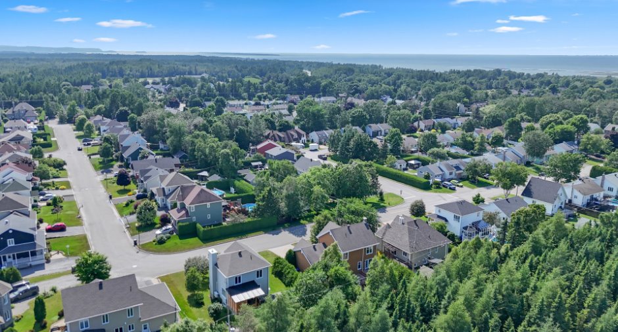
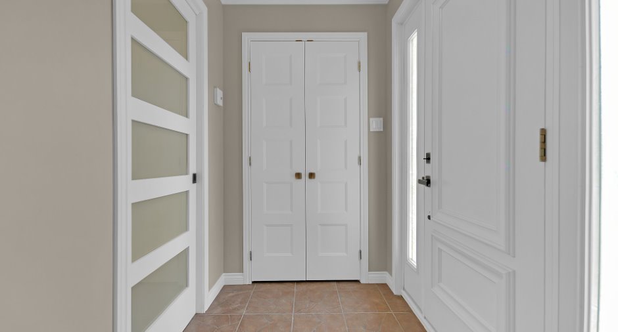
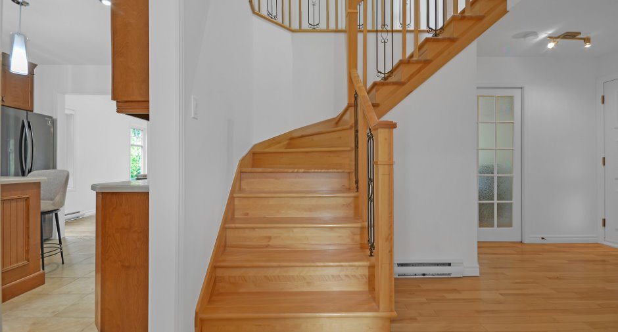
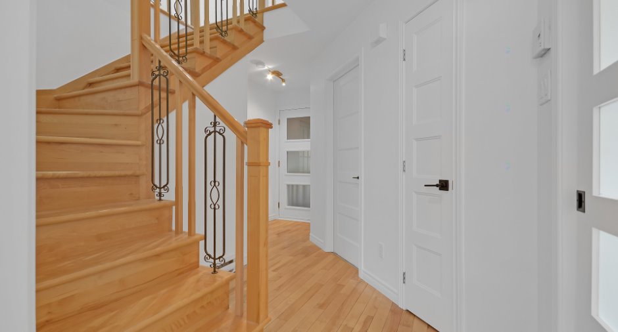
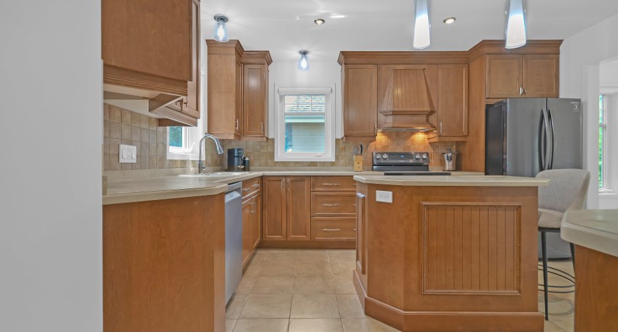
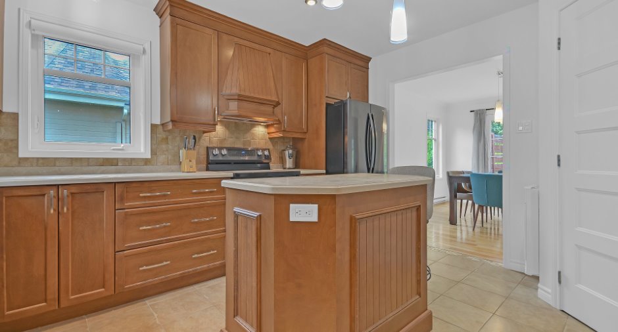
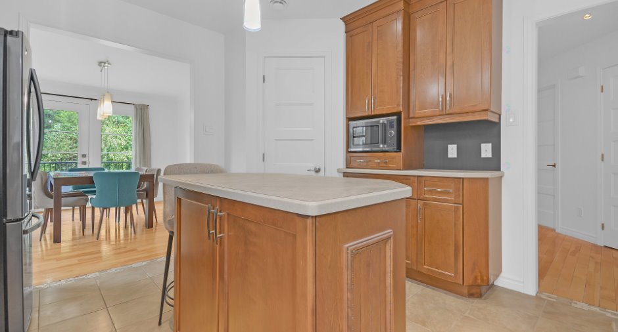
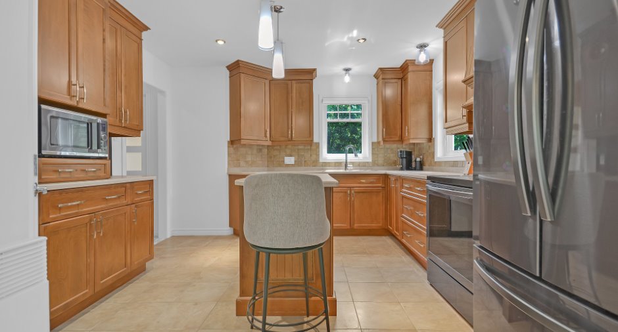
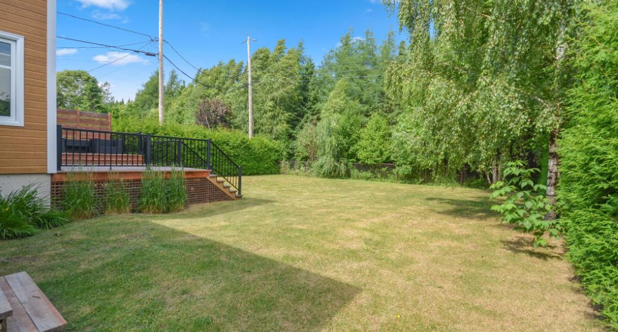
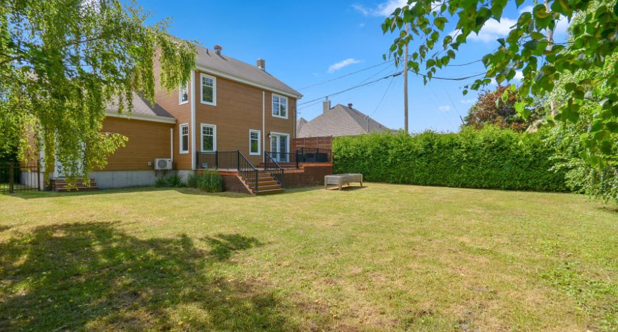
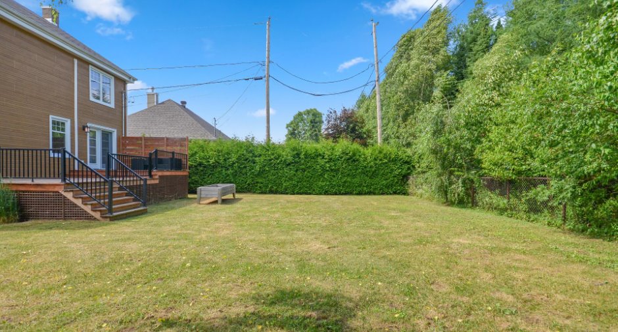
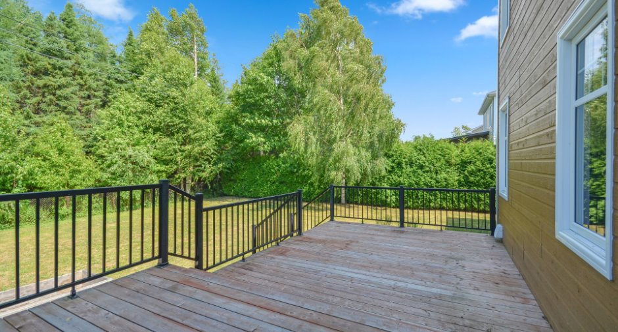
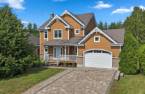
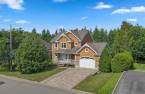
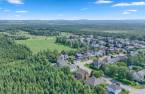
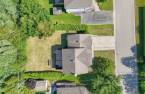
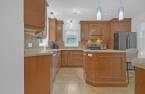
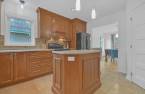
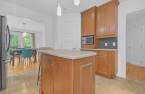
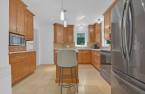
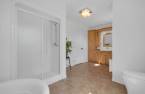
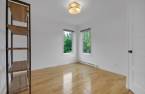
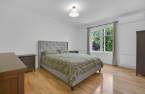
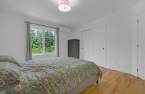
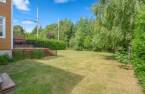
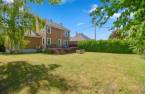
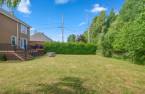
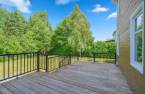
Please contact the selling broker for details about the property.
Create an account
CREATING AN ACCOUNT ALLOWS:
-
 Add favorites
-
 Save your searches
-
 Personalize your visits to viacapitalesells.com
-
 Activity on your properties

3

1
+ 1

151.55m²


I AM INTERESTED IN THIS PROPERTY

Presentation
Please contact the selling broker for details about the property.
Building and interior
Year of construction
2005
Land and exterior
Water supply
Municipality (1)
Sewage system
Municipal sewer (1)
Dimensions
Size of building
14.18 m
Depth of land
34.68
Depth of building
8.75 m
Land area
693.2 m²
Building area
124.08 m²
Private portion
151.55 m²
Frontage land
19.64
Room details
| Room | Level | Dimensions | Ground Cover |
|---|---|---|---|
| Hallway | Ground floor |
9' x 4' 1" pi
Irregular
|
Ceramic tiles |
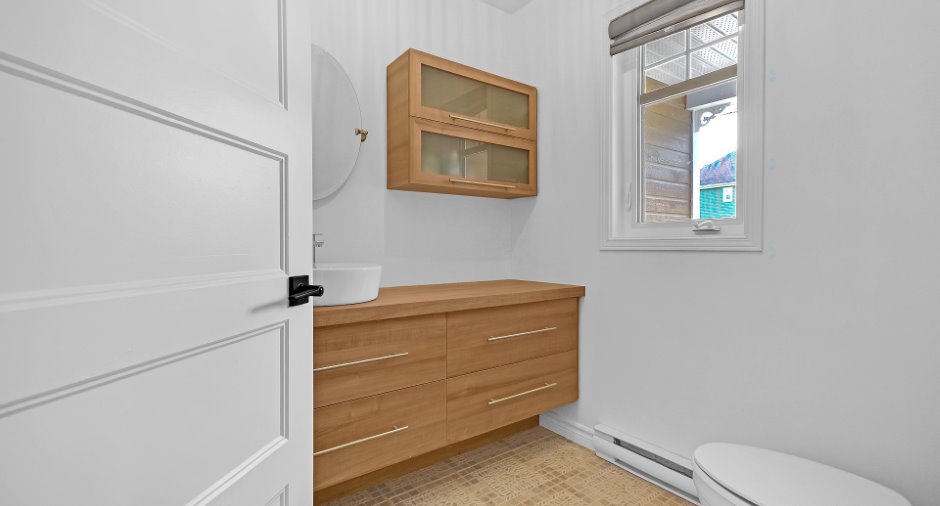
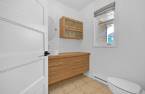
| Washroom | Ground floor | 9' x 4' 1" pi | Ceramic tiles |
| Kitchen | Ground floor |
13' x 12' 1" pi
Irregular
|
Ceramic tiles |
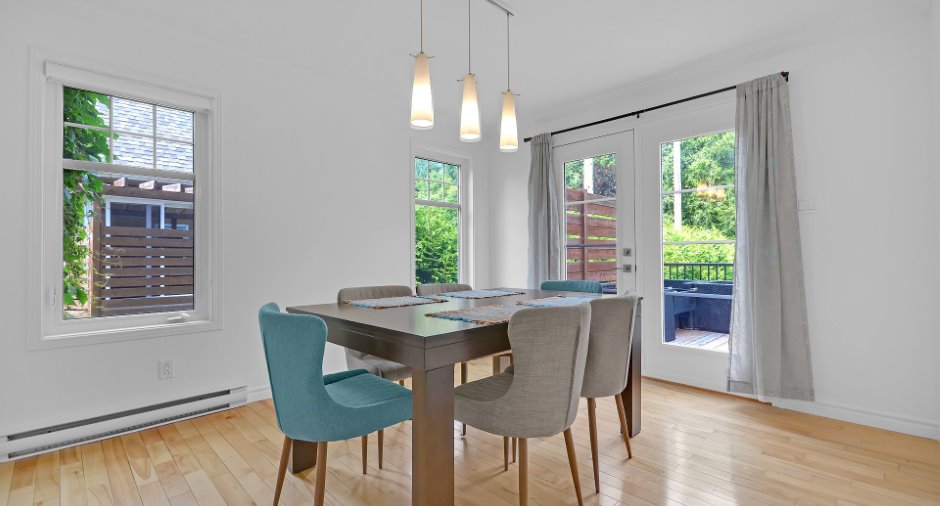
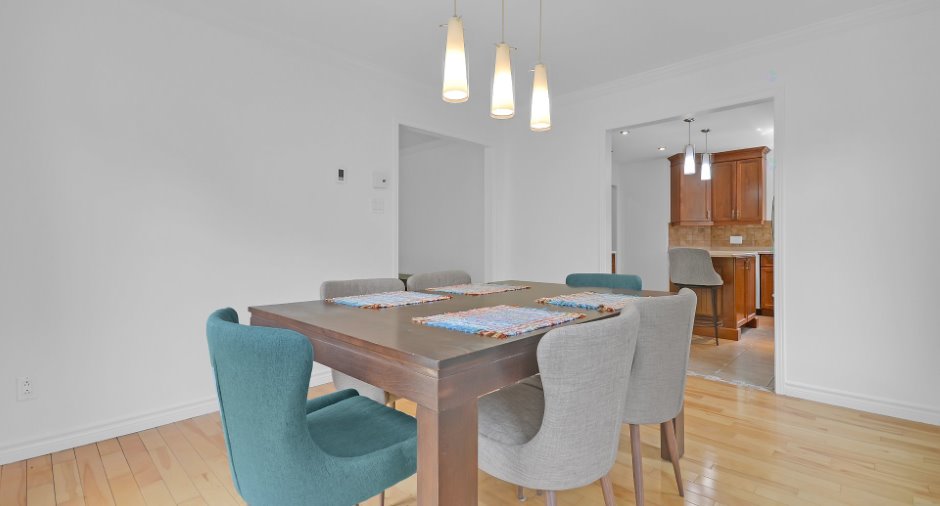
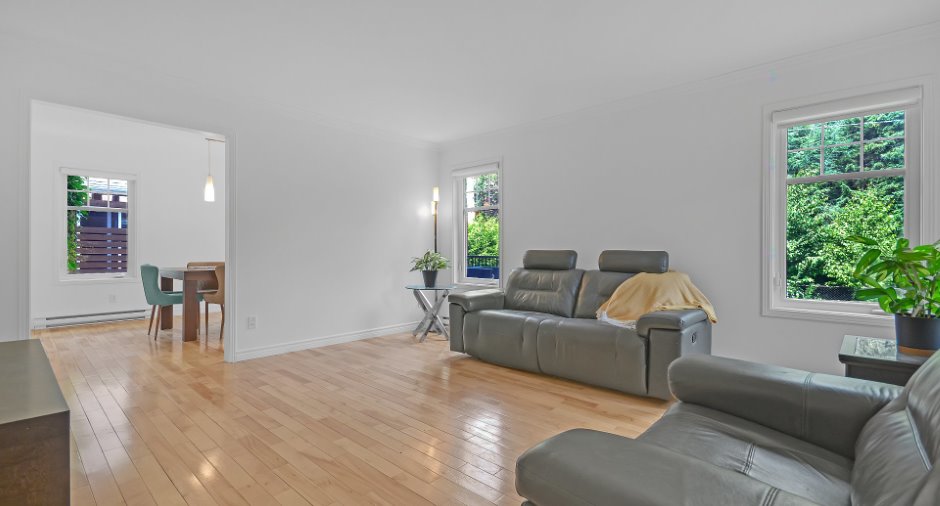
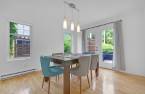
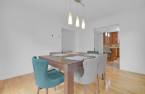
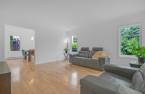
| Dining room | Ground floor | 13' x 11' pi | Wood |
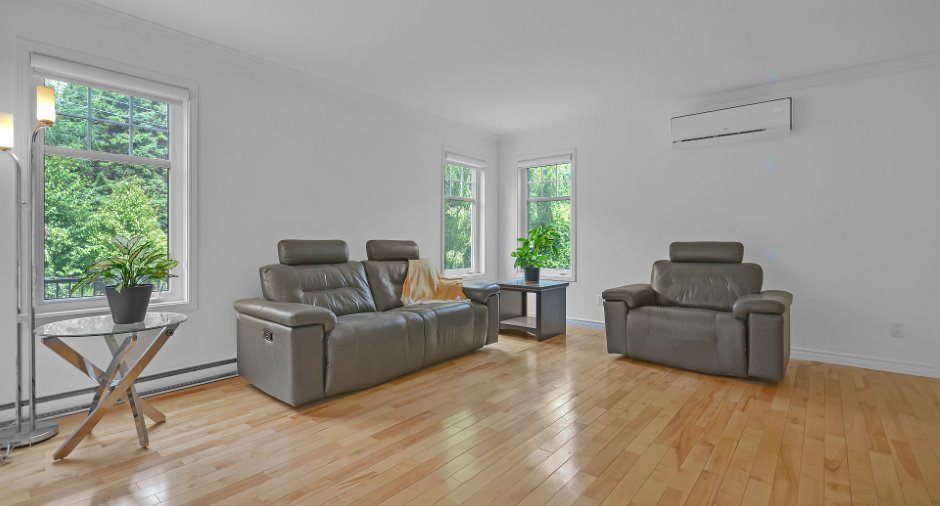
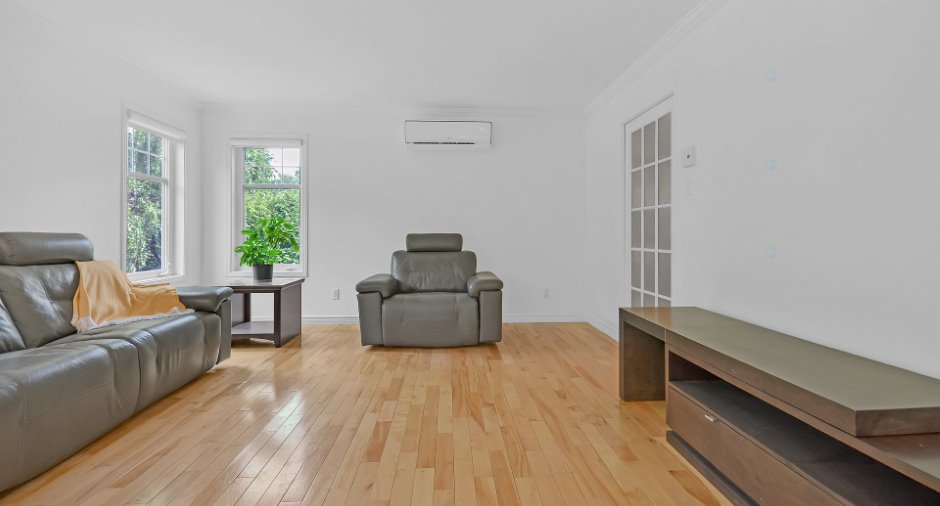
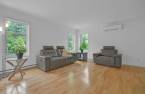
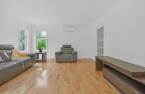
| Living room | Ground floor | 15' 1" x 14' pi | Wood |
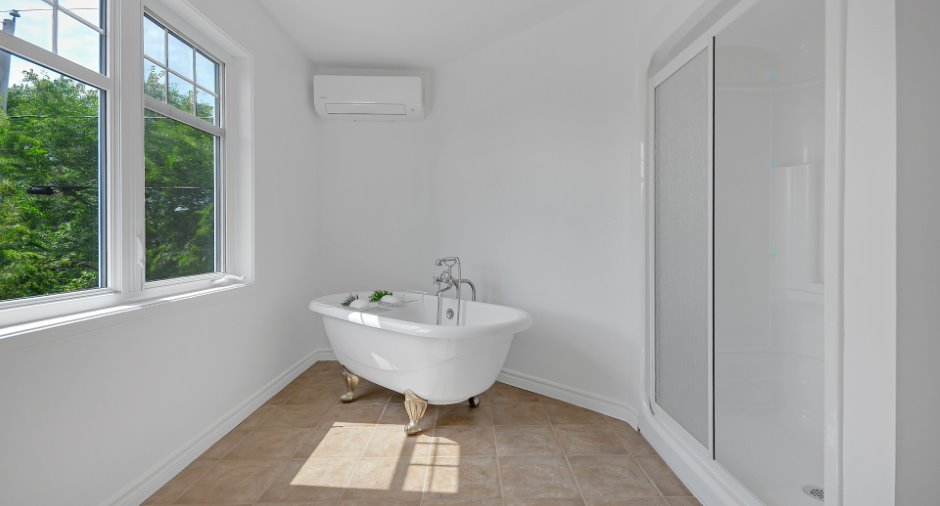
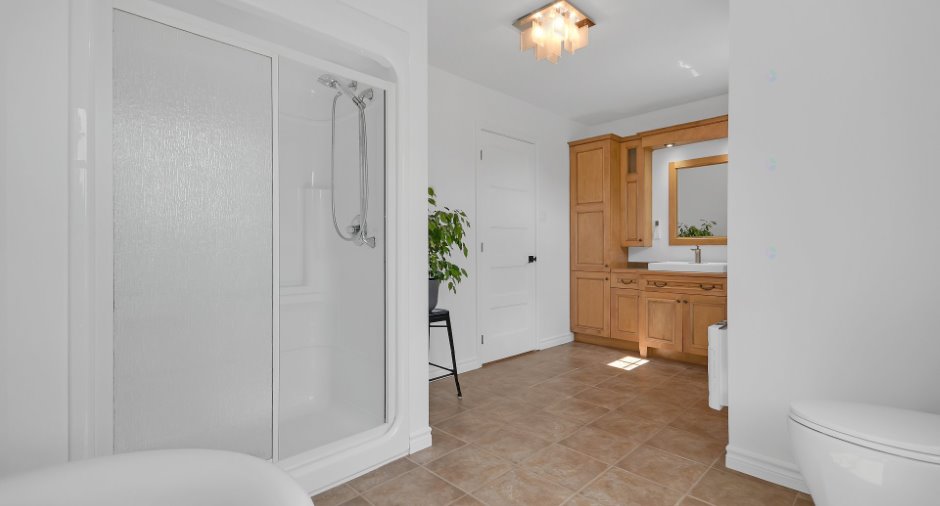
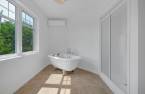
| Bathroom | 2nd floor |
17' 9" x 9' 1" pi
Irregular
|
Ceramic tiles |
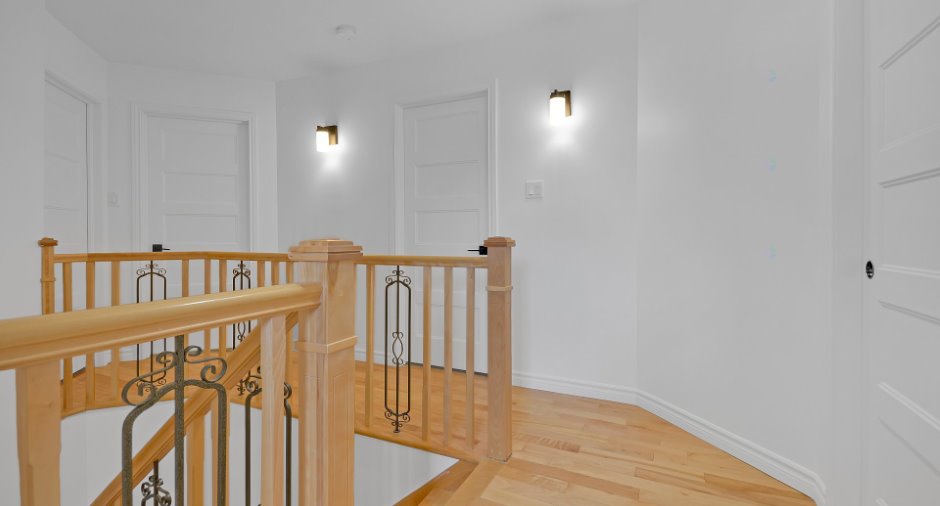
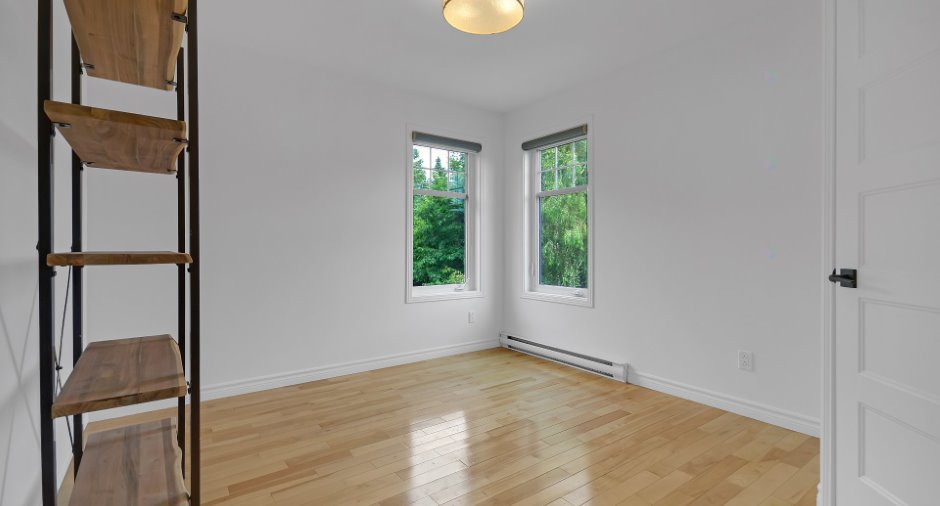
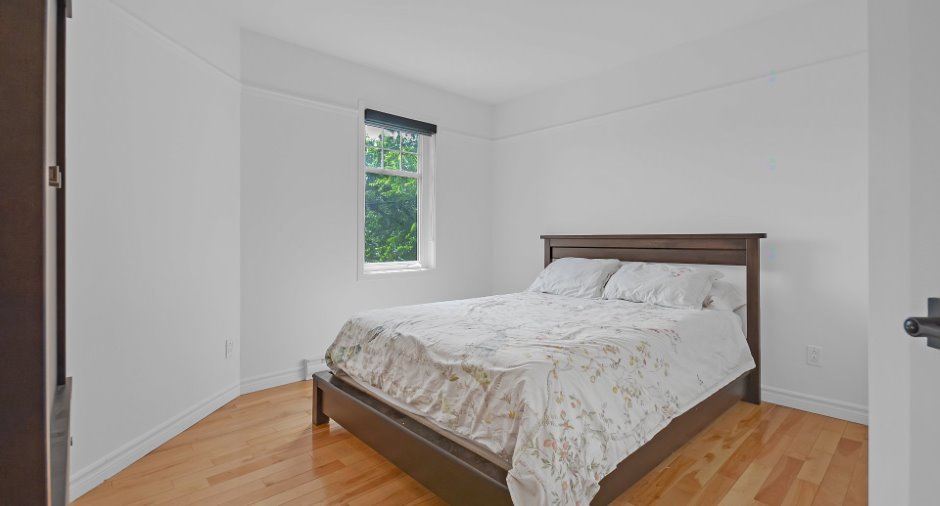
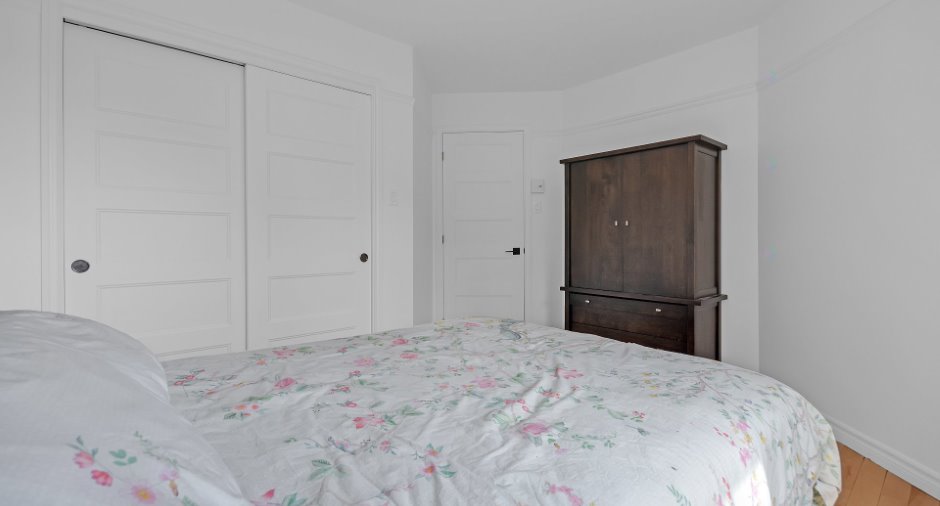
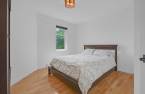
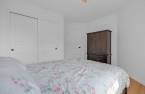
| Bedroom | 2nd floor | 10' 1" x 11' pi | Wood |
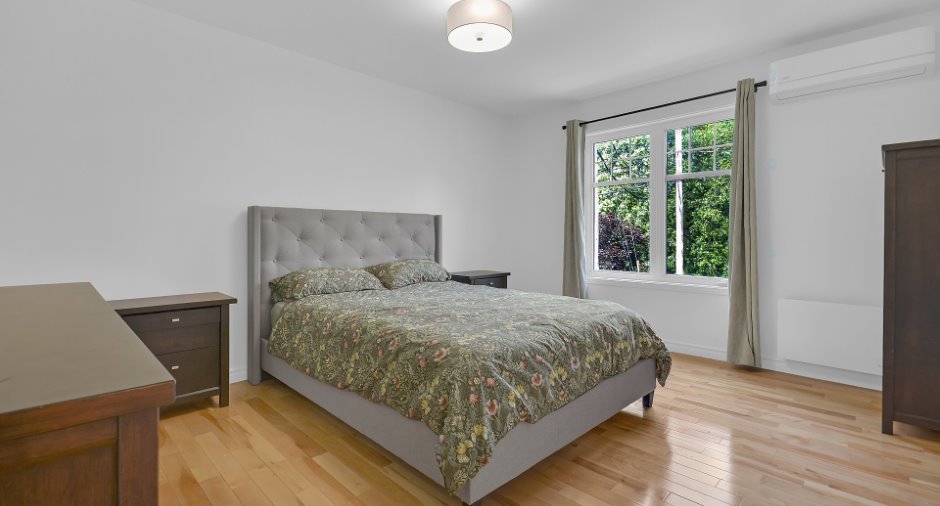
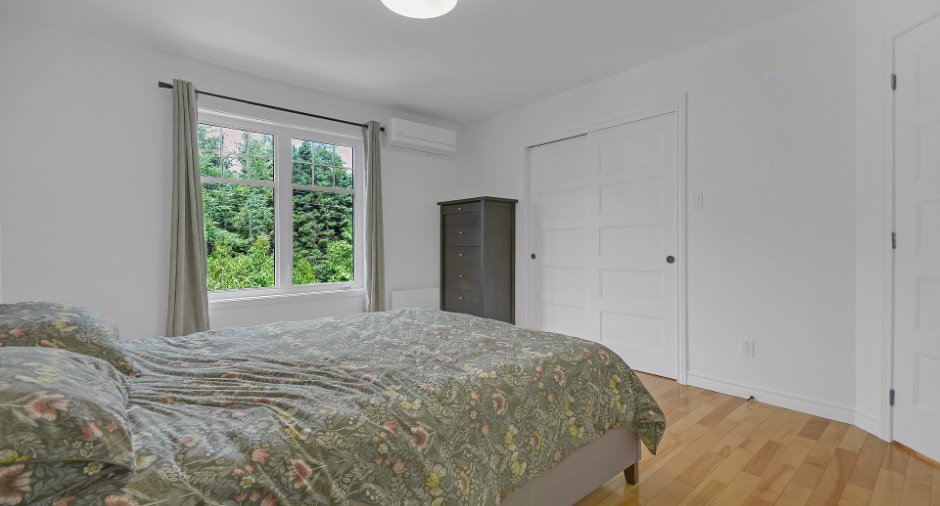
| Primary bedroom | 2nd floor | 12' x 14' pi | Wood |
| Bedroom | 2nd floor | 12' x 9' 1" pi | Wood |
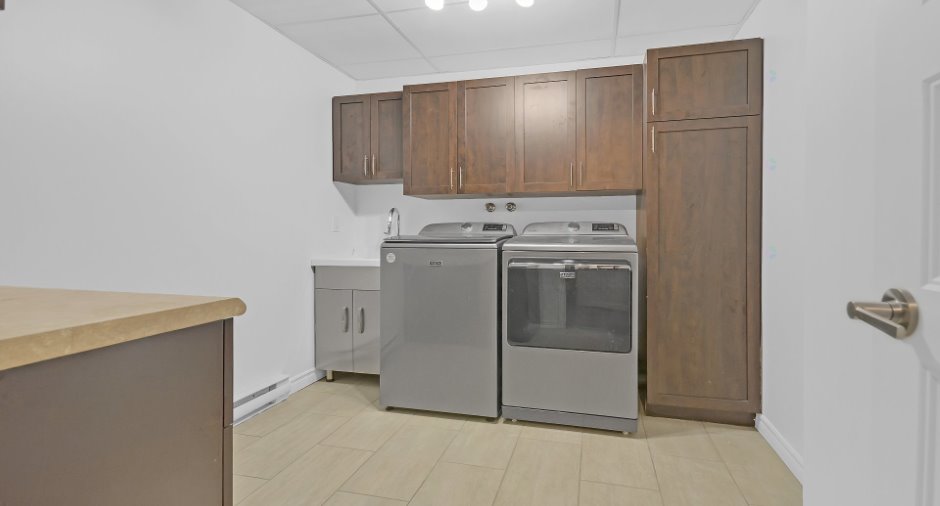
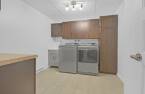
| Laundry room | Basement | 10' x 10' pi | Ceramic tiles |
| Storage | Basement | 7' x 3' 1" pi | Concrete |
| Other | Basement | 9' x 5' pi | Concrete |
| Storage | Basement | 4' x 6' pi | Concrete |
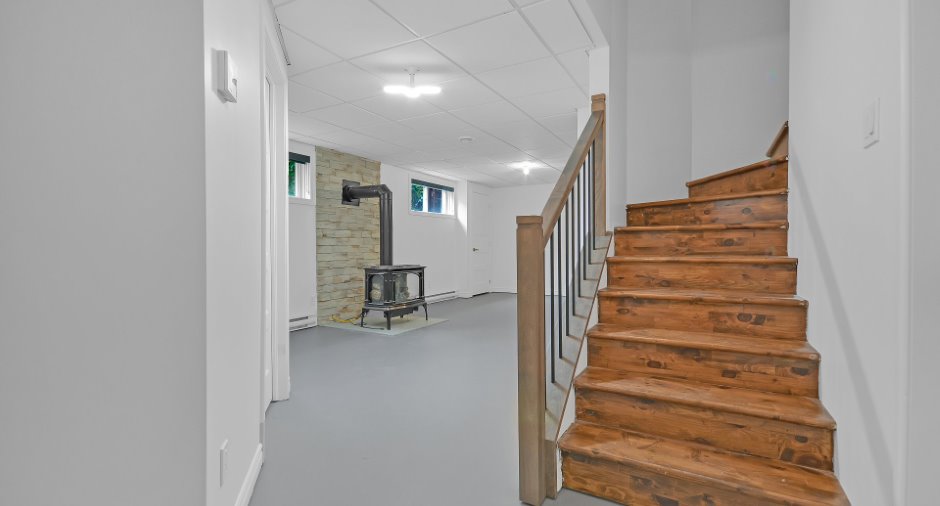
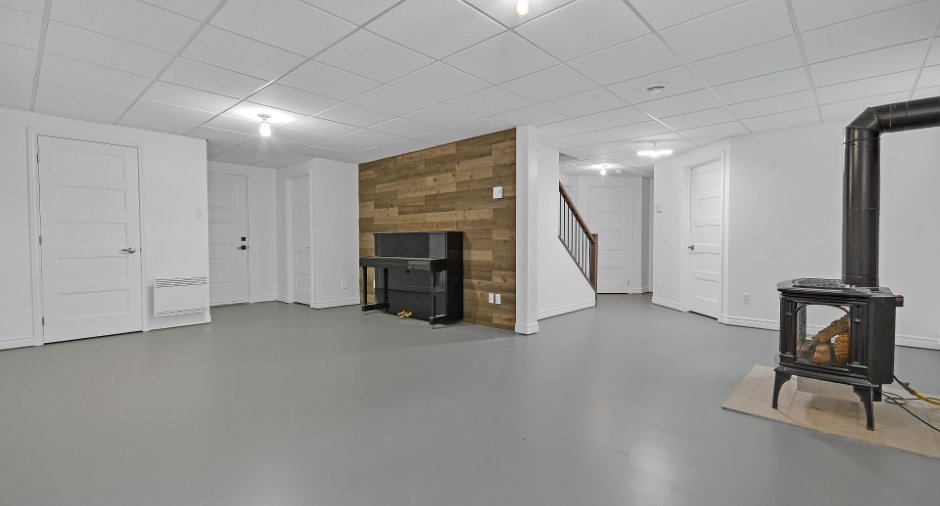
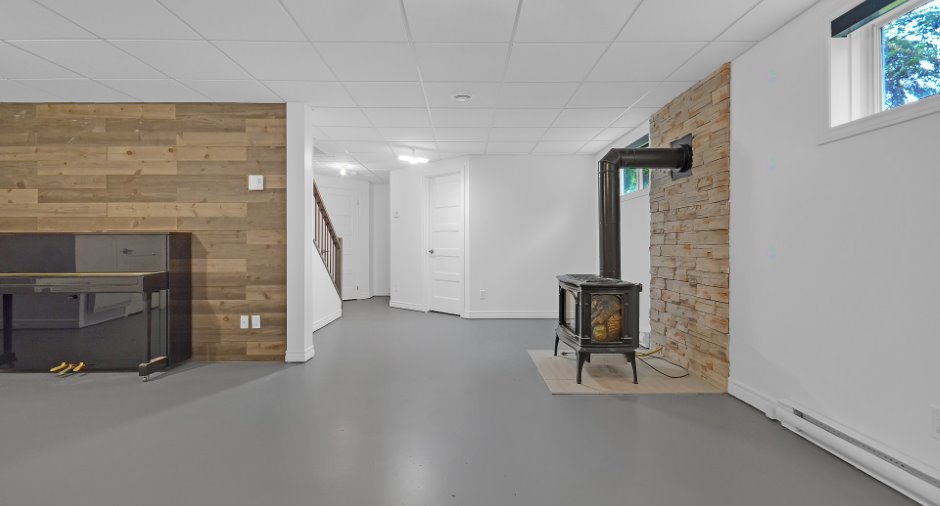
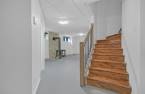
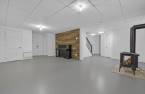
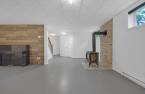
| Family room | Basement |
21' x 13' 1" pi
Irregular
|
Concrete |
Inclusions
Habillage de fenêtres Luminaires Aspirateurs centrale et accessoires Lave-vaiselle
Exclusions
Meubles et effets personnelles
Taxes and costs
Municipal Taxes (2026)
3942 $
School taxes (2026)
269 $
Total
4211 $
Monthly fees
Energy cost
295 $
Evaluations (2026)
Building
392 700 $
Land
73 300 $
Total
466 000 $
Additional features
Occupation
15 days
Zoning
Residential (1)
