


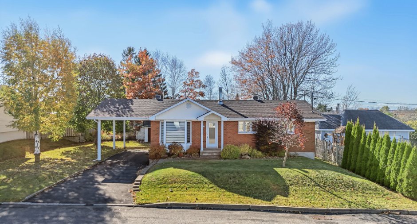
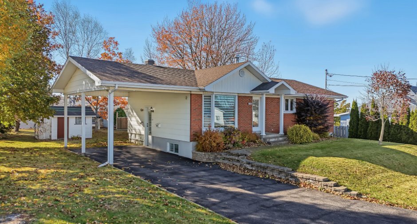
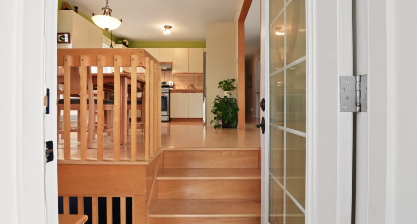
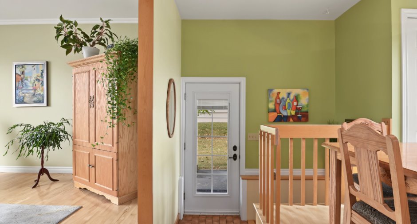
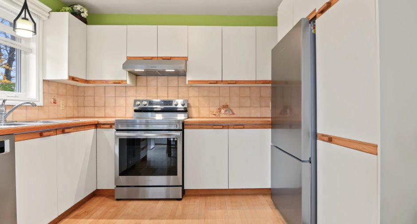
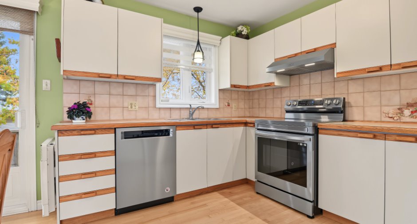
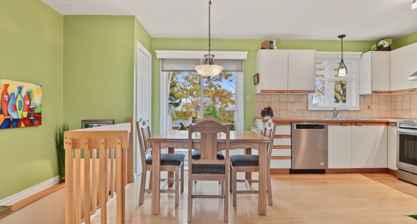
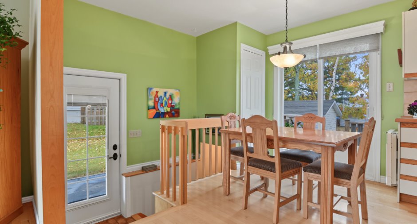
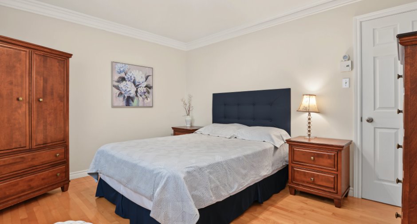
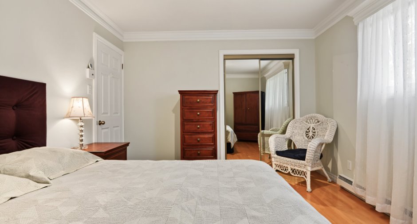
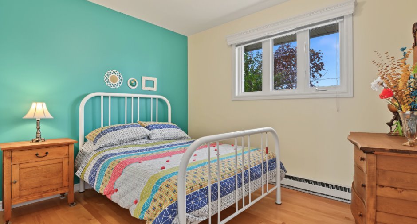
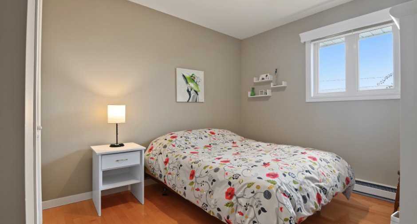
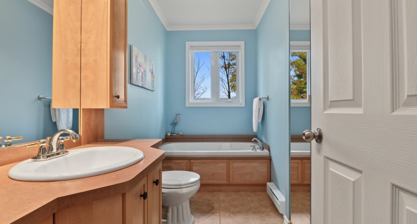
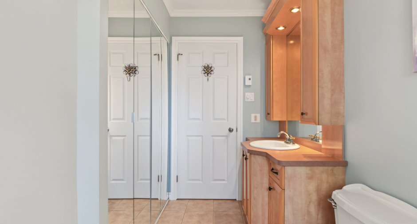
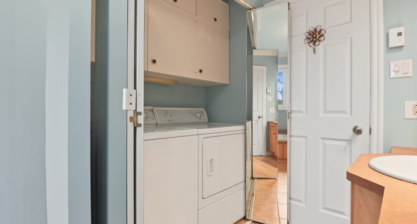
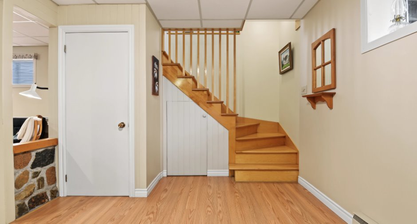
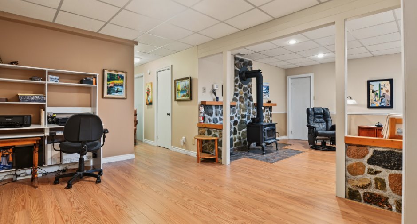
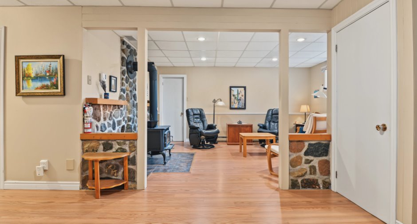
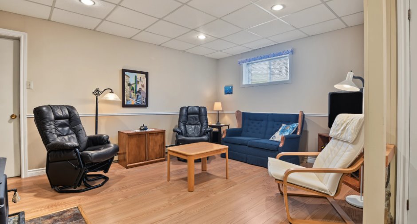
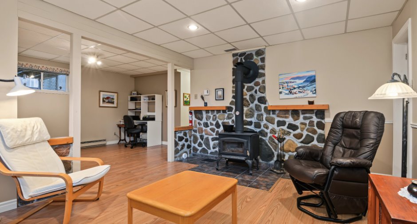
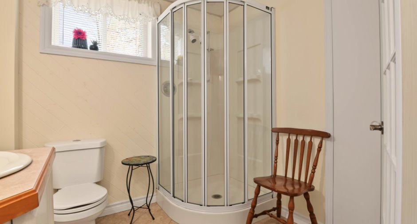
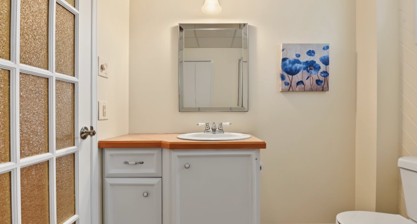
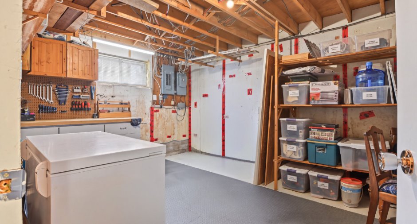
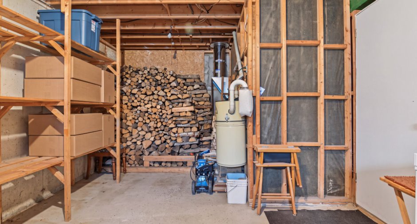
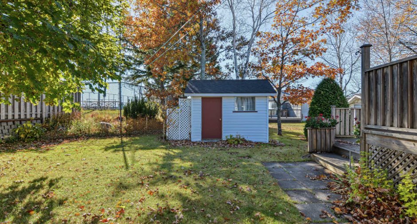
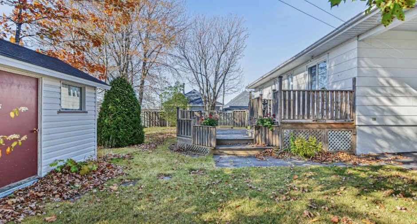
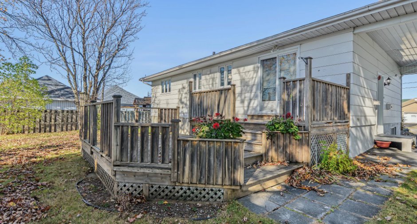
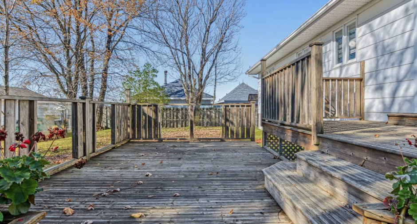
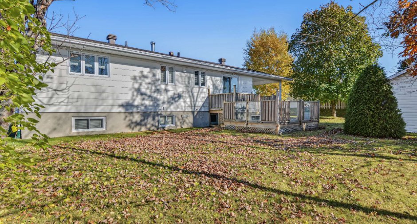
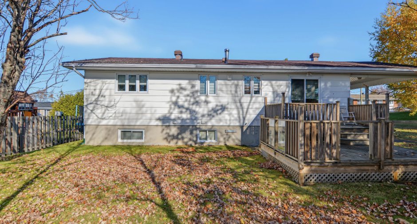
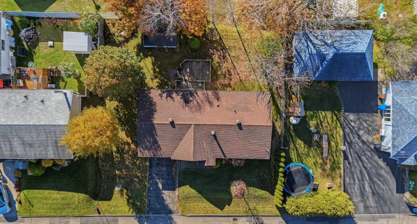
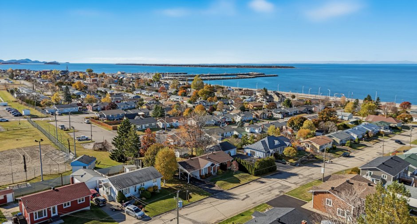
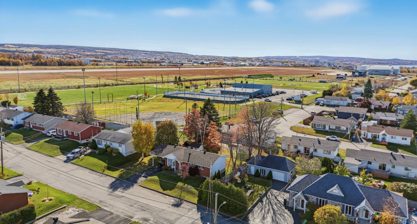
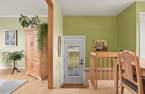
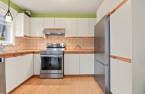
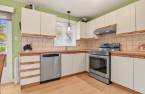
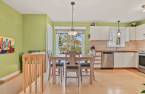
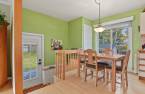
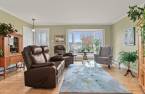
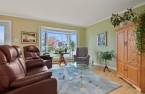
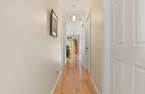
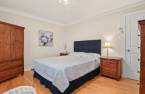
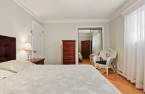
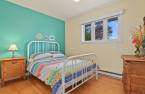
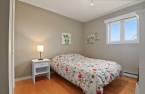
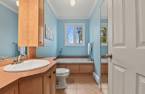
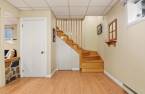
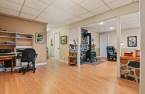
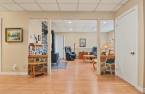
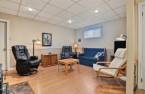
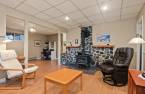
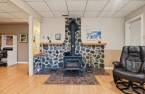
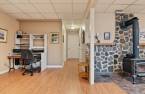
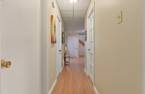
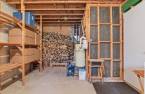
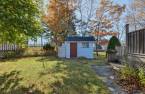
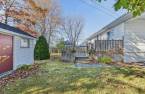
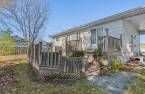
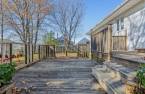
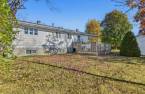
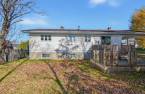
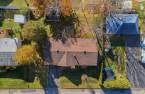
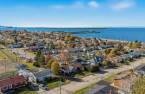
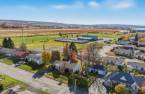
Please contact the selling broker for details about the property.
Create an account
CREATING AN ACCOUNT ALLOWS:
-
 Add favorites
-
 Save your searches
-
 Personalize your visits to viacapitalesells.com
-
 Activity on your properties
No: 21452769

4

2

95.3m²


I AM INTERESTED IN THIS PROPERTY

William Turcotte-Moisan
Residential Real Estate Broker
Via Capitale Horizon
Real estate agency
I offer
 *
*

Certain conditions apply
Presentation
Please contact the selling broker for details about the property.
Building and interior
Year of construction
1972
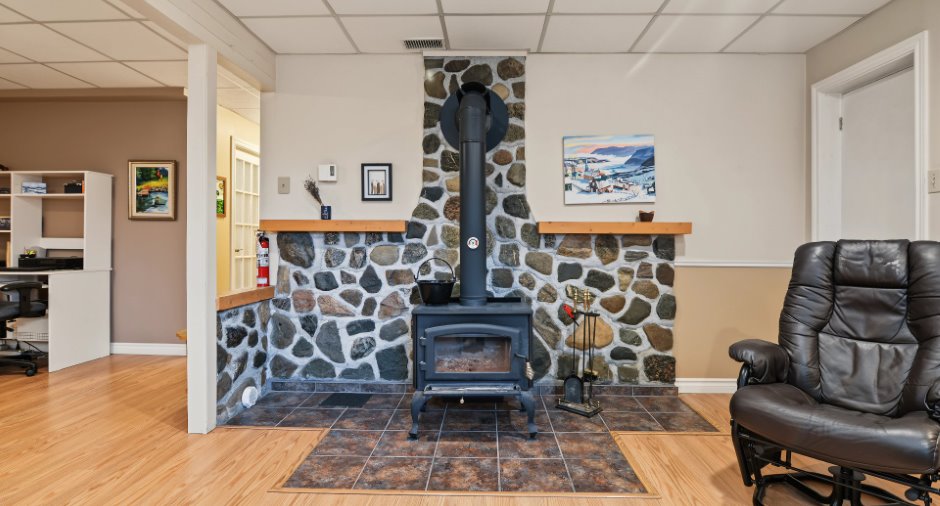
Hearth stove
Wood burning stove (1)
Heating energy
Electricity (1)
Basement
6 feet and over (1)
Roofing
Asphalt shingles (1)
Land and exterior
Foundation
Poured concrete (1)
Carport
Attached (1)
Driveway
Asphalt (1)
Parking (total)
Outdoor (4)
Water supply
Municipality (1)
Sewage system
Municipal sewer (1)
Dimensions
Land area
678.5 m²
Private portion
95.3 m²
Room details
| Room | Level | Dimensions | Ground Cover |
|---|---|---|---|
| Kitchen | Ground floor | 8' 9" x 10' 4" pi | |
| Dining room | Ground floor | 10' 4" x 6' 6" pi | |
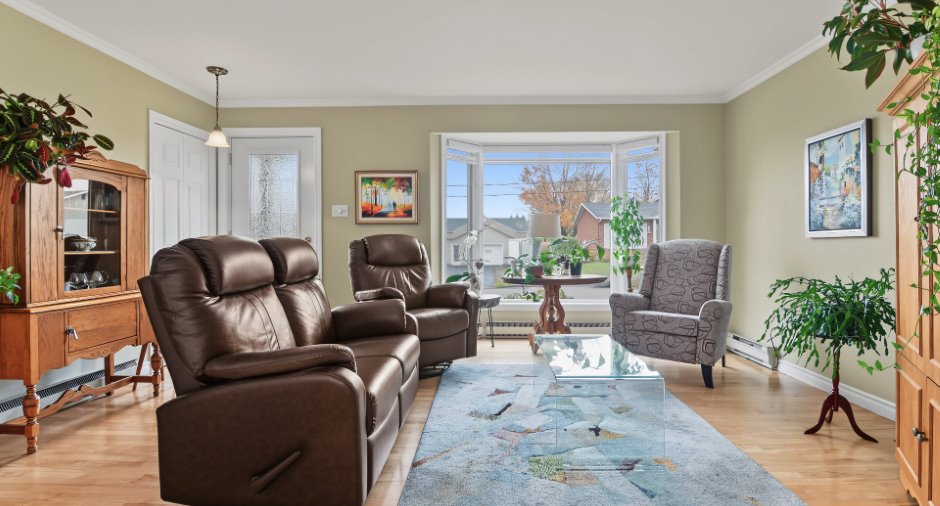
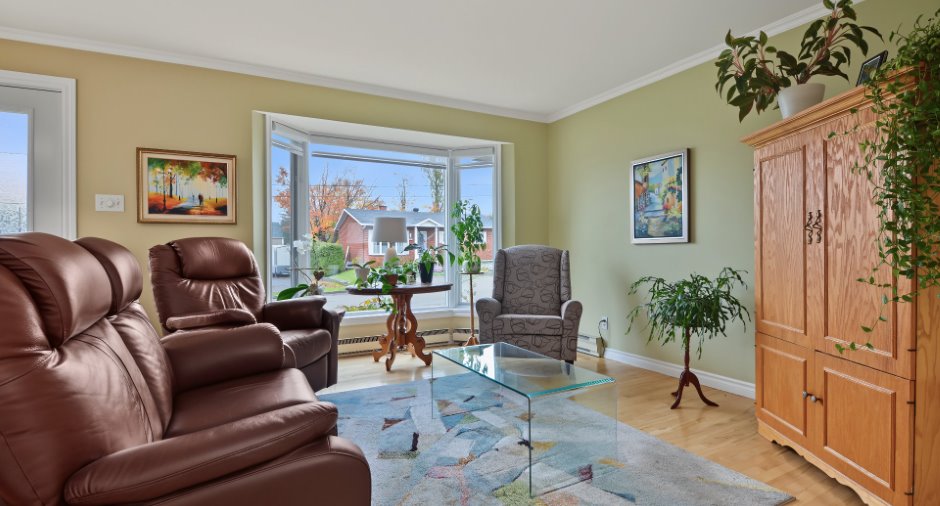
| Living room | Ground floor | 13' 5" x 16' 8" pi | |
| Bedroom | Ground floor | 8' 9" x 10' 1" pi | |
| Bedroom | Ground floor | 10' 1" x 13' pi | |
| Bedroom | Ground floor | 9' 8" x 12' 3" pi | |
| Bathroom | Ground floor | 11' 2" x 5' pi | |
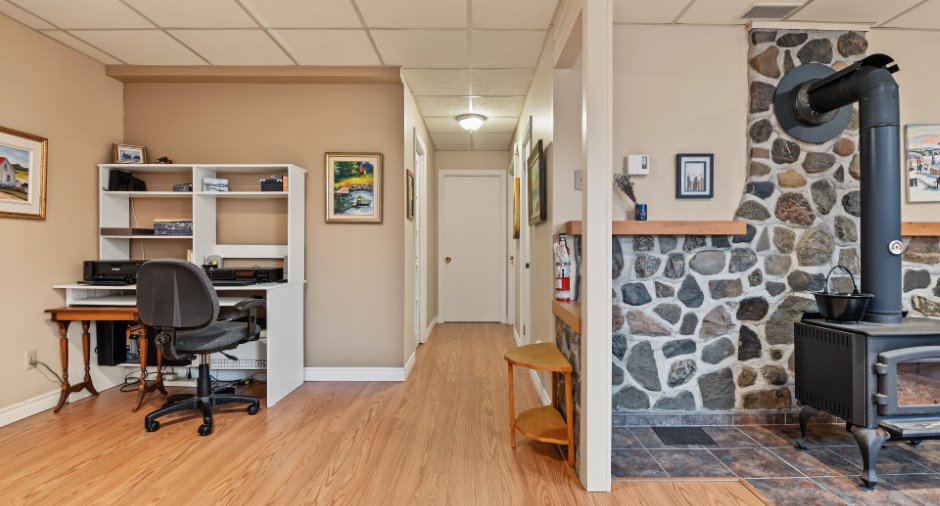
| Family room | Basement | 22' 5" x 15' 6" pi | |
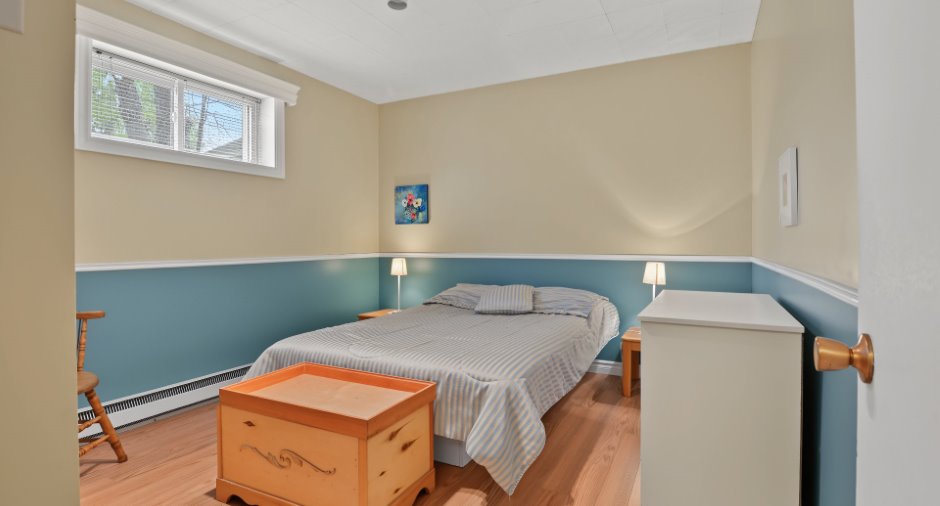
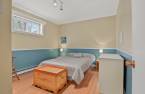
| Bedroom | Basement | 10' 3" x 10' 8" pi | |
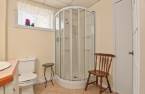
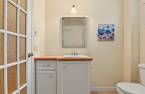
| Bathroom | Basement | 6' 8" x 8' 6" pi | |
| Cellar / Cold room | Basement | 4' 7" x 3' 7" pi | |
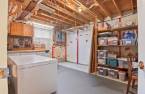
| Workshop | Basement | 12' 2" x 22' 1" pi |
Inclusions
Stores, habillages de fenêtres, luminaires, poêles à bois, bois de chauffage restant sur place ainsi que la caméra de surveillance située dans l'abri d'auto.
Exclusions
Lave-vaisselle.
Taxes and costs
Municipal Taxes (2026)
2698 $
School taxes (2026)
172 $
Total
2870 $
Evaluations (2026)
Building
222 500 $
Land
72 700 $
Total
295 200 $
Additional features
Occupation
30 days
Zoning
Residential (1)
