


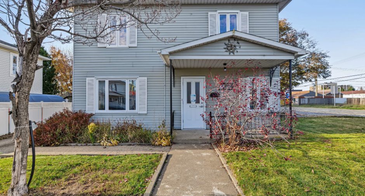
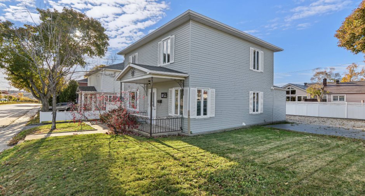
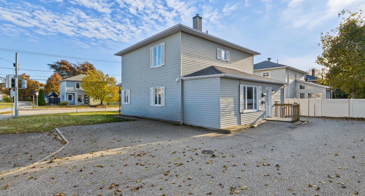
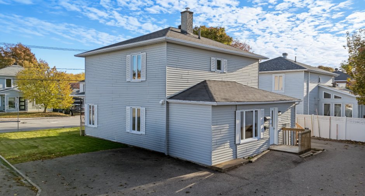
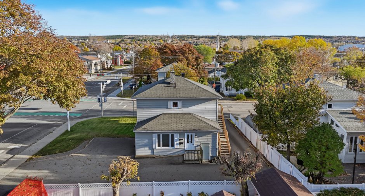
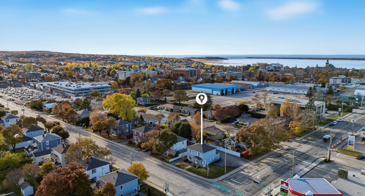
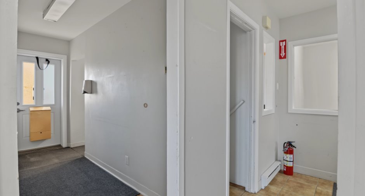
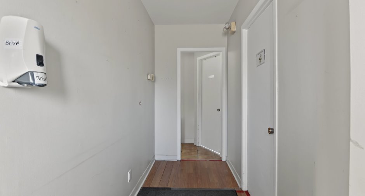
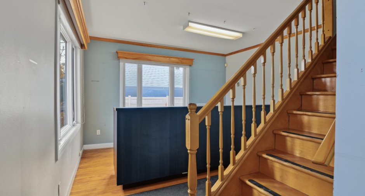
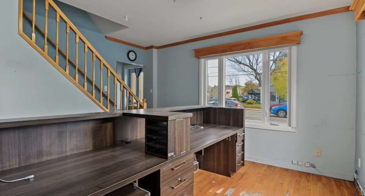
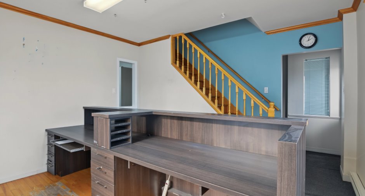
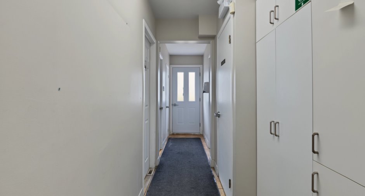
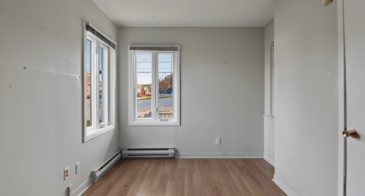
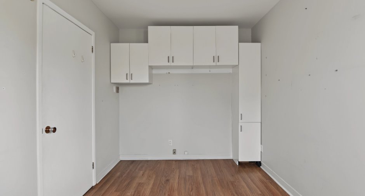
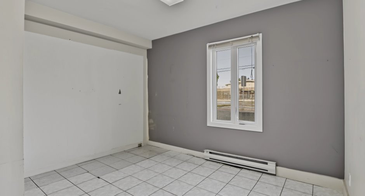
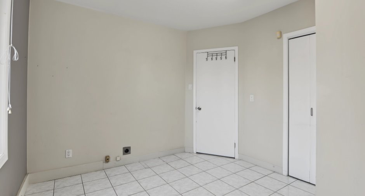
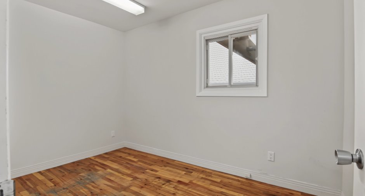
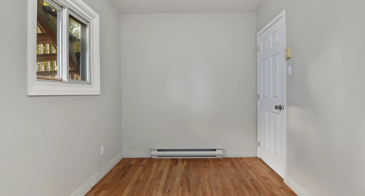
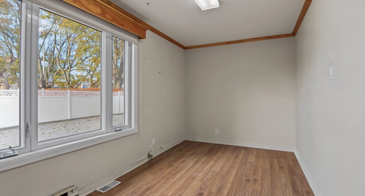
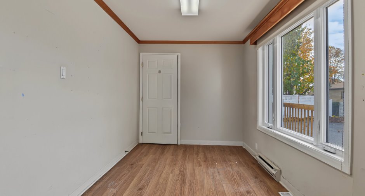
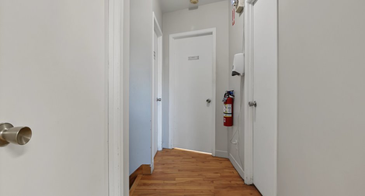
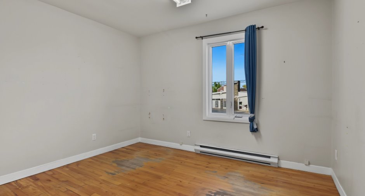
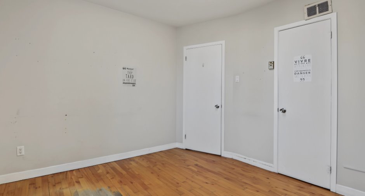
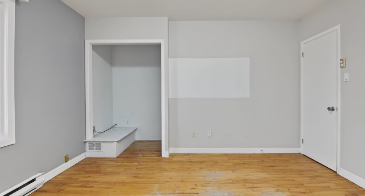
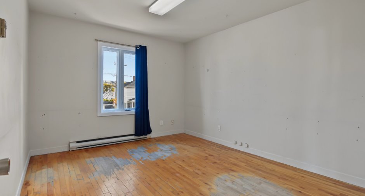
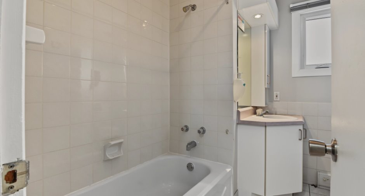
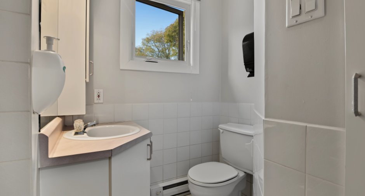
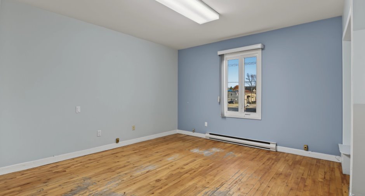
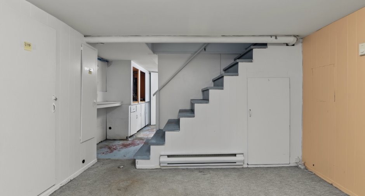
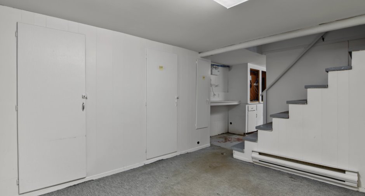
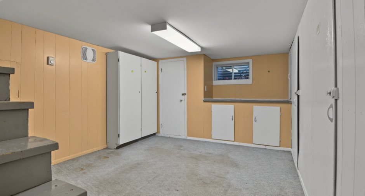
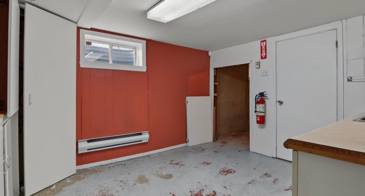
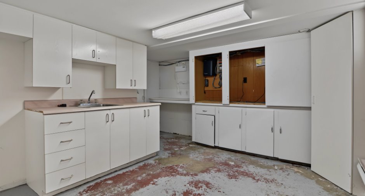
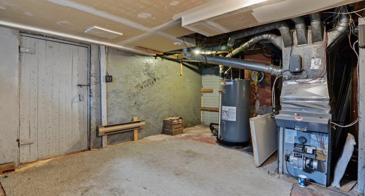
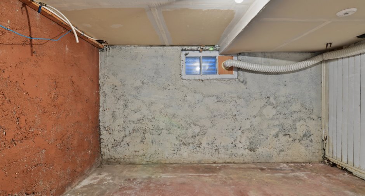
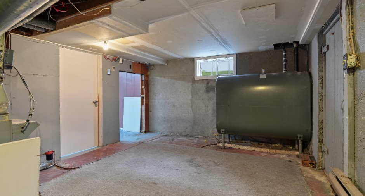
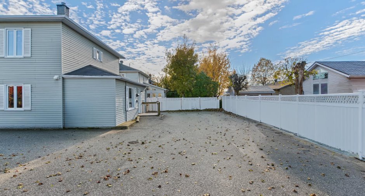
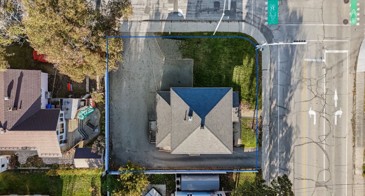
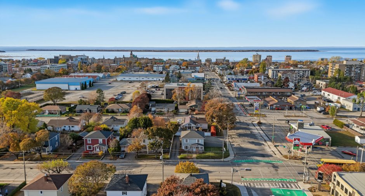
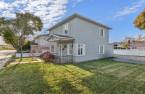
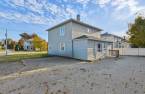
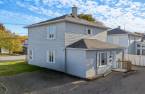
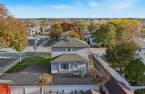
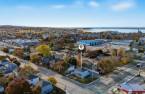
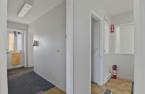
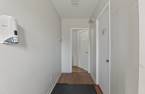
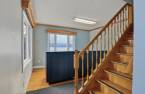
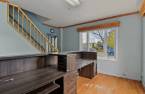
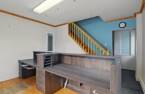
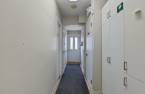
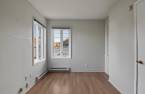
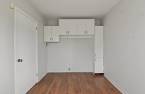
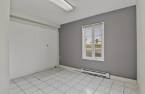
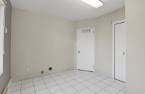
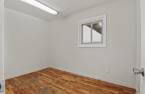
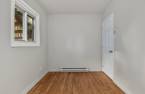
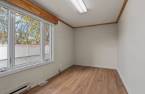
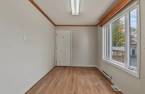
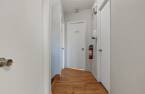
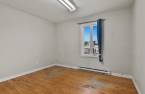
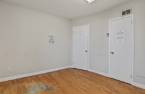
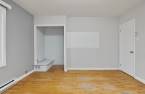
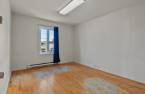
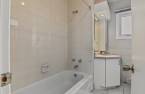
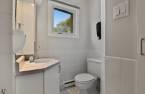
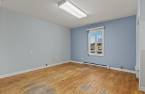
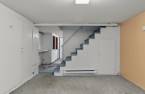
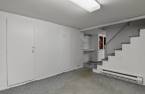
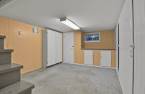
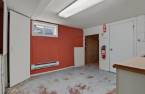
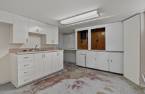
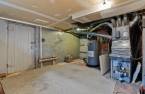
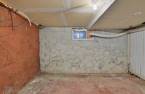
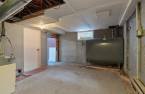
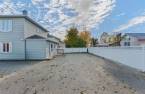
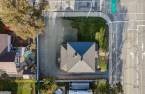
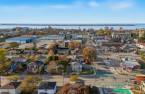
Please contact the selling broker for details about the property.
Create an account
CREATING AN ACCOUNT ALLOWS:
-
 Add favorites
-
 Save your searches
-
 Personalize your visits to viacapitalesells.com
-
 Activity on your properties

0

0

157.7m²


I AM INTERESTED IN THIS PROPERTY

Simon Bélanger
Residential and Commercial Real Estate Broker
Via Capitale Horizon
Real estate agency

Marie-Anne Bélanger
Residential and Commercial Real Estate Broker
Via Capitale Horizon
Real estate agency
Presentation
Please contact the selling broker for details about the property.
Building and interior
Year of construction
1954
Number of floors
2
Equipment available
Central air conditioning, Alarm system
Heating system
Air circulation, Electric baseboard units
Heating energy
Electricity, Heating oil
Basement
6 feet and over, Partially finished, Separate entrance
Windows
PVC
Roofing
Asphalt shingles
Land and exterior
Foundation
Poured concrete
Siding
Vinyl
Driveway
Asphalt
Landscaping
Fenced
Water supply
Municipality
Sewage system
Municipal sewer
Proximity
, Highway, Public transport
Dimensions
Size of building
8.67 m
Depth of land
25.27
Depth of building
10.66 m
Land area
567.7 m²
Building area
91.15 m²
Private portion
157.7 m²
Frontage land
22.86
Inclusions
Luminaires, habillages de fenêtres
Taxes and costs
Municipal Taxes (2026)
1163 $
School taxes (2026)
1 $
Total
1164 $
Monthly fees
Energy cost
143 $
Evaluations (2026)
Building
156 000 $
Land
76 600 $
Total
232 600 $
Additional features
Distinctive features
Street corner
Kind of commerce
Office
Occupation
30 days
Type of business/Industry
Service
Zoning
Commercial, Residential
