





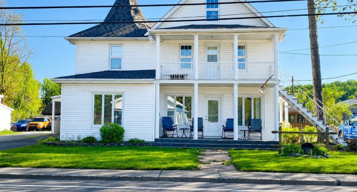
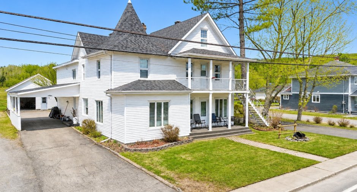
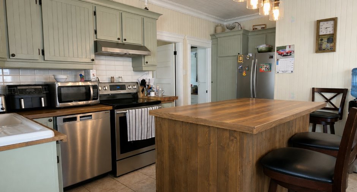
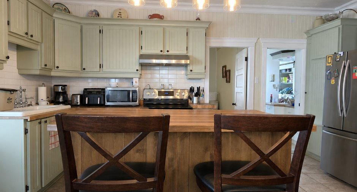
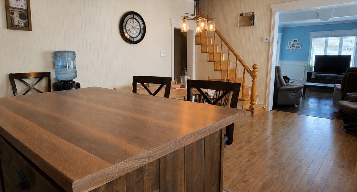
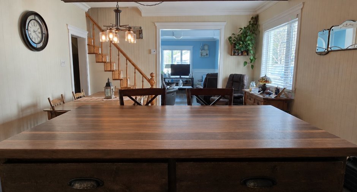
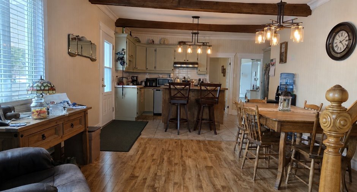
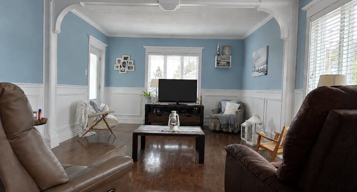
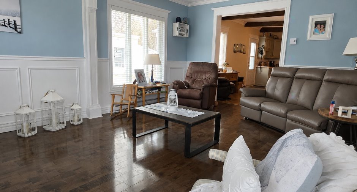
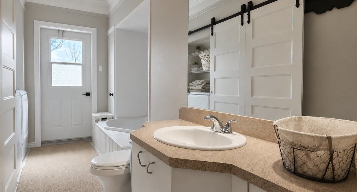
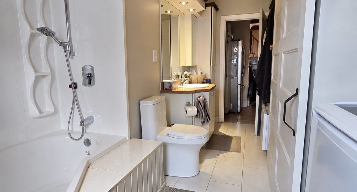
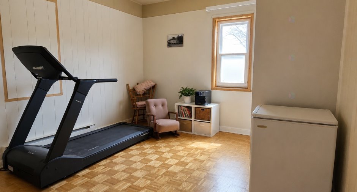
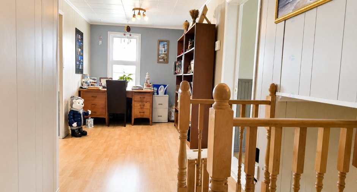
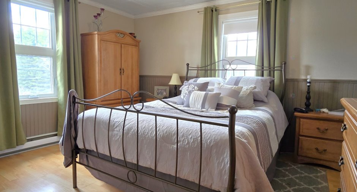
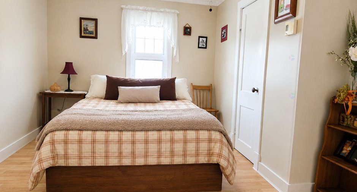
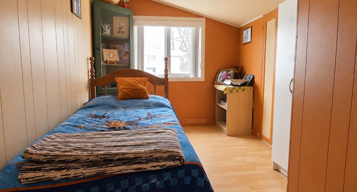
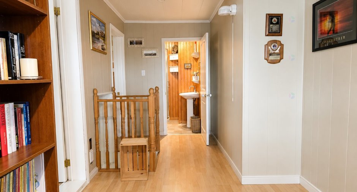
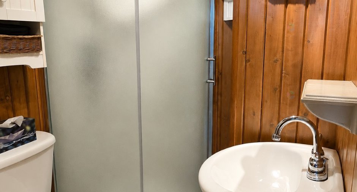
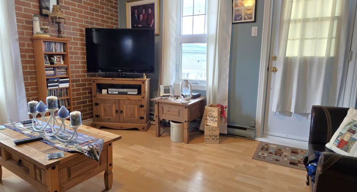
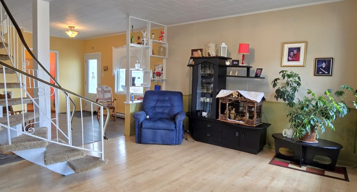
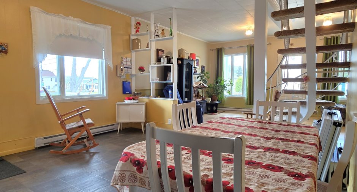
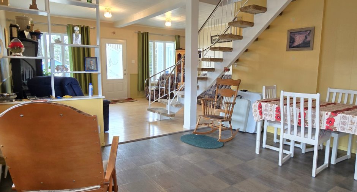
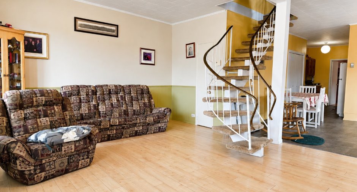
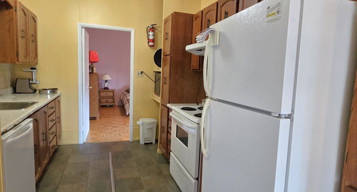
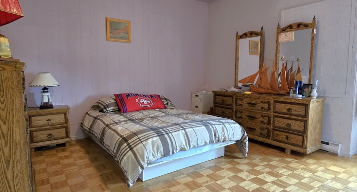
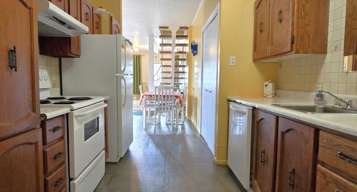
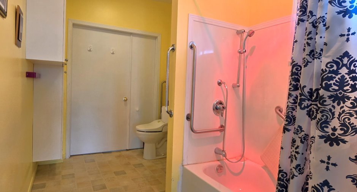
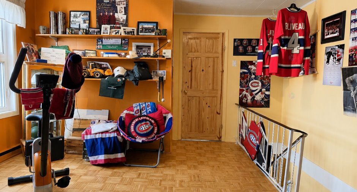
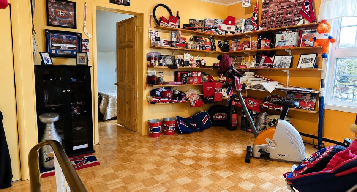
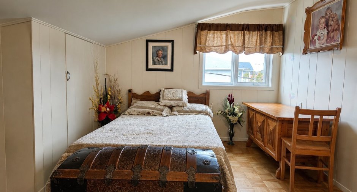
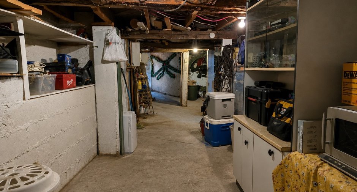
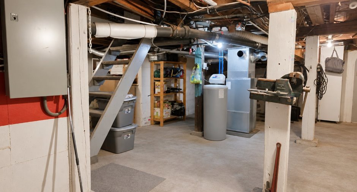
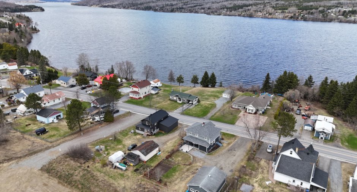
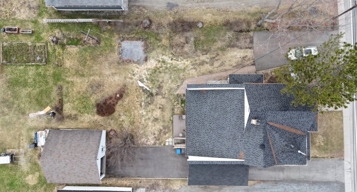
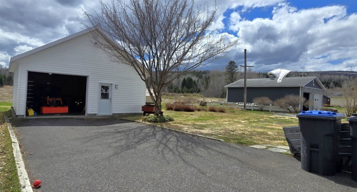
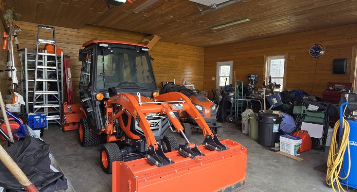
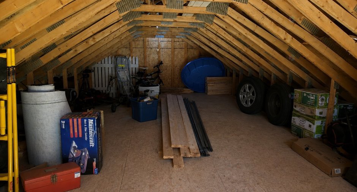
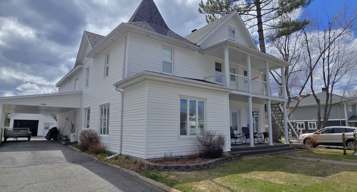
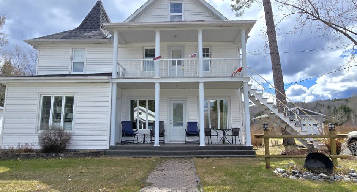
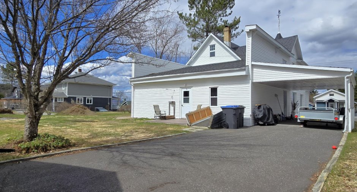
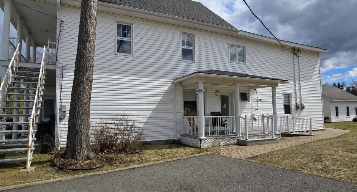
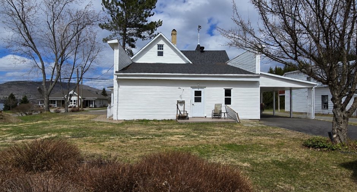
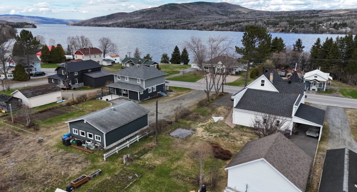
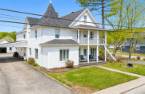
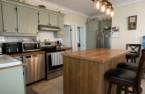
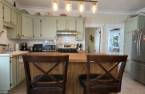
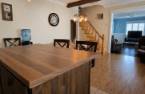
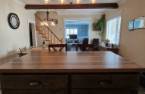
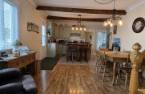
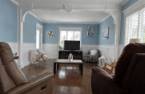
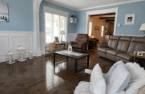
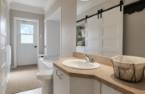
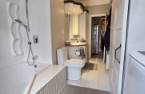
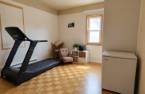
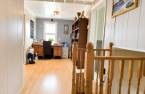
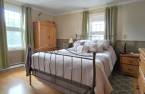
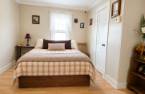
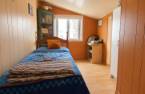
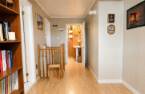
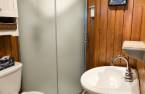
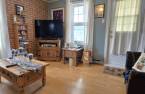
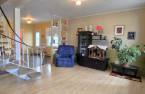
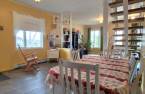
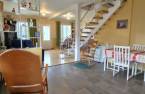
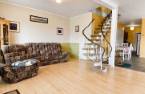
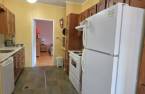
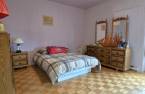
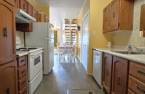
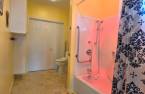
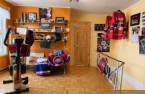
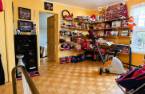
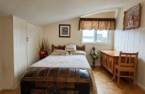
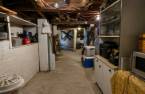
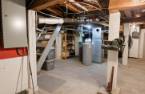
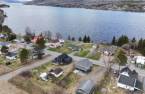
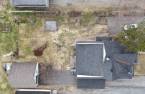
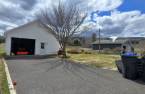
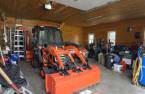
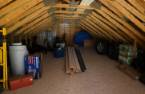
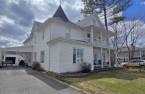
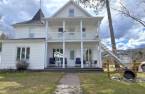
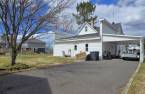
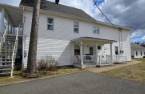
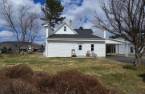
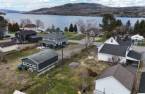
Please contact the selling broker for details about the property.
Create an account
CREATING AN ACCOUNT ALLOWS:
-
 Add favorites
-
 Save your searches
-
 Personalize your visits to viacapitalesells.com
-
 Activity on your properties

3

2

n/a


I AM INTERESTED IN THIS PROPERTY



Kay-Sha Ouellet
Residential and Commercial Real Estate Broker
Via Capitale Horizon
Real estate agency
Presentation
Please contact the selling broker for details about the property.
Building and interior
Year of construction
1920
Equipment available
Central vacuum cleaner system installation (1)
Heating system
Air circulation (1)
Heating energy
huile, Electricity (1)
Basement
Crawl Space (1)
Roofing
Asphalt shingles (1)
Land and exterior
Foundation
Concrete block (1)
Siding
Vinyl (1)
Garage
Detached (1), Double width or more (1)
Driveway
Asphalt (1)
Parking (total)
Outdoor (6), Garage (2)
Water supply
Municipality (1)
Sewage system
Municipal sewer (1)
Topography
Flat (1)
Proximity
Daycare centre (1), Golf (1), Park - green area (1), Elementary school (1), High school (1), Snowmobile trail (1), ATV trail (1)
Dimensions
Size of building
10.6 m
Depth of land
45.72
Depth of building
17.83 m
Land area
1183.8 m²
Frontage land
25.91
Inclusions
Meubles à discuter avec les vendeurs (à vendre et à donner), bac bleu, store, lave-vaisselle x 2, aspirateur central et ses accessoires
Exclusions
Meubles et effets personnels
Taxes and costs
Municipal Taxes (2026)
3309 $
School taxes (2025)
110 $
Total
3419 $
Evaluations (2026)
Building
189 100 $
Land
11 000 $
Total
200 100 $
Additional features
Occupation
2027-06-30
Zoning
Residential (1)
