





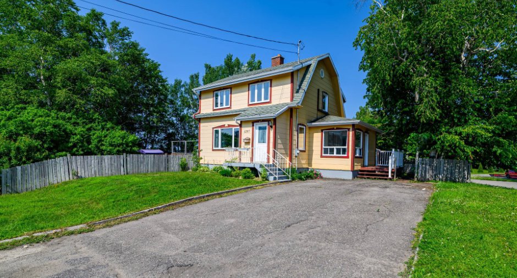
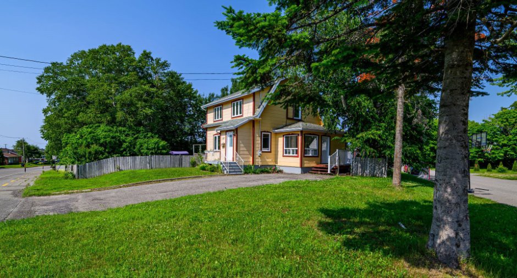
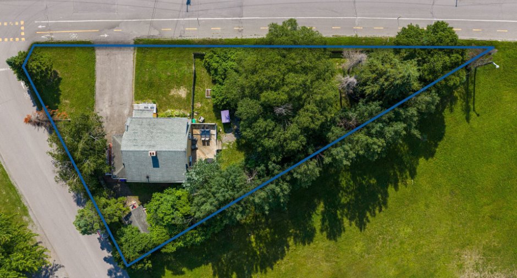
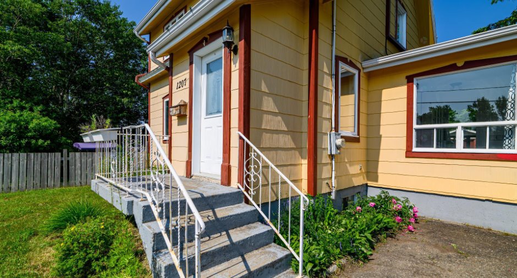
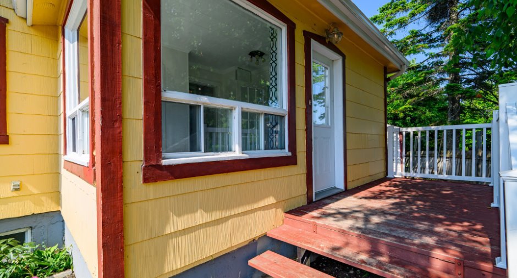
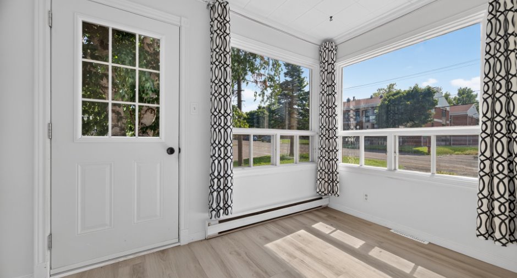
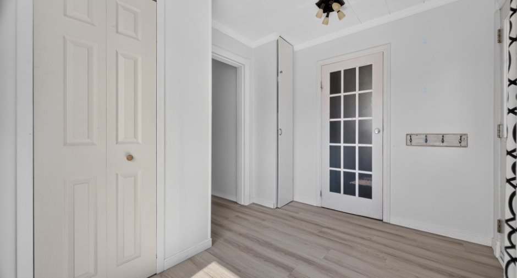
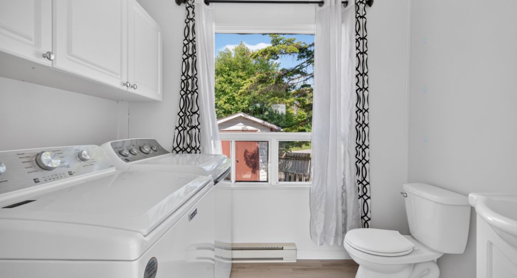
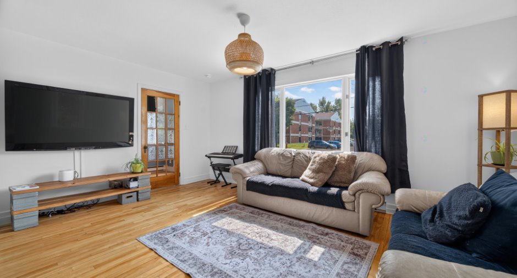
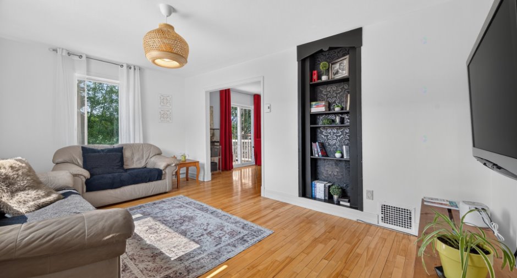
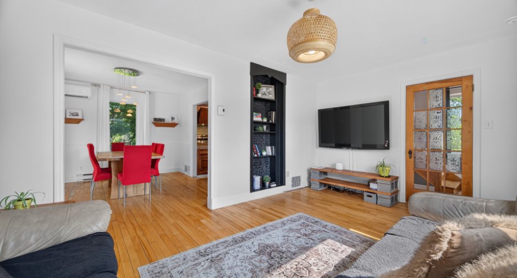
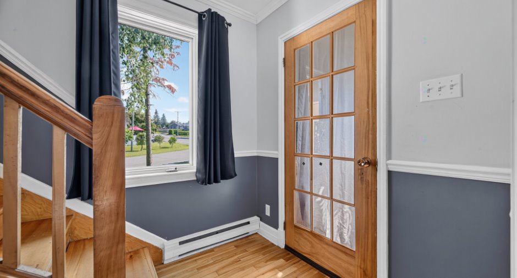
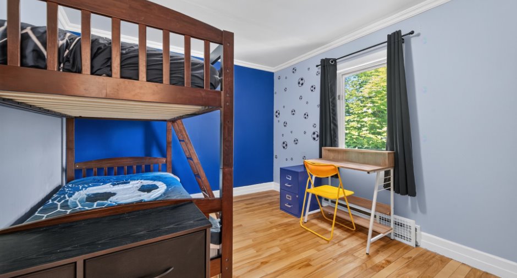
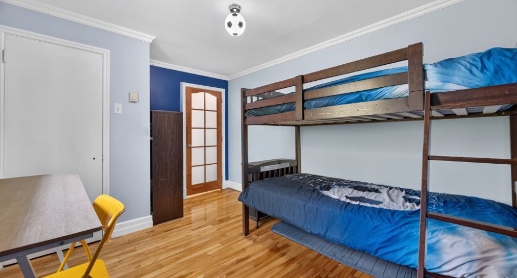
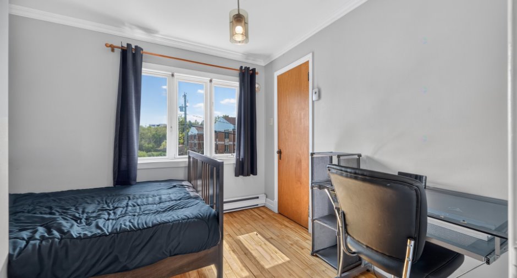
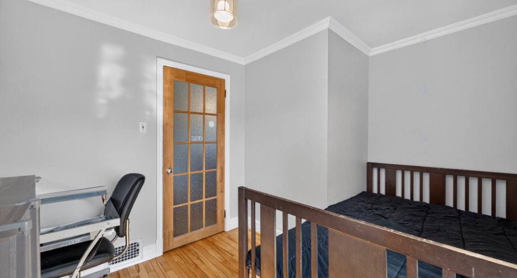
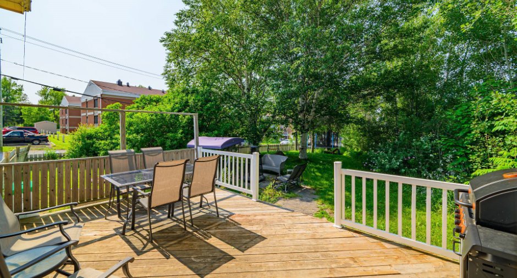
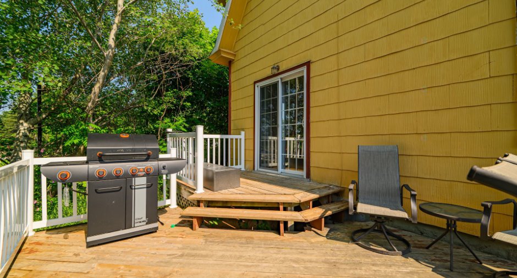
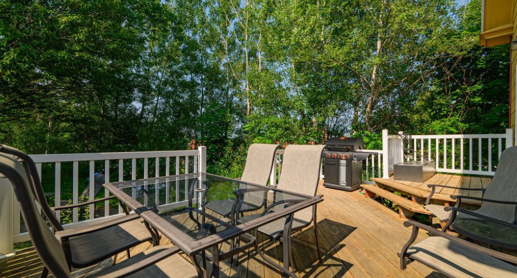
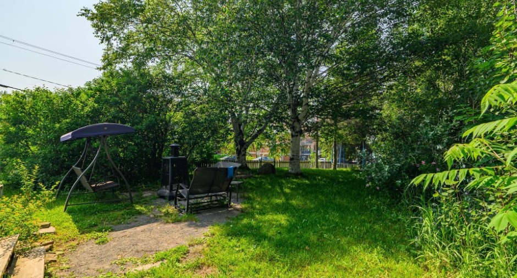
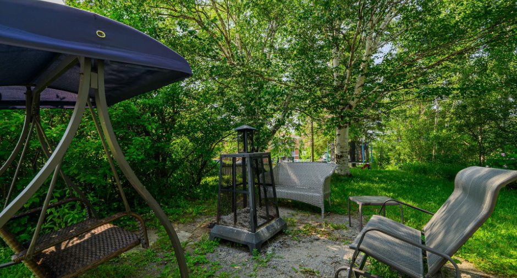
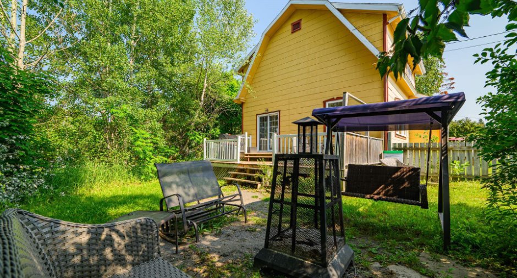
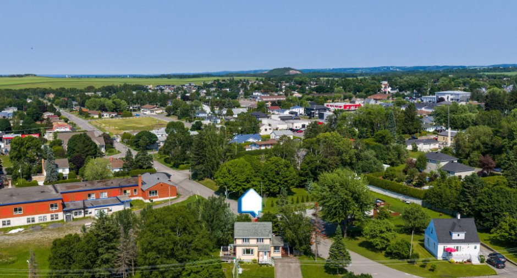
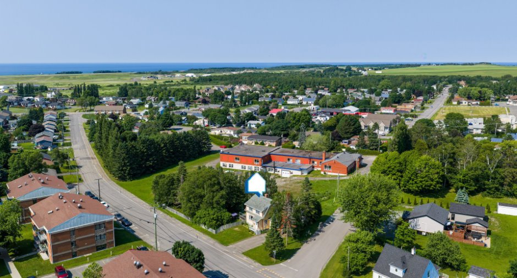
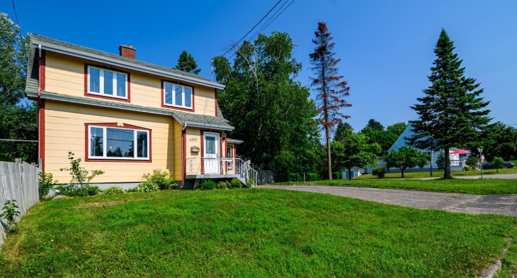
Please contact the selling broker for details about the property.
Create an account
CREATING AN ACCOUNT ALLOWS:
-
 Add favorites
-
 Save your searches
-
 Personalize your visits to viacapitalesells.com
-
 Activity on your properties

3

1
+ 1

132.24m²


I AM INTERESTED IN THIS PROPERTY

David Boulianne
Residential and Commercial Real Estate Broker
Via Capitale Horizon
Real estate agency
Presentation
Please contact the selling broker for details about the property.
Building and interior
Year of construction
1946
Basement
Partially finished (1)
Land and exterior
Foundation
Poured concrete (1)
Siding
Asbestos (1)
Driveway
Asphalt (1)
Parking (total)
Outdoor (4)
Water supply
Municipality (1)
Sewage system
Municipal sewer (1)
Proximity
Highway (1), Daycare centre (1), Hospital (1), Park - green area (1), Bicycle path (1), Elementary school (1), High school (1), Public transport (1)
Dimensions
Size of building
7.47 m
Depth of land
24.4
Depth of building
7.67 m
Land area
945.5 m²
Building area
74.95 m²
Private portion
132.24 m²
Frontage land
63.4
Room details
| Room | Level | Dimensions | Ground Cover |
|---|---|---|---|
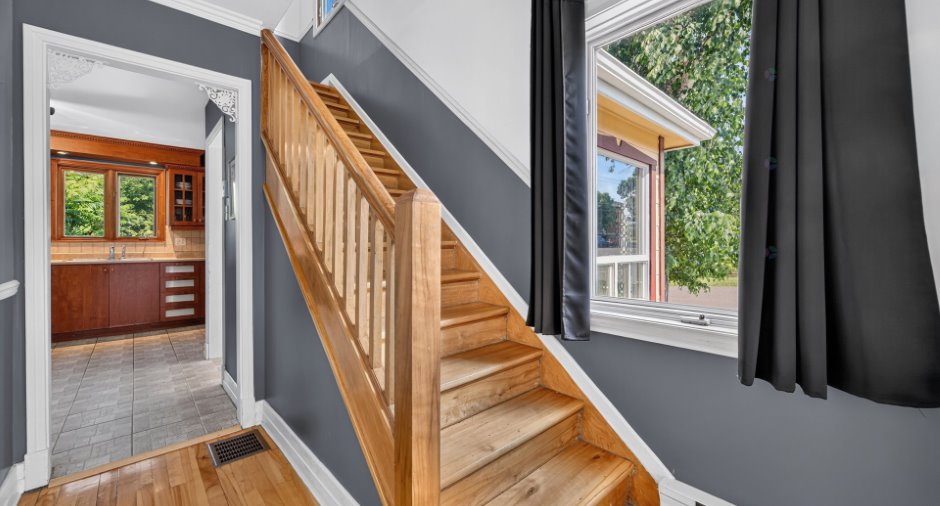
| Hallway | Ground floor | 6' 2" x 10' 1" pi | Floating floor |
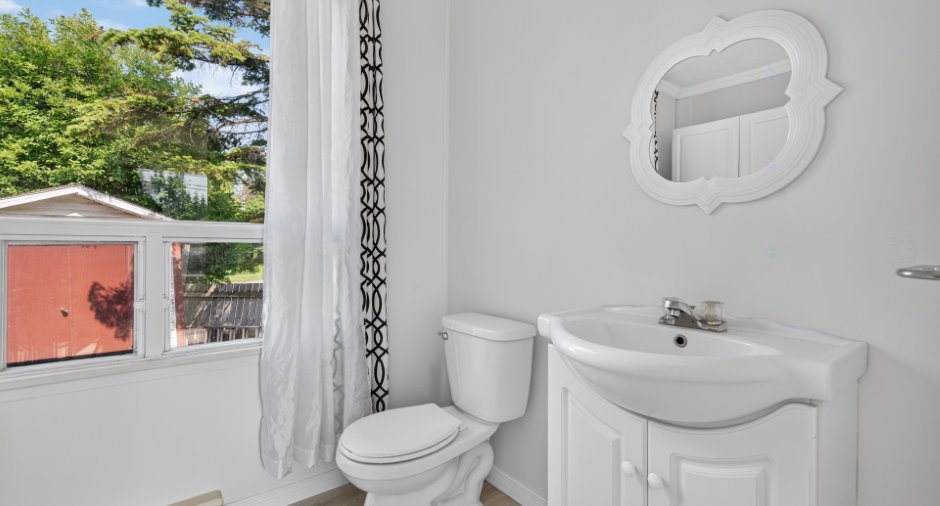
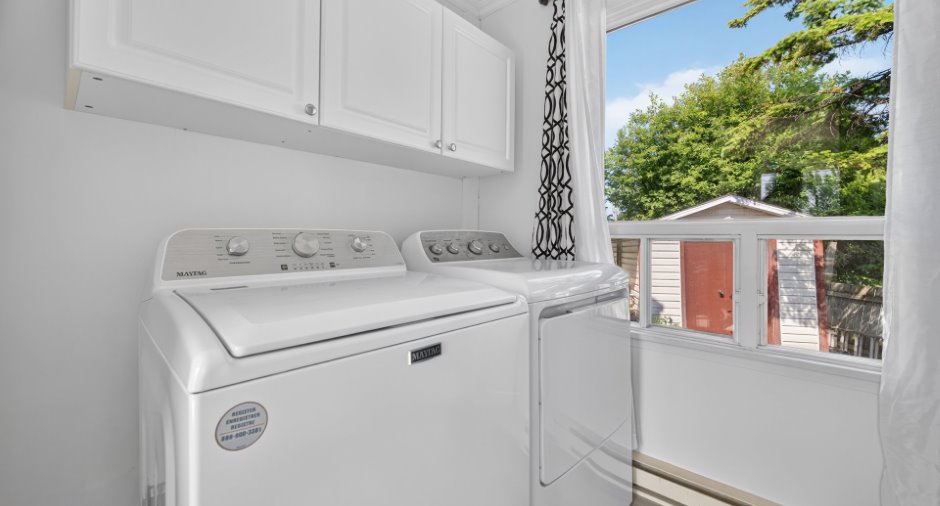
| Washroom | Ground floor | 7' 1" x 5' 6" pi | Floating floor |
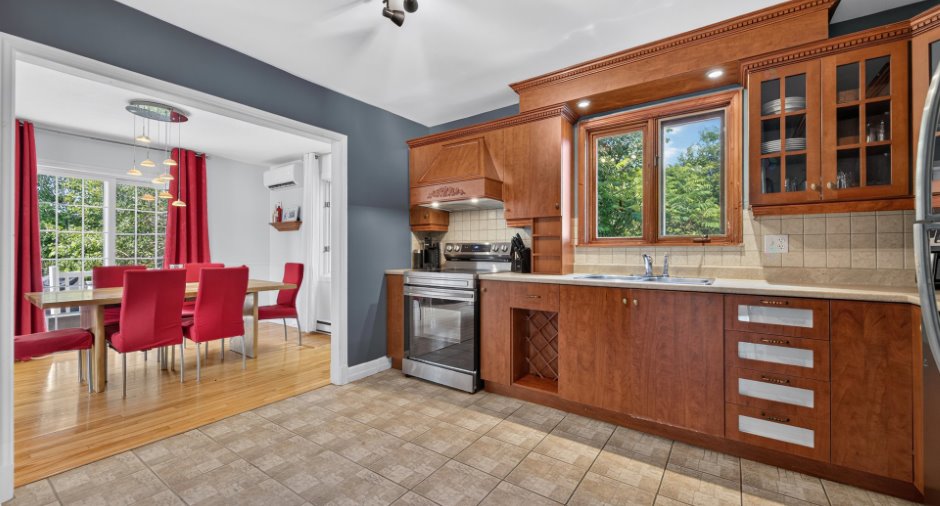
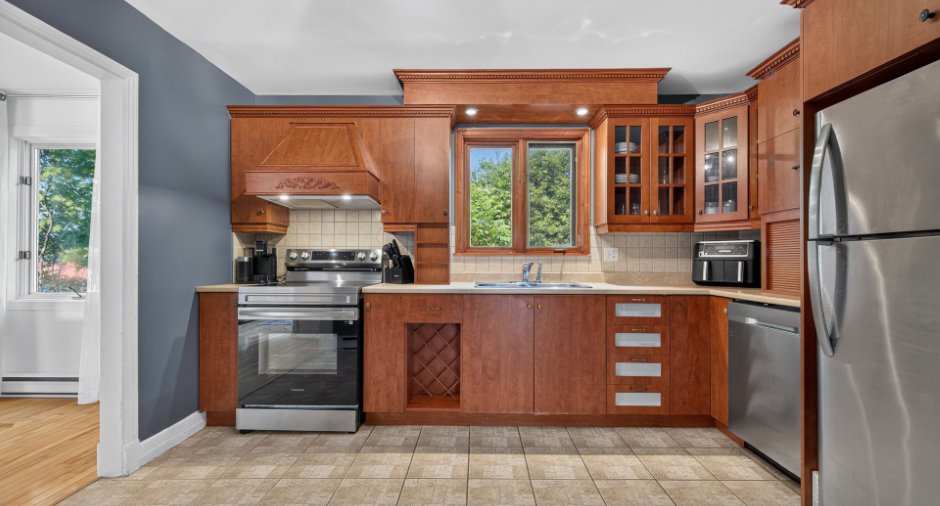
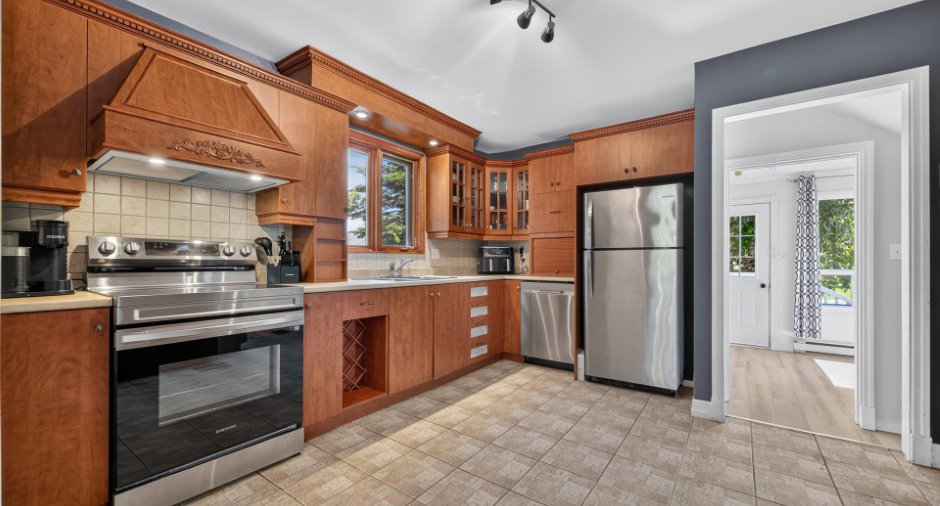
| Kitchen | Ground floor | 12' 5" x 10' pi | Ceramic tiles |
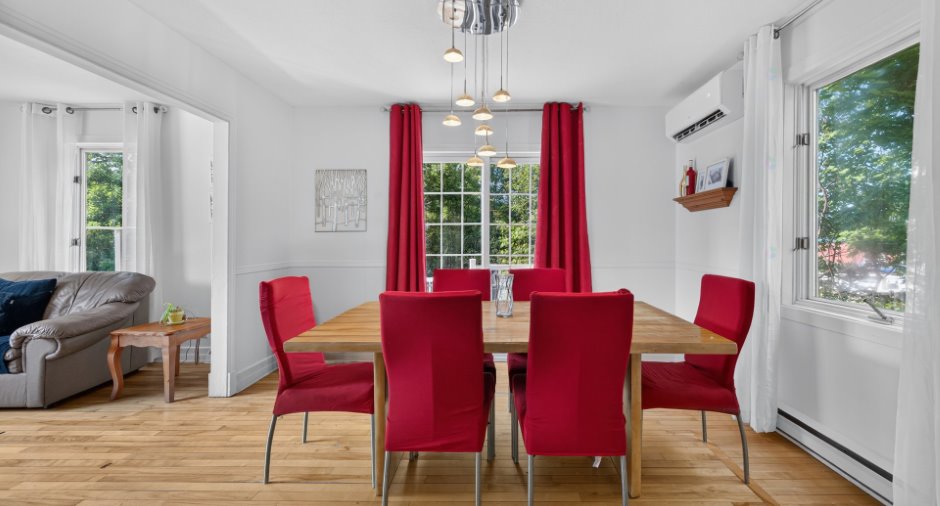
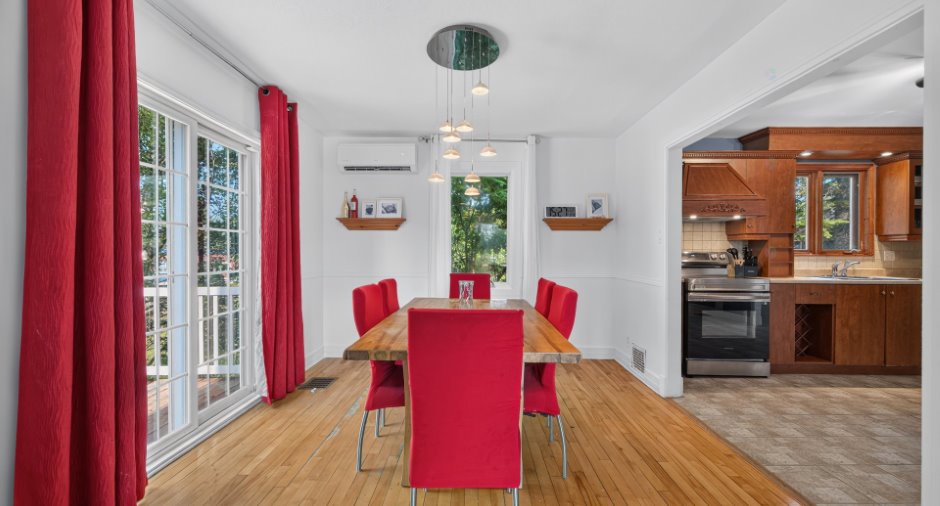
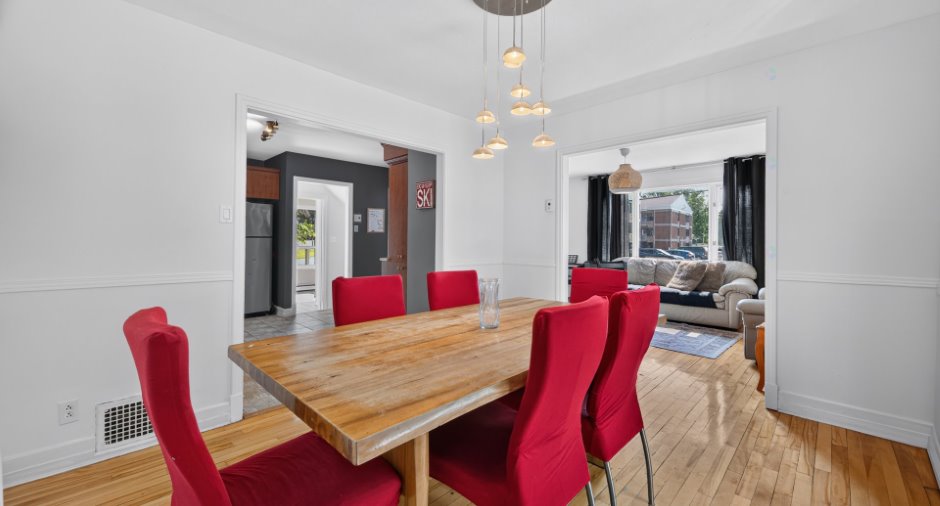
| Dining room | Ground floor | 10' 3" x 11' 1" pi | Wood |
| Living room | Ground floor | 17' 1" x 10' 1" pi | Wood |
| Hallway | Ground floor | 5' 1" x 4' pi | Wood |
| Other | Ground floor | 6' 1" x 3' 6" pi | Wood |
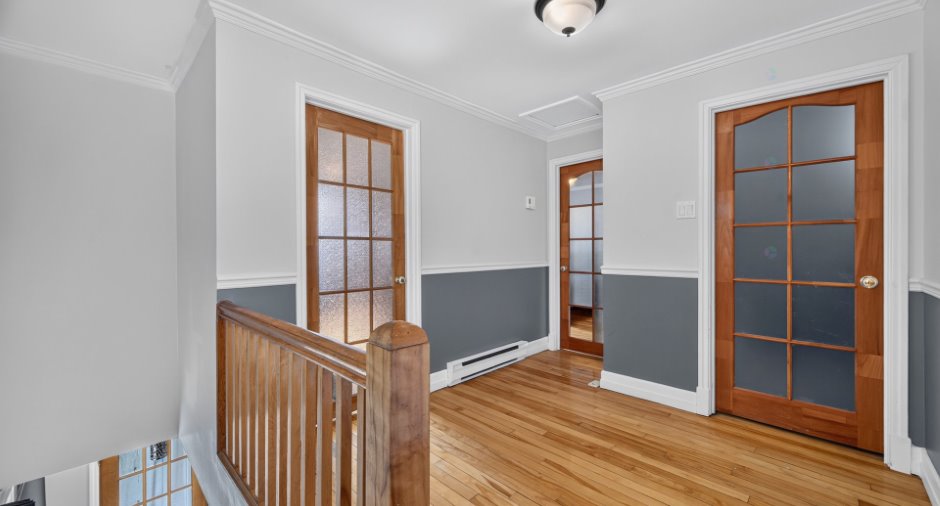
| Other | 2nd floor | 7' 1" x 7' 1" pi | Wood |
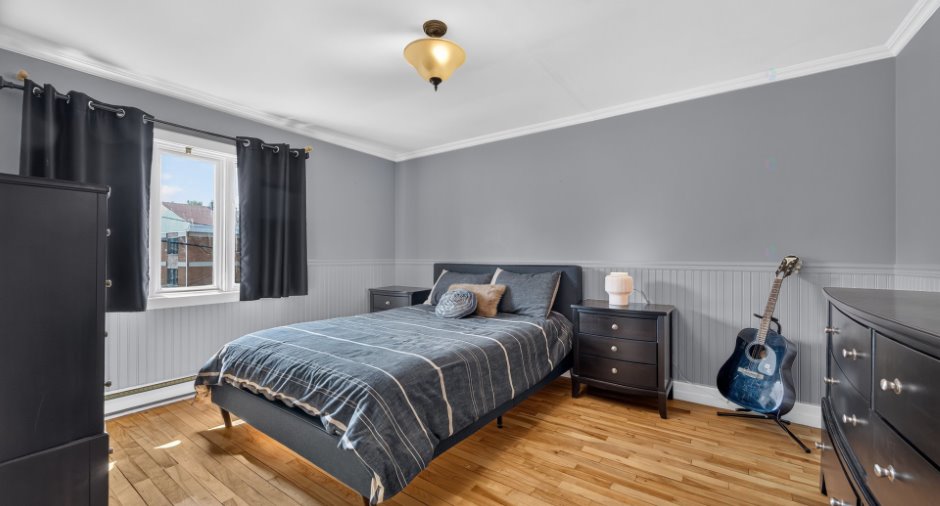
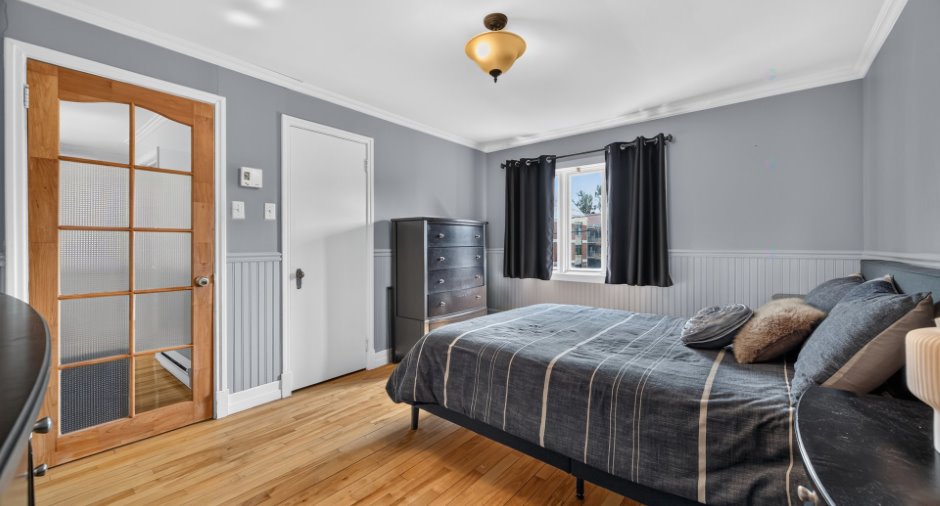
| Bedroom | 2nd floor | 10' 4" x 13' 5" pi | Wood |
| Bedroom | 2nd floor | 9' 1" x 9' 4" pi | Wood |
| Bedroom | 2nd floor | 6' 9" x 8' 6" pi | Wood |
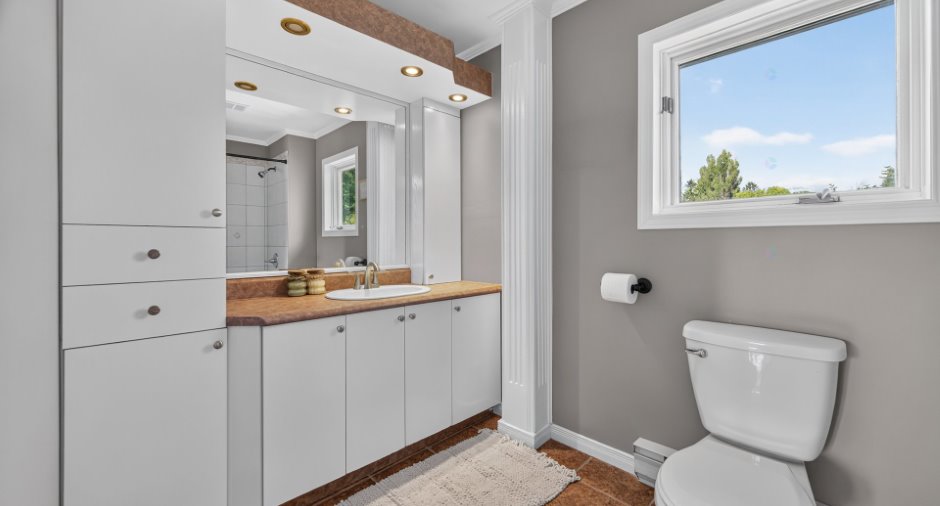
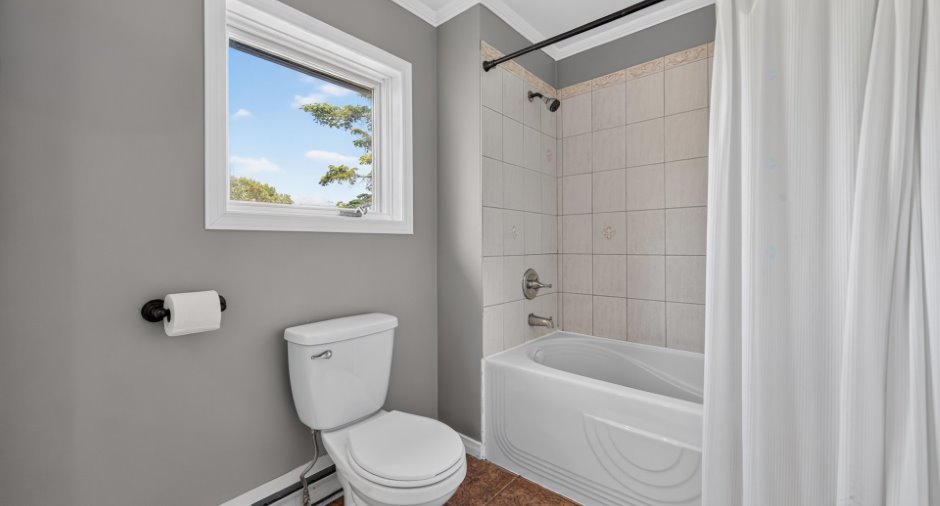
| Bathroom | 2nd floor | 9' 5" x 5' 6" pi | Ceramic tiles |
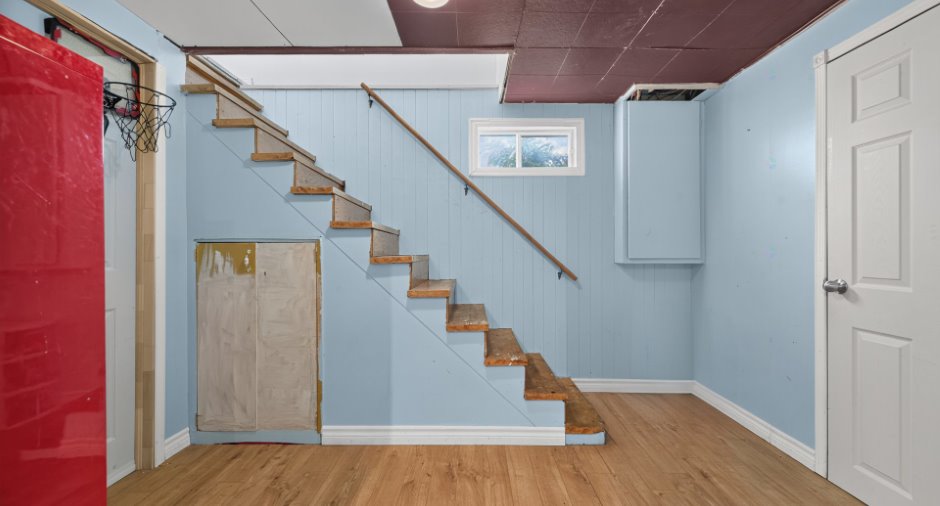
| Other | Basement | 5' x 3' pi | Wood |
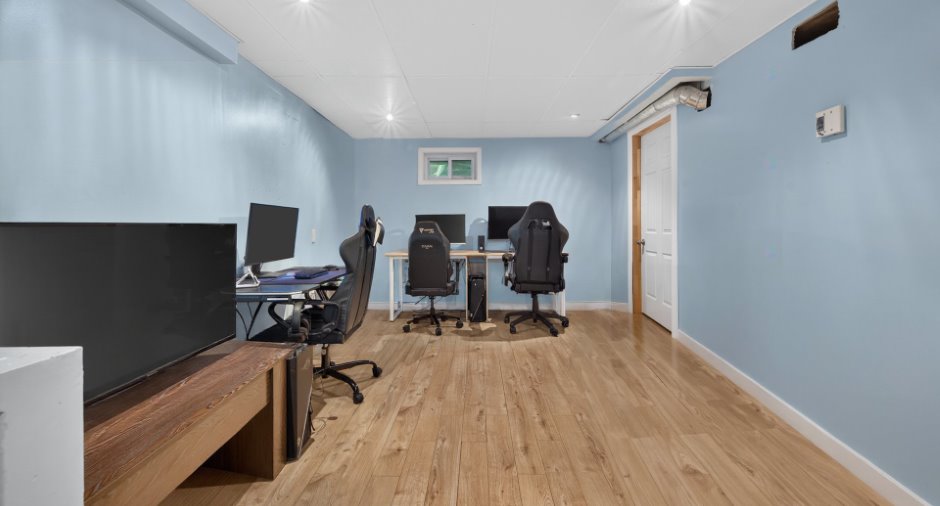
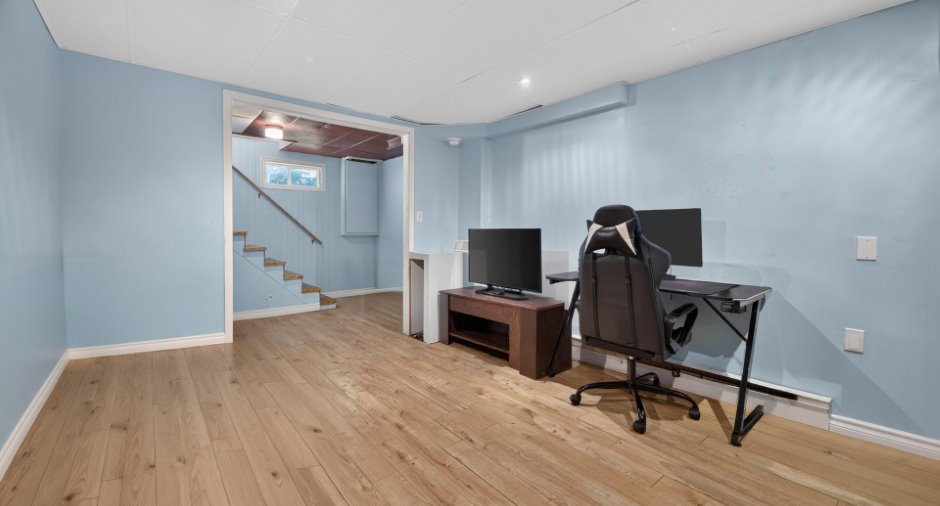
| Playroom | Basement | 22' 4" x 10' 2" pi | Floating floor |
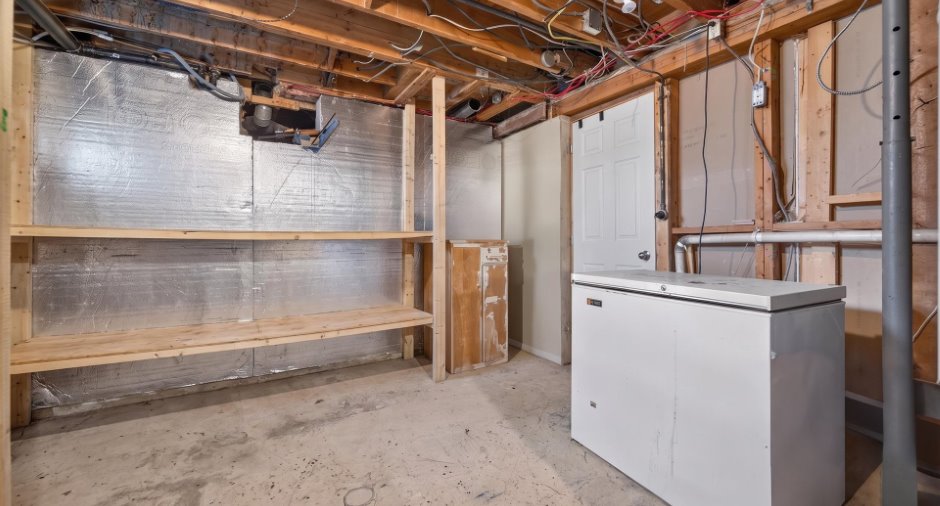
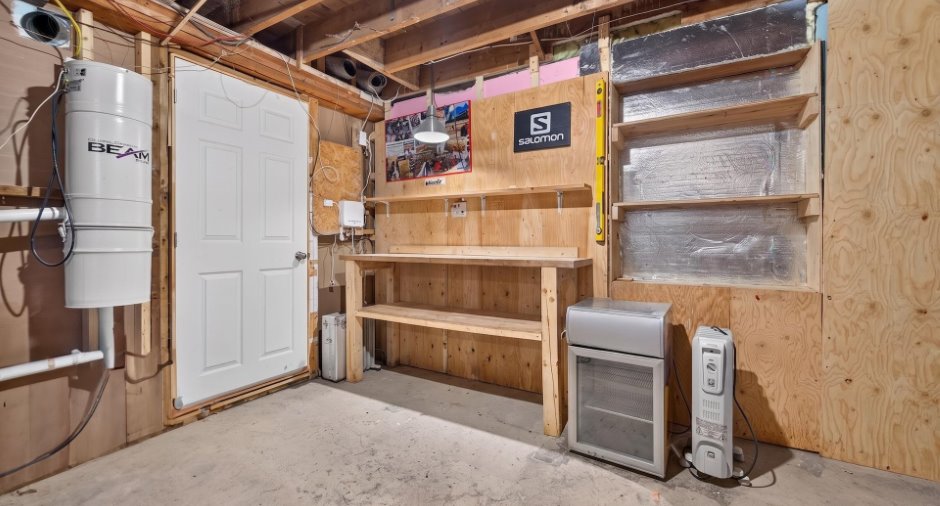
| Workshop | Basement | 22' 4" x 11' pi | Concrete |
Taxes and costs
Municipal Taxes (2026)
2380 $
School taxes (2025)
84 $
Total
2464 $
Monthly fees
Energy cost
274 $
Evaluations (2026)
Building
114 000 $
Land
29 100 $
Total
143 100 $
Additional features
Occupation
2026-08-24
