





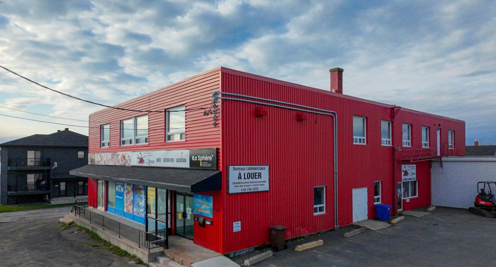
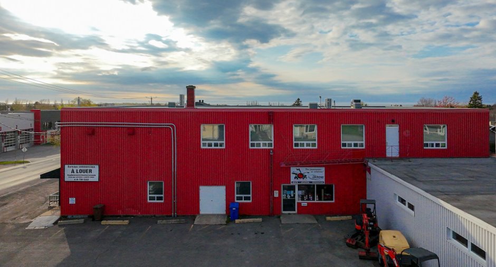
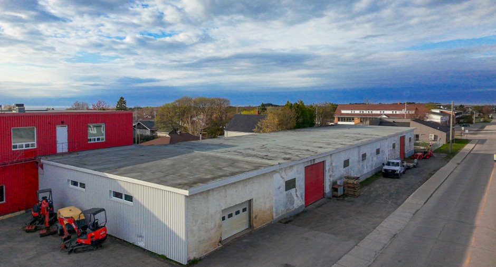
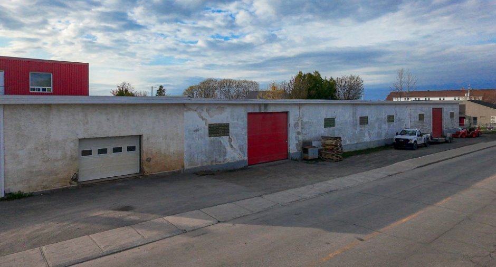
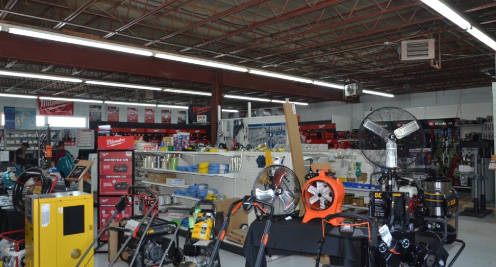
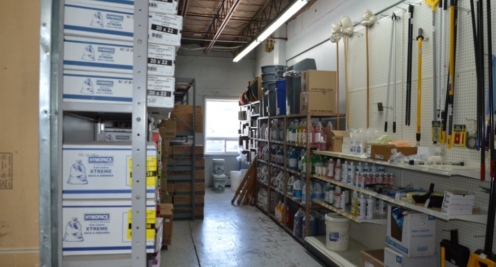
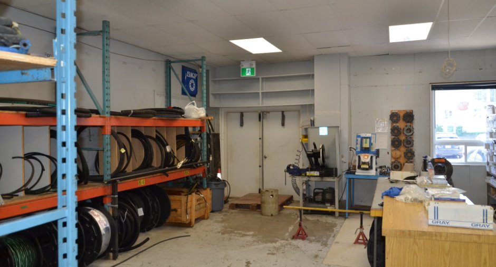
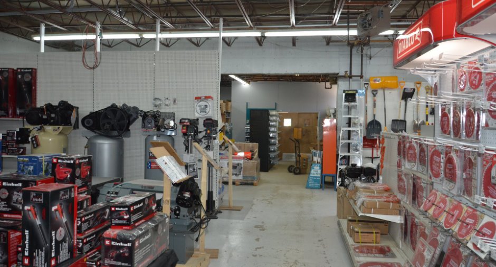
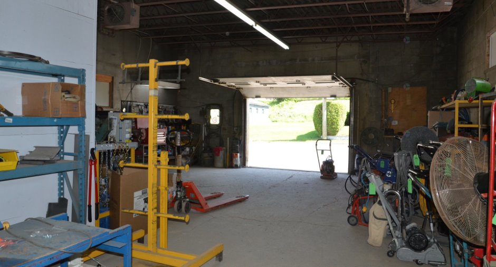
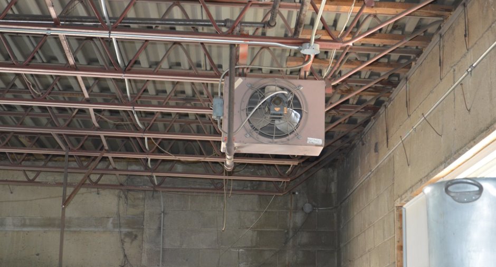
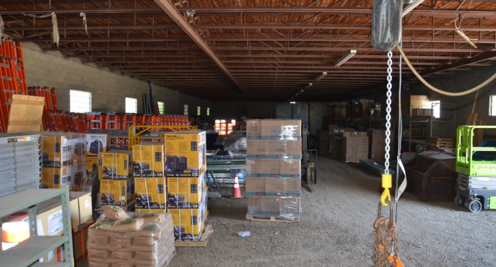
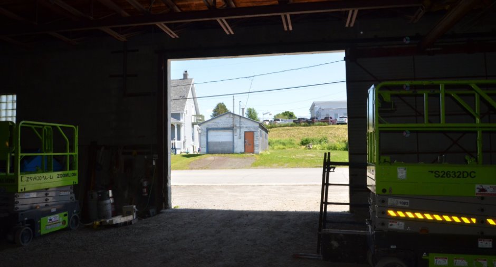
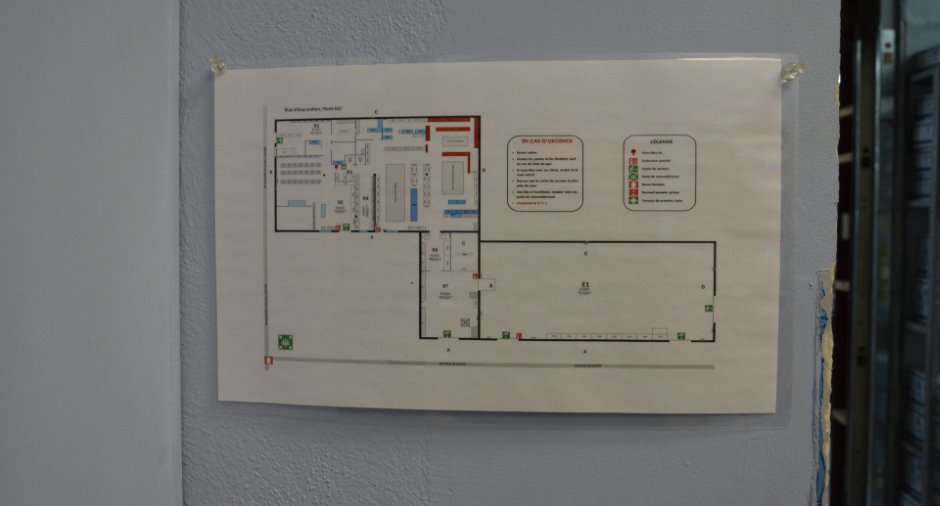
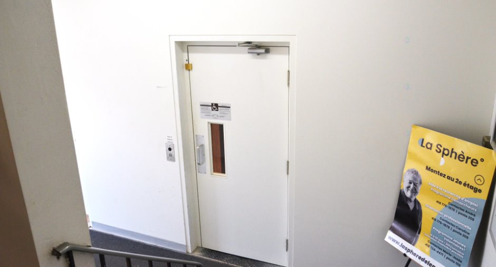
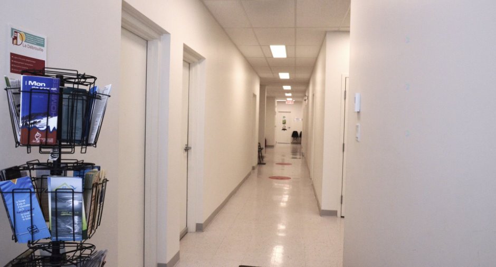
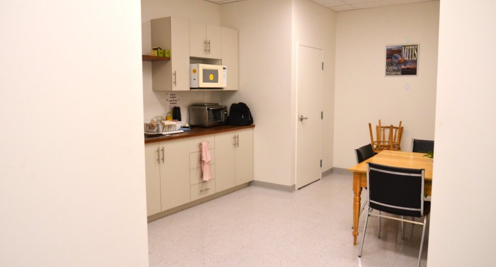
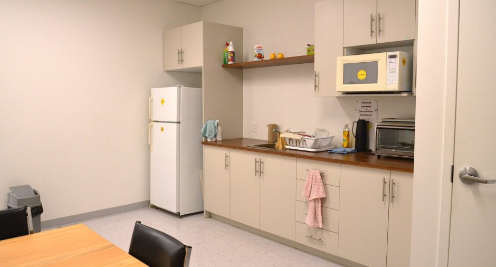
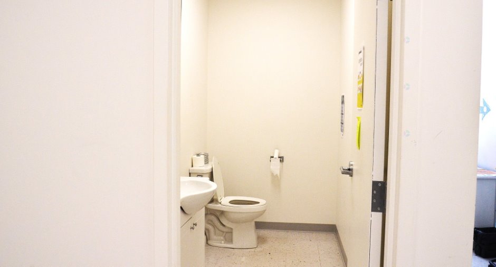
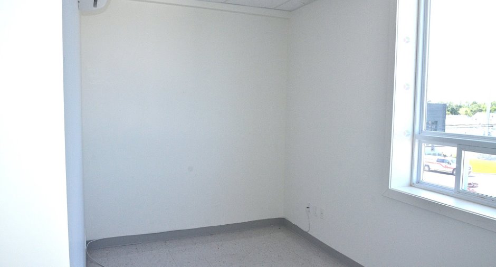
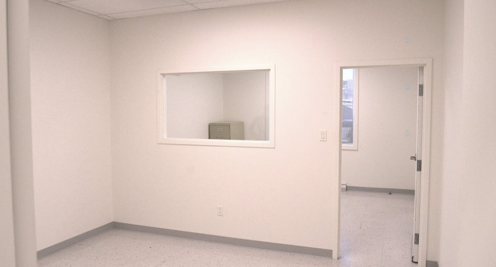
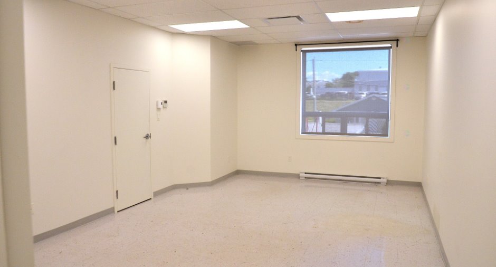
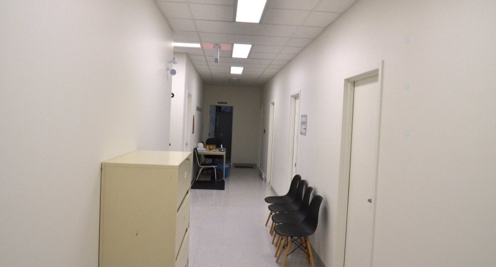
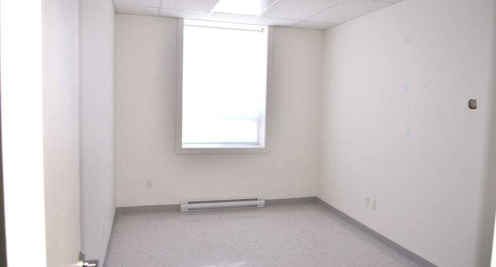
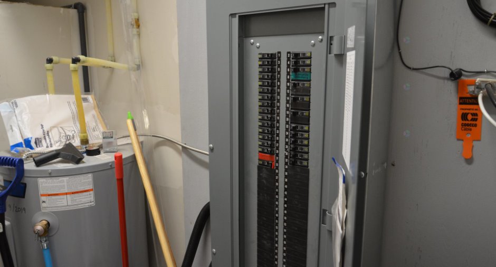
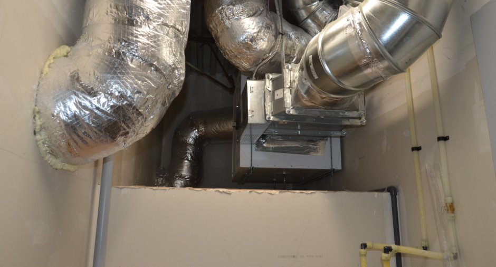
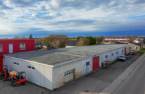
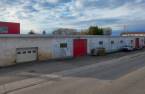
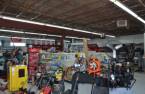
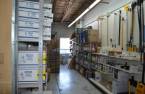
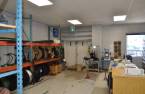
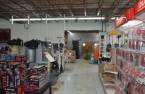
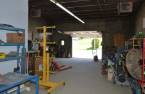
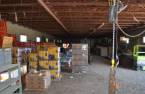
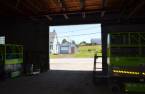
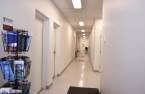
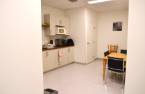
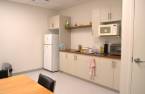
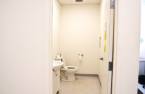
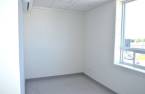
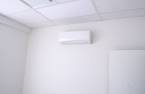
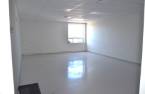
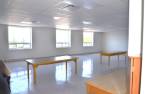
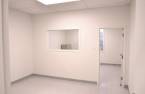
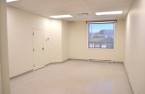
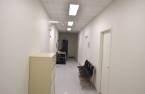
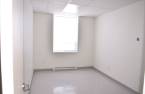
Please contact the selling broker for details about the property.
Create an account
CREATING AN ACCOUNT ALLOWS:
-
 Add favorites
-
 Save your searches
-
 Personalize your visits to viacapitalesells.com
-
 Activity on your properties

0

0

n/a


I AM INTERESTED IN THIS PROPERTY

Simon Bélanger
Residential and Commercial Real Estate Broker
Via Capitale Horizon
Real estate agency
Presentation
Please contact the selling broker for details about the property.
Building and interior
Year of construction
1969
Equipment available
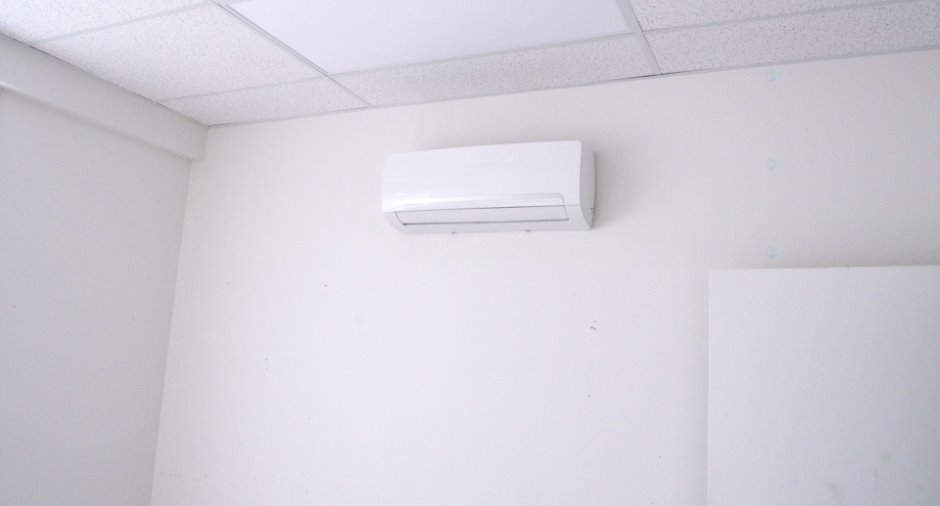
Wall-mounted air conditioning (1)
Heating system
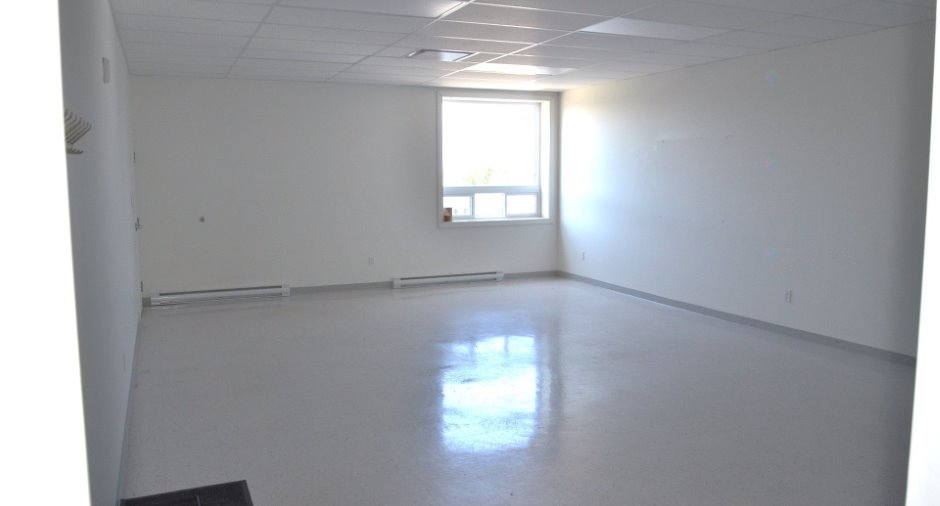
Electric baseboard units (1)
Heating energy
Electricity (1)
Basement
6 feet and over (1), Unfinished (1)
Windows
Aluminum (1), PVC (1)
Dividing floors
Concrete (1)
Roofing
Elastomer membrane (1)
Land and exterior
Foundation
Poured concrete (1)
Siding
Aluminum (1), Brick (1)
Water supply
Municipality (1)
Sewage system
Municipal sewer (1)
Proximity
, Highway (1)
Dimensions
Size of building
79.82 m
Frontage land
44.48
Depth of building
18.63 m
Depth of land
89.03
Building area
1406.25 m²
Land area
2903.7 m²
Income spaces
| Type | Free / Total |
|---|---|
|
Office
Commercial |
0 / 1 |
Exclusions
Quatre anciennes tables de confessionnal, tables et chaises de la salle de conférence, armoire antique dans la salle de bain et machine d'entretien entreposée dans la cage d'escalier
Taxes and costs
Municipal Taxes (2026)
16 318 $
School taxes (2026)
543 $
Total
16 861 $
Monthly fees
Insurance
590 $
Energy cost
319 $
Maintenance / Repairment
125 $
Total
1034 $
Evaluations (2026)
Building
672 900 $
Land
92 600 $
Total
765 500 $
Additional features
Distinctive features
Occupation
30 days
Zoning
, Commercial (1), Industrial (1), Residential (1)
