





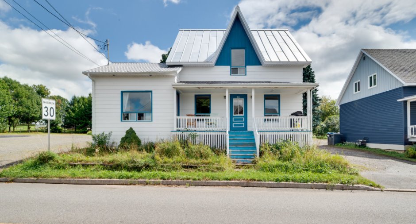
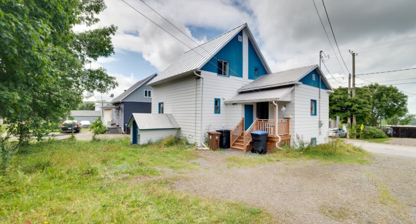
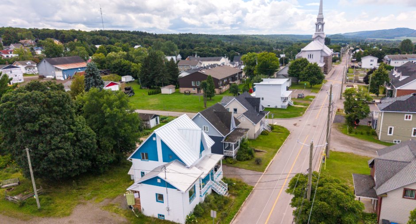
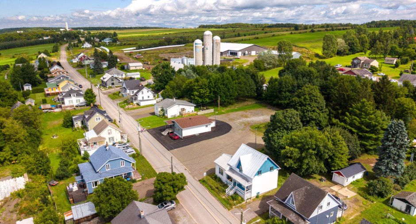
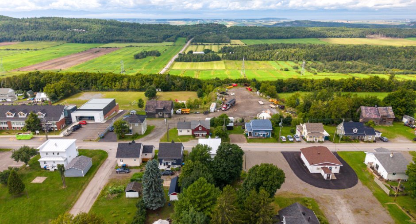
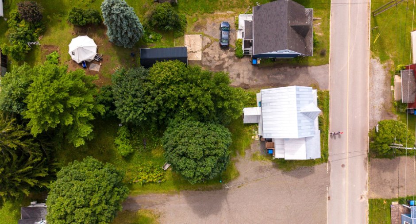
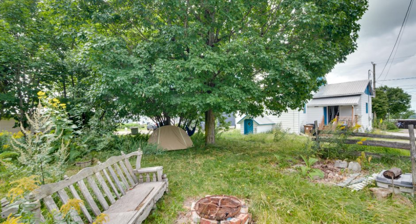
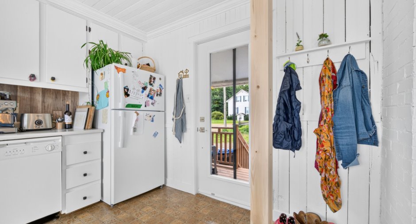
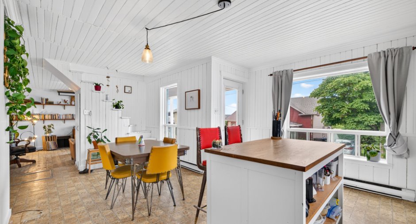
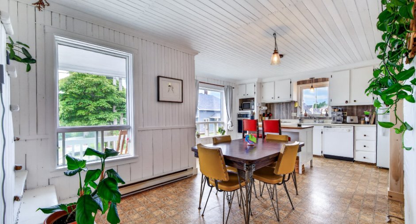
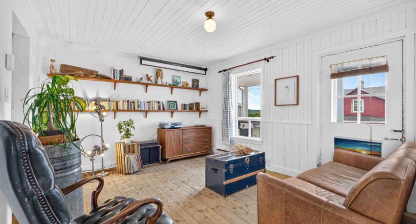
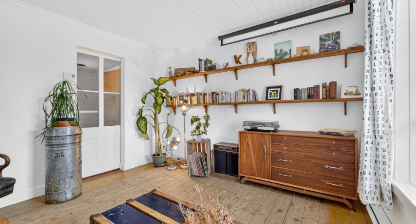

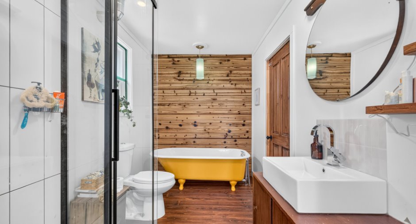
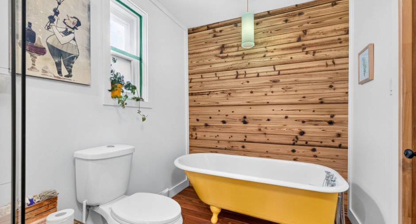
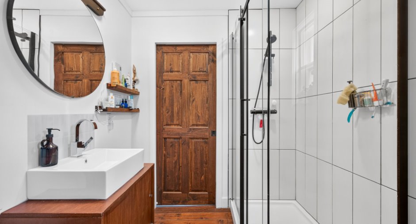
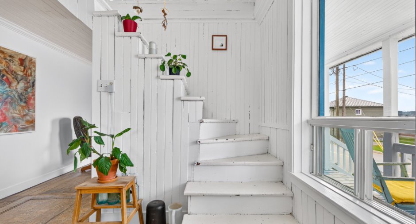
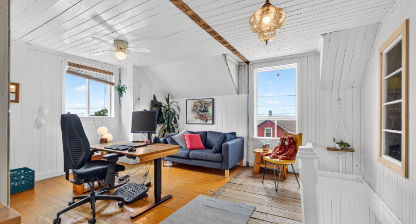
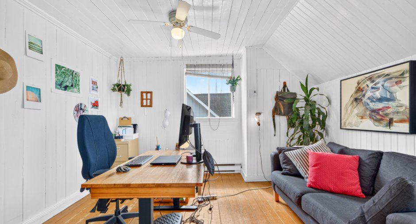
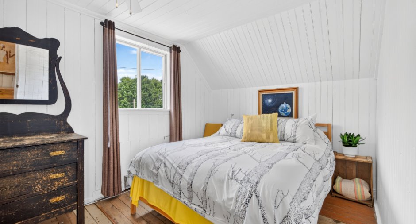
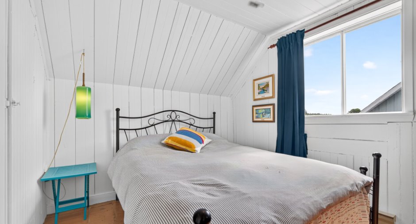
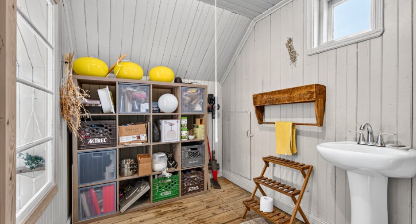
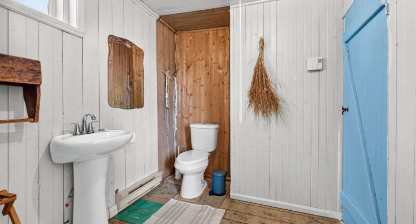
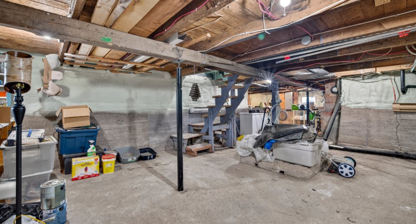
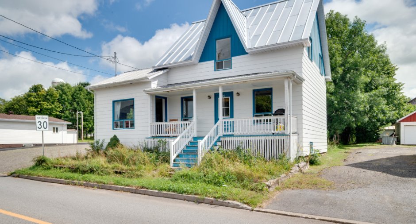
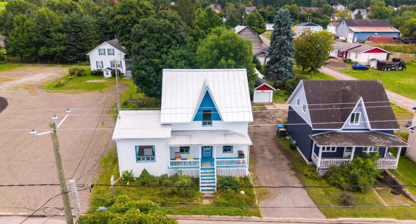
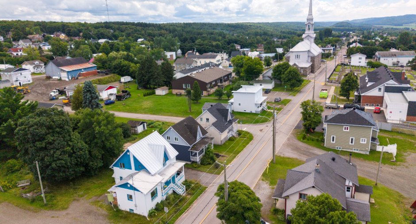
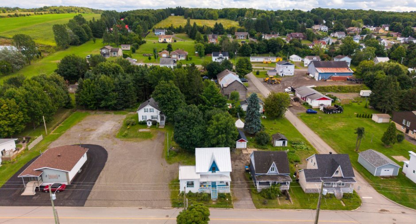
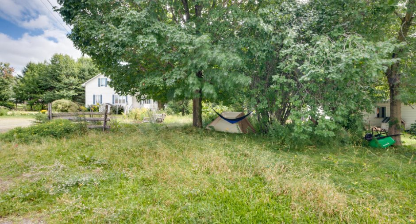
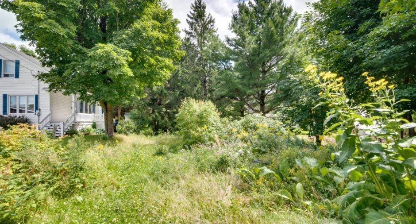
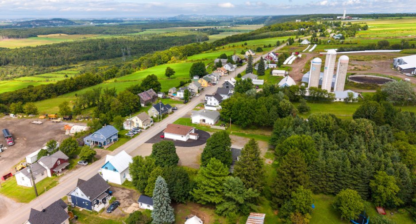
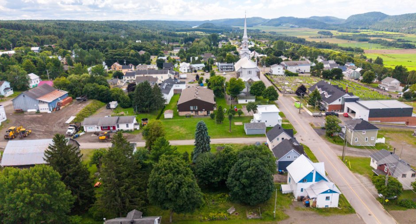
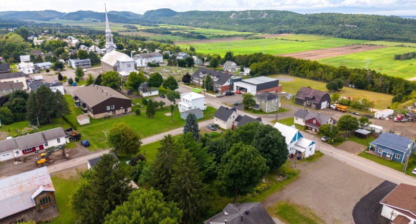
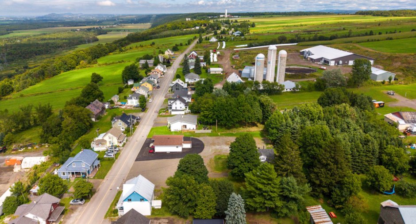
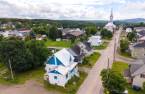
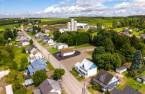
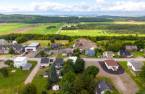
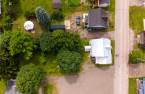
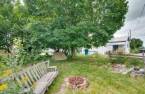
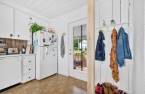
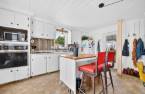
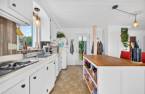
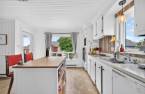
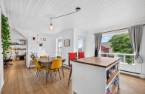
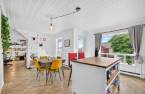
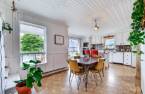
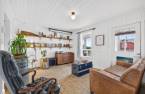
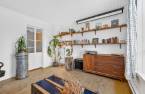
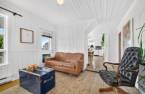
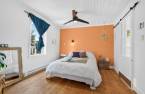
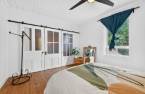
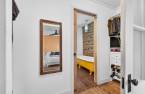
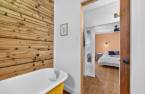
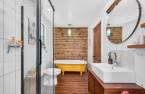
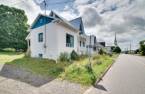
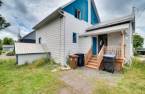
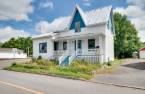
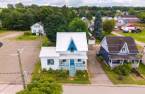
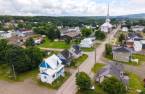
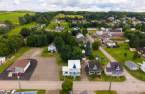
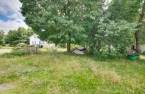
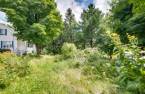
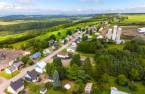
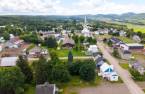
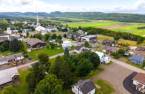
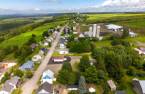
Please contact the selling broker for details about the property.
Create an account
CREATING AN ACCOUNT ALLOWS:
-
 Add favorites
-
 Save your searches
-
 Personalize your visits to viacapitalesells.com
-
 Activity on your properties

3

1
+ 1

n/a


I AM INTERESTED IN THIS PROPERTY

Presentation
Please contact the selling broker for details about the property.
Building and interior
Year of construction
1954
Heating system
Electric baseboard units (1)
Heating energy
Electricity (1)
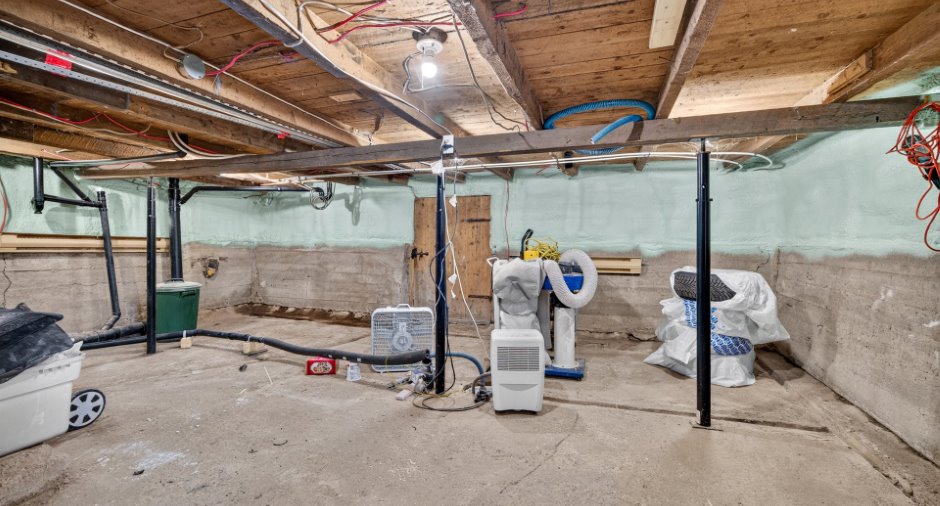
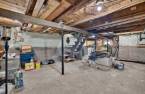
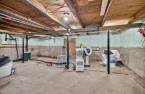
Basement
Unfinished (1), Low (less than 6 feet) (1)
Cupboard
Wood (1)
Window type
Sliding (1), Crank handle (1)
Windows
Wood (1), PVC (1)
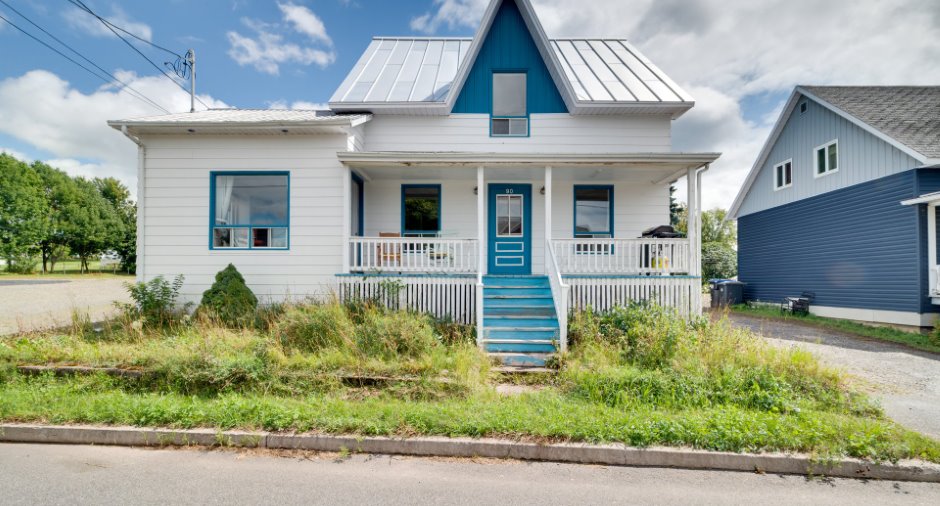
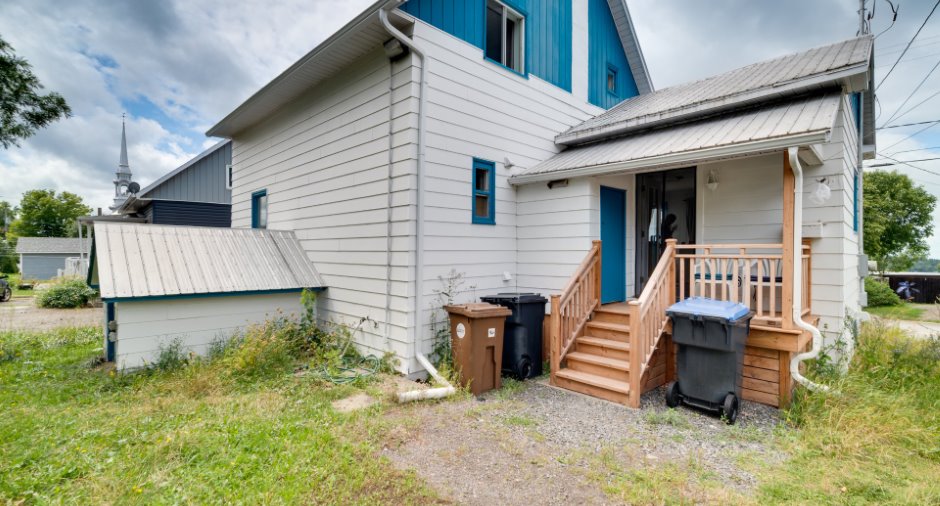
Roofing
Tin (1)
Land and exterior
Foundation
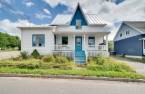
Poured concrete (1)
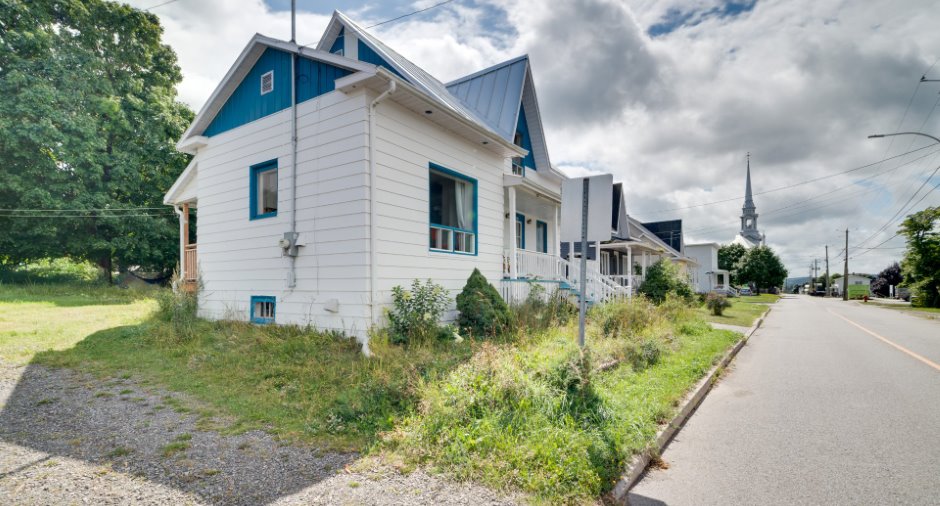
Siding
Pressed fibre (1)
Driveway
Not Paved (1)
Parking (total)
Outdoor (4)
Landscaping
Landscape (1)
Water supply
Municipality (1)
Sewage system
Municipal sewer (1)
Topography
Sloped (1), Flat (1)
View
Water (1), Mountain (1), City (1)
Proximity
Highway (1), Daycare centre (1), Park - green area (1), Elementary school (1)
Dimensions
Size of building
11.43 m
Depth of land
55.79
Depth of building
8.87 m
Land area
843.2 m²
Frontage land
15.26
Room details
| Room | Level | Dimensions | Ground Cover |
|---|---|---|---|
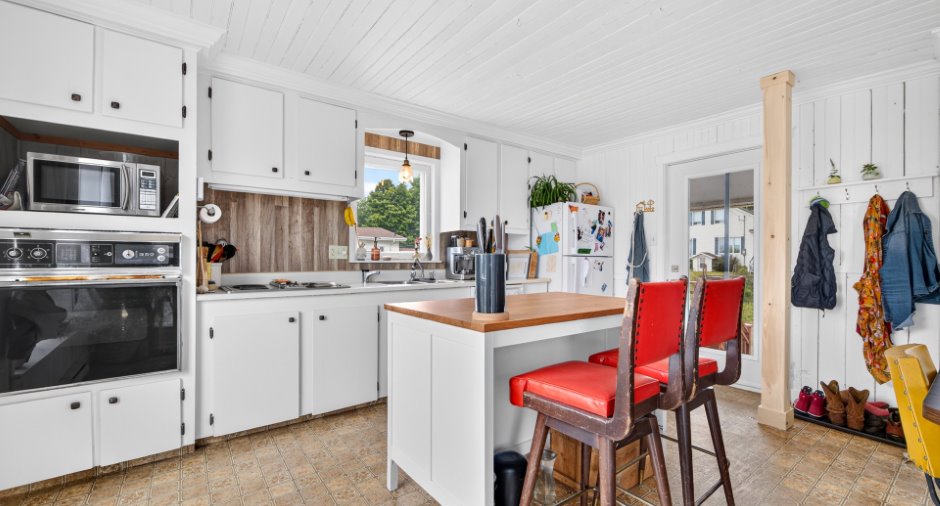
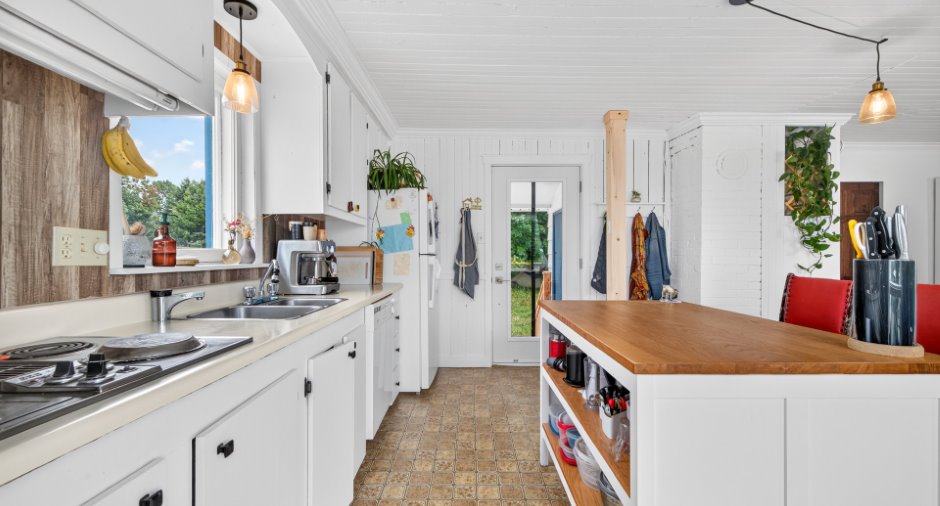
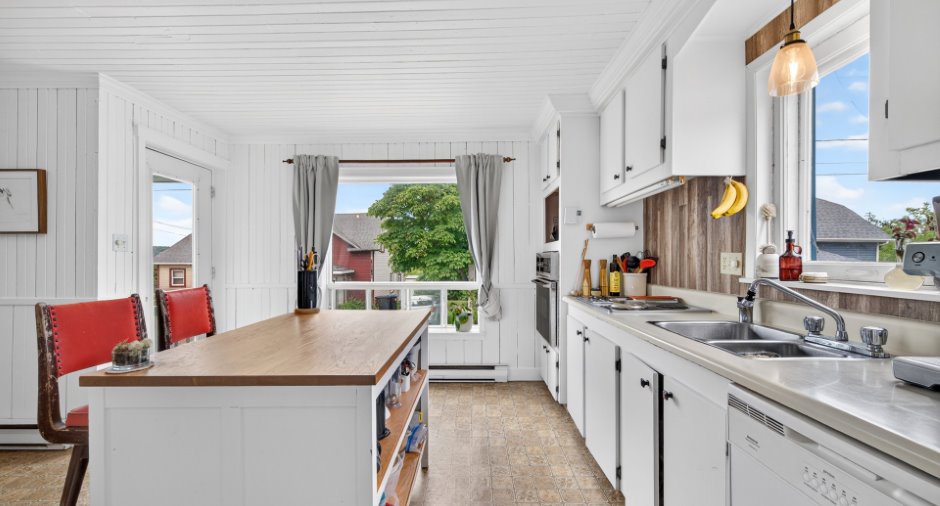
| Kitchen | Ground floor |
12' 2" x 15' pi
Irregular
|
Linoleum |
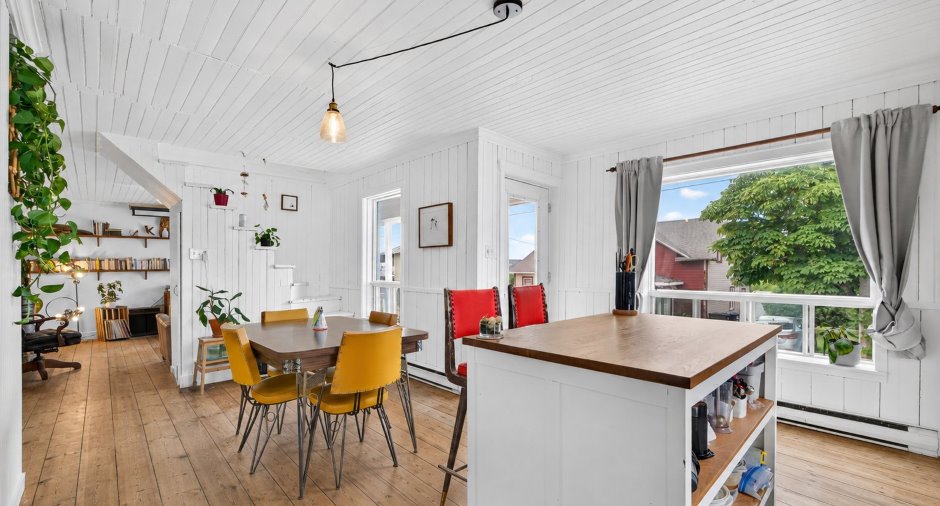
| Dining room | Ground floor |
8' 1" x 10' pi
Irregular
|
Linoleum |
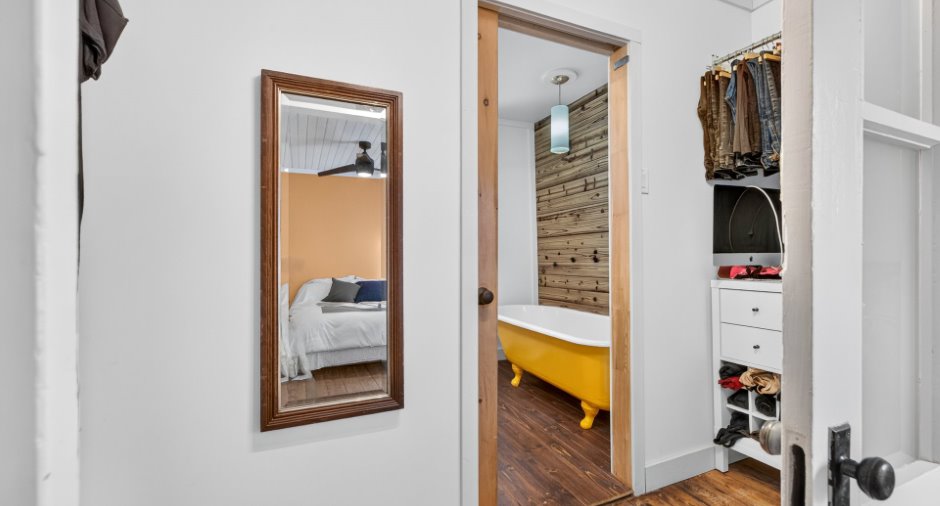
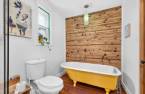
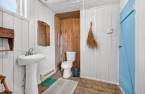
| Bathroom | Ground floor | 10' 8" x 6' 6" pi | Wood |
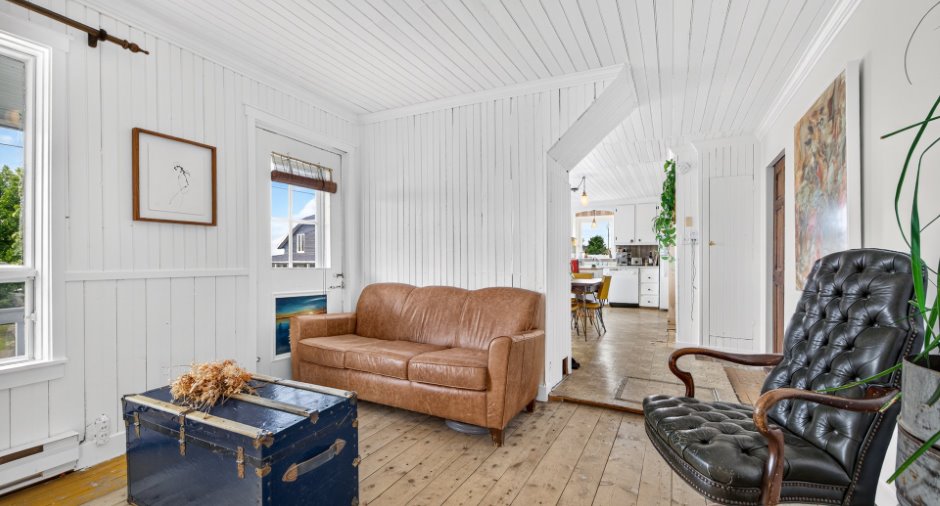
| Living room | Ground floor | 13' 3" x 11' 5" pi | Wood |
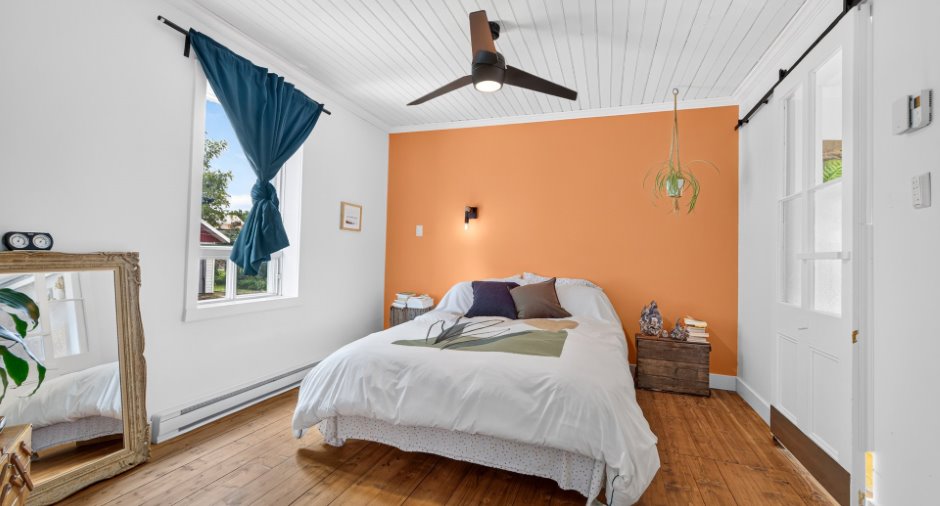
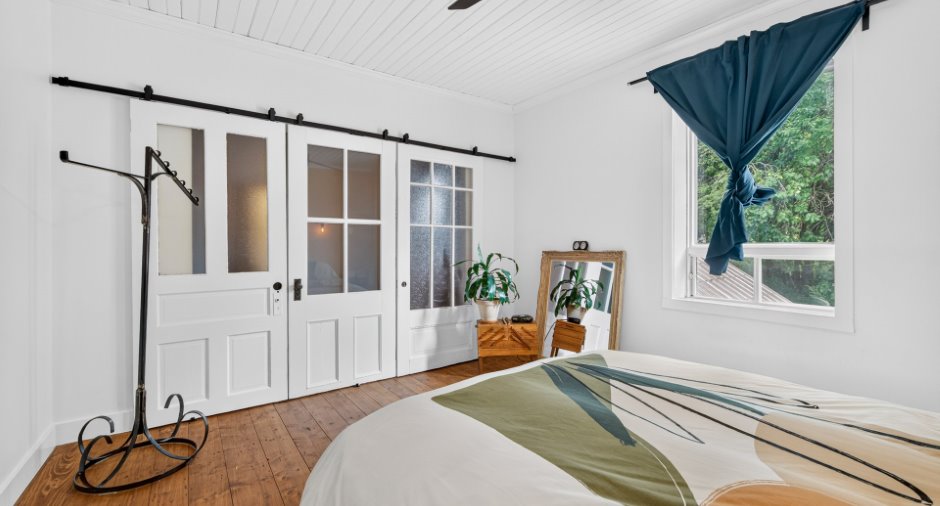
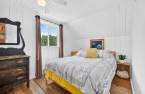
| Primary bedroom | Ground floor | 10' 9" x 12' 4" pi | Wood |
| Walk-in closet | Ground floor | 2' 1" x 10' 9" pi | Wood |
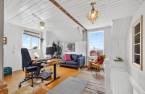
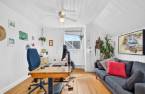
| Den | 2nd floor | 15' 1" x 11' 1" pi | Wood |
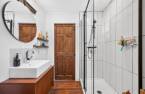
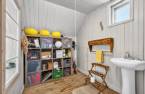
| Washroom | 2nd floor |
10' x 6' 1" pi
Irregular
|
Wood |
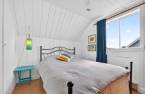
| Bedroom | 2nd floor | 9' 5" x 11' pi | Wood |
| Bedroom | 2nd floor | 8' 8" x 11' pi | Wood |
Inclusions
lave-vaisselle, luminaires, pôles à rideaux, four encastré et plaque de cuisson Jenn-air, armoire garde-manger de la cuisine, armoire IKEA de la salle d'eau, possibilité d'inclure 2 lits (à discuter avec le vendeur)
Exclusions
ventilateur de la chambre au RDC, luminaire de l'escalier intérieur, luminaire de la salle de bain turquoise, luminaire du salon (seront remplacés)
Taxes and costs
Municipal Taxes (2026)
2231 $
School taxes (2026)
68 $
Total
2299 $
Monthly fees
Energy cost
218 $
Evaluations (2026)
Building
128 800 $
Land
8500 $
Total
137 300 $
Additional features
Occupation
2026-11-10
Zoning
Residential (1)
