





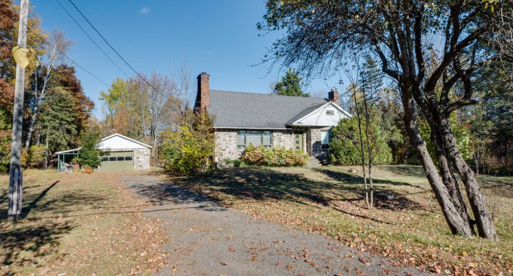
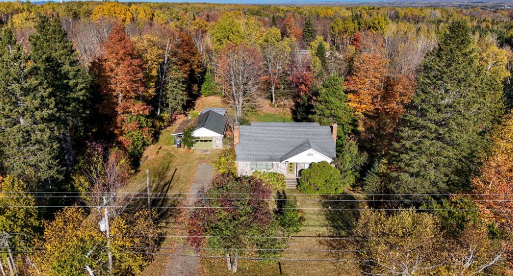
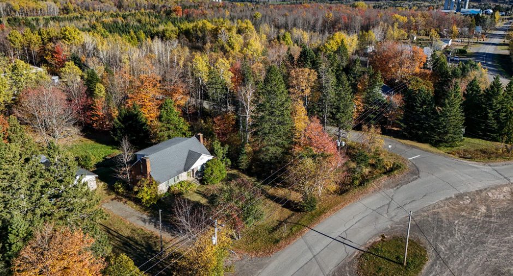
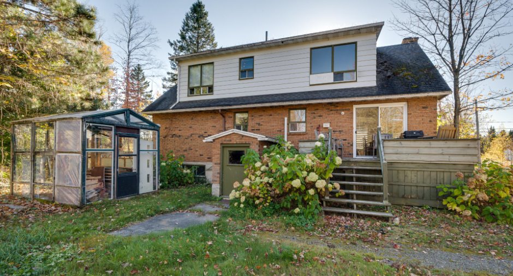
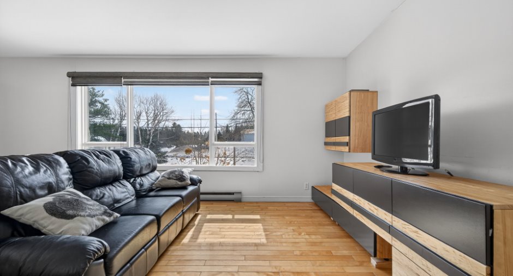
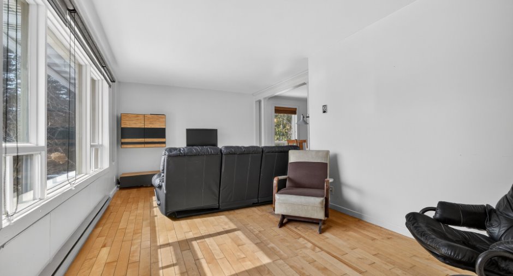
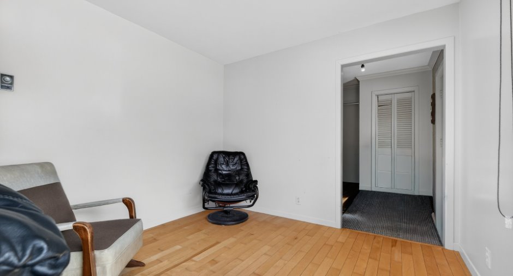
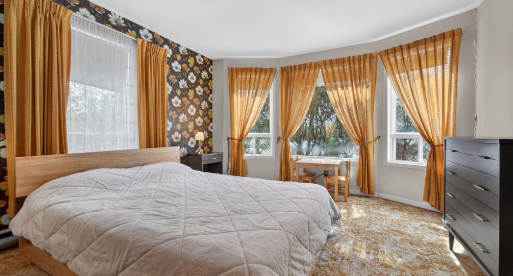
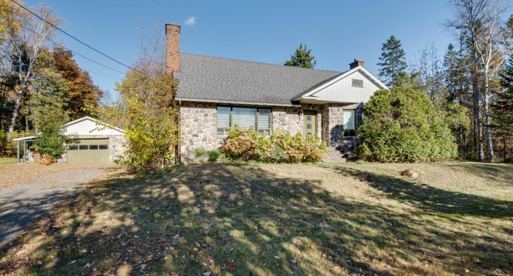
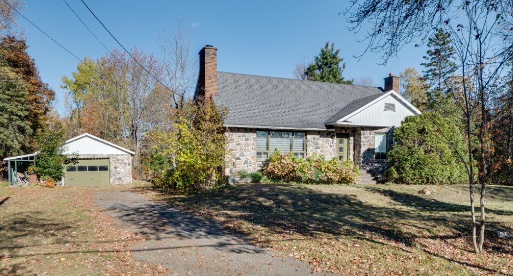
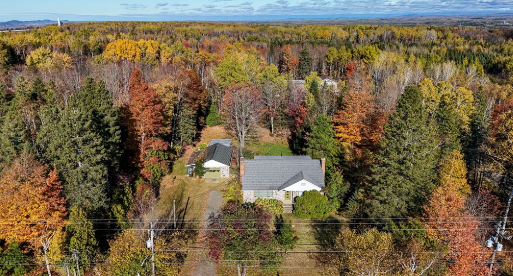
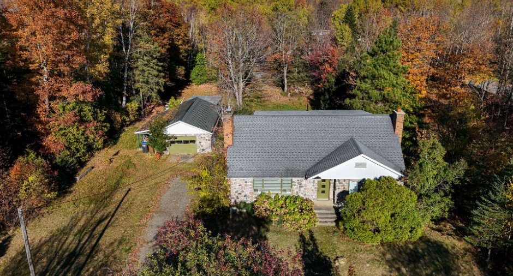
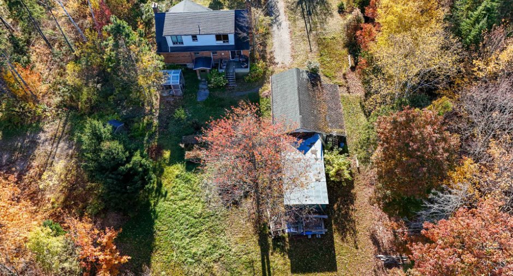
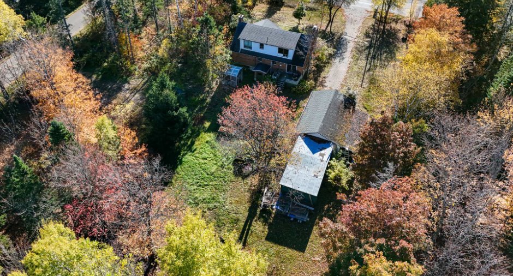
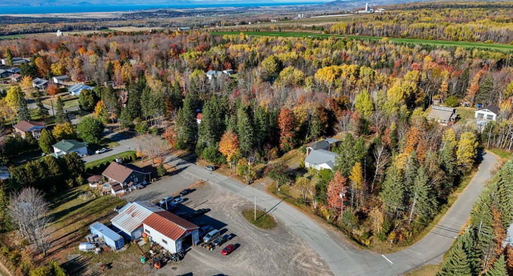
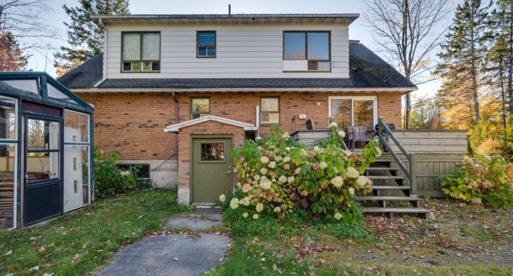
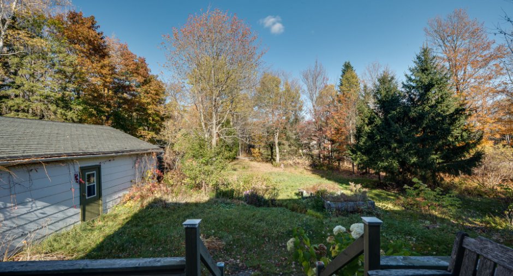
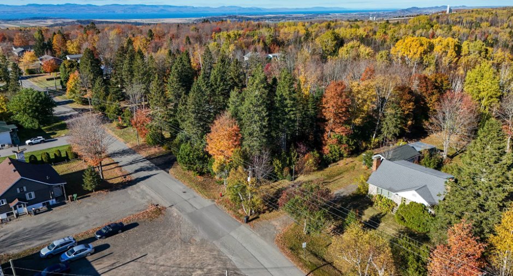
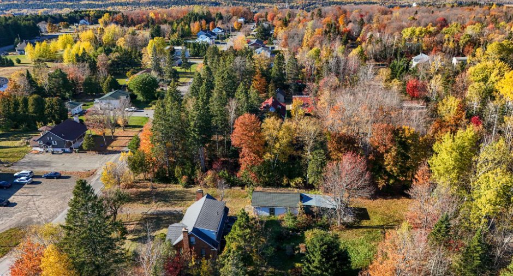
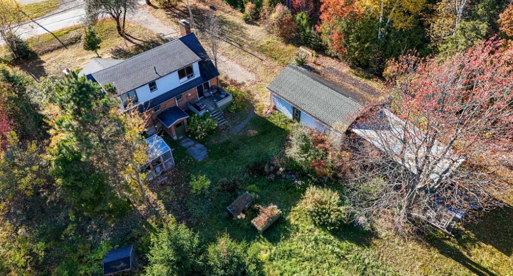
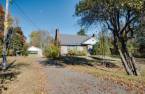
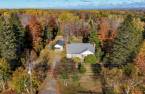
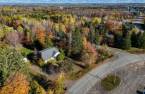
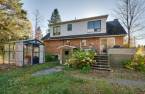
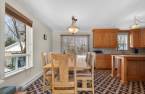
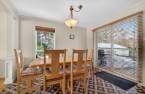
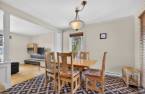
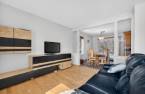
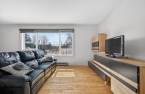
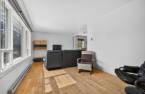
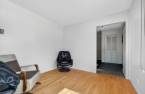
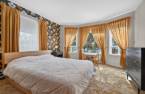
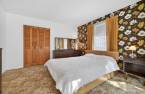
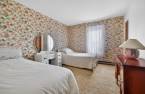
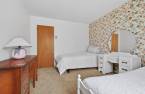
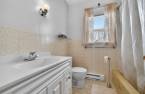
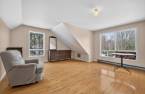
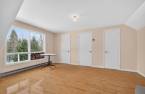
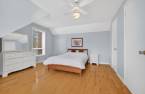
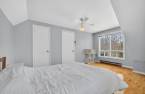
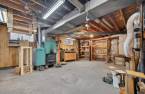
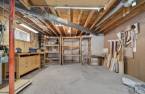
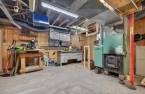
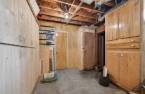
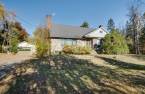
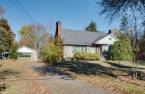
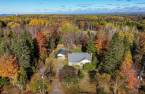
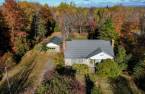


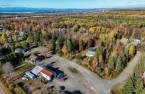
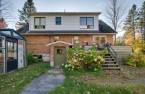
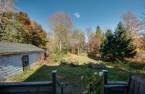
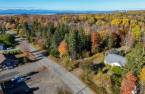

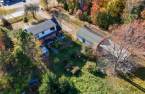
Please contact the selling broker for details about the property.
Create an account
CREATING AN ACCOUNT ALLOWS:
-
 Add favorites
-
 Save your searches
-
 Personalize your visits to viacapitalesells.com
-
 Activity on your properties

4

2

n/a


I AM INTERESTED IN THIS PROPERTY

Presentation
Please contact the selling broker for details about the property.
Building and interior
Year of construction
1973
Heating system
Electric baseboard units (1)
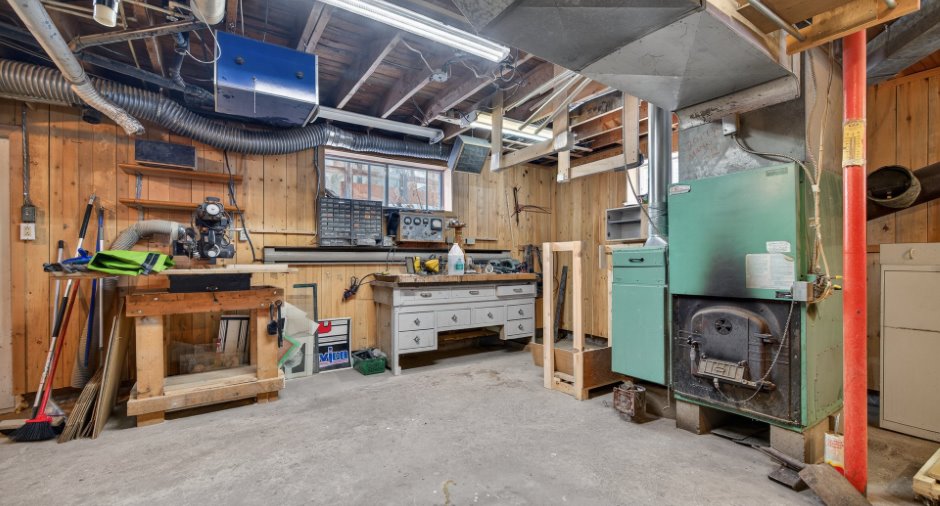
Hearth stove
fournaise
Heating energy
Wood (1), Electricity (1)
Basement
Partially finished (1)
Cupboard
Wood (1)
Window type
Sliding (1), Crank handle (1)
Windows
Wood (1)
Roofing
Asphalt shingles (1)
Land and exterior
Foundation
Poured concrete (1)
Siding
Brick (1), Pressed fibre (1), Stone (1)
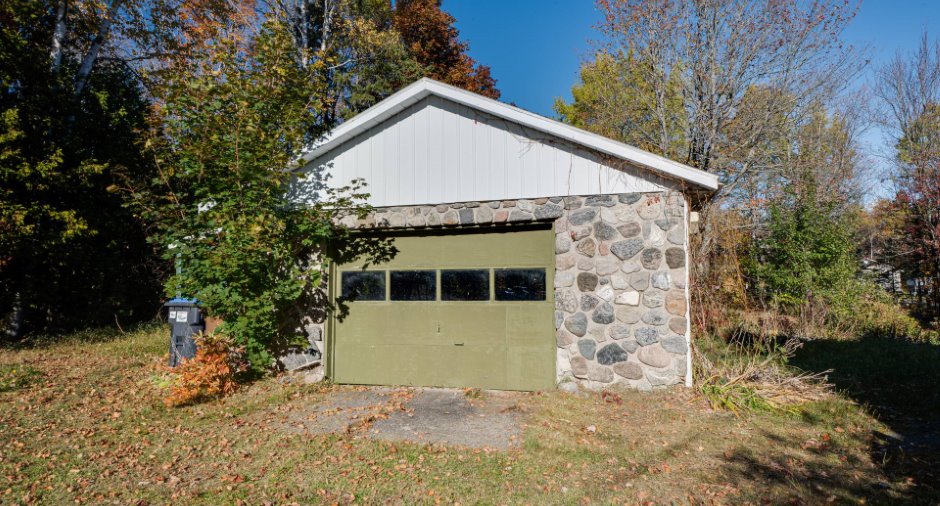
Garage
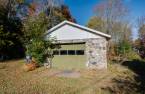
Detached (1)
Driveway
Not Paved (1)
Parking (total)
Outdoor (4), Garage (1)
Water supply
Municipality (1)
Sewage system
Municipal sewer (1)
Topography
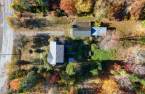
Flat (1)
Proximity
Highway (1), Daycare centre (1), Park - green area (1), Elementary school (1)
Dimensions
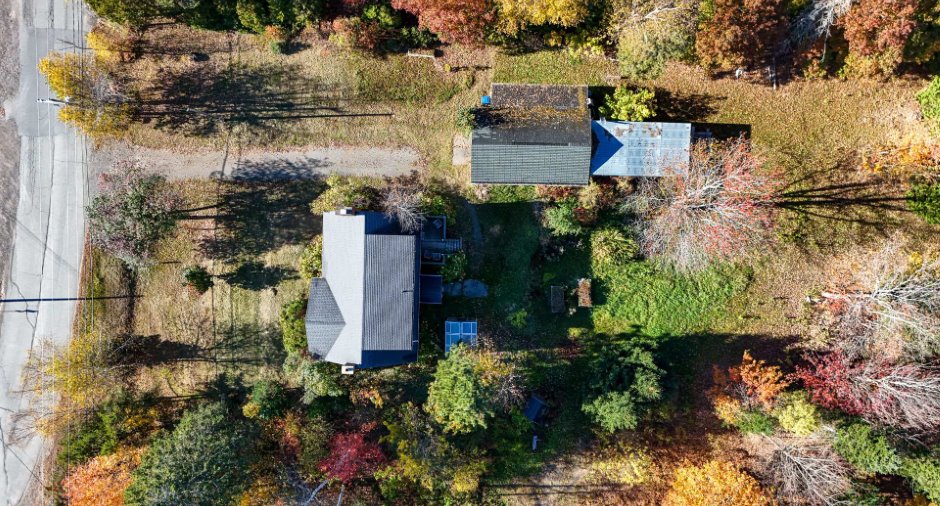
Frontage land
61.45
Land area
4679 m²
Depth of land
76.3
Room details
| Room | Level | Dimensions | Ground Cover |
|---|---|---|---|
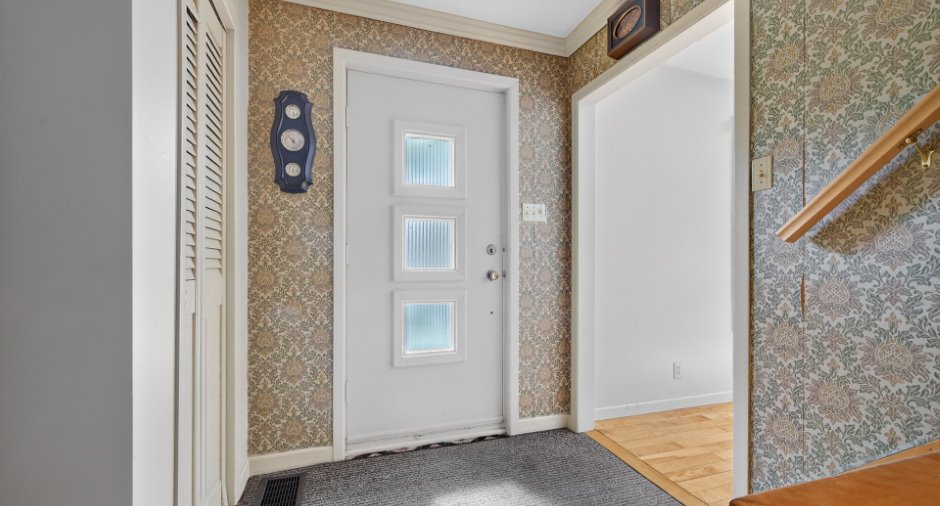
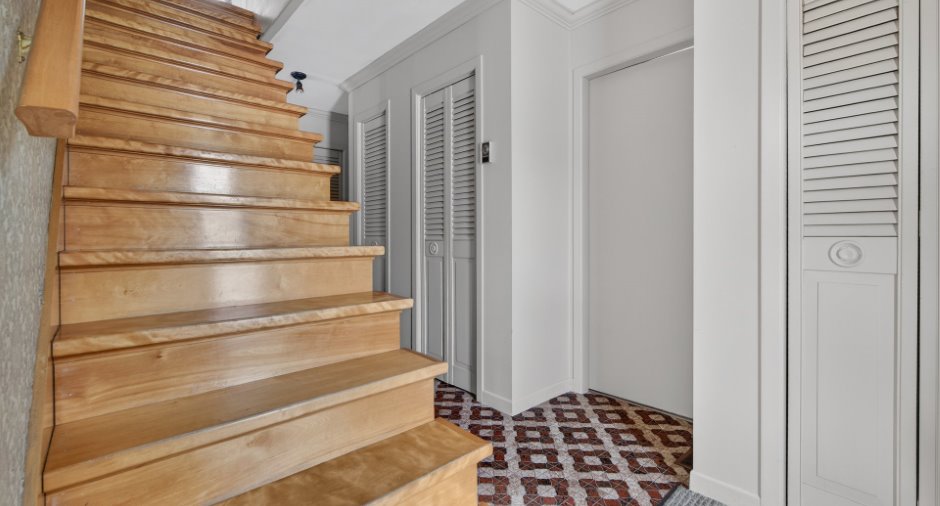
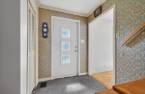
| Hallway | Ground floor | 5' 1" x 3' 1" pi | Ceramic tiles |
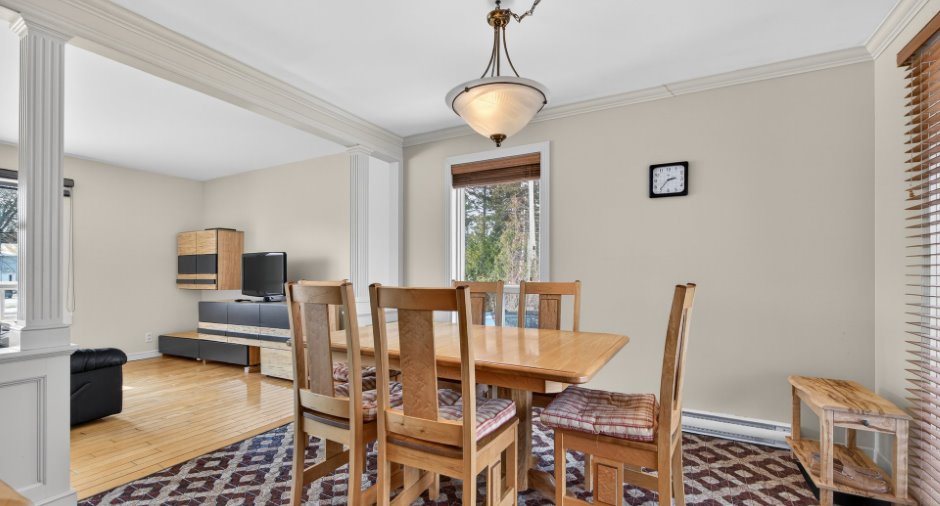
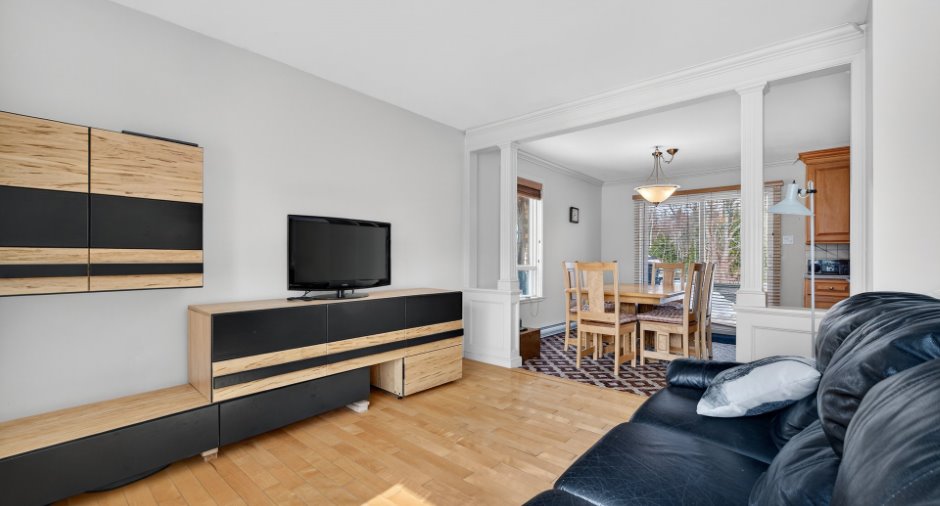
| Living room | Ground floor |
11' 4" x 19' 3" pi
Irregular
|
Wood |
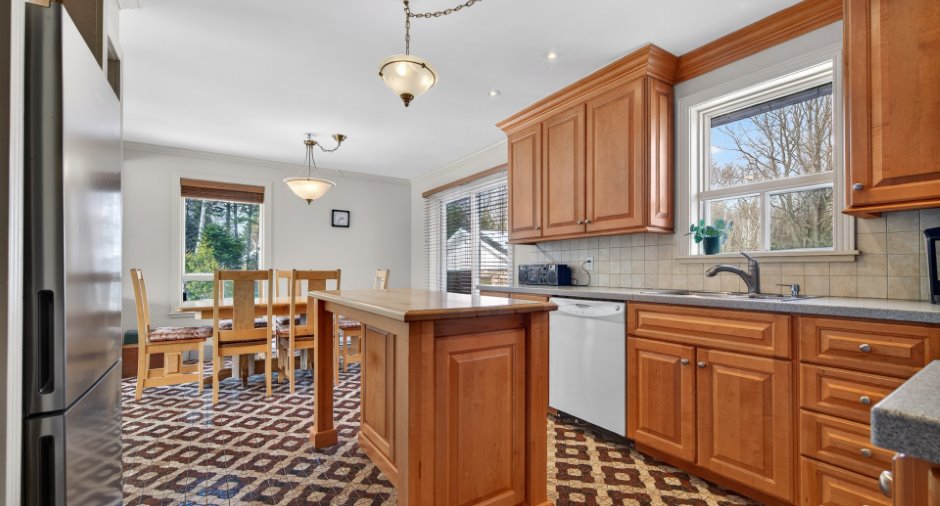
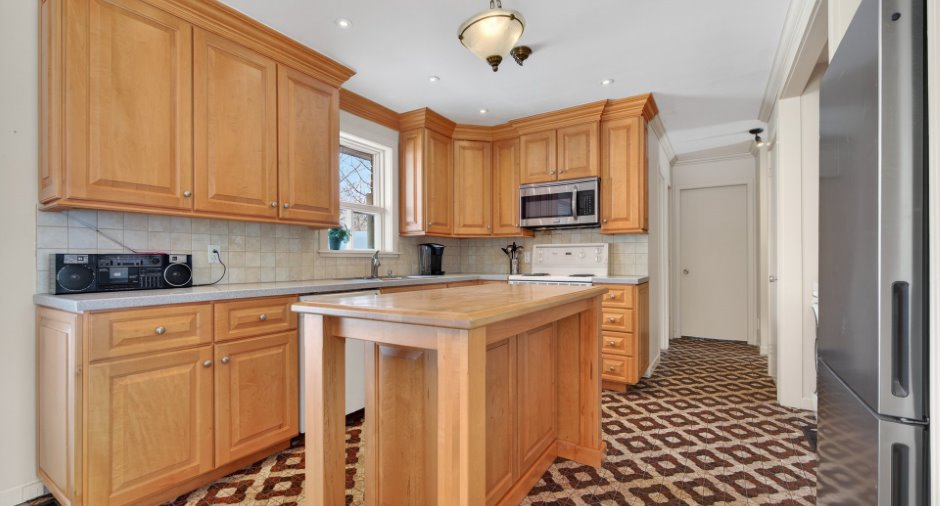
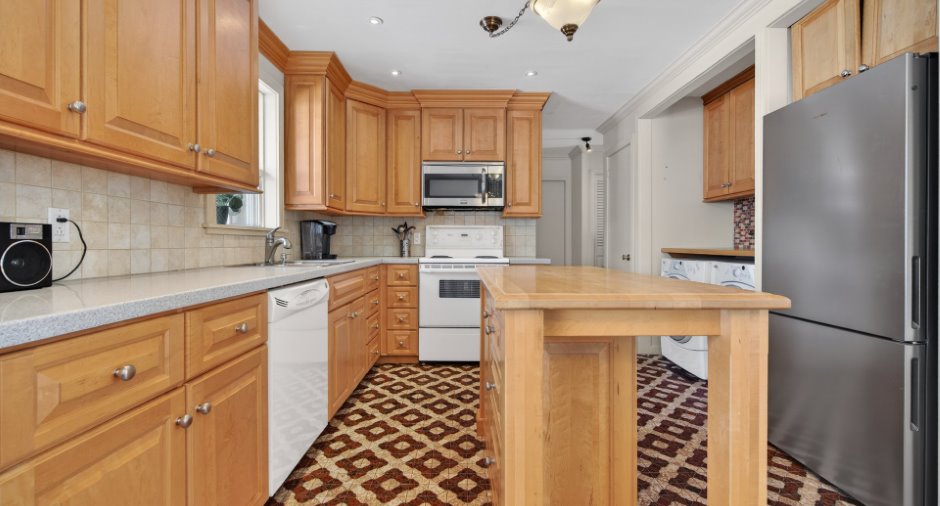
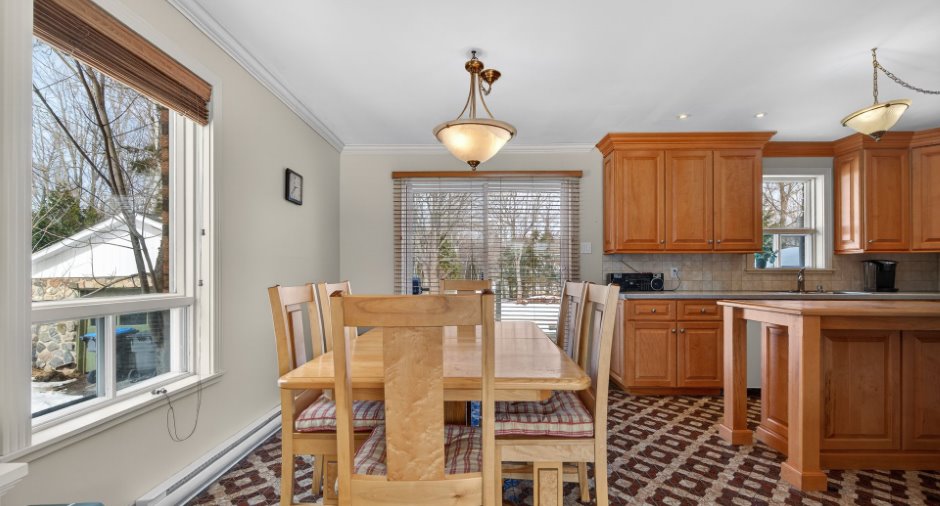
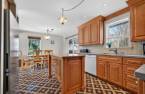
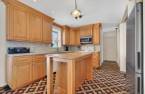
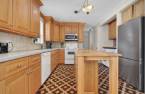
| Kitchen | Ground floor | 11' 2" x 12' 7" pi | Ceramic tiles |
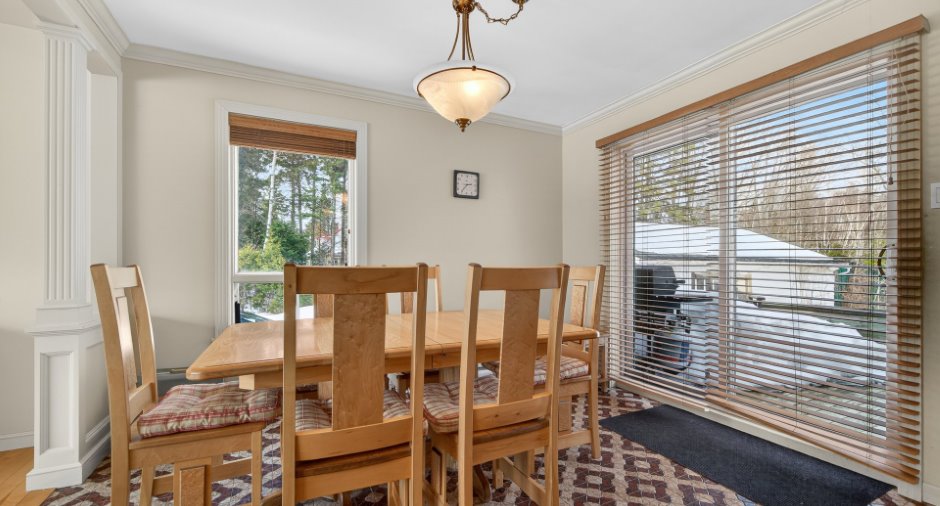
| Dining room | Ground floor | 8' 1" x 11' 4" pi | Ceramic tiles |
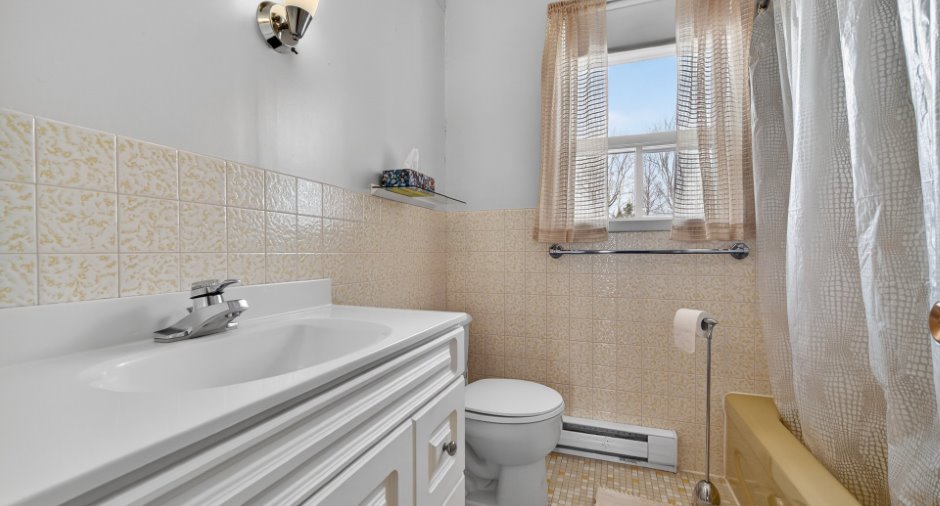
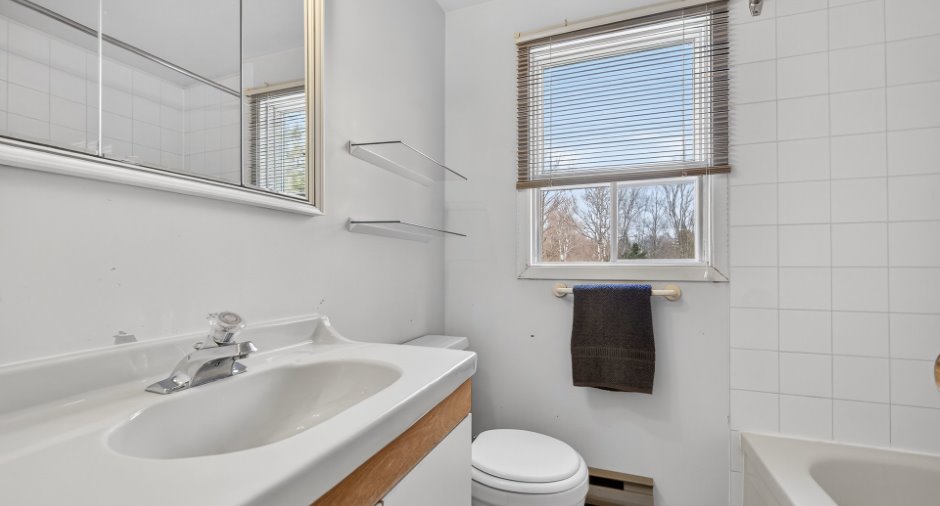
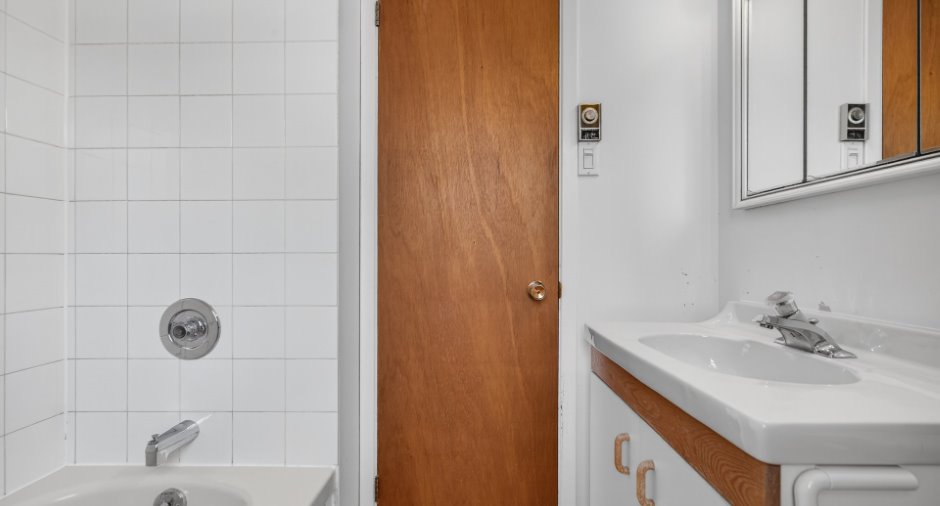
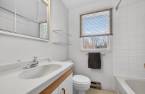
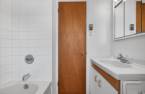
| Bathroom | Ground floor | 5' 7" x 6' 6" pi | Ceramic tiles |
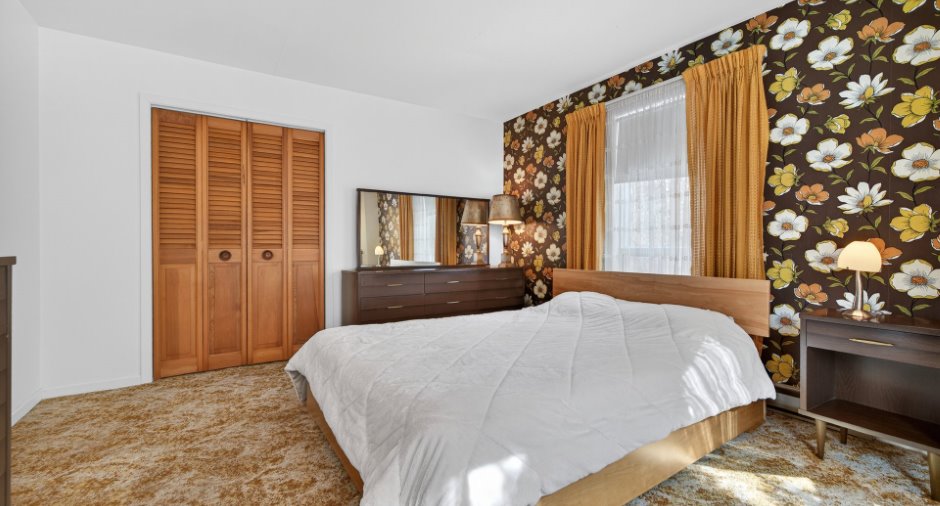
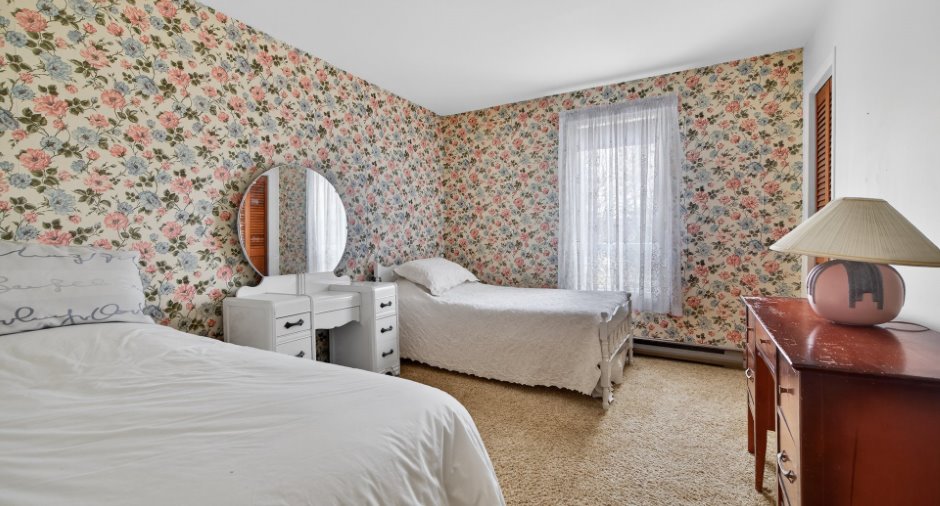
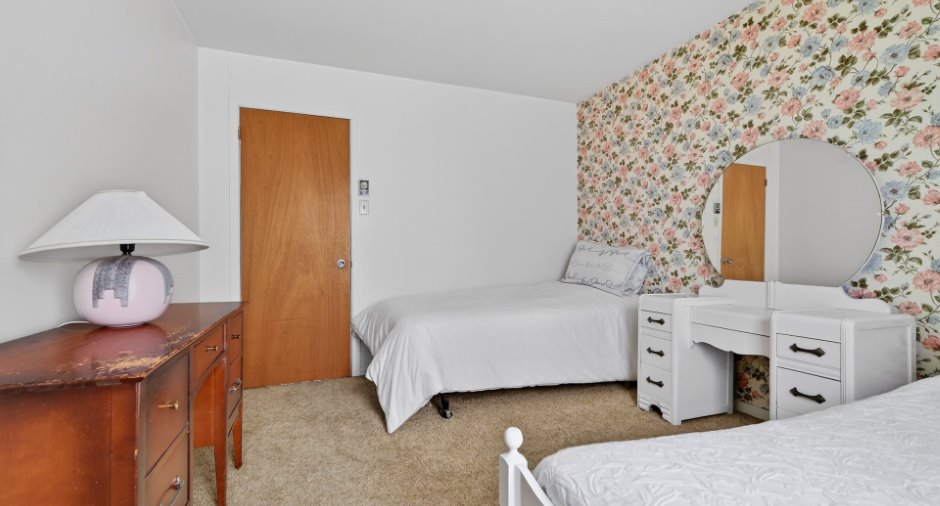
| Bedroom | Ground floor | 10' 3" x 12' 4" pi | Carpet |
| Bedroom | Ground floor | 12' 4" x 14' 1" pi | Carpet |
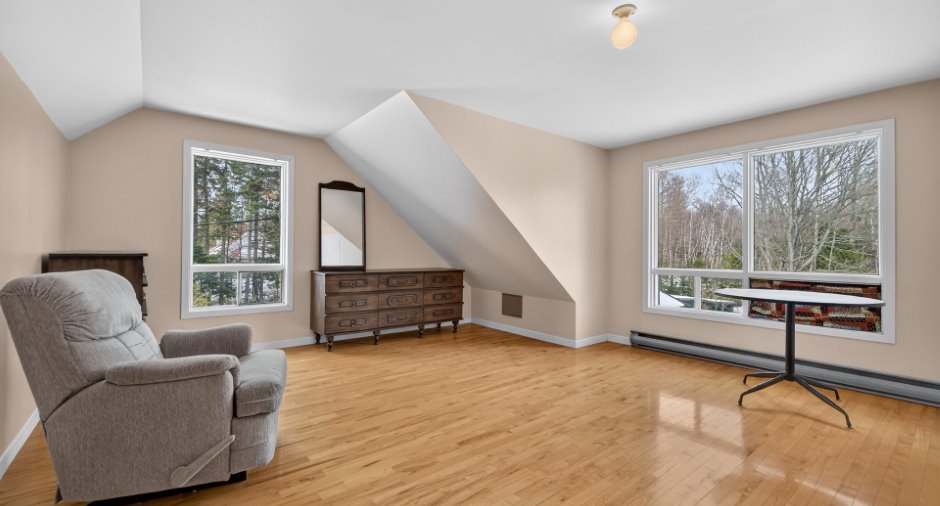
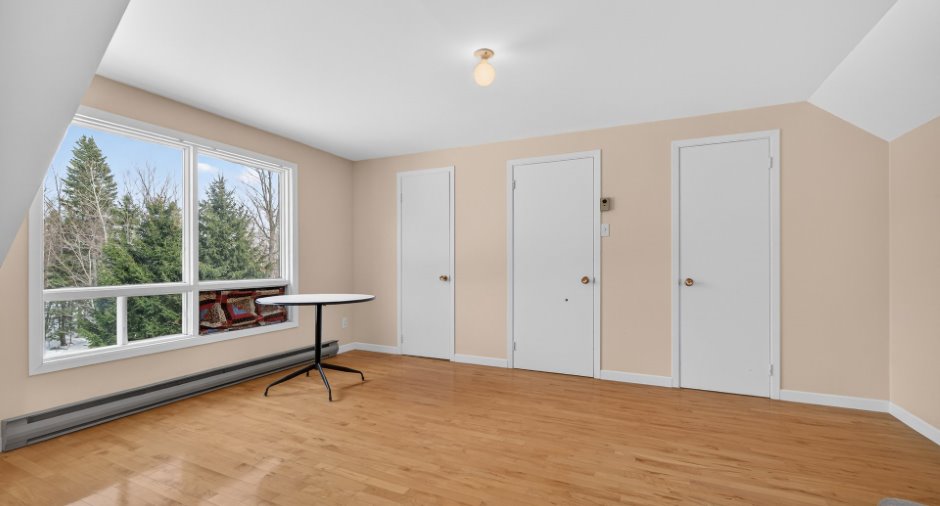
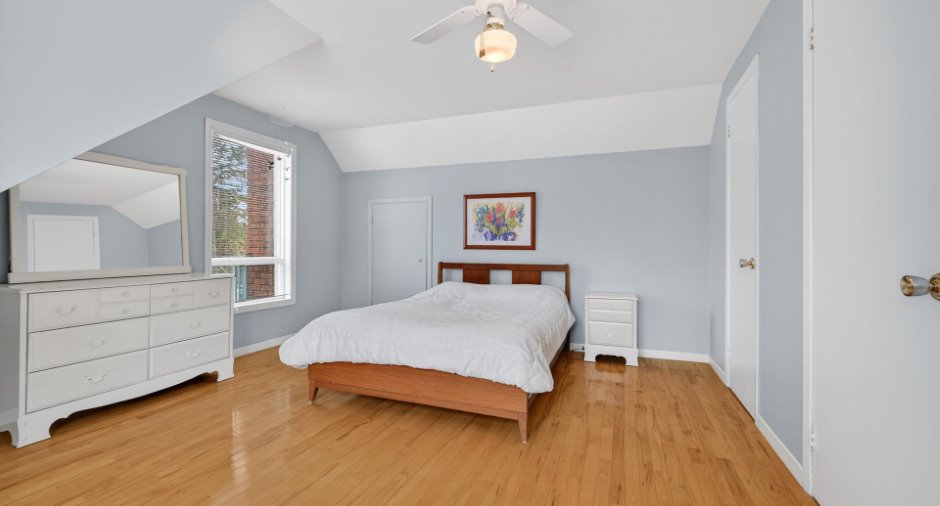
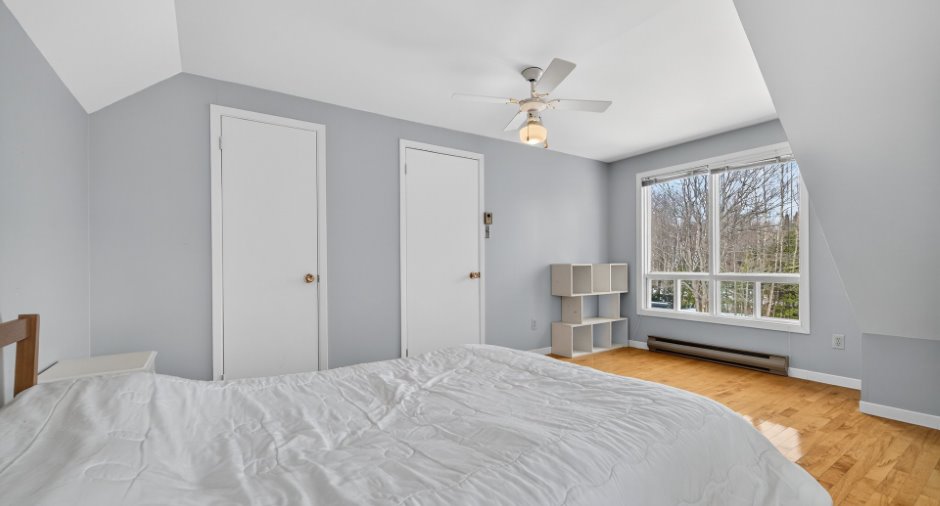
| Bedroom | 2nd floor | 15' 9" x 16' 5" pi | Wood |
| Bathroom | 2nd floor | 5' 7" x 6' 6" pi | Ceramic tiles |
| Bedroom | 2nd floor | 12' 8" x 15' 6" pi | Wood |
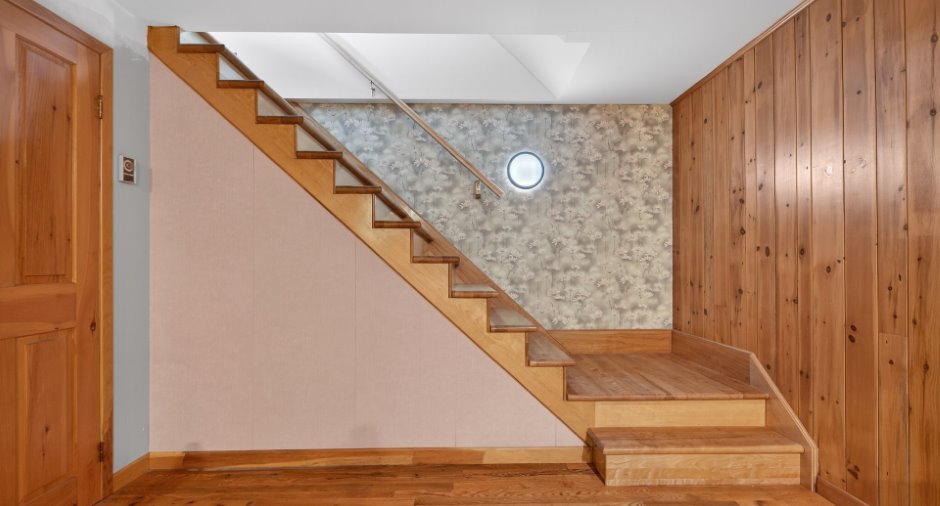
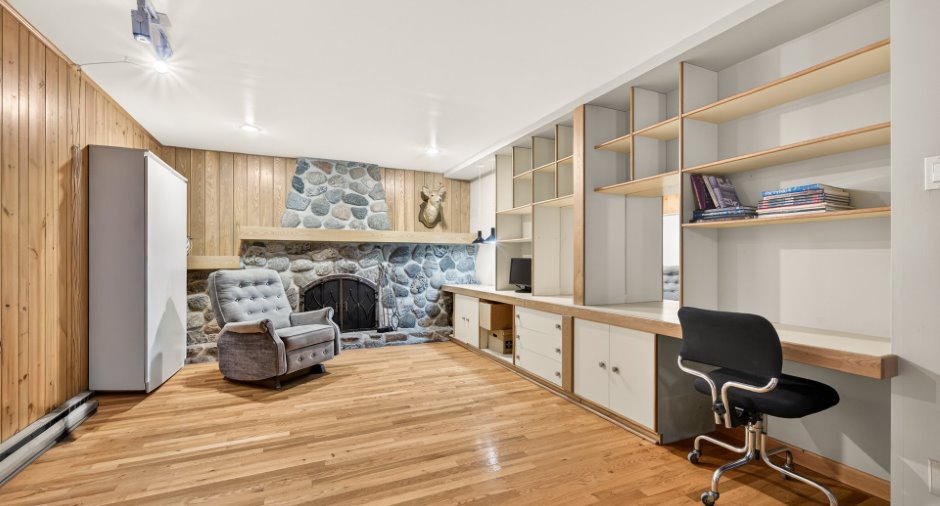
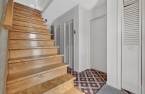
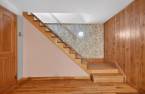
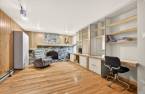
| Family room | Basement | 22' 6" x 12' pi | Wood |
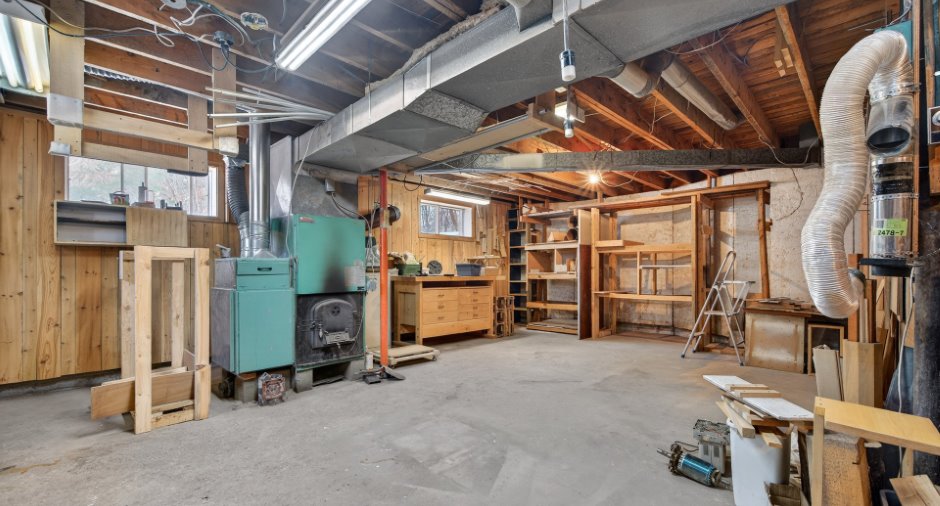
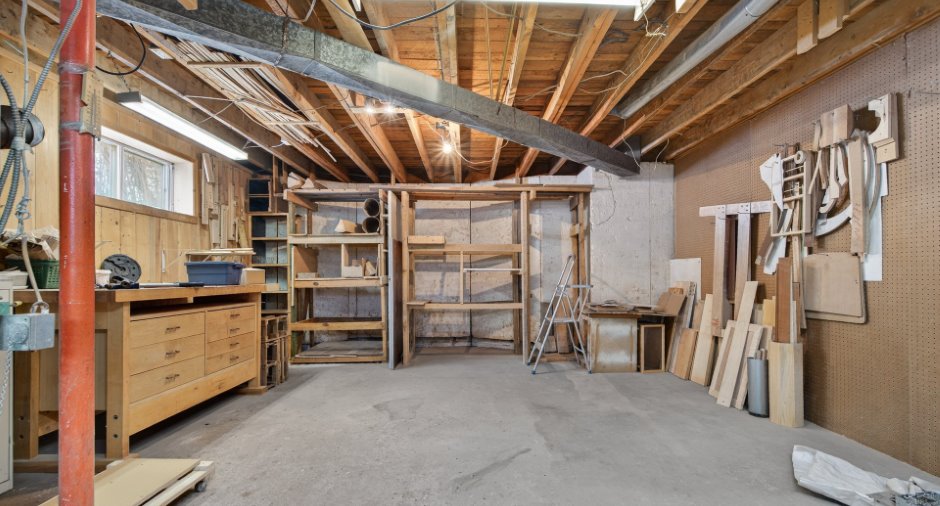
| Workshop | Basement | 25' 7" x 24' 4" pi | Concrete |
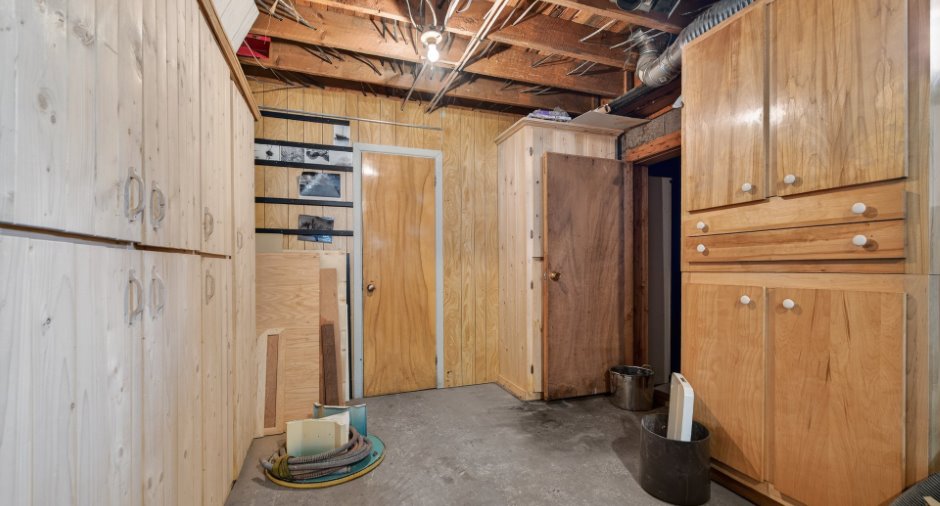
| Cellar / Cold room | Ground floor | 9' 8" x 6' 8" pi | Concrete |
Inclusions
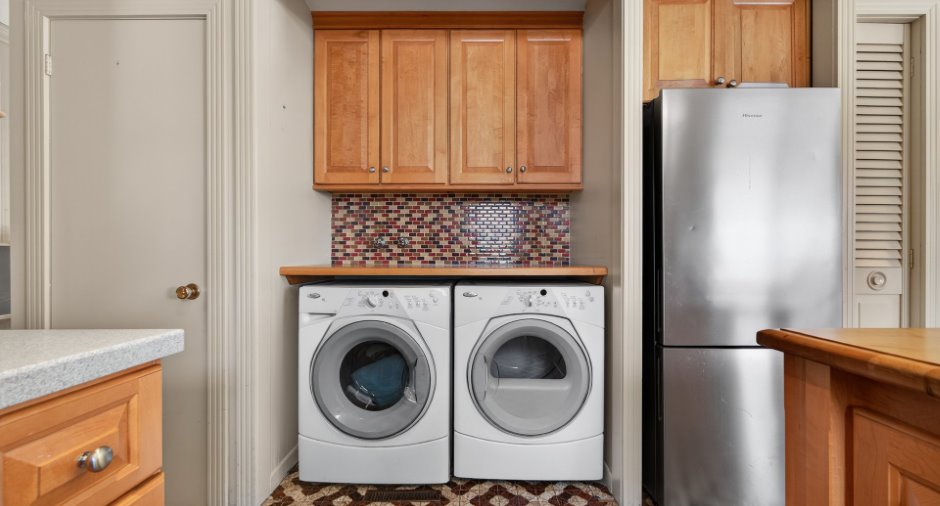
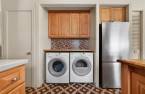
table de la cuisine et les chaises (6) + rallonge, meuble audio visuel du salon, causeuse du salon, tous les électroménagers (lave-vaisselle défectueux), hotte micro-onde, mobilier des chambres à coucher, le vendeur pourra laisser sur place biens et meubles et l'acheteur les acceptera tel quel et sans frais
Exclusions
certains biens et effets personnels du vendeur
Taxes and costs
Municipal Taxes (2026)
3087 $
School taxes (2026)
89 $
Total
3176 $
Monthly fees
Energy cost
145 $
Evaluations (2021)
Building
147 200 $
Land
40 500 $
Total
187 700 $
Additional features
Distinctive features
Wooded (1)
Occupation
90 days
Zoning
Residential (1)
