





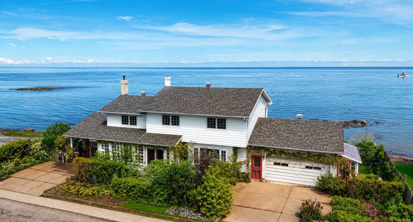
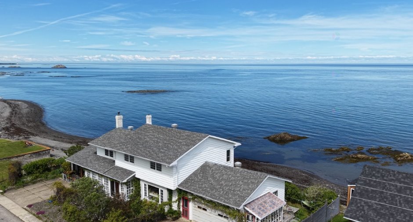
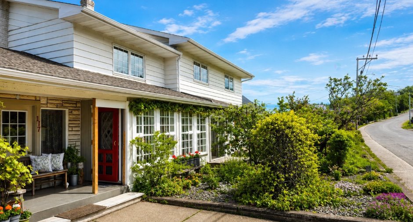
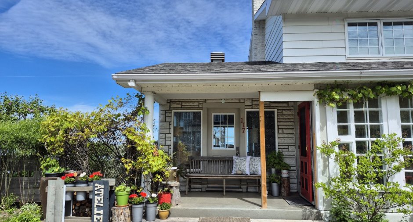
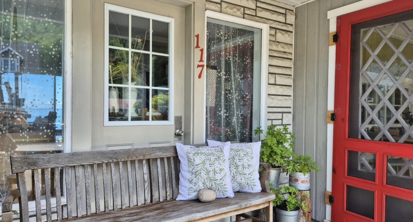
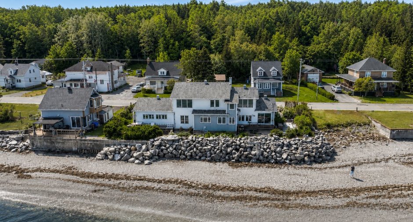
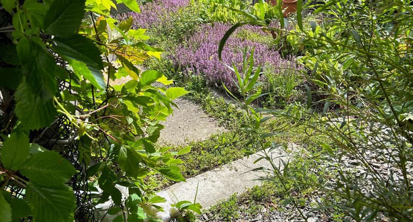
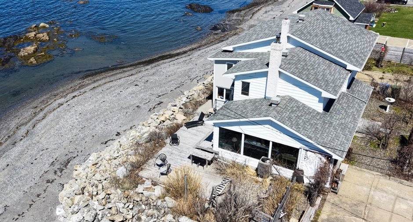
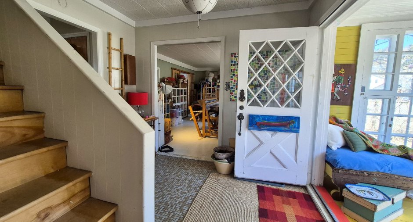
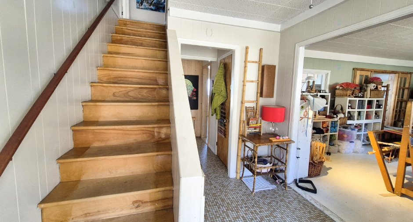
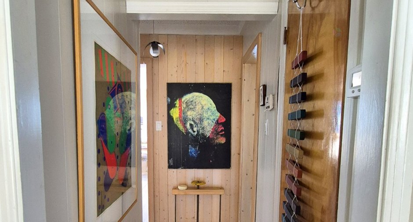
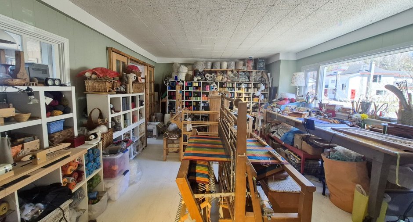
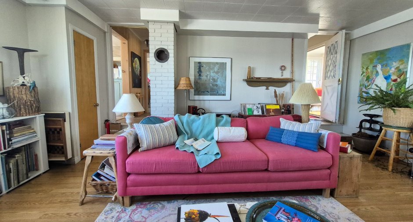
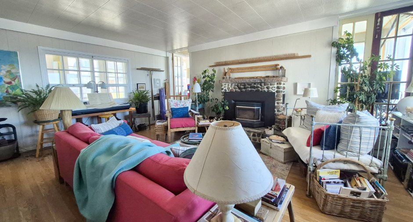
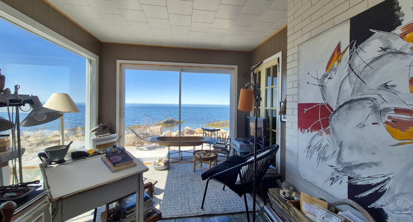
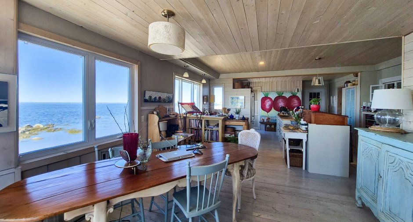
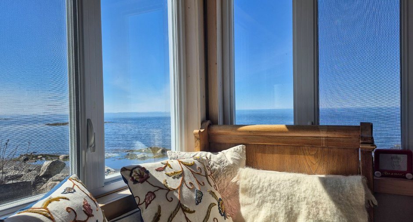
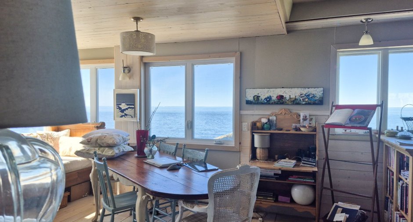
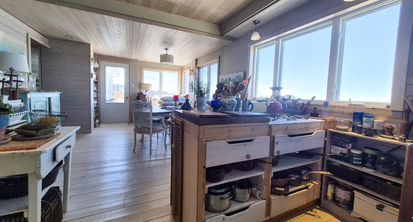
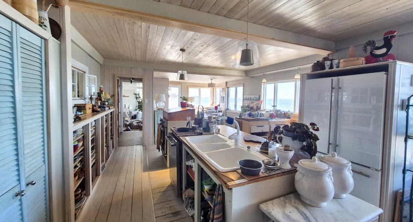
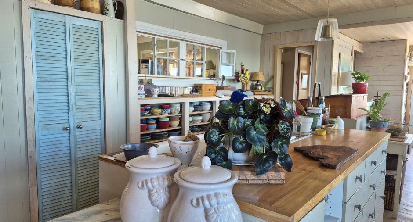
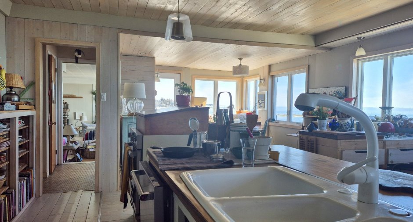
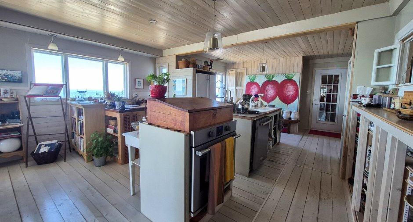
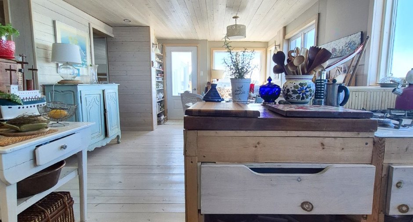
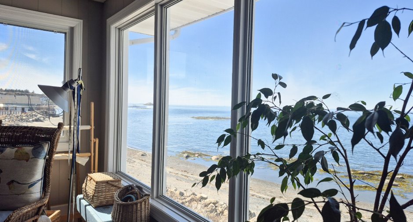
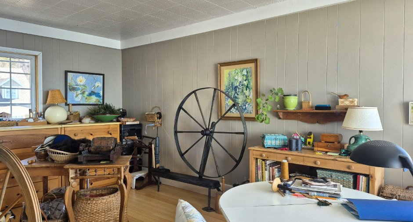
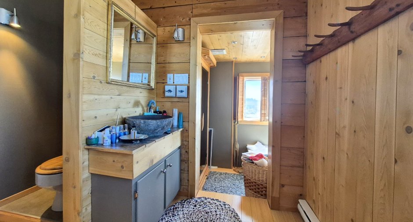
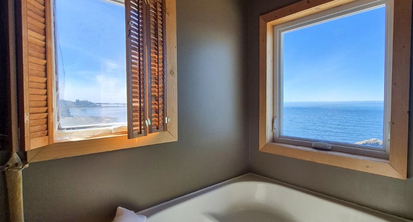
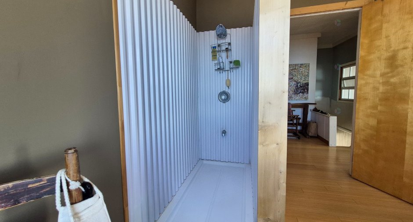
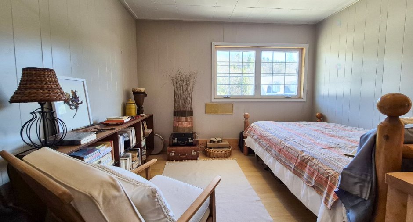
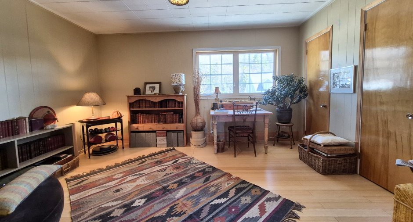
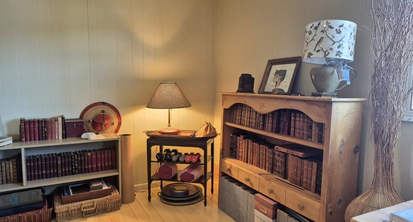
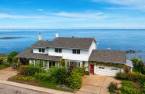
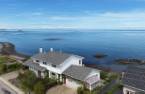
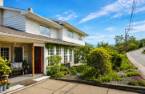
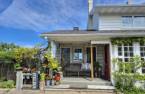
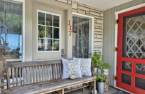
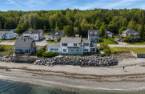
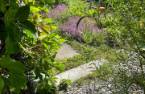
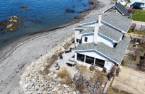

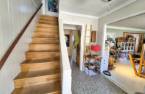
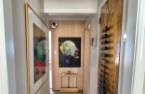
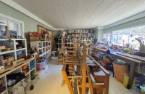
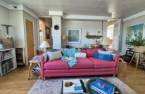
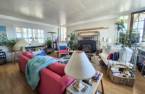
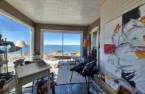
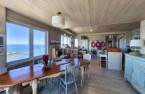
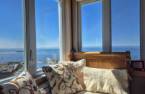
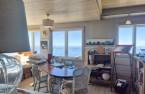
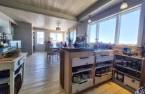
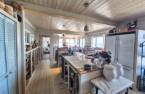
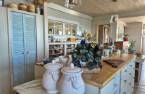
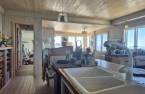
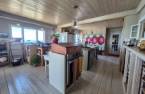
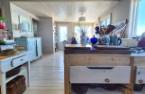
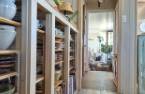
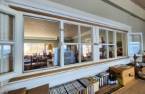
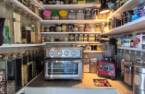
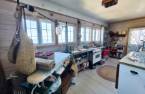
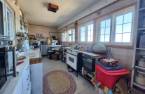
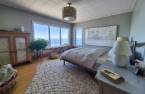
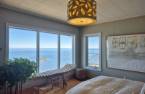
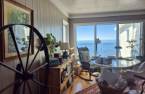
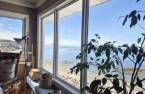
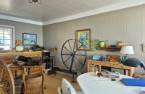
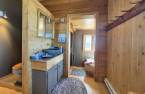
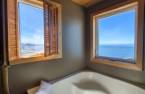
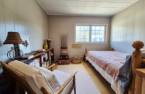
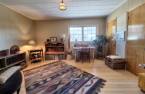
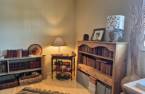
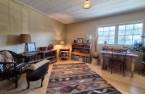
Please contact the selling broker for details about the property.
Create an account
CREATING AN ACCOUNT ALLOWS:
-
 Add favorites
-
 Save your searches
-
 Personalize your visits to viacapitalesells.com
-
 Activity on your properties

4

1
+ 1

2508pi²


I AM INTERESTED IN THIS PROPERTY

Presentation
Please contact the selling broker for details about the property.
Building and interior
Year of construction
1960
Heating system
Air circulation (1), Fournaise au bois., Space heating baseboards (1), Electric baseboard units (1)
Hearth stove
Wood burning stove (1)
Heating energy
Wood (1), Electricity (1)
Basement
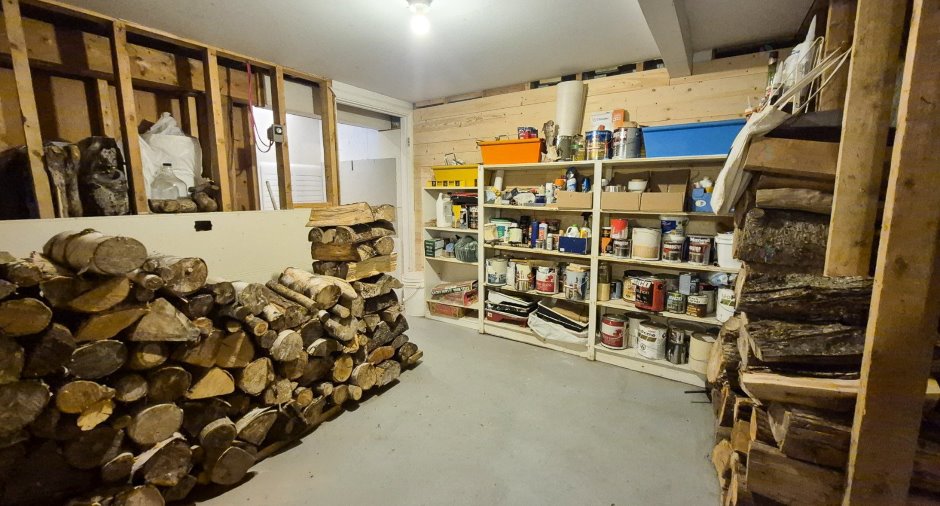
6 feet and over (1), Unfinished (1), Low (less than 6 feet) (1), Crawl Space (1)
Cupboard
Wood (1)
Window type
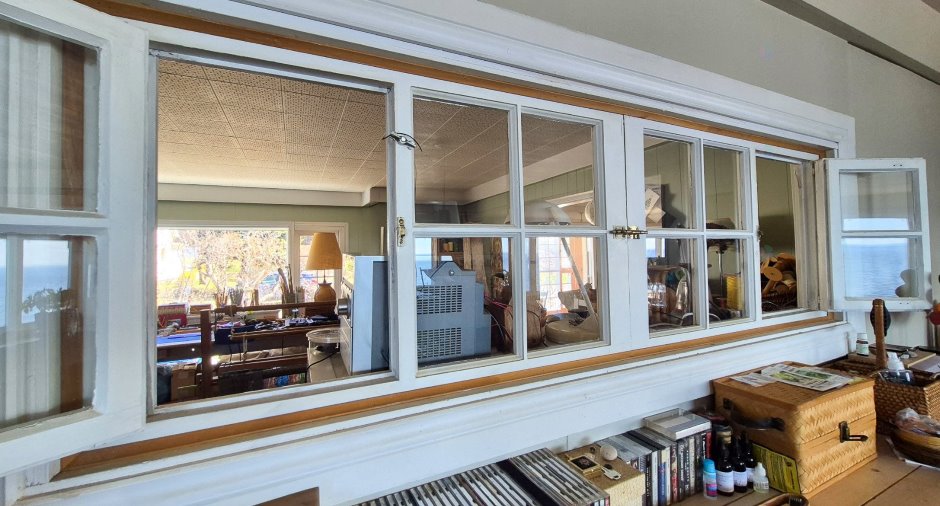
Crank handle (1)
Windows
PVC (1)
Roofing
Asphalt shingles (1)
Land and exterior
Foundation
Mur Nord béton armé, Concrete block (1)
Siding
Aluminum (1), Aggloméré et Canaxel
Garage
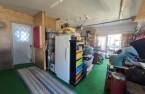
Attached (1)
Driveway
Concrete (1)
Parking (total)
Outdoor (4), Garage (2)
Landscaping
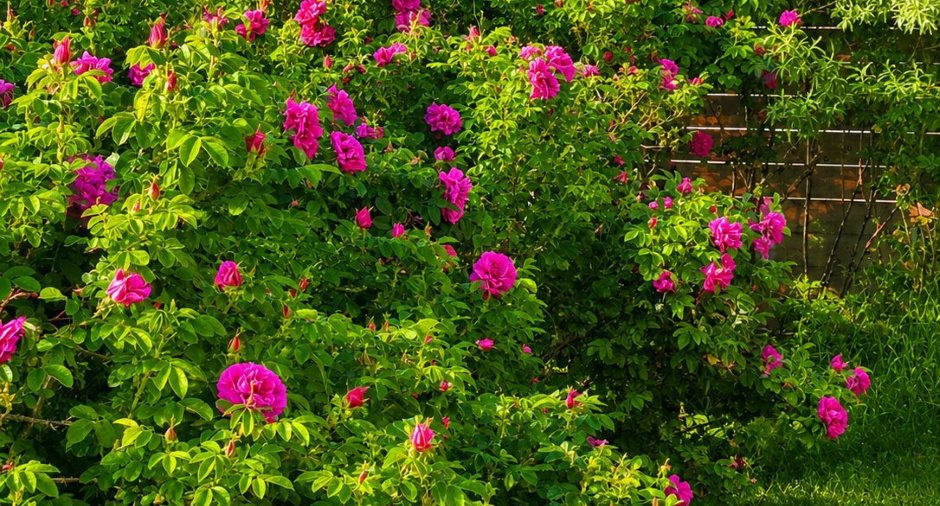
Landscape (1)
Water supply
Municipality (1)
Sewage system
Municipal sewer (1)
Topography
Flat (1)
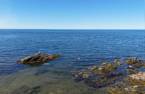
View
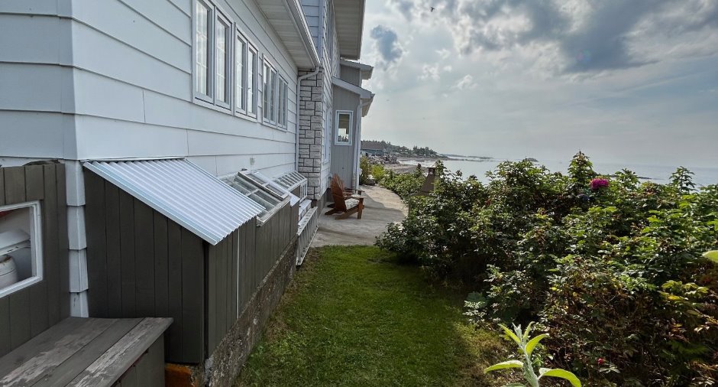
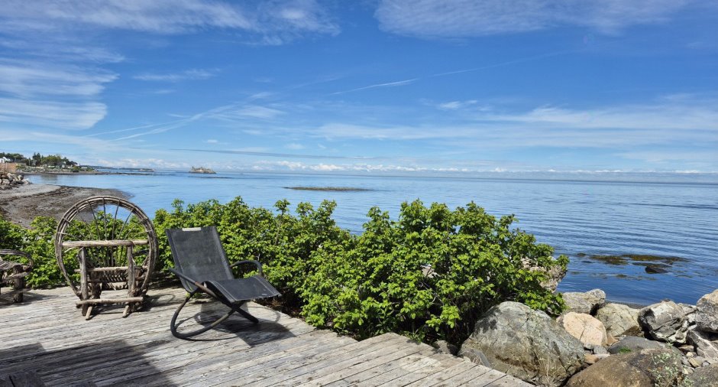
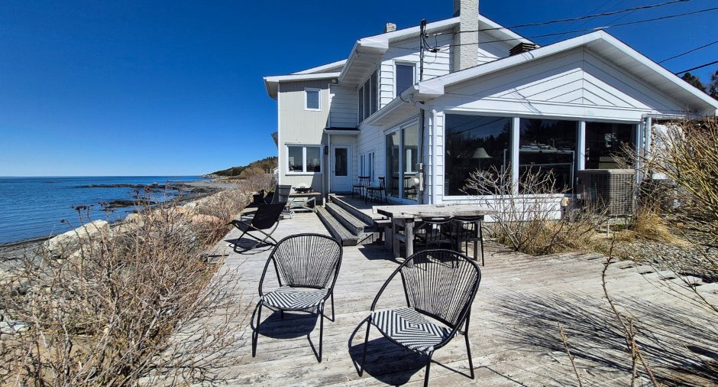
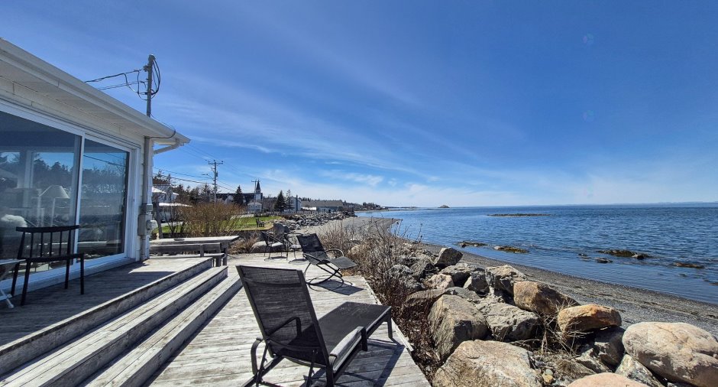
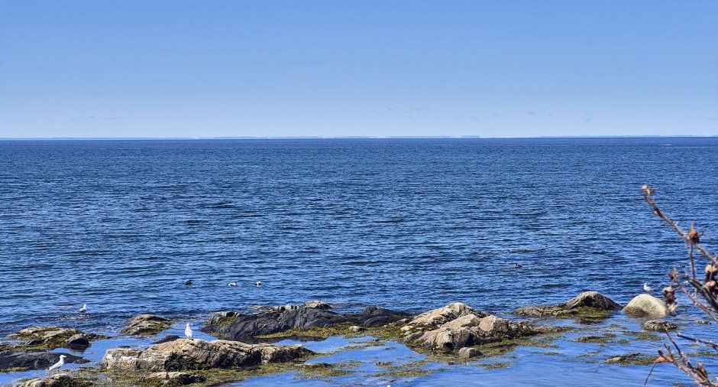
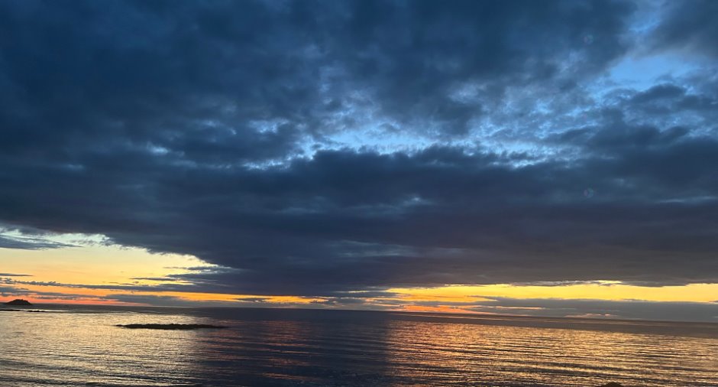
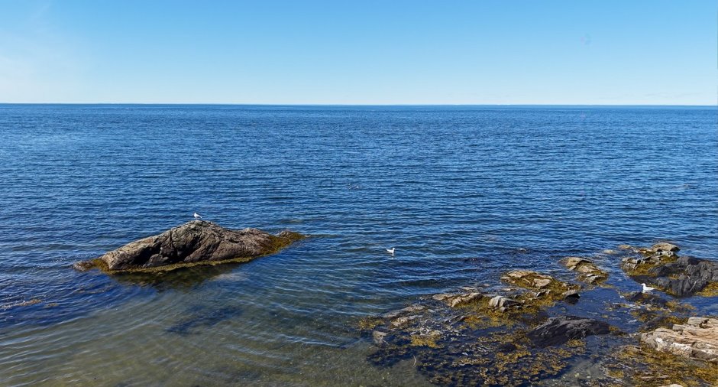
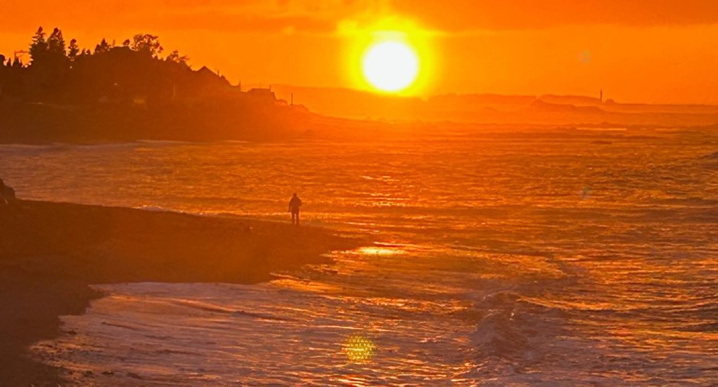
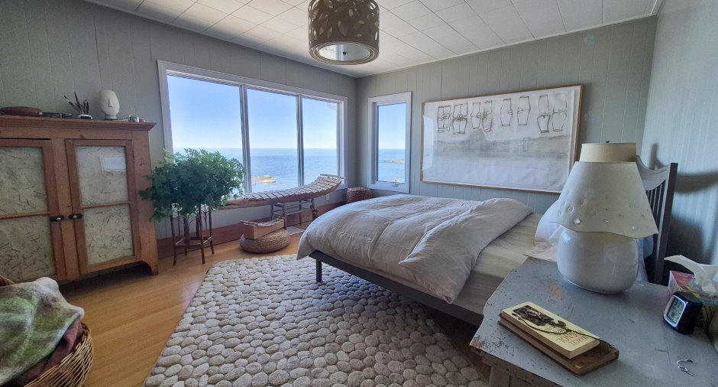
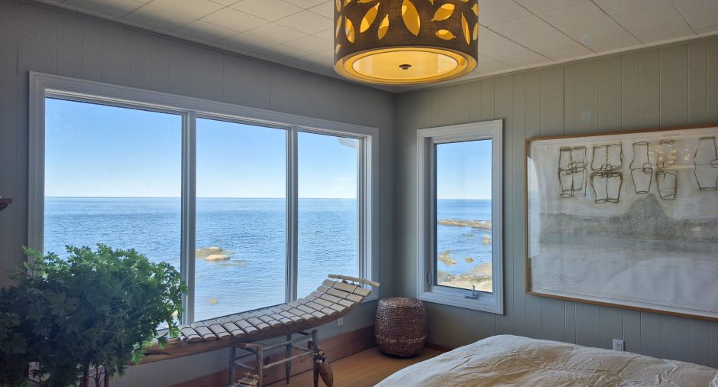
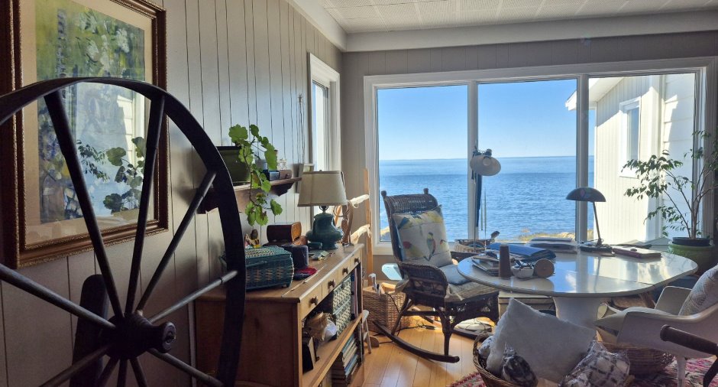
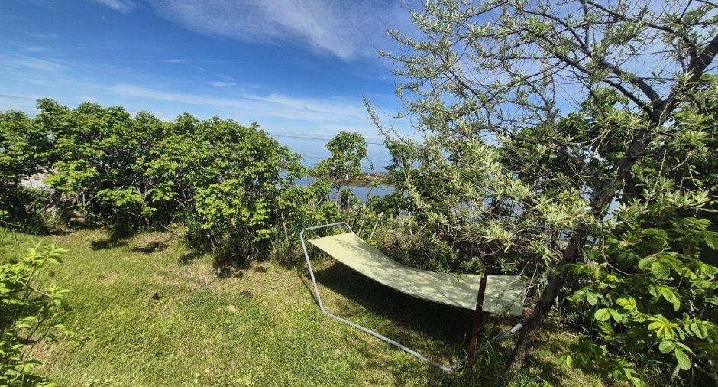
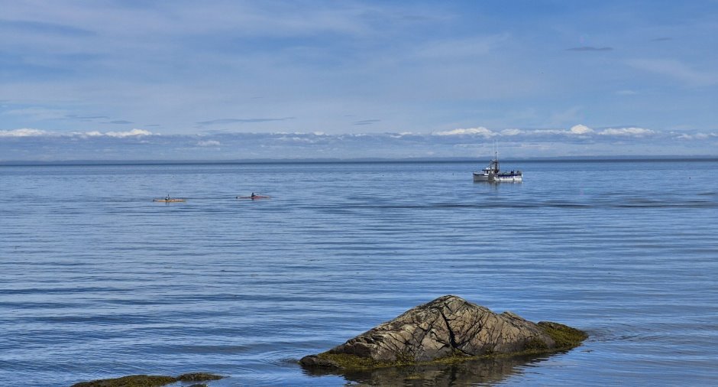
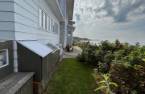
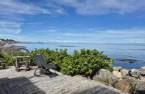
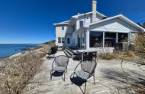
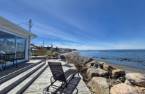
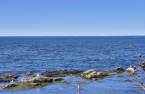
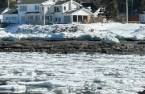
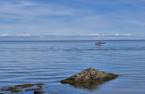
Water (1), Panoramic (1)
Proximity
, Daycare centre (1), Golf (1), Park - green area (1), Elementary school (1), Alpine skiing (1), High school (1), Cross-country skiing (1), Snowmobile trail (1), ATV trail (1)
Dimensions
Size of building
78 pi
Depth of land
59
Depth of building
27 pi
Land area
8430 pi²
Frontage land
119
Private portion
2508 pi²
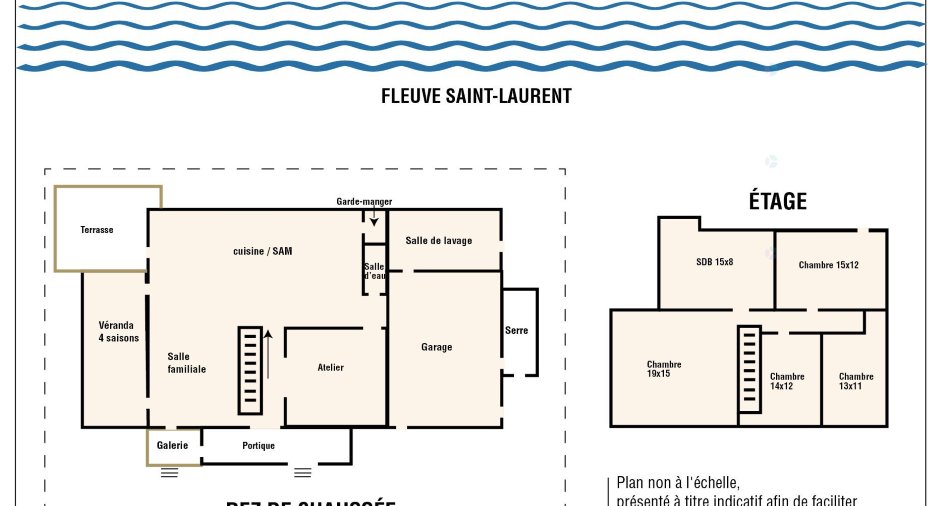
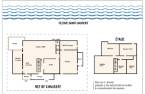
Room details
| Room | Level | Dimensions | Ground Cover |
|---|---|---|---|
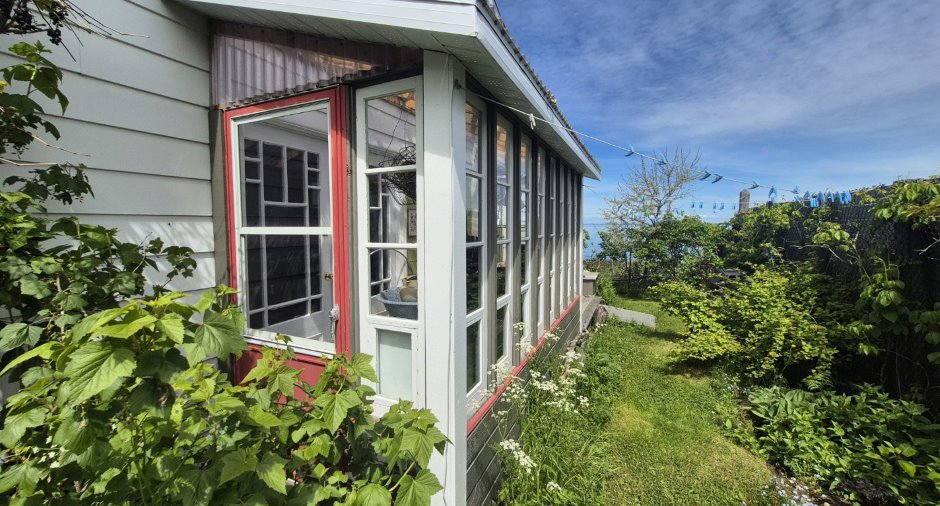
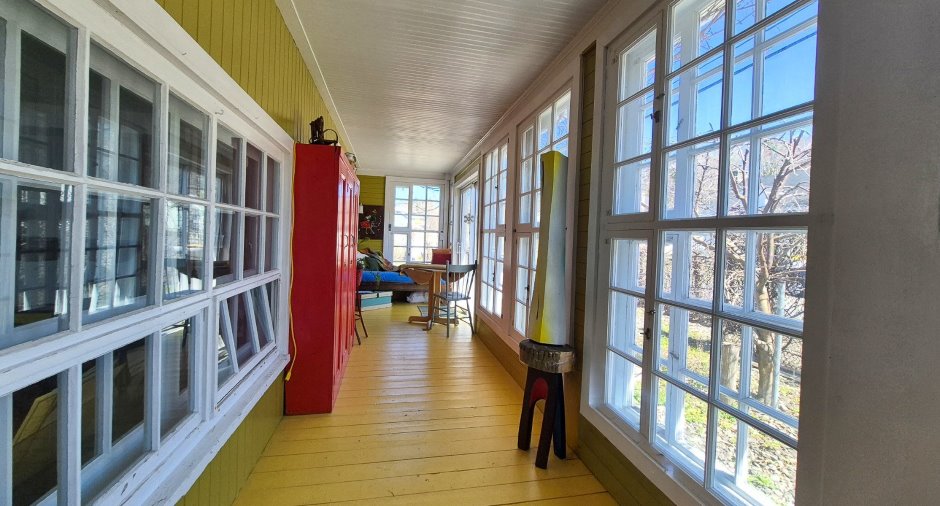
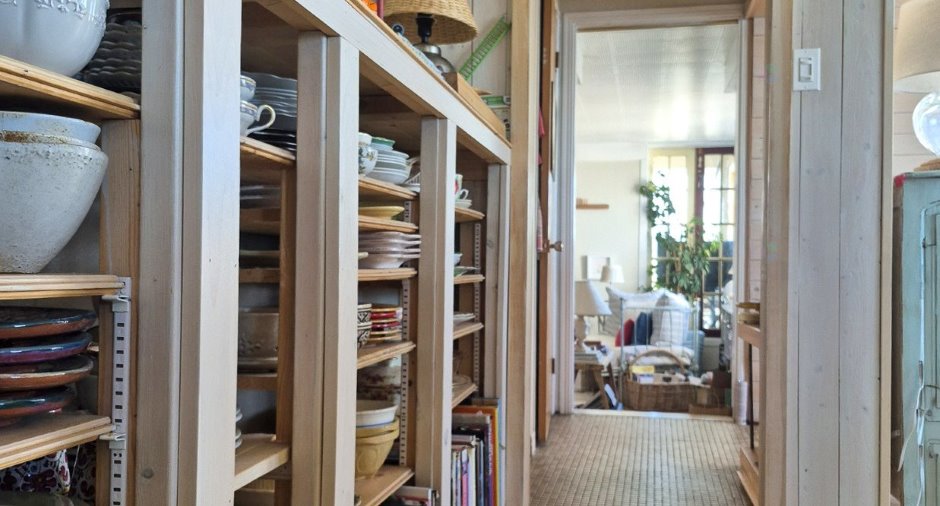
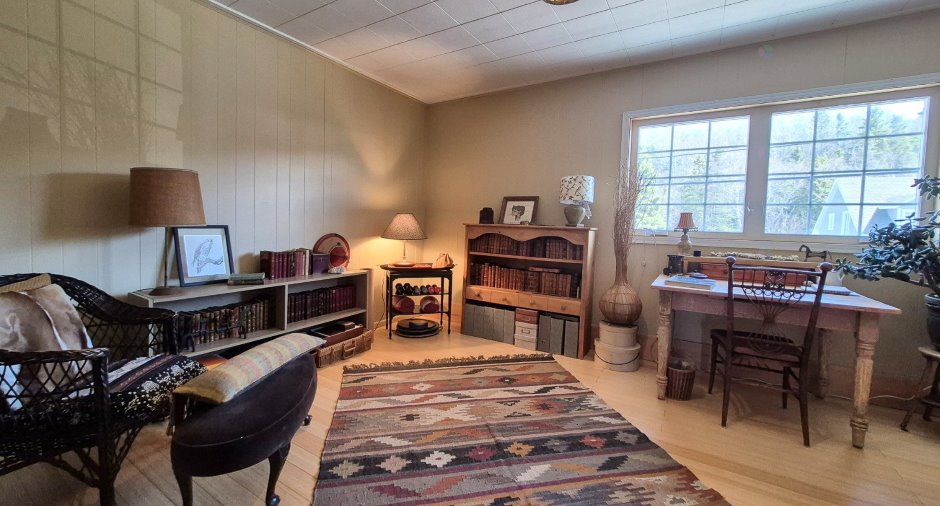
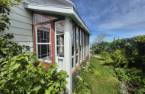
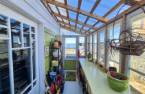
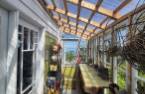
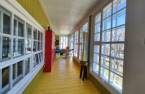
| Veranda | Ground floor | 24' x 5' pi | Wood |
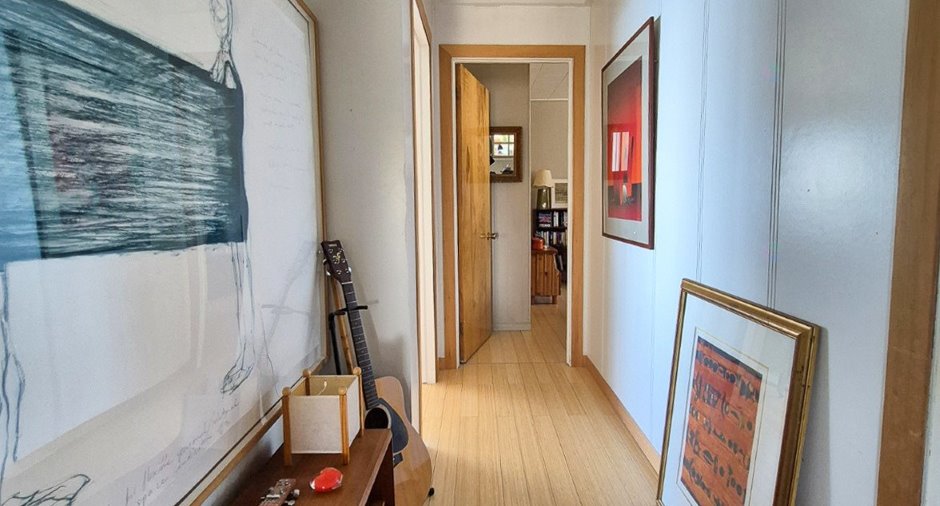
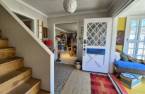
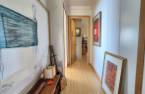
| Hallway | Ground floor | 9' x 8' pi | Ceramic tiles |
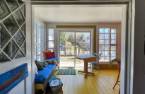
| Living room | Ground floor | 20' x 14' pi | Wood |
| Dining room | Ground floor |
11' 1" x 11' pi
Irregular
|
Wood |
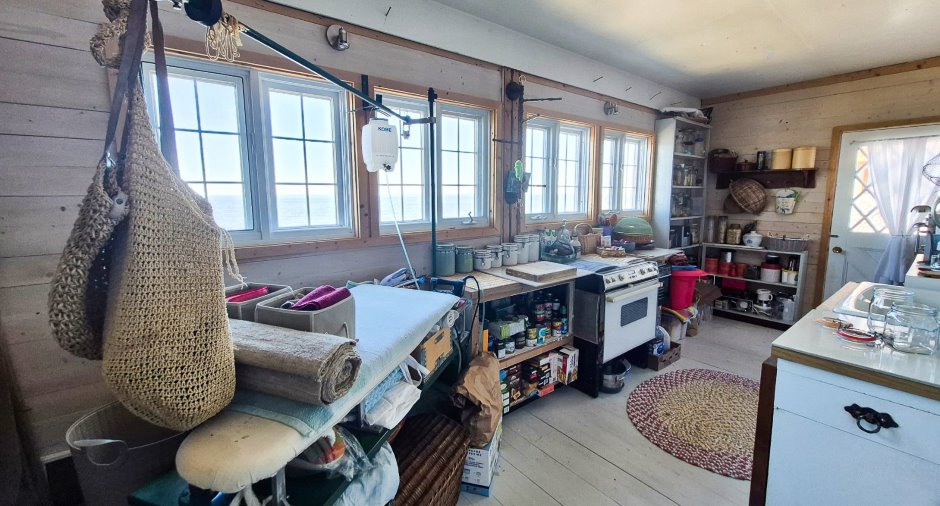
| Kitchen | Ground floor |
19' x 16' pi
Irregular
|
Wood |
| Washroom | Ground floor | 4' x 2' pi | Wood |
| Family room | Ground floor | 19' x 15' pi | Floating floor |
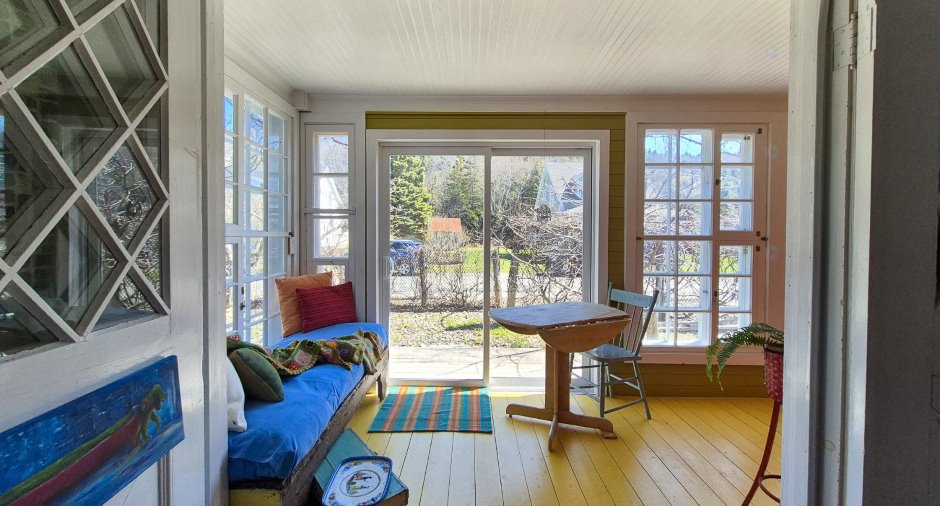
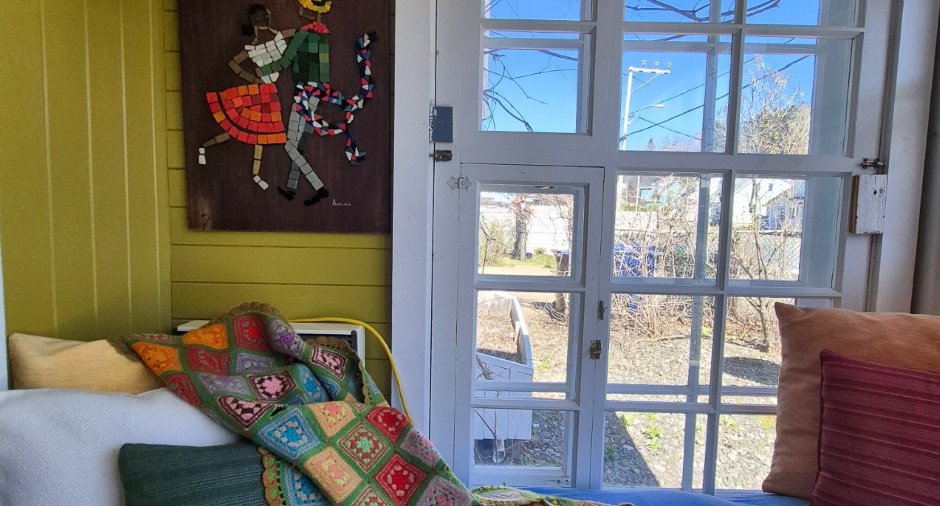
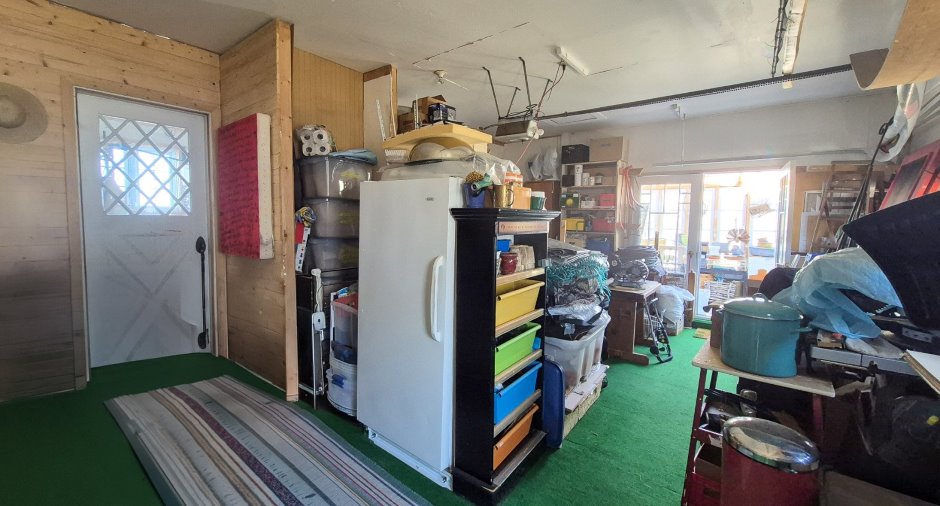
| Veranda | Ground floor | 19' x 10' pi | Flexible floor coverings |
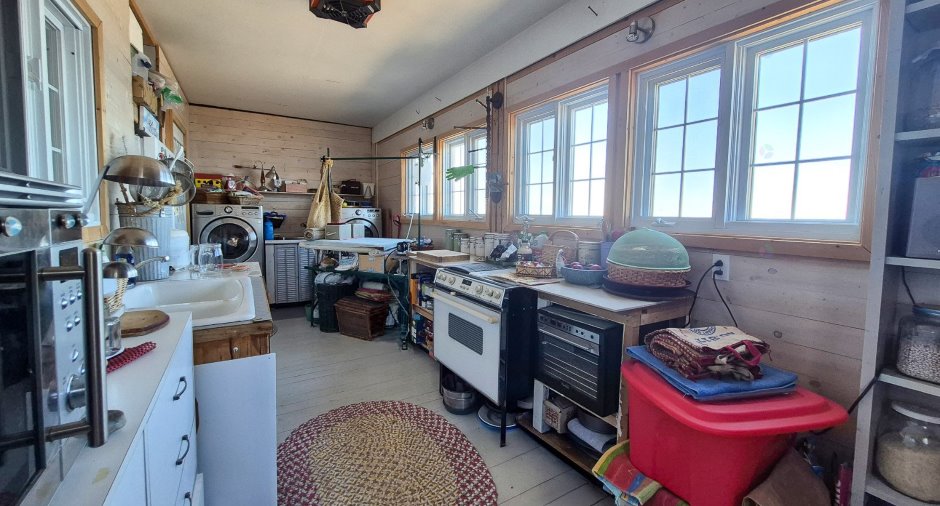
| Laundry room | Ground floor | 21' x 7' pi | Wood |
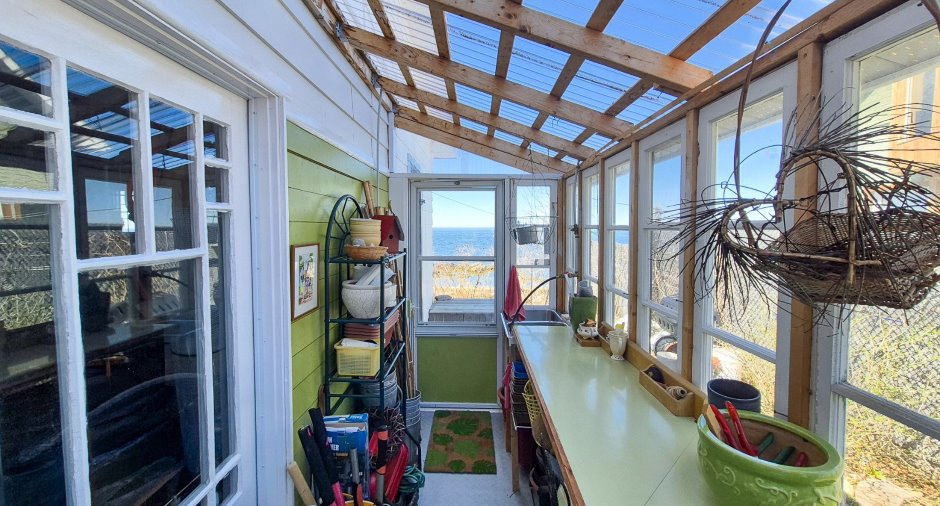
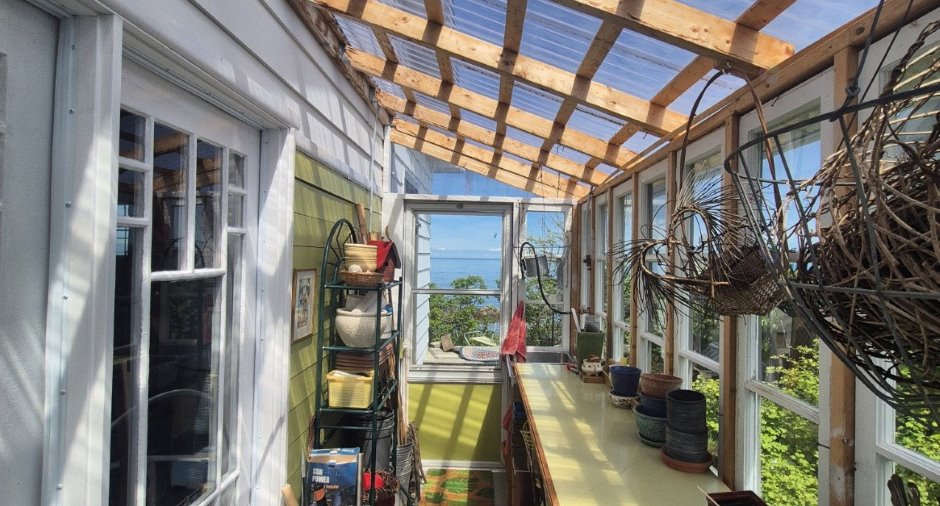
| Greenhouse | Ground floor | 11' x 4' pi | Flexible floor coverings |
| Primary bedroom | 2nd floor | 19' x 15' pi | Wood |
| Bathroom | 2nd floor |
15' x 8' pi
Irregular
|
Wood |
| Bedroom | 2nd floor | 14' x 12' pi | Wood |
| Bedroom | 2nd floor | 15' x 12' pi | Wood |
| Bedroom | 2nd floor | 13' x 11' pi | Wood |
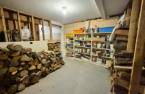
| Other | Basement | 17' x 14' pi | Concrete |
Inclusions
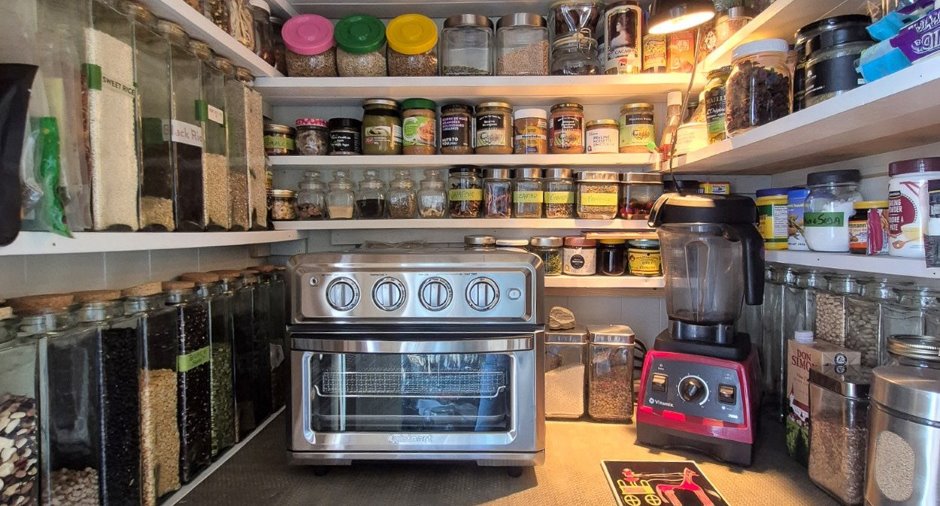
- Four encastré, plaque de cuisson au gaz, le lave-vaisselle, la cuisinière et étagère dans la salle de lavage, les luminaires, étagères du sous-sol et de la serre, laveuse-sécheuse, bois de chauffage restant.
Exclusions
Effets personnels, 3 luminaires : chambre Nord Est et de la salle de bain à l'étage et passage de la cuisine au salon, les tablettes du salon et de la salle de lavage et la chambre Ouest a l étage, armoire corail de la véranda entrée sud, support serviettes de la salle de bain. Sauna.
Taxes and costs
Municipal Taxes (2026)
4401 $
School taxes (2025)
260 $
Total
4661 $
Evaluations (2026)
Building
387 300 $
Land
62 700 $
Total
450 000 $
Additional features
Distinctive features
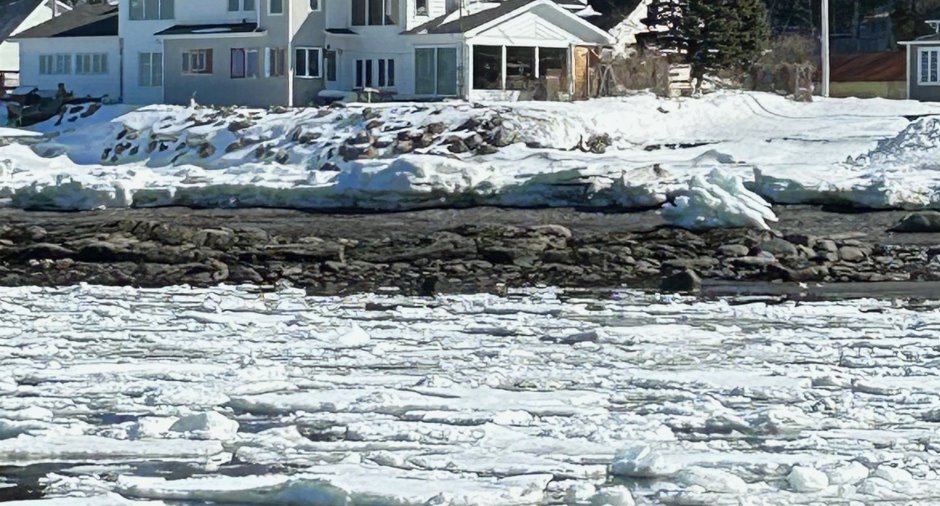
Water access (1), River access (1), No neighbours in the back (1), Water front (1), Navigable (1)
Occupation
90 days
Zoning
Commercial (1), Residential (1)
