





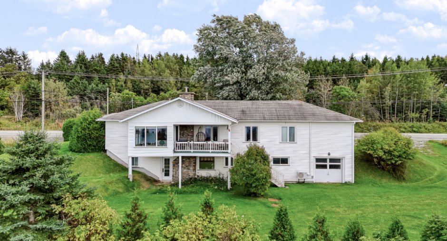
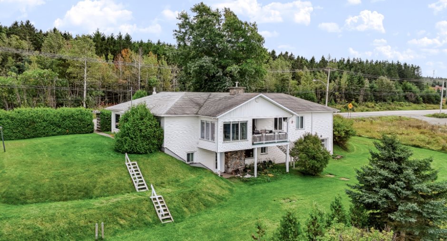
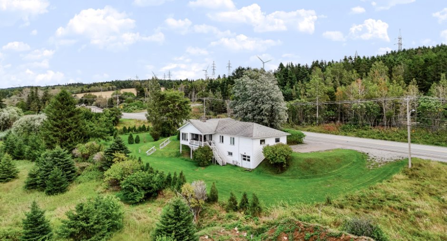
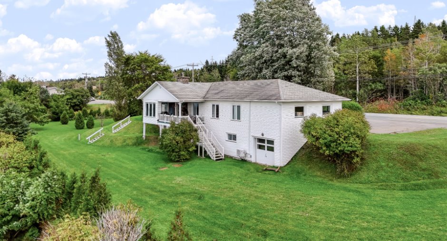
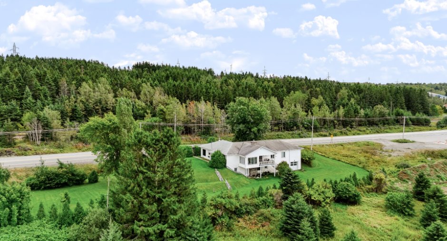
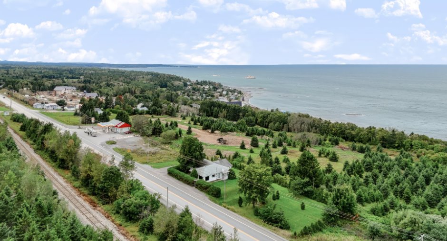
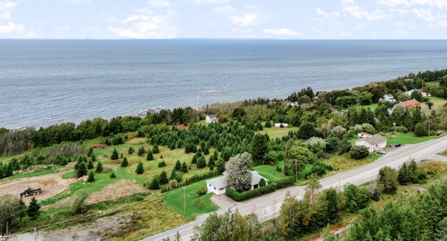
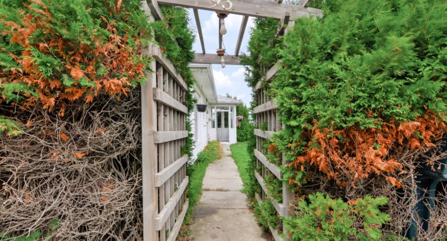
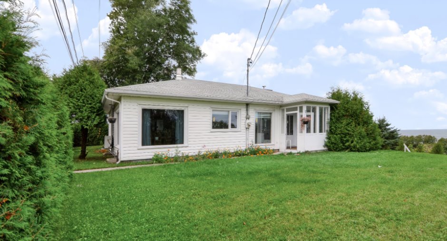
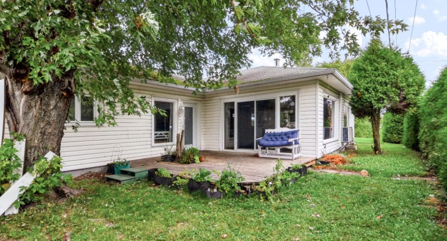
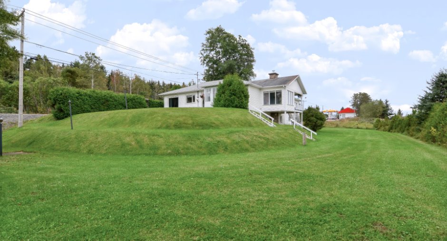
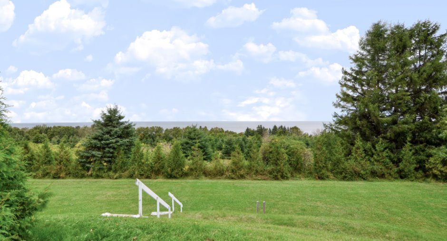
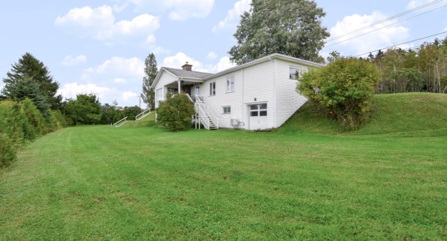
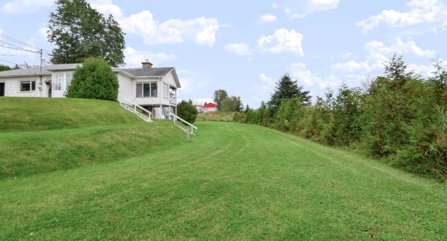
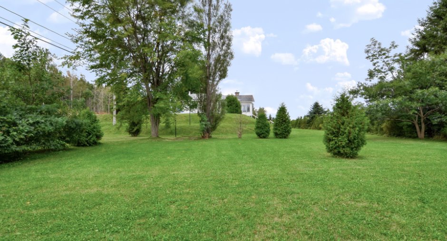
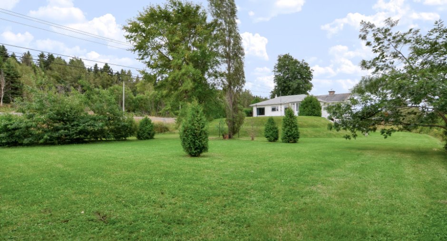
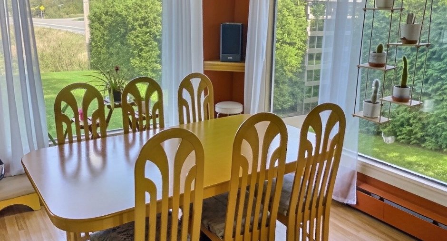
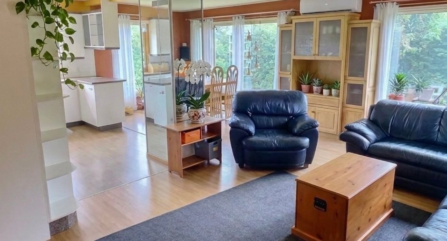
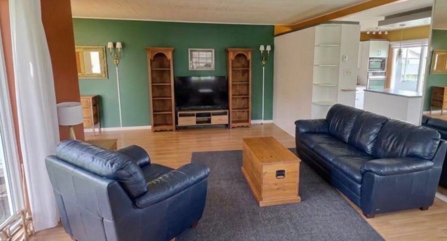
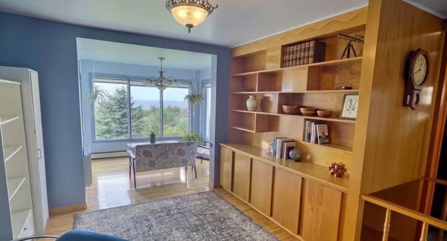
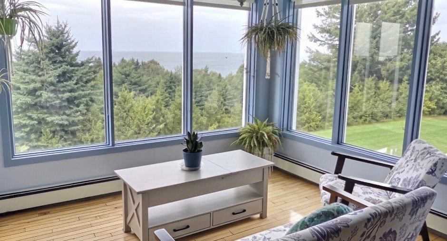
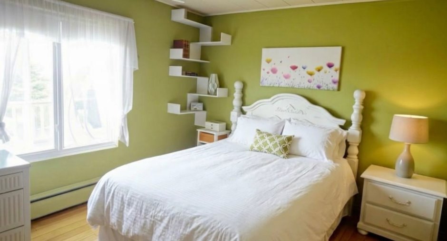
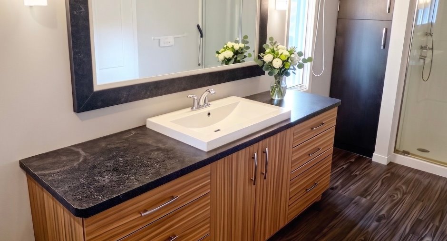
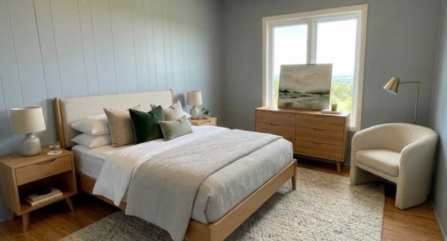
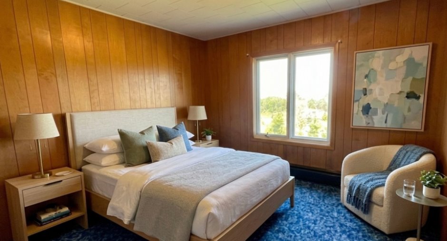
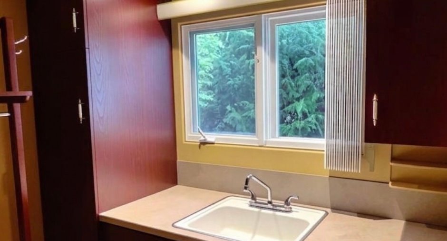
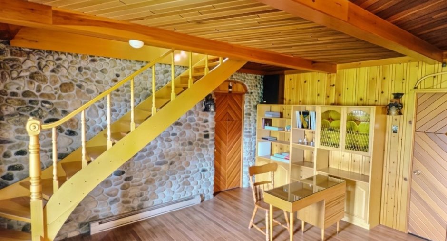
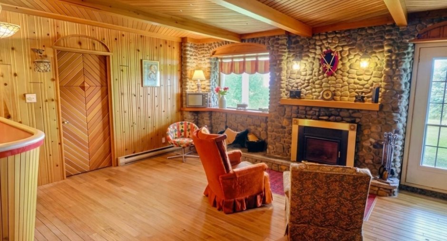
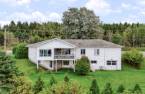
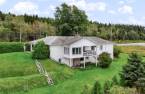
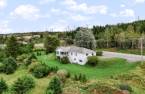
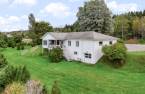
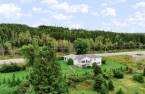
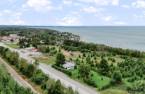
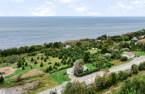
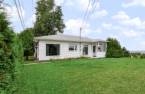
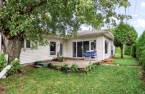
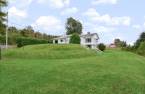
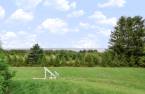
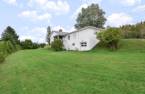
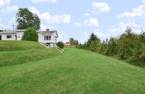
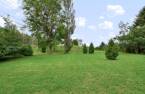
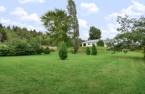
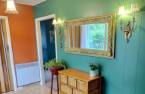
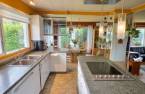
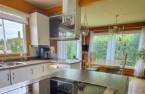
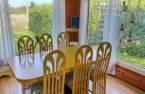
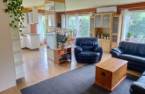
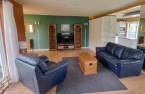
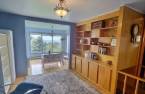
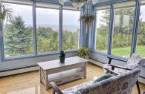
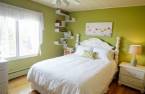
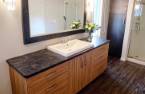
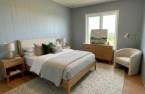
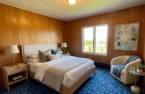
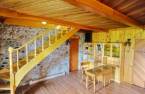
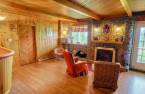
Please contact the selling broker for details about the property.
Create an account
CREATING AN ACCOUNT ALLOWS:
-
 Add favorites
-
 Save your searches
-
 Personalize your visits to viacapitalesells.com
-
 Activity on your properties

4

2

n/a


I AM INTERESTED IN THIS PROPERTY

Presentation
Please contact the selling broker for details about the property.
Building and interior
Year of construction
1960
Heating system
Hot water (1)
Heating energy
Bi-energy (1), Wood (1), Electricity (1)
Basement
6 feet and over (1), Rez-de -Jardin, Separate entrance (1)
Cupboard
Melamine (1)
Roofing
Asphalt shingles (1)
Land and exterior
Foundation
Poured concrete (1)
Siding
Vinyl (1)
Garage
Attached (1), , Heated (1)
Driveway
Asphalt (1)
Parking (total)
Outdoor (2), Garage (1)
Water supply
Artesian well (1)
Sewage system
Fosse béton
Topography
, Sloped (1)
View
Water (1)
Proximity
Daycare centre (1), Golf (1), Elementary school (1)
Dimensions
Size of building
21.57 m
Depth of land
30.48
Depth of building
12.98 m
Land area
2293.9 m²
Frontage land
55.57
Room details
| Room | Level | Dimensions | Ground Cover |
|---|---|---|---|
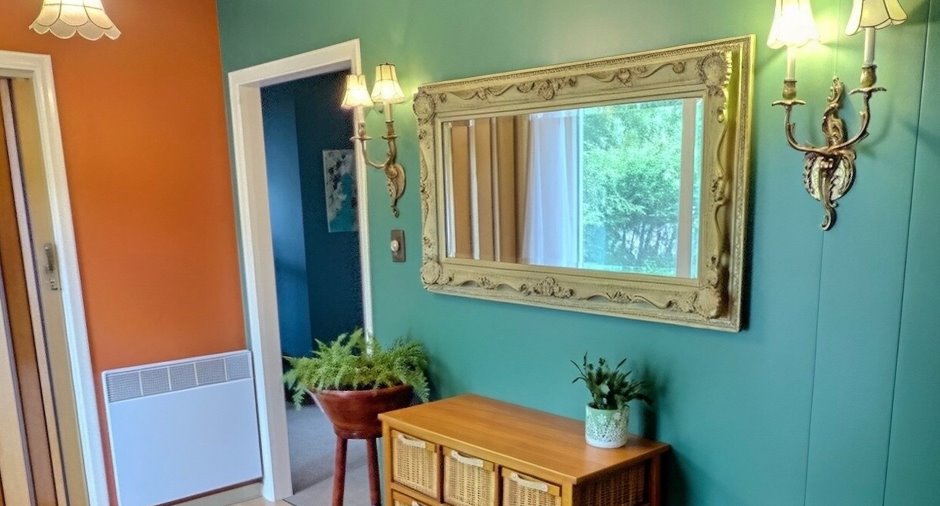
| Hallway | Ground floor | 9' 9" x 4' 6" pi | Floating floor |
| Living room | Ground floor |
13' 7" x 24' pi
Irregular
|
Floating floor |
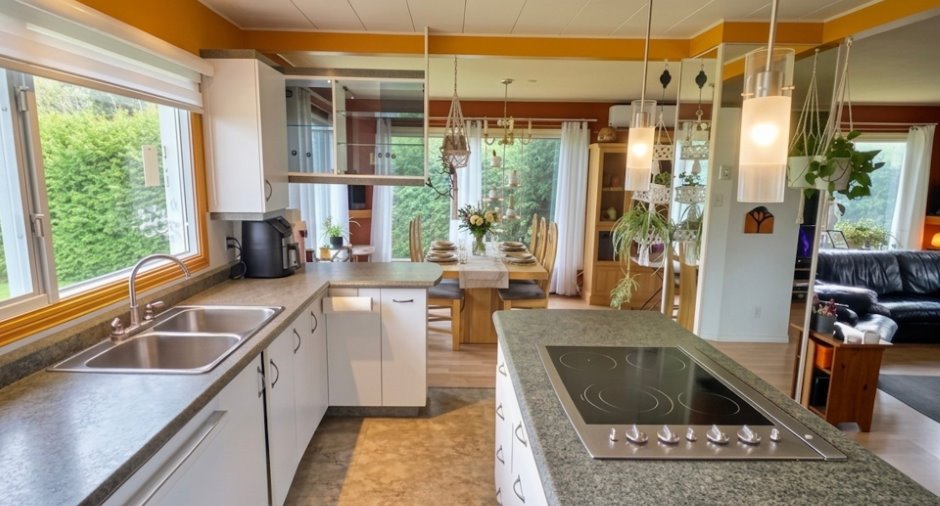
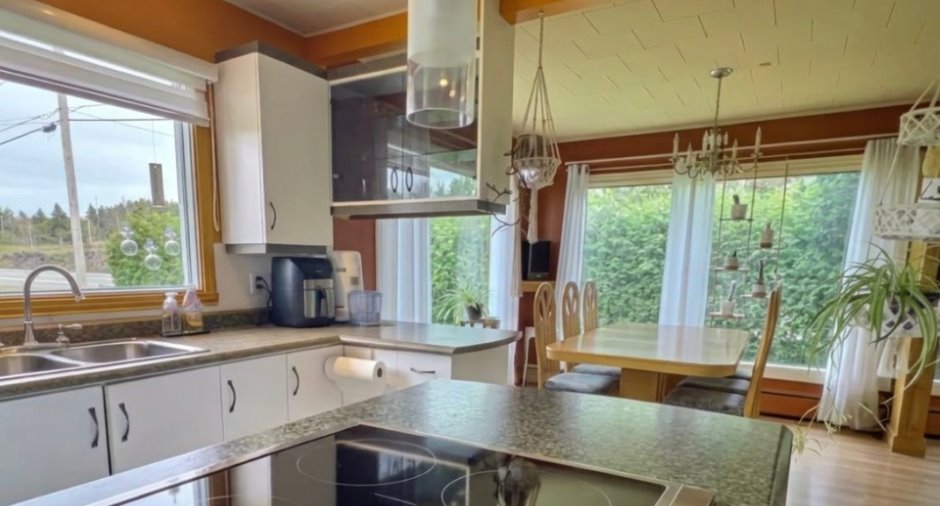
| Kitchen | Ground floor |
11' x 18' 5" pi
Irregular
|
Flexible floor coverings |
| Dining room | Ground floor |
9' x 12' pi
Irregular
|
Floating floor |
| Den | Ground floor |
9' 6" x 17' 6" pi
Irregular
|
Wood |
| Library | Ground floor |
24' x 13' 8" pi
Irregular
|
Wood |
| Bathroom | Ground floor |
7' x 19' 5" pi
Irregular
|
Floating floor |
| Bedroom | Ground floor | 11' 4" x 13' pi | Wood |
| Bedroom | Ground floor | 11' 4" x 9' pi | Floating floor |
| Bedroom | Ground floor | 11' 3" x 13' 3" pi | Carpet |
| Laundry room | Ground floor | 7' 1" x 11' 8" pi | Floating floor |
| Hallway | Basement | 9' x 4' 1" pi | Floating floor |
| Family room | Basement | 17' x 15' 1" pi | Wood |
| Bedroom | Basement | 7' 1" x 14' pi | Carpet |
| Bathroom | Basement | 4' x 6' pi | Concrete |
| Storage | Basement | 22' 2" x 24' 1" pi | Concrete |
| Family room | Basement | 23' x 23' pi | Concrete |
Inclusions
Habillage de fenêtres et luminaire
Taxes and costs
Municipal Taxes (2026)
2192 $
School taxes (2026)
150 $
Total
2342 $
Monthly fees
Energy cost
355 $
Evaluations (2026)
Building
251 500 $
Land
16 100 $
Total
267 600 $
Additional features
Occupation
30 days
Zoning
Commercial (1), Residential (1)
