





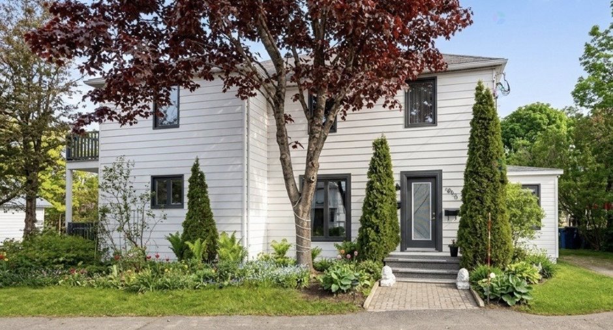
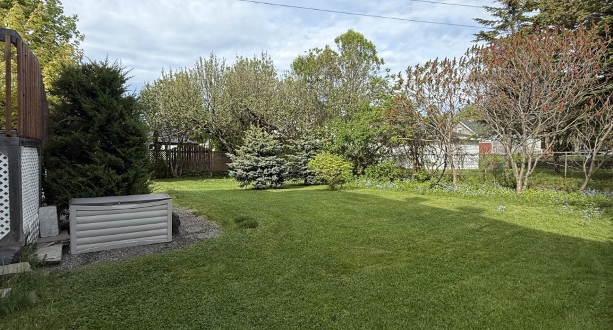
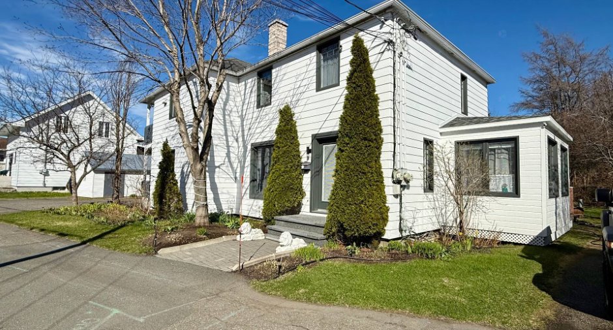
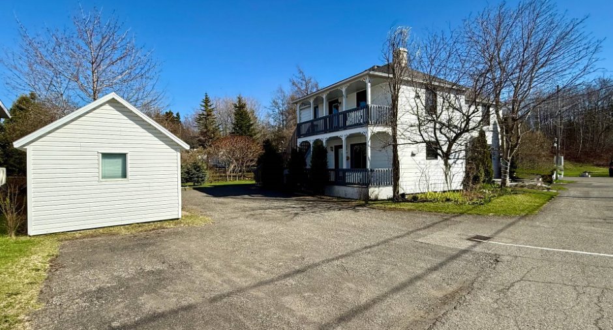
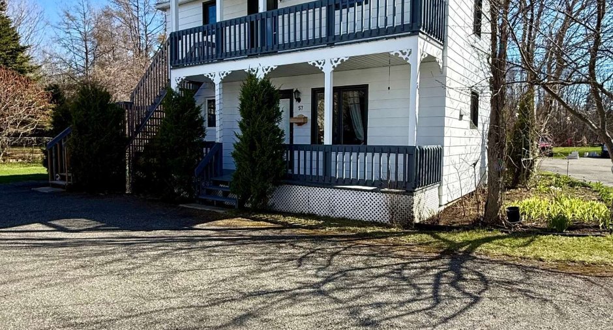
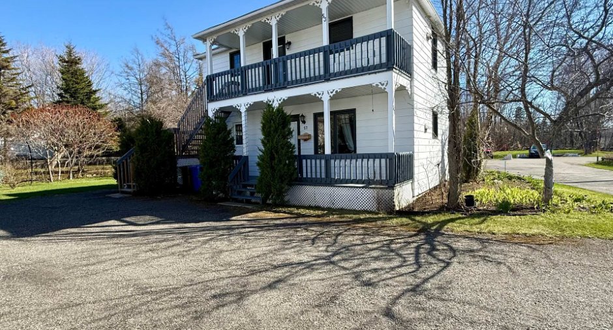
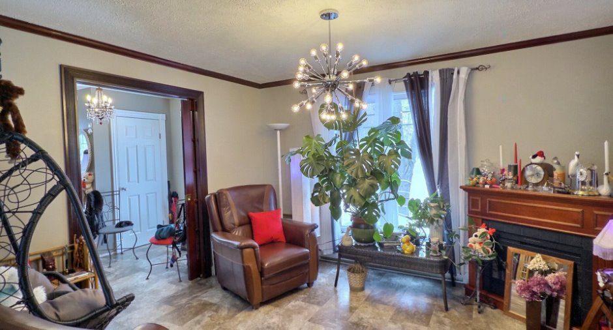
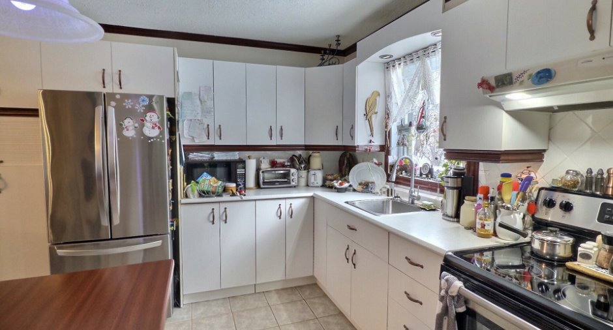
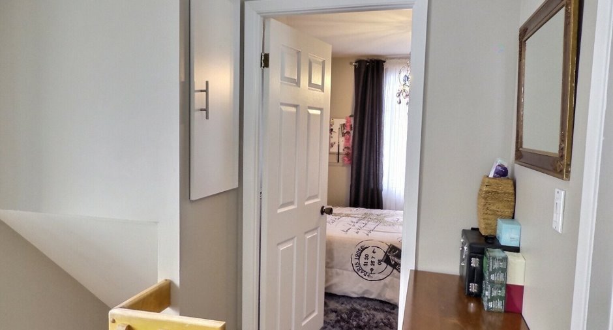
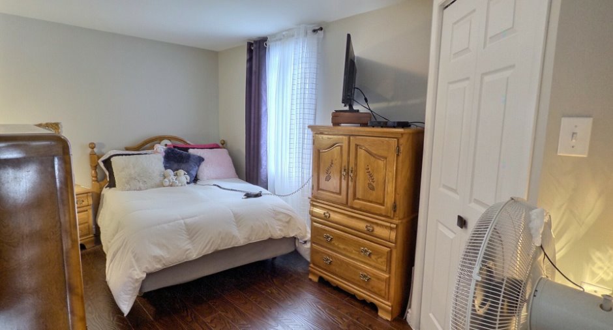
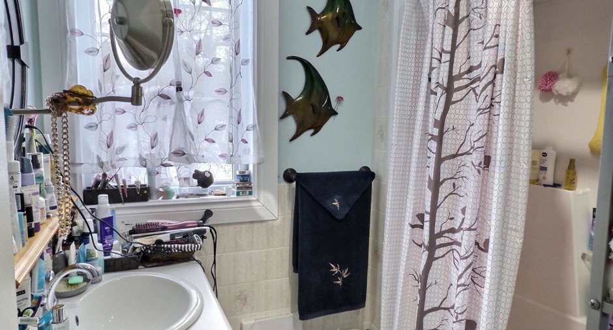
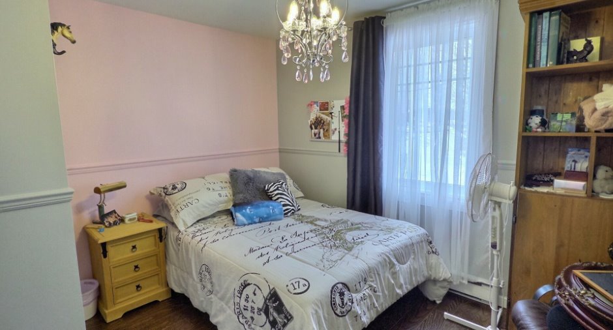
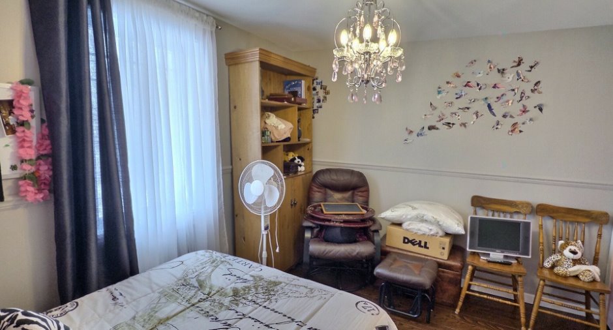
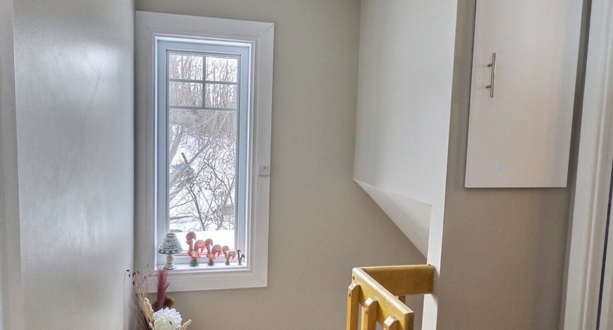
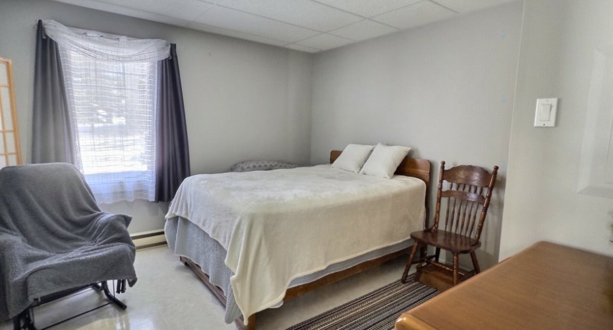
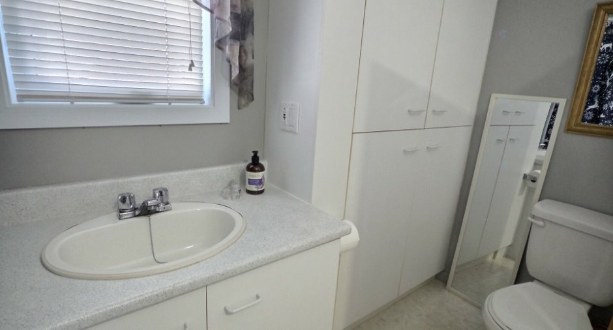
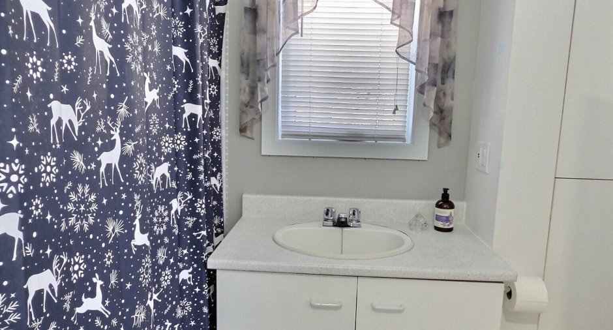
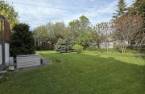
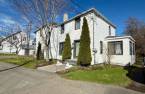
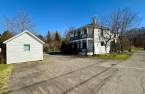
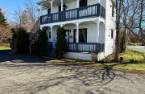
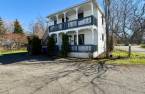
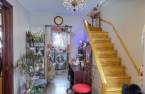
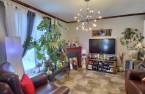
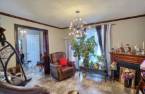
Please contact the selling broker for details about the property.
Create an account
CREATING AN ACCOUNT ALLOWS:
-
 Add favorites
-
 Save your searches
-
 Personalize your visits to viacapitalesells.com
-
 Activity on your properties
No: 16593078

2

1

n/a


I AM INTERESTED IN THIS PROPERTY


Certain conditions apply
Presentation
Please contact the selling broker for details about the property.
Building and interior
Year of construction
1948
Number of floors
2
Heating energy
Electricity (1)
Basement
6 feet and over (1), Unfinished (1)
Roofing
Asphalt shingles (1)
Land and exterior
Parking (total)
Outdoor (5)
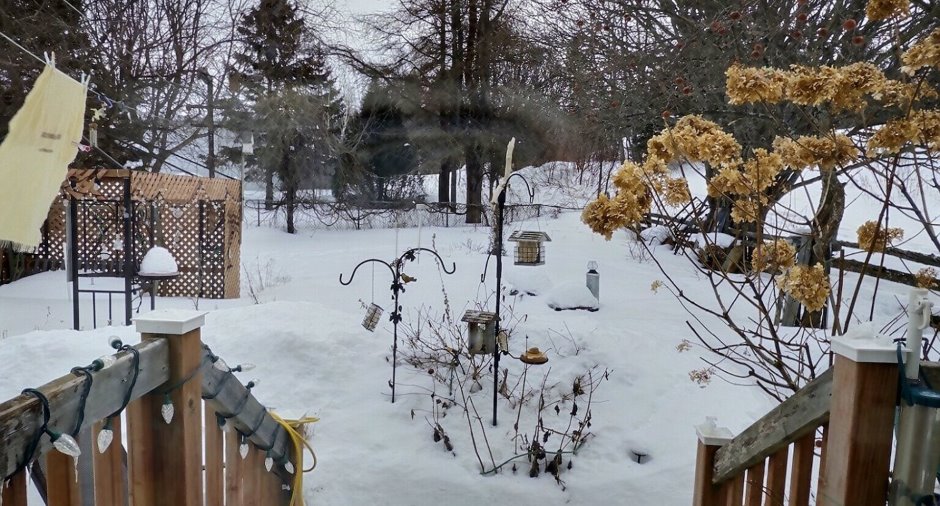
Landscaping
Landscape (1)
Water supply
Municipality (1)
Sewage system
Municipal sewer (1)
Topography
Flat (1)
View
Mountain (1)
Proximity
Cegep (1), Daycare centre (1), Golf (1), Hospital (1), Park - green area (1), Bicycle path (1), Elementary school (1), Alpine skiing (1), High school (1), Cross-country skiing (1), Snowmobile trail (1), ATV trail (1)
Dimensions
Frontage land
110 pi
Land area
9627.24 pi²irregulier
Depth of land
89.6 pi
Room details
Unité 1
Unité 2
Unité 3
| Room | Level | Dimensions | Ground Cover |
|---|---|---|---|
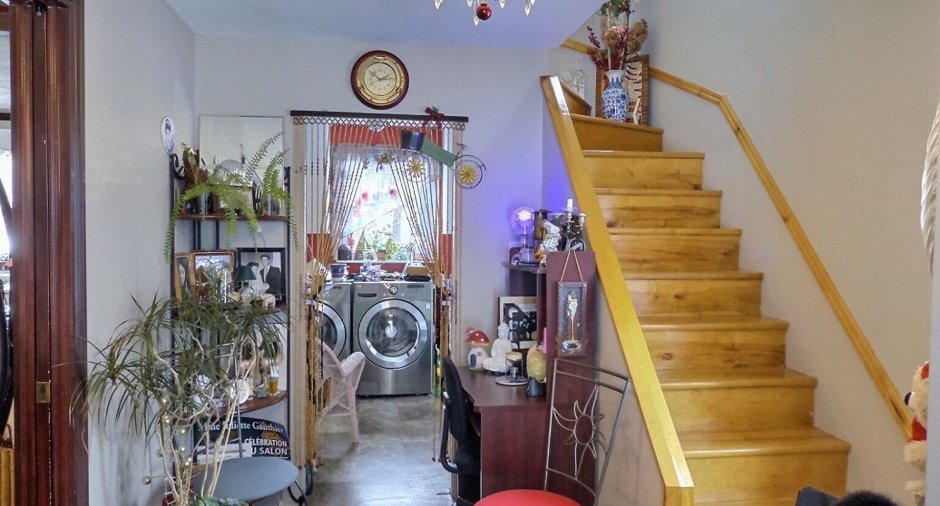
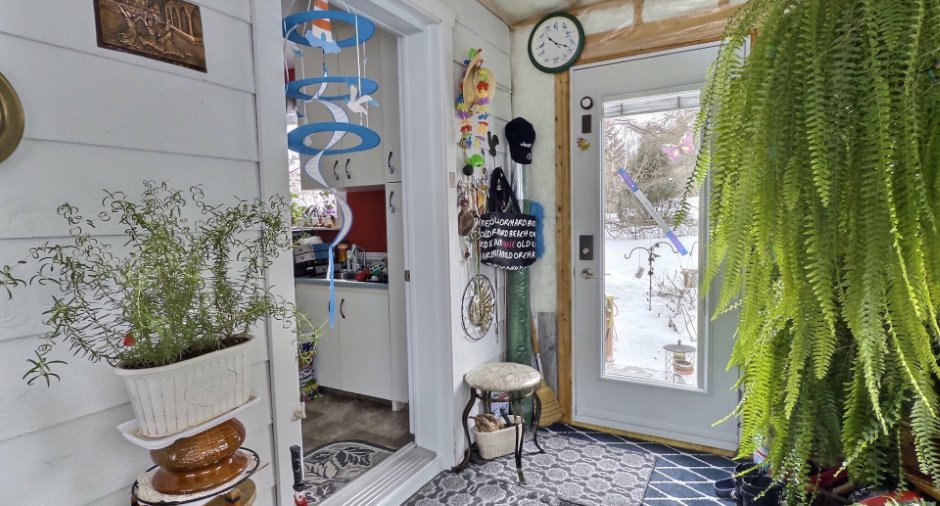
| Hallway | Ground floor | 6' x 12' pi | Flexible floor coverings |
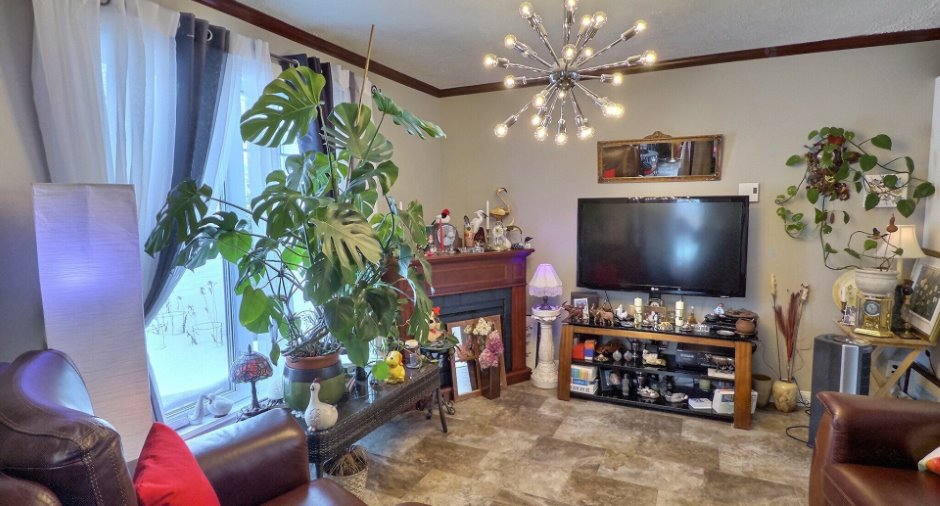
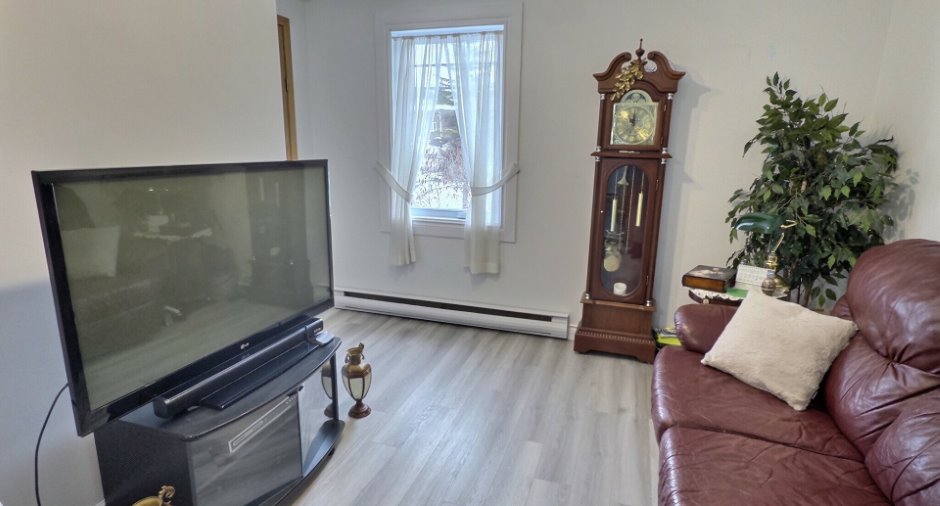
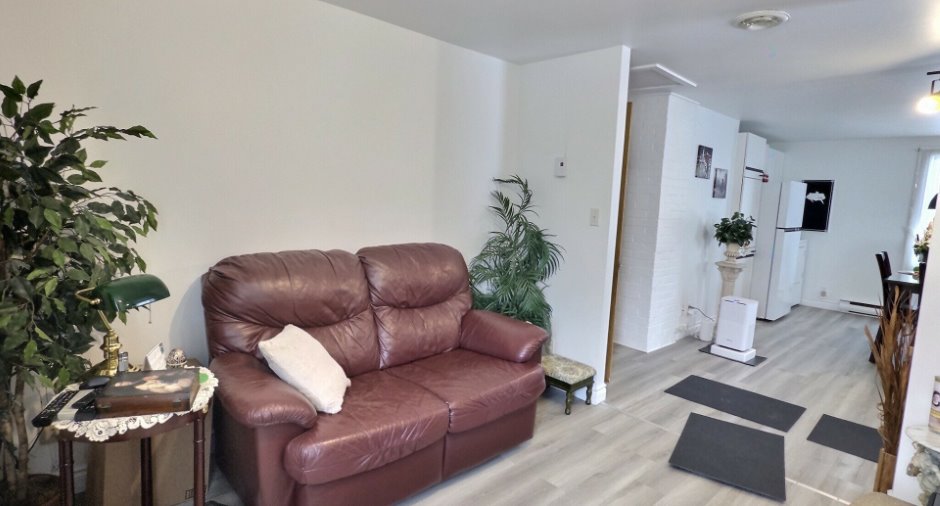
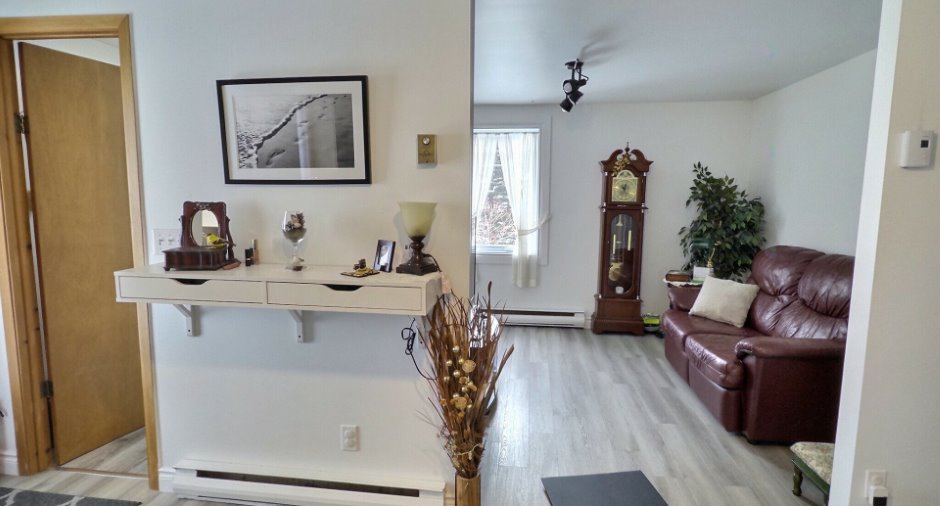
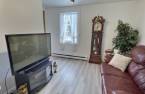
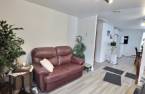
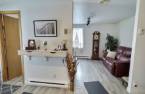
| Living room | Ground floor | 12' 8" x 11' 5" pi | Flexible floor coverings |
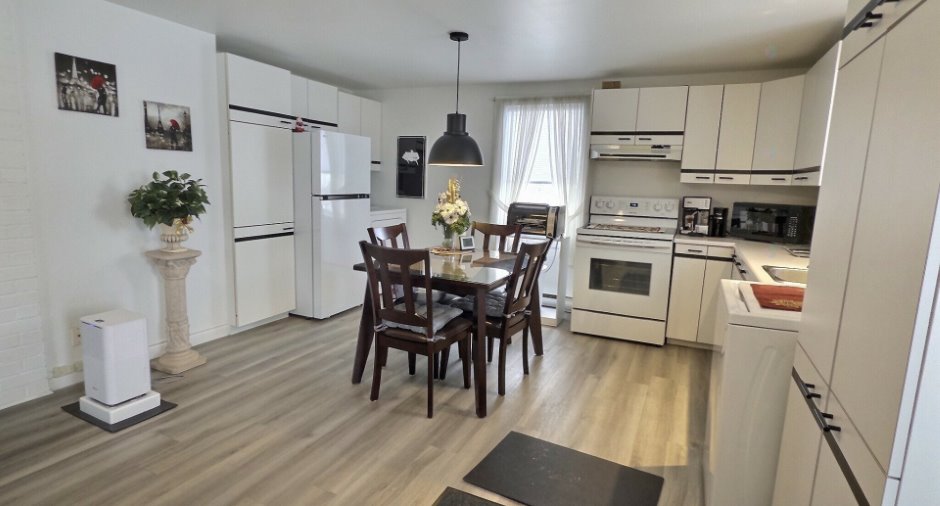
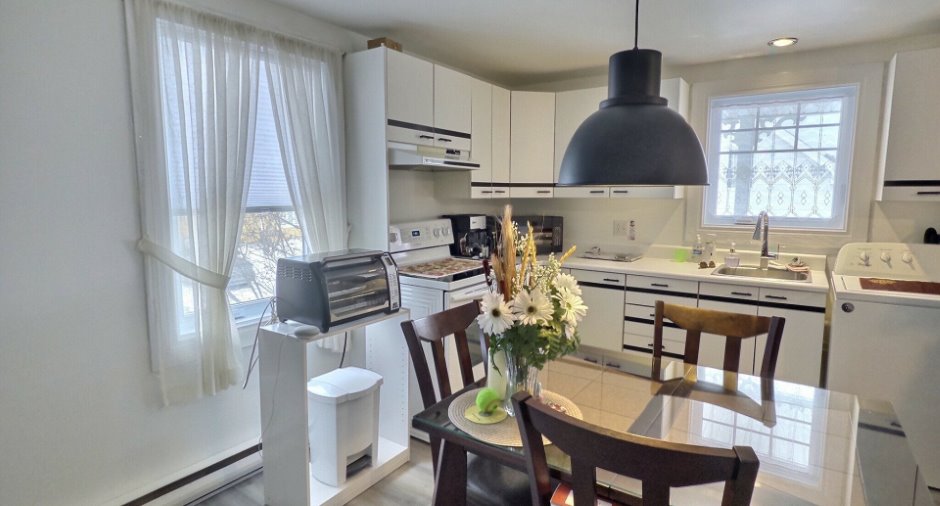
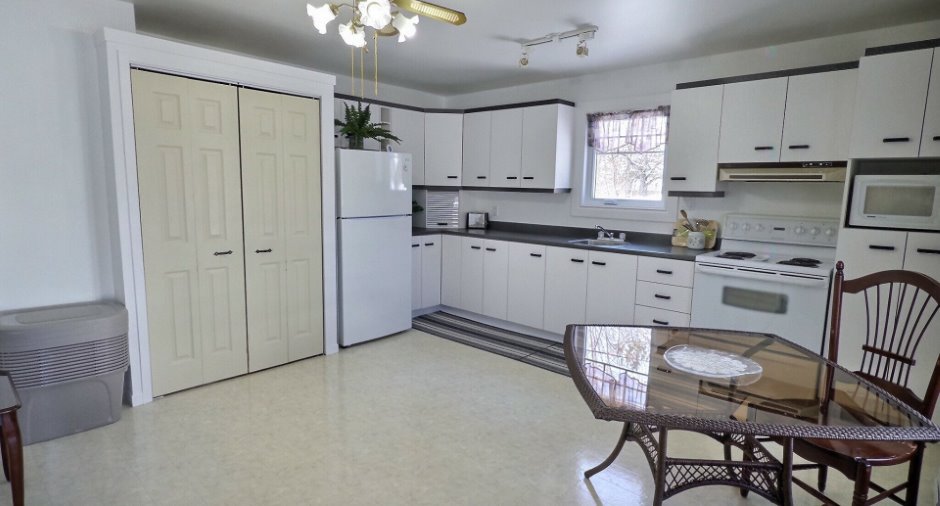
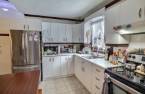
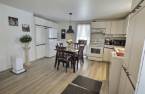
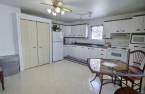
| Kitchen | Ground floor | 12' 7" x 11' 9" pi | Ceramic tiles |
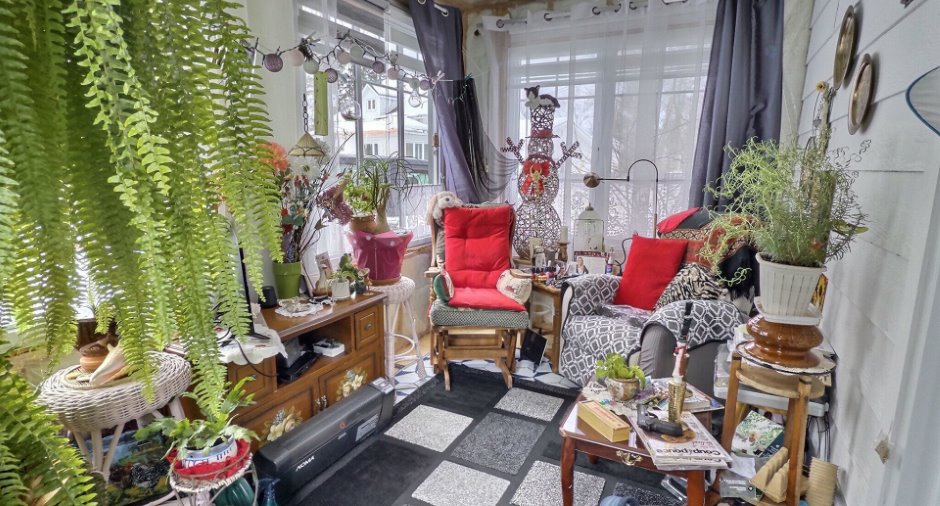
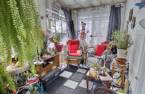
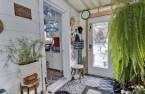
| Solarium/Sunroom | Ground floor | 13' 1" x 7' 2" pi | Other |
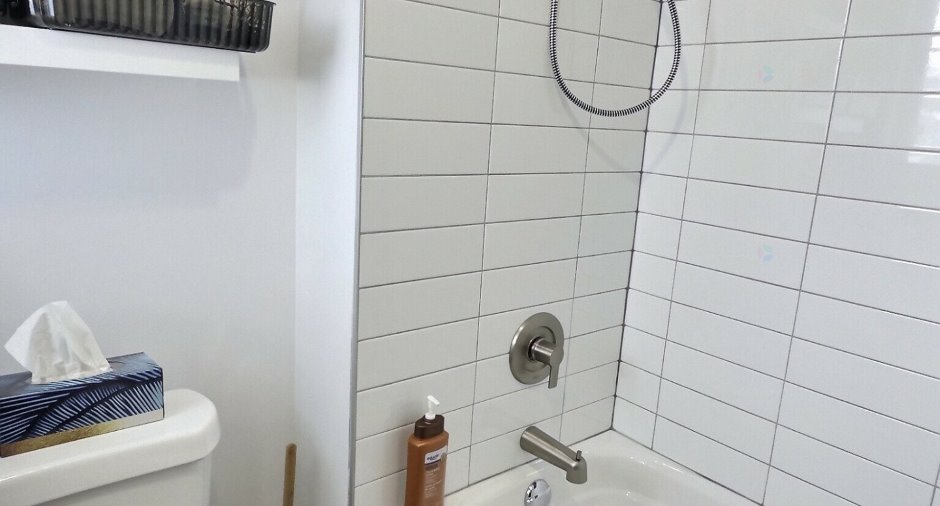
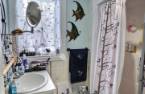
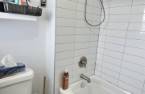
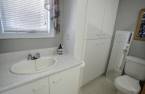
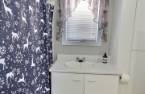
| Bathroom | 2nd floor | 6' 4" x 7' 5" pi | Ceramic tiles |
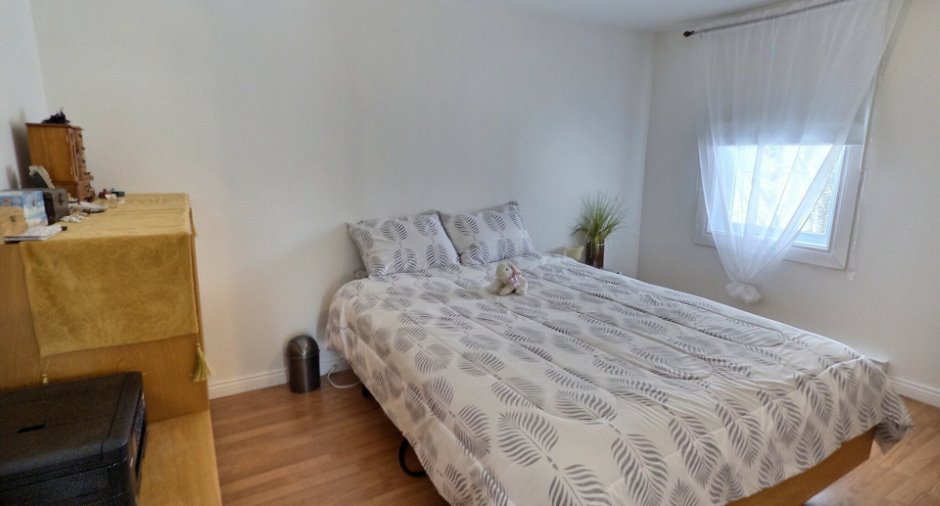
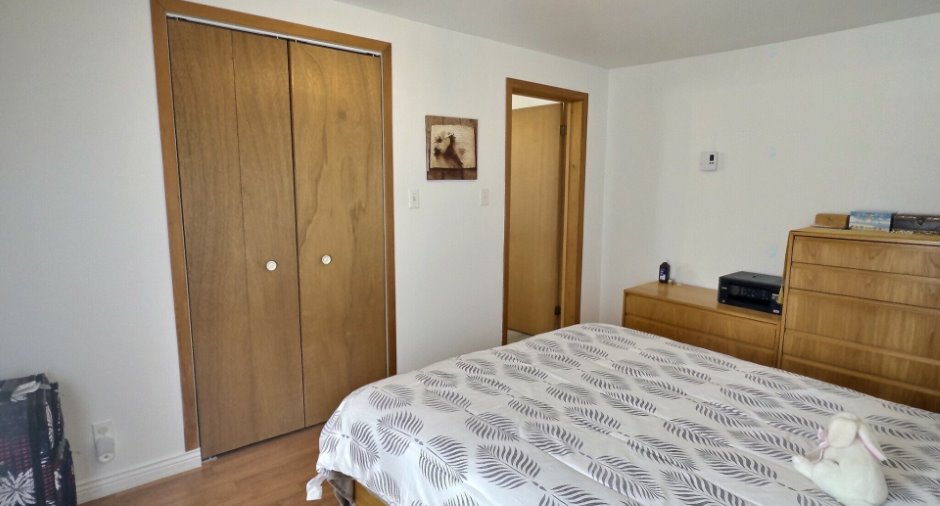
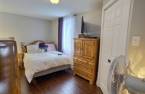
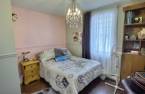
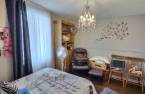
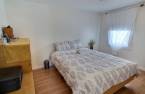
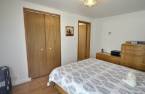
| Primary bedroom | 2nd floor | 14' 3" x 8' 9" pi | Floating floor |
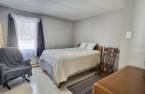
| Bedroom | 2nd floor | 9' 5" x 11' 7" pi | Floating floor |
| Room | Level | Dimensions | Ground Cover |
|---|---|---|---|
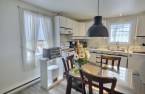
| Kitchen | 2nd floor | 13' 8" x 16' 1" pi | Flexible floor coverings |
| Living room | 2nd floor | 9' 9" x 9' 1" pi | Flexible floor coverings |
| Primary bedroom | 2nd floor | 12' 9" x 9' 1" pi | Floating floor |
| Bathroom | 2nd floor | 5' 9" x 5' 5" pi | Flexible floor coverings |
| Room | Level | Dimensions | Ground Cover |
|---|---|---|---|
| Kitchen | Ground floor | 13' 4" x 14' 9" pi | Flexible floor coverings |
| Bathroom | Ground floor | 10' 3" x 3' pi | Flexible floor coverings |
| Bedroom | Ground floor | 12' x 10' 3" pi | Flexible floor coverings |
Inclusions
Réfrigérateur, cuisinière, laveuse, sécheuse dans chacun des logements #53 #57. Le lave-vaisselle au sous-sol
Exclusions
Le luminaire du salon, le luminaire de la chambre à coucher, le luminaire du passage, le luminaire de l'entrée, l'îlot de la cuisine, les biens et effets personnels.
Details of renovations
Windows
2021
Taxes and costs
Municipal Taxes (2026)
4426 $
School taxes (2026)
137 $
Total
4563 $
Monthly fees
Energy cost
197 $
Evaluations (2025)
Building
206 400 $
Land
28 600 $
Total
235 000 $
Additional features
Distinctive features
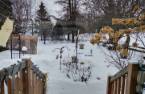
No neighbours in the back (1), Cul-de-sac (1)
