





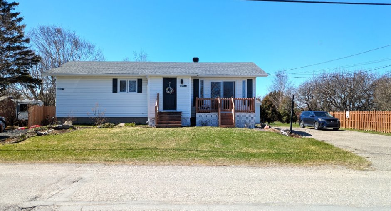
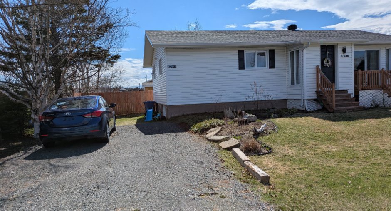
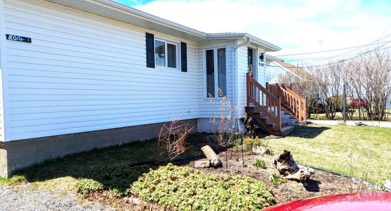
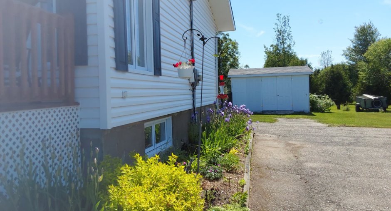
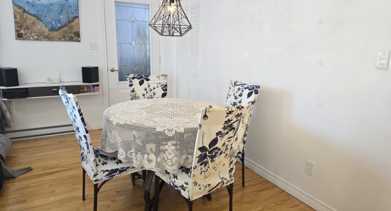
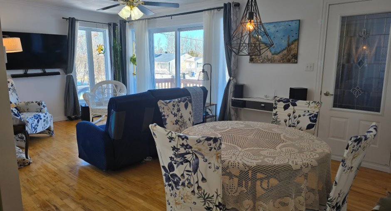
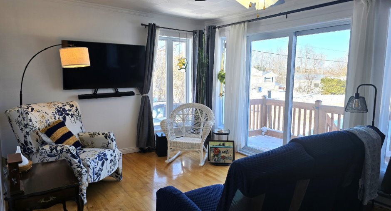
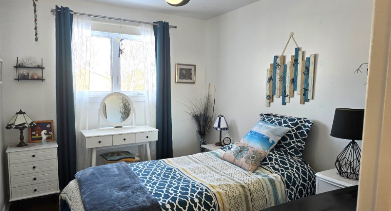
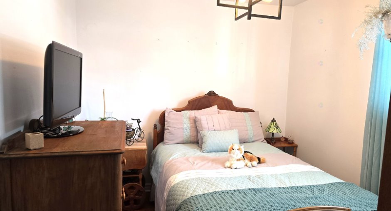
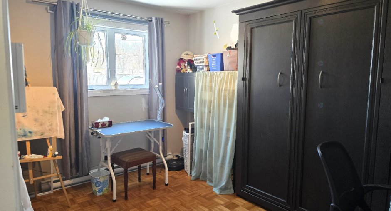
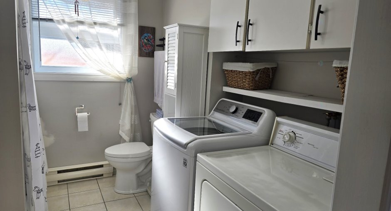
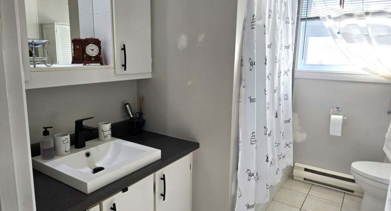
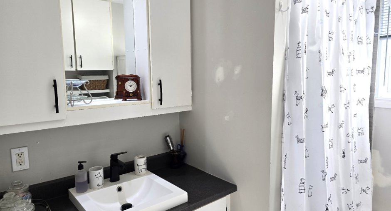
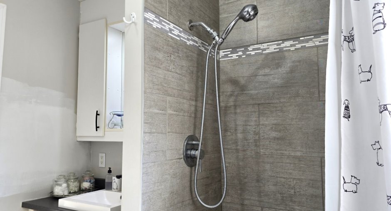
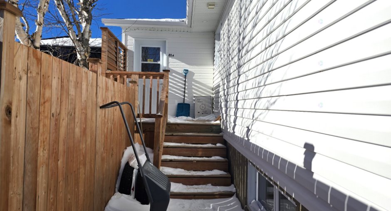
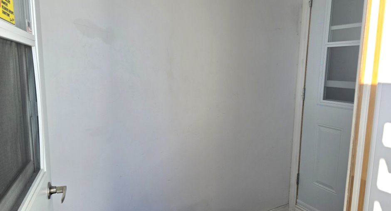
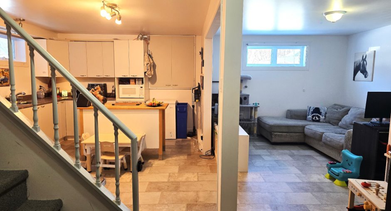
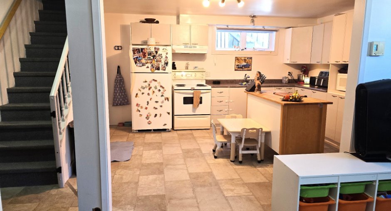
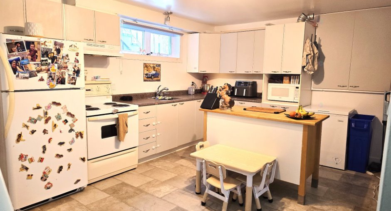
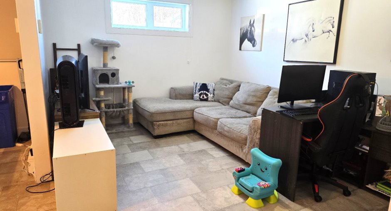
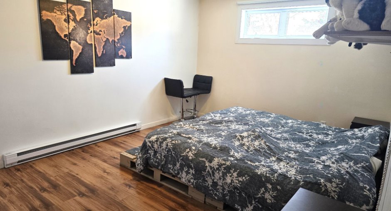
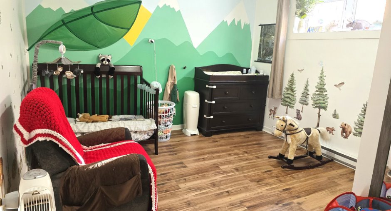
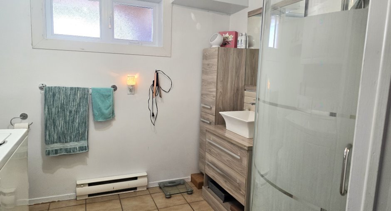
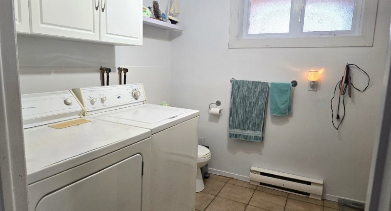
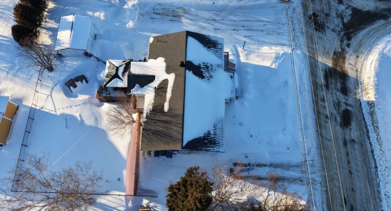
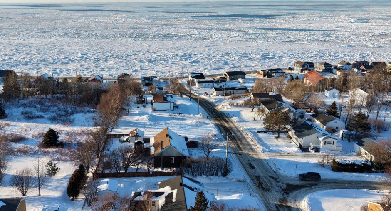
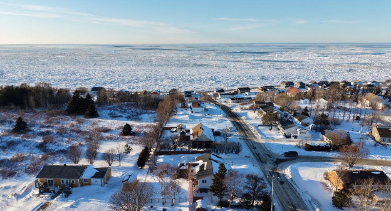
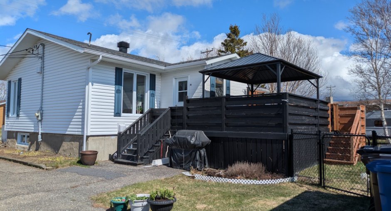
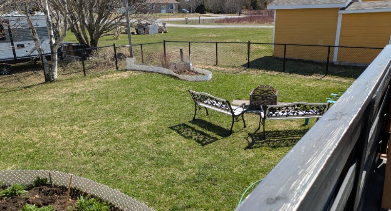
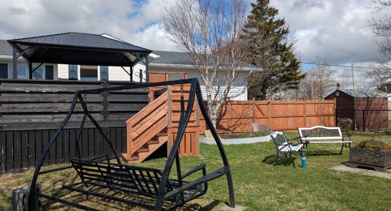
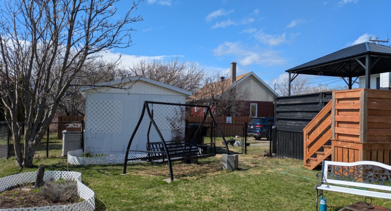
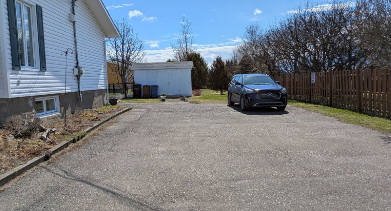
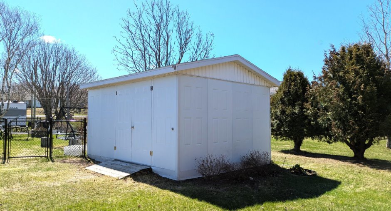
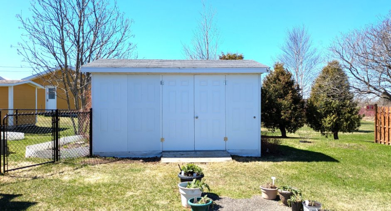
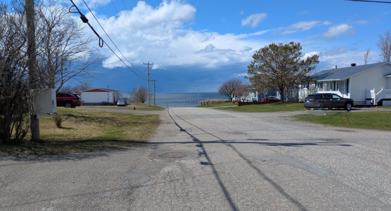
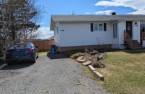
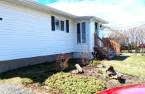
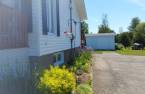
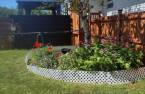
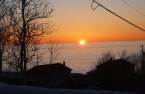
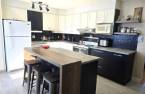
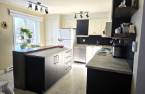

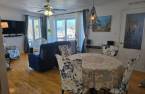
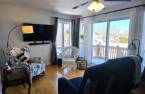
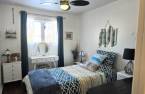
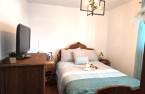
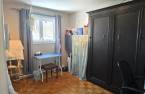
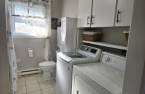
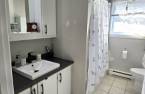
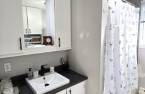
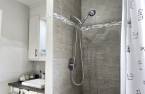
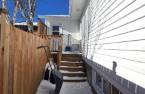
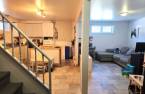
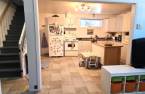
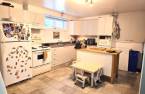
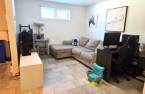
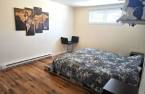
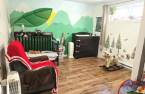
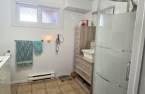
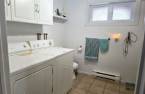
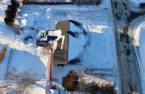
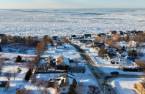
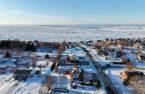
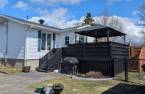
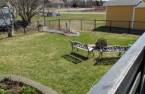
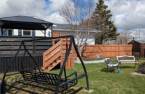
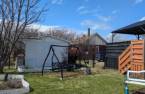
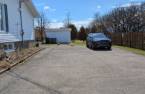
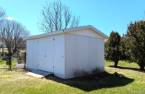
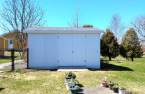
Please contact the selling broker for details about the property.
Create an account
CREATING AN ACCOUNT ALLOWS:
-
 Add favorites
-
 Save your searches
-
 Personalize your visits to viacapitalesells.com
-
 Activity on your properties

3

1

99.85m²


I AM INTERESTED IN THIS PROPERTY


Certain conditions apply
Presentation
Please contact the selling broker for details about the property.
Building and interior
Year of construction
1972
Heating system
Electric baseboard units (1)
Heating energy
Electricity (1)
Roofing
Asphalt shingles (1)
Land and exterior
Foundation
Poured concrete (1)
Siding
, Vinyl (1)
Driveway
Asphalt (1), Not Paved (1)
Parking (total)
Outdoor (8)
Water supply
Municipality (1)
Sewage system
Municipal sewer (1)
Proximity
Hospital (1), Park - green area (1), Elementary school (1)
Dimensions
Size of building
12.9 m
Depth of land
30.48 m
Depth of building
7.74 m
Land area
929 m²
Building area
99.85 m²irregulier
Private portion
99.85 m²
Frontage land
30.48 m
Inclusions
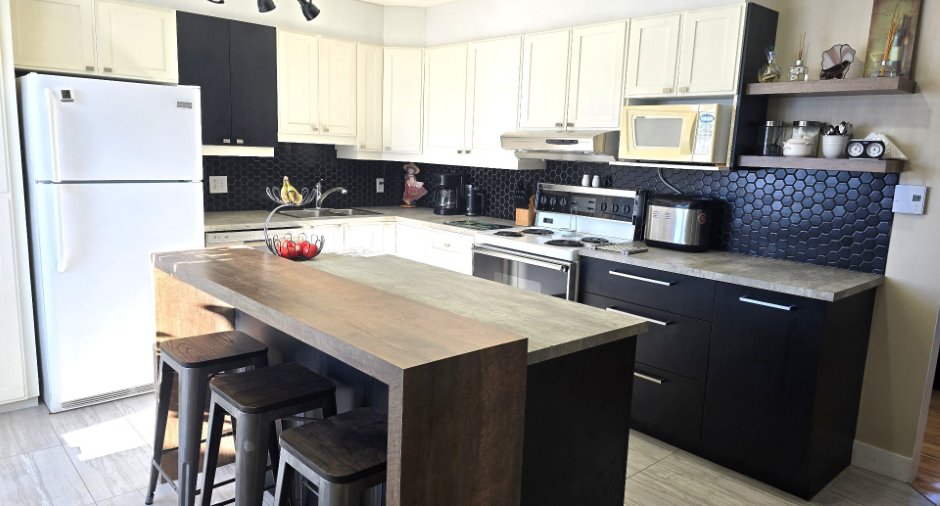
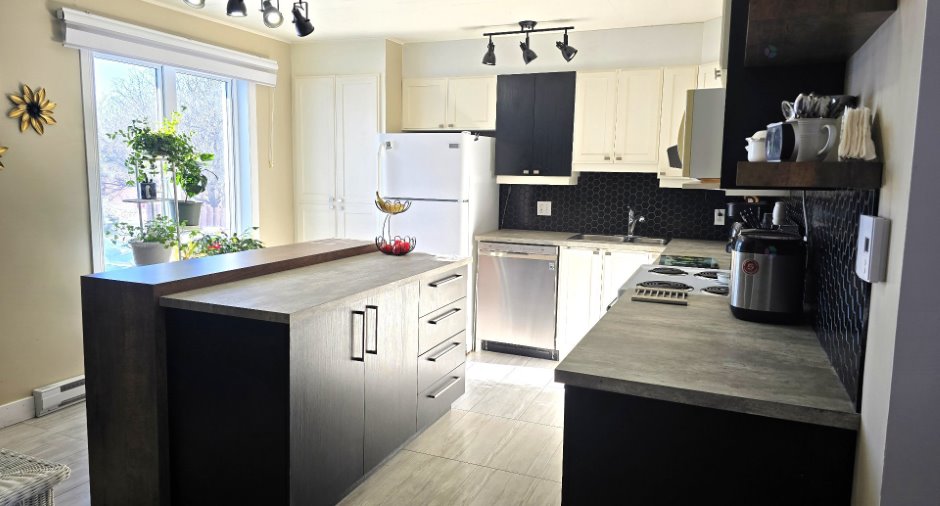
AU RDC: Lit escamotable sans matelas, Lave-vaisselle, luminaires, stores, pôles et rideaux (sauf : voir exclusions), Pergola sur la galerie avec rideaux et moustiquaire, Balayeuse centrale et accessoires Logement: Déshumidificateur, Ilot, Étagère en plastique noir, Luminaires
Exclusions
Au RDC : 2 Armoires dans la chambre, Stores, Pôles et rideaux dans l'entrée avant et dans les 3 chambres, Petite armoire blanche dans la salle de bain, Déshumidificateur, Ventilateurs du salon et de la chambre, Tout le contenu du cabanon et balançoire extérieur, Quelques vivaces, Meubles et effets personnels
Taxes and costs
Municipal Taxes (2026)
3261 $
School taxes (2025)
109 $
Total
3370 $
Monthly fees
Insurance
166 $
Energy cost
223 $
Total
389 $
Evaluations (2026)
Building
169 100 $
Land
16 400 $
Total
185 500 $
Additional features
Occupation
45 days
