





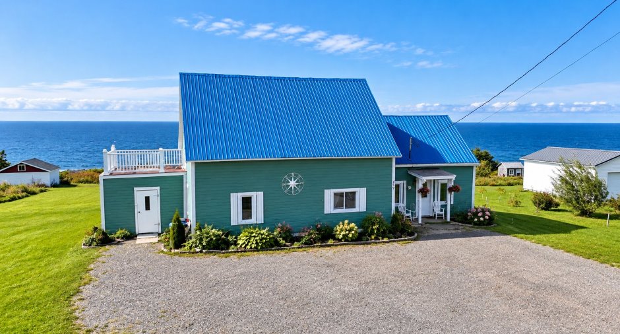
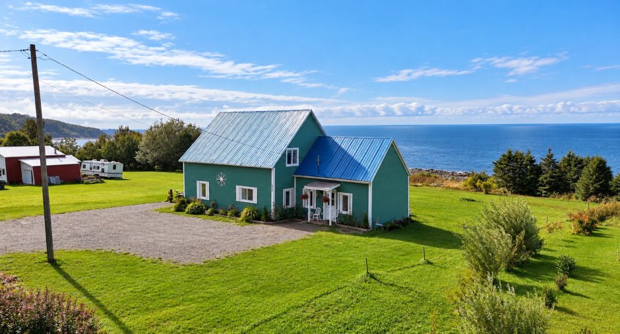
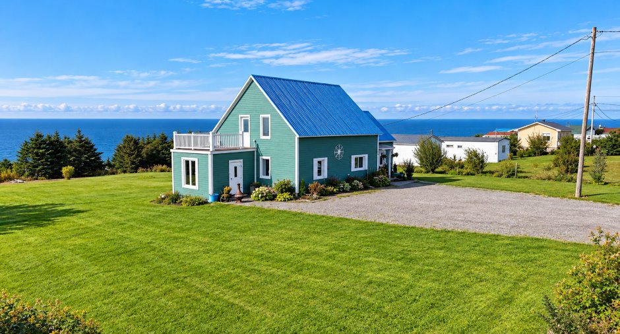
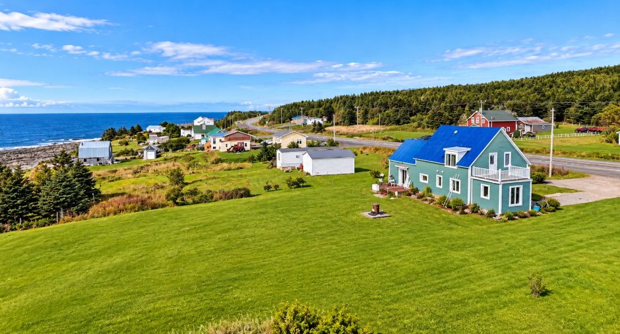
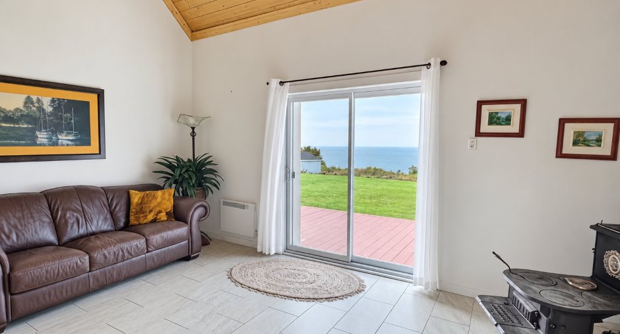
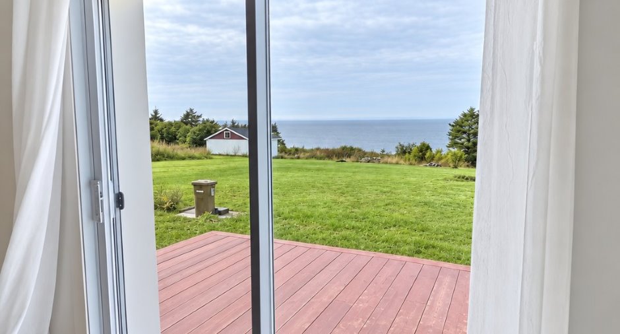
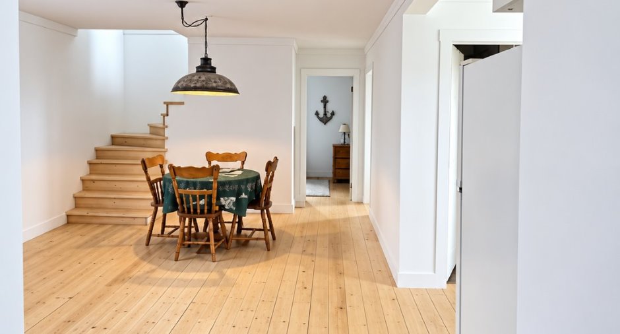
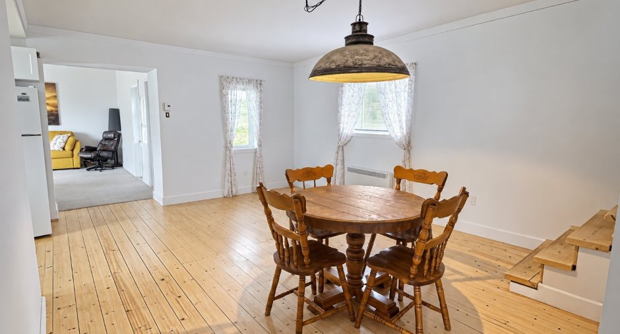
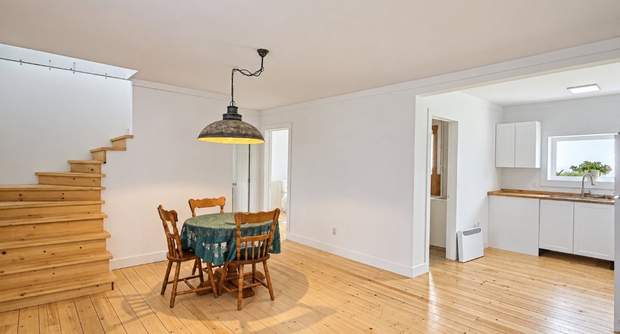
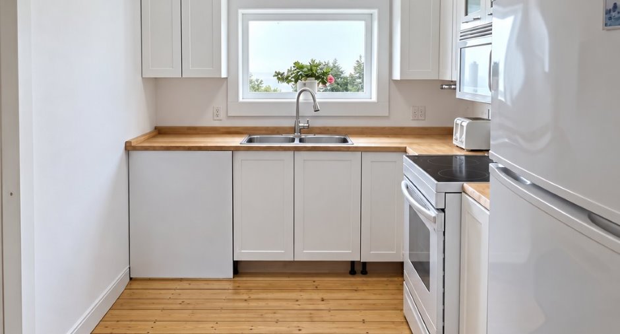
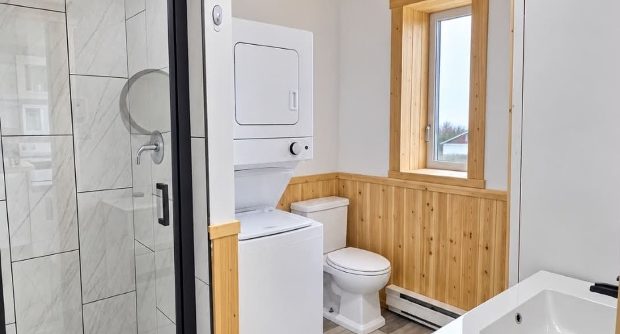
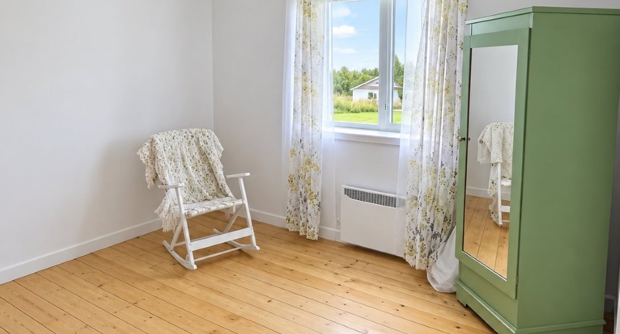
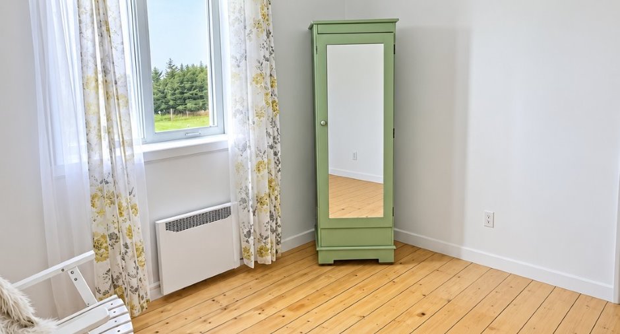
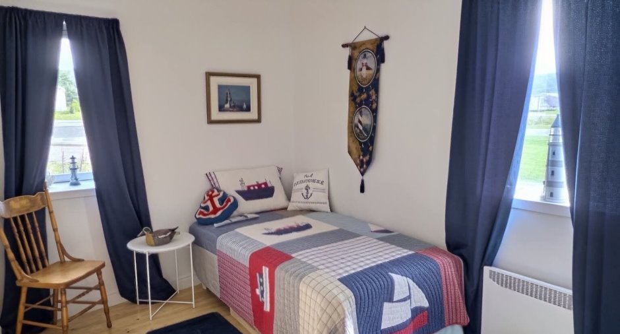
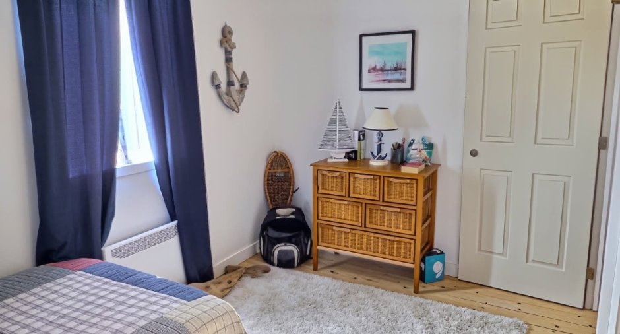
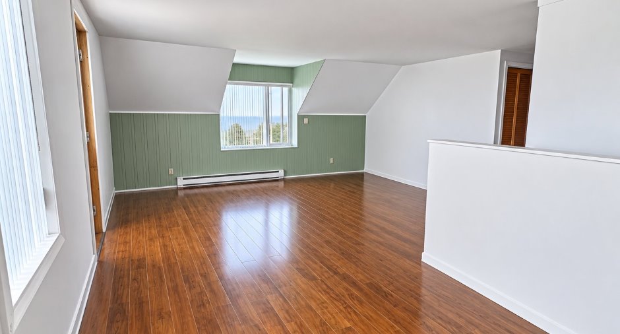
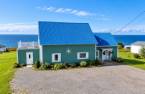
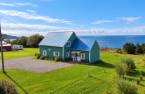
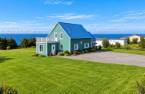
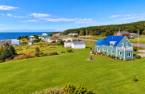
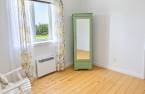
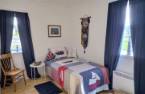
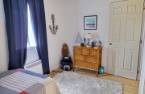
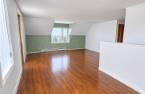
Please contact the selling broker for details about the property.
Create an account
CREATING AN ACCOUNT ALLOWS:
-
 Add favorites
-
 Save your searches
-
 Personalize your visits to viacapitalesells.com
-
 Activity on your properties

3

2

181.8m²


I AM INTERESTED IN THIS PROPERTY


Certain conditions apply
Presentation
Please contact the selling broker for details about the property.
Building and interior
Year of construction
1915
Heating system
Electric baseboard units (1)
Roofing
Tin (1)
Land and exterior
Water supply
Artesian well (1)
Sewage system
Dry well (1)
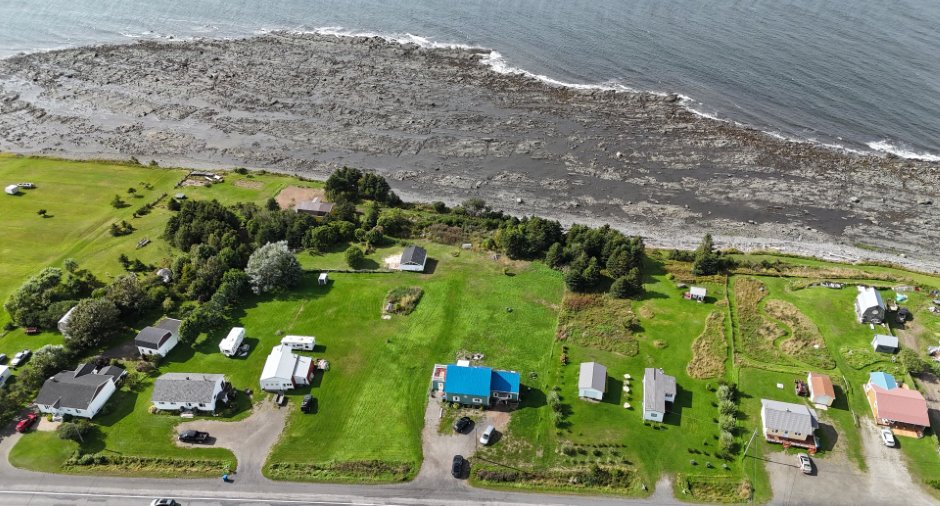
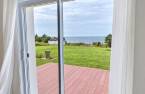
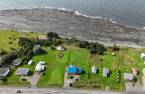
View
Water (1)
Dimensions
Size of building
7.84 m
Depth of land
76.5
Depth of building
15.51 m
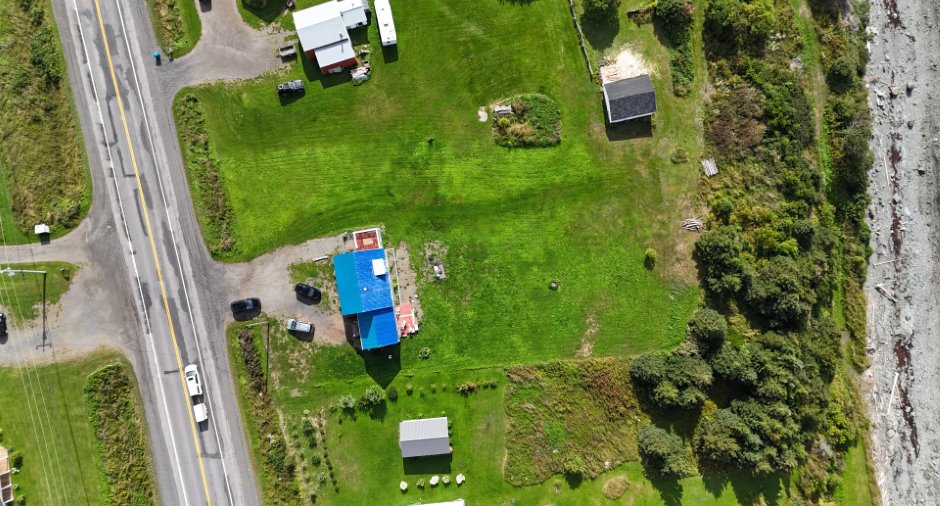
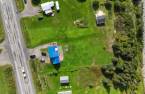
Land area
1748.2 m²
Building area
107.99 m²
Private portion
181.8 m²
Frontage land
42.26
Room details
| Room | Level | Dimensions | Ground Cover |
|---|---|---|---|
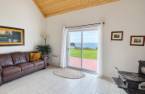
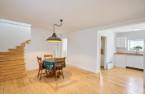
| Living room | Ground floor | 18' 4" x 15' 6" pi | Wood |
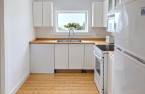
| Kitchen | Ground floor | 9' 1" x 8' 4" pi | Wood |
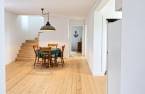
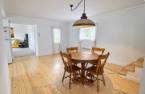
| Dining room | Ground floor |
12' 1" x 16' 9" pi
Irregular
|
Wood |
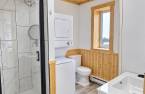
| Bathroom | Ground floor |
7' 8" x 9' 3" pi
Irregular
|
Wood |
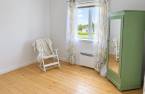
| Bedroom | Ground floor | 9' 4" x 11' 1" pi | Wood |
| Bedroom | Ground floor | 12' 6" x 7' 9" pi | Wood |
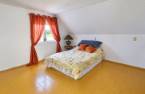
| Family room | 2nd floor |
16' 6" x 22' 7" pi
Irregular
|
Floating floor |
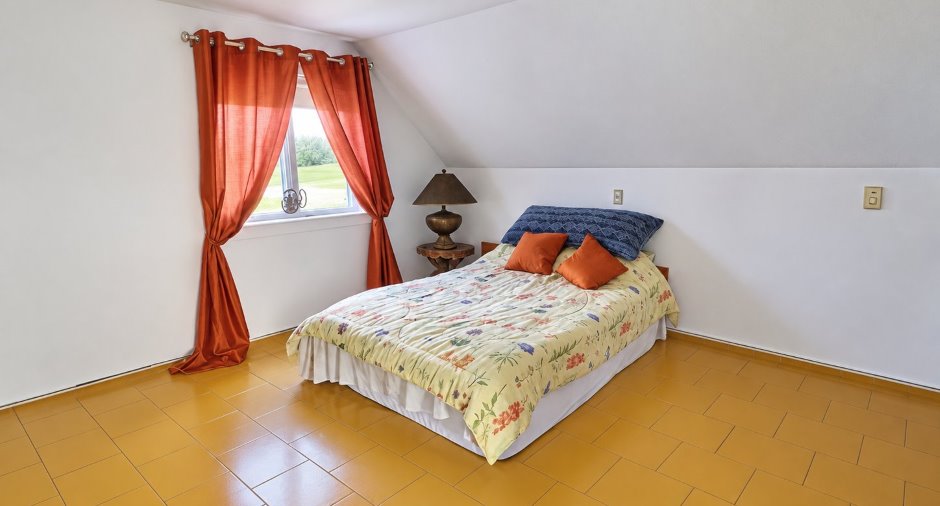
| Primary bedroom | 2nd floor | 12' 6" x 12' 5" pi | Ceramic tiles |
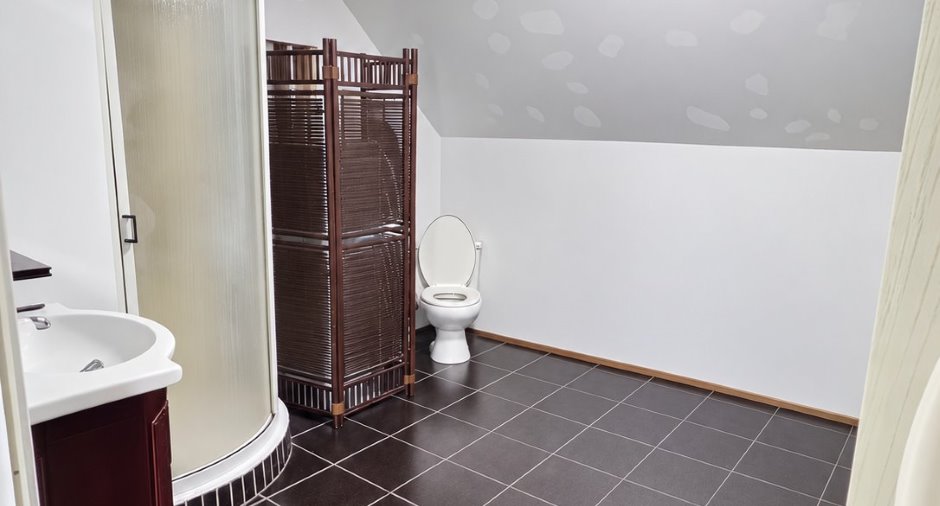
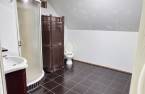
| Bathroom | 2nd floor |
9' 8" x 12' 2" pi
Irregular
|
Ceramic tiles |
Inclusions
Laveuse sécheuse.
Exclusions
Tous les biens meubles et effets personnels du vendeur.
Taxes and costs
Municipal Taxes (2026)
537 $
School taxes (2027)
56 $
Total
593 $
Monthly fees
Energy cost
173 $
Evaluations (2024)
Building
208 600 $
Land
13 000 $
Total
221 600 $
Additional features
Occupation
30 days
Zoning
Residential (1)
