





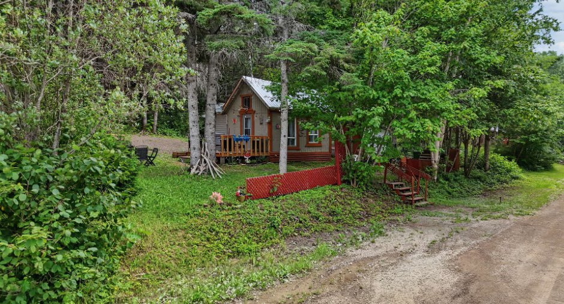
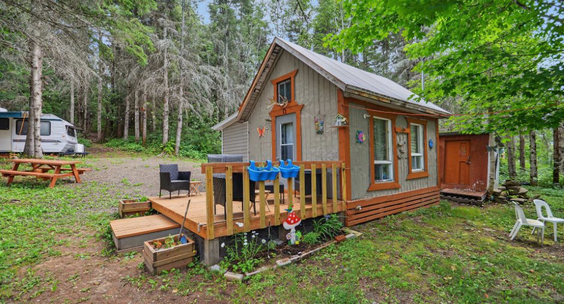
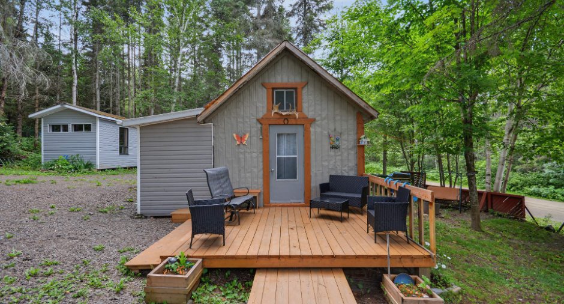
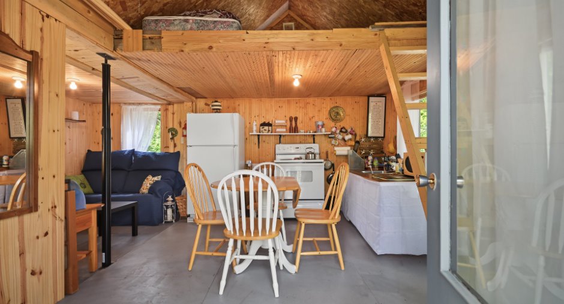
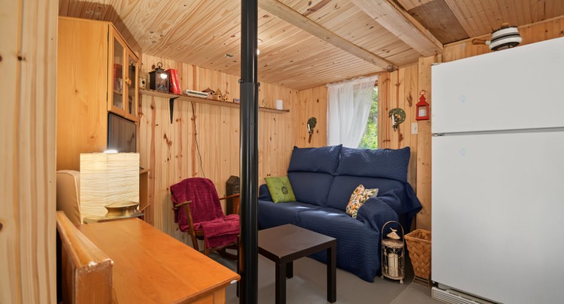
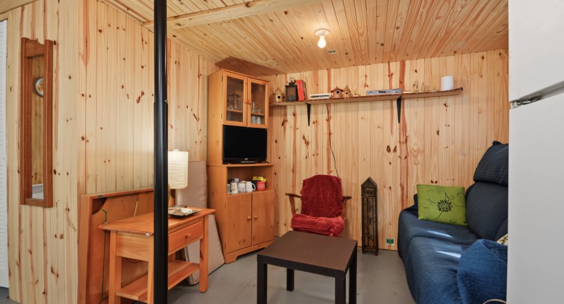
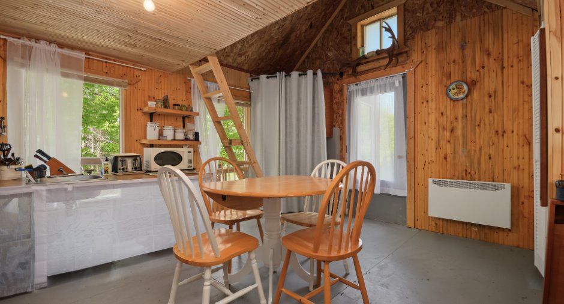
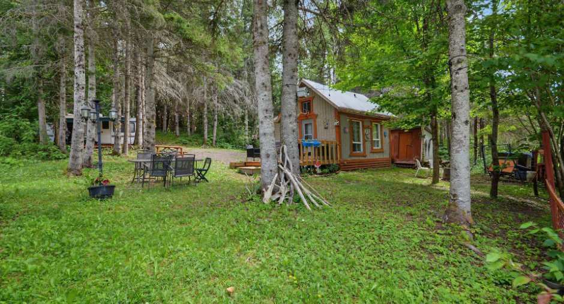
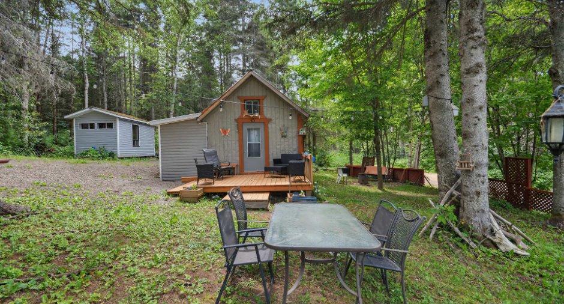
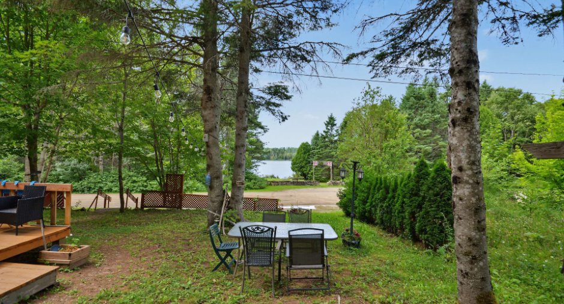
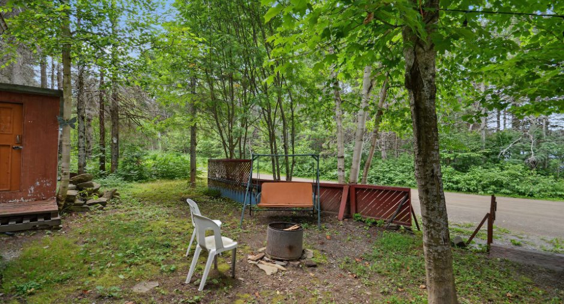
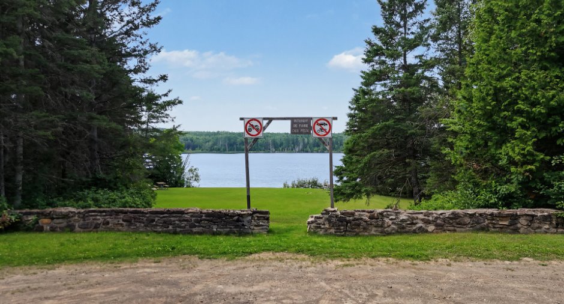
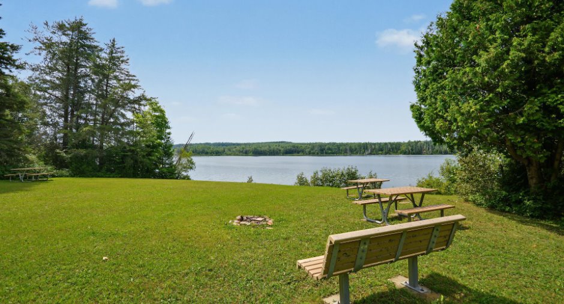
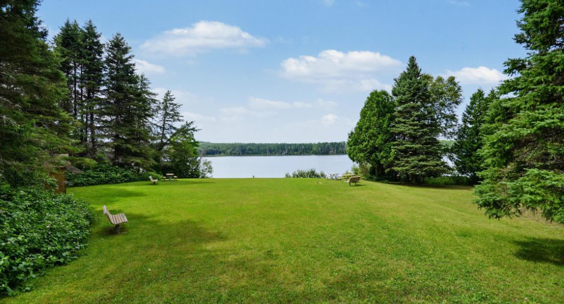
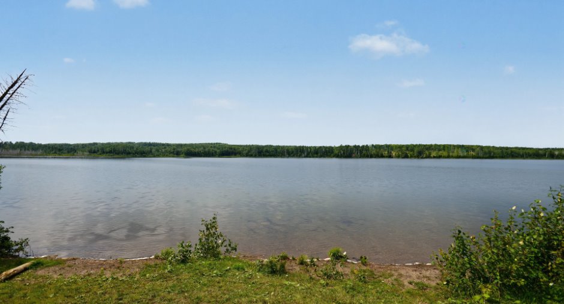
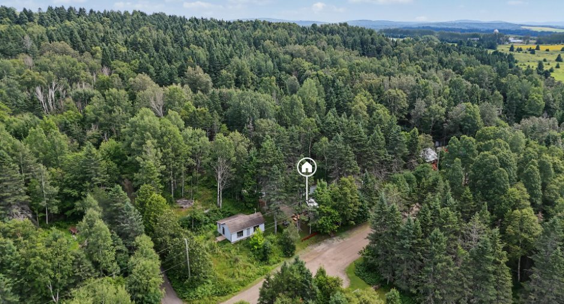
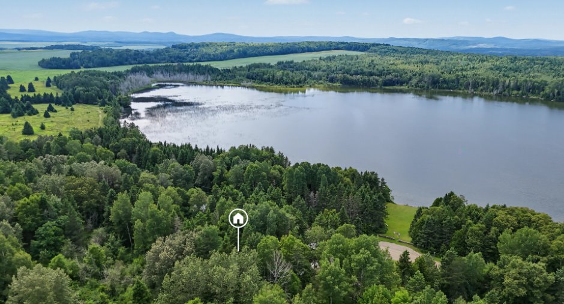
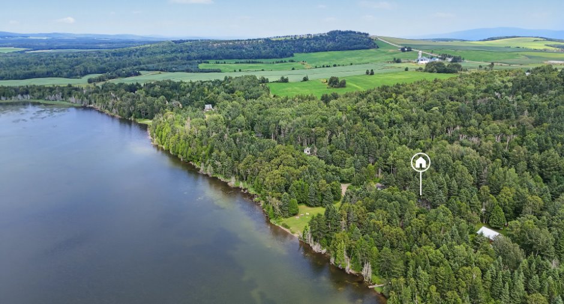
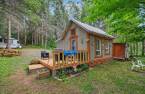
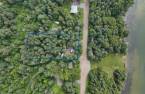
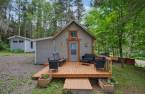
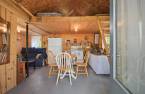
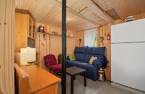
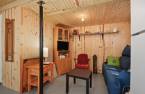
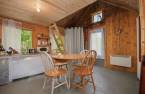
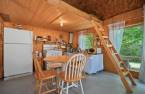
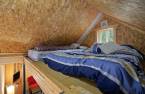
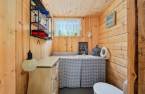
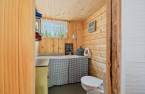
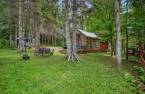
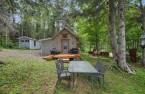
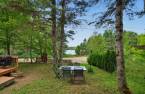
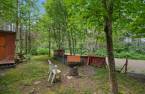
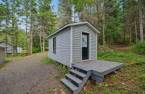
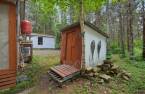
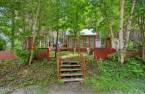
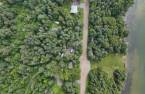
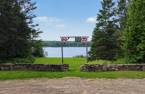
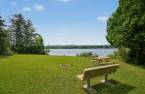
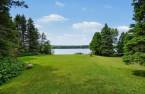
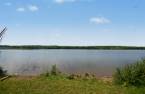
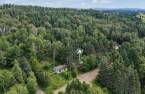
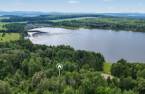
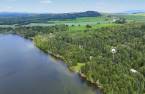
Please contact the selling broker for details about the property.
Create an account
CREATING AN ACCOUNT ALLOWS:
-
 Add favorites
-
 Save your searches
-
 Personalize your visits to viacapitalesells.com
-
 Activity on your properties

0

0
+ 1

n/a


I AM INTERESTED IN THIS PROPERTY

Presentation
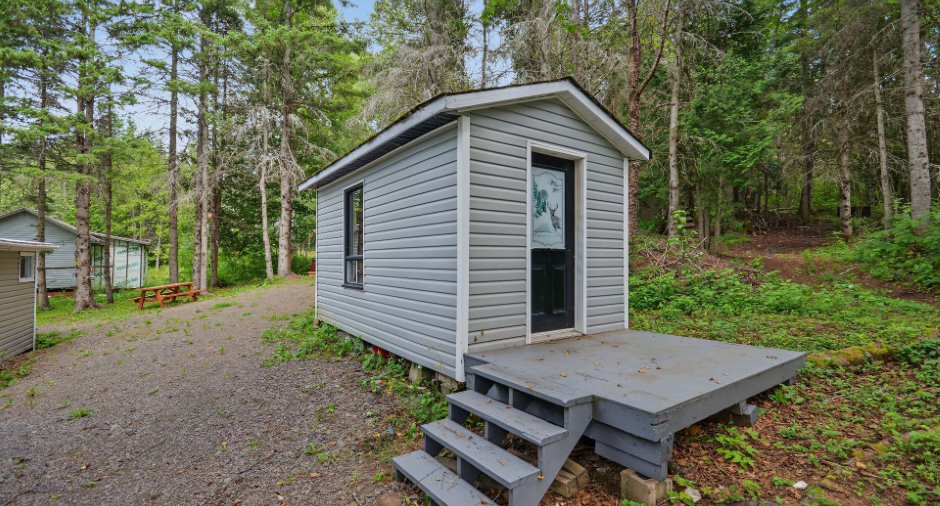
Please contact the selling broker for details about the property.
Building and interior
Heating system
Space heating baseboards (1)
Heating energy
Electricity (1)
Basement
No basement (1)
Windows
Wood (1)
Roofing
Tin (1)
Land and exterior
Foundation
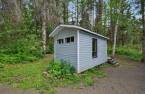
sur bloc de béton, Wood (1)
Siding
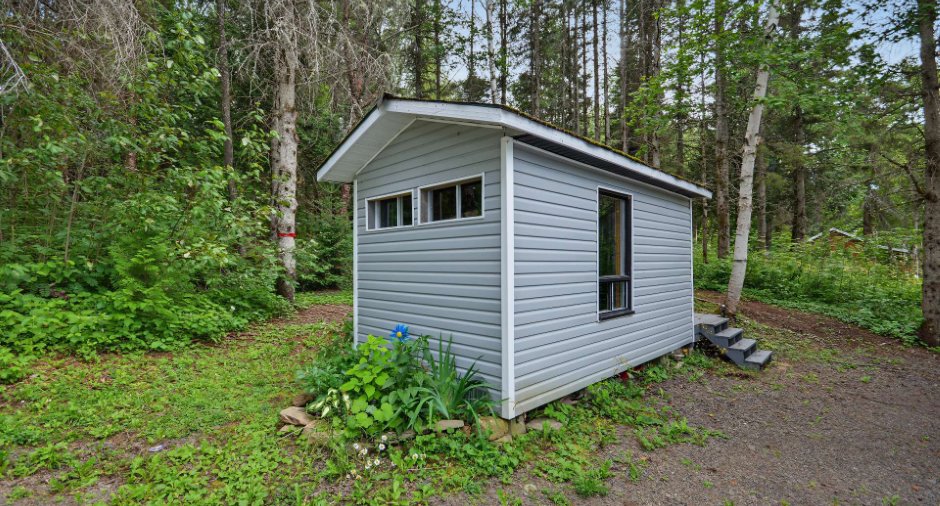
Tole
Parking (total)
Outdoor (4)
Water supply
None (1)
Sewage system
None (1)
View
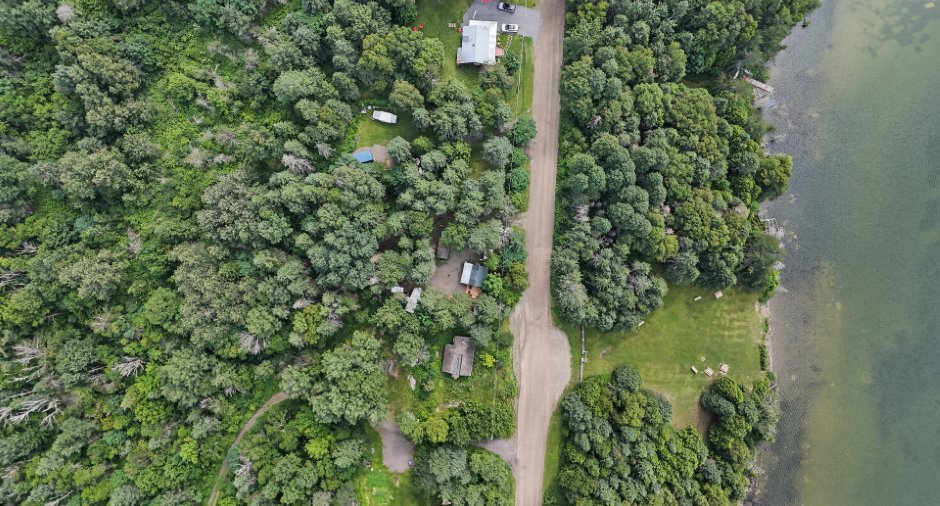
Water (1)
Dimensions
Size of building
16 pi
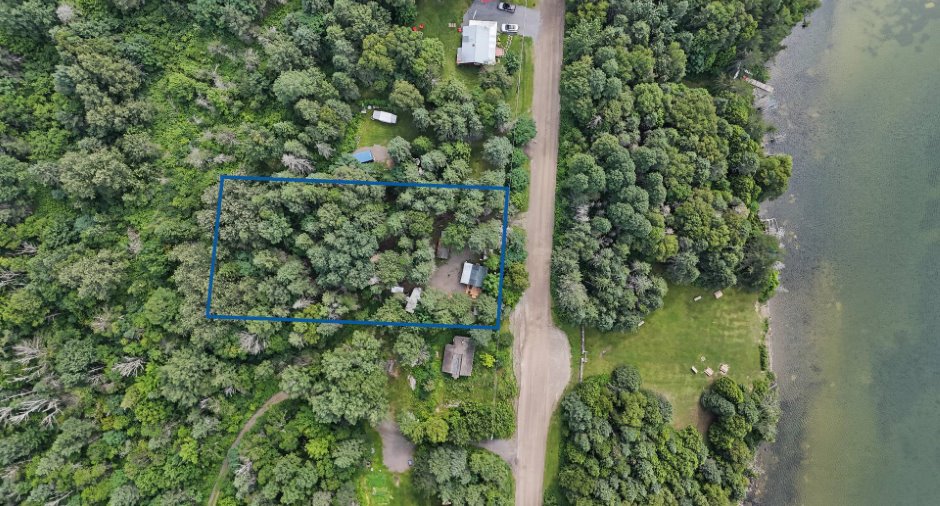
Depth of land
91.5
Depth of building
15 pi
Land area
2803.7 m²
Frontage land
30.64
Room details
| Room | Level | Dimensions | Ground Cover |
|---|---|---|---|
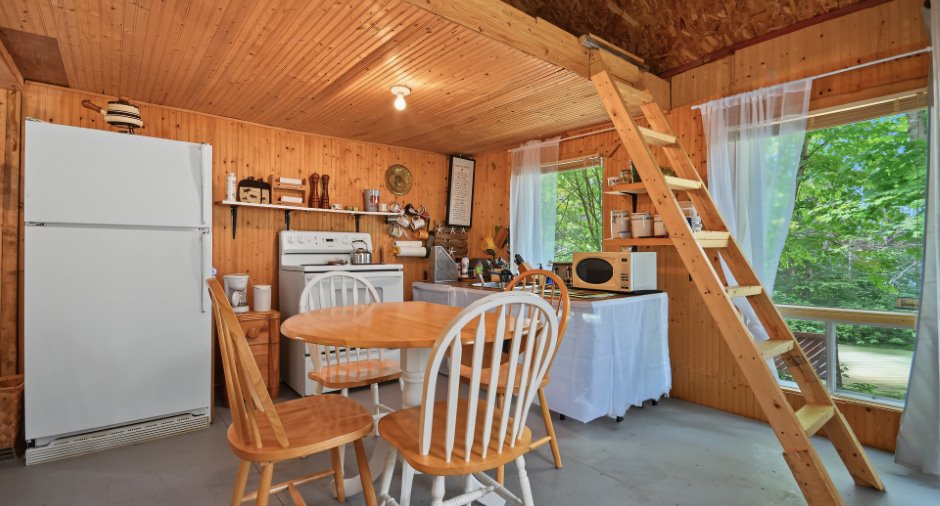
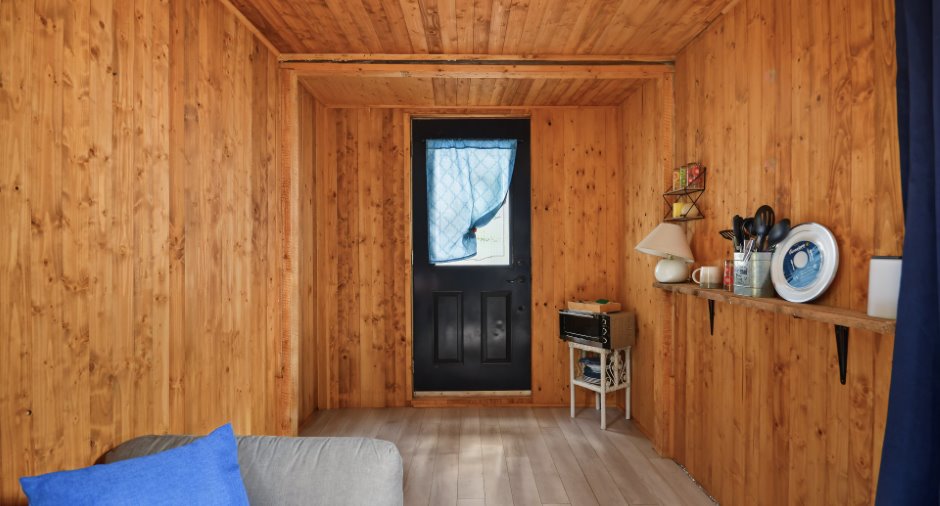
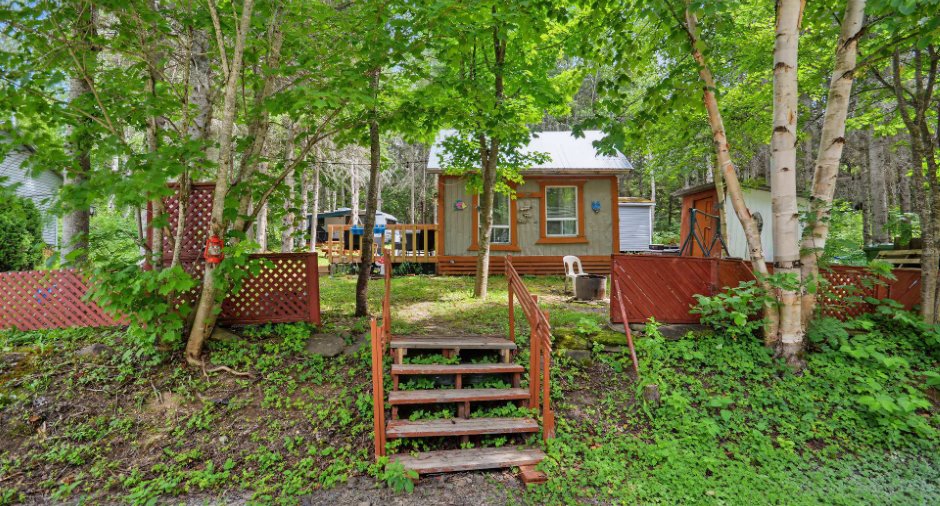
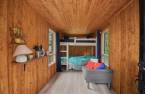
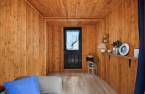
| Other | Ground floor | 16' x 15' pi | Other |
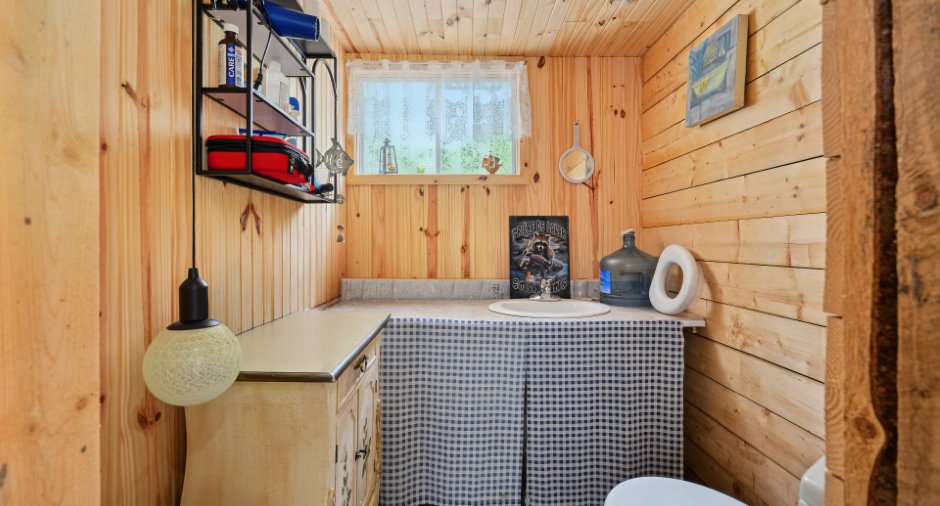
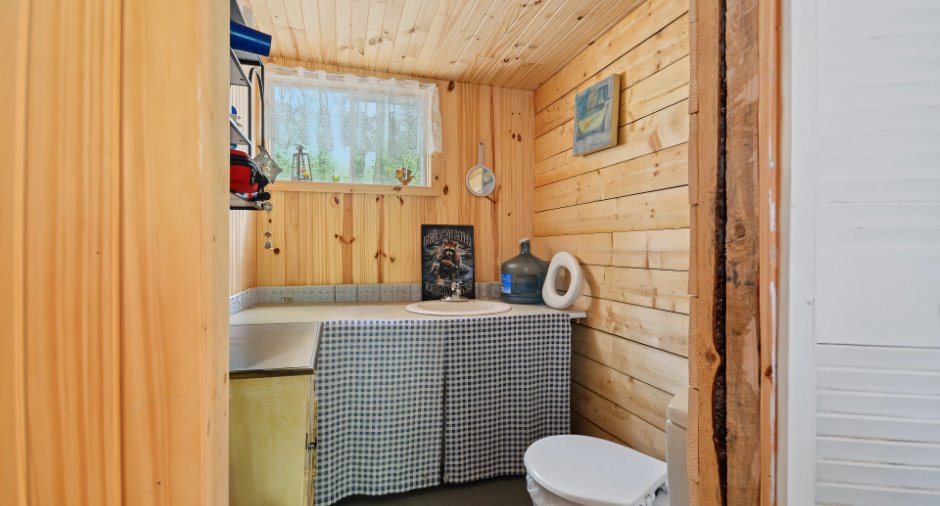
| Washroom | Ground floor | 4' x 4' pi | Other |
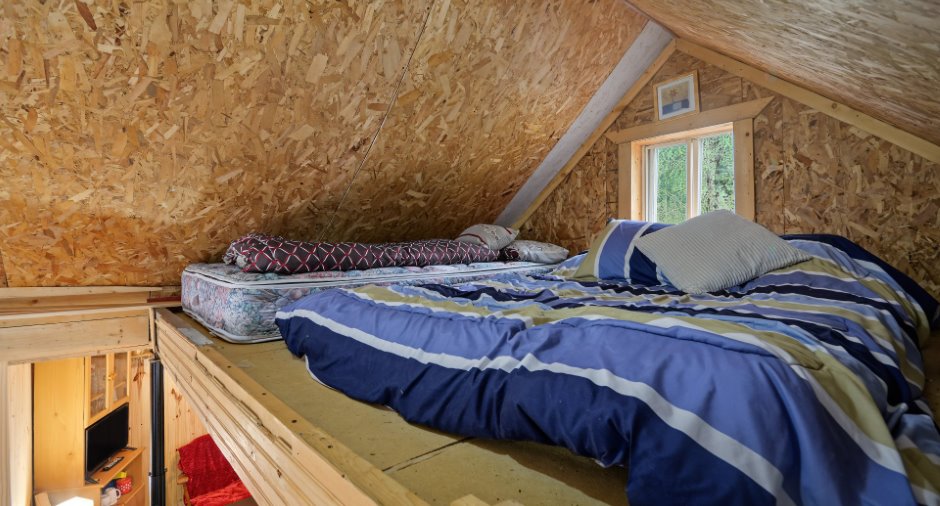
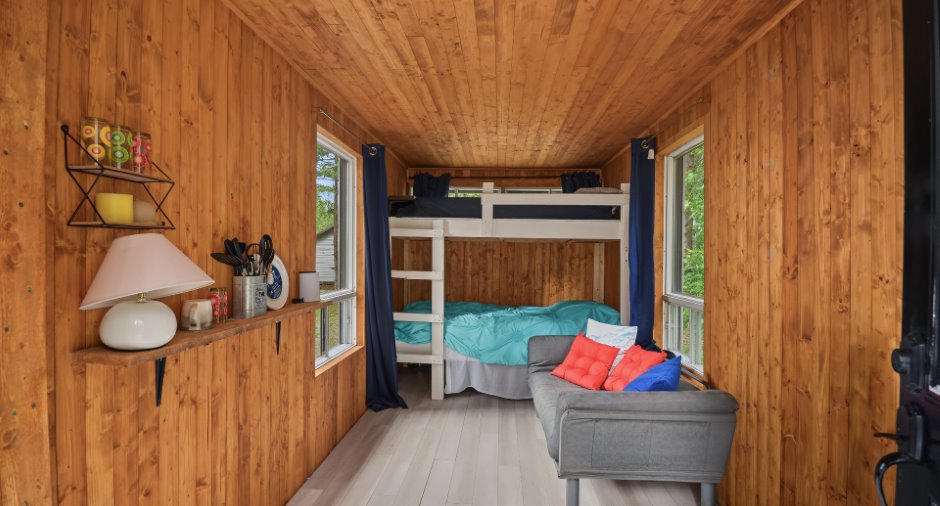
| Mezzanine | Ground floor | 16' x 10' pi | Other |
Inclusions
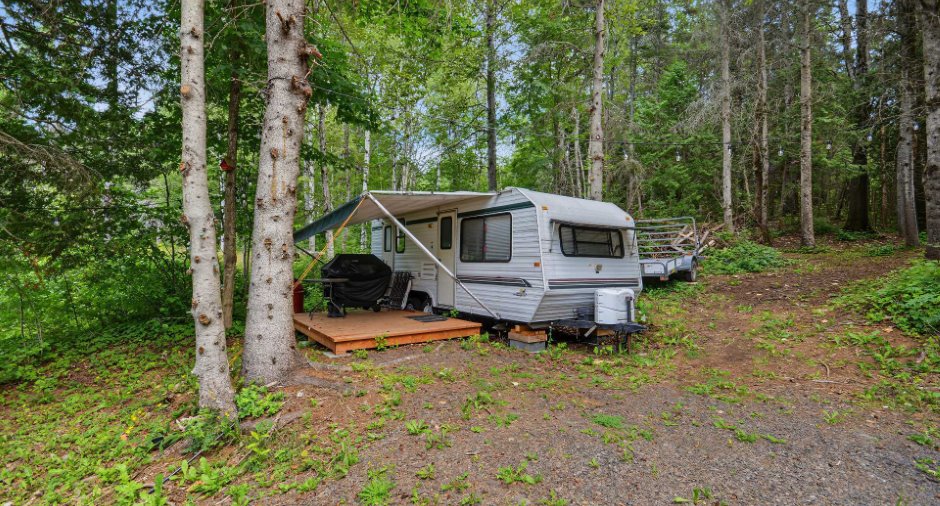
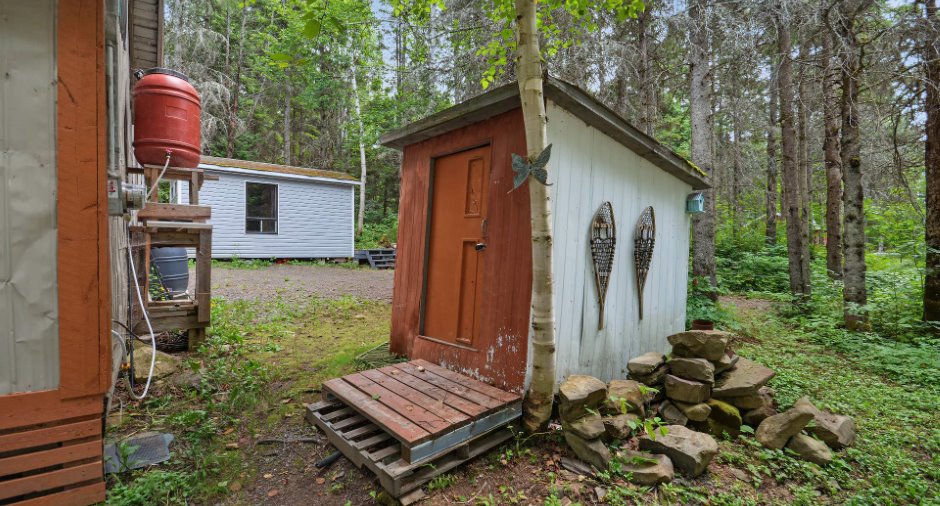
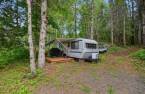
Remise avec lit (Dortoir), table de pic-nic, futon, roulotte 21 pied, bois de la remise, set patio.
Exclusions
Effet personnel des propriétaires
Taxes and costs
Municipal Taxes (2025)
413 $
School taxes (2025)
0 $
Total
413 $
Monthly fees
Energy cost
30 $
Evaluations (2025)
Building
31 900 $
Land
7000 $
Total
38 900 $
Additional features
Distinctive features
Water access (1), Lake access (1), No neighbours in the back (1), Wooded (1), Resort/Chalet (1)
Occupation
30 days
Zoning
Residential (1)
