





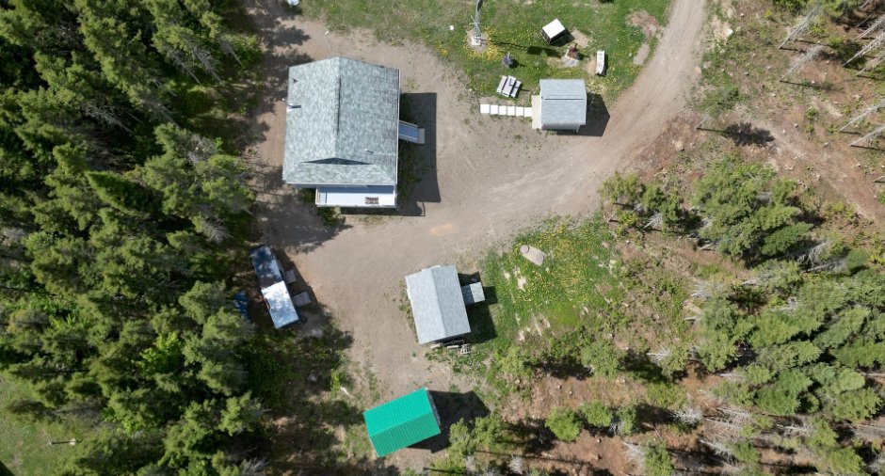
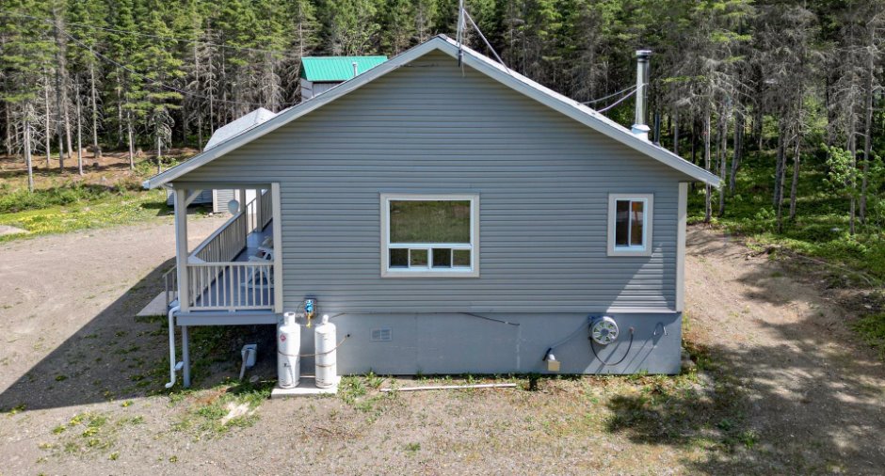
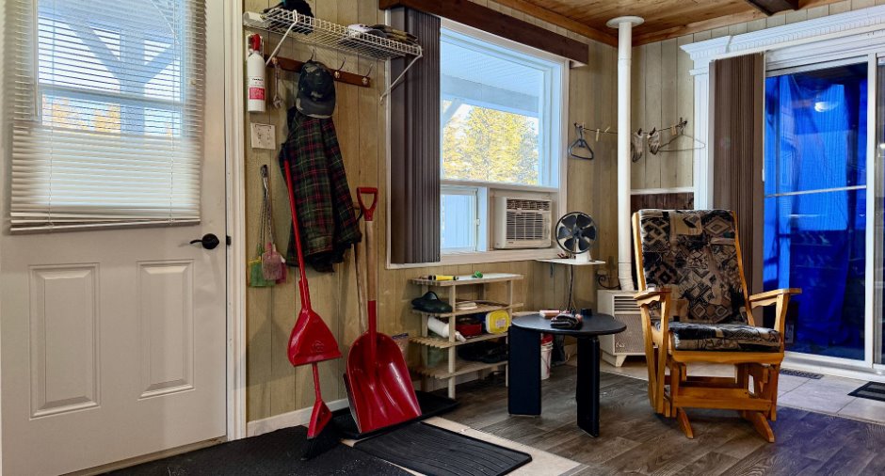
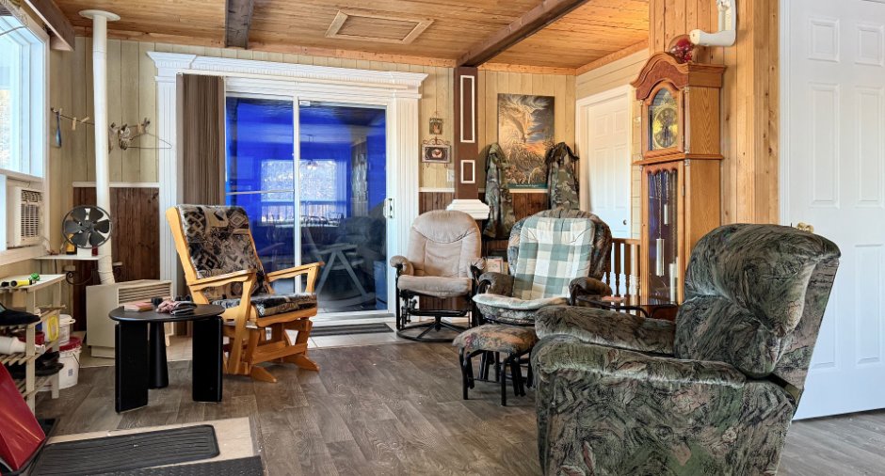
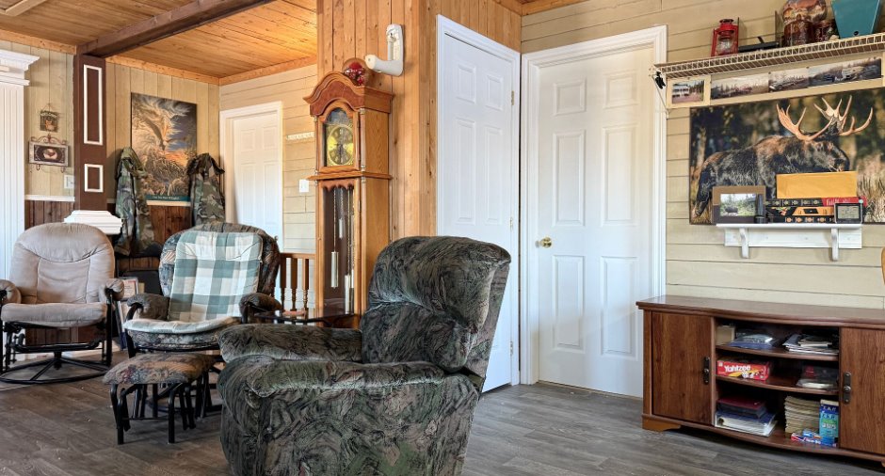
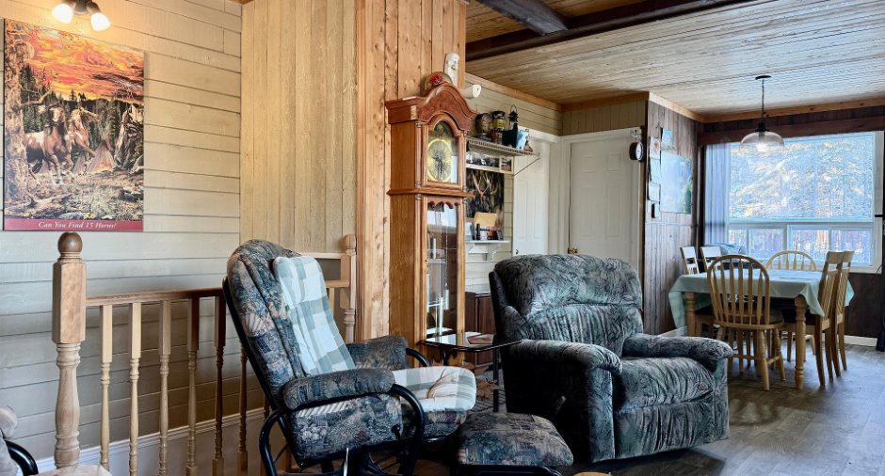
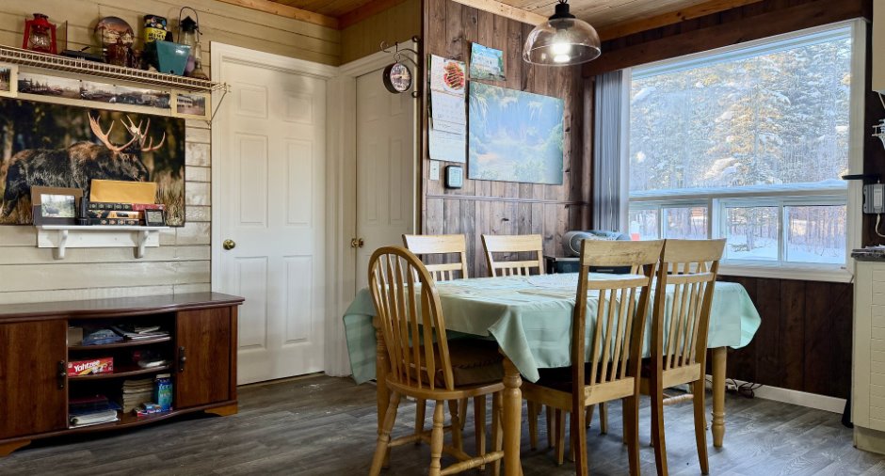
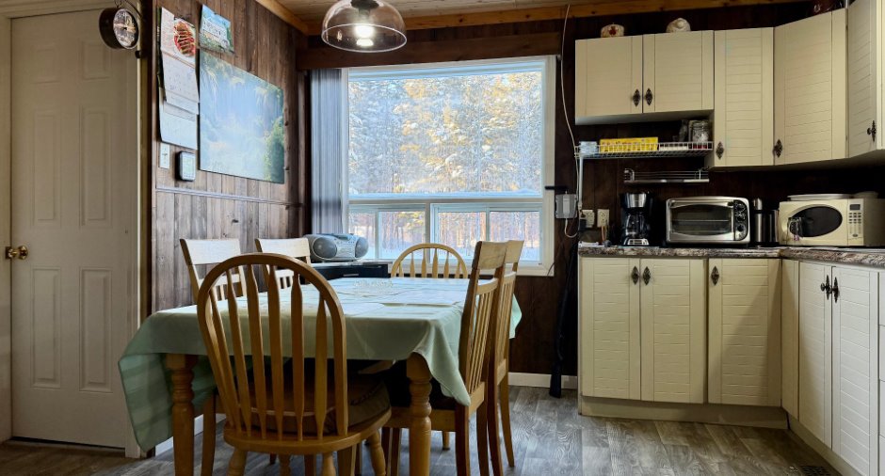
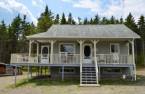
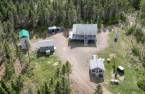
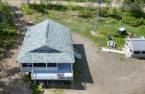
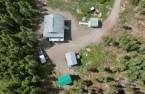
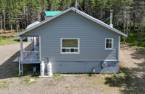
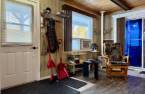
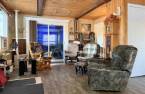
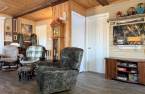
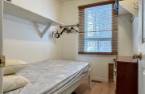
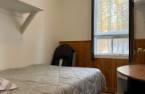
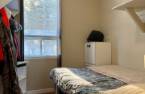
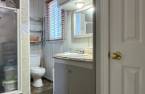
Please contact the selling broker for details about the property.
Create an account
CREATING AN ACCOUNT ALLOWS:
-
 Add favorites
-
 Save your searches
-
 Personalize your visits to viacapitalesells.com
-
 Activity on your properties
No: 24338435

3

1

648pi²


I AM INTERESTED IN THIS PROPERTY


Certain conditions apply
Presentation
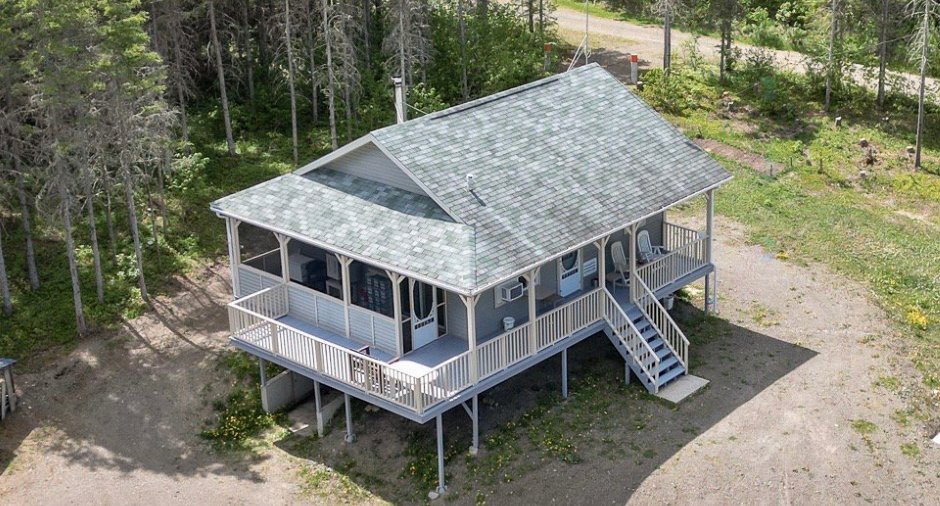
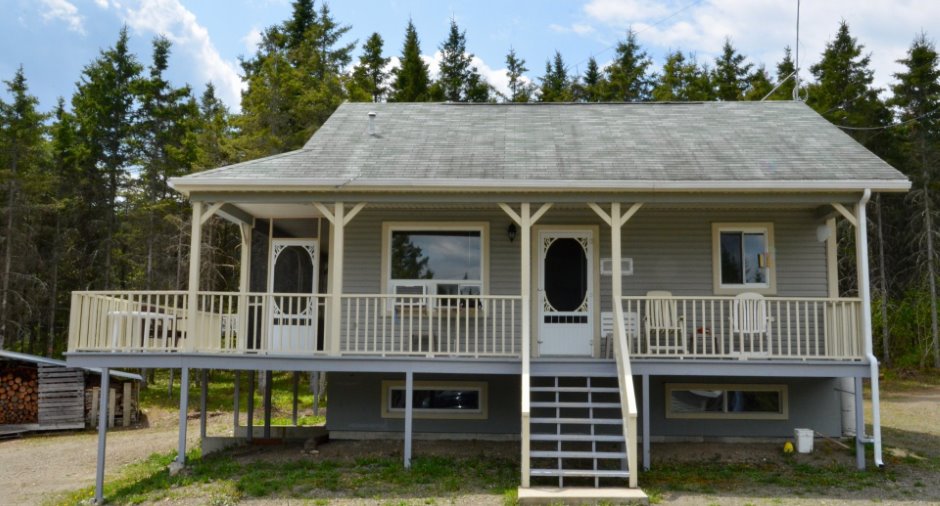
Please contact the selling broker for details about the property.
Building and interior
Year of construction
2011
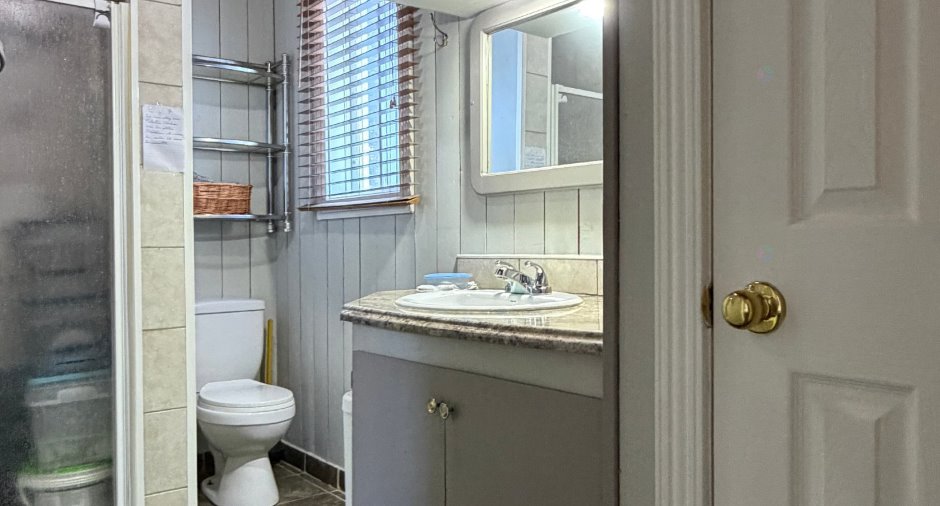
Bathroom / Washroom
Separate shower (1)
Heating system
Petite fournaise au propane
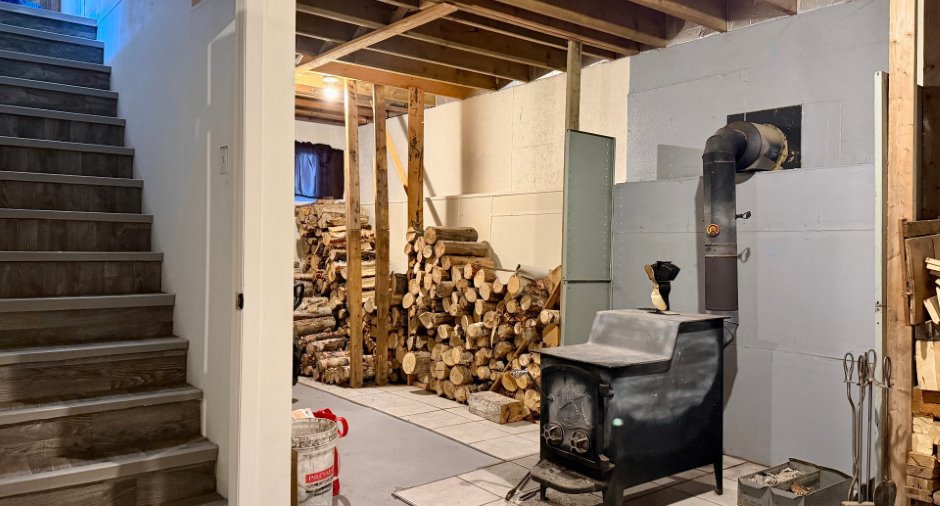
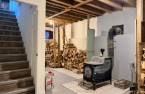
Hearth stove
Wood burning stove (1)
Heating energy
Propane (1)
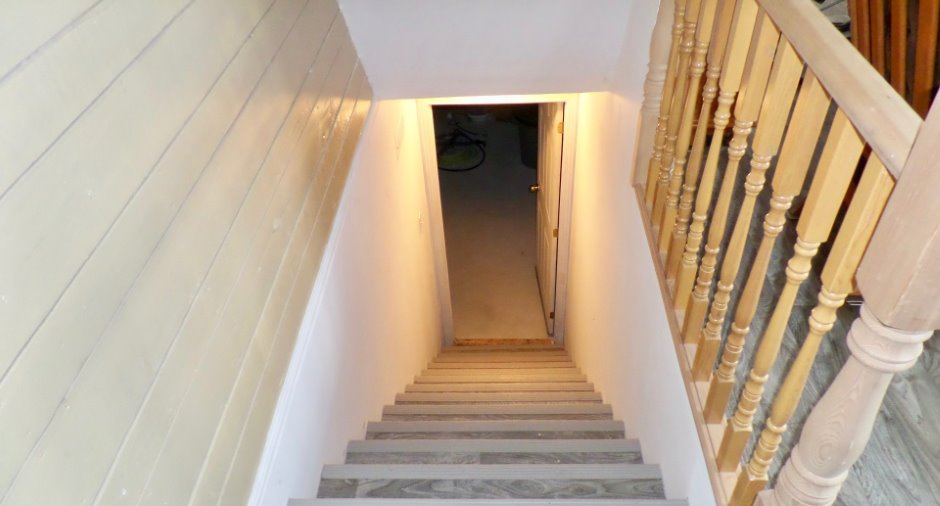
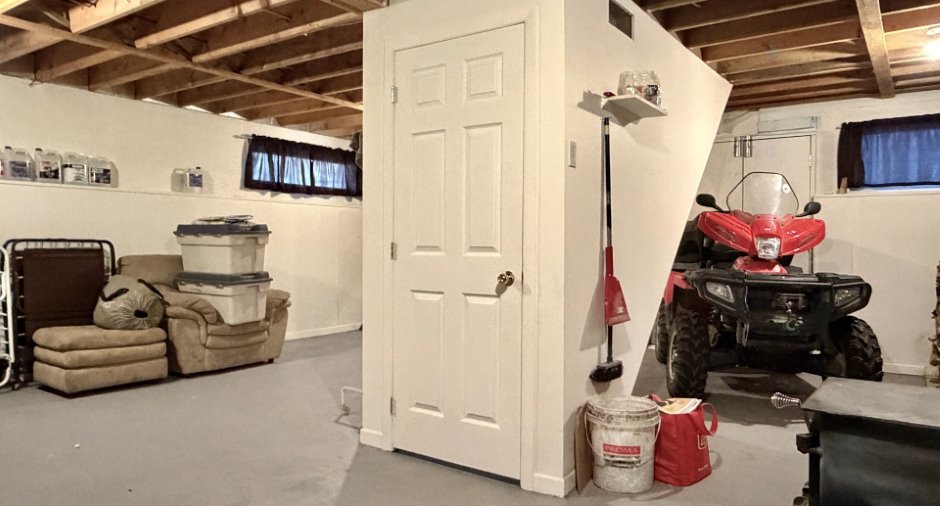
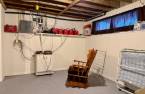
Basement
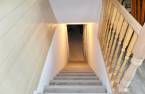
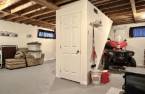
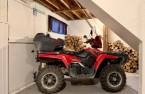
6 feet and over (1), Partially finished (1), Separate entrance (1)
Cupboard
Wood (1)
Window type
Sliding (1)
Windows
Wood (1)
Roofing
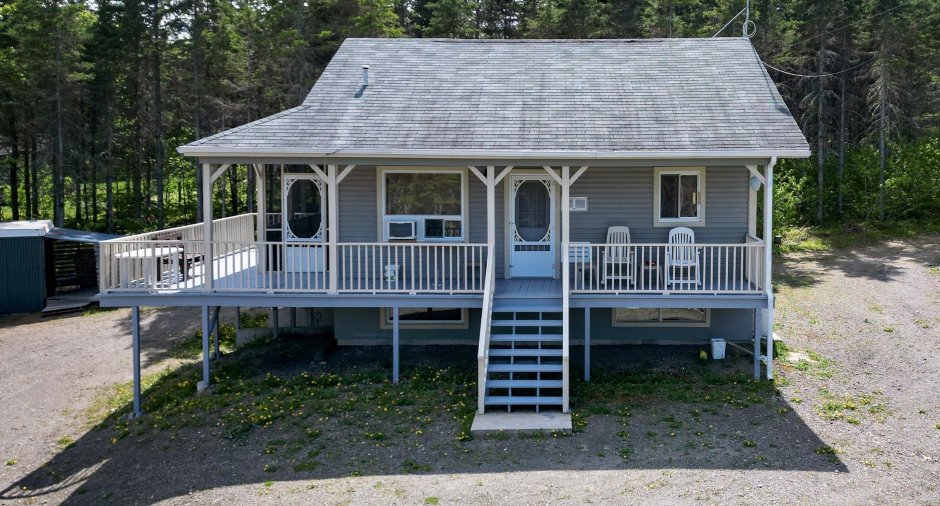
Asphalt shingles (1)
Land and exterior
Foundation
Poured concrete (1)
Siding
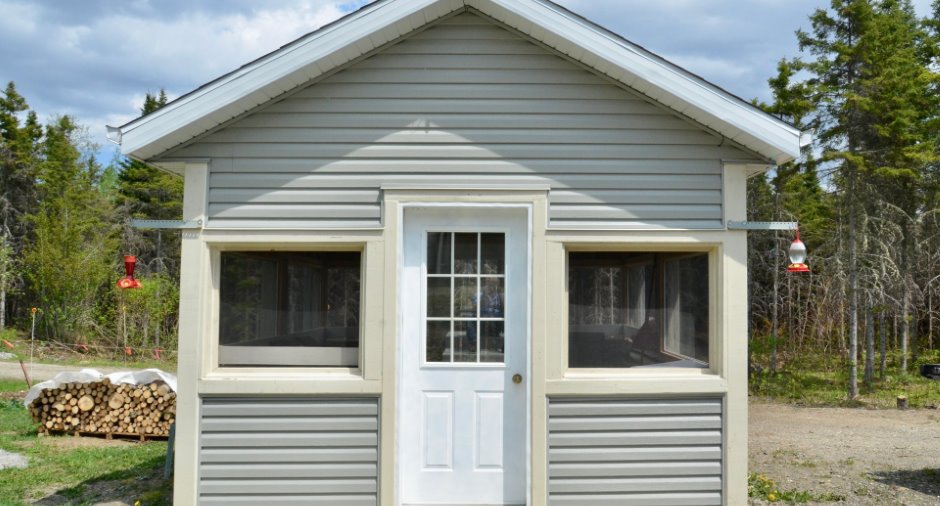
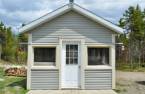
Vinyl (1)
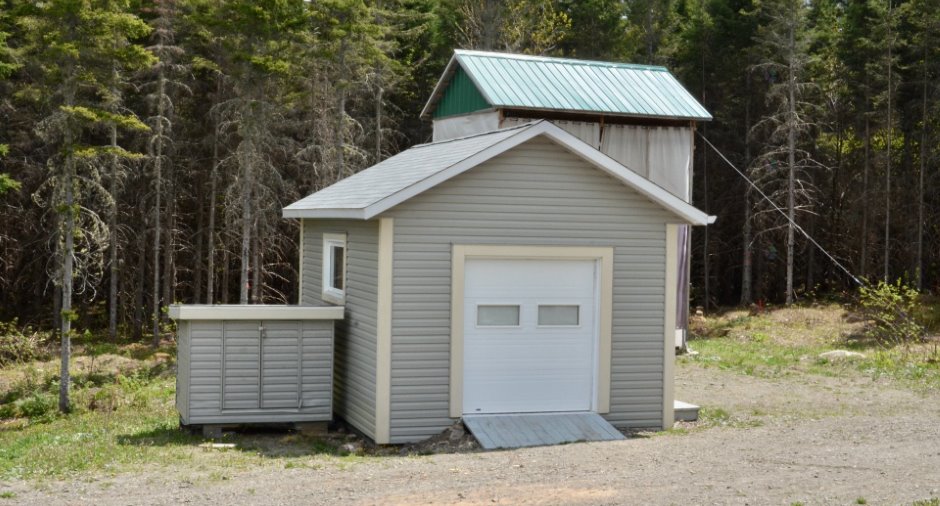
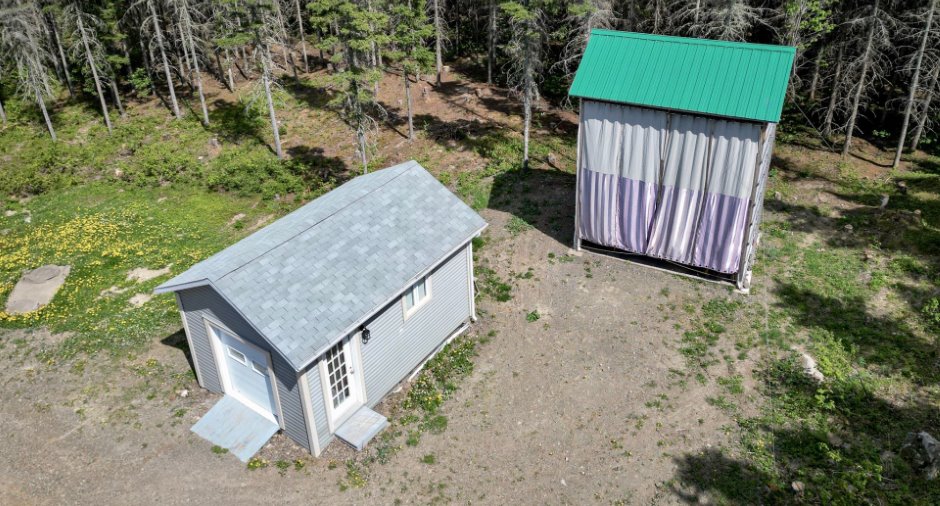
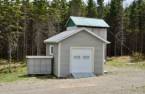
Garage
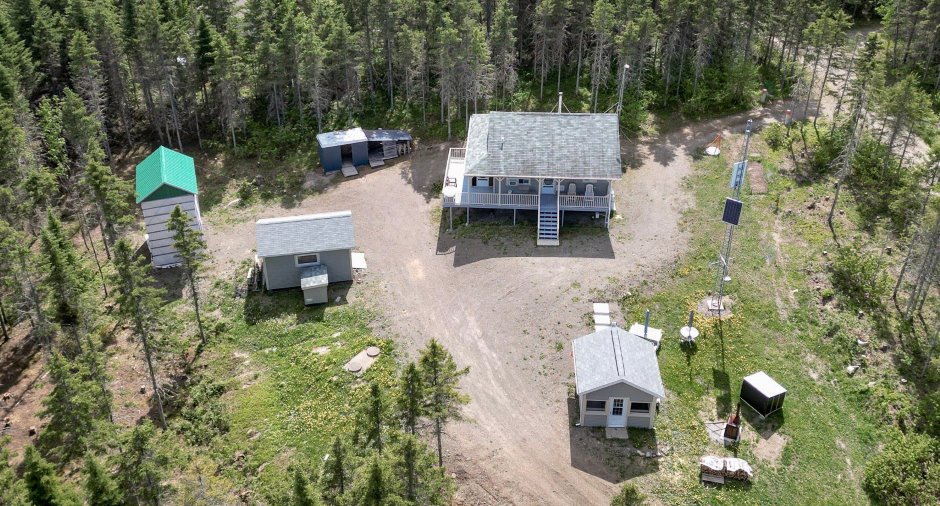
Detached (1), Single width (1)
Driveway
Double width or more (1), Not Paved (1)
Parking (total)
Outdoor (12), Garage (1)
Water supply
Surface well (1)
Sewage system
Purification field (1), Septic tank (1)
Topography
Sloped (1), Flat (1)
Dimensions
Size of building
27 pi
Depth of land
246.1 pi
Depth of building
24 pi
Land area
44067.8 pi²irregulier
Building area
648 pi²
Private portion
648 pi²
Frontage land
180.5 pi
Room details
| Room | Level | Dimensions | Ground Cover |
|---|---|---|---|
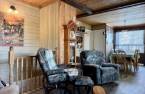
| Living room | Ground floor |
13' 1" x 11' 2" pi
Irregular
|
Flexible floor coverings |
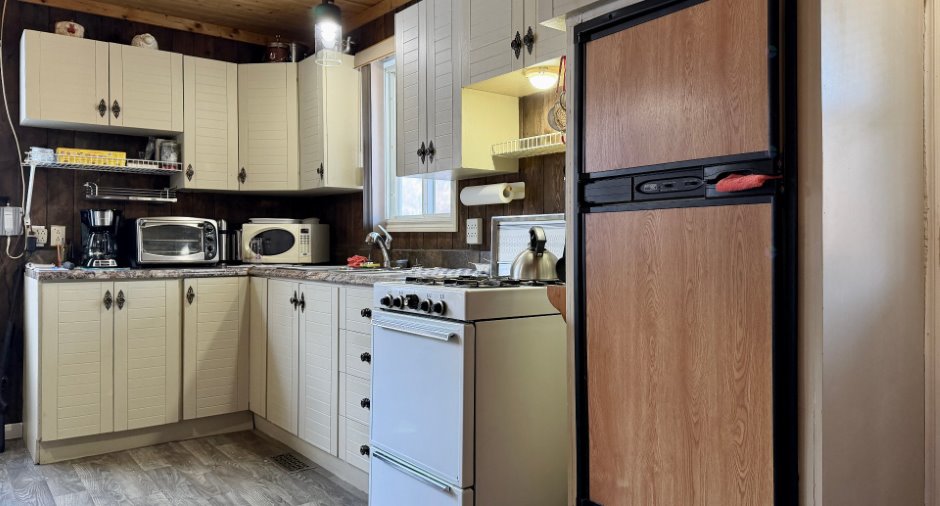
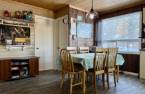
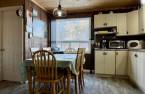
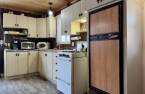
| Kitchen | Ground floor | 14' 7" x 12' 4" pi | Flexible floor coverings |
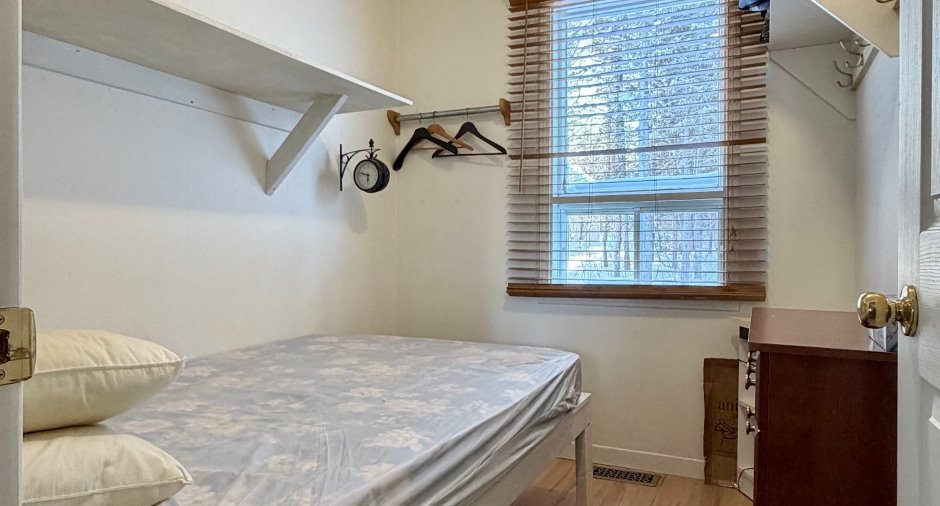
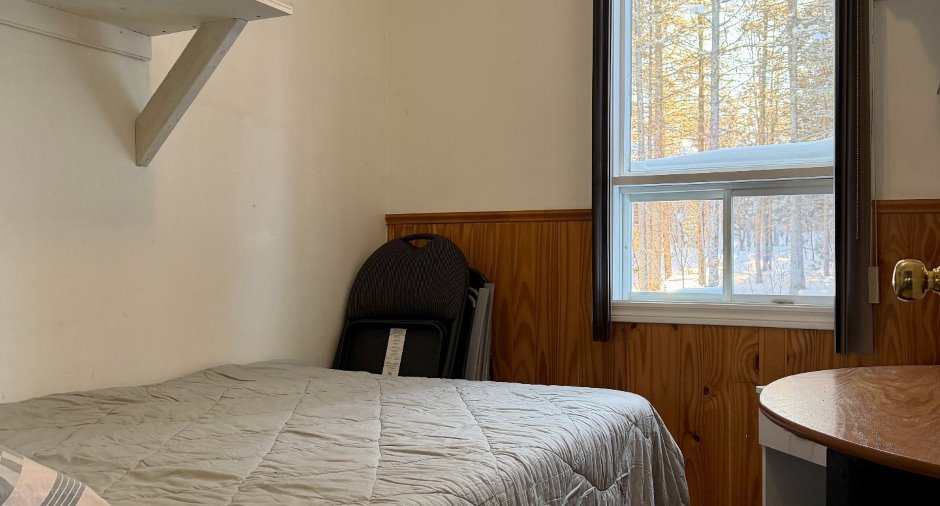
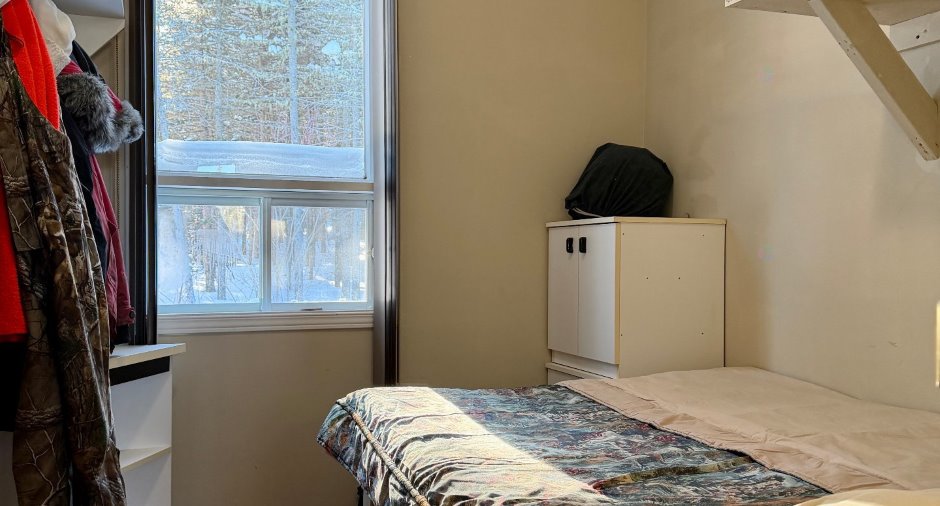
| Bedroom | Ground floor | 6' 1" x 8' 3" pi | Floating floor |
| Bedroom | Ground floor | 6' 8" x 8' 3" pi | Floating floor |
| Bedroom | Ground floor | 6' 1" x 8' 3" pi | Floating floor |
| Bathroom | Ground floor |
5' 1" x 11' 5" pi
Irregular
|
Ceramic tiles |
| Veranda | Ground floor | 6' x 21' pi | Flexible floor coverings |
| Other | Basement | 22' 5" x 25' 2" pi | Concrete |
Inclusions
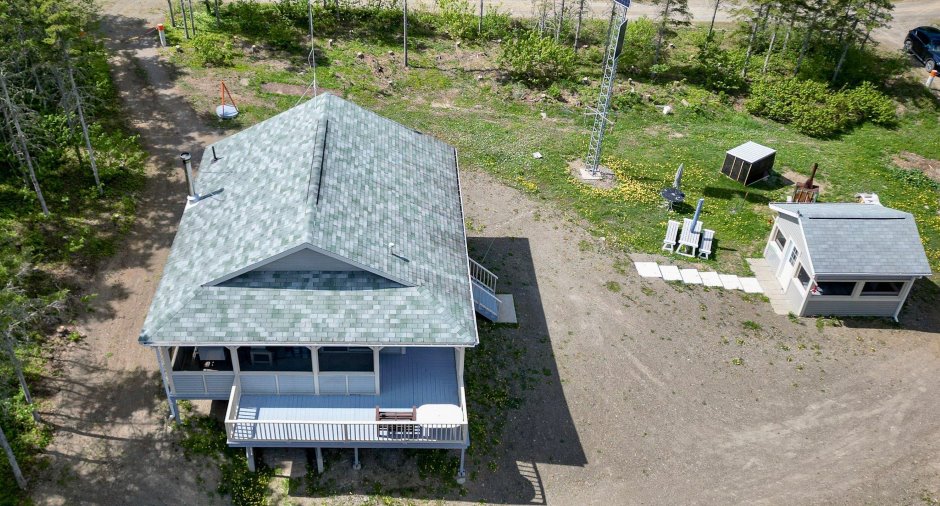
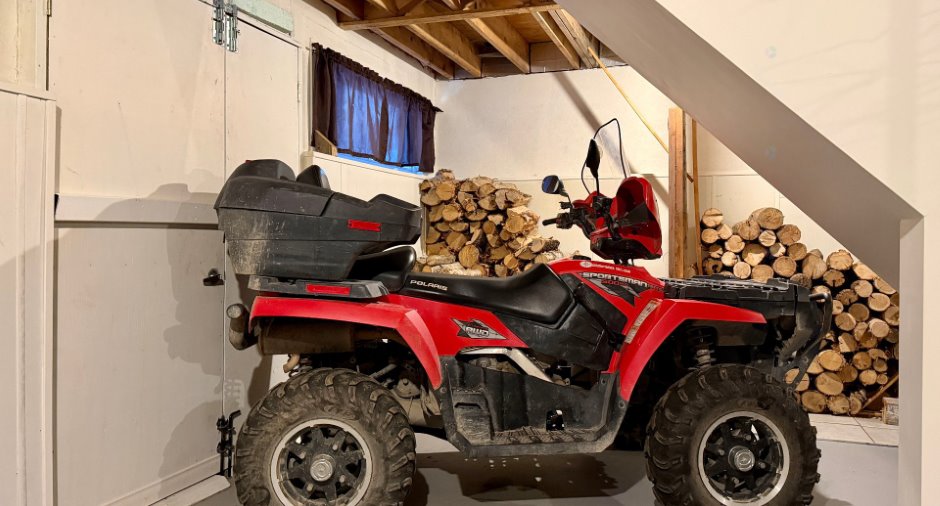
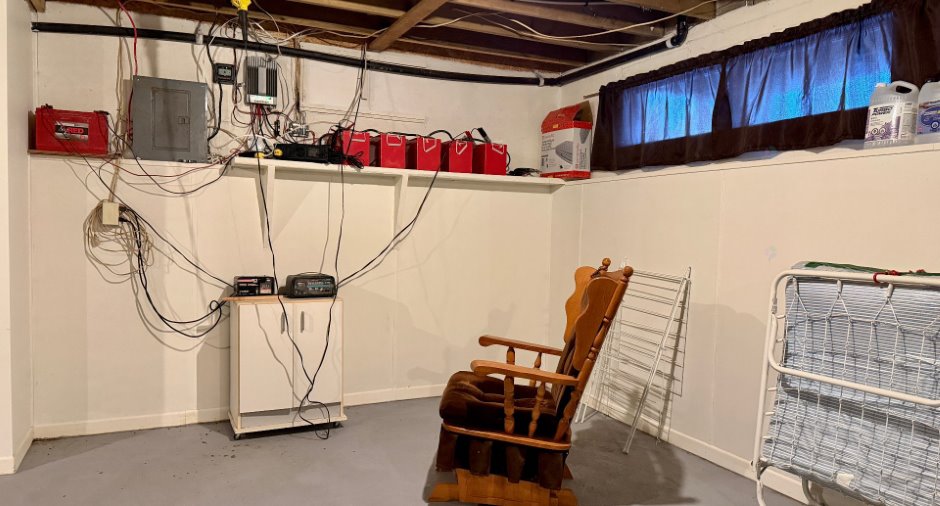
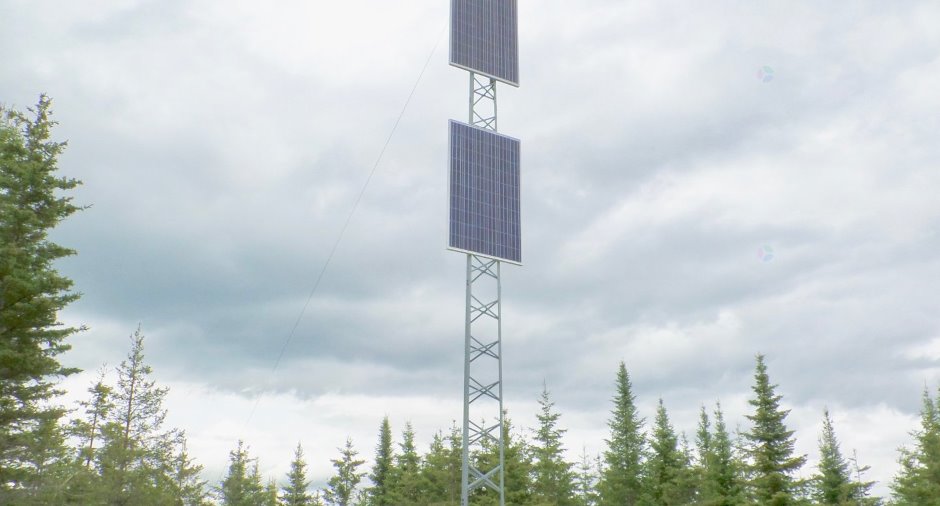
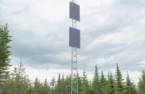
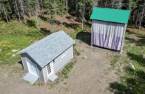
Lustres, habillage des fenêtres, réfrigérateur au propane, cuisinière au propane, petite fournaise au propane du salon, système eau chaude au propane, équipement solaire (batteries, panneaux solaires, onduleur, convertisseur, tour), capteur d'onde cellulaire, trois bases de lit, tablettes et étagères du RDC et S/S, climatiseur de fenêtre, poêle à bois, bois de chauffage restant, quatre bonbonnes de propane 100 lbs, gazebo, garage, hangar à bois, "chève" ou abri de suspension pour gros gibier
Exclusions
Meubles, chaise berçante et effets personnels
Taxes and costs
Municipal Taxes (2026)
691 $
School taxes (2025)
60 $
Total
751 $
Evaluations (2026)
Building
120 100 $
Land
4200 $
Total
124 300 $
Additional features
Distinctive features
No neighbours in the back (1), Wooded (1), Unaccessible year-round (1), Resort/Chalet (1)
Occupation
45 days
Zoning
Vacationing area (1)
