





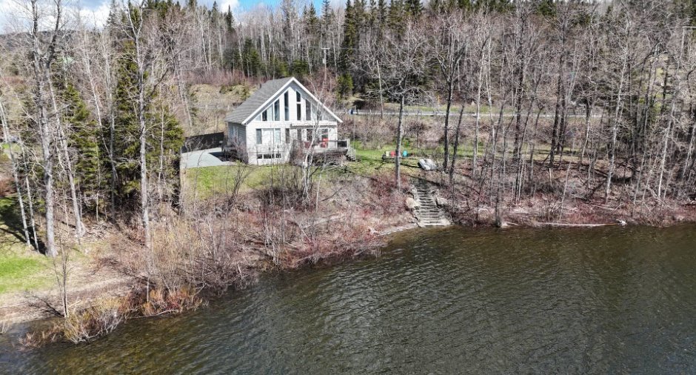
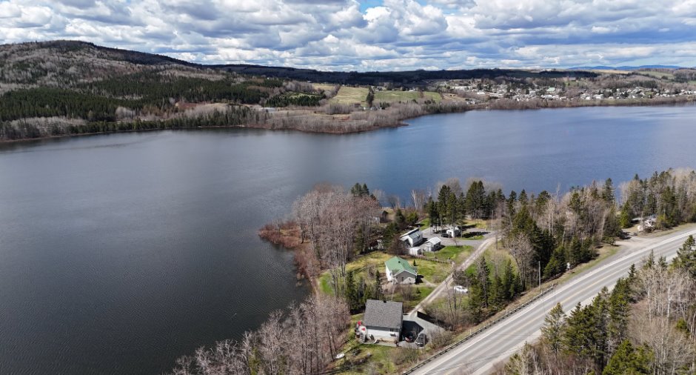
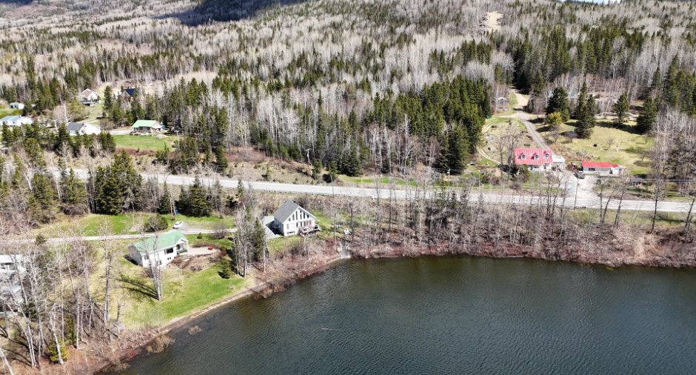
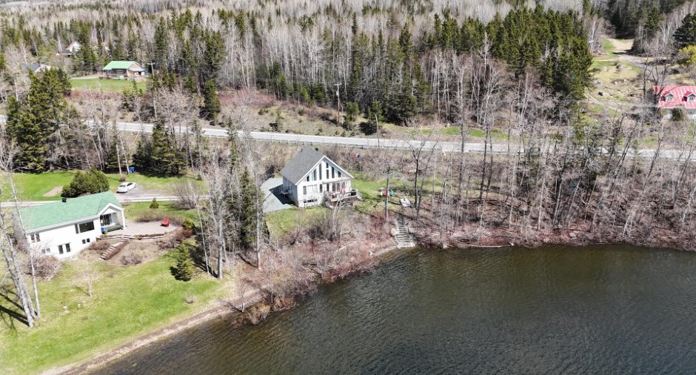
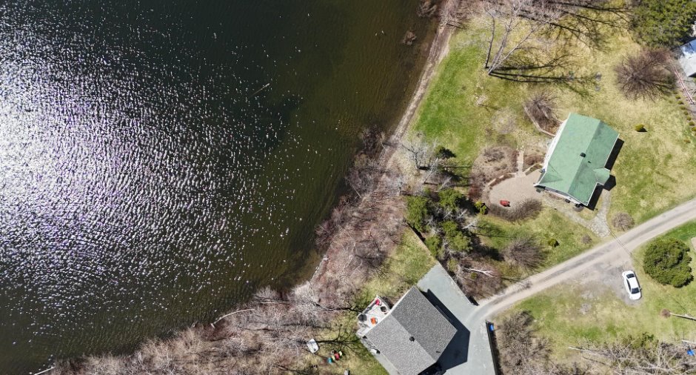
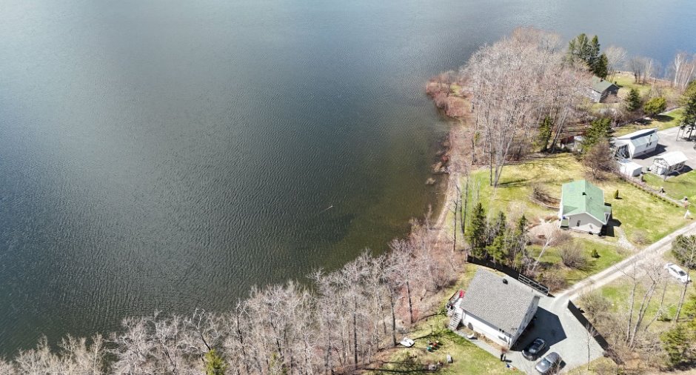
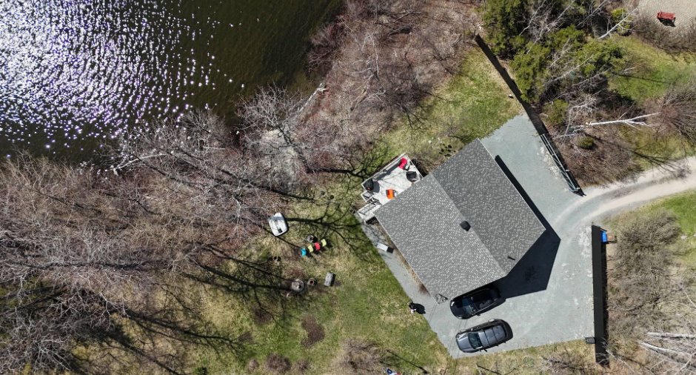
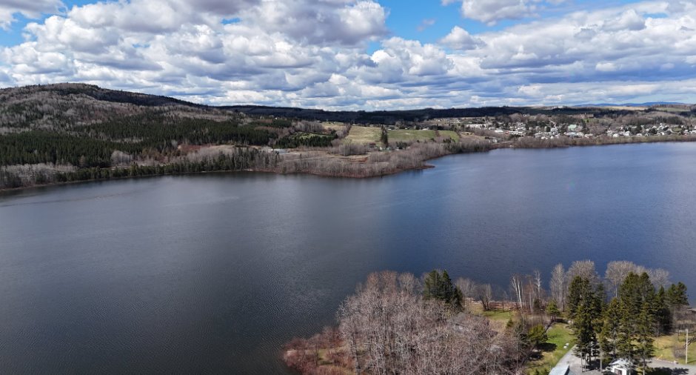
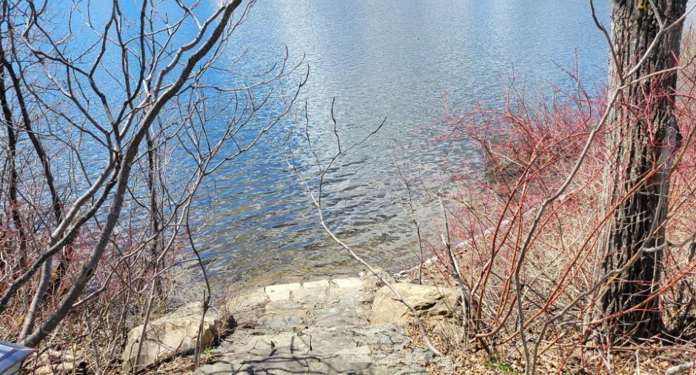
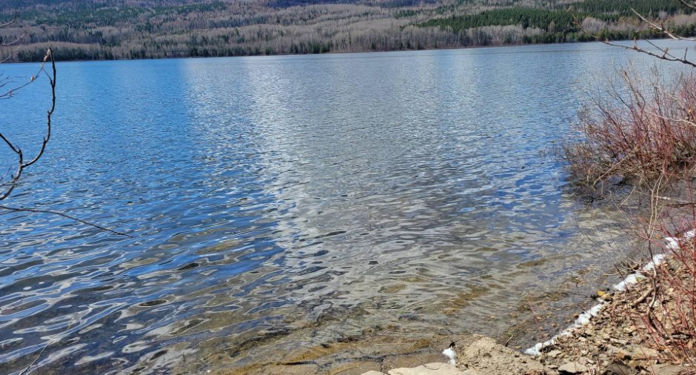
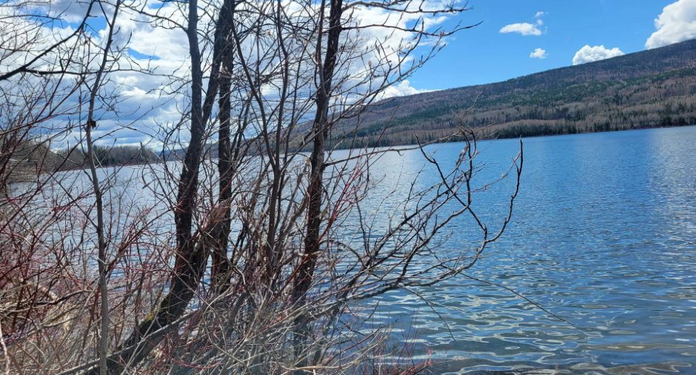
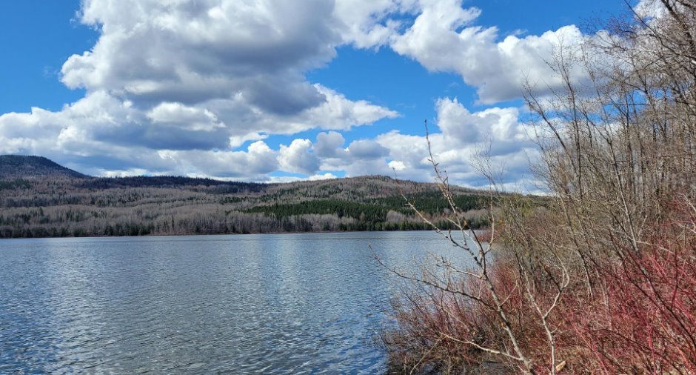
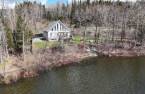
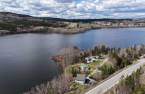
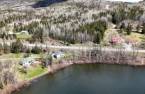
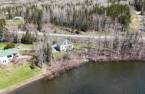
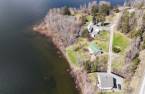
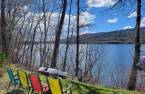

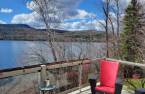


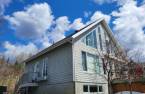
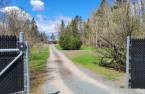
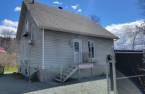
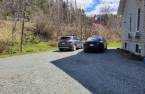
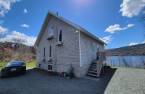
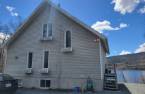
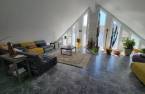
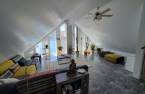
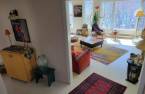
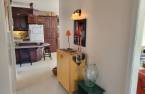
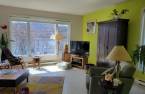
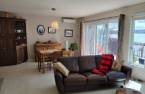
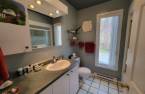
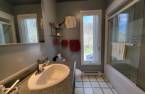
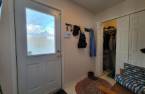
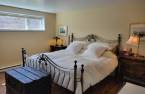
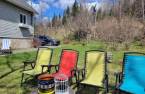
Please contact the selling broker for details about the property.
Create an account
CREATING AN ACCOUNT ALLOWS:
-
 Add favorites
-
 Save your searches
-
 Personalize your visits to viacapitalesells.com
-
 Activity on your properties

3

1
+ 1

148.6m²


I AM INTERESTED IN THIS PROPERTY


Presentation
Please contact the selling broker for details about the property.
Building and interior
Year of construction
1997
Equipment available
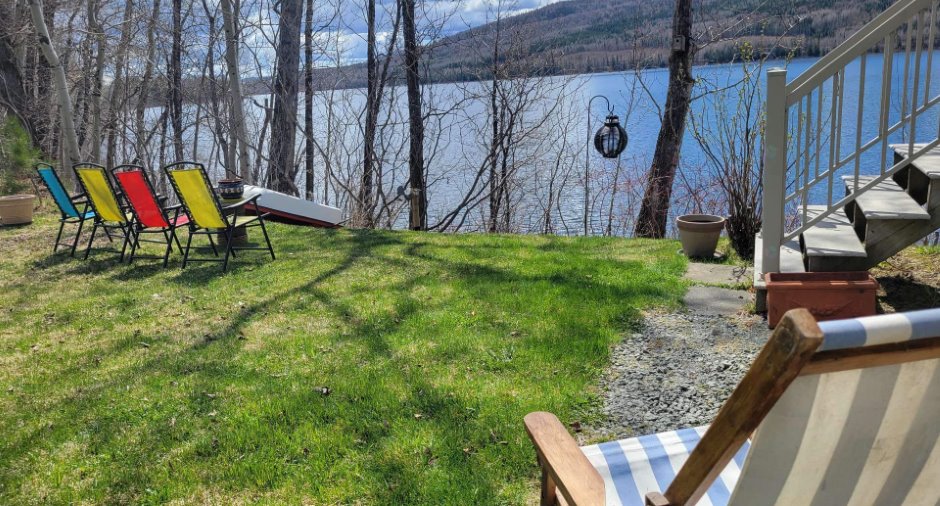
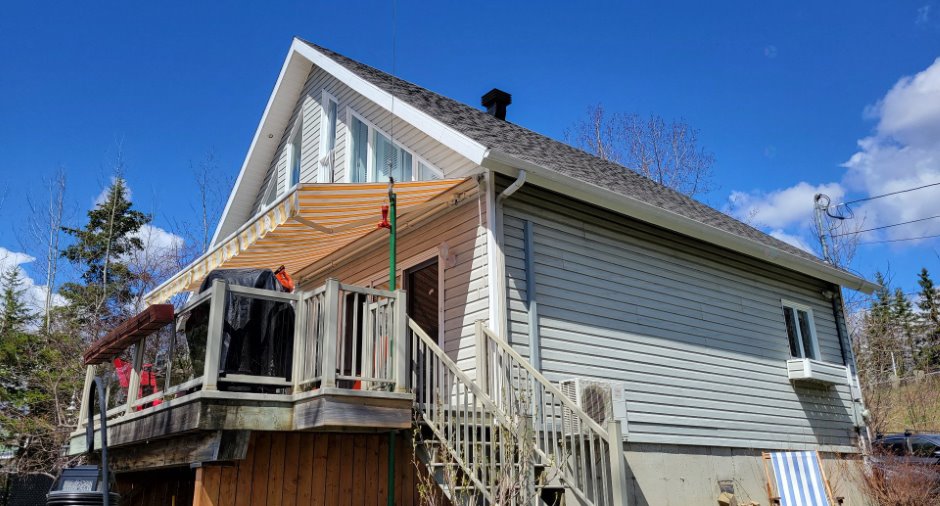
Private yard (1), Wall-mounted heat pump (1)
Heating system
Electric baseboard units (1)
Heating energy
Electricity (1)
Basement
6 feet and over (1), Finished basement (1)
Cupboard
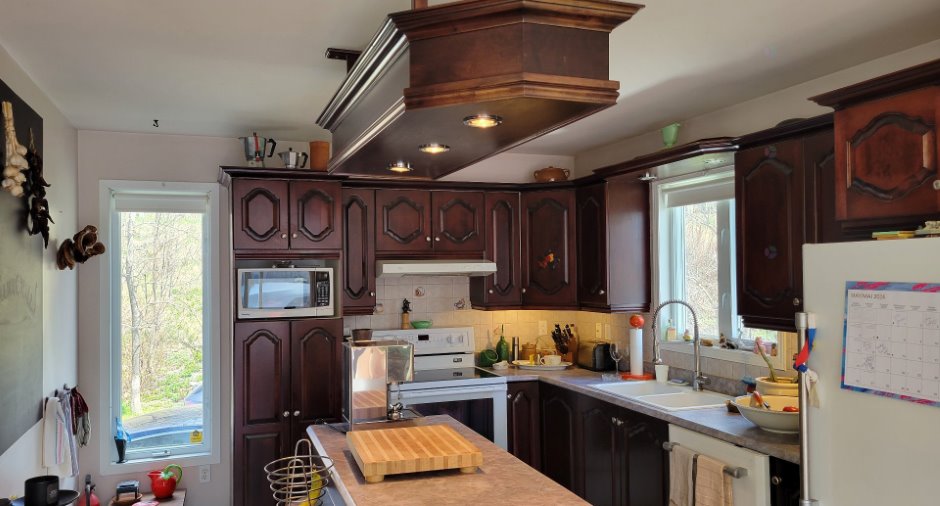
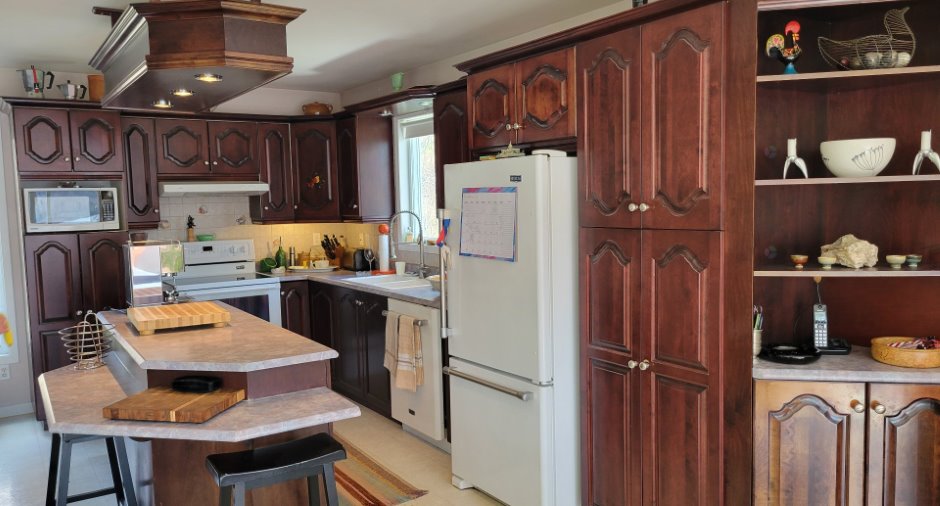
Wood (1)
Roofing
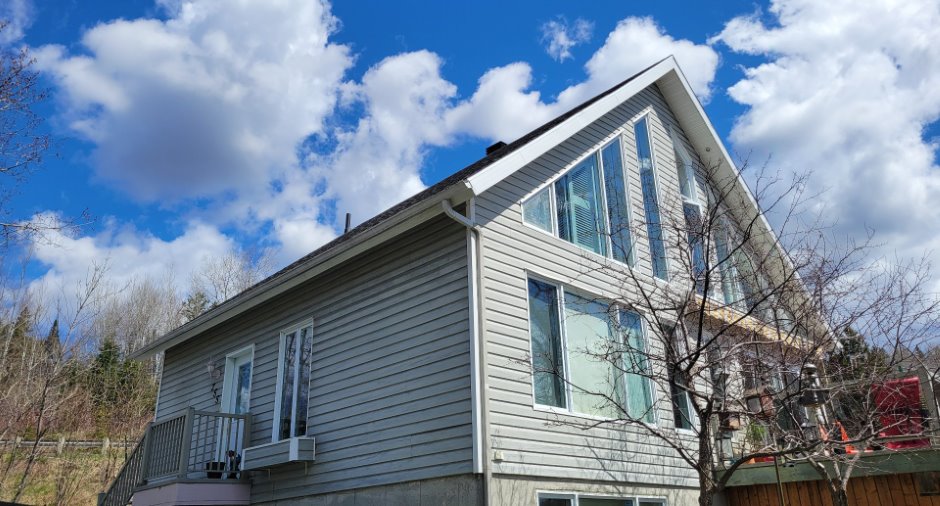
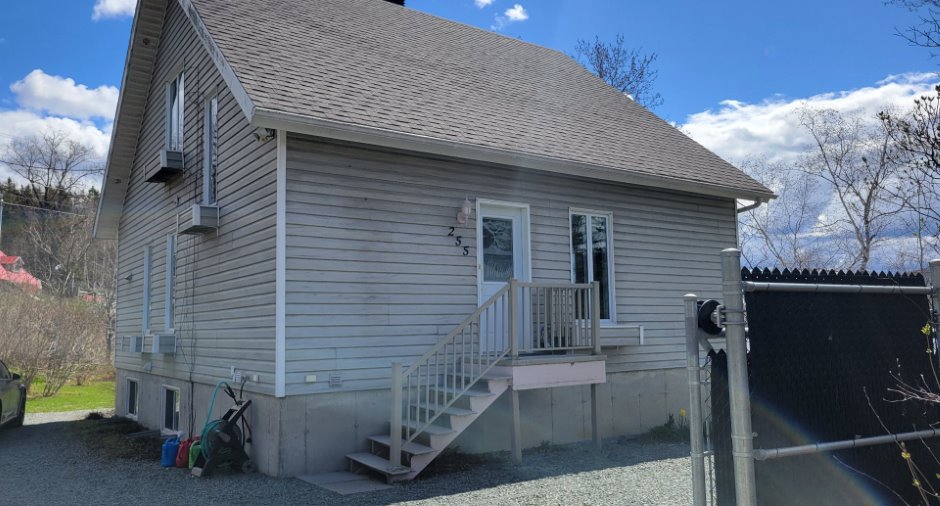
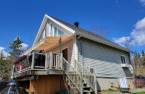
Asphalt shingles (1)
Land and exterior
Foundation
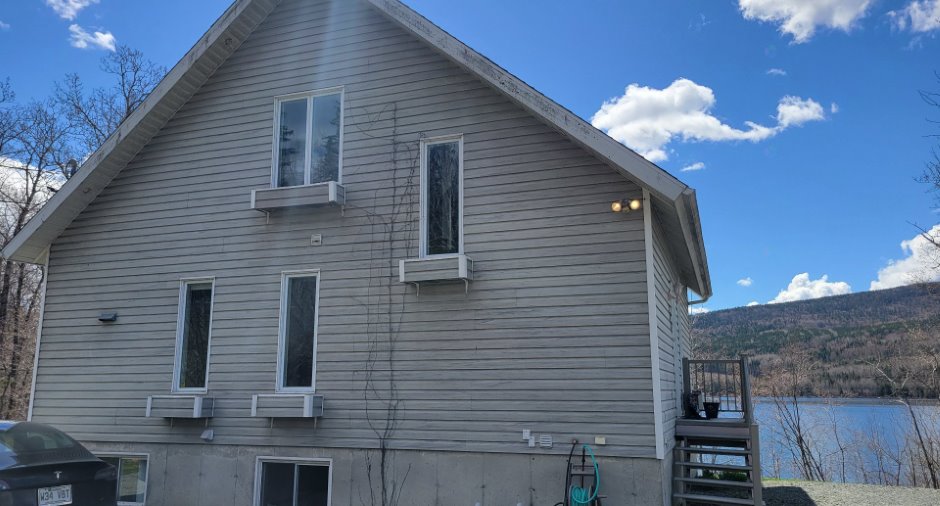
Poured concrete (1)
Siding
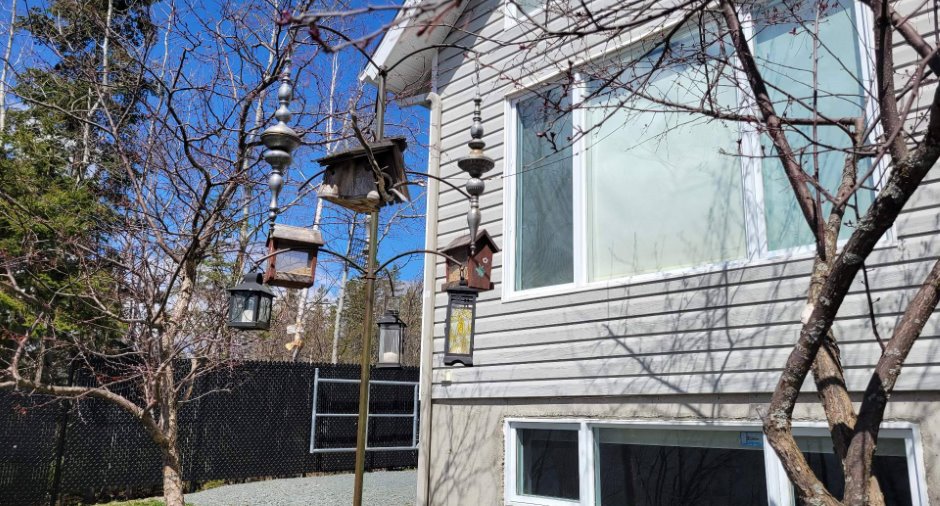
Vinyl (1)
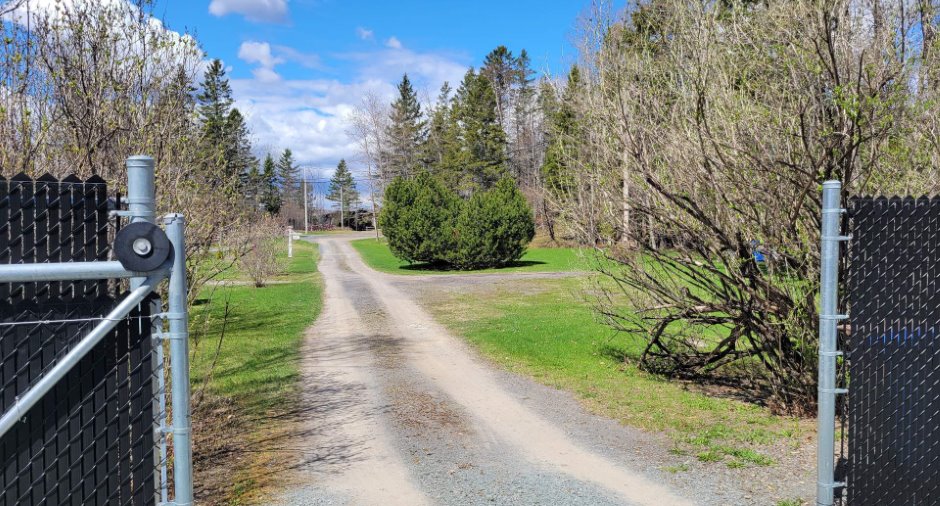
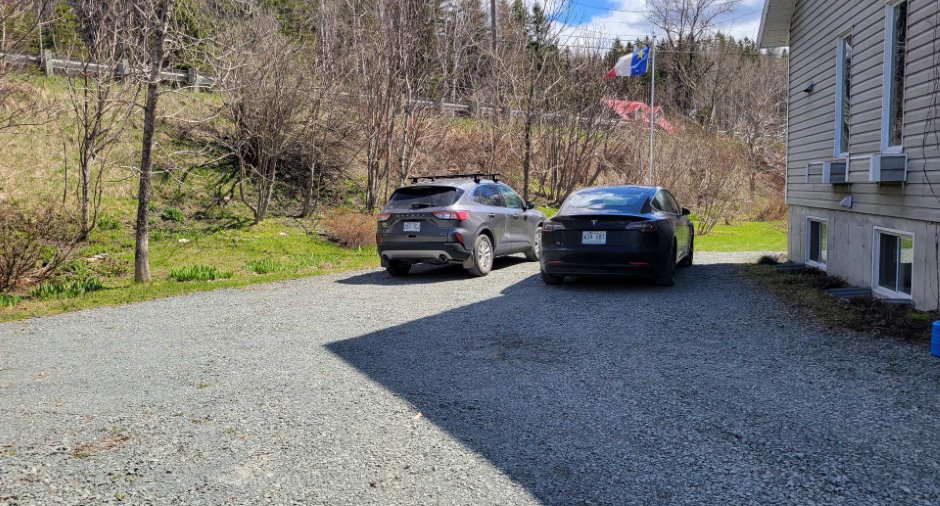
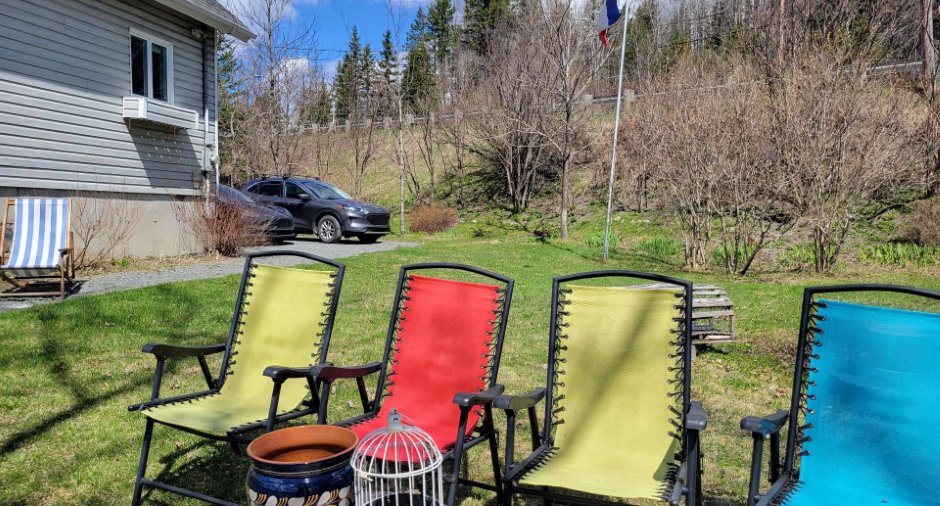
Driveway
Double width or more (1)
Parking (total)
Outdoor (4)
Landscaping
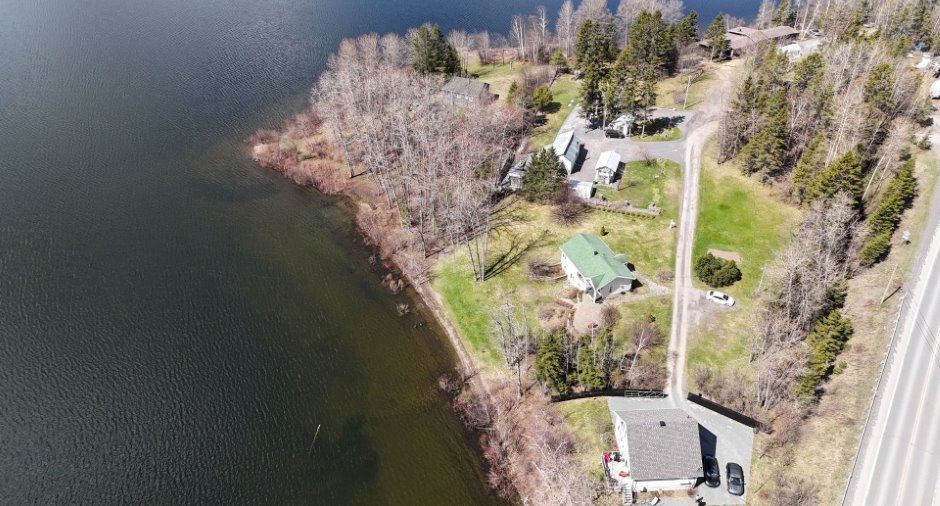
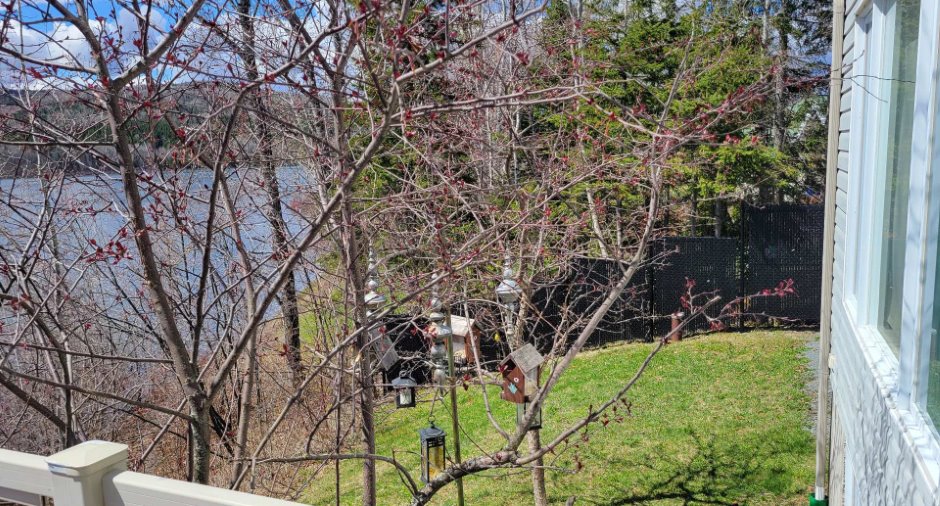
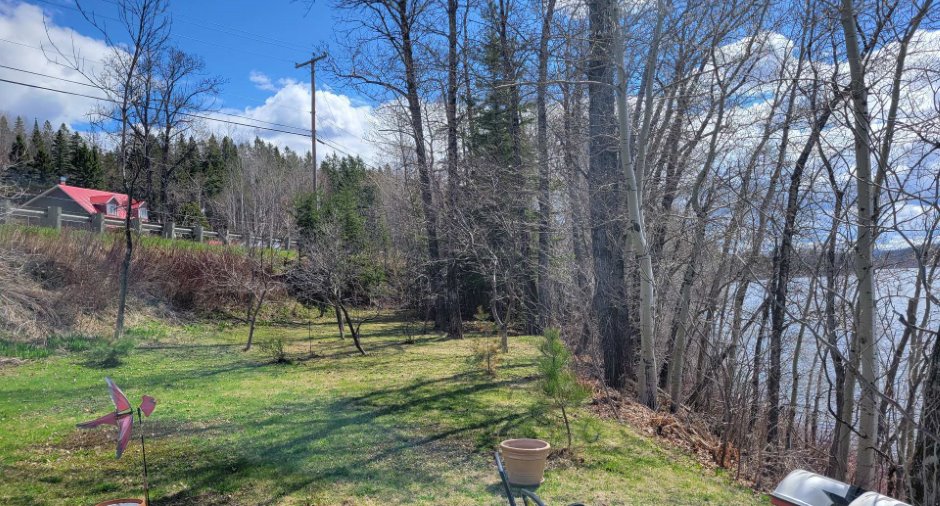
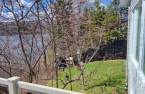
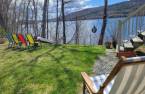
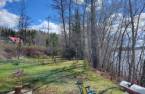
Fenced (1), Landscape (1)
Water supply
Artesian well (1)
Sewage system
Purification field (1)
Topography
Steep (1), Sloped (1), Flat (1)
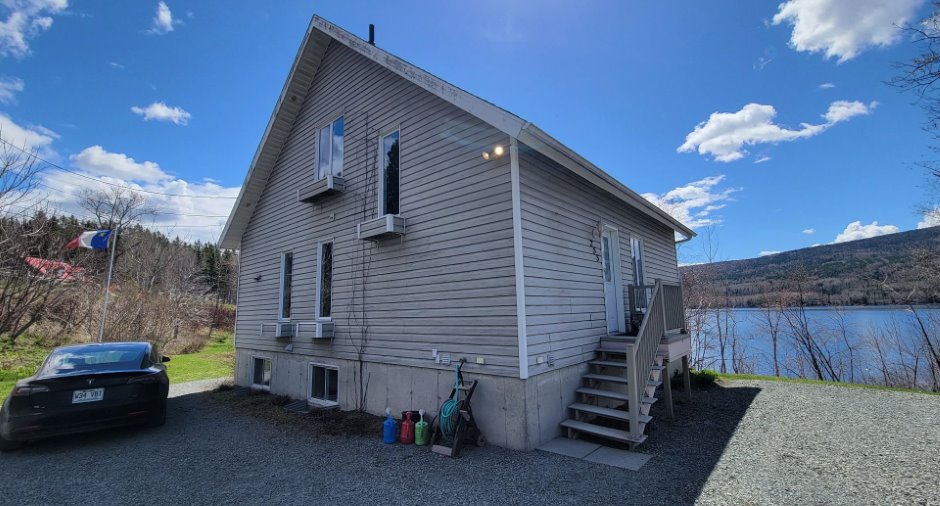
View
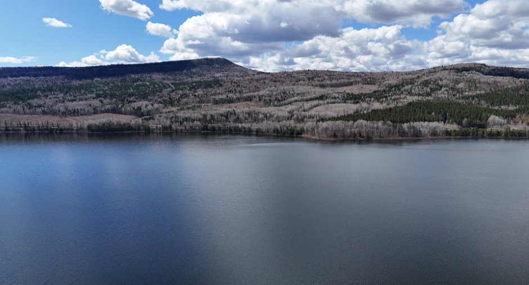
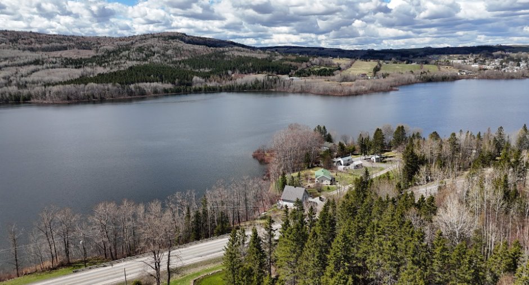
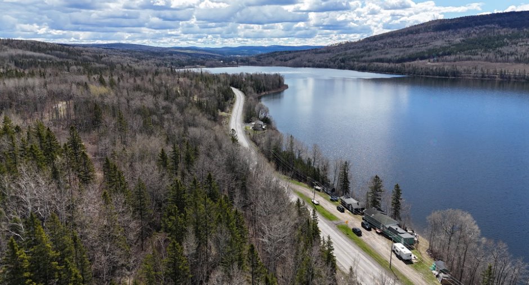
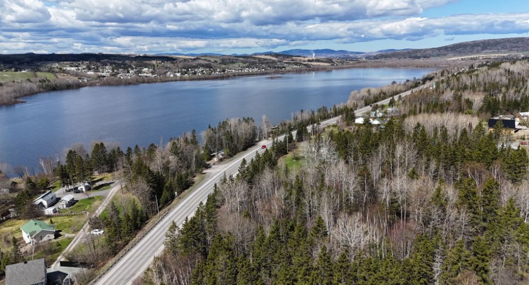
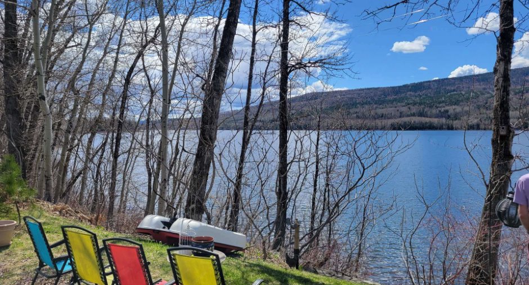
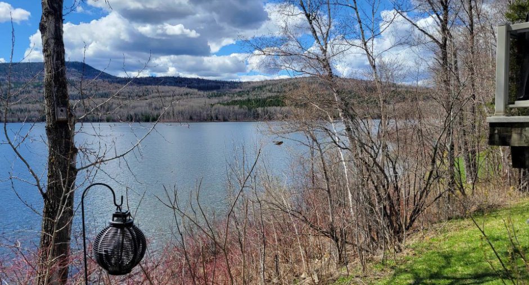
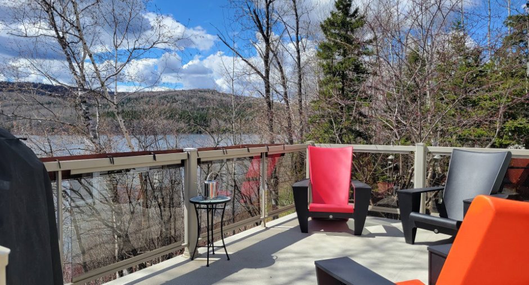
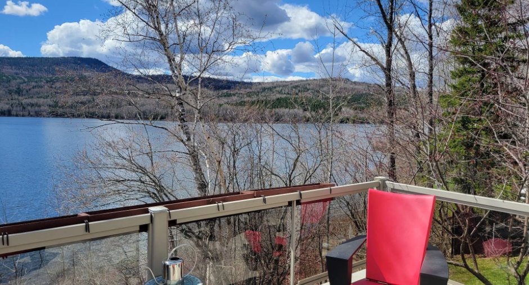
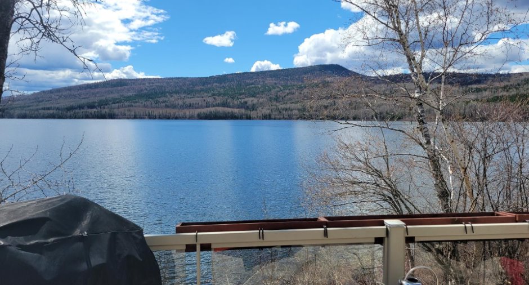
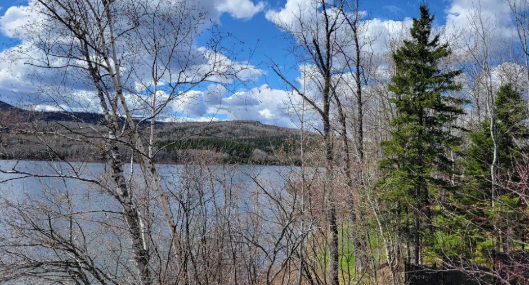
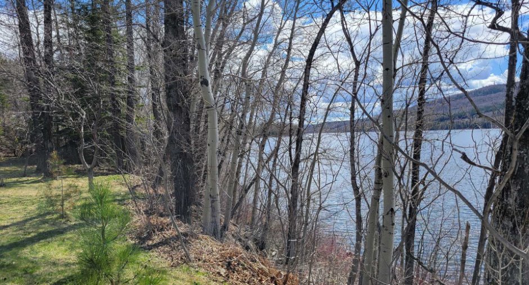
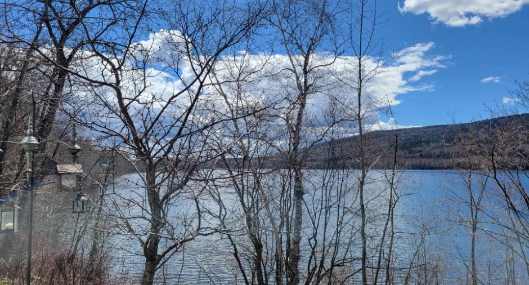
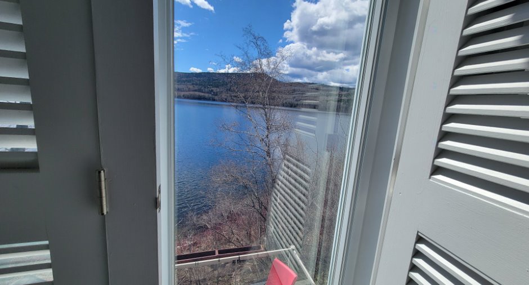
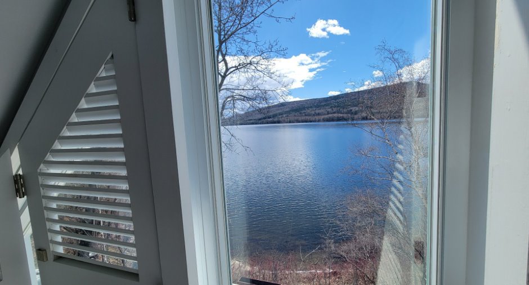
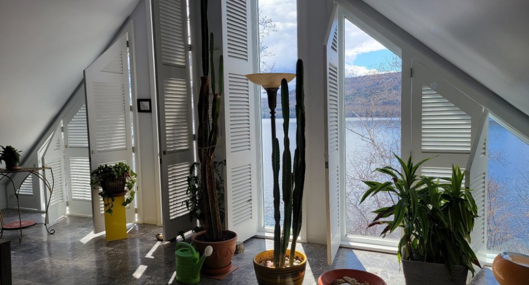
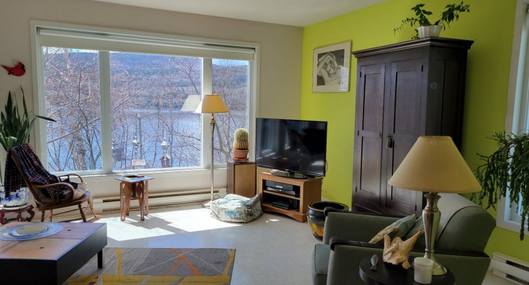
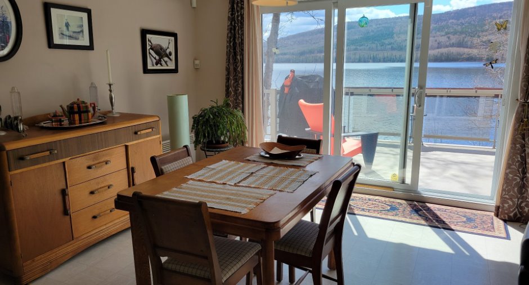
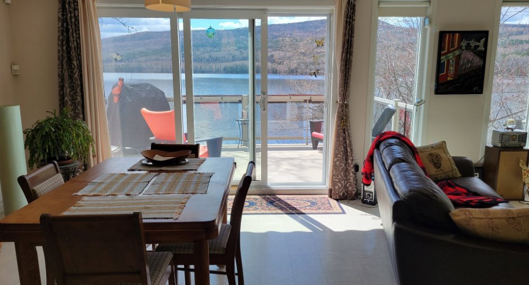
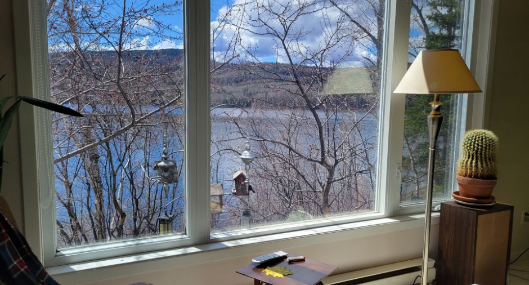
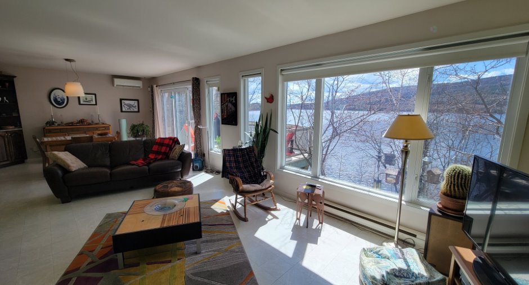
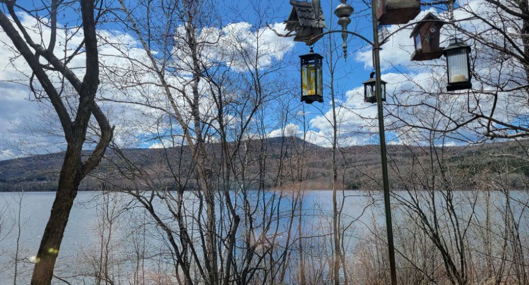
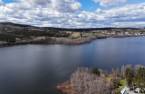
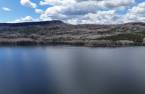
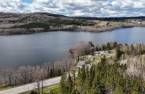
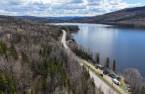
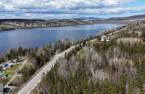
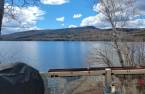
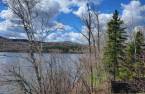
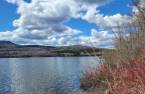
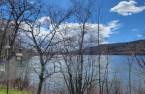
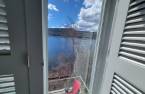
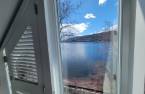
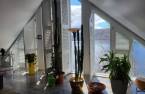
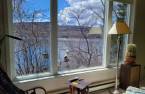
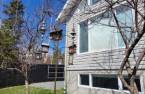
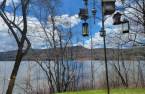
Water (1), Mountain (1), Panoramic (1)
Proximity
Daycare centre (1), Golf (1), Hospital (1), Park - green area (1), Bicycle path (1), Elementary school (1), Alpine skiing (1), High school (1), Cross-country skiing (1), Snowmobile trail (1), ATV trail (1)
Dimensions
Frontage land
62.85 m
Private portion
148.6 m²
Land area
1348.2 m²irregulier
Room details
| Room | Level | Dimensions | Ground Cover |
|---|---|---|---|
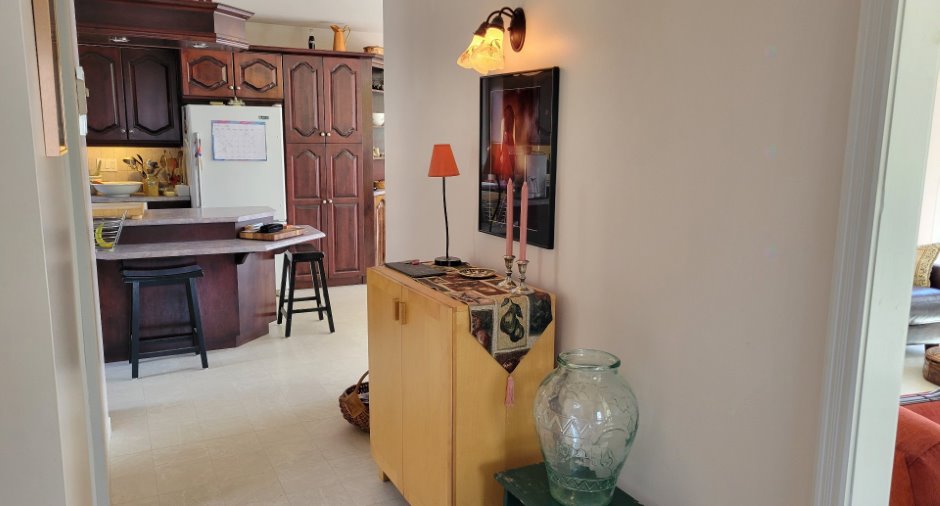
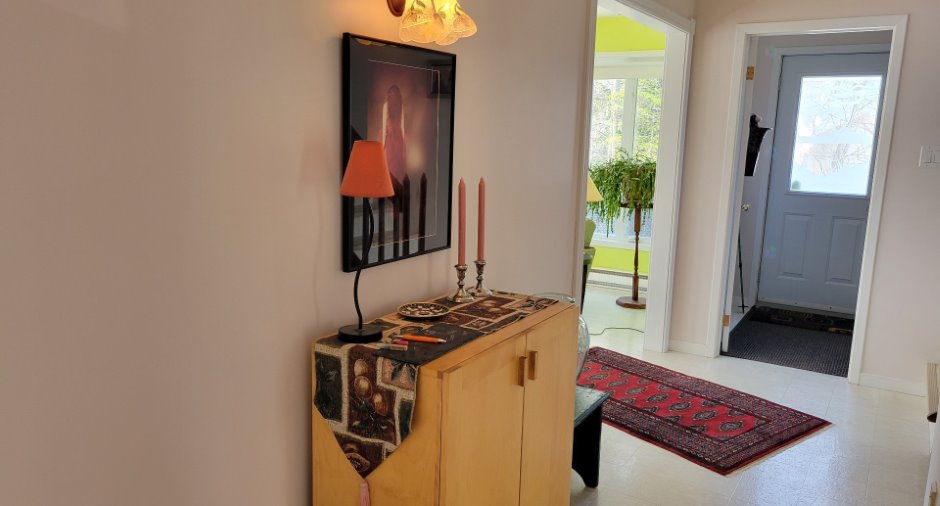
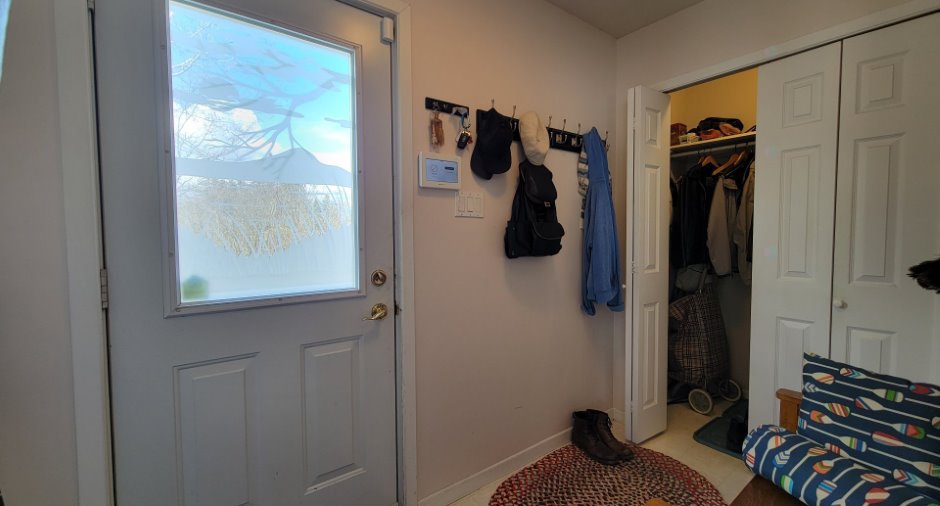
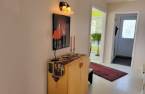
| Hallway | Ground floor | 4' 1" x 8' 9" pi | |
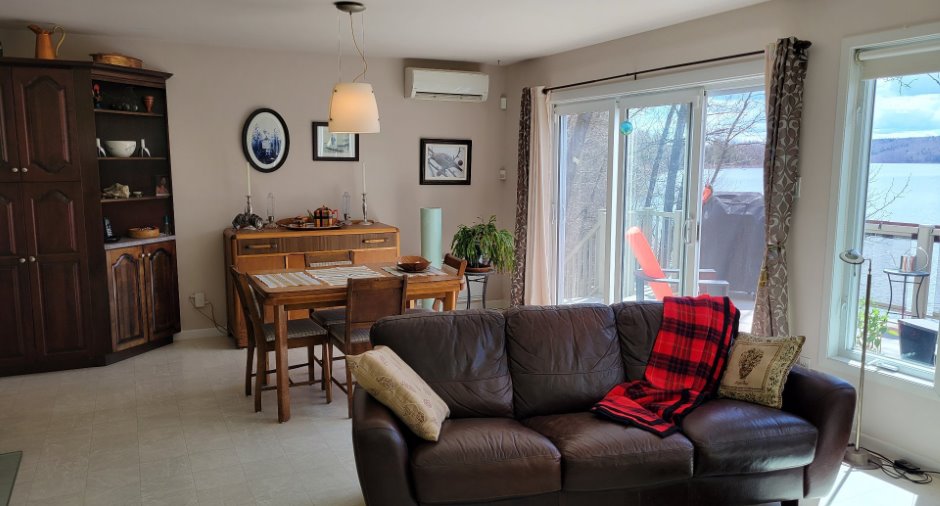
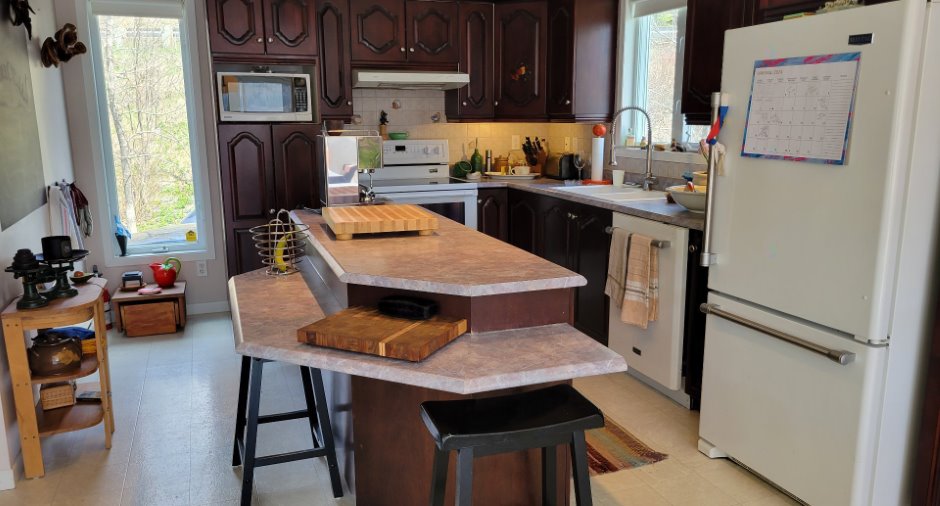
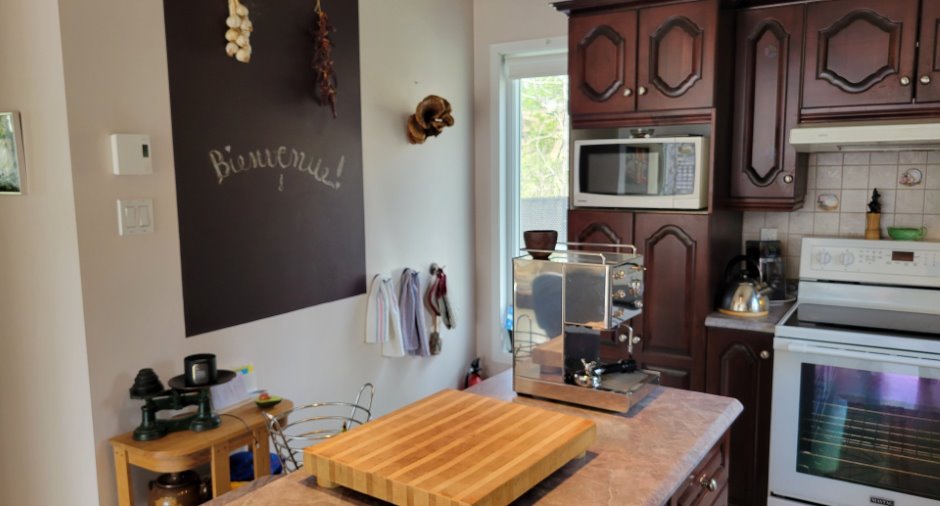
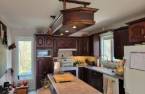
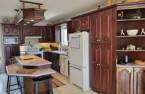
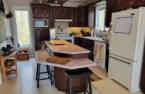
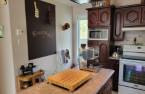
| Kitchen | Ground floor | 11' x 16' 2" pi | |
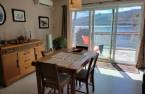
| Dining room | Ground floor | 11' 5" x 10' 2" pi | |
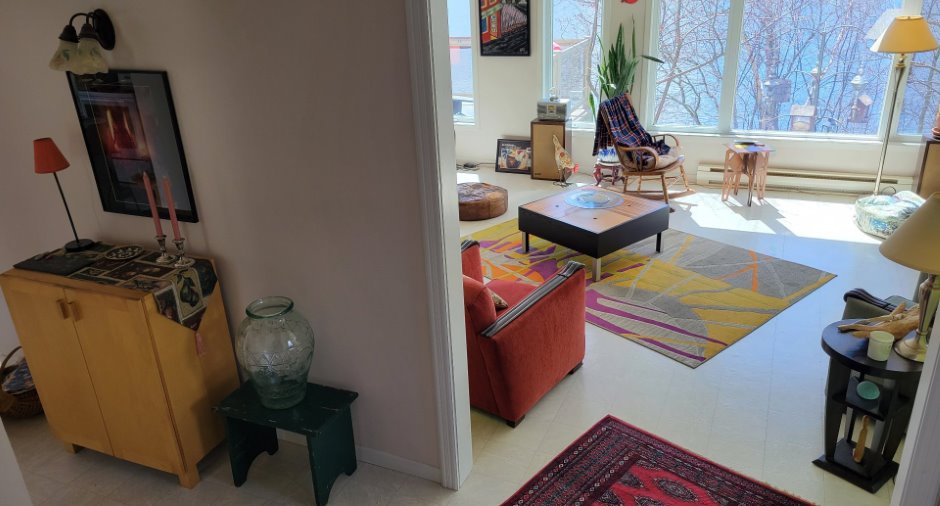
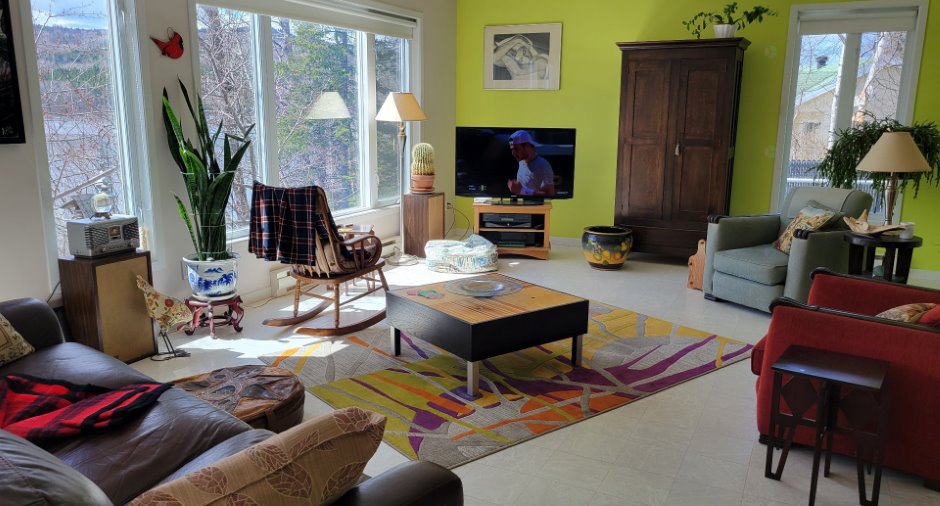
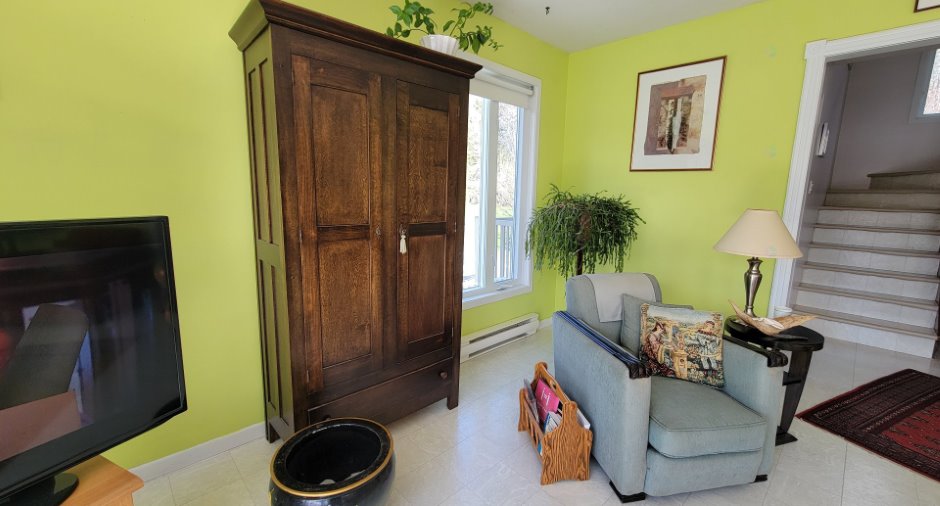
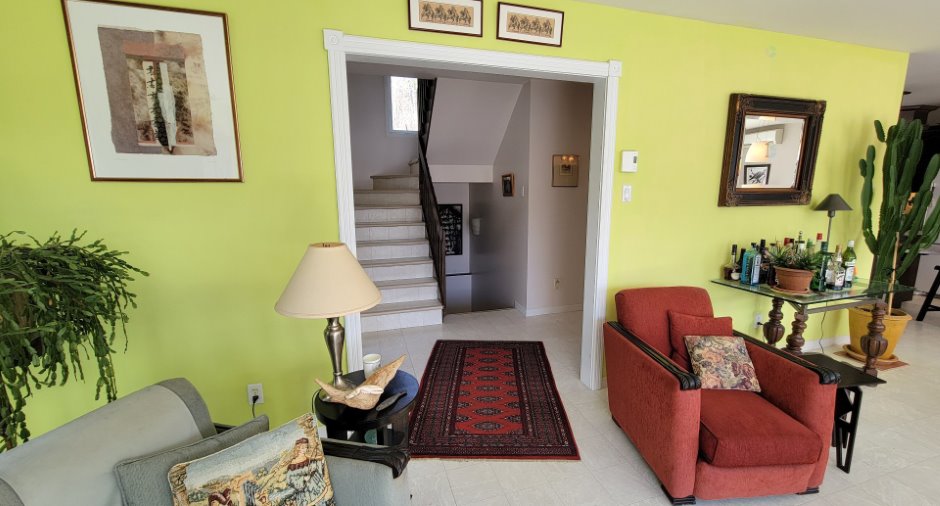
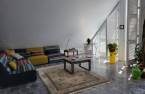
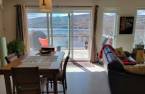
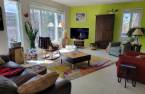
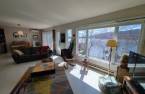
| Living room | Ground floor | 19' 9" x 14' 4" pi | |
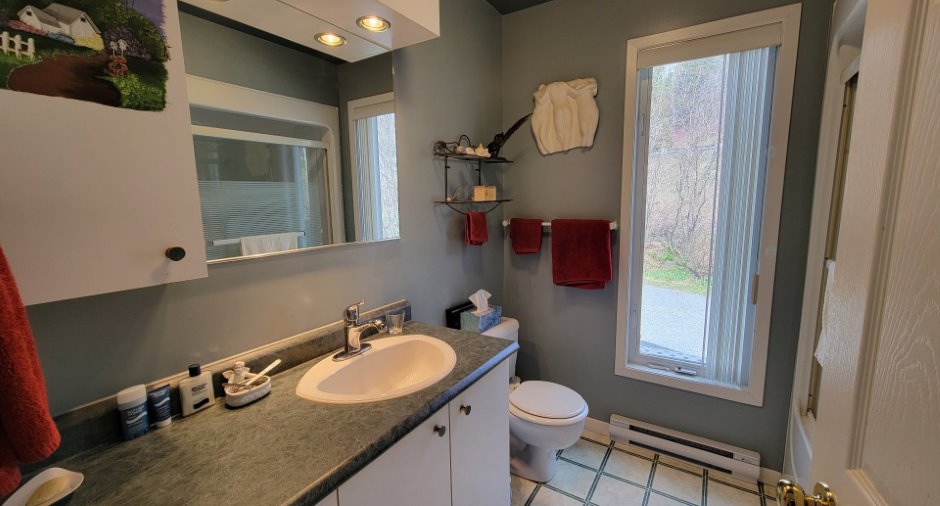
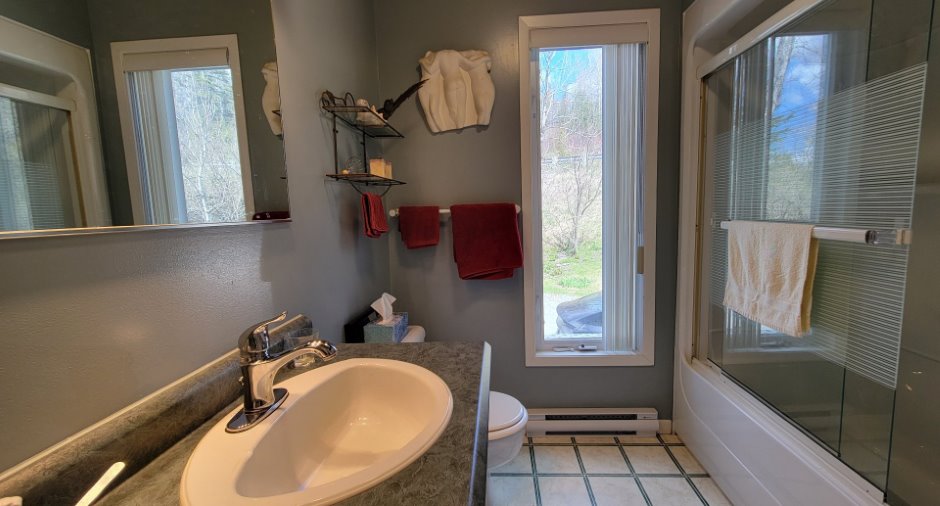
| Bathroom | Ground floor | 7' 7" x 3' 7" pi | |
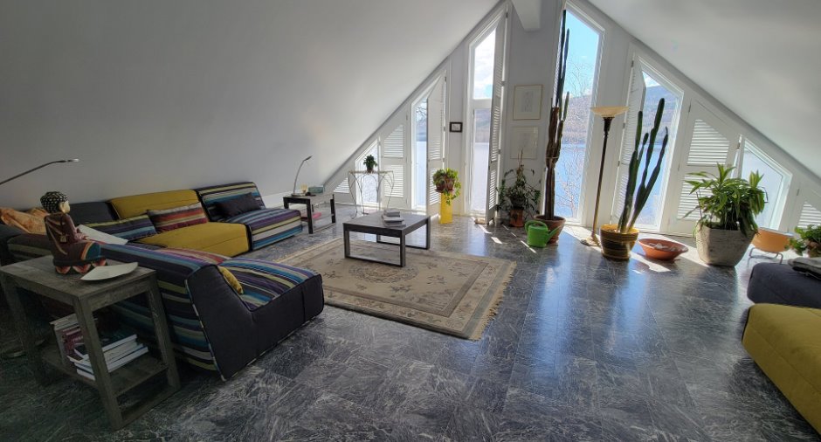
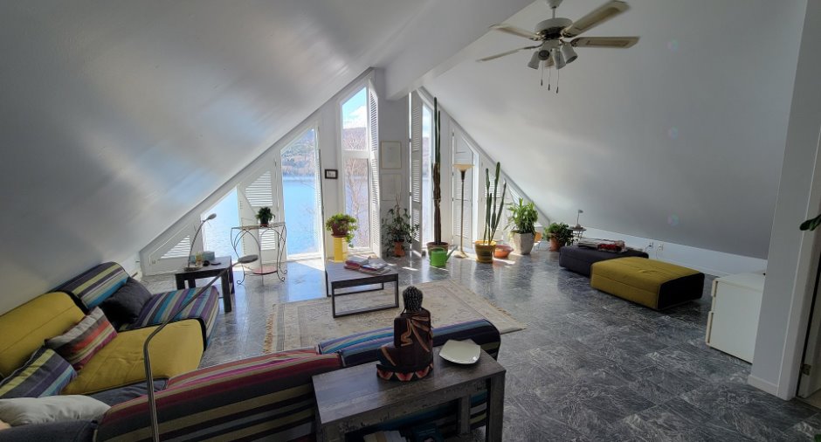
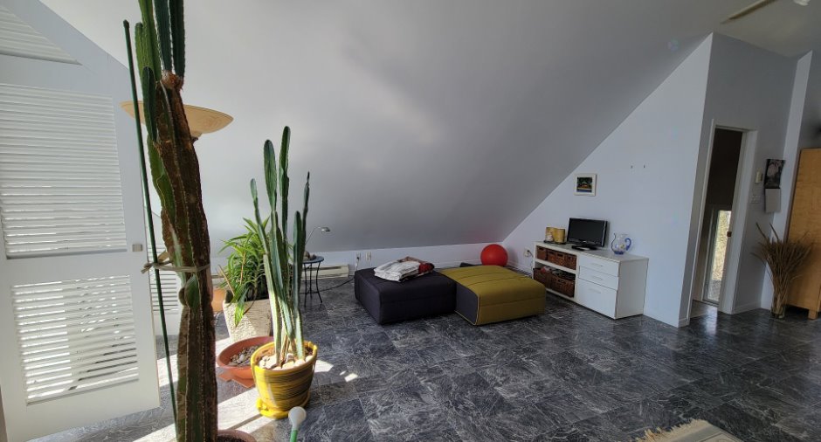
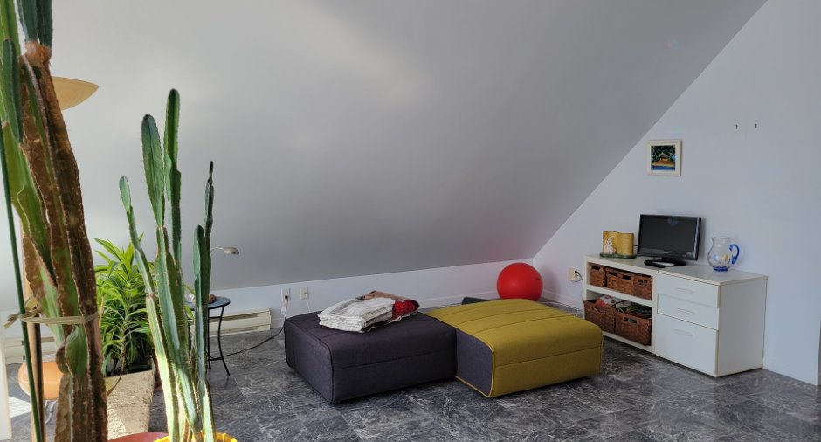
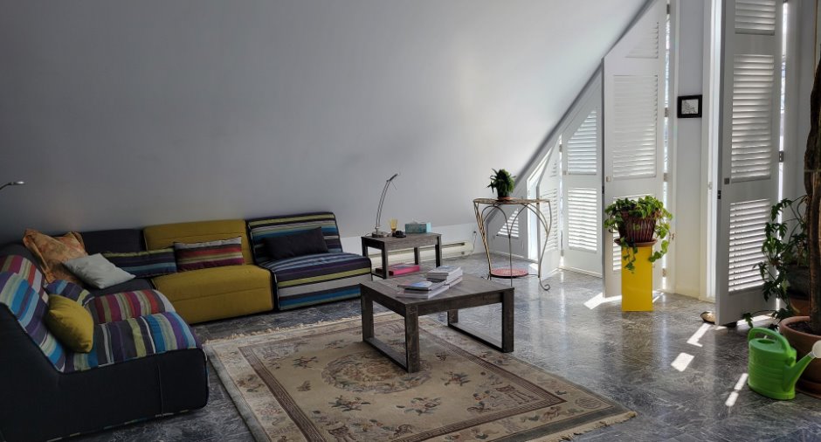
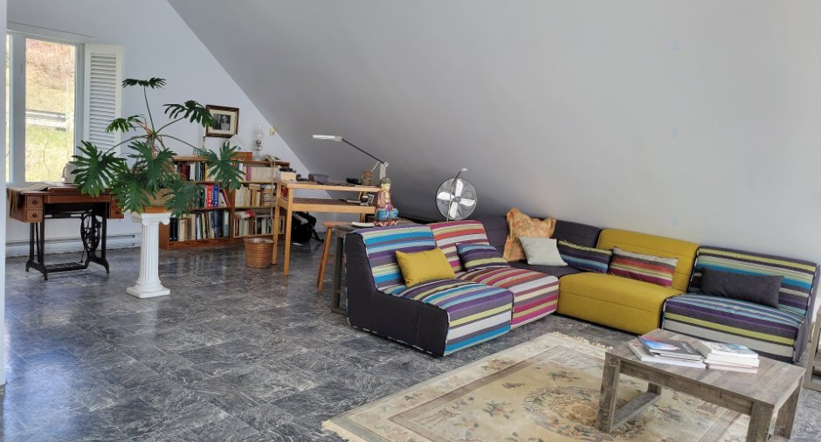
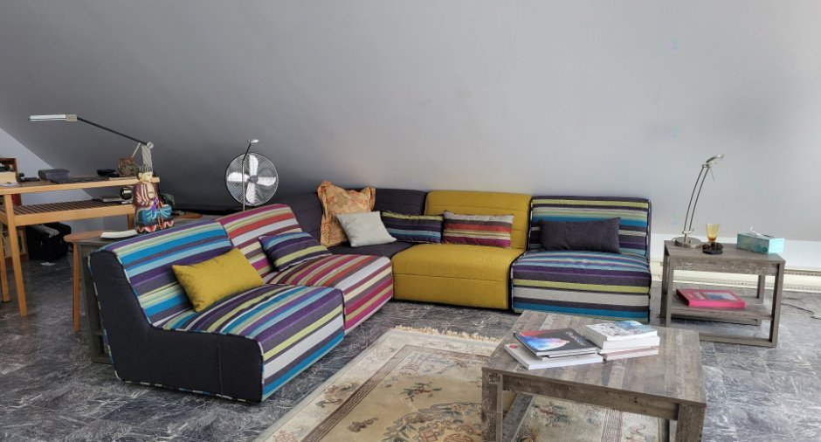
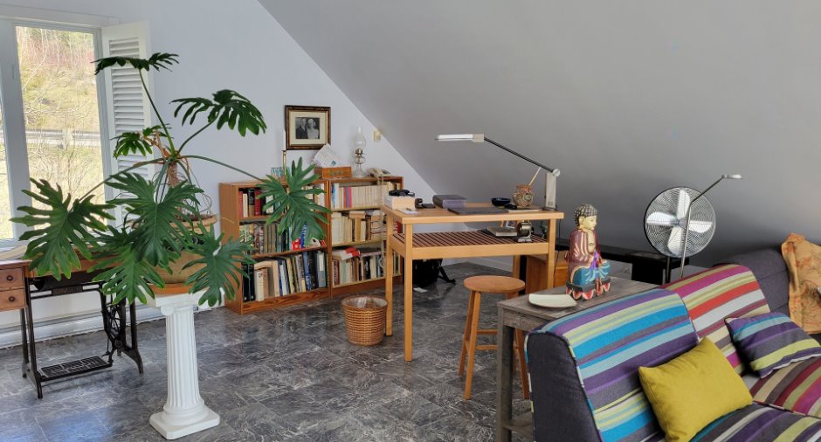
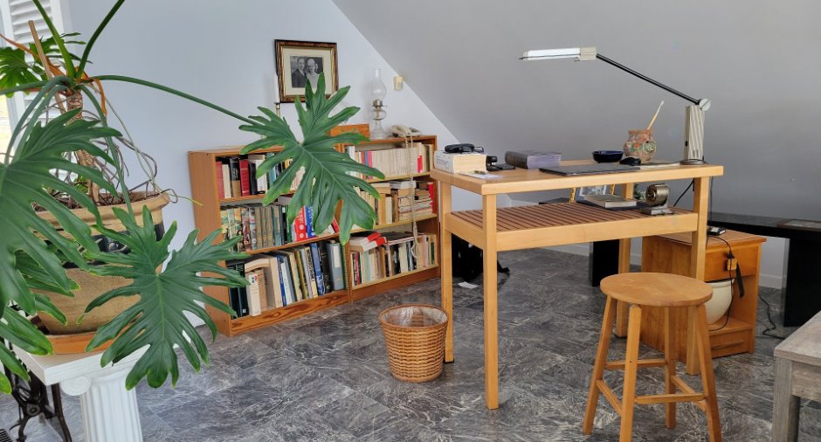
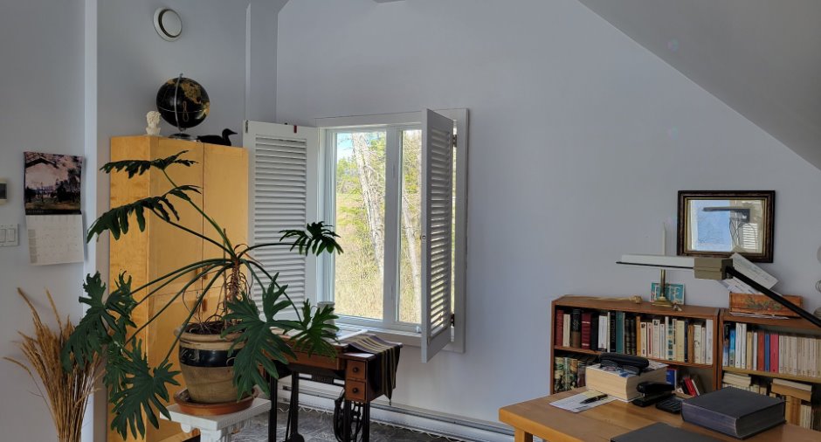
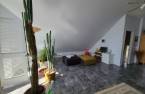
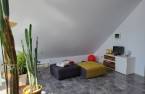
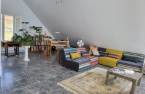
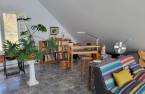
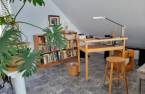
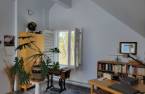
| Family room | 2nd floor | 26' 1" x 26' 1" pi | Flexible floor coverings |
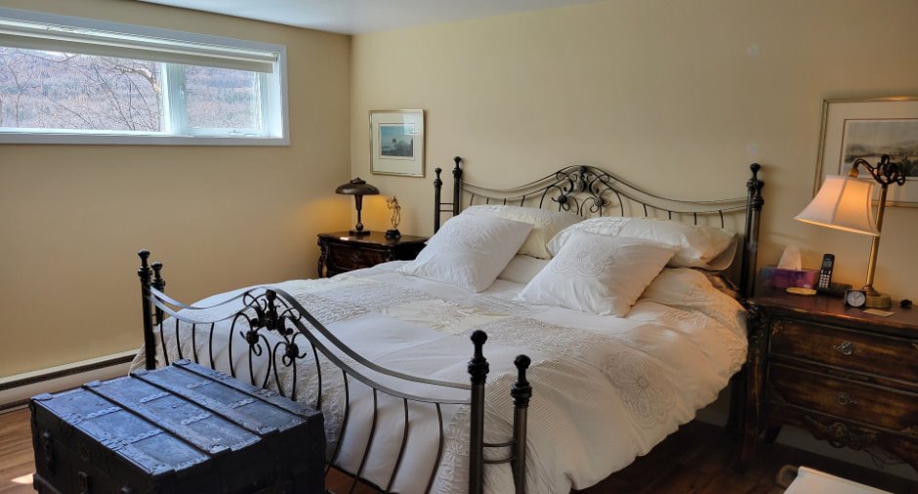
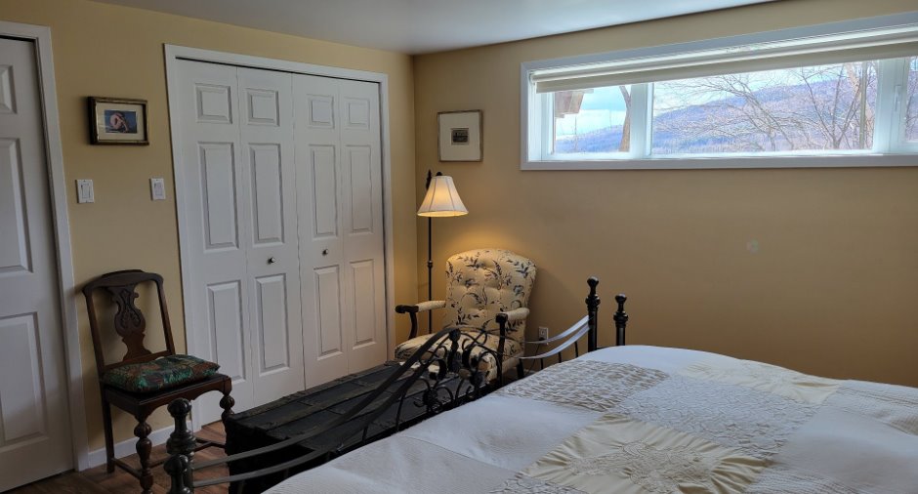
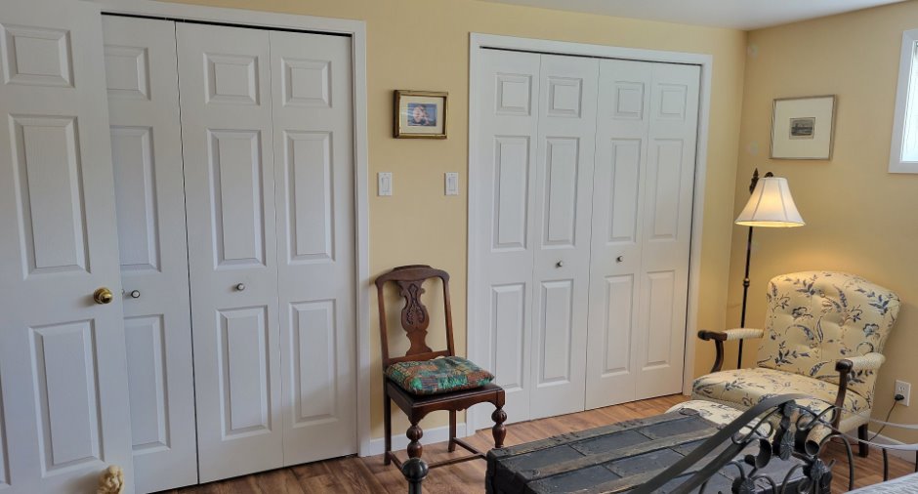
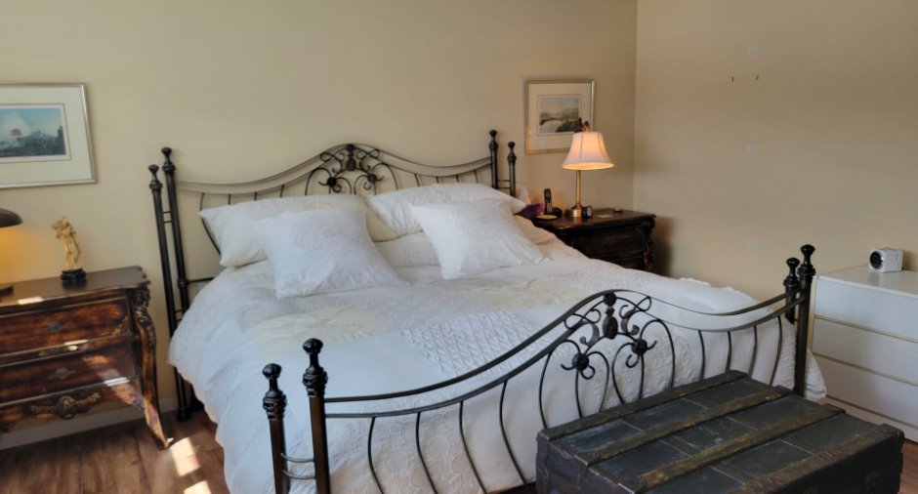
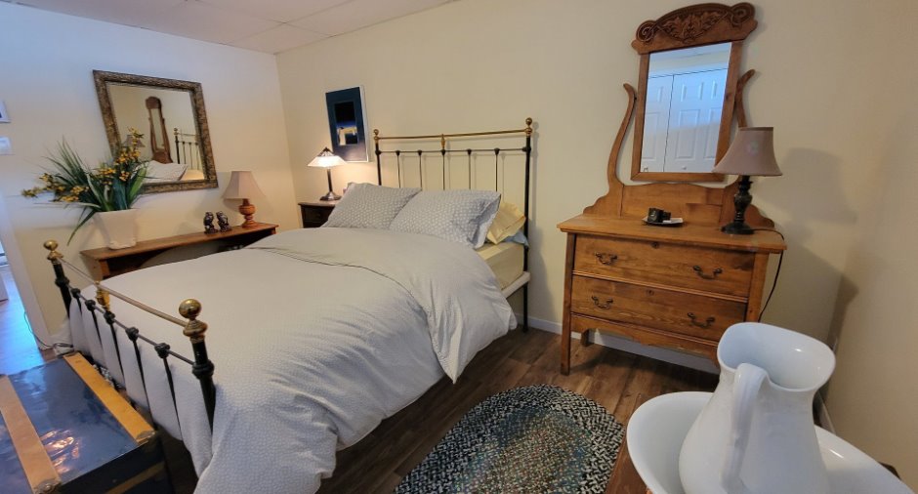
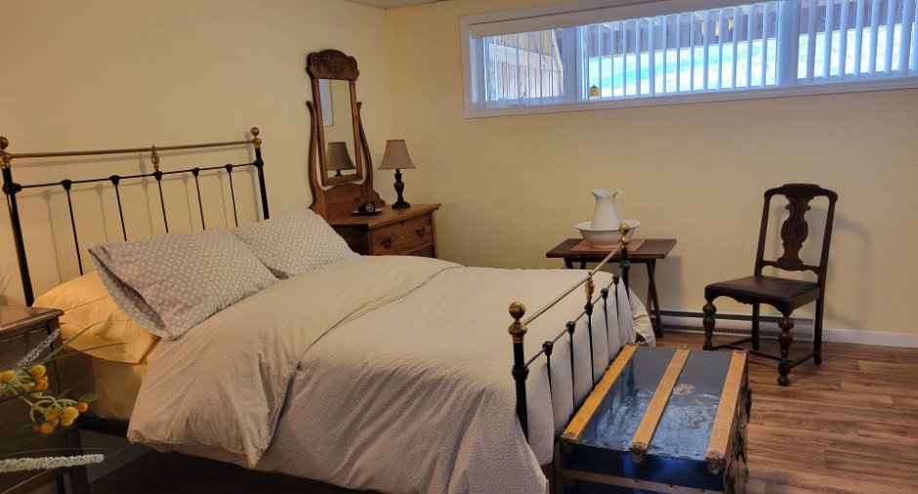
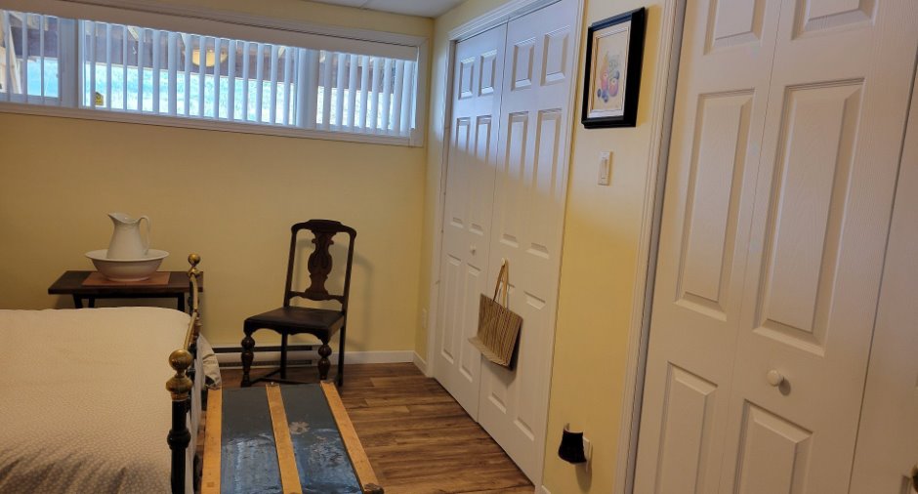
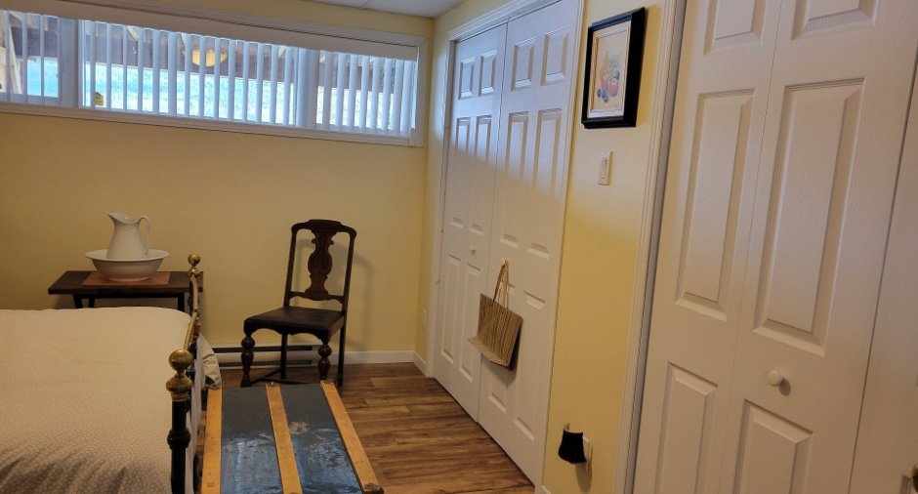
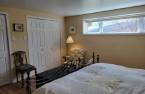
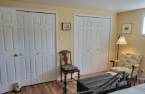
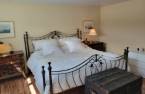
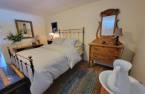
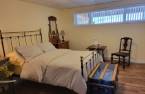
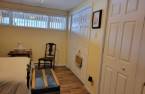
| Bedroom | Basement | 13' 1" x 13' 1" pi | Flexible floor coverings |
| Bedroom | Basement | 14' x 10' 1" pi | Flexible floor coverings |
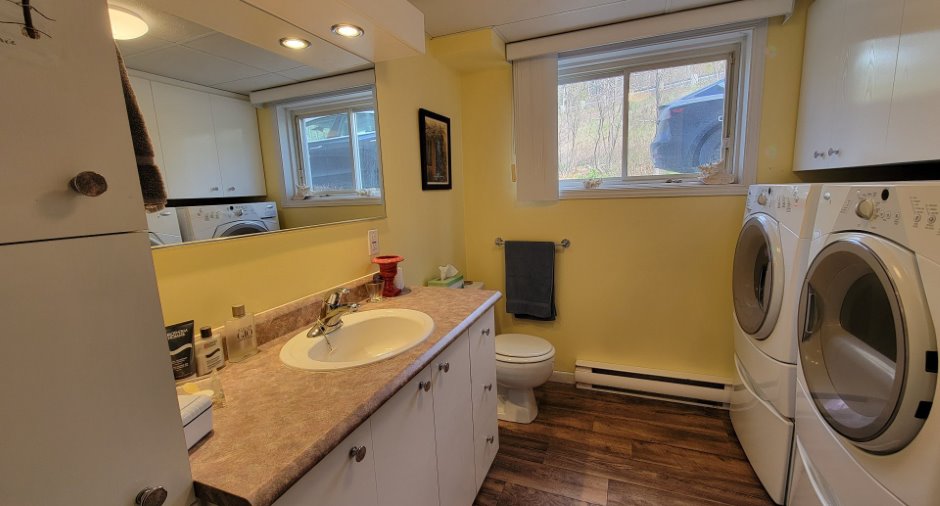
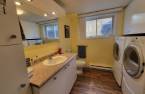
| Washroom | Basement | 8' 5" x 8' pi | Flexible floor coverings |
| Workshop | Basement | 11' 8" x 4' 6" pi | Flexible floor coverings |
| Storage | Basement | 6' 1" x 2' 1" pi | Flexible floor coverings |
| Storage | Basement | 11' 1" x 7' 5" pi | Flexible floor coverings |
Inclusions
Luminaires, habillages des fenêtres, lave-vaisselle, cuisinière, réfrigérateur, micro-onde, congélateur vertical sous-sol, laveuse-sécheuse, bancs de comptoirs(2), ensemble de salle à manger, lits au sous-sol (base et matelas), divan 3 places salon, 2 fauteuils salon, table verre et bois salon, barbecue, pédalo double, tondeuse à batterie (8 batteries et 3 chargeurs), matériel de jardinage, brouette, tapis du salon, tables d'appoint grise du deuxième étage, chaise de lecture et lampe sur pied ch
Exclusions
Luminaire de la salle à manger
Taxes and costs
Municipal Taxes (2025)
2079 $
School taxes (2025)
132 $
Total
2211 $
Evaluations (2025)
Building
167 600 $
Land
5700 $
Total
173 300 $
Additional features
Distinctive features
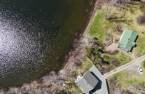
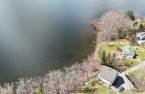
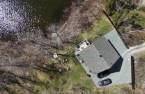
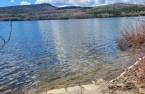
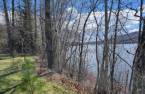
Water access (1), Lake access (1), No neighbours in the back (1), Wooded (1), Cul-de-sac (1), Water front (1), Hemmed in (1), Lot with lake (1), Navigable (1)
Occupation
45 days
