





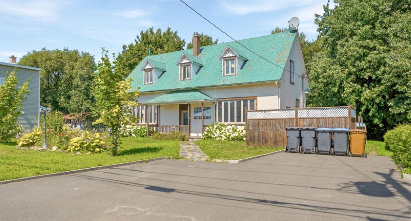
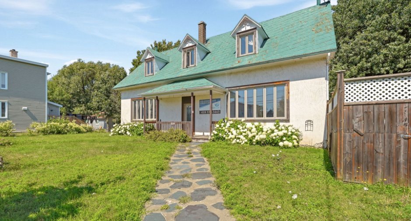
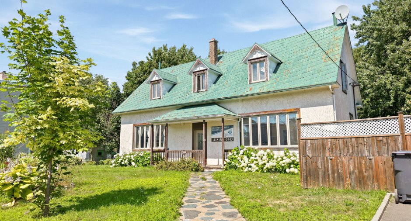
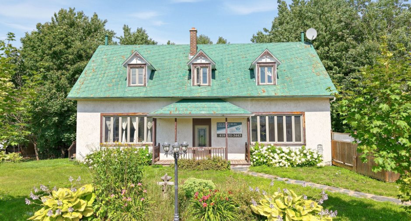
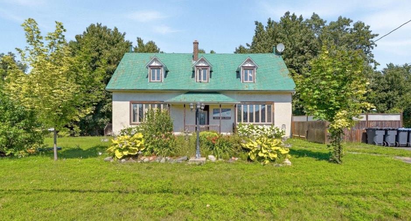
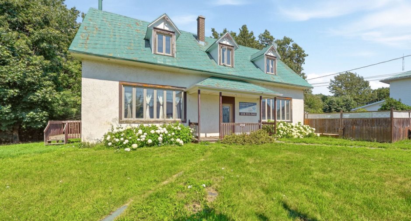
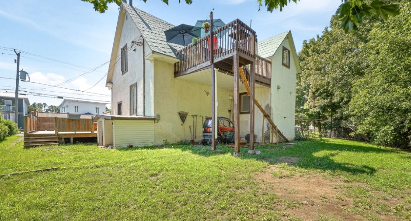
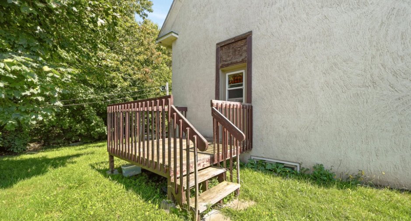
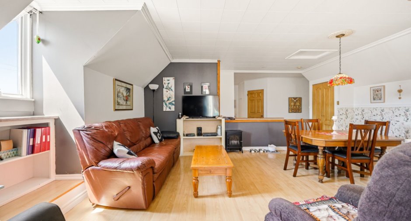
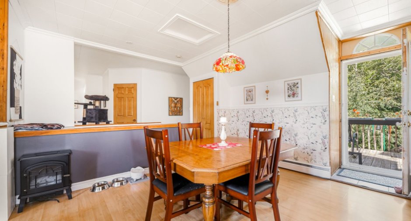
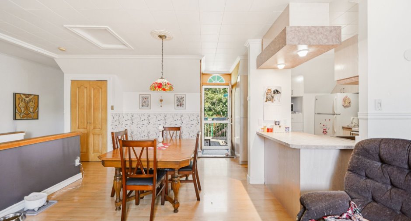
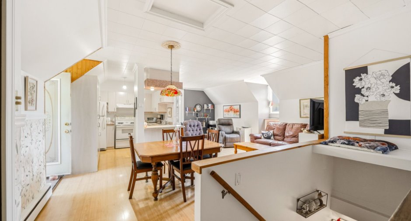
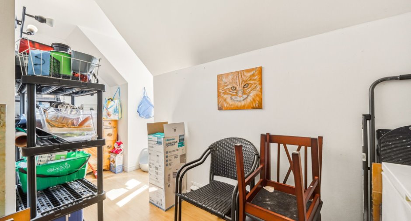
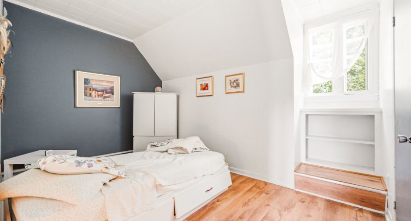
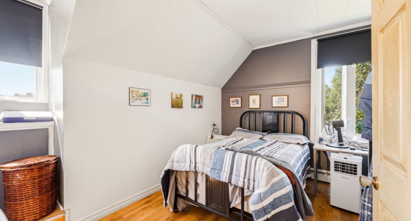
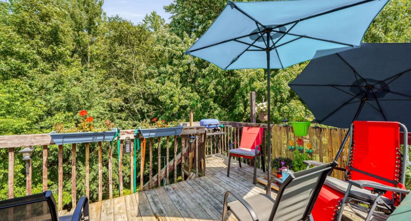
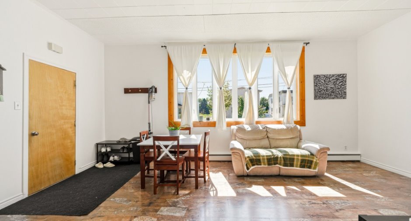
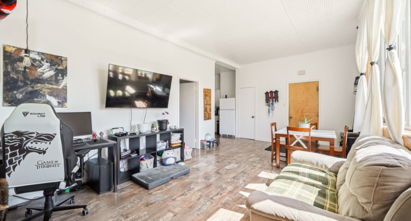
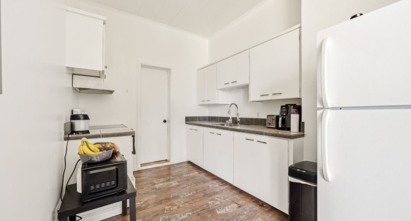
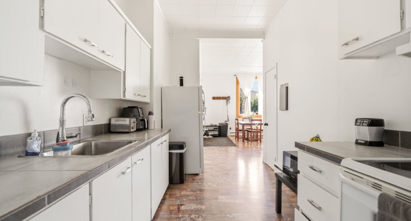
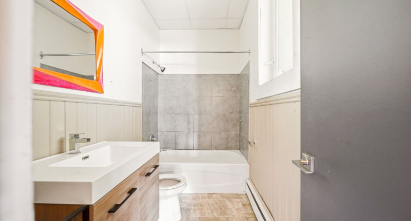
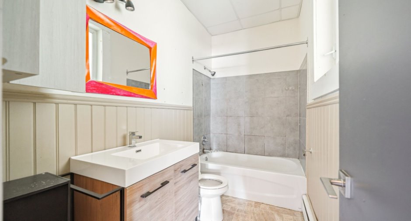
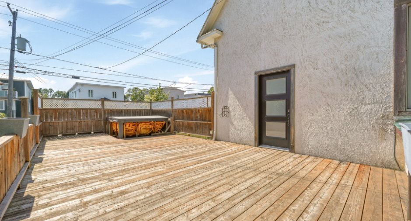
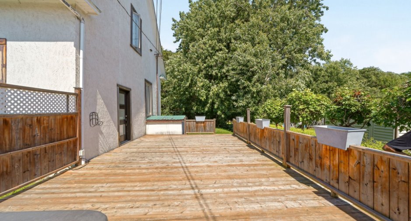
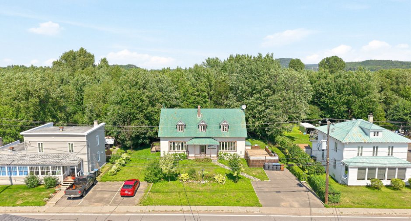
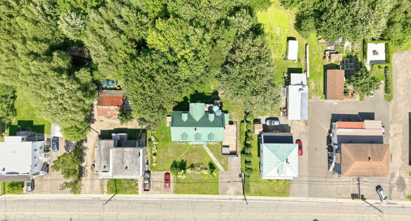
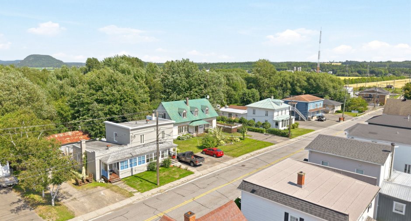
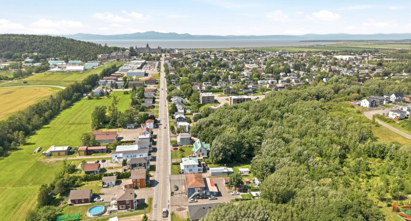
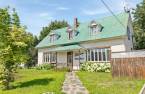
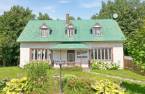
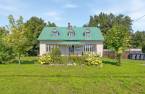
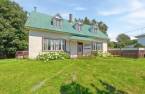
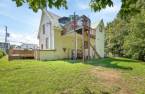
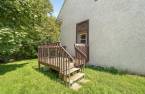
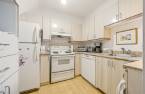
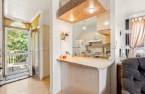
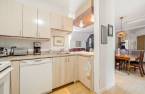
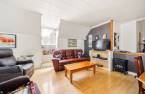
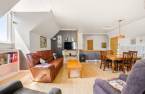
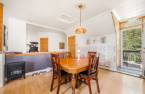
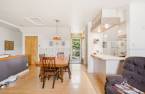
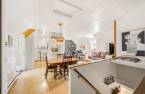
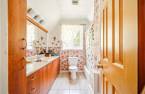
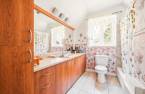
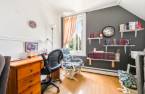
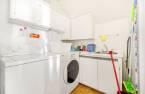
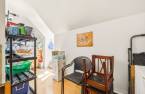
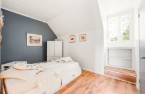
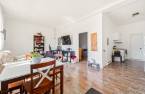
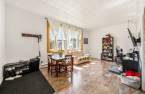
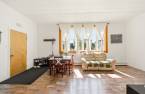
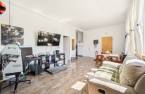
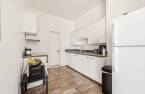
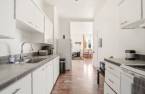
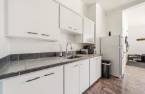
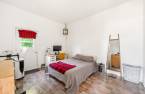
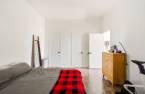
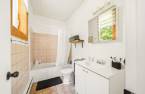
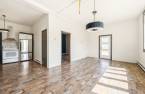
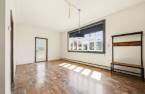
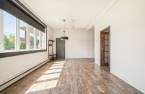
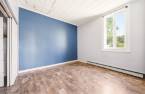
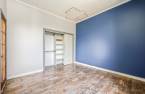
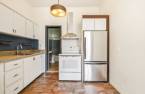
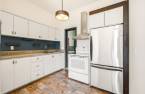
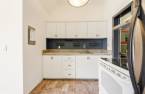
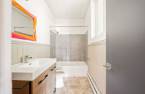
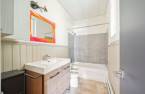
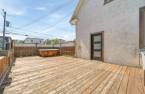
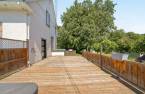
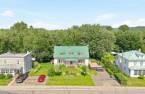
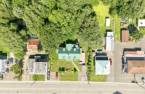
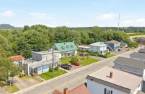
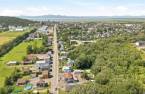
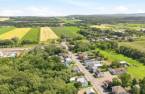
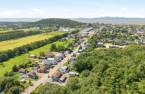
Please contact the selling broker for details about the property.
Create an account
CREATING AN ACCOUNT ALLOWS:
-
 Add favorites
-
 Save your searches
-
 Personalize your visits to viacapitalesells.com
-
 Activity on your properties

1

1

n/a


I AM INTERESTED IN THIS PROPERTY



Certain conditions apply
Presentation
Please contact the selling broker for details about the property.
Building and interior
Year of construction
1933
Number of floors
1
Heating energy
Heating oil (1)
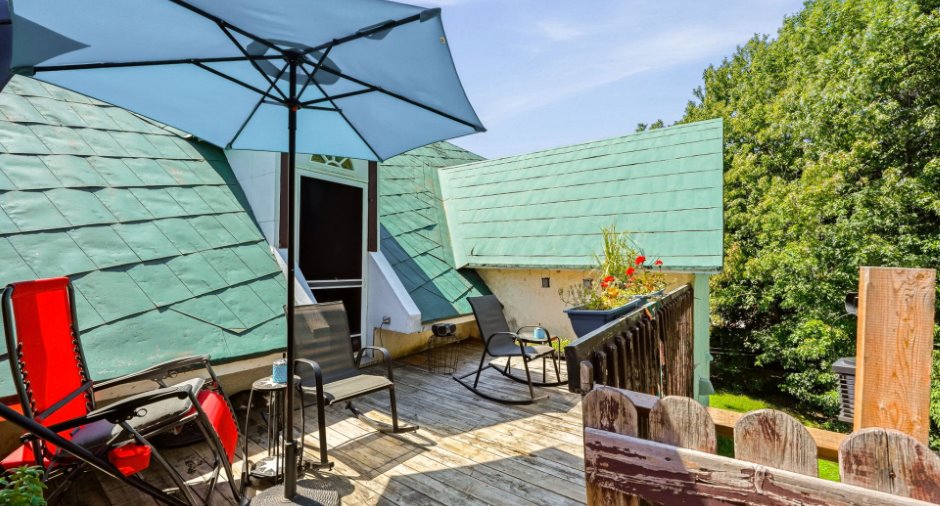
Roofing
Tin (1)
Land and exterior
Water supply
Municipality (1)
Sewage system
Municipal sewer (1)
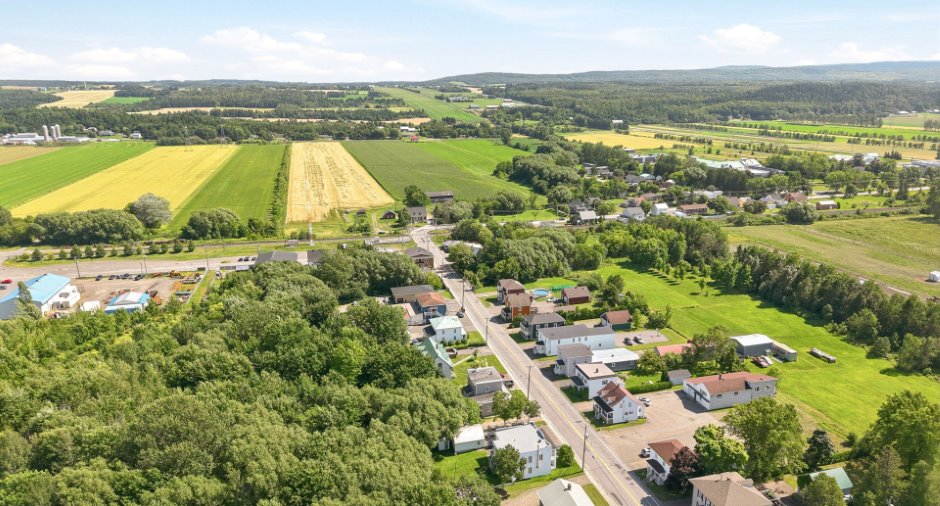
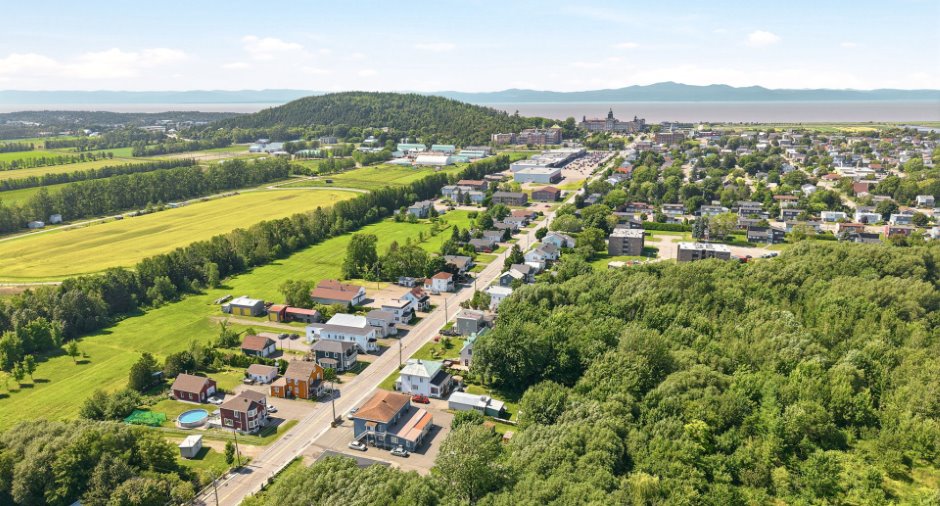
Proximity
Highway (1), Cegep (1), Daycare centre (1), Hospital (1), Park - green area (1), Bicycle path (1), Elementary school (1), High school (1)
Dimensions
Size of building
15.45 m
Depth of land
48.77
Depth of building
7.78 m
Land area
1277.4 m²
Frontage land
30.48
Room details
Unité 1
Unité 2
Unité 3
| Room | Level | Dimensions | Ground Cover |
|---|---|---|---|
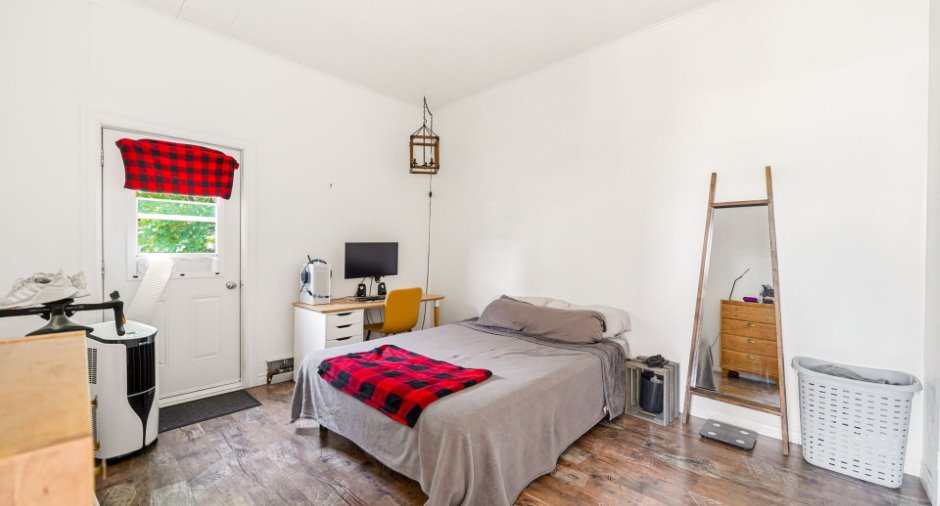
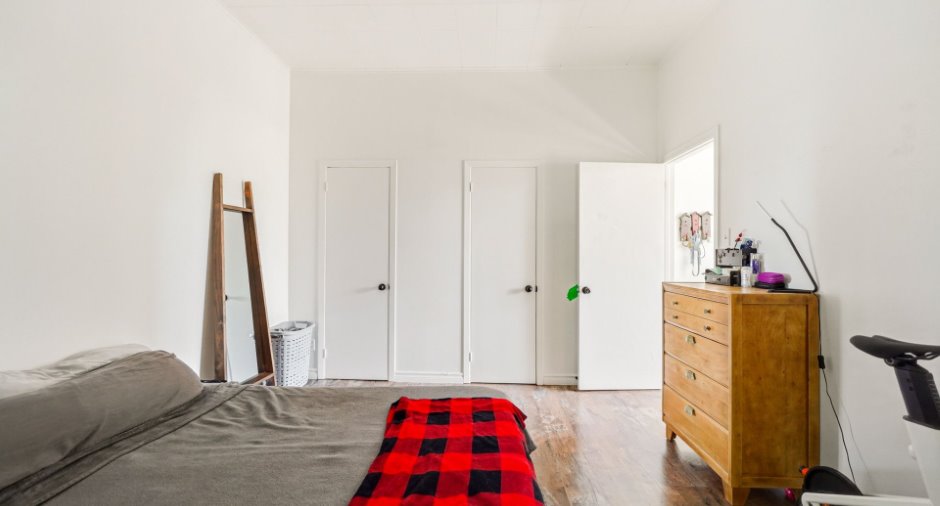
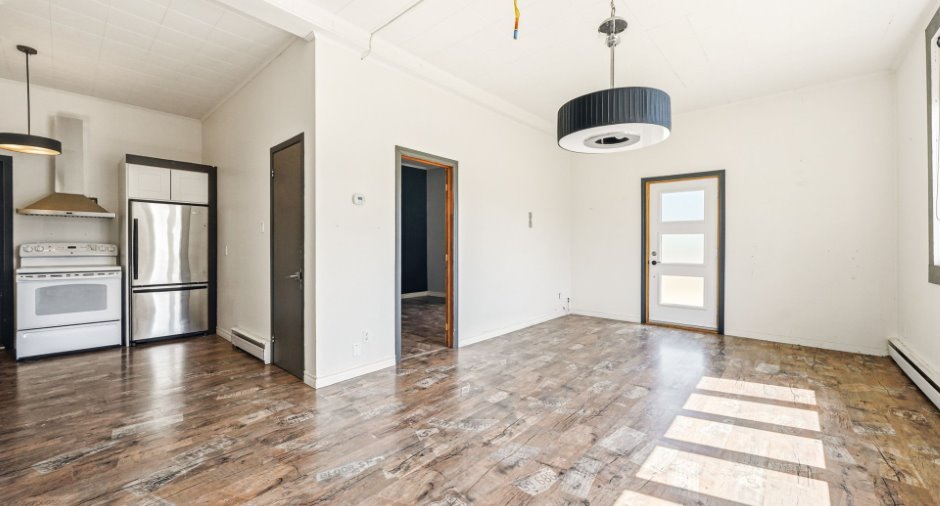
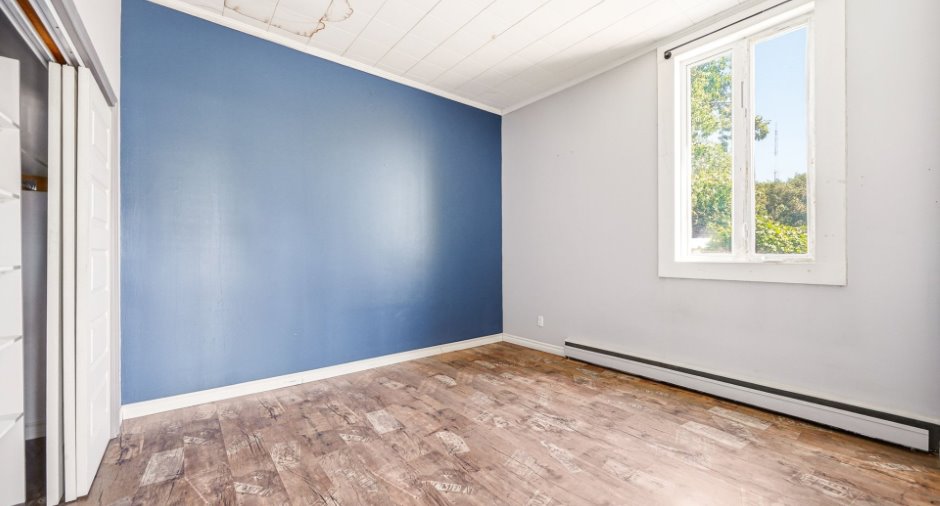
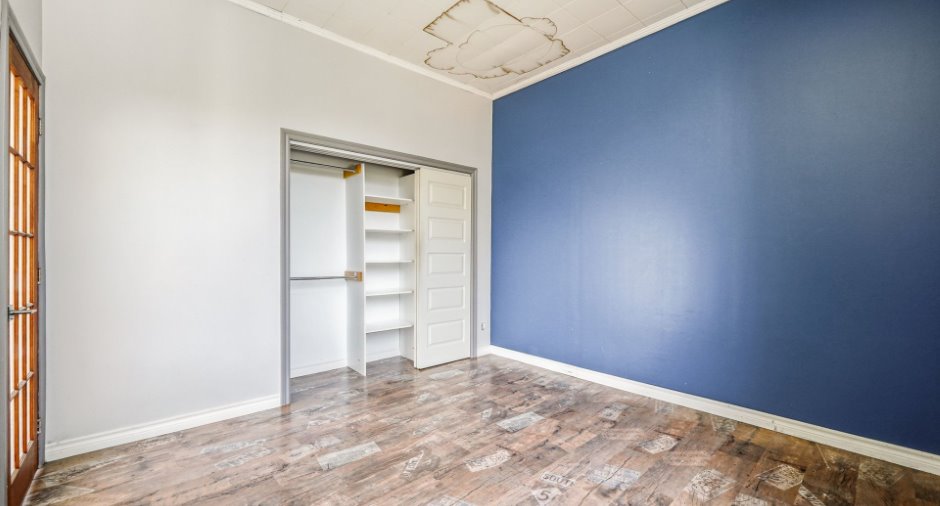
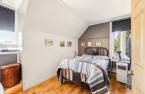
| Bedroom | Ground floor | 11' 1" x 13' 4" pi | Floating floor |
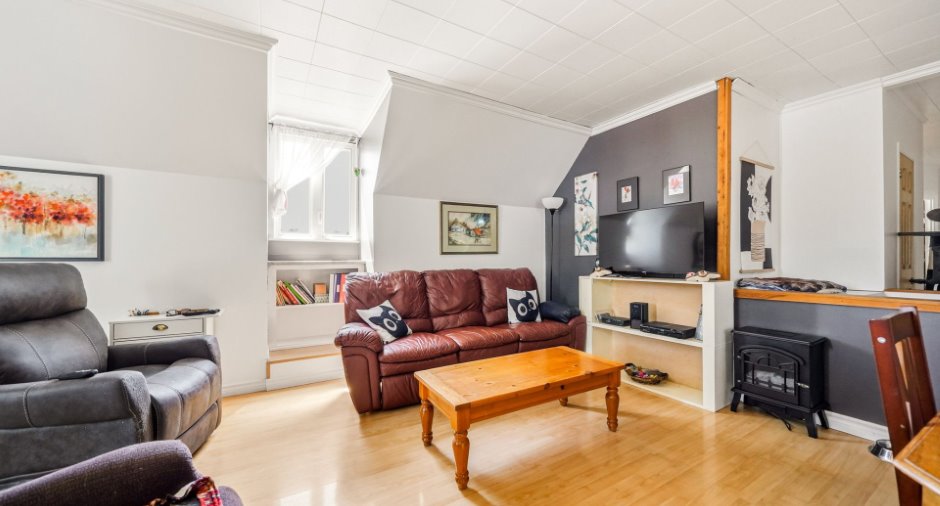
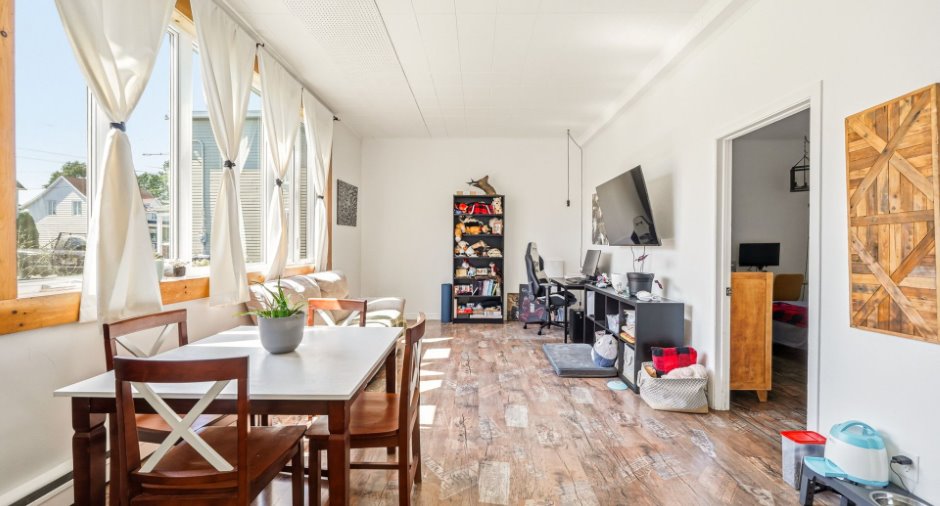
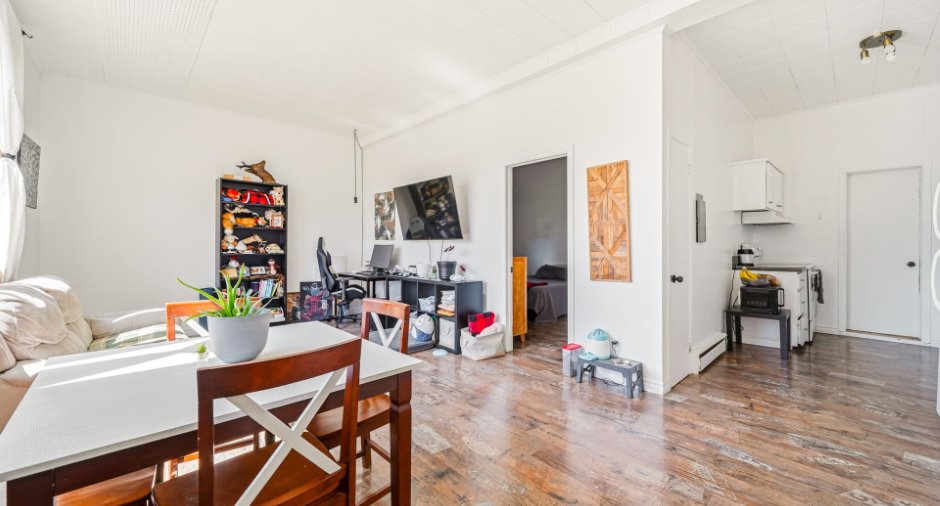
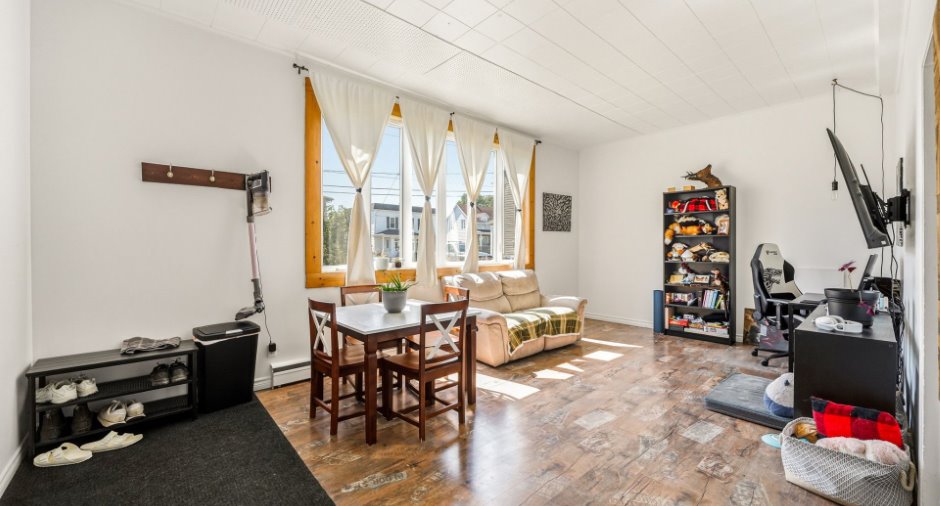
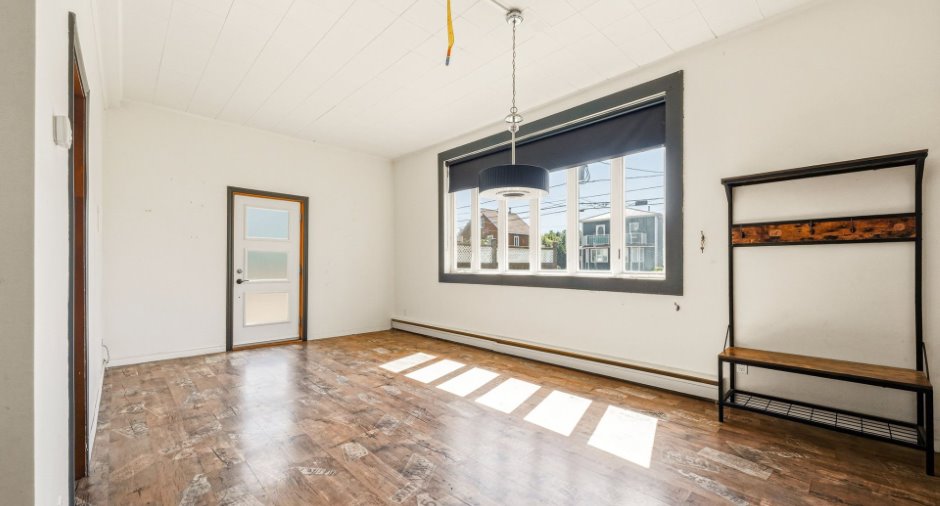
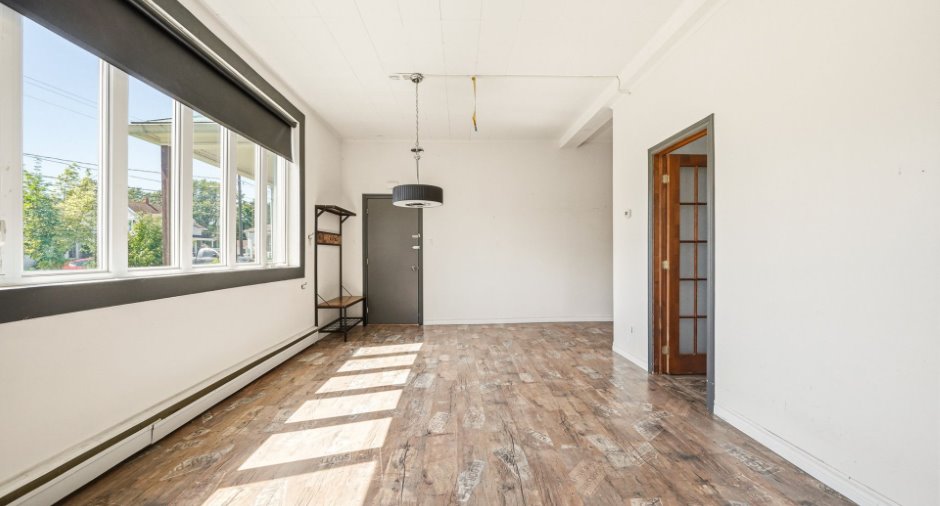
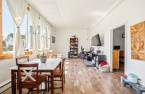
| Living room | Ground floor | 13' 4" x 12' 4" pi | Floating floor |
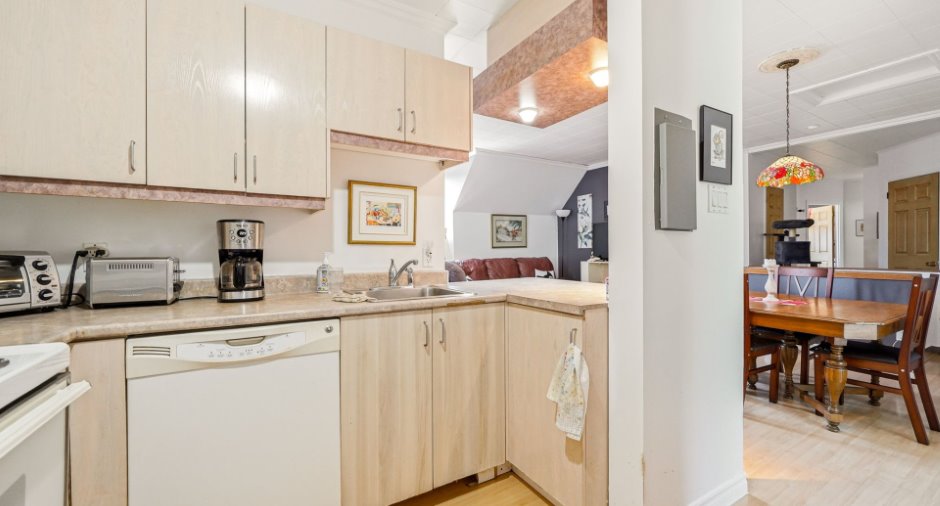
| Dining room | Ground floor | 9' 3" x 12' 1" pi | Floating floor |
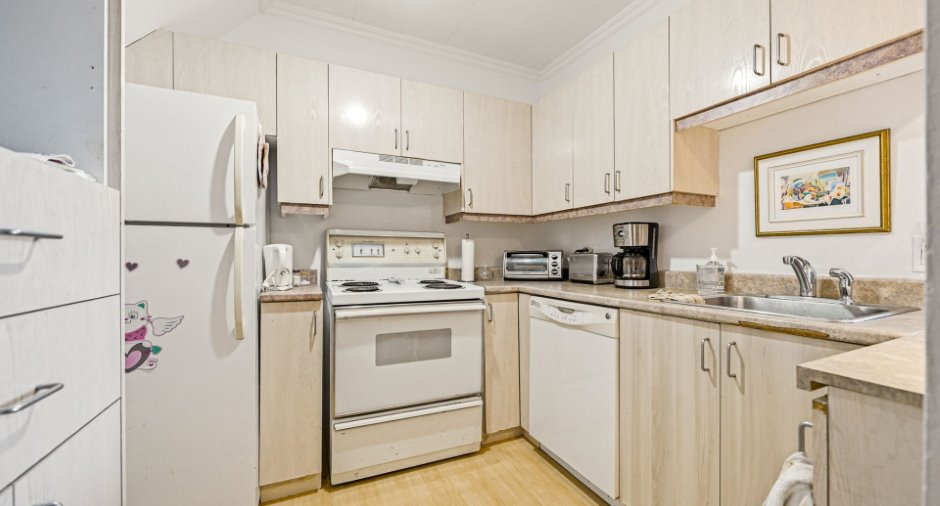
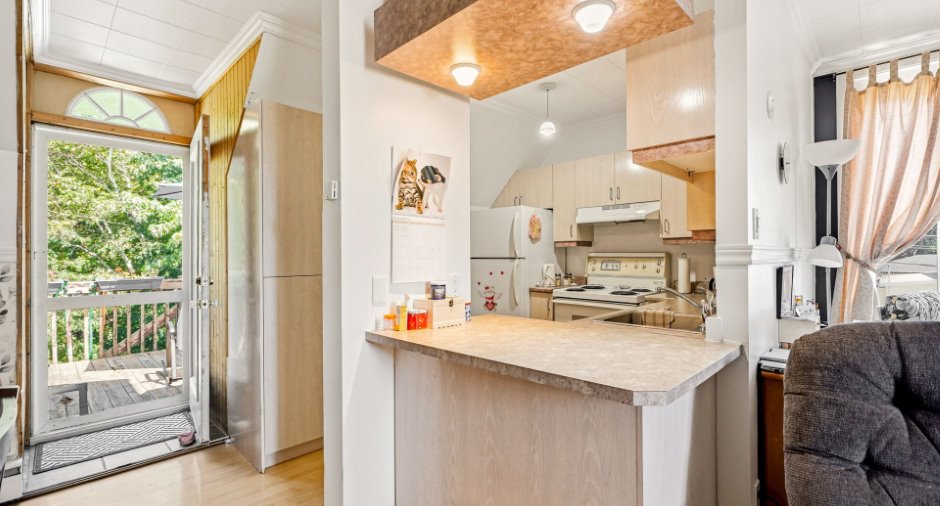
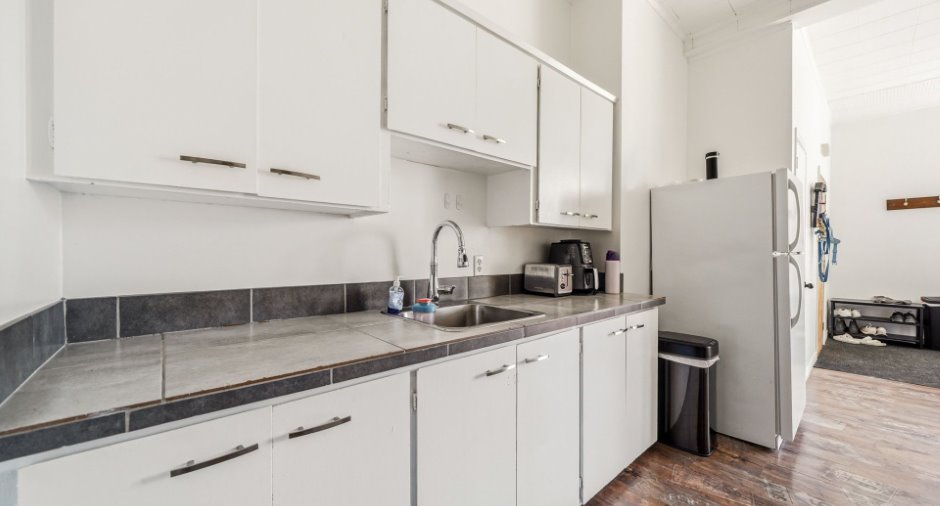
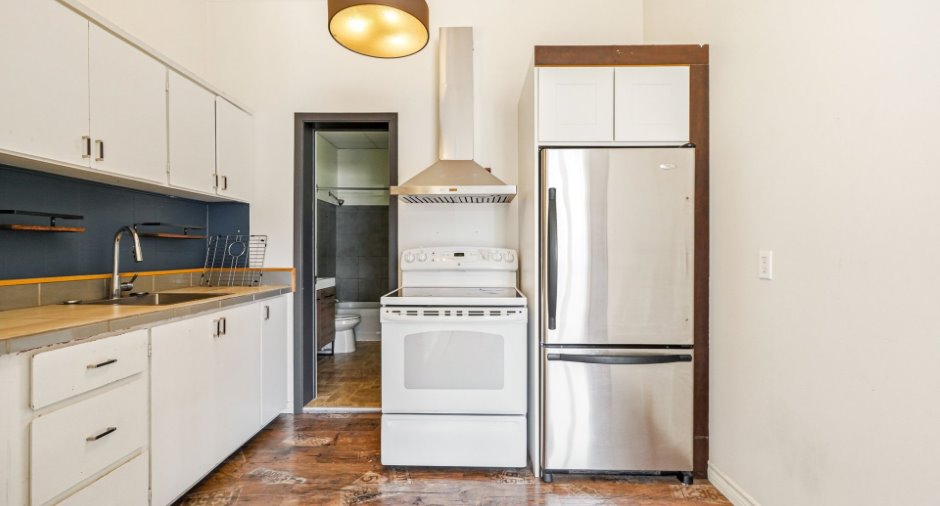
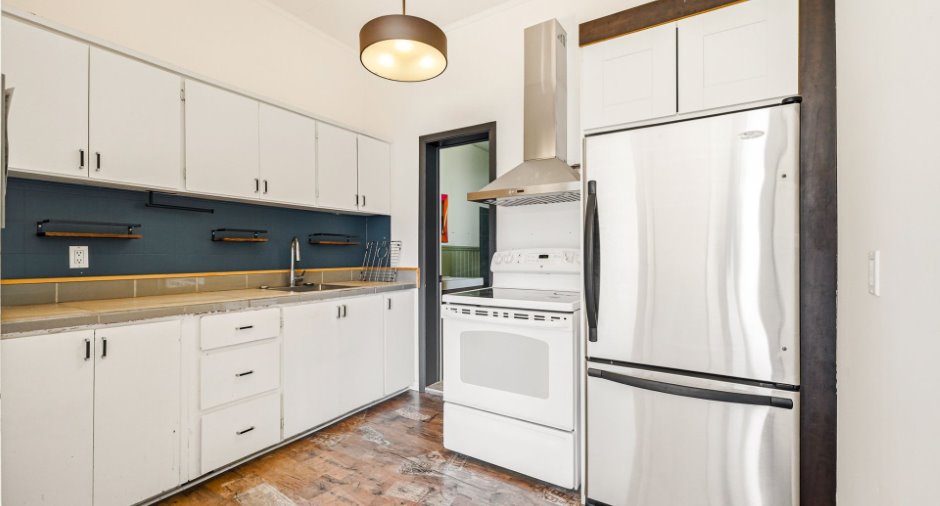
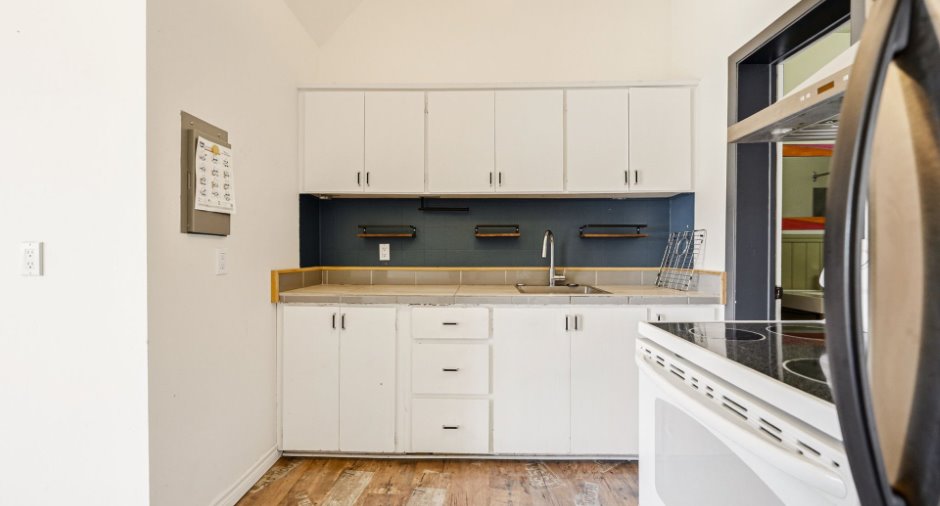
| Kitchen | Ground floor | 13' x 8' 4" pi | Floating floor |
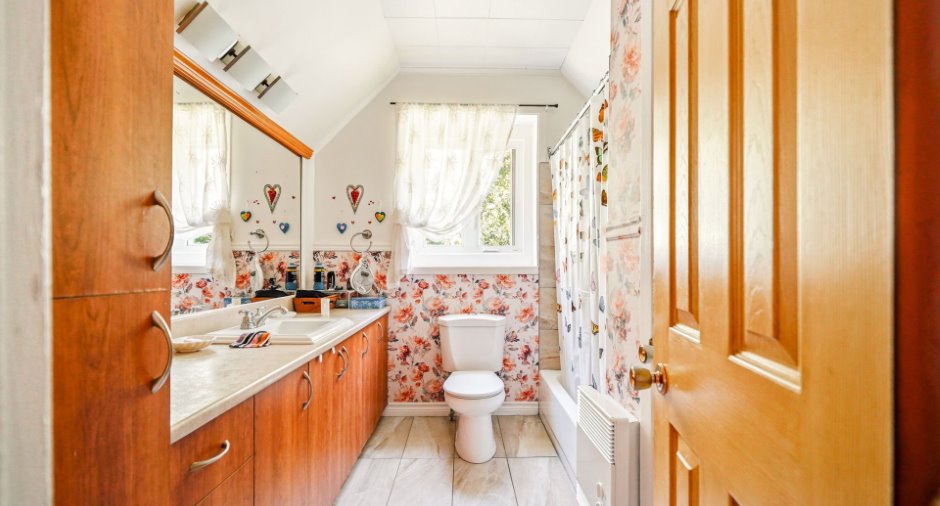
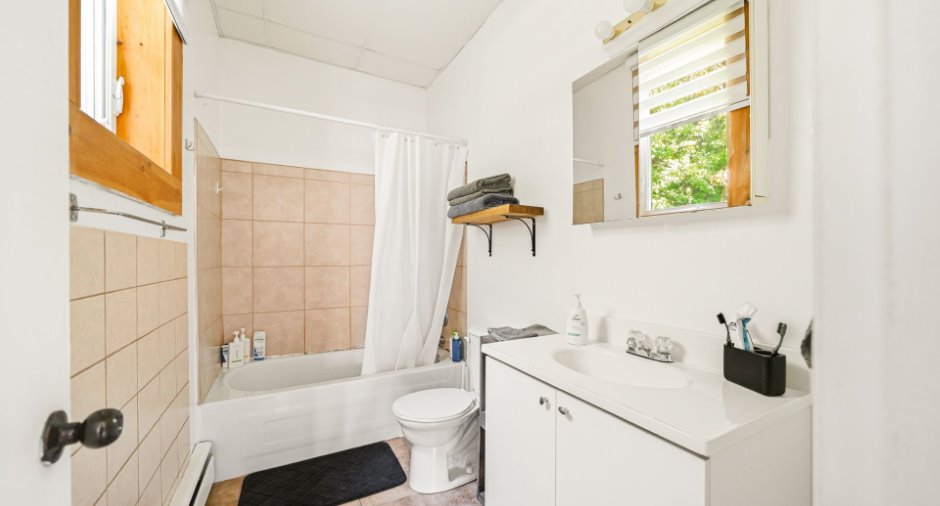
| Bathroom | Ground floor | 9' 1" x 4' 1" pi | Ceramic tiles |
| Room | Level | Dimensions | Ground Cover |
|---|---|---|---|
| Dining room | 2nd floor | 9' 6" x 10' 1" pi | Floating floor |
| Living room | 2nd floor | 10' 3" x 19' 1" pi | Floating floor |
| Kitchen | 2nd floor | 9' 5" x 7' pi | Floating floor |
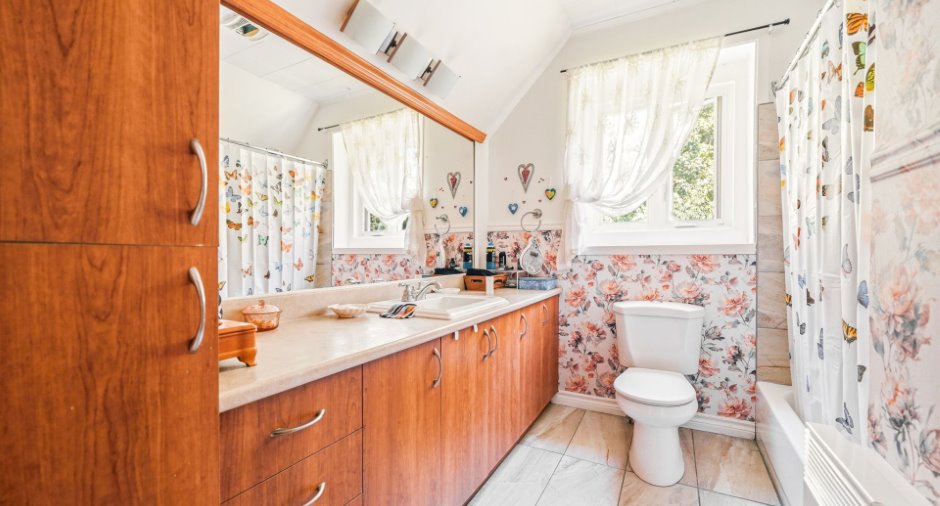
| Bathroom | 2nd floor | 9' 1" x 5' 2" pi | Ceramic tiles |
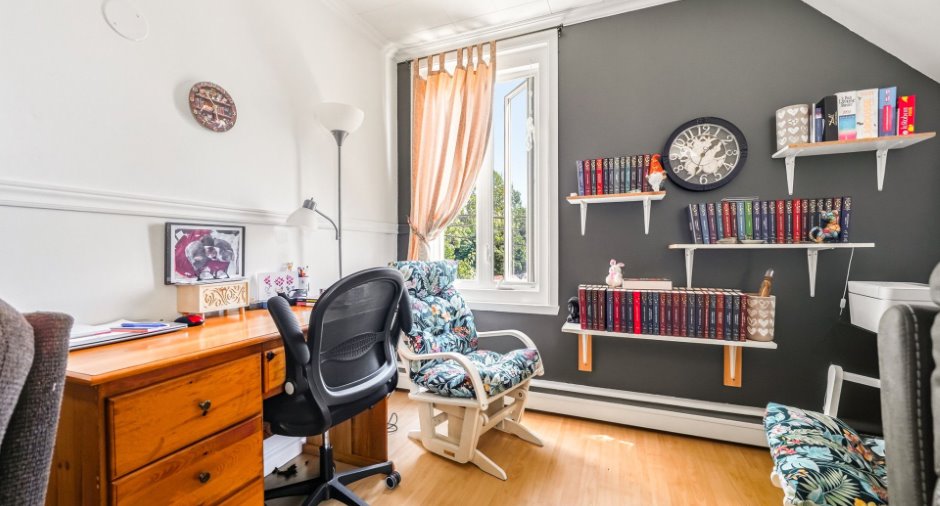
| Office | 2nd floor | 6' 1" x 15' 7" pi | Floating floor |
| Bedroom | 2nd floor | 8' 1" x 12' 9" pi | Floating floor |
| Primary bedroom | 2nd floor | 8' x 12' 9" pi | Floating floor |
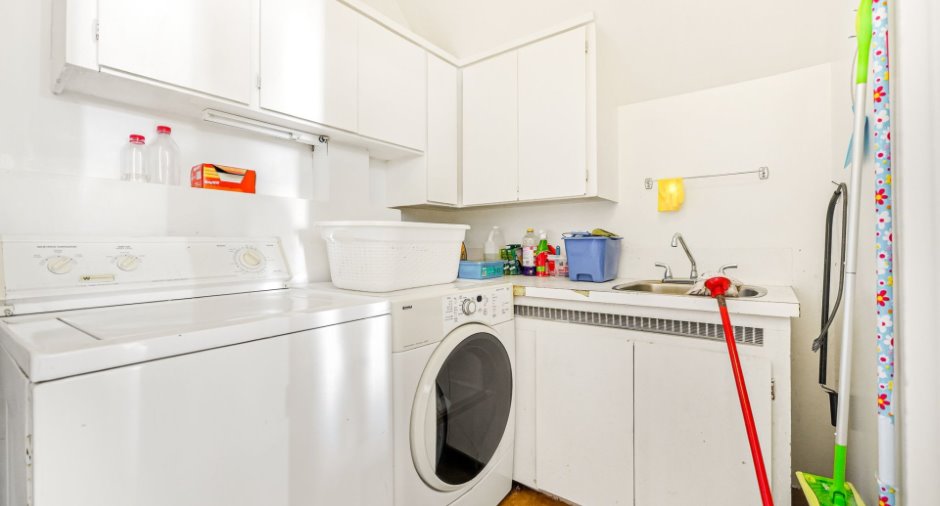
| Laundry room | 2nd floor | 6' 5" x 7' pi | Ceramic tiles |
| Room | Level | Dimensions | Ground Cover |
|---|---|---|---|
| Living room | Ground floor | 20' x 12' 1" pi | Floating floor |
| Bedroom | Ground floor | 12' x 11' 1" pi | Floating floor |
| Kitchen | Ground floor | 8' 2" x 10' 2" pi | Floating floor |
| Dining room | Ground floor | 9' 6" x 9' 5" pi | Floating floor |
| Bathroom | Ground floor | 9' 5" x 4' 1" pi | Ceramic tiles |
Inclusions
Bac à ordures, bac de recyclage, bac de compostage et luminaires. Le spa de l'appartement 3, qui est fonctionnel, mais assez âgé. Appartements 1 et 2 : réfrigérateur et cuisinière. Sous-sol : laveuse et sécheuse utilisées uniquement par les locataires des appartements 1 et 3.
Exclusions
Tous les biens personnles du vendeurs et des locataires.
Taxes and costs
Municipal Taxes (2026)
4449 $
School taxes (2026)
126 $
Total
4575 $
Monthly fees
Insurance
321 $
Energy cost
192 $
Energy cost
192 $
Total
705 $
Evaluations (2025)
Building
121 400 $
Land
52 400 $
Total
173 800 $
Additional features
Occupation
2026-09-01
Zoning
Residential (1)
