





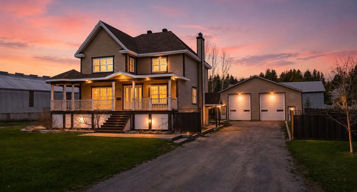
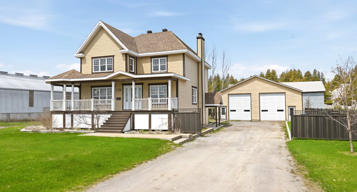
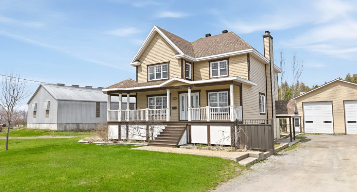
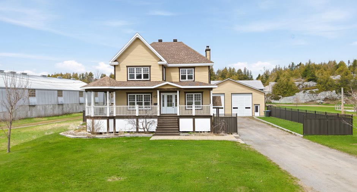
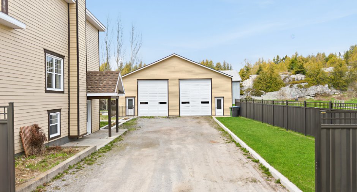
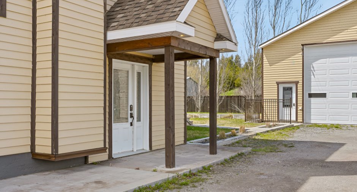
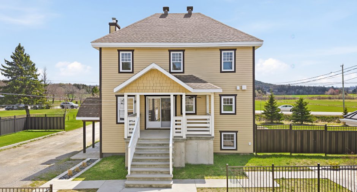
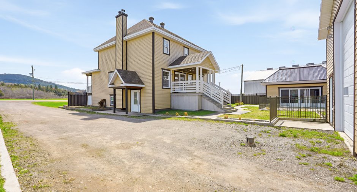
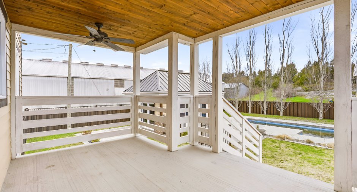
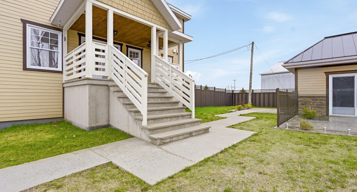
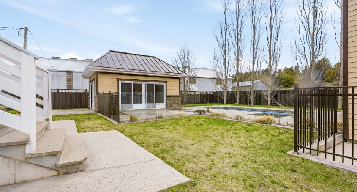
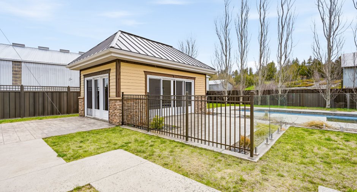
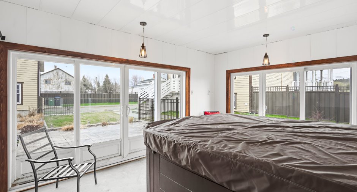
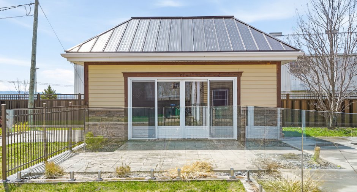
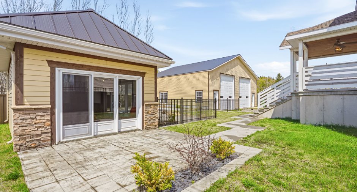
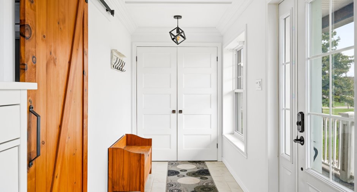
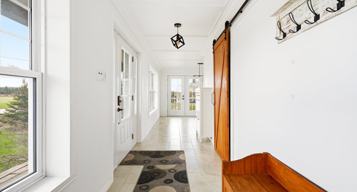
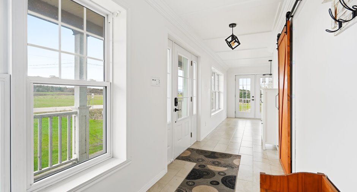
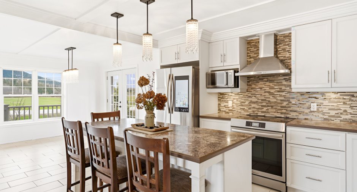
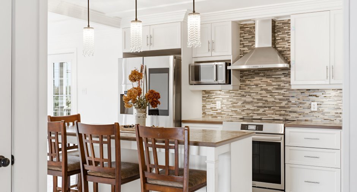
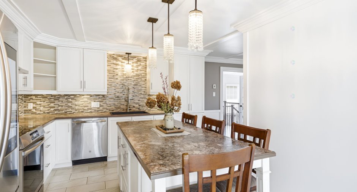
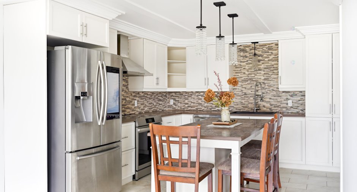
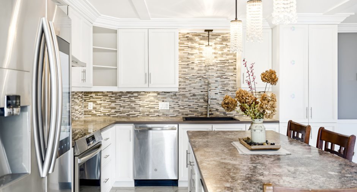
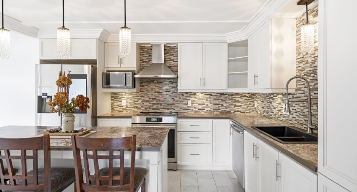
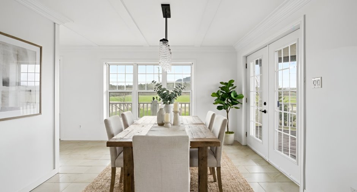
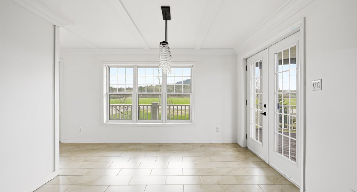
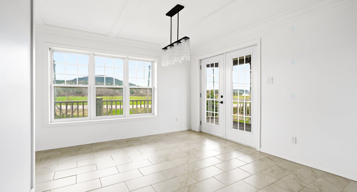
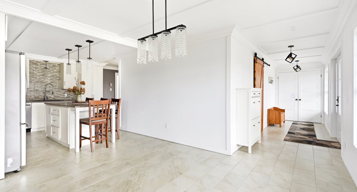
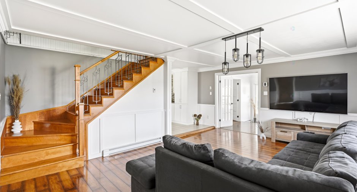
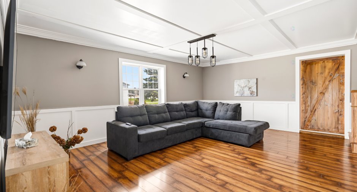
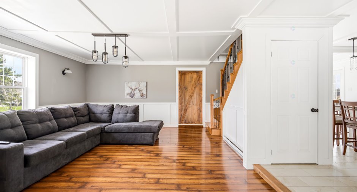
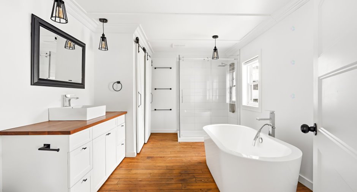
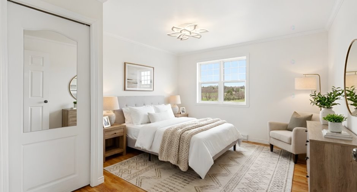
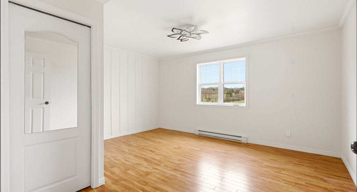
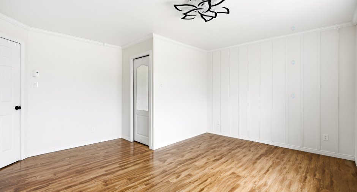
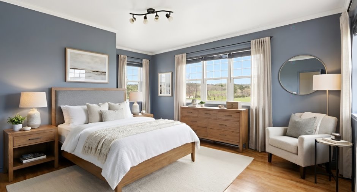
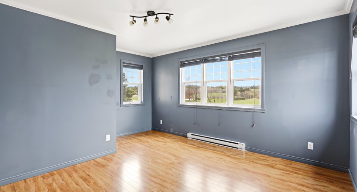
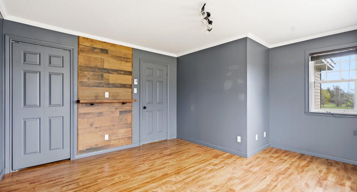
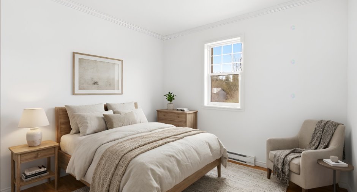
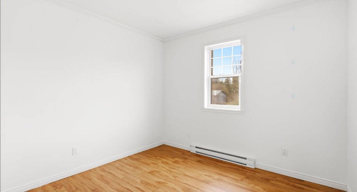
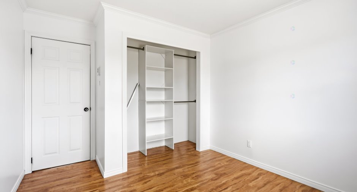
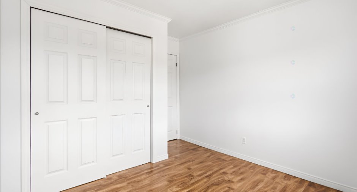
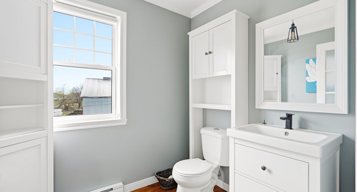
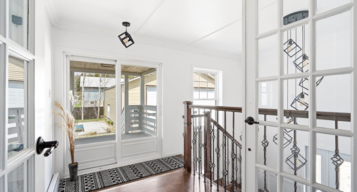
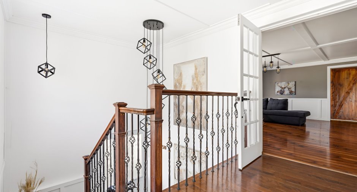
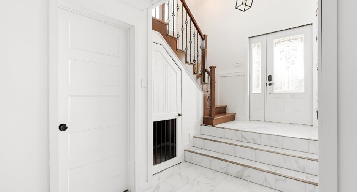
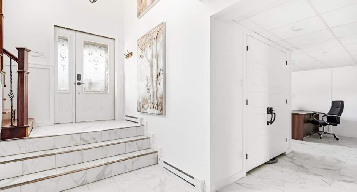
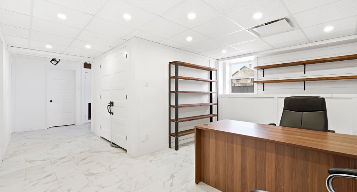
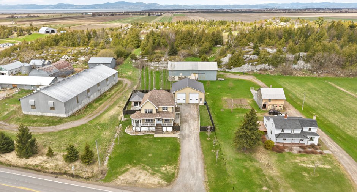
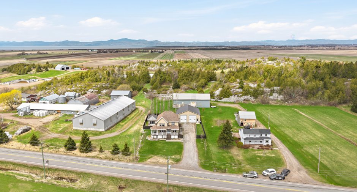
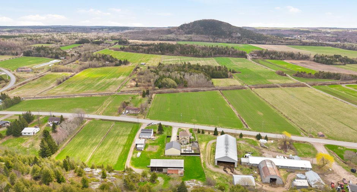
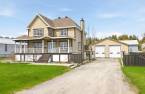
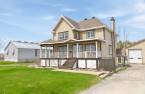
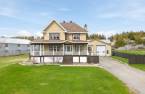
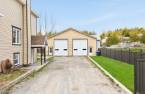
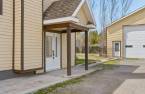
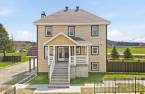
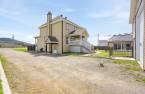
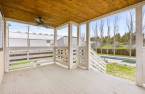
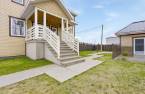
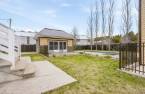
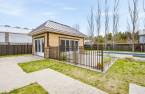
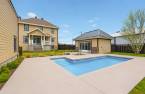
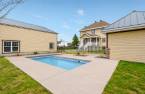
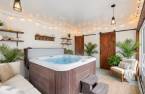
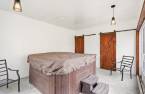
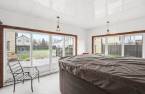
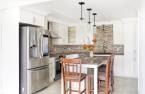
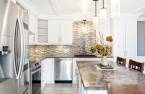
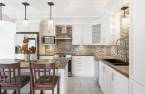
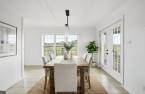
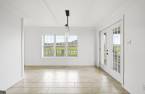
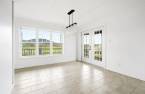
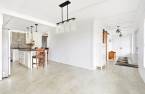
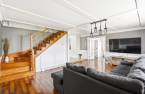
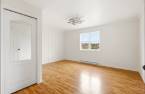
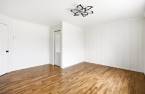
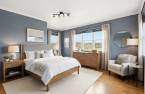
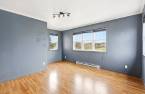
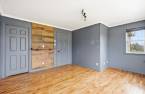
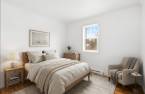
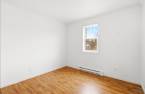
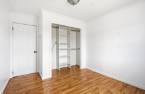
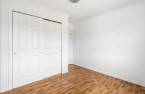
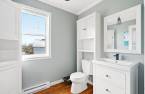
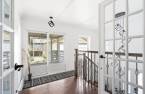
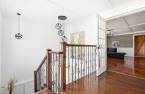
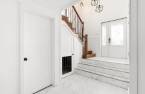
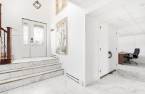
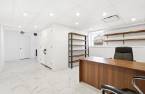
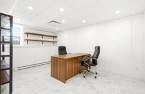
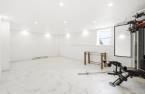
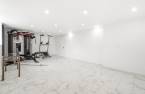
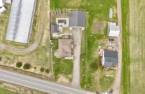
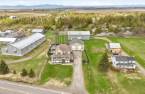
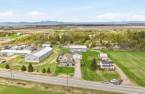
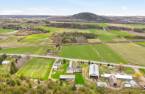
Please contact the selling broker for details about the property.
Create an account
CREATING AN ACCOUNT ALLOWS:
-
 Add favorites
-
 Save your searches
-
 Personalize your visits to viacapitalesells.com
-
 Activity on your properties

5

1
+ 1

n/a


I AM INTERESTED IN THIS PROPERTY



Certain conditions apply
Presentation
Please contact the selling broker for details about the property.
Building and interior
Year of construction
1960
Bathroom / Washroom
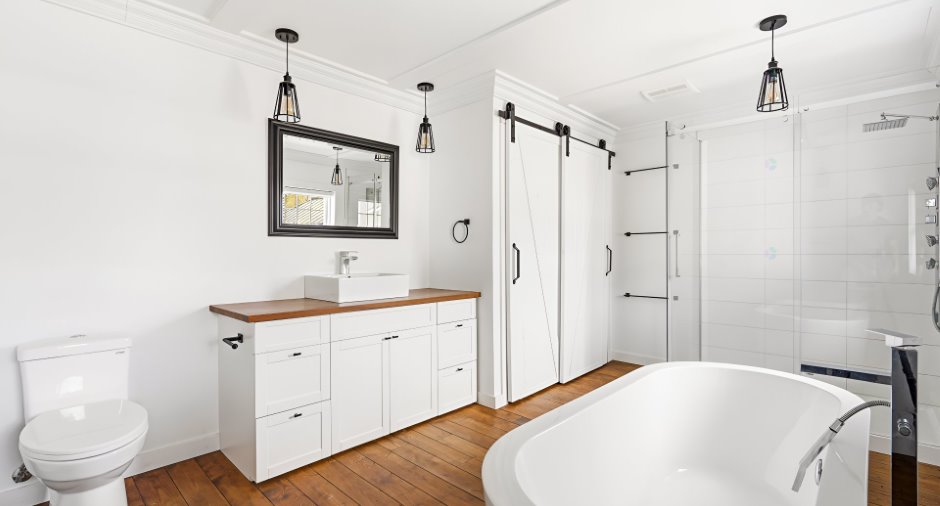
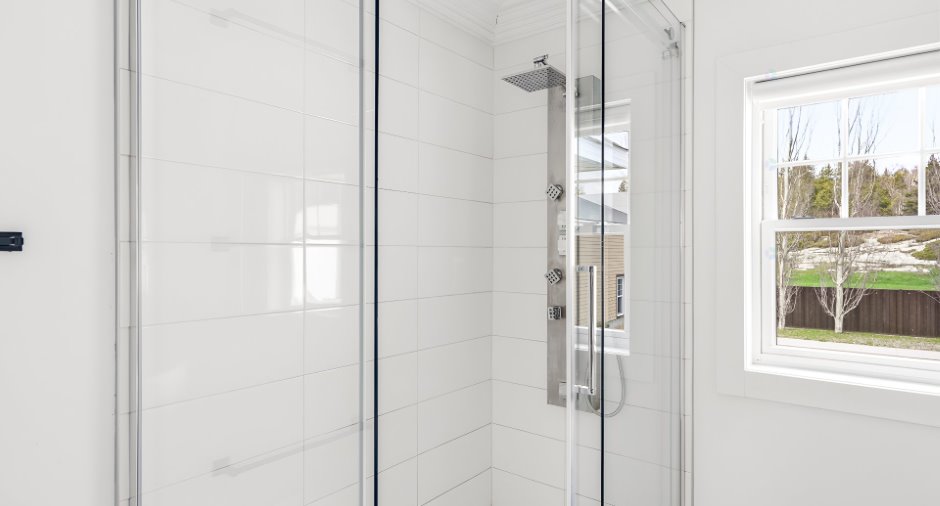
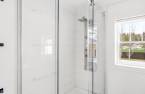
Separate shower (1)
Heating system
Air circulation (1), Electric baseboard units (1)
Hearth stove
Fournaise
Heating energy
Wood (1), Electricity (1)
Basement
6 feet and over (1)
Cupboard
Wood (1)
Window type
Hung (1)
Windows
PVC (1)
Roofing
Asphalt shingles (1)
Land and exterior
Foundation
Poured concrete (1)
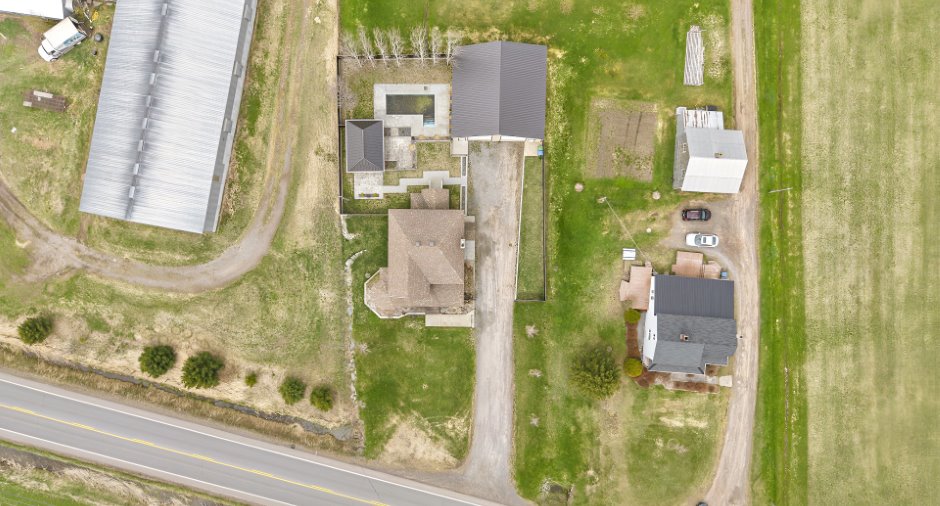
Garage
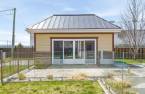
Detached (1), Double width or more (1)
Driveway
Not Paved (1)
Parking (total)
Outdoor (8), Garage (2)
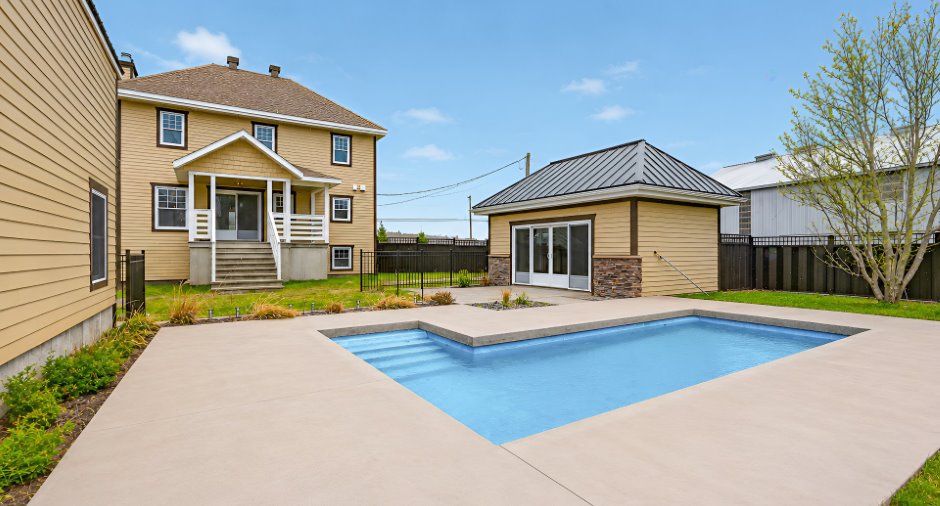
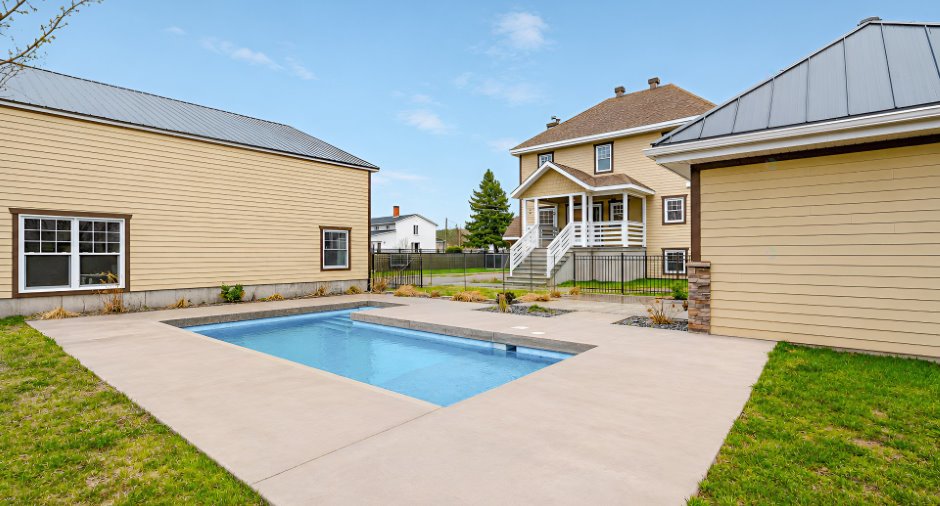
Pool
Heated (1), Inground (1)
Landscaping
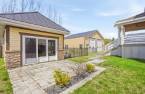
Fenced (1)
Water supply
Artesian well (1)
Sewage system
Fosse en Béton
Topography
Flat (1)
View
Panoramic (1)
Proximity
Highway (1), Cegep (1), Daycare centre (1), Golf (1), Hospital (1), Park - green area (1), Bicycle path (1), Elementary school (1), High school (1), Cross-country skiing (1), Snowmobile trail (1), ATV trail (1)
Dimensions
Size of building
11.48 m
Depth of land
62.7
Depth of building
9.82 m
Land area
1783.7 m²
Frontage land
31.6
Room details
| Room | Level | Dimensions | Ground Cover |
|---|---|---|---|
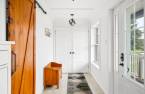
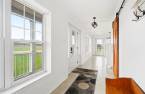
| Hallway | Ground floor | 17' 5" x 5' 4" pi | |
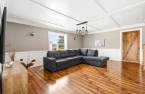
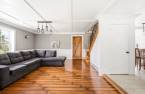
| Living room | Ground floor | 19' 1" x 15' 3" pi | |
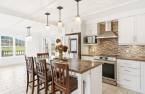
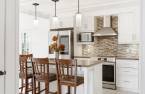
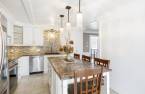
| Kitchen | Ground floor | 10' 1" x 12' 1" pi | |
| Dining room | Ground floor | 13' 5" x 10' 1" pi | |
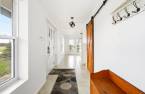
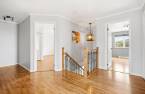
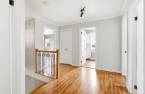
| Hallway | Ground floor | 9' 1" x 15' 1" pi | |
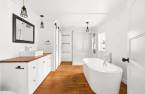
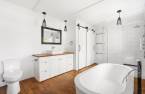
| Bathroom | Ground floor | 14' 1" x 10' 2" pi | |
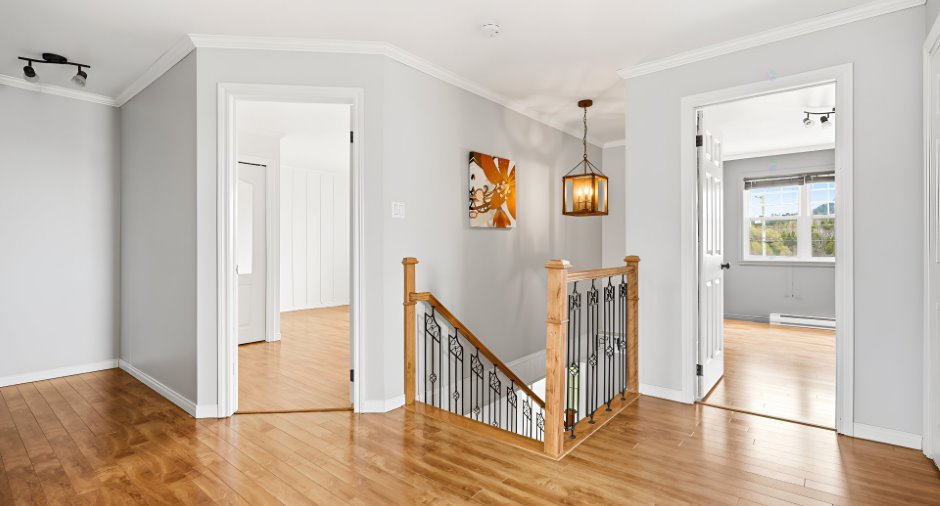
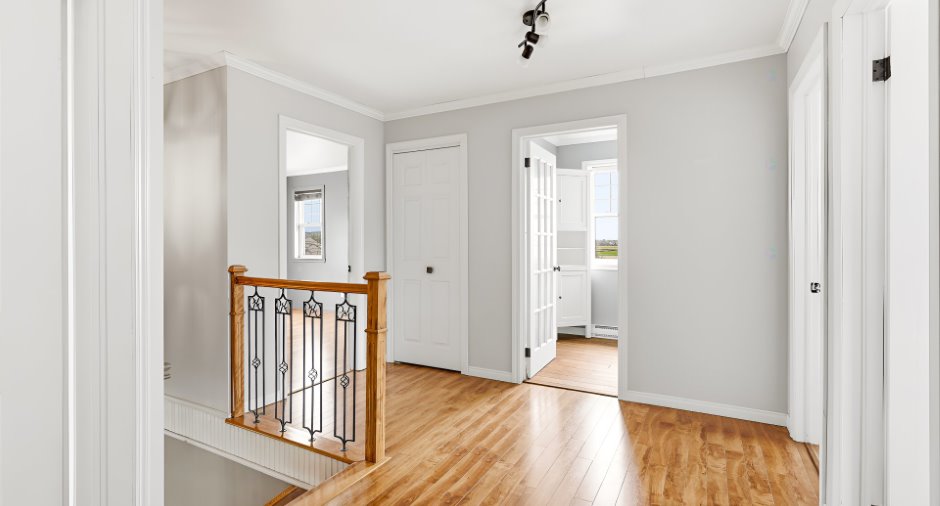
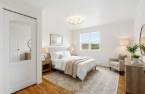
| Primary bedroom | 2nd floor | 14' 6" x 15' 1" pi | |
| Walk-in closet | 2nd floor | 7' 1" x 6' 1" pi | |
| Washroom | 2nd floor | 6' 2" x 7' pi | |
| Bedroom | 2nd floor | 14' 1" x 12' 1" pi | |
| Bedroom | 2nd floor | 11' 2" x 11' 7" pi | |
| Bedroom | 2nd floor | 11' 7" x 10' 7" pi | |
| Bedroom | 2nd floor | 11' 7" x 10' 1" pi | |
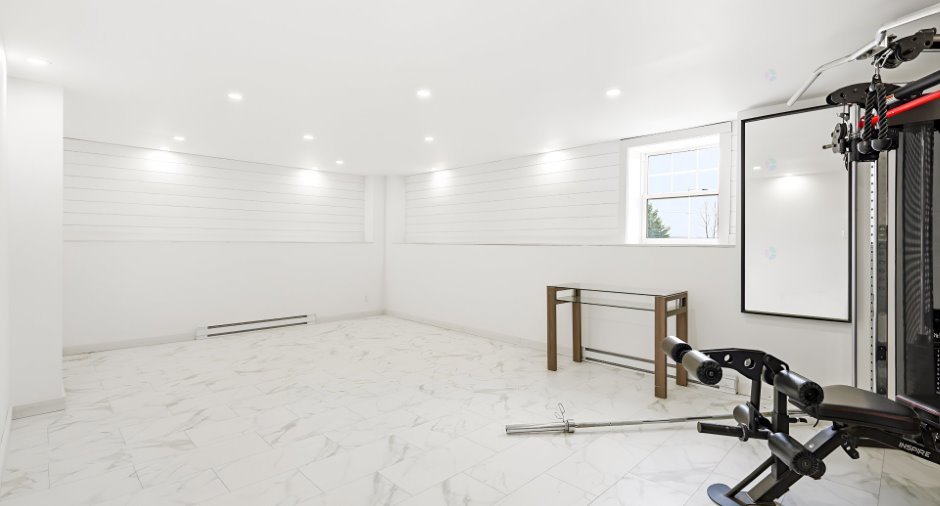
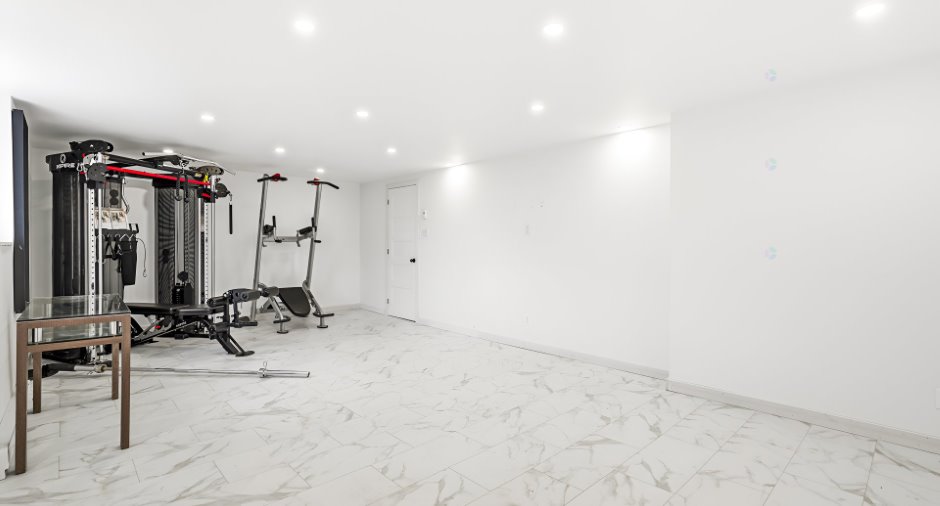
| Other | Basement |
15' 2" x 24' 1" pi
Irregular
|
|
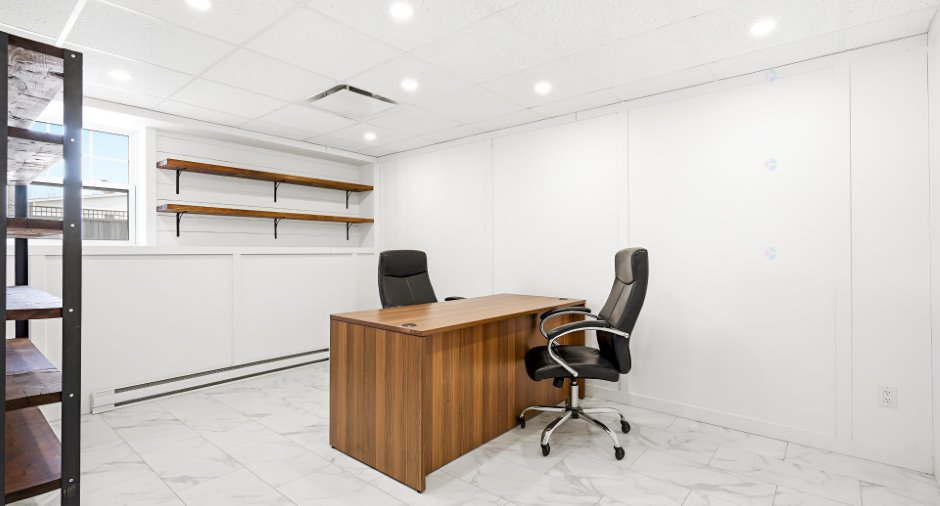
| Office | Basement | 14' 4" x 12' 6" pi | |
| Other | Basement | 8' 8" x 7' 1" pi | |
| Laundry room | Basement | 14' 7" x 13' 1" pi | |
| Storage | Basement | 9' 3" x 14' 5" pi |
Inclusions
Garnitures de fenêtres, luminaires, bacs à ordures, de recyclage et de compost, lave-vaisselle.
Exclusions
Tous les biens personnels du vendeur, ainsi que toutes les télévisions fixées aux murs.
Exceptional elements
Lifestyle
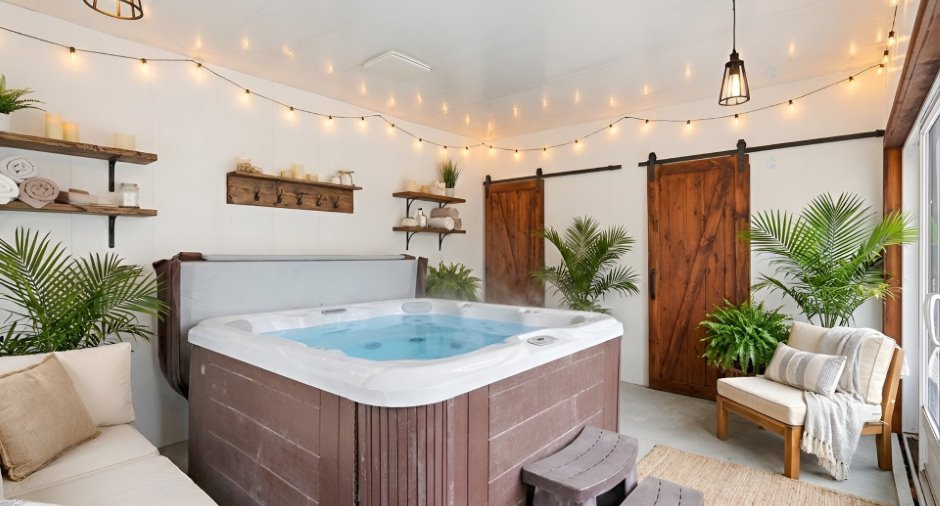
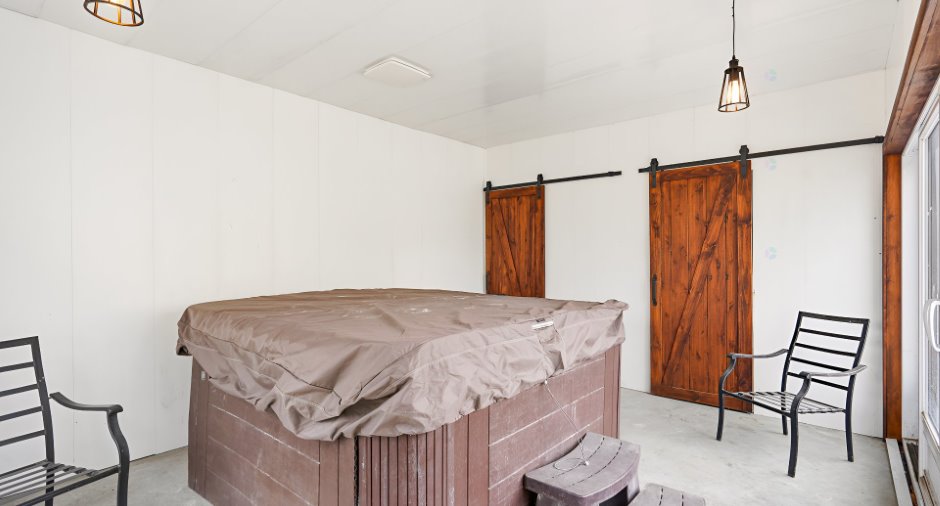
Spa
Taxes and costs
Municipal Taxes (2026)
3610 $
School taxes (2025)
250 $
Total
3860 $
Monthly fees
Energy cost
274 $
Evaluations (2026)
Building
342 100 $
Land
35 900 $
Total
378 000 $
Additional features
Occupation
2026-06-01
Zoning
Agricultural (1)
