


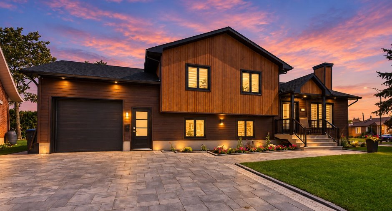
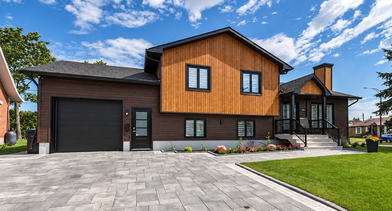
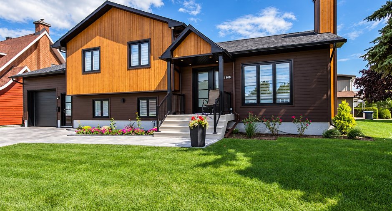
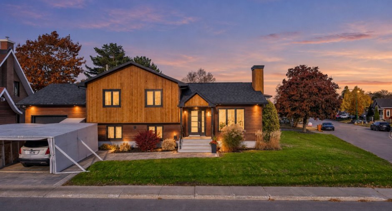
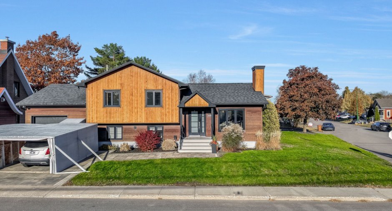
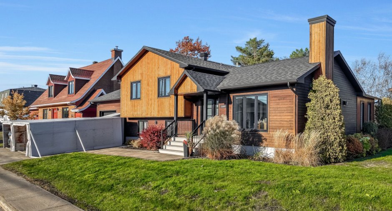
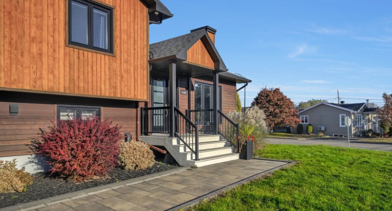
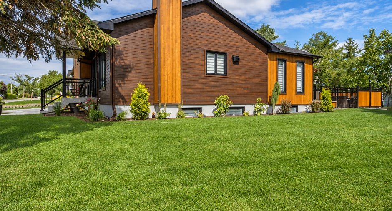
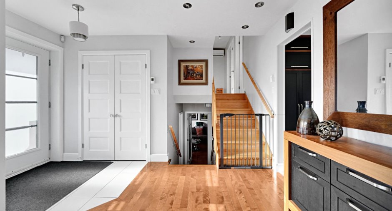
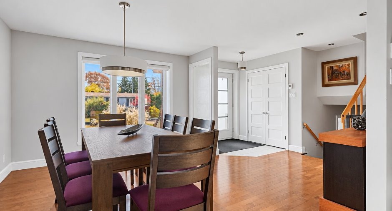
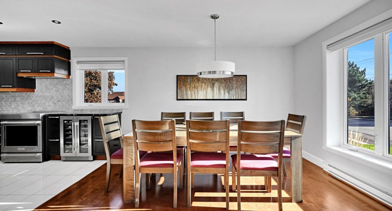
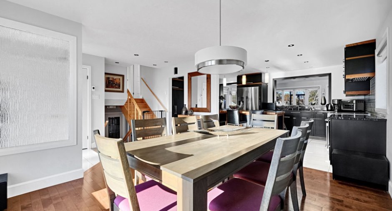
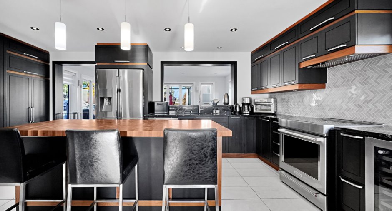
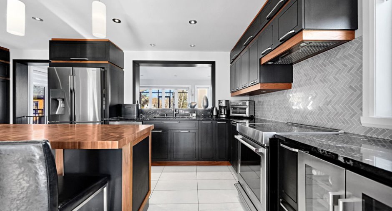
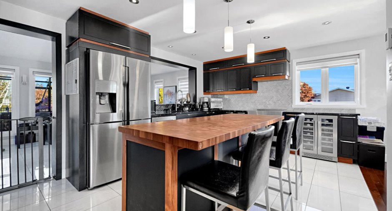
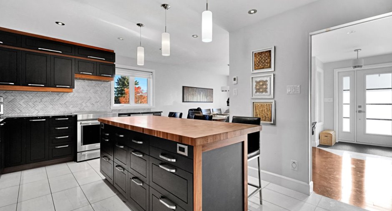
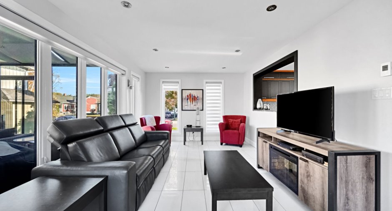
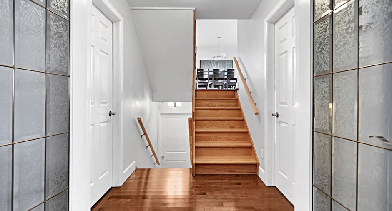
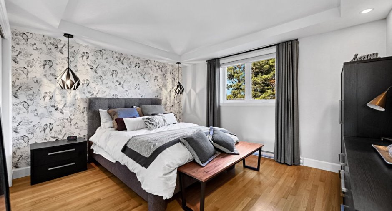
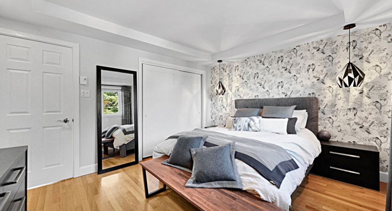
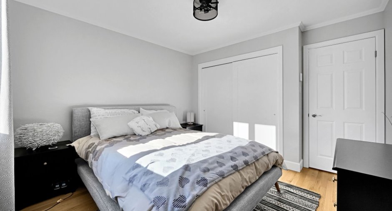
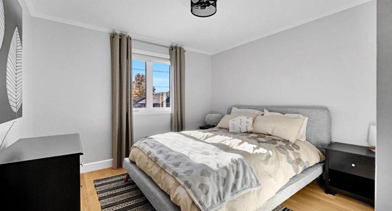
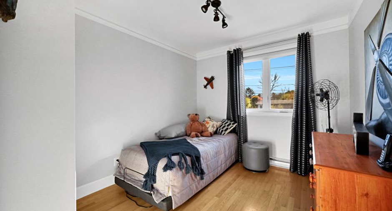
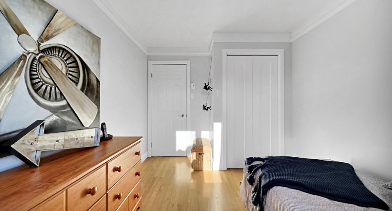
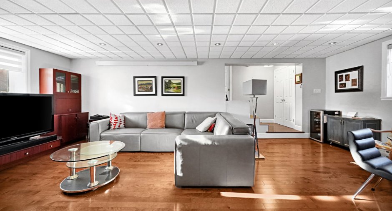
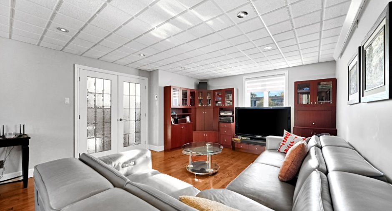
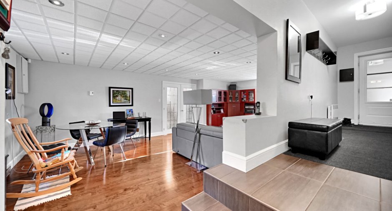
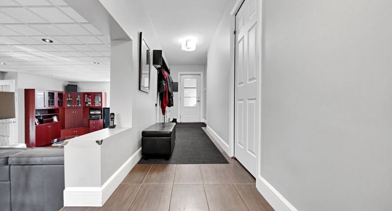
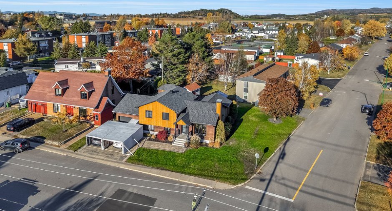
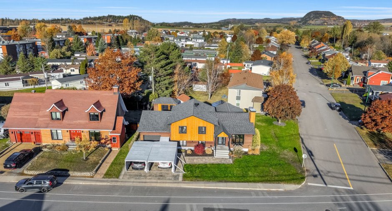
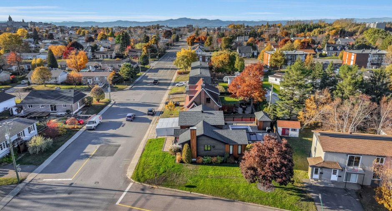
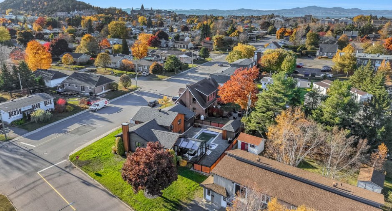
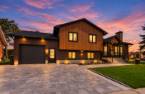
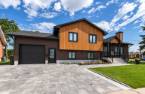
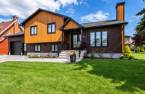
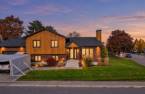
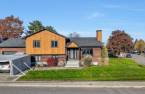
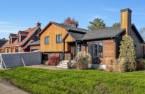
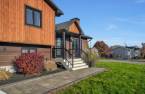
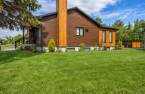
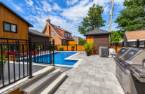
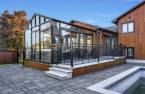
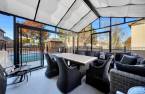
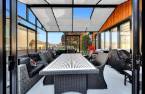
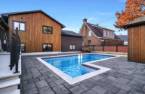
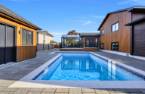
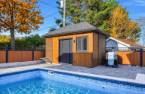
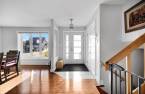
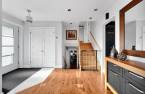
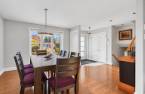
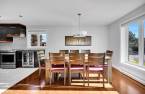
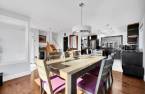
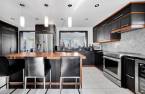
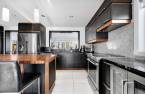
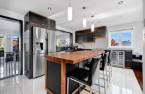
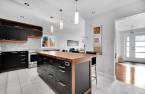
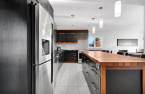
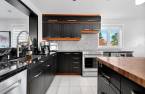
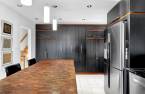
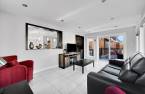
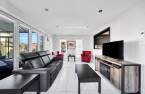
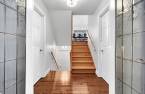
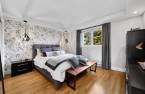
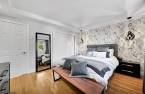
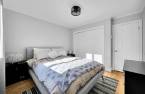
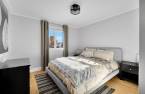
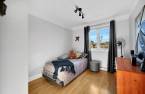
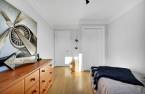
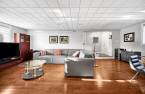
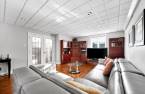
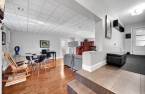
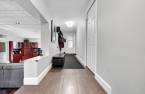
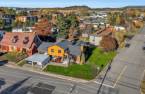
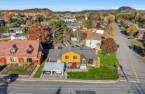
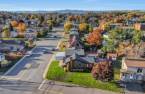
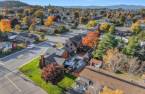
Please contact the selling broker for details about the property.
Create an account
CREATING AN ACCOUNT ALLOWS:
-
 Add favorites
-
 Save your searches
-
 Personalize your visits to viacapitalesells.com
-
 Activity on your properties

4

2

n/a


I AM INTERESTED IN THIS PROPERTY



Certain conditions apply
Presentation
Please contact the selling broker for details about the property.
Building and interior
Year of construction
1984
Equipment available
Alarm system, Wall-mounted heat pump
Heating system
Plancher chauffant, Electric baseboard units, Radiant
Heating energy
Electricity
Basement
Finished basement
Cupboard
Wood
Windows
PVC
Roofing
Asphalt shingles
Land and exterior
Foundation
Poured concrete
Siding
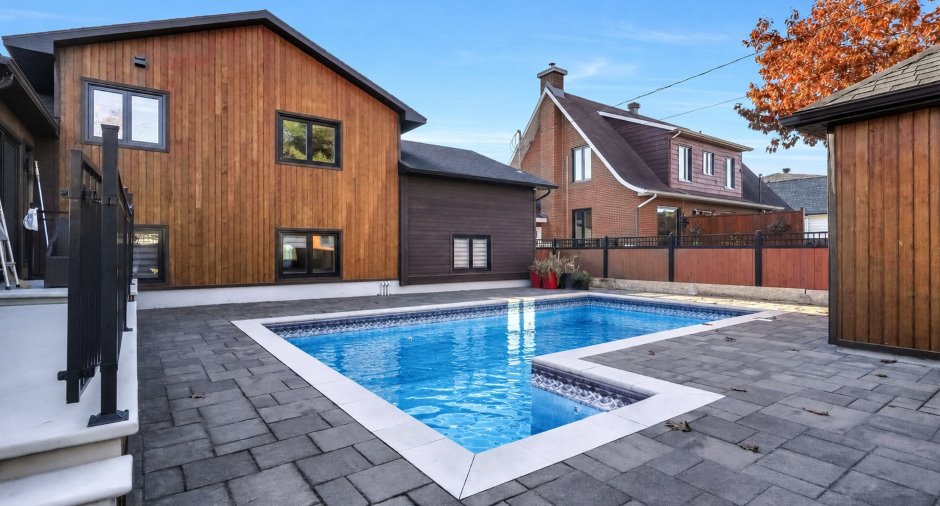
Wood
Garage
Attached
Parking (total)
Outdoor (2), Garage
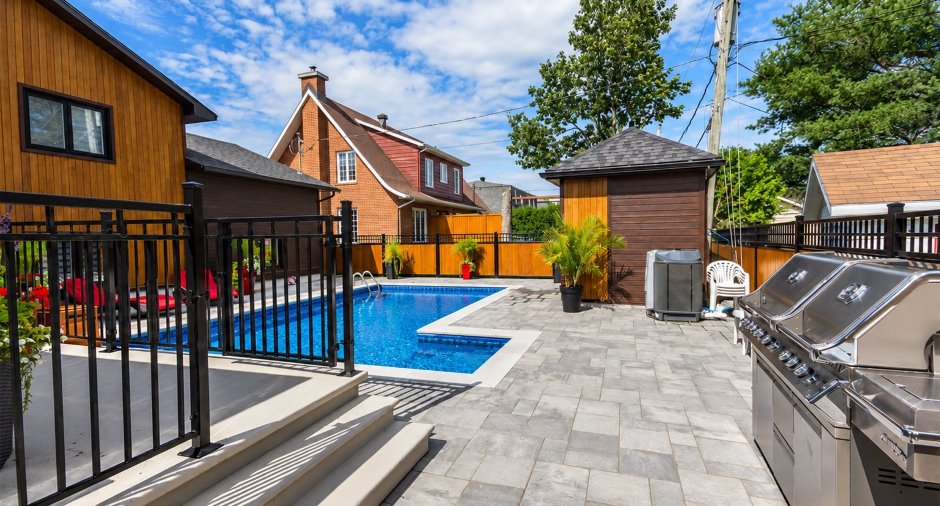
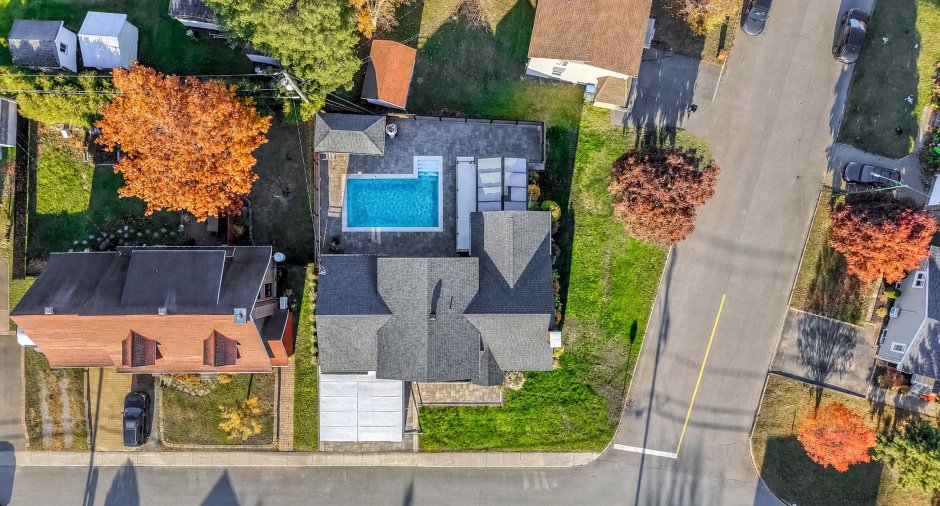
Pool
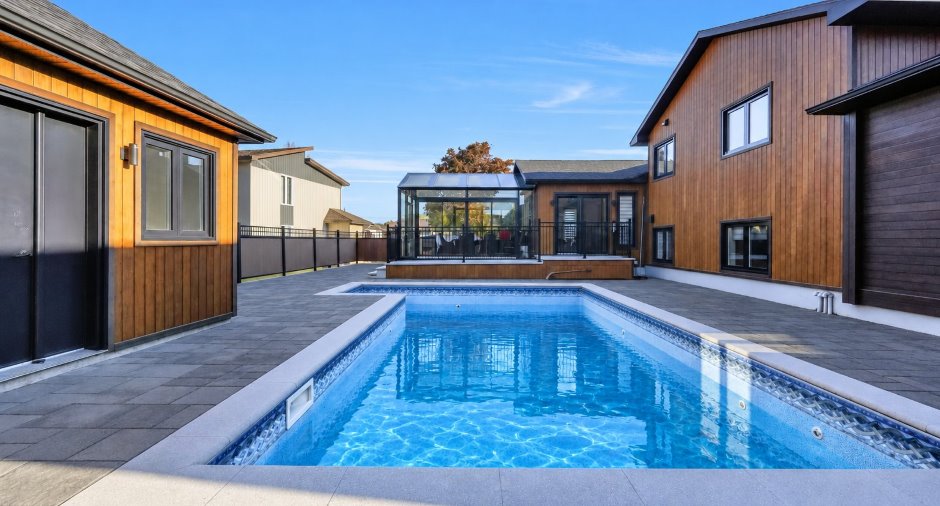
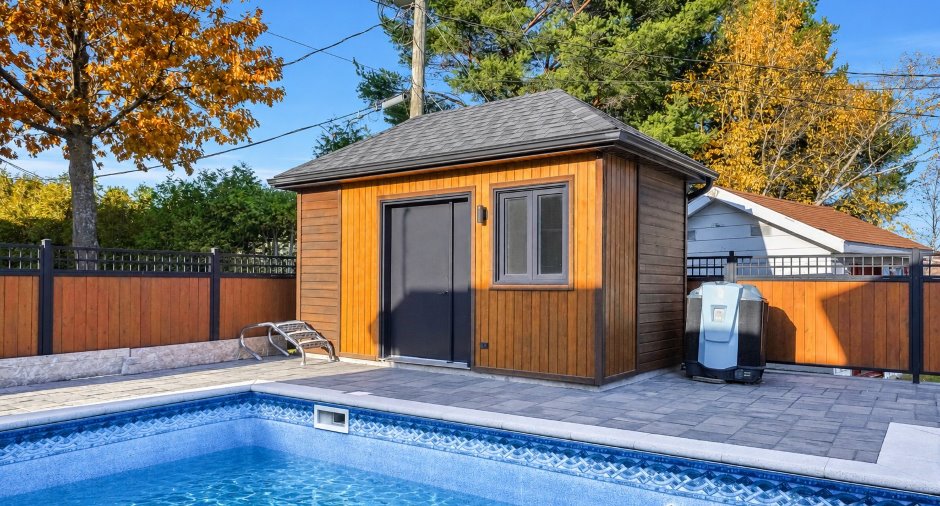
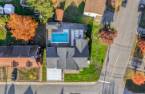
Heated, Inground
Water supply
Municipality
Sewage system
Municipal sewer
Proximity
Highway, Cegep, Daycare centre, Golf, Hospital, Bicycle path, Elementary school, High school
Dimensions
Frontage land
18.47
Land area
760 m²
Depth of land
31.15
Room details
| Room | Level | Dimensions | Ground Cover |
|---|---|---|---|
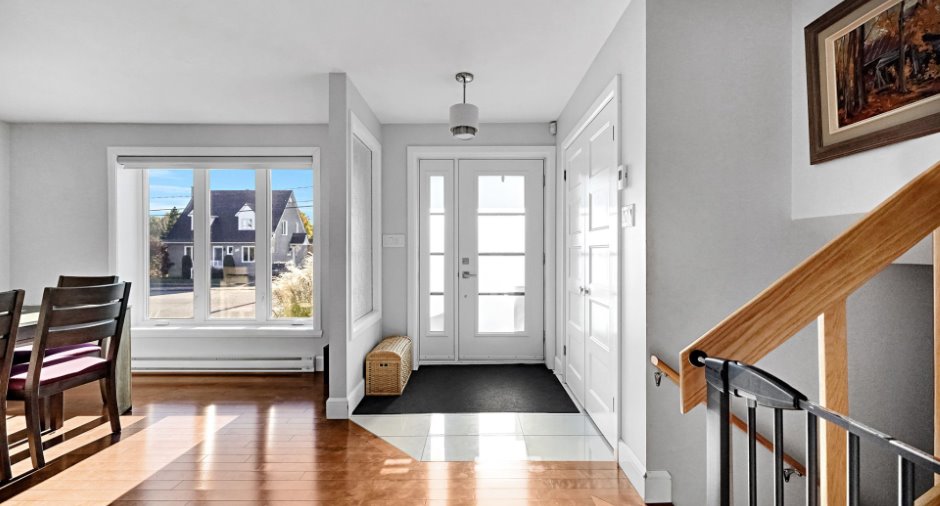
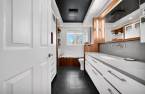
| Hallway | Ground floor | 5' 3" x 16' 5" pi | Wood |
| Dining room | Ground floor | 11' 2" x 12' 8" pi | Wood |
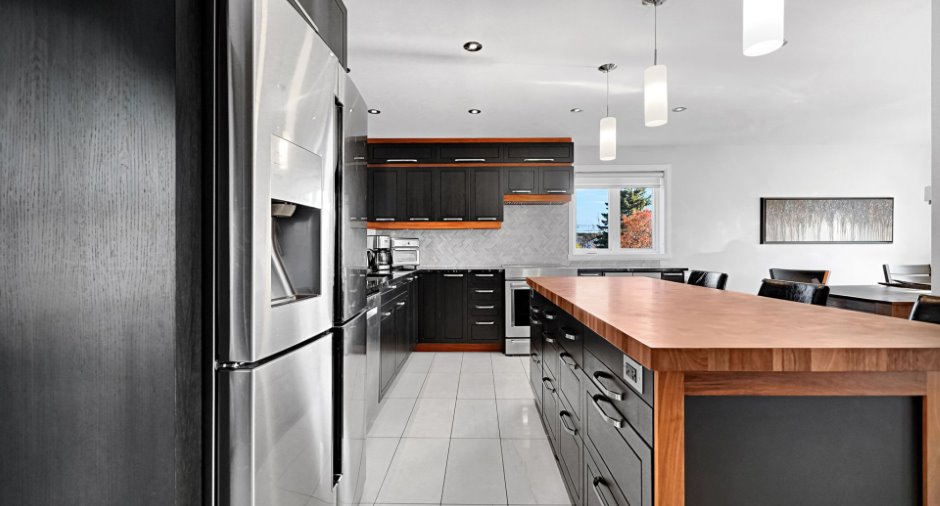
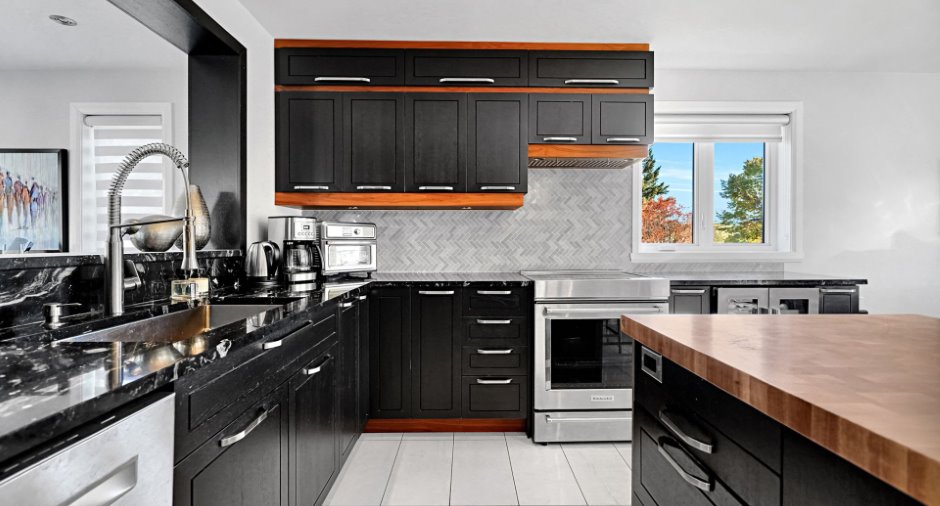
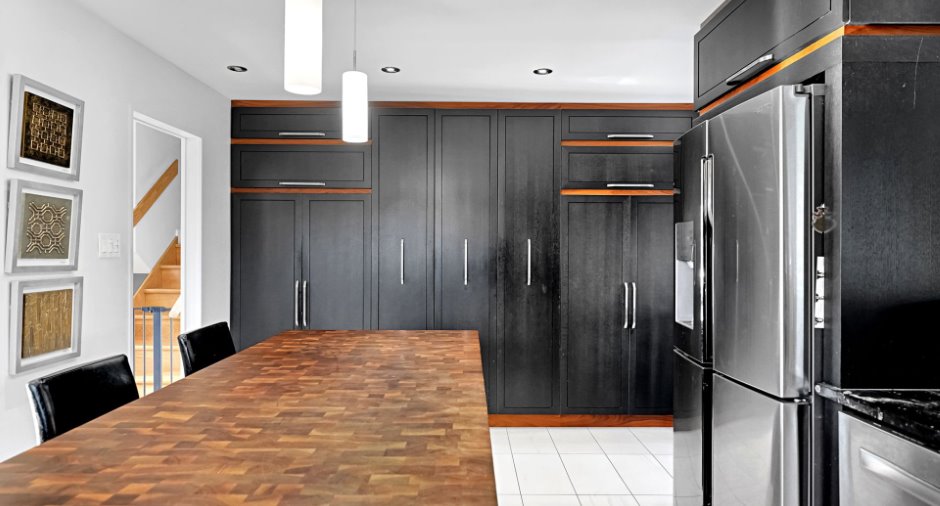
| Kitchen | Ground floor | 11' 6" x 17' 5" pi | Ceramic tiles |
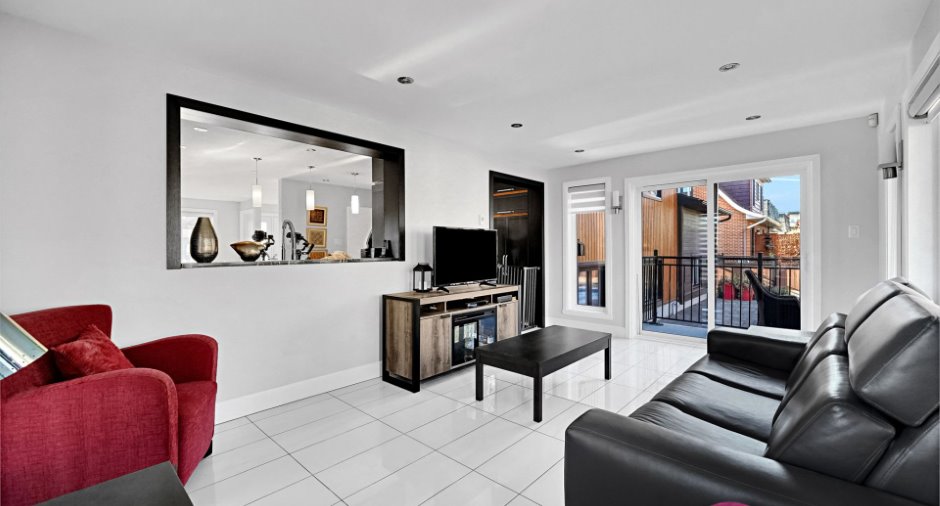
| Living room | Ground floor | 11' 2" x 17' 9" pi | Ceramic tiles |
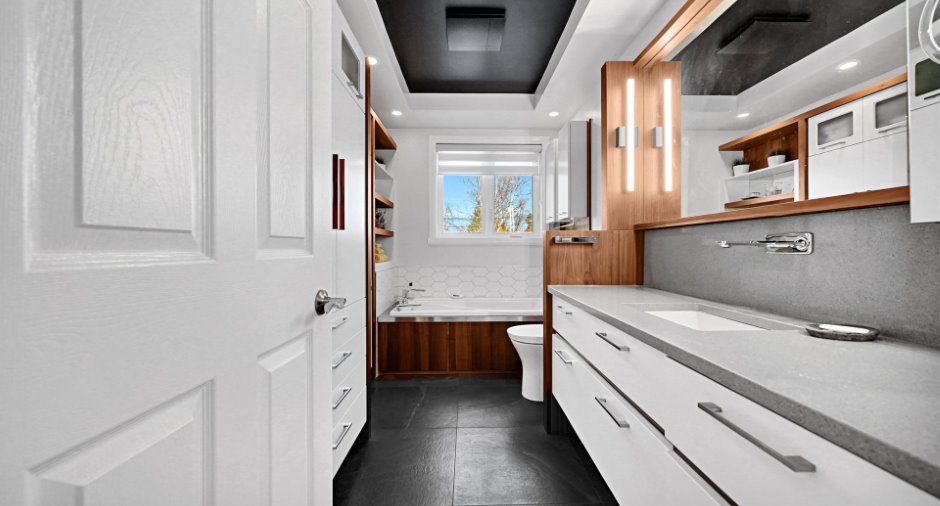
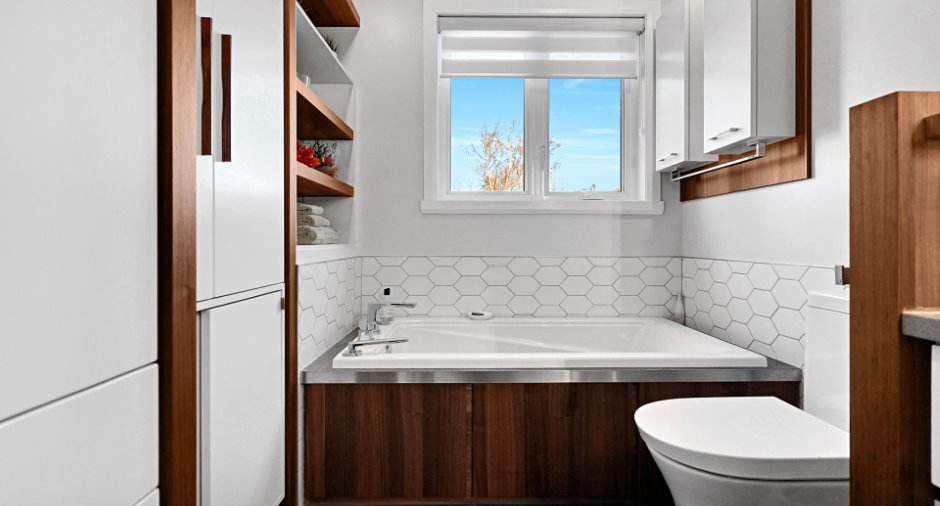
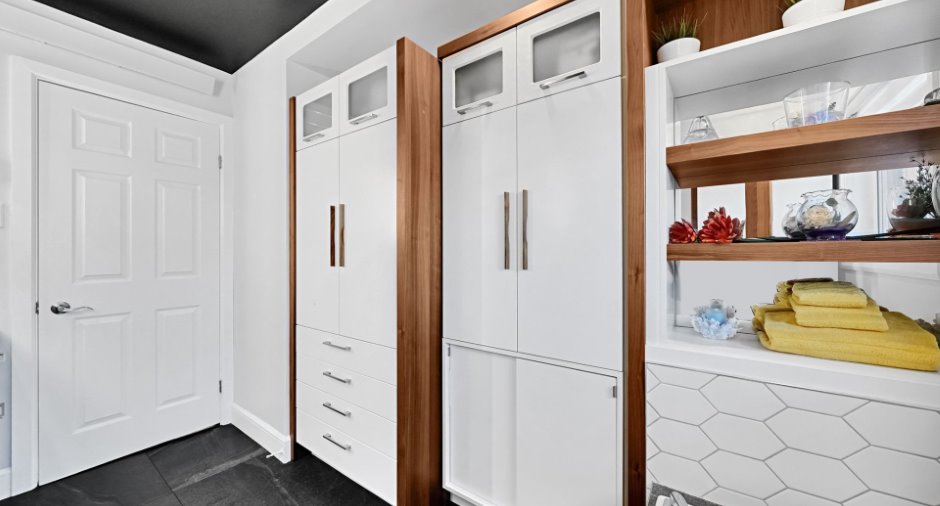
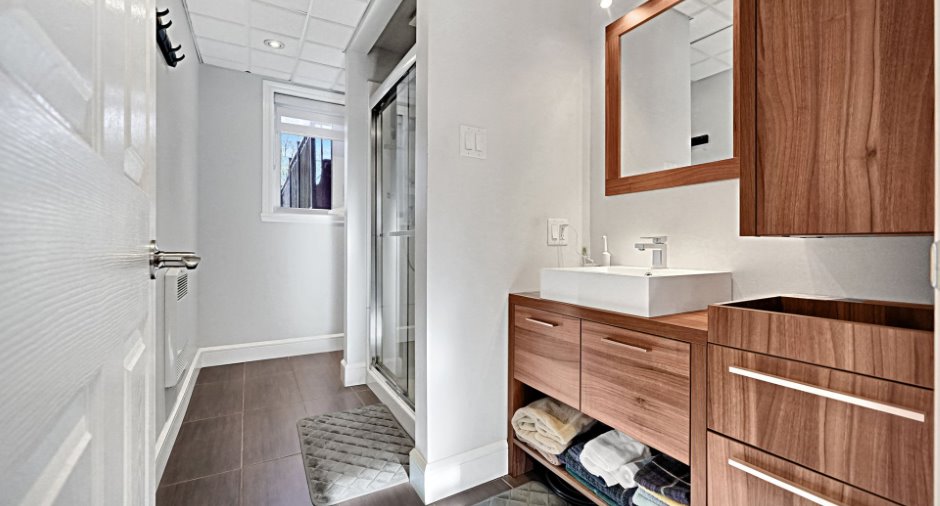
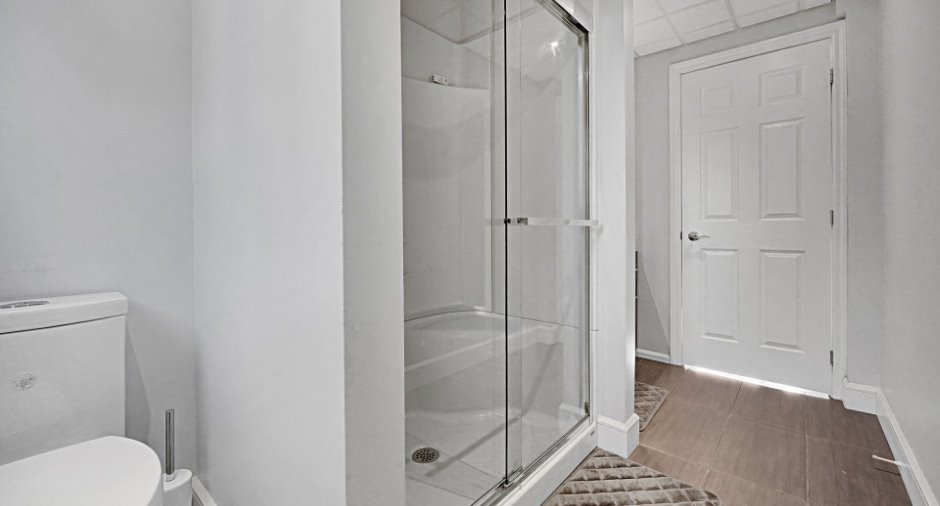
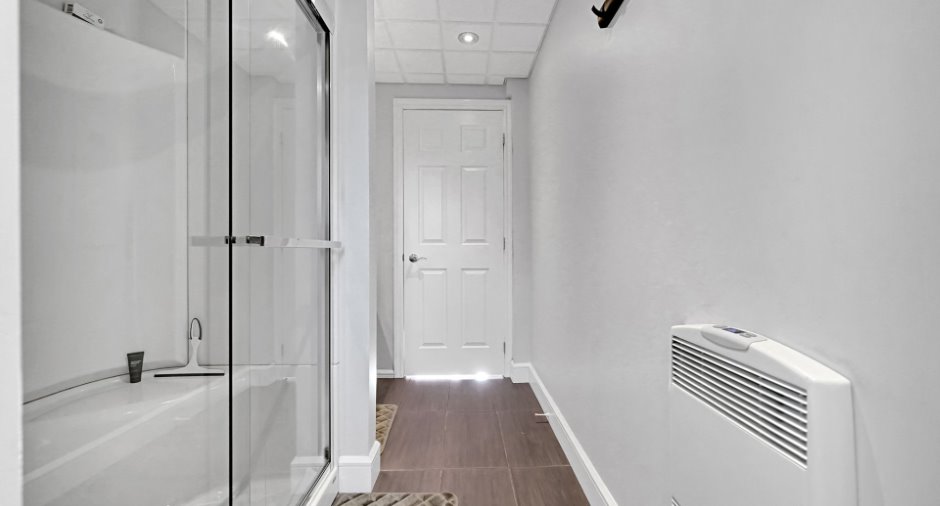
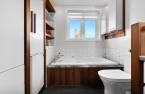
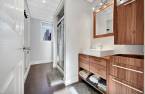
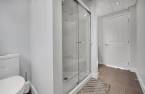
| Bathroom | Ground floor | 11' 2" x 5' 8" pi | Ceramic tiles |
| Bedroom | Ground floor | 11' 6" x 8' 1" pi | Wood |
| Primary bedroom | Ground floor | 11' 2" x 13' 5" pi | Wood |
| Bedroom | Ground floor | 10' 8" x 10' 1" pi | Wood |
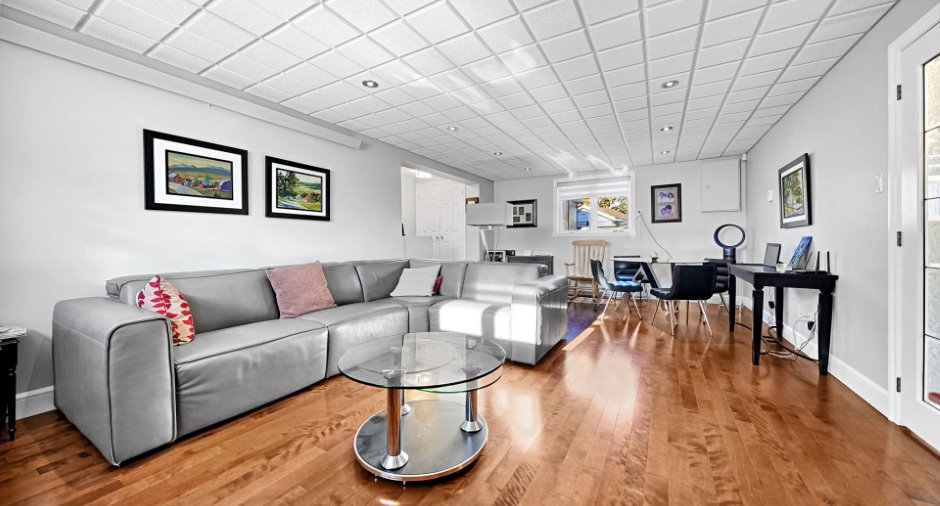
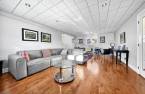
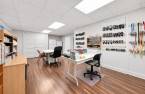
| Family room | Ground floor | 13' 9" x 23' 1" pi | Wood |
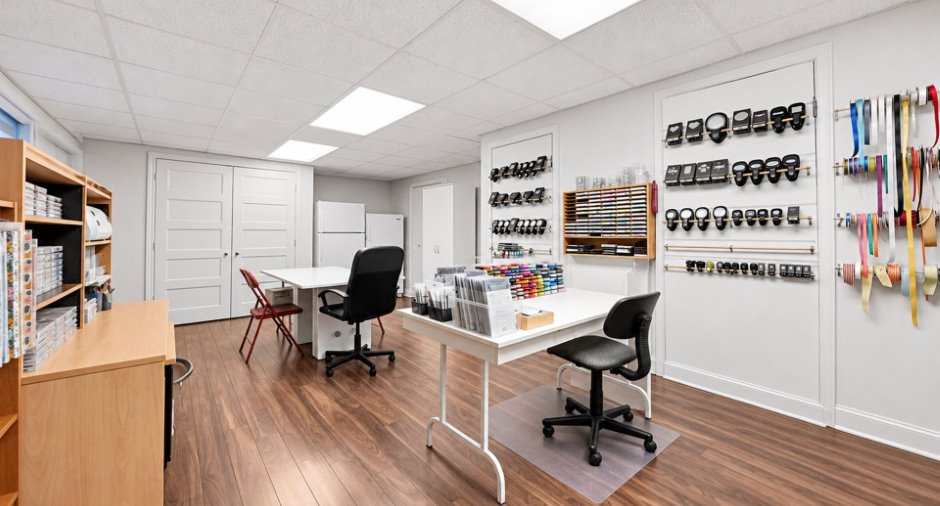
| Other | Ground floor | 10' 6" x 18' 4" pi | Floating floor |
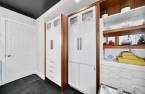
| Storage | Ground floor | 10' 2" x 5' 1" pi | Ceramic tiles |
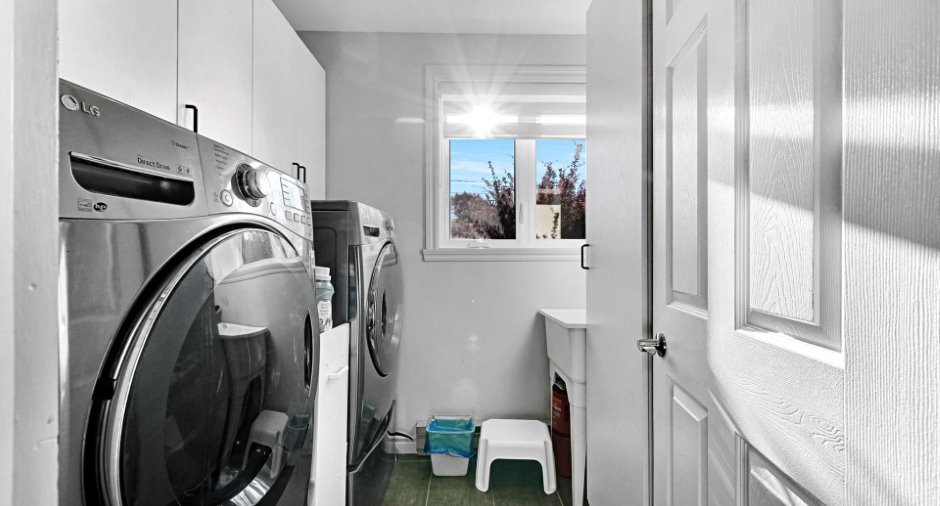
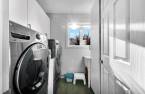
| Laundry room | Ground floor | 6' 3" x 7' 3" pi | Ceramic tiles |
| Bathroom | Ground floor | 11' 3" x 5' 7" pi | Ceramic tiles |
| Family room | Basement | 23' x 13' 9" pi | Floating floor |
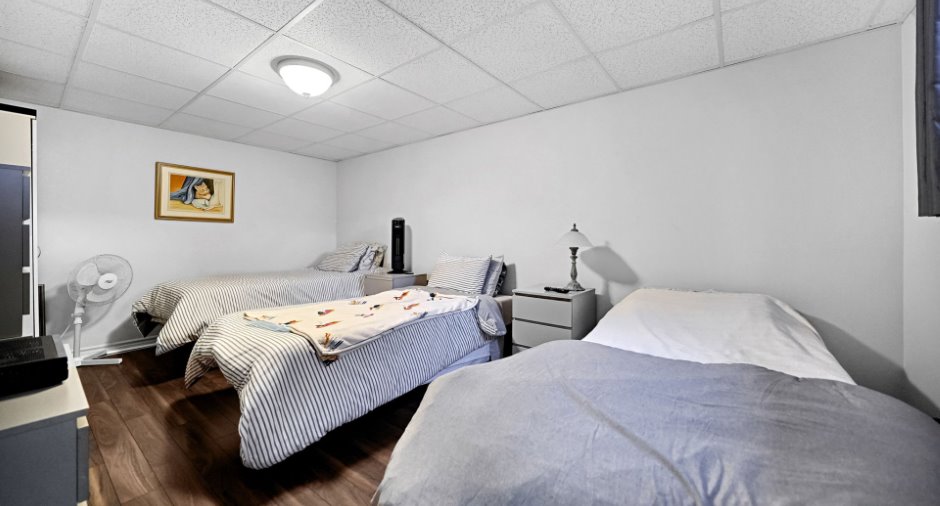
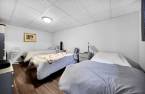
| Bedroom | Basement | 10' 6" x 17' 1" pi | Floating floor |
Inclusions
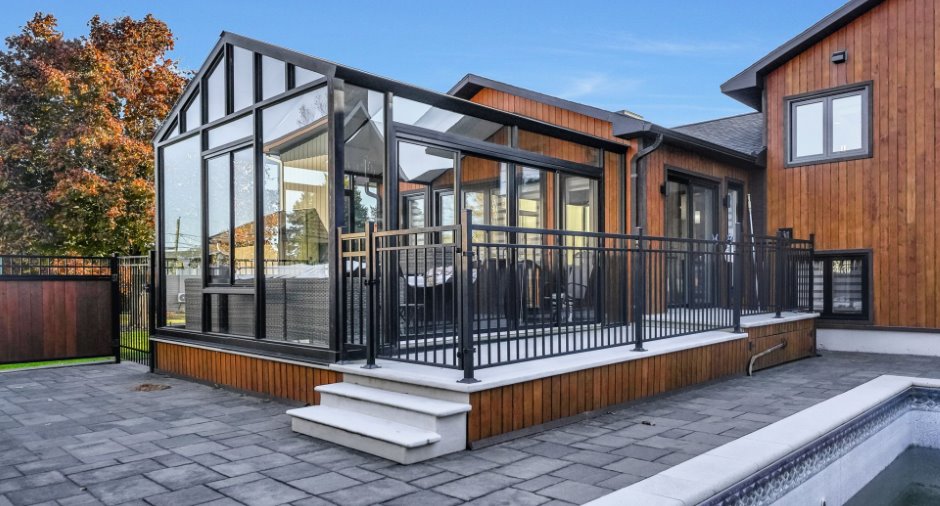
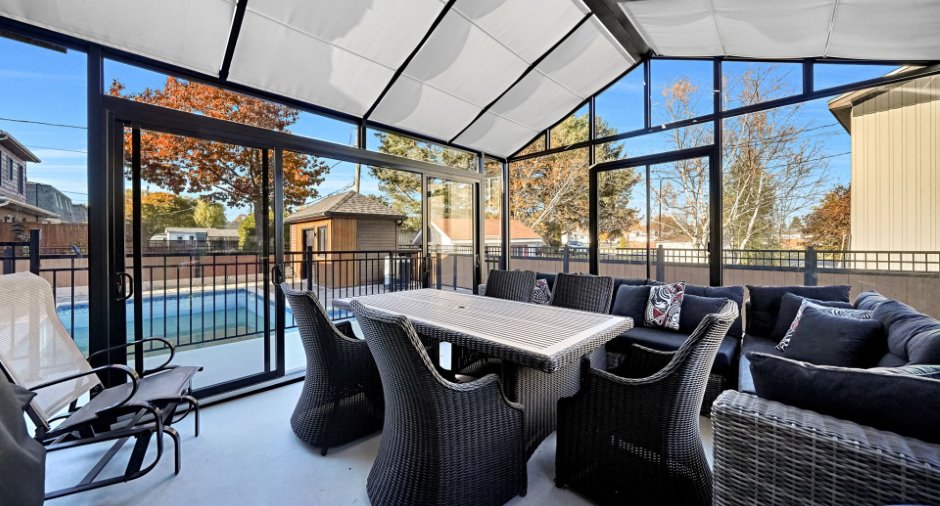
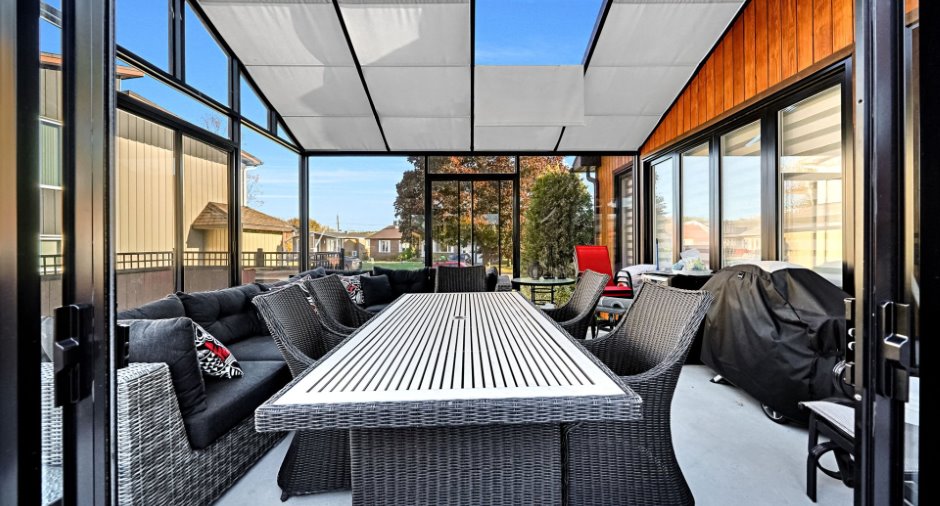
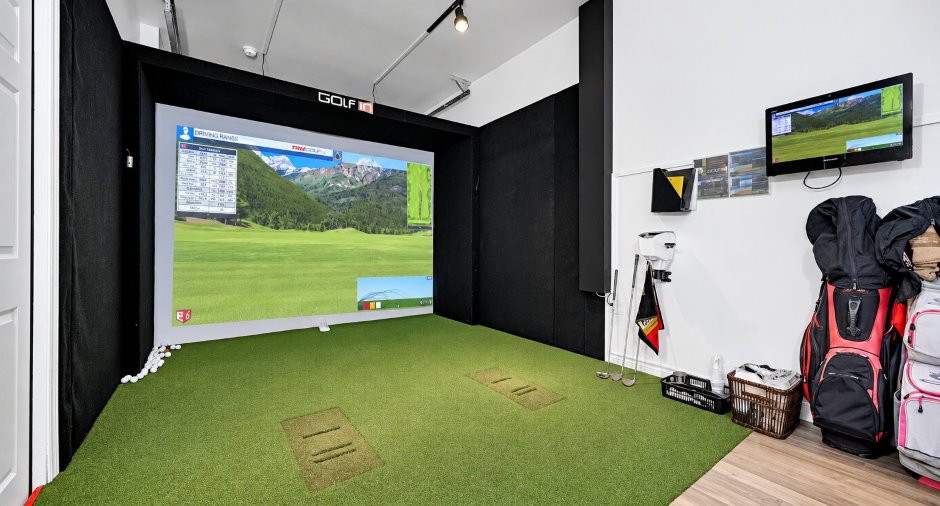
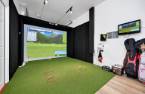
Bacs à ordures, à recyclage et à compost, luminaires, simulateur de golf et ses accessoires, stores, îlot non fixe, verrière, accessoires de piscine, thermopompe de piscine, lave-vaisselle (Bosch), caméras de surveillance et système d'arrosage extérieur automatique, Baleyeuse centrale.
Exclusions
Rideaux et pôles à rideaux, ainsi que tous les biens personnels des vendeurs.
Taxes and costs
Municipal Taxes (2026)
4467 $
School taxes (2026)
242 $
Total
4709 $
Monthly fees
Energy cost
18 $
Energy cost
400 $
Total
418 $
Evaluations (2025)
Building
287 500 $
Land
41 000 $
Total
328 500 $
Additional features
Distinctive features
Street corner
Occupation
2027-09-01
Zoning
Residential
