





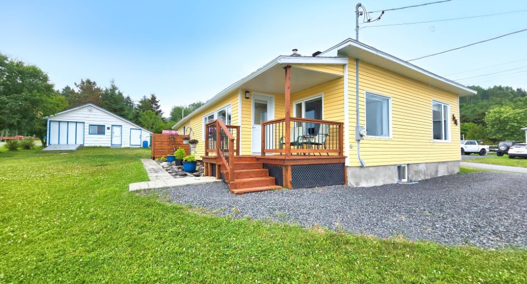
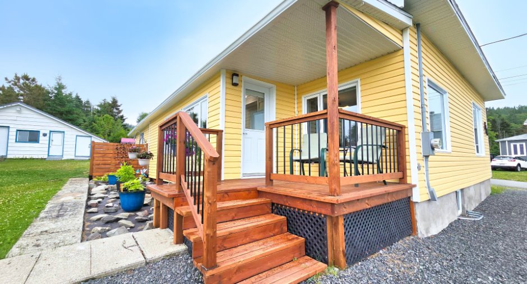
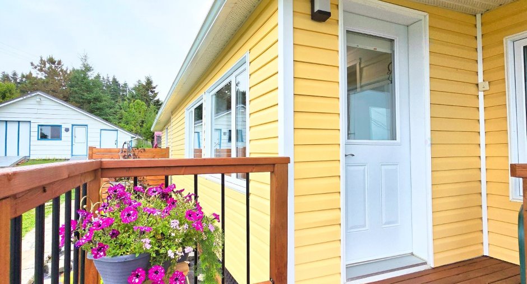
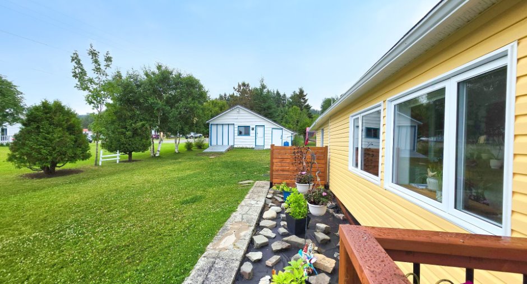
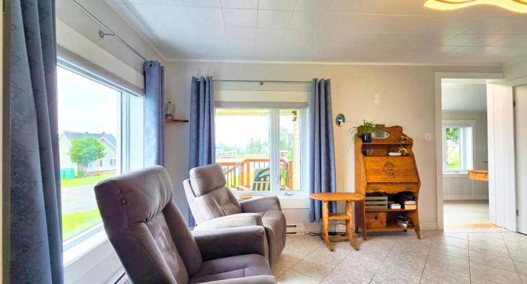
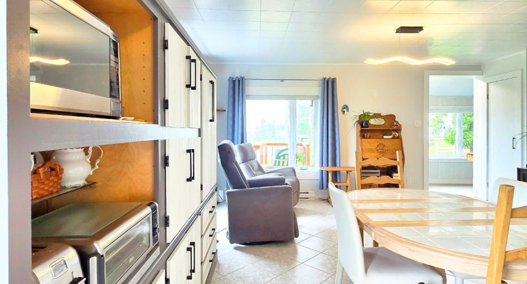
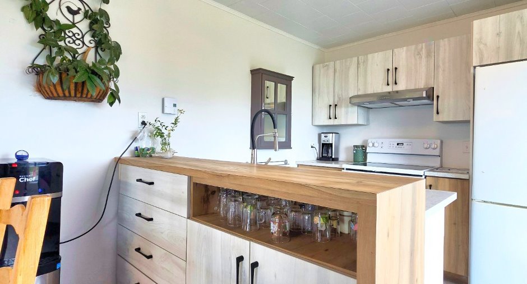
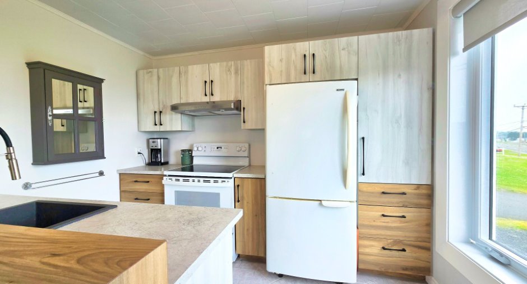

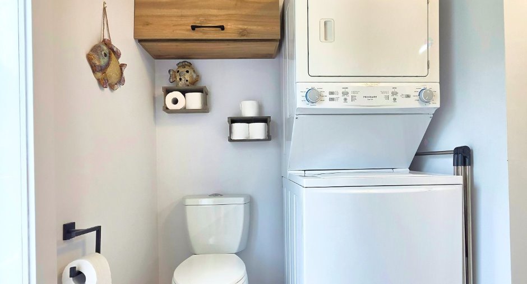
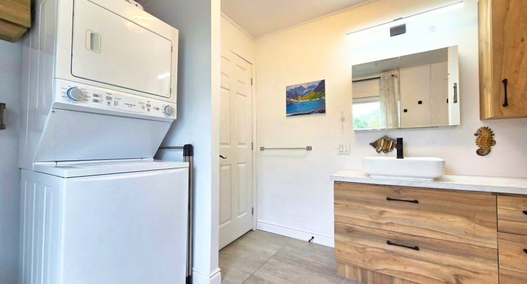
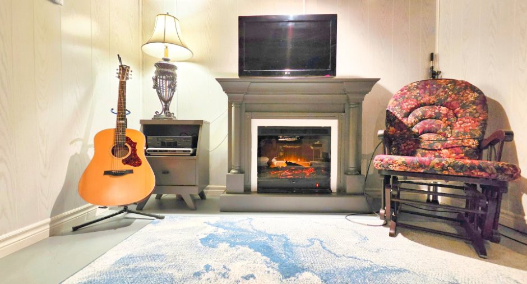
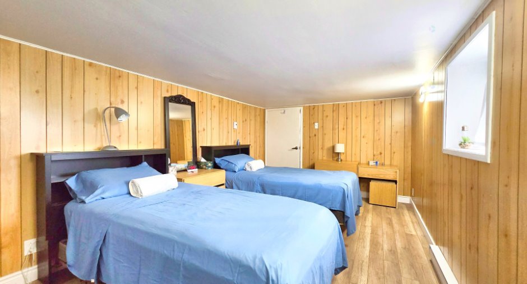
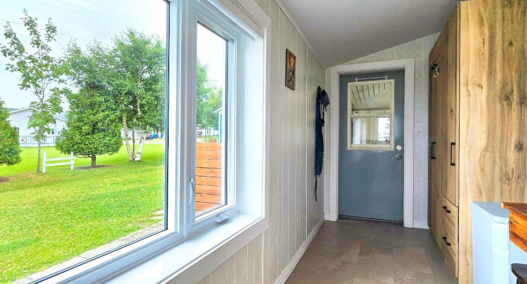
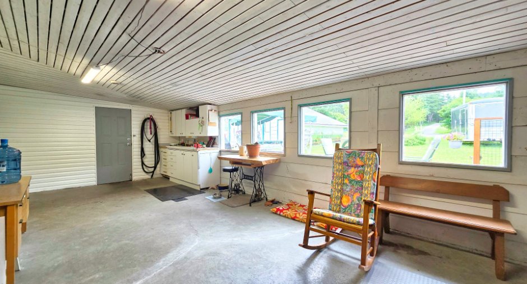
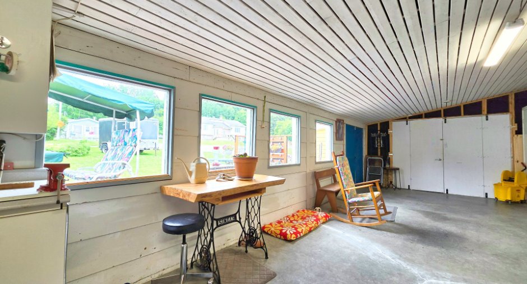
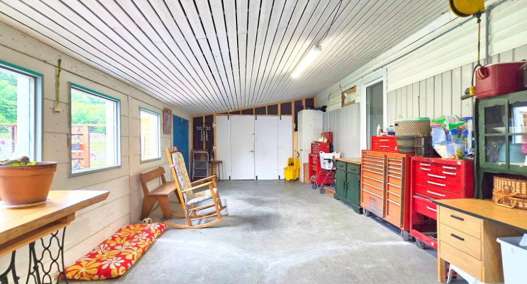
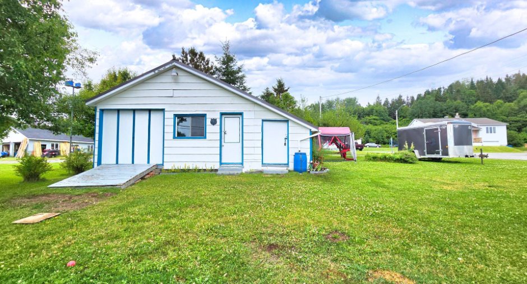
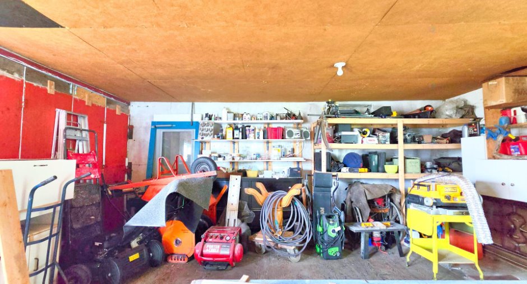
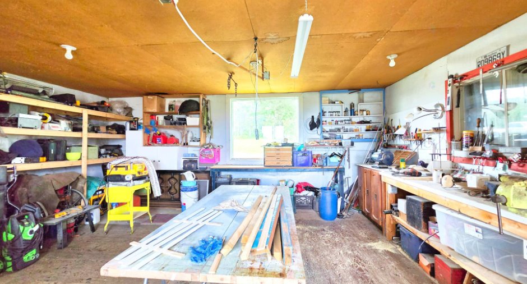
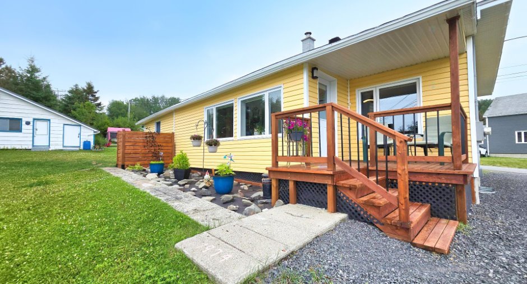
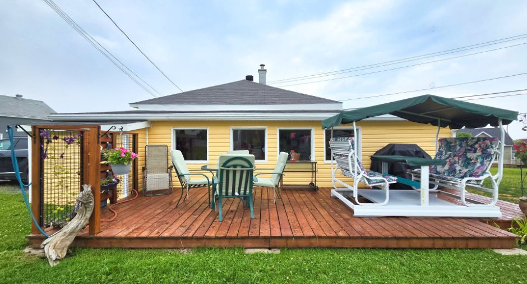
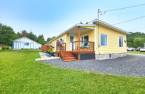
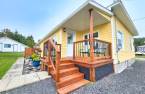
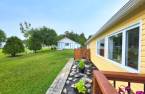
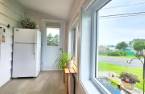
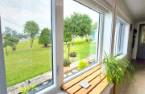
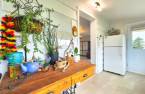
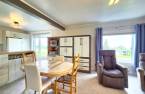
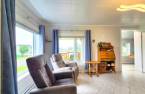
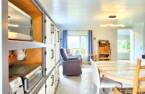
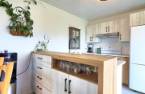
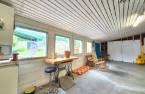
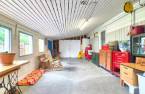
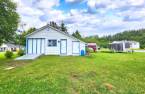
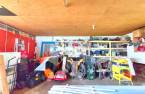
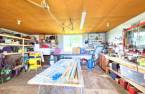
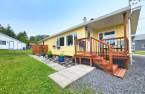
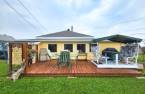
Please contact the selling broker for details about the property.
Create an account
CREATING AN ACCOUNT ALLOWS:
-
 Add favorites
-
 Save your searches
-
 Personalize your visits to viacapitalesells.com
-
 Activity on your properties

2

1

n/a


I AM INTERESTED IN THIS PROPERTY


Presentation
Please contact the selling broker for details about the property.
Building and interior
Year of construction
1950
Heating system
Electric baseboard units (1)
Heating energy
Electricity (1)
Basement
Partially finished (1)
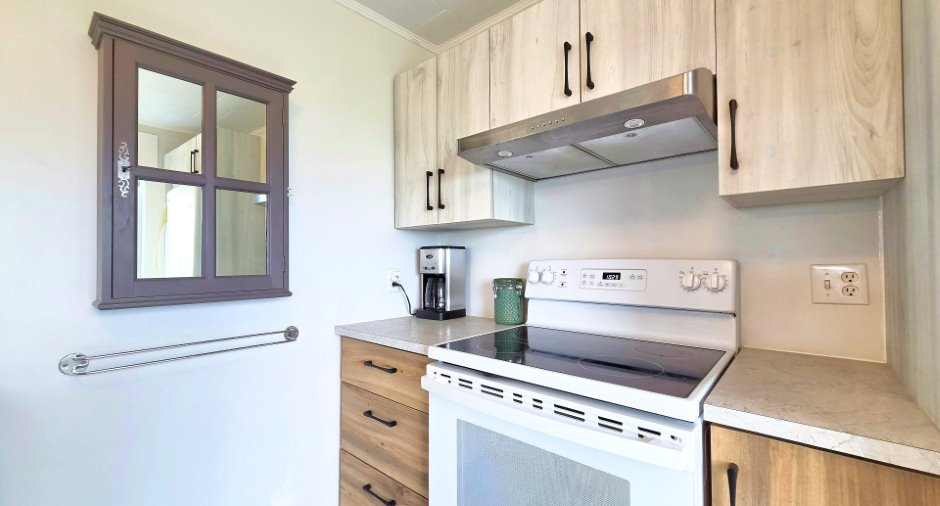
Cupboard
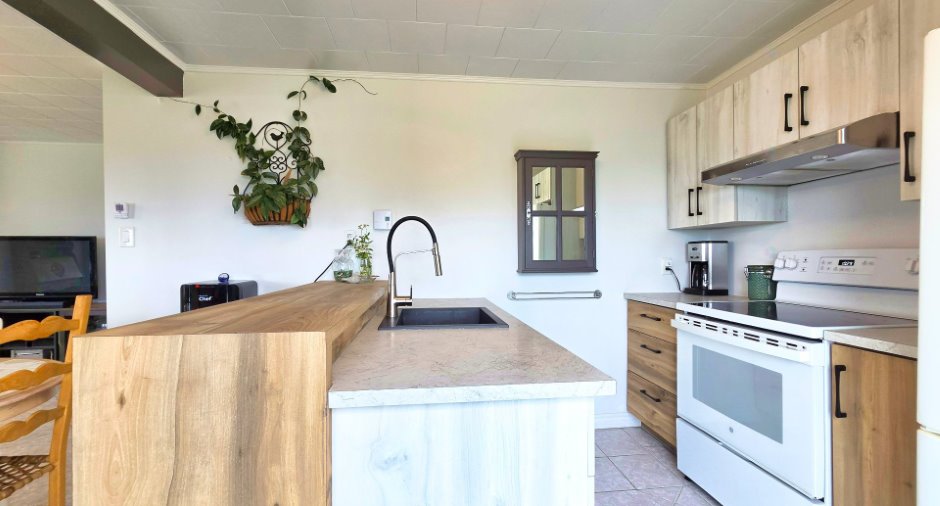
Melamine (1)
Window type
Crank handle (1)
Windows
PVC (1)
Roofing
Asphalt shingles (1)
Land and exterior
Foundation
Poured concrete (1)
Siding
Vinyl (1)
Garage
Attached (1), Heated (1), Single width (1)
Driveway
Not Paved (1)
Parking (total)
Outdoor (2), Garage (1)
Landscaping
Land / Yard lined with hedges (1)
Water supply
Municipality (1)
Sewage system
Municipal sewer (1)
Topography
Sloped (1), Flat (1)
View
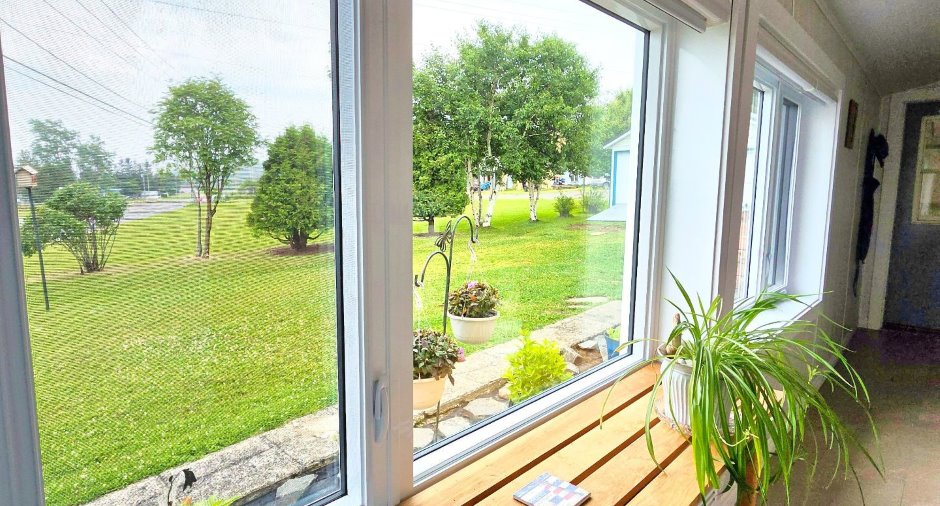
Water (1), Mountain (1), Panoramic (1)
Proximity
Highway (1), Snowmobile trail (1), ATV trail (1)
Dimensions
Size of building
33.1 pi
Depth of land
35.2
Depth of building
44.1 pi
Land area
732.1 m²
Frontage land
28.04
Room details
| Room | Level | Dimensions | Ground Cover |
|---|---|---|---|
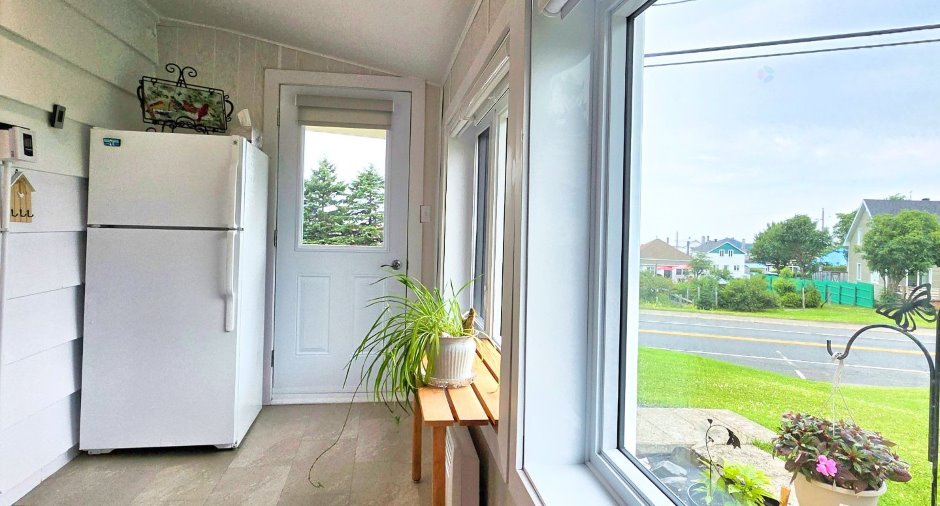
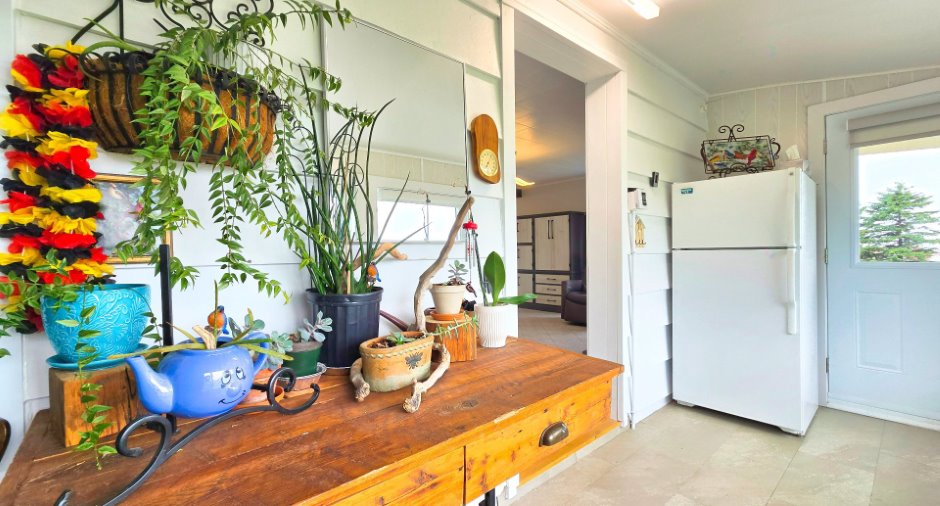
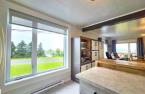
| Veranda | Ground floor | 21' 3" x 6' 1" pi | Ceramic tiles |
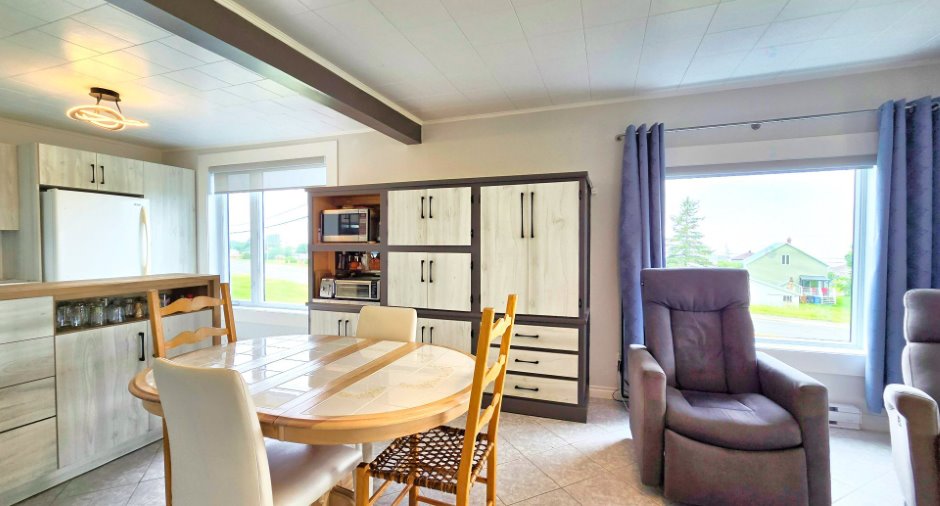
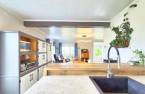
| Living room | Ground floor | 9' 8" x 16' 9" pi | Ceramic tiles |
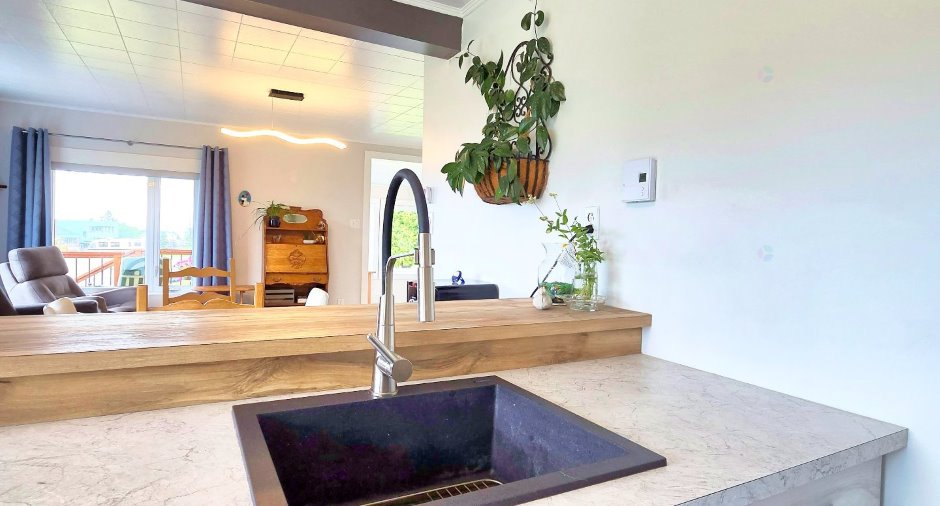
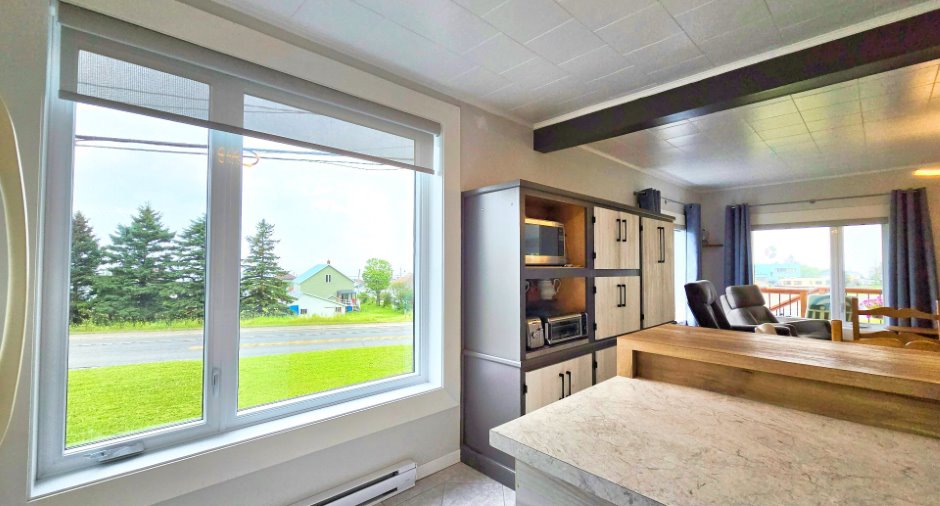
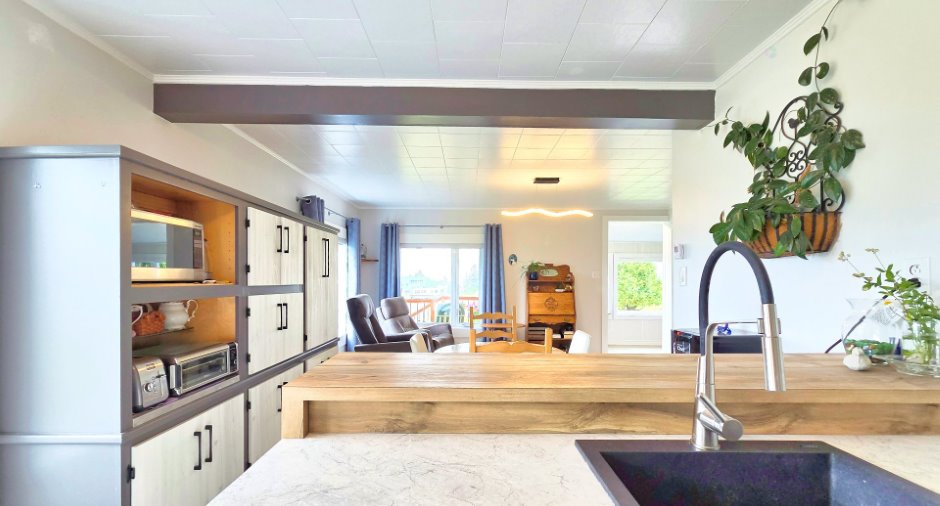
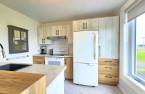
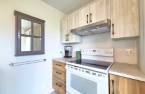
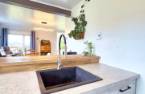
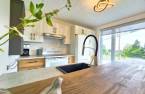
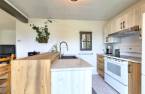
| Kitchen | Ground floor | 10' 2" x 14' 6" pi | Ceramic tiles |
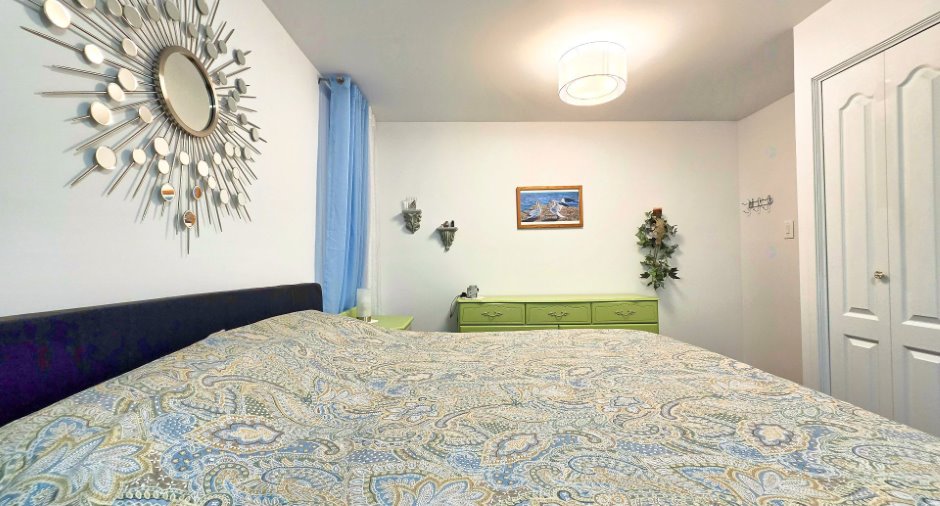
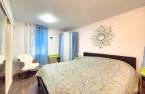
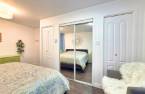
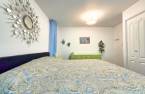
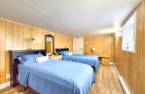
| Primary bedroom | Ground floor |
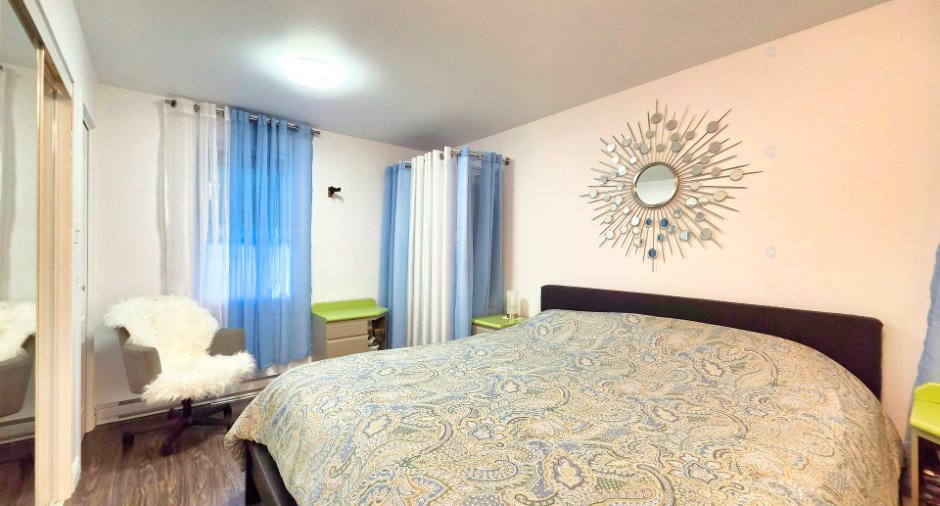
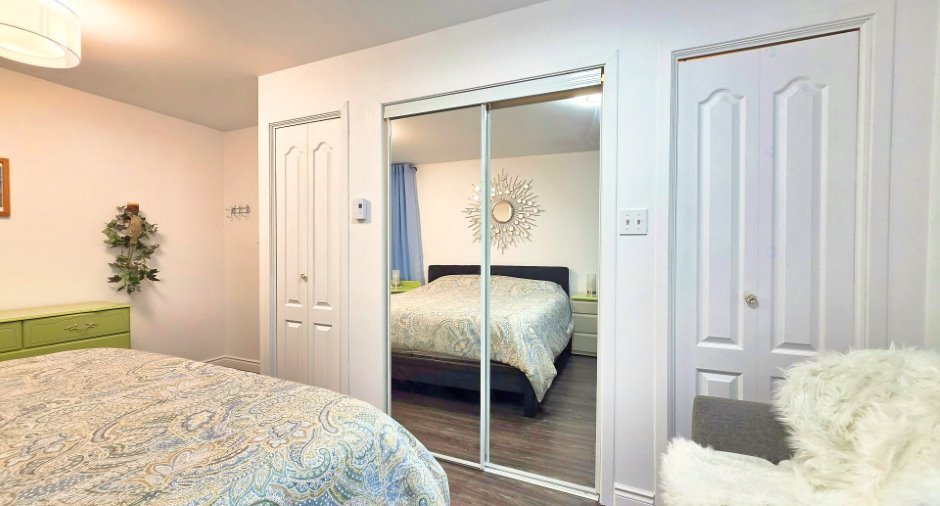
11' 9" x 15' 8" pi
Irregular
|
Floating floor |
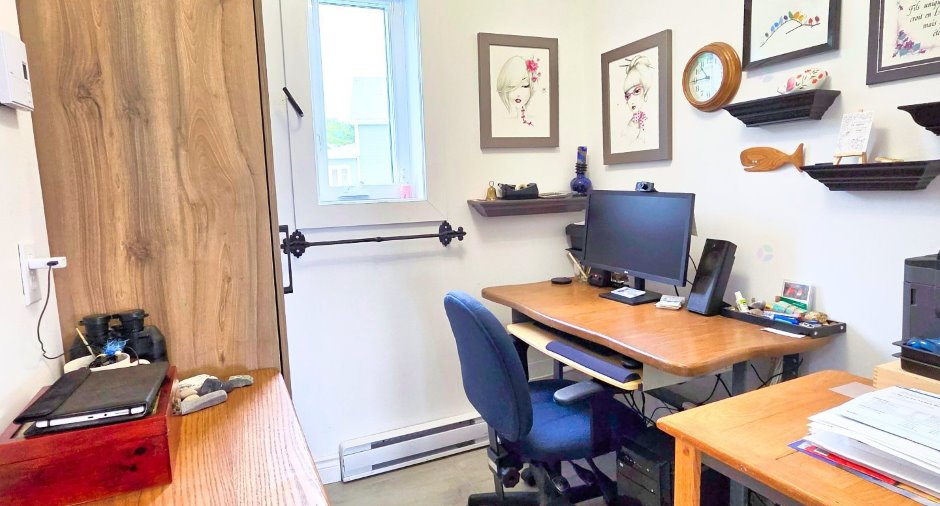
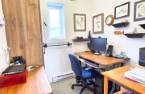
| Office | Ground floor | 6' 5" x 6' 3" pi | Ceramic tiles |
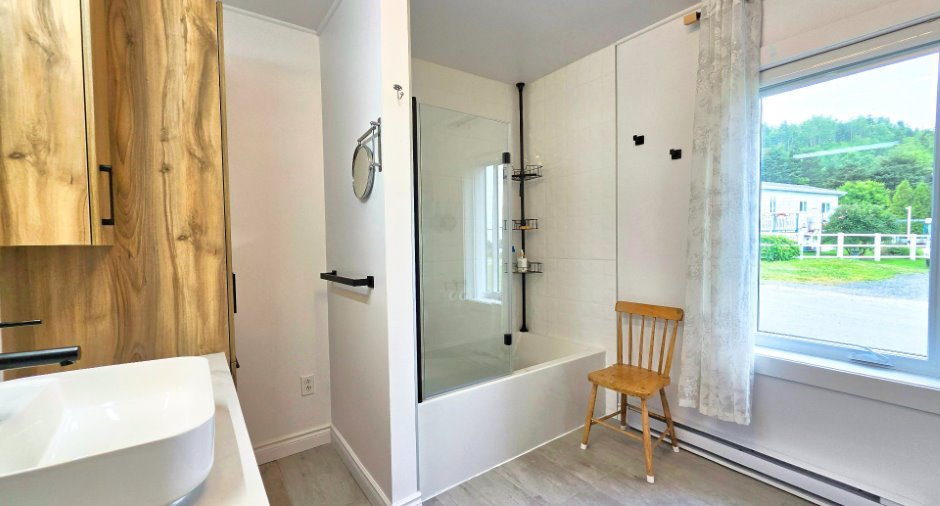
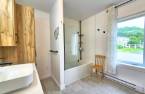
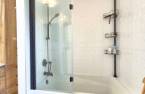
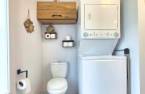
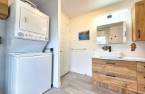
| Bathroom | Ground floor | 11' 2" x 9' pi | Ceramic tiles |
| Storage | Basement | 6' 1" x 6' 2" pi | Concrete |
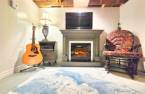
| Family room | Basement | 15' 9" x 9' 2" pi | Concrete |
| Bedroom | Basement |
15' 2" x 9' 7" pi
Irregular
|
Floating floor |
| Sewing room | Basement | 11' 4" x 6' 5" pi | Flexible floor coverings |
| Storage | Basement | 11' 3" x 7' 2" pi | Concrete |
Inclusions
luminaires, habillages des fenêtres, réfrigérateur, cuisinière, laveuse et sécheuse.
Exclusions
Armoire à épices dans la cuisine, tablettes mur salon et bureau, garde-robe avec pôle et rideaux dans la chambre des maîtres, meubles et accessoires des vendeurs.
Details of renovations
Basement
2022
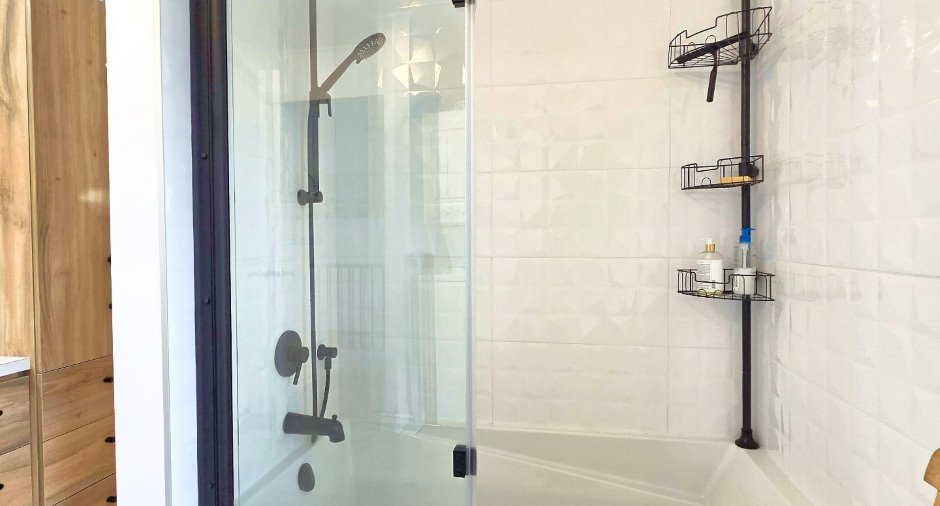
Bathroom
2024
Floors
2024
Heat
2021
Insulation
2022
Kitchen
2023
Plumbing
2024
Windows
2022
Taxes and costs
Municipal Taxes (2026)
2984 $
School taxes (2026)
1 $
Total
2985 $
Evaluations (2026)
Building
157 600 $
Land
7400 $
Total
165 000 $
Additional features
Occupation
30 days
Zoning
Residential (1)
