





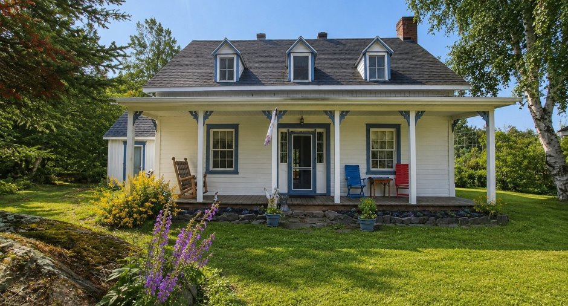
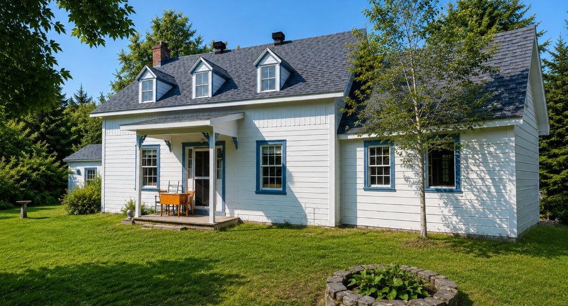
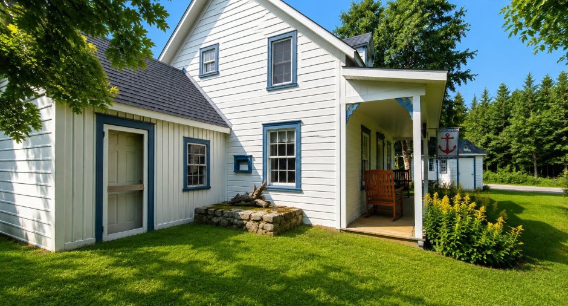
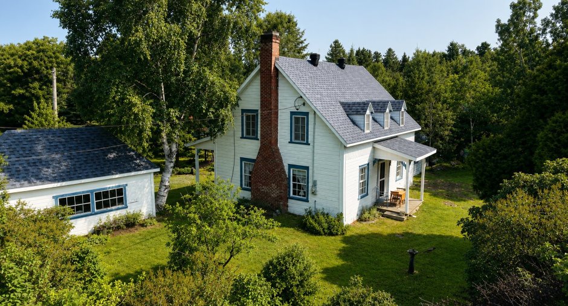
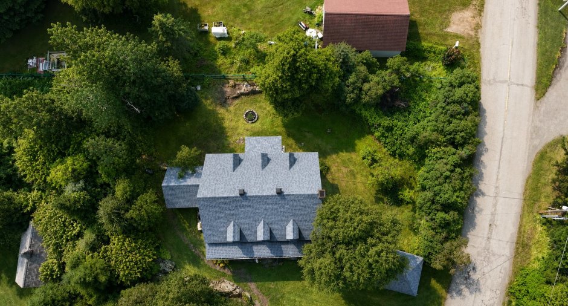
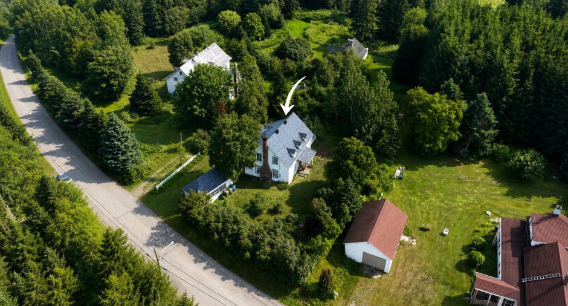
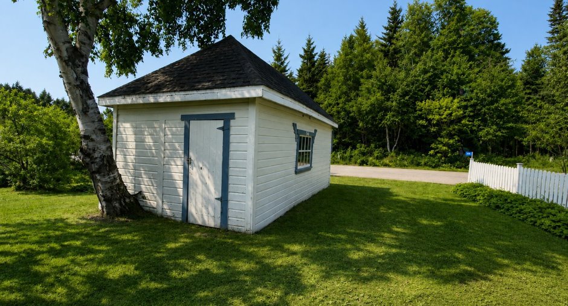
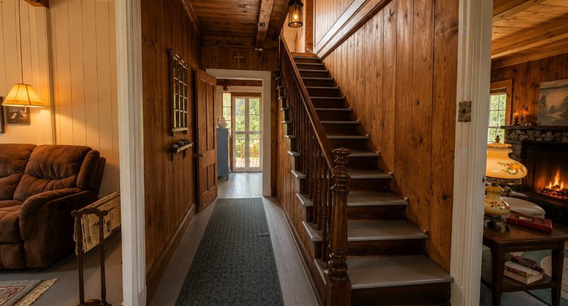
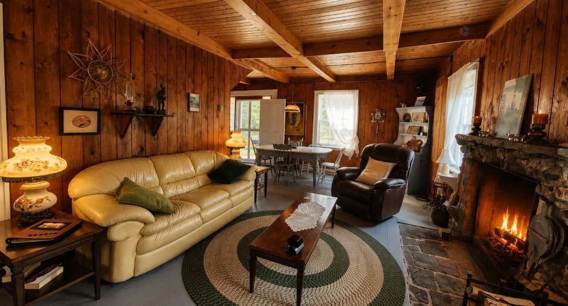
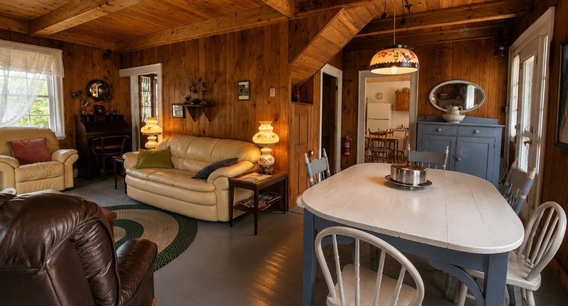
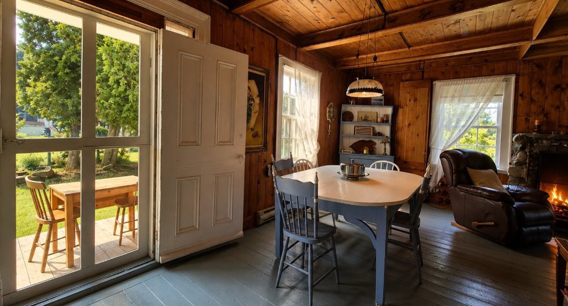
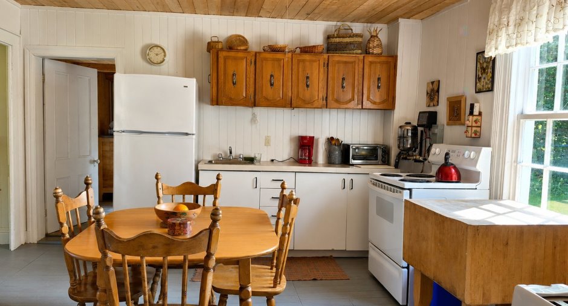
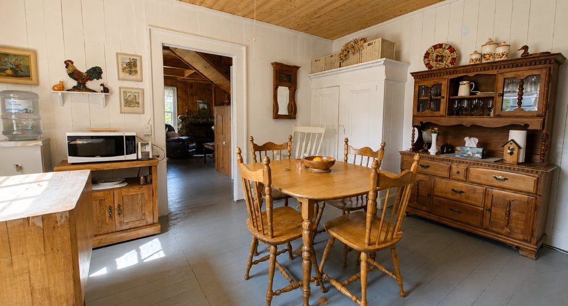
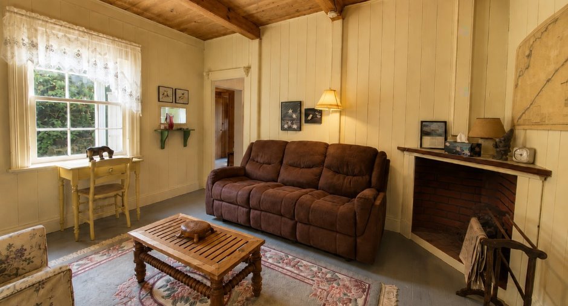
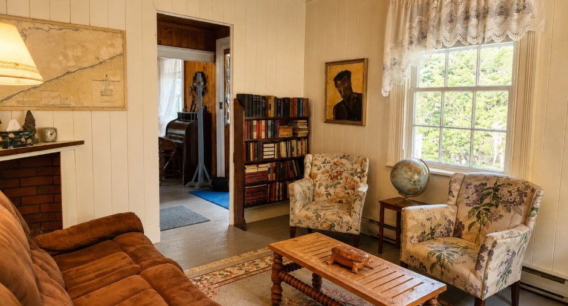
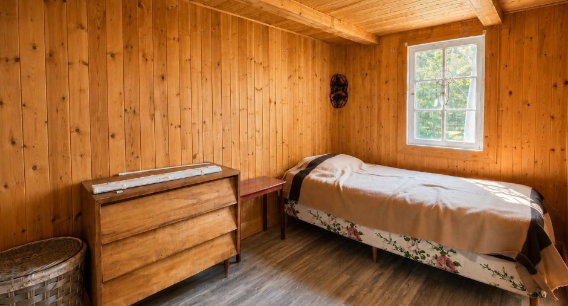
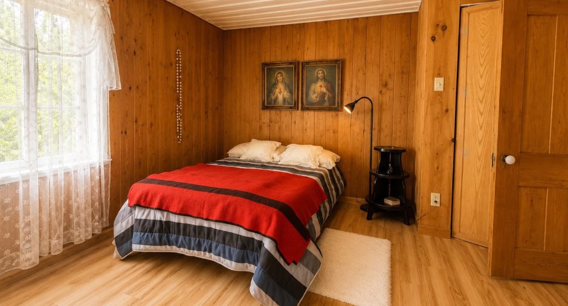
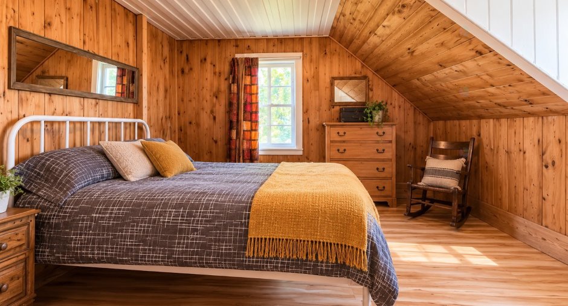
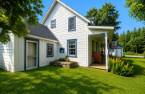
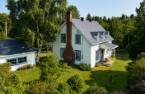
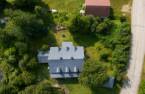
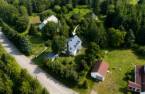
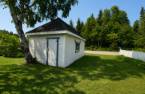
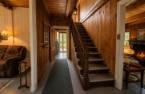
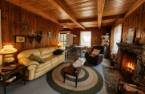
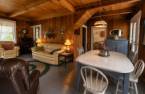
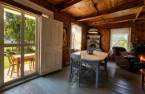
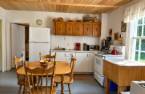
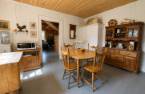
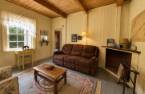
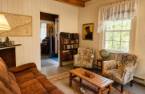
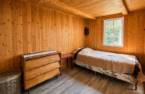
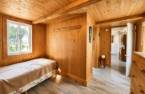
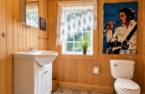
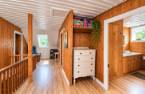
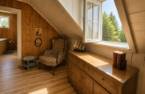
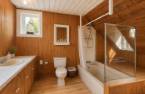
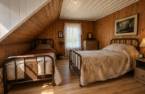
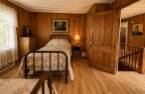
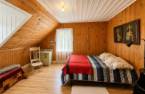
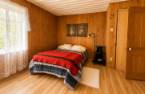
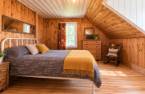
Please contact the selling broker for details about the property.
Create an account
CREATING AN ACCOUNT ALLOWS:
-
 Add favorites
-
 Save your searches
-
 Personalize your visits to viacapitalesells.com
-
 Activity on your properties

4

1
+ 1

1659pi²


I AM INTERESTED IN THIS PROPERTY

Presentation
Please contact the selling broker for details about the property.
Building and interior
Year of construction
1850
Hearth stove
Wood fireplace (1)
Heating energy
Electricity (1)
Basement
No basement (1)
Cupboard
Wood (1)
Windows
Wood (1)
Land and exterior
Siding
Aluminum (1), Wood (1)
Garage
Detached (1)
Driveway
Not Paved (1)
Parking (total)
Outdoor (4), Garage (1)
Landscaping
Fenced (1)
Water supply
Artesian well (1)
Sewage system
Dry well (1)
Topography
Flat (1)
Proximity
Highway (1), Cegep (1), Daycare centre (1), Golf (1), Hospital (1), Park - green area (1), Bicycle path (1), Elementary school (1), High school (1), Cross-country skiing (1), Snowmobile trail (1), ATV trail (1), University (1)
Dimensions
Size of building
34.9 pi
Depth of land
106
Depth of building
26 pi
Land area
10699 pi²
Frontage land
94
Private portion
1659 pi²
Room details
| Room | Level | Dimensions | Ground Cover |
|---|---|---|---|
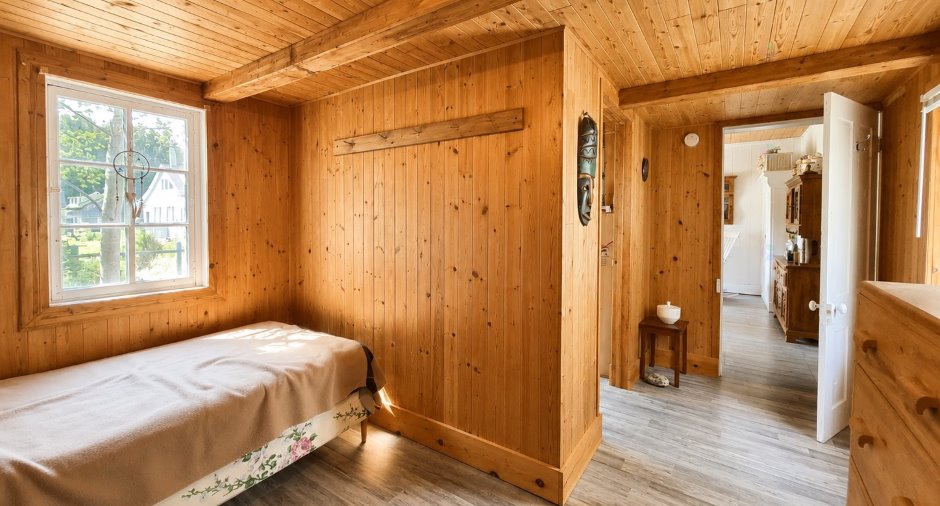
| Hallway | Ground floor | 15' 4" x 7' 2" pi | Wood |
| Family room | Ground floor | 13' 6" x 11' pi | Wood |
| Living room | Ground floor | 15' 5" x 12' 6" pi | Wood |
| Dining room | Ground floor | 19' 7" x 9' 2" pi | Wood |
| Kitchen | Ground floor | 13' 7" x 13' 5" pi | Wood |
| Bedroom | Ground floor |
13' x 11' 2" pi
Irregular
|
Floating floor |
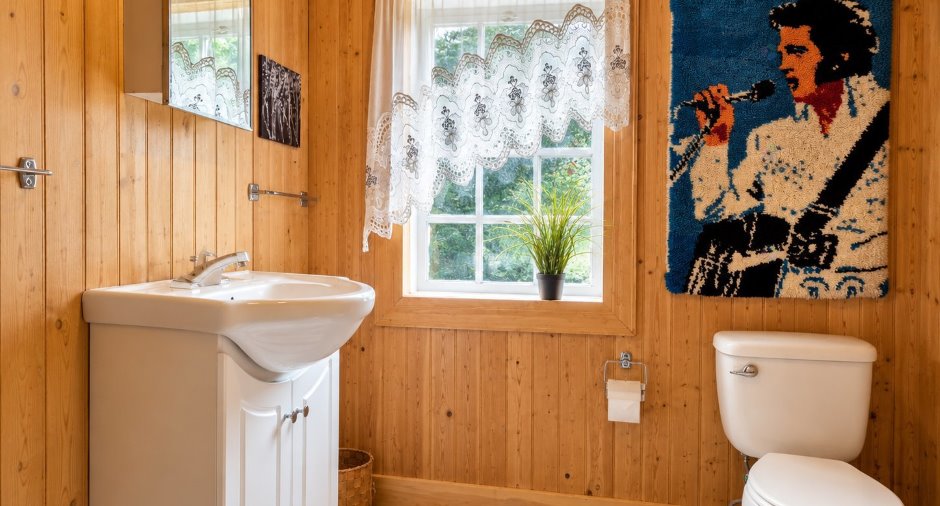
| Washroom | Ground floor | 6' 5" x 6' 1" pi | Floating floor |
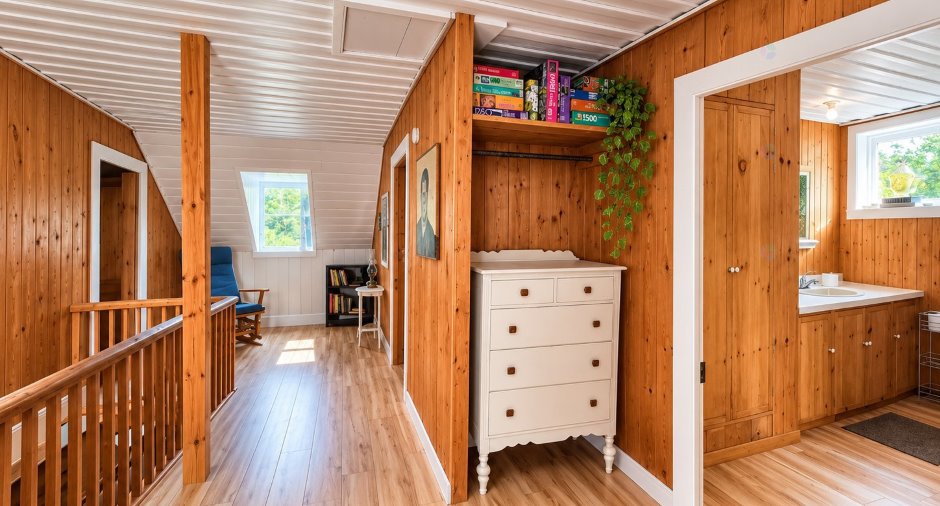
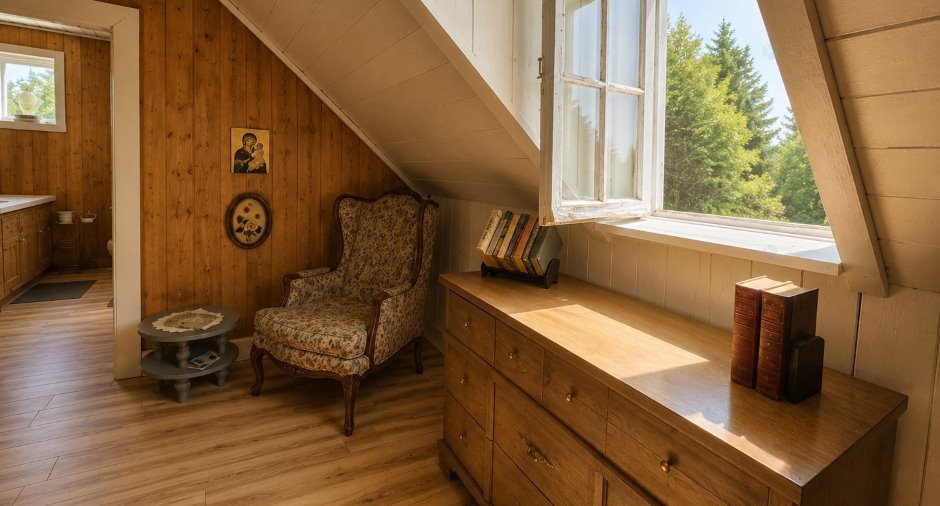
| Den | 2nd floor |
25' 1" x 11' 6" pi
Irregular
|
Floating floor |
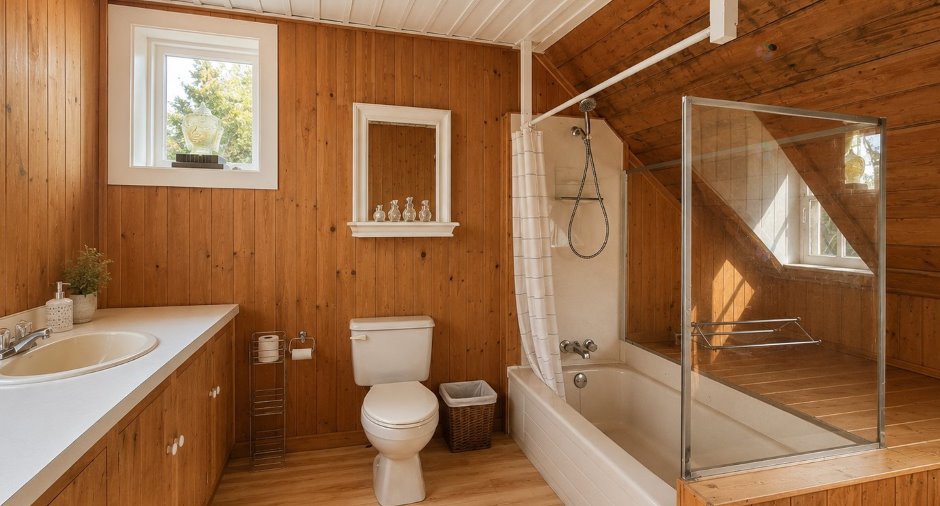
| Bathroom | 2nd floor | 12' x 9' 3" pi | Floating floor |
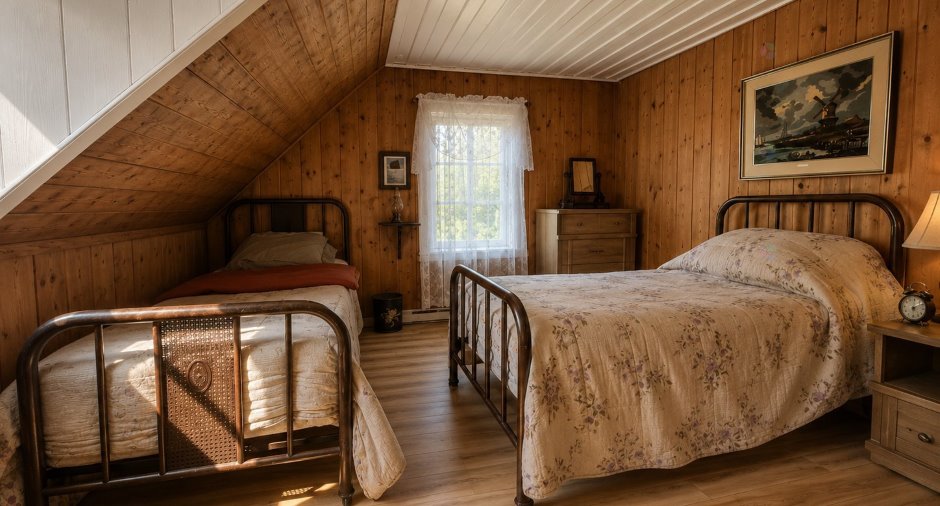
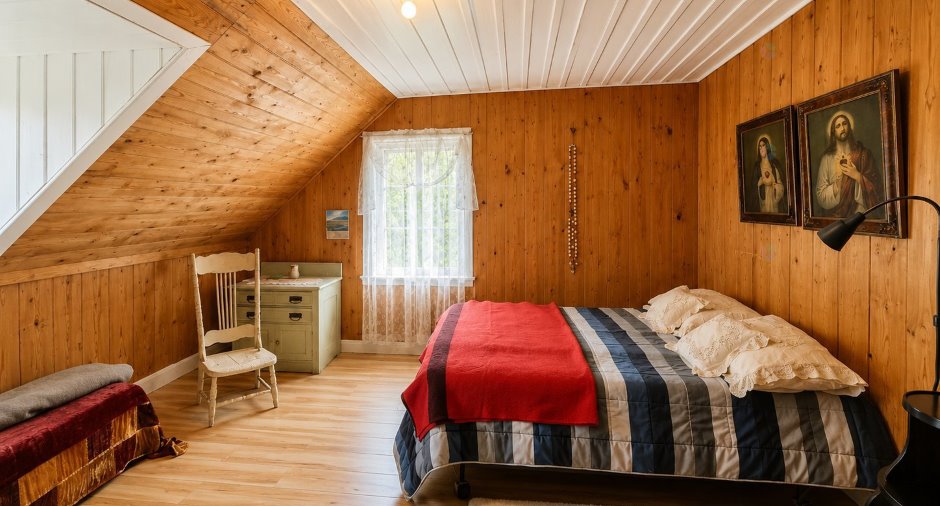
| Bedroom | 2nd floor | 12' 5" x 12' 8" pi | Floating floor |
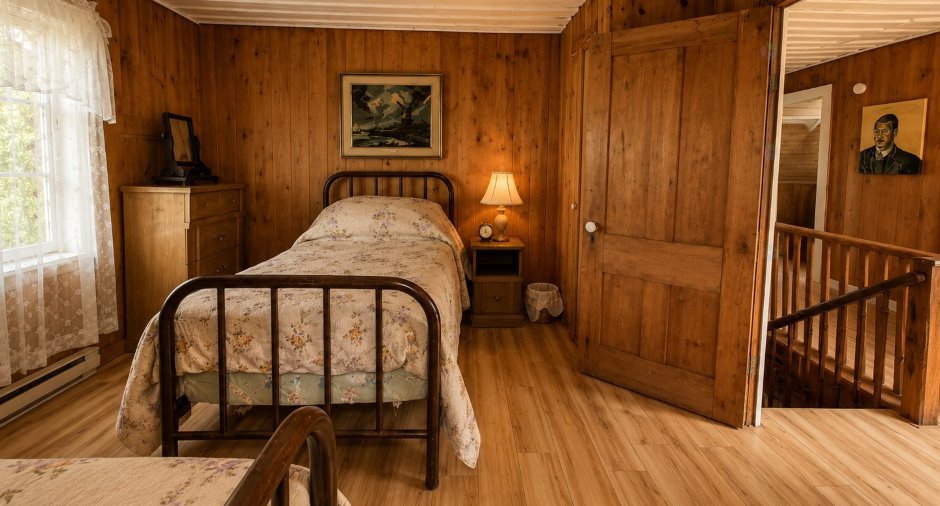
| Bedroom | 2nd floor | 12' 5" x 12' 4" pi | Floating floor |
| Bedroom | 2nd floor | 12' 6" x 12' 1" pi | Floating floor |
Inclusions
Meubles.
Exclusions
Bloc de Boucher, effets personnels.
Taxes and costs
Municipal Taxes (2025)
1008 $
School taxes (2026)
112 $
Total
1120 $
Evaluations (2026)
Building
168 500 $
Land
8900 $
Total
177 400 $
Additional features
Occupation
30 days
Zoning
Residential (1)
