





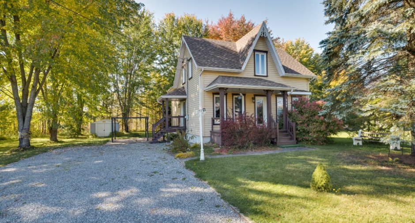
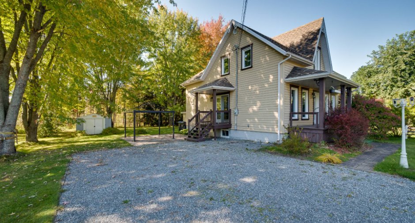
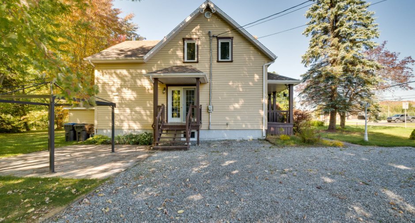
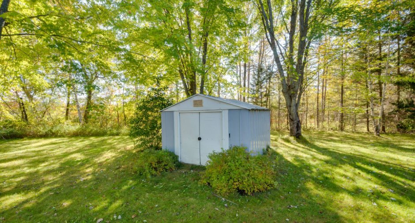
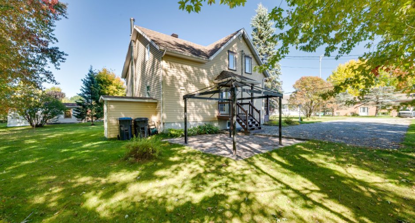
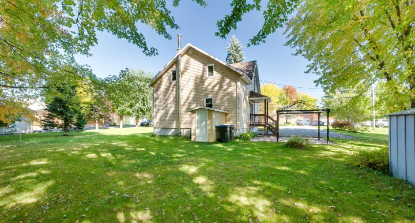
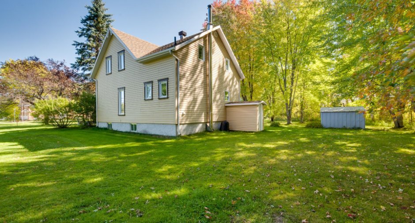
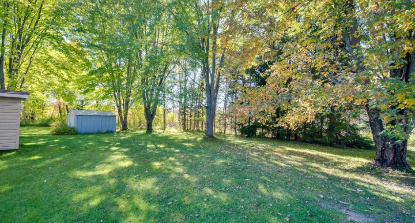
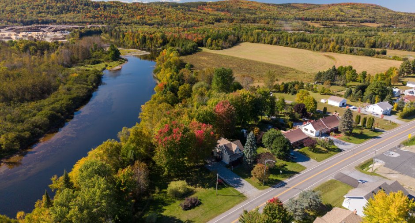
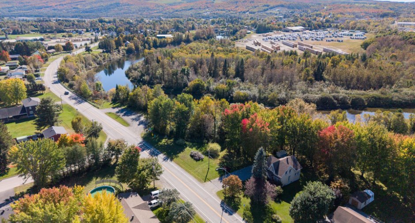
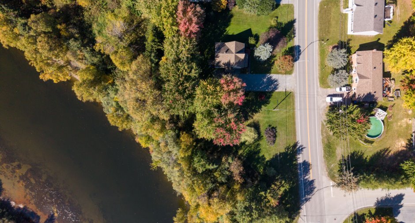
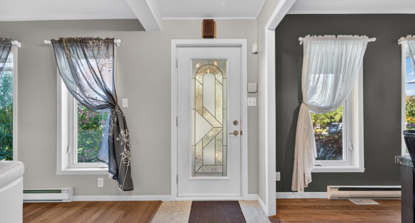
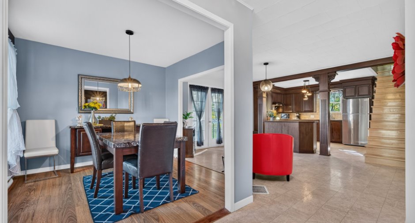
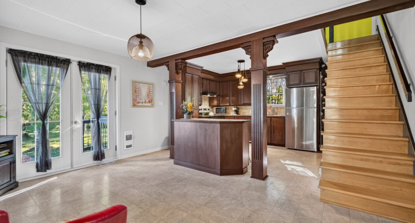
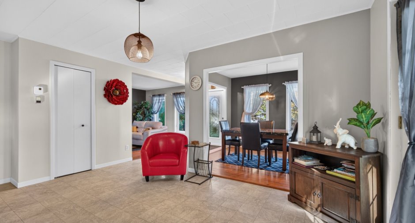
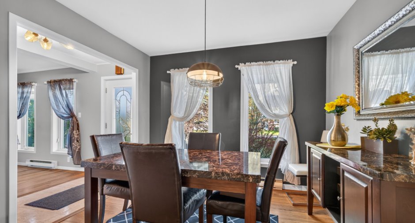
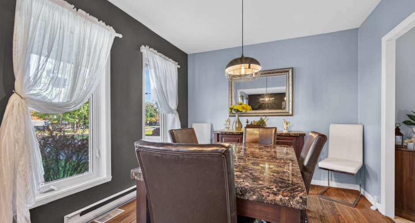
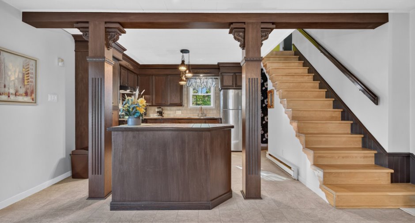
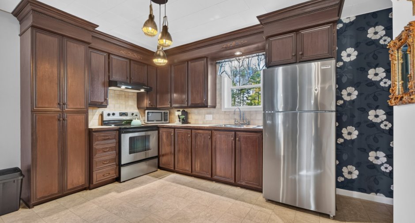
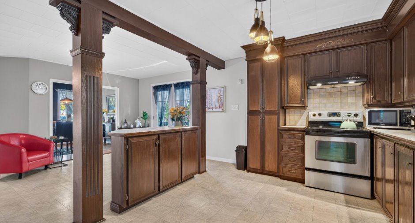
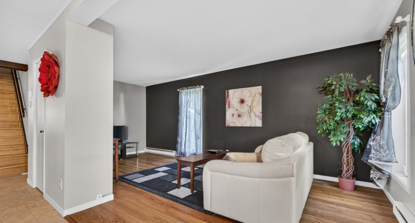
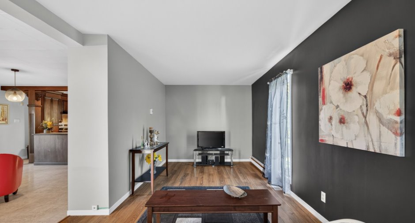
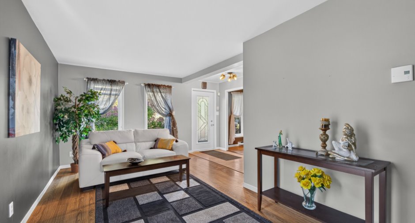
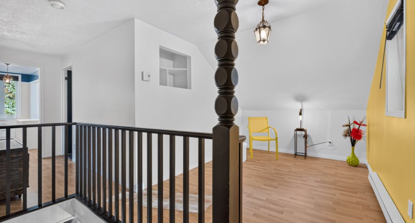
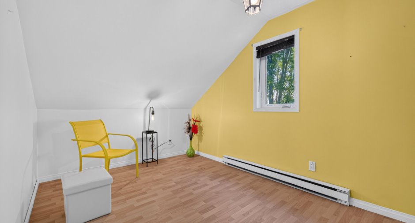
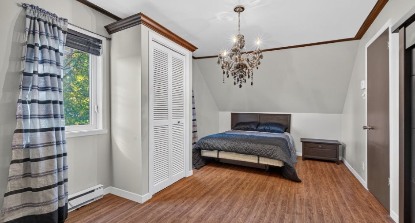
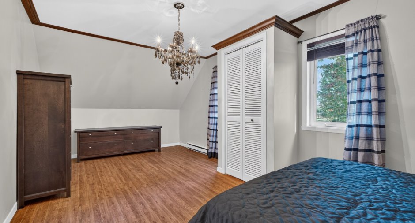
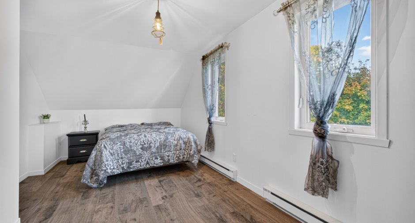
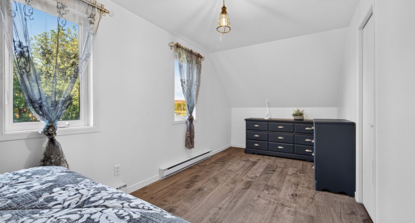
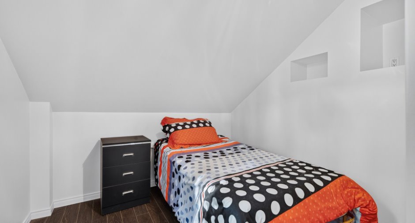
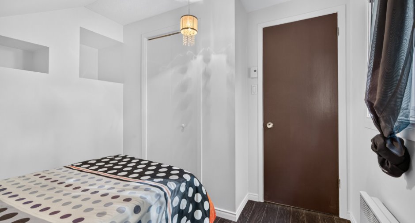
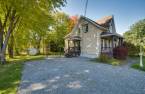
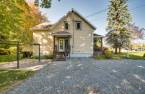
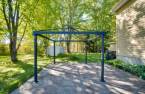
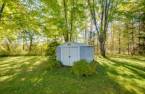
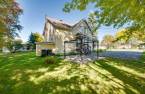
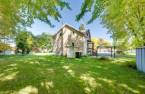
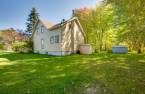
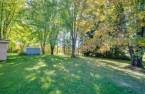
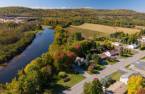
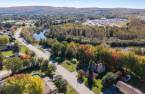

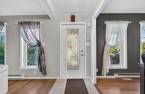
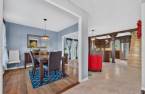
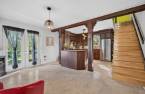
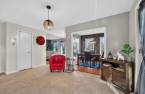
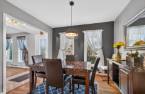
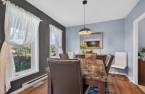
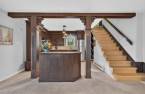
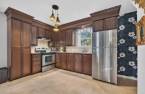
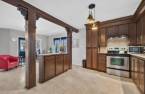
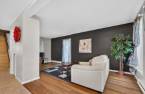
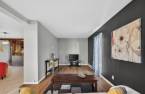
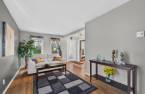
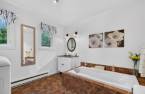
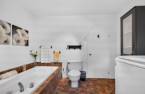
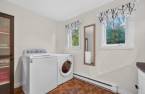
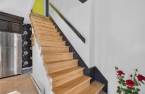
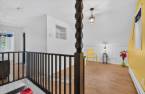
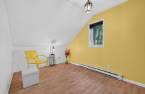
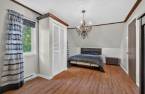
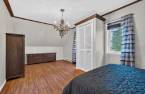
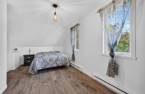
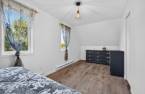
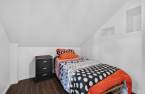
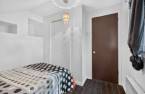
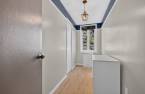
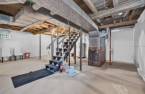
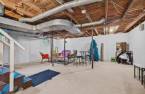
Please contact the selling broker for details about the property.
Create an account
CREATING AN ACCOUNT ALLOWS:
-
 Add favorites
-
 Save your searches
-
 Personalize your visits to viacapitalesells.com
-
 Activity on your properties
No: 12584974

3

1

n/a


I AM INTERESTED IN THIS PROPERTY

Presentation
Please contact the selling broker for details about the property.
Building and interior
Year of construction
1961
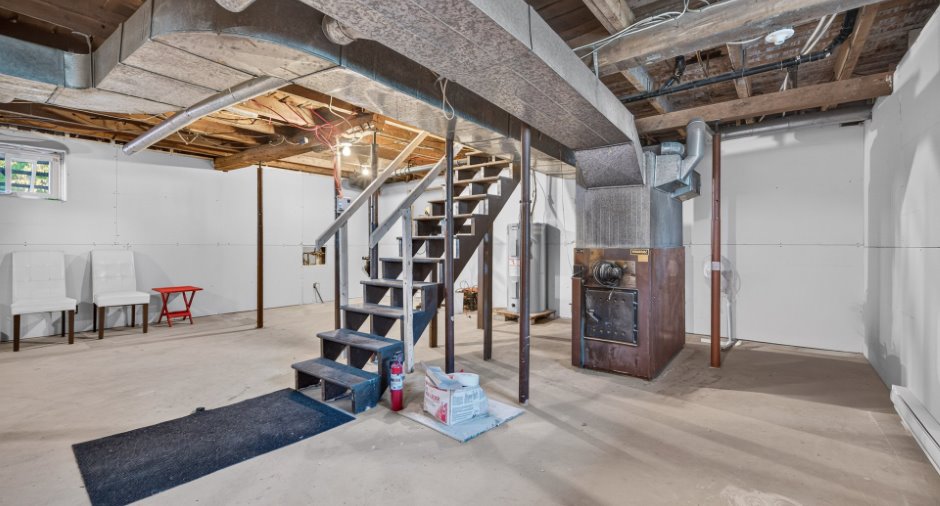
Heating system
Electric baseboard units (1)
Heating energy
Electricity (1)
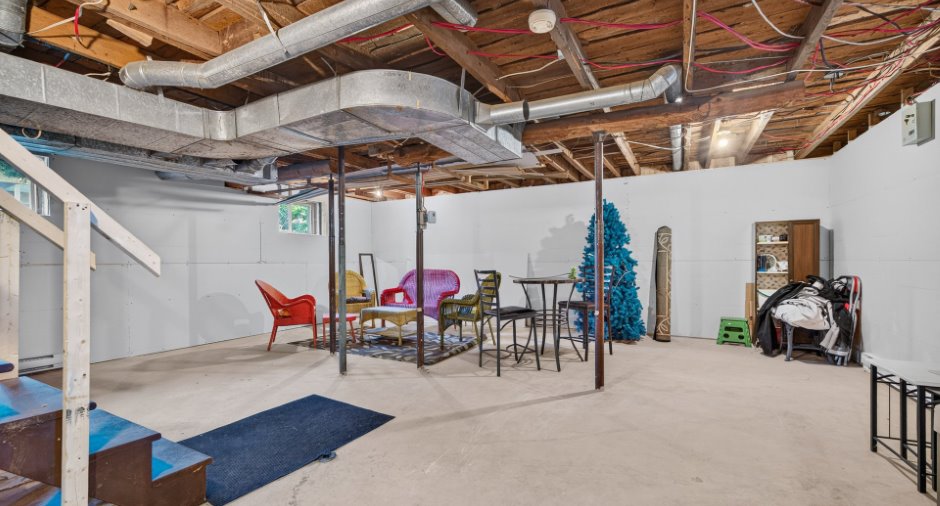
Basement
6 feet and over (1), Unfinished (1)
Land and exterior
Driveway
Not Paved (1)
Parking (total)
Outdoor (6)
Water supply
Municipality (1)
Sewage system
Municipal sewer (1)
Topography
Sloped (1), Flat (1)
Dimensions
Size of building
8.15 m
Depth of land
39.61
Depth of building
9.94 m
Land area
4383 m²
Frontage land
61.29
Room details
| Room | Level | Dimensions | Ground Cover |
|---|---|---|---|
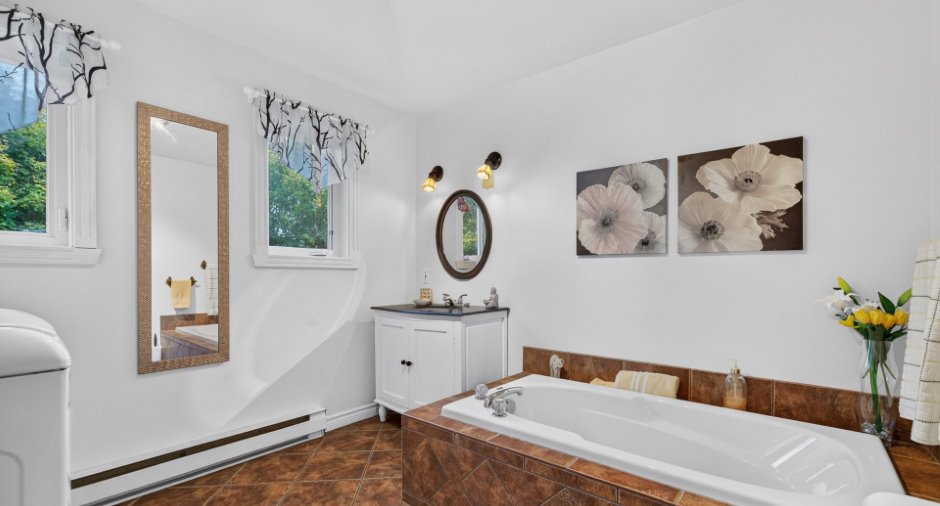
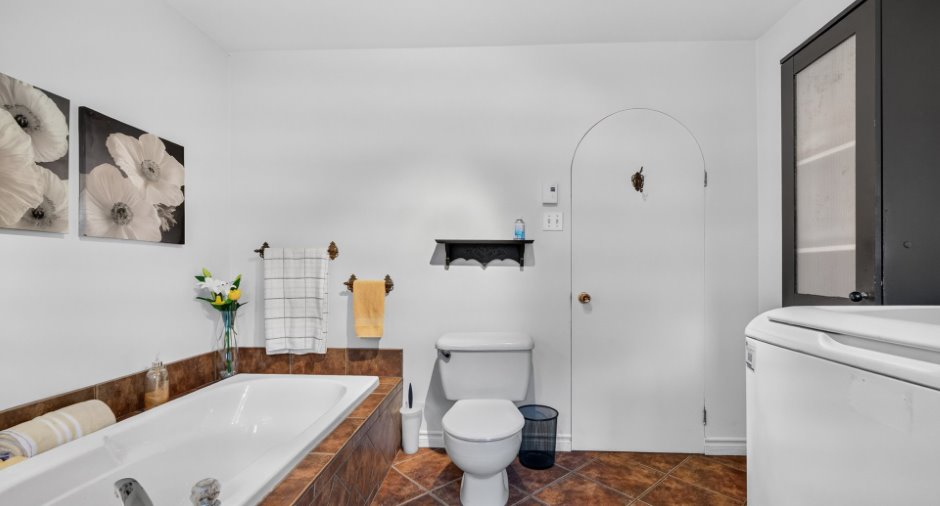
| Bathroom | Ground floor | 9' 1" x 9' 9" pi | Ceramic tiles |
| Living room | Ground floor | 8' 2" x 19' 8" pi | Other |
| Dining room | Ground floor | 9' 1" x 8' 1" pi | Other |
| Kitchen | Ground floor |
11' 1" x 11' 2" pi
Irregular
|
Flexible floor coverings |
| Bedroom | 2nd floor |
7' 7" x 7' 1" pi
Irregular
|
Floating floor |
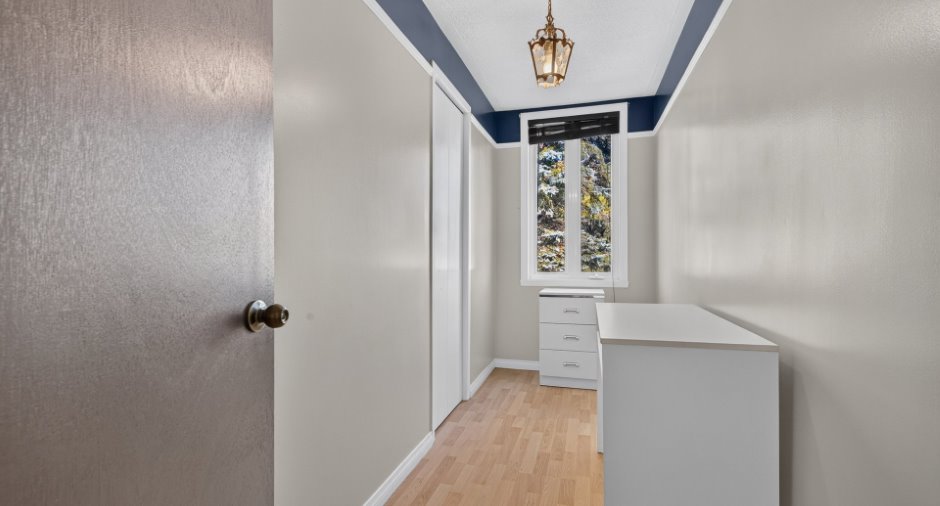
| Bedroom | 2nd floor | 9' 6" x 22' 8" pi | Other |
| Office | 2nd floor | 3' 1" x 11' 2" pi | Other |
| Bedroom | 2nd floor | 9' 2" x 19' 8" pi | Floating floor |
Inclusions
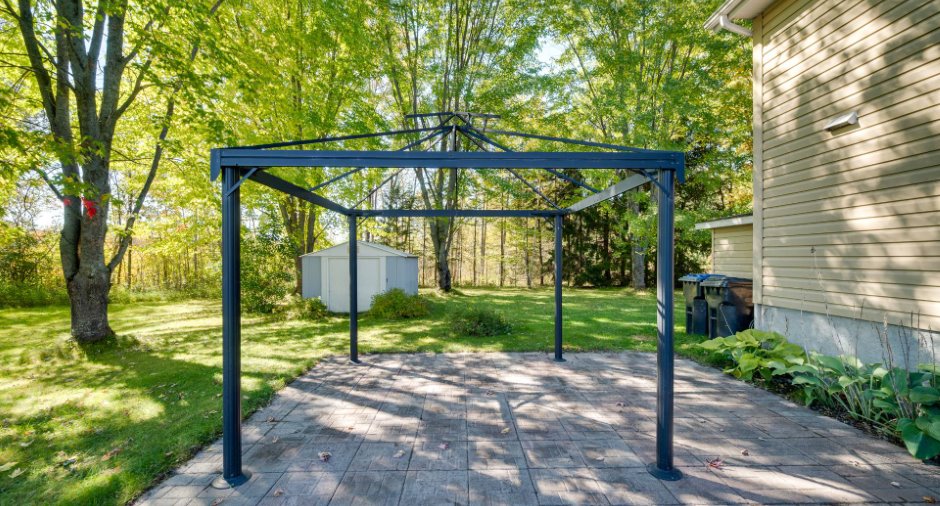
Gazébo et toiles *Possibilité d'inclure certains biens selon les souhaits de l'acheteur, à convenir avec le vendeur.
Exclusions
Meubles et effets personnels
Taxes and costs
Municipal Taxes (2026)
2038 $
School taxes (2027)
70 $
Total
2108 $
Monthly fees
Energy cost
116 $
Evaluations (2026)
Building
95 200 $
Land
30 900 $
Total
126 100 $
Additional features
Distinctive features
Water access (1), River access (1), No neighbours in the back (1), Water front (1)
Occupation
120 days
Zoning
Residential (1)
