





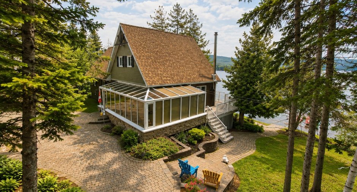
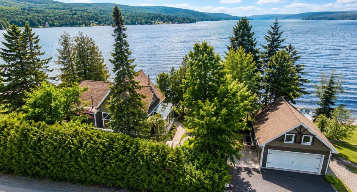
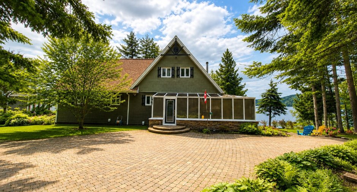
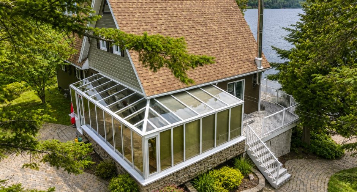
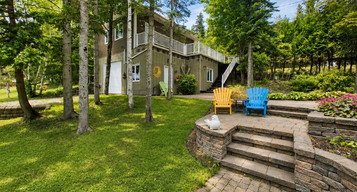
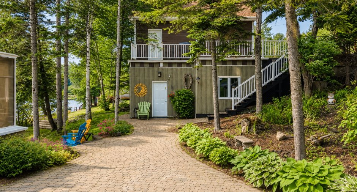
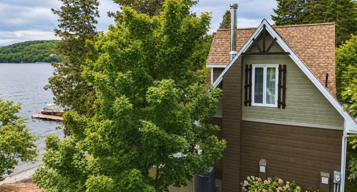
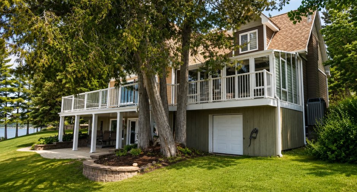
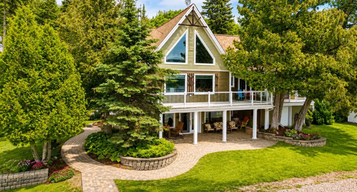
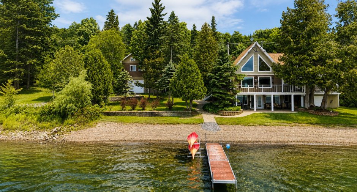
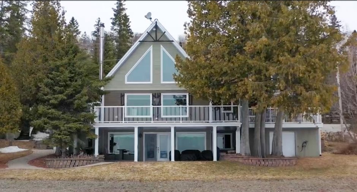
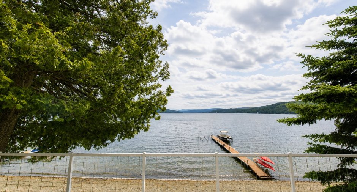
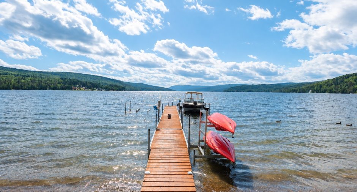
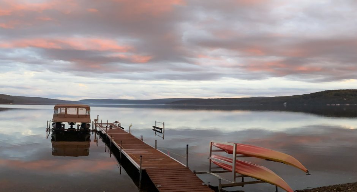
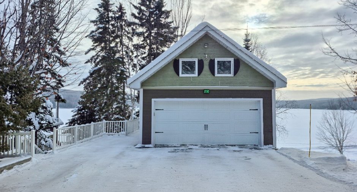
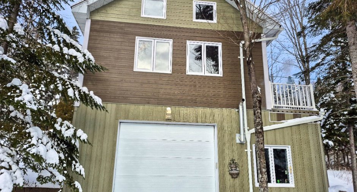
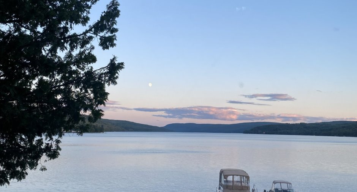
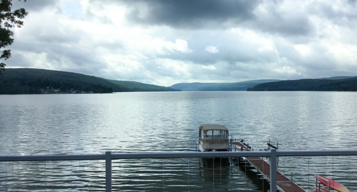
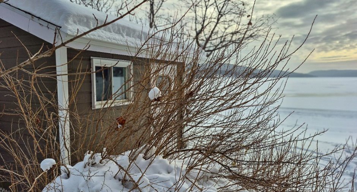
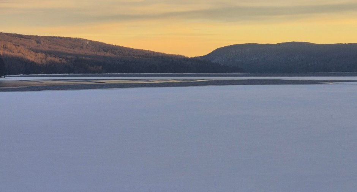
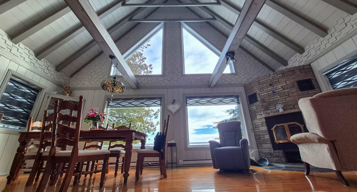
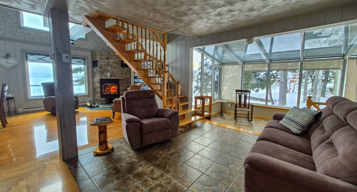
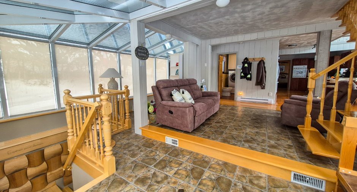
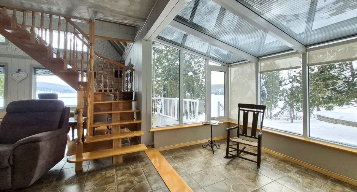
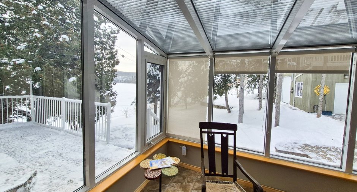
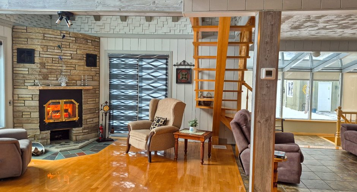
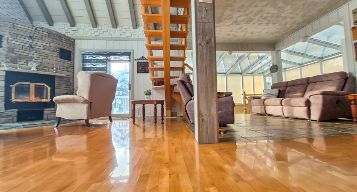
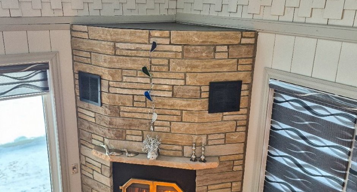
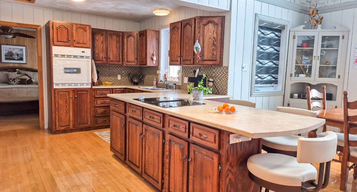
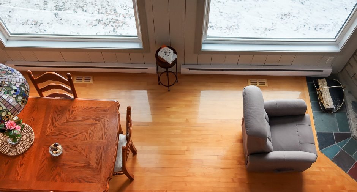
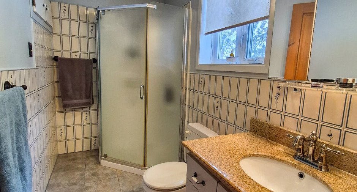

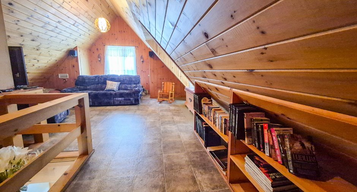
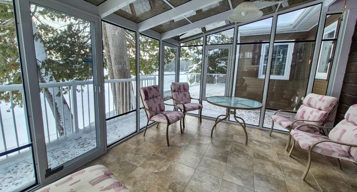
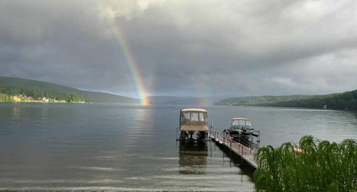
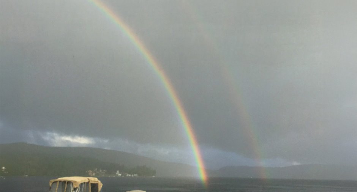
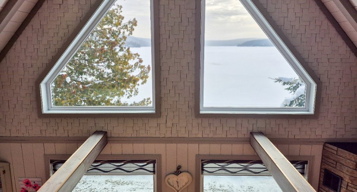
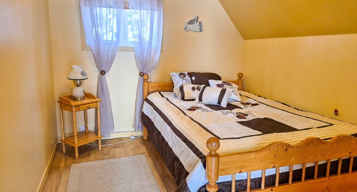
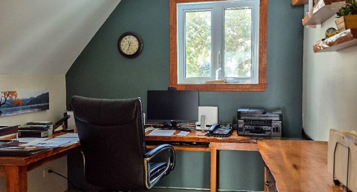
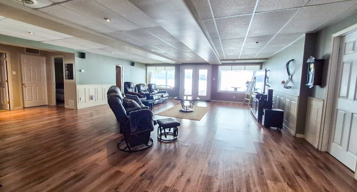
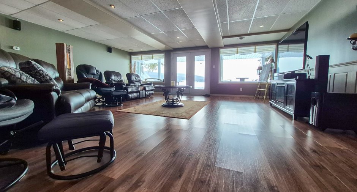
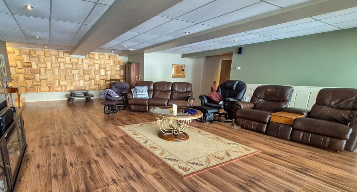
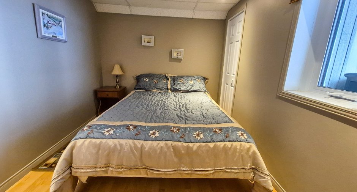
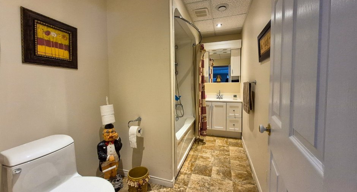
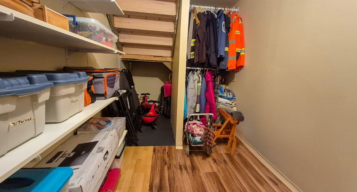
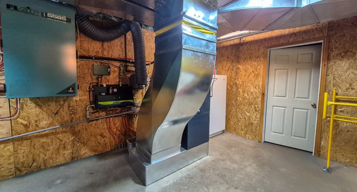
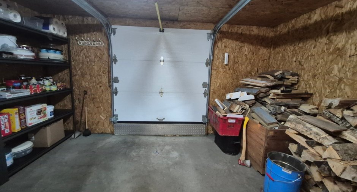
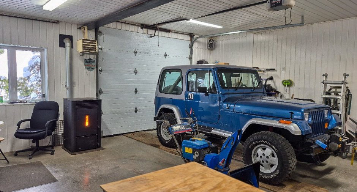
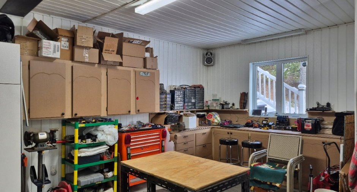
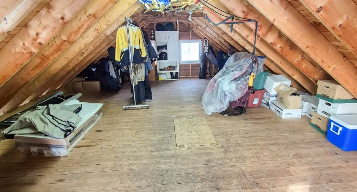

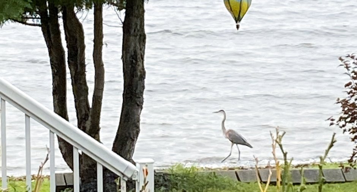
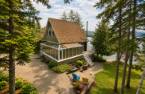
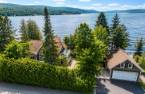
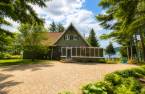
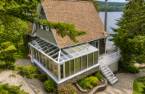
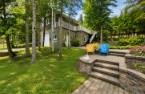
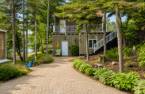
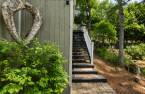
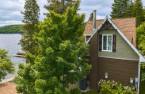
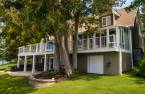
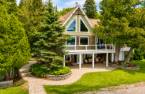
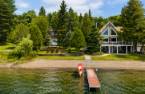
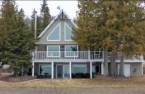
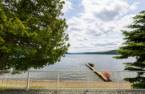

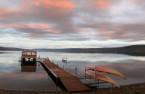
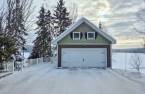
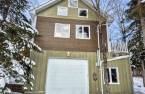
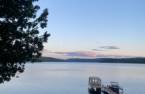
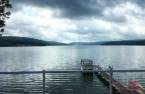
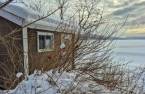
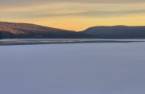
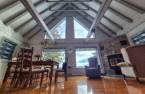
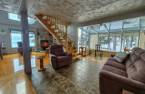
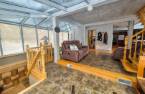
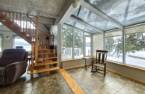
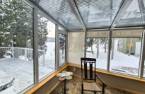
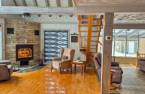
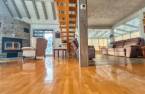
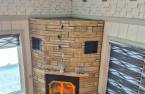
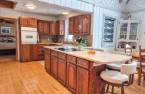
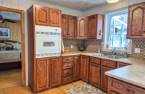
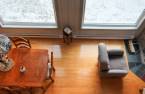
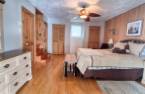
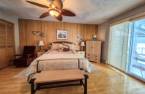
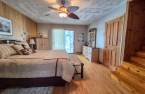
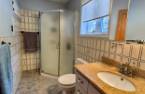
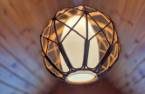
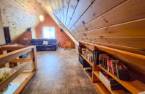
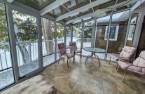


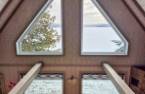

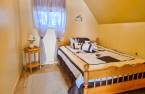
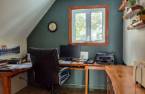
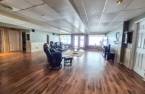
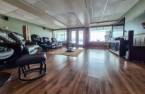
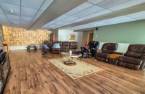
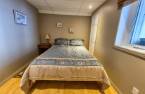
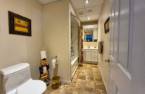
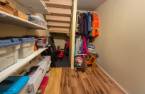
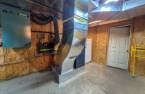
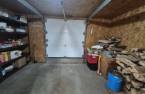
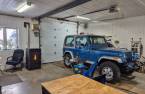
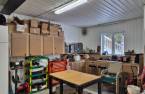
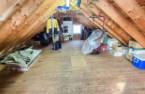


Nestled on the shores of Grand Lac Squatec, this property offers a natural setting of rare beauty where light, water, and tranquility converge. Two sunrooms and abundant windows reveal breathtaking panoramas. With its four bedrooms, spacious open-concept living area with a wood-burning fireplace, and inviting walk-out basement, it invites relaxation and rejuvenation. Quality materials, meticulous landscaping, a private dock on a 12.5 km navigable lake, and two two-story garages complete this exceptional property, where each season becomes a living painting and where deer sometimes come to greet the occupants.
Create an account
CREATING AN ACCOUNT ALLOWS:
-
 Add favorites
-
 Save your searches
-
 Personalize your visits to viacapitalesells.com
-
 Activity on your properties

No: 28863161

3

2
+ 1

130.8pi²


I AM INTERESTED IN THIS PROPERTY

Presentation
Nestled on the shores of Grand Lac Squatec, this property offers a natural setting of rare beauty where light, water, and tranquility converge. Two sunrooms and abundant windows reveal breathtaking panoramas. With its four bedrooms, spacious open-concept living area with a wood-burning fireplace, and inviting walk-out basement, it invites relaxation and rejuvenation. Quality materials, meticulous landscaping, a private dock on a 12.5 km navigable lake, and two two-story garages complete this exceptional property, where each season becomes a living painting and where deer sometimes come to greet the occupants.
Addendum
GROUND FLOOR
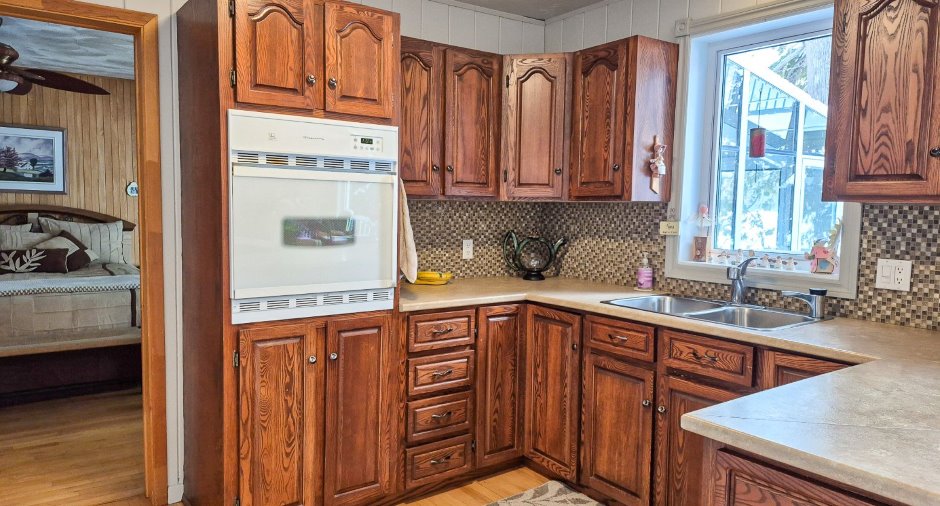
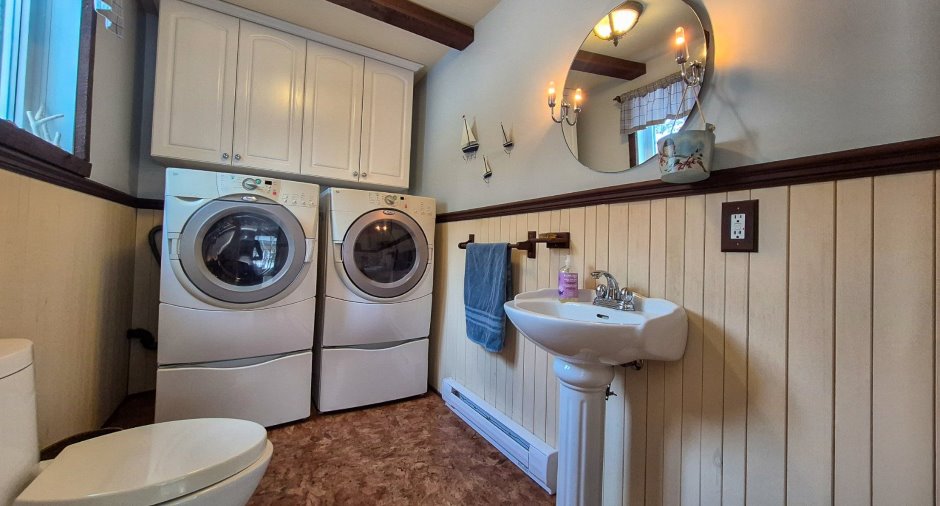
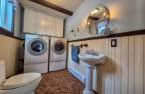
The ground floor unveils a spectacular open-concept space, enhanced by a cathedral ceiling and a large glass roof that frames nature like a work of art. The kitchen, dining room, and wood-burning fireplace are seamlessly integrated into a refined setting where every detail contributes to the atmosphere. A discreet powder room, equipped with a washer and dryer, ensures absolute comfort. The fully glazed wall facing the lake offers an exceptional panoramic view and opens onto a generous terrace, whose ceramic mosaic flooring adds an elegant and distinctive touch.
GARDEN LEVEL
An exceptional living space with breathtaking lake vi...
See More ...
Building and interior
Year of construction
1970
Equipment available
Central vacuum cleaner system installation (1), Electric garage door (1), Central heat pump (1)
Bathroom / Washroom
Adjoining to the master bedroom (1)
Heating system
Air circulation (1), Electric baseboard units (1)
Hearth stove
Wood fireplace (1)
Heating energy
Wood (1), Electricity (1)
Basement
6 feet and over (1), Finished basement (1), Separate entrance (1)
Window type
Crank handle (1), French window (1)
Windows
Aluminum (1), PVC (1)
Roofing
Asphalt shingles (1)
Land and exterior
Foundation
Poured concrete (1)
Siding
Canexel
Garage
, Detached (1)
Driveway
Plain paving stone (1)
Parking (total)
Outdoor (6), Garage (2)
Landscaping
Landscape (1)
Water supply
Artesian well (1)
Sewage system
Ecoflo
View
Water (1), Mountain (1), Panoramic (1)
Proximity
, Cross-country skiing (1), Snowmobile trail (1), ATV trail (1)
Dimensions
Size of building
30.9 pi
Depth of land
133.3 pi
Depth of building
10.3 pi
Land area
20393.3 pi²irregulier
Frontage land
167.6 pi
Private portion
130.8 pi²
Room details
| Room | Level | Dimensions | Ground Cover |
|---|---|---|---|
|
Hallway
Open air
|
Ground floor | 17' x 5' 8" pi | Ceramic tiles |
|
Solarium/Sunroom
Open air
|
Ground floor | 17' 4" x 7' 8" pi | Ceramic tiles |
|
Living room
Open air
|
Ground floor | 11' x 10' pi | Ceramic tiles |
|
Kitchen
Open air
|
Ground floor | 20' x 9' pi | Wood |
|
Dining room
Open air
|
Ground floor | 24' x 9' pi | Wood |
| Washroom | Ground floor | 10' x 5' 9" pi | Flexible floor coverings |
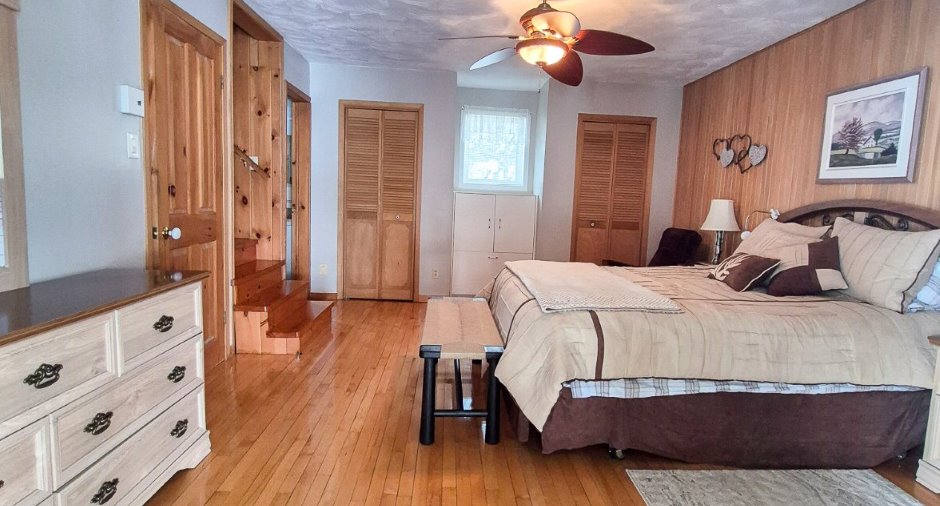
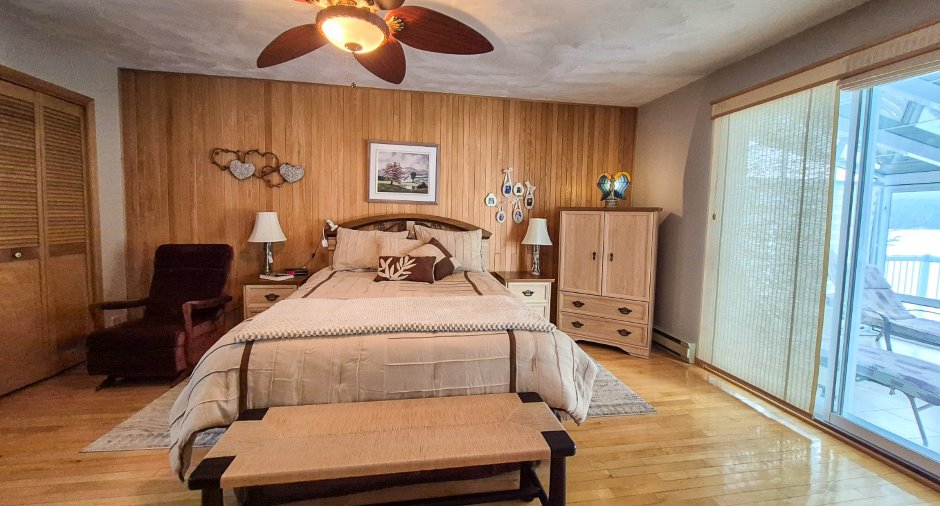
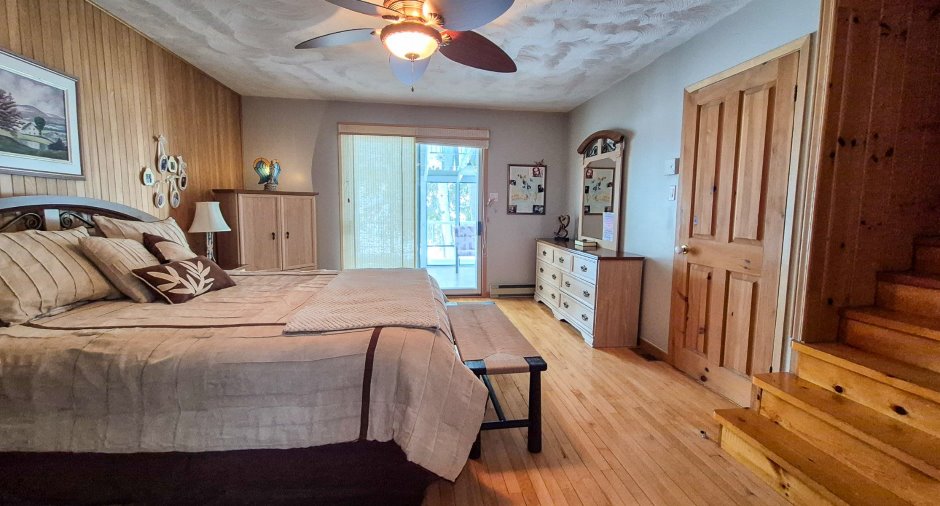
| Primary bedroom | Ground floor | 16' 4" x 13' pi | Wood |
|
Bathroom
Adjacent to CCP
|
Ground floor | 9' 8" x 4' 1" pi | Ceramic tiles |
|
Living room
Adjacent to CCP
|
2nd floor | 22' 9" x 15' pi | Flexible floor coverings |
|
Other
Adjacent to CCP
|
Ground floor | 15' x 11' pi | Ceramic tiles |
| Bedroom | 2nd floor | 11' x 8' pi | Flexible floor coverings |
| Bedroom | 2nd floor | 11' x 8' pi | Flexible floor coverings |
| Family room |
31' x 23' 3" pi
Irregular
|
Floating floor | |
|
Bedroom
Water view
|
12' 5" x 8' 4" pi | Floating floor | |
| Bathroom | 11' 2" x 5' 9" pi | Flexible floor coverings | |
| Other | 18' 7" x 10' 8" pi | Concrete | |
|
Cellar / Cold room
outside exit
|
14' 2" x 10' 4" pi | Concrete | |
| Storage |
10' 9" x 7' pi
Irregular
|
Floating floor |
Inclusions
Built-in oven, cooktop, built-in desk, light fixtures, blinds, shades and curtains on site, camera system, central vacuum and accessories, remaining firewood, wood fireplace accessories, garage air compressor, docks.
Exclusions
Personal effects. Pressure pump in the garage at garden level.
Taxes and costs
Municipal Taxes (2025)
5432 $
School taxes (2025)
294 $
Total
5726 $
Evaluations (2025)
Building
308 500 $
Land
101 500 $
Total
410 000 $
Additional features
Distinctive features
Water front (1), Lot with lake (1), Navigable (1)
Occupation
60 days
Zoning
Residential (1)
