





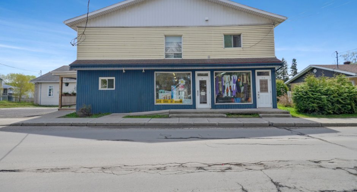
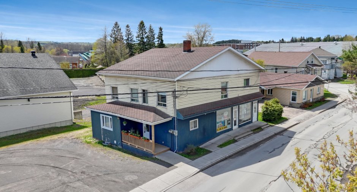
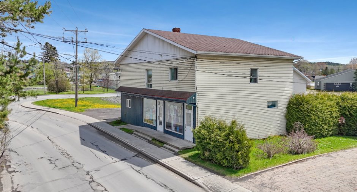
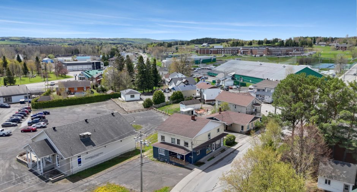
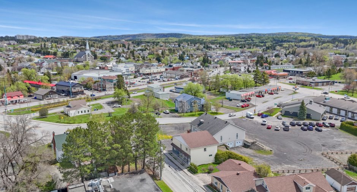
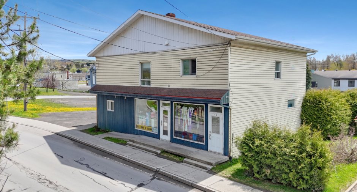
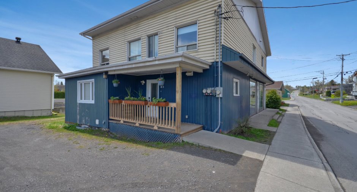
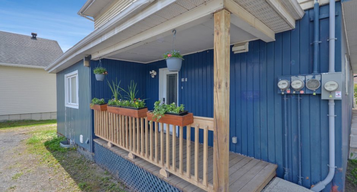
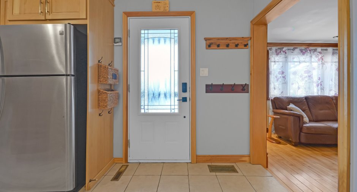
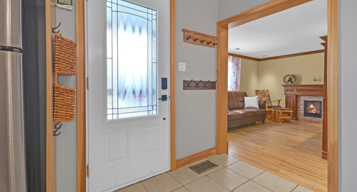
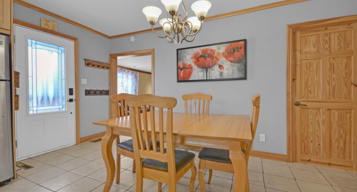
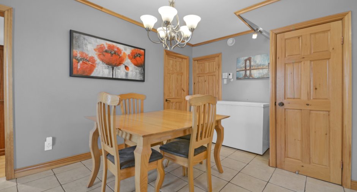
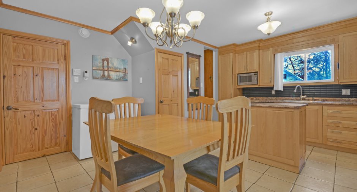
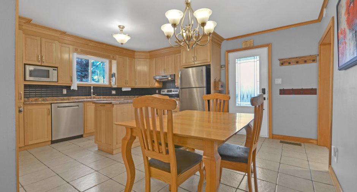
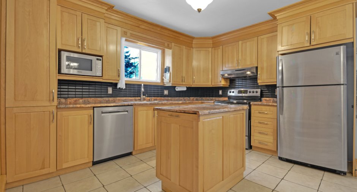
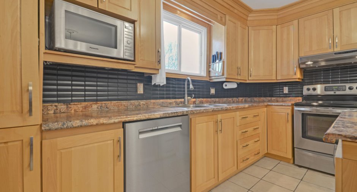
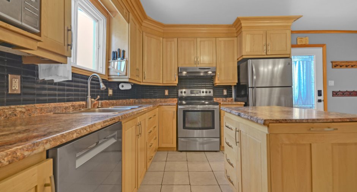
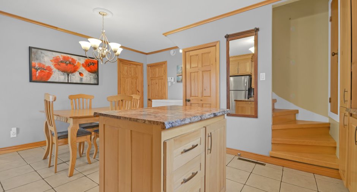
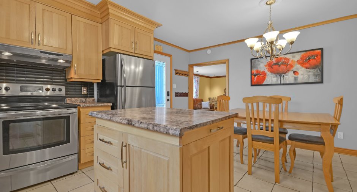
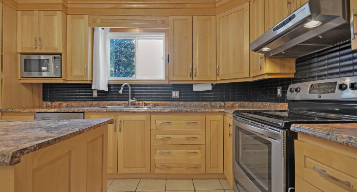
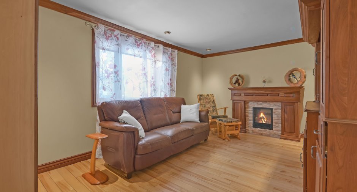
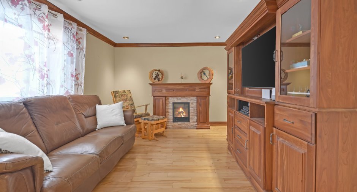
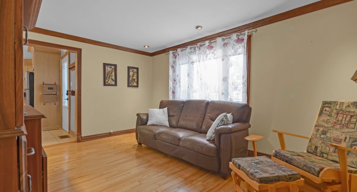
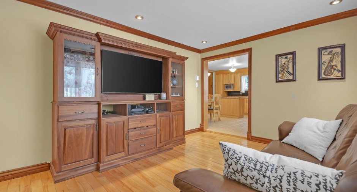
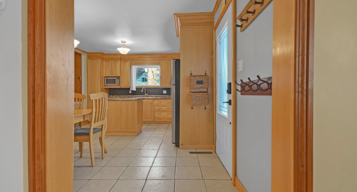
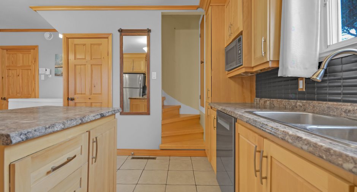
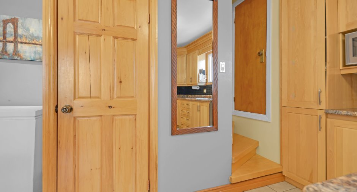
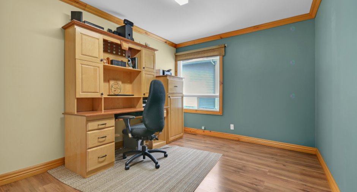
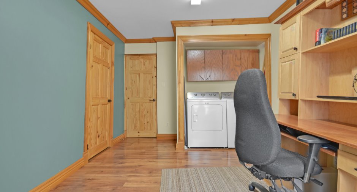
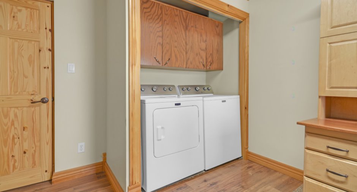
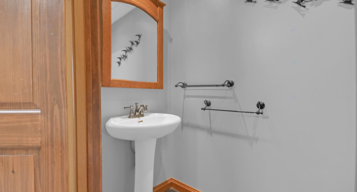
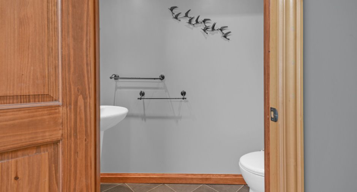
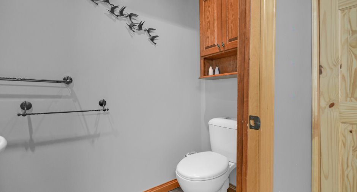
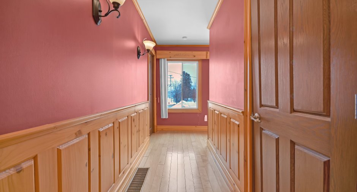
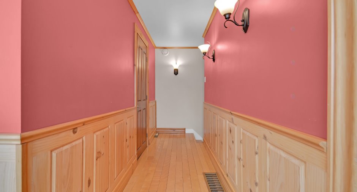
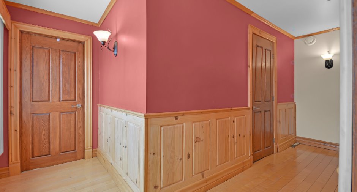
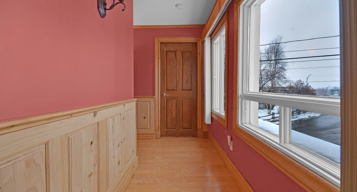
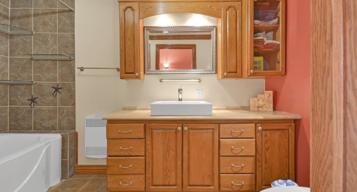
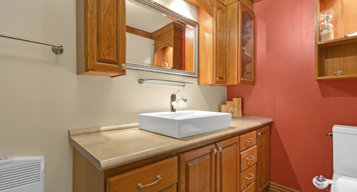
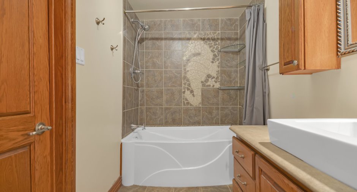
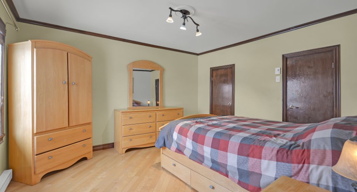
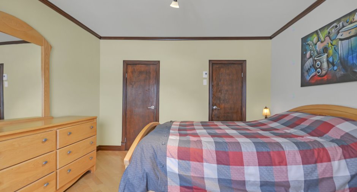
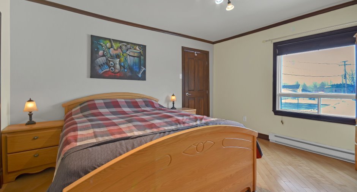
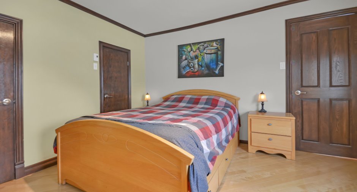
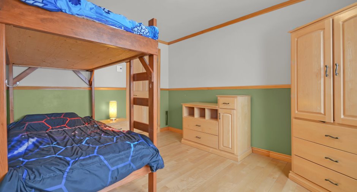
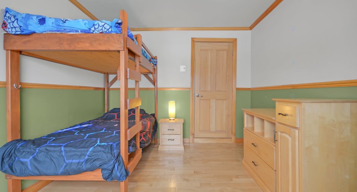
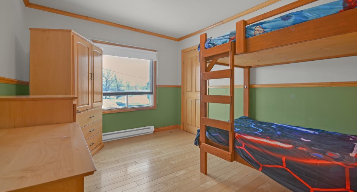
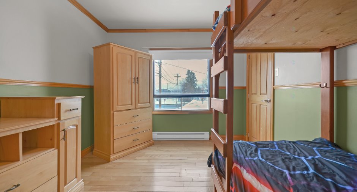
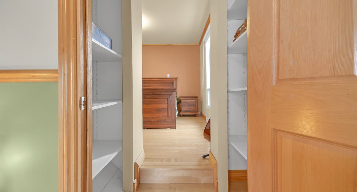
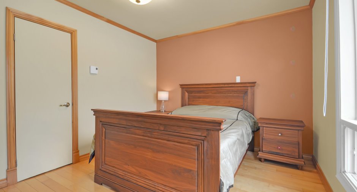
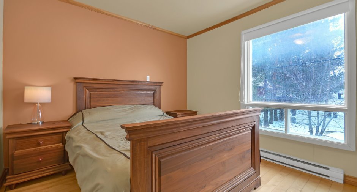
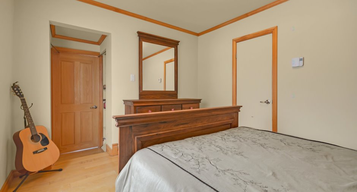
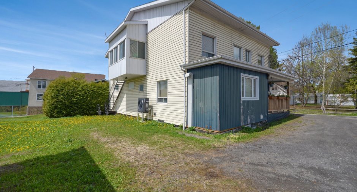
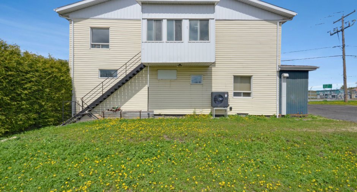
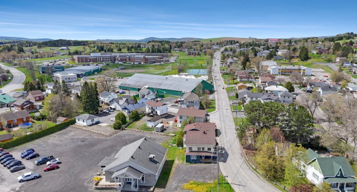
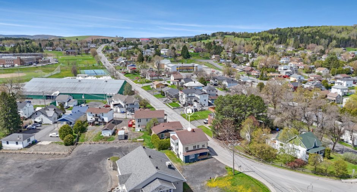
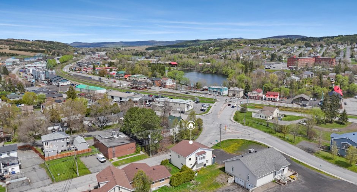
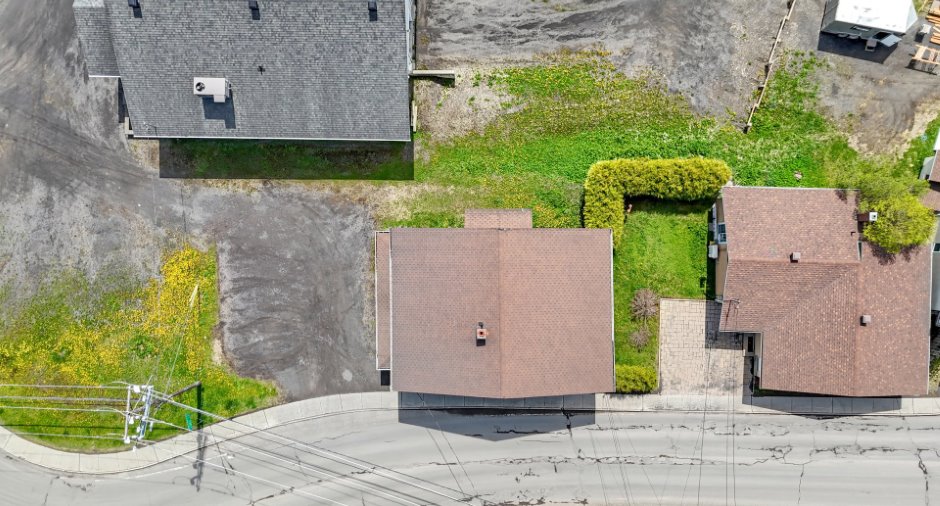
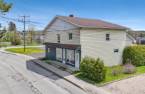
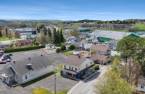
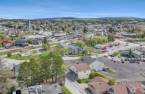
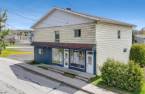
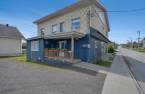
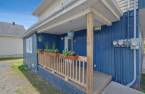
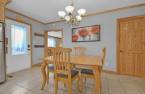
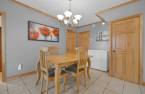
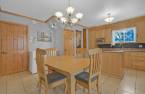
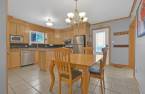
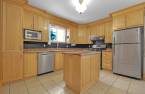
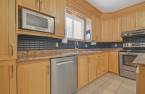
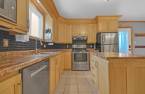
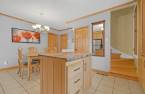
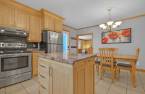
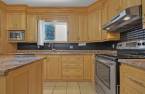
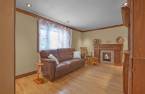
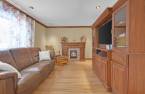
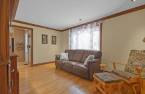
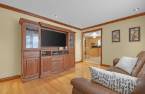
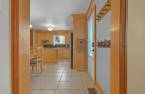
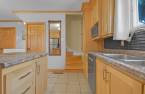
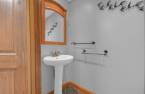
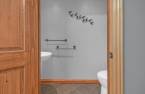
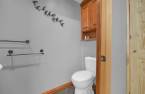
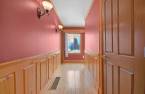
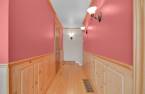
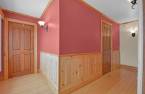
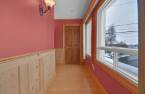
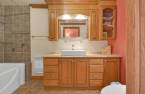
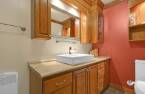
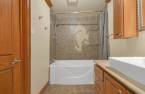
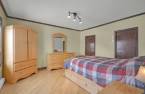
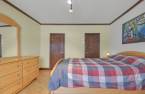
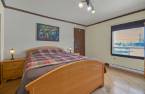
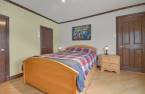
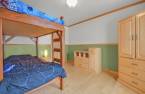
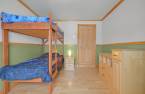
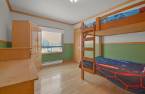
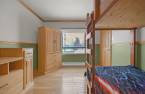
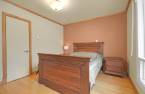
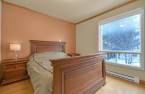
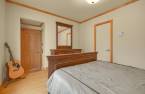
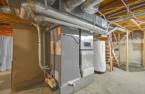
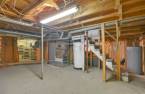
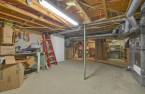
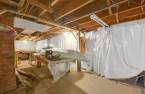
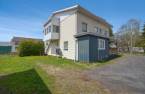
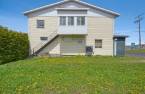
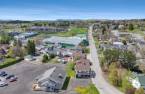
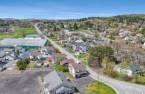
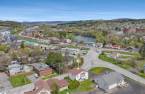
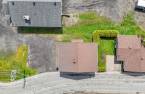
Please contact the selling broker for details about the property.
Create an account
CREATING AN ACCOUNT ALLOWS:
-
 Add favorites
-
 Save your searches
-
 Personalize your visits to viacapitalesells.com
-
 Activity on your properties
No: 26992264

4

1
+ 1

n/a


I AM INTERESTED IN THIS PROPERTY

Presentation
Please contact the selling broker for details about the property.
Building and interior
Year of construction
1959
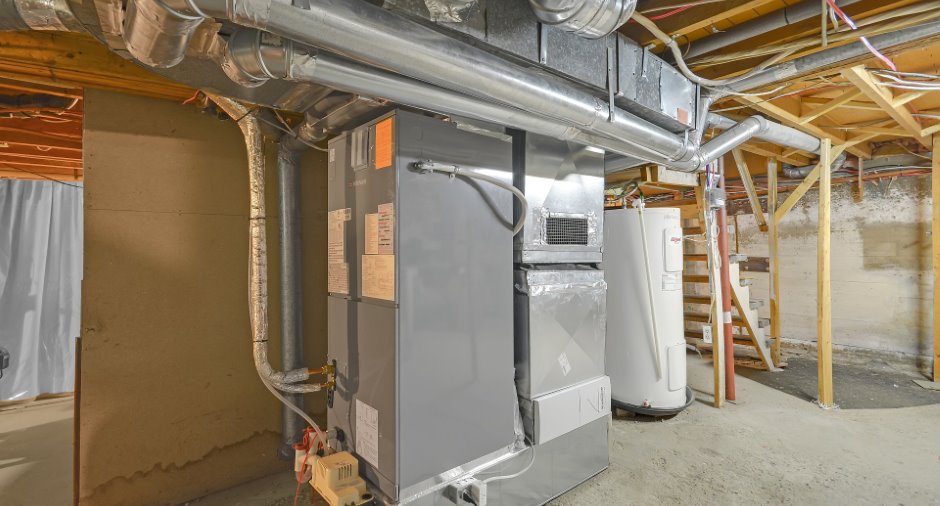
Heating system
Air circulation (1), Electric baseboard units (1)
Heating energy
Electricity (1)
Cupboard
Wood (1), Melamine (1)
Roofing
Asphalt shingles (1)
Land and exterior
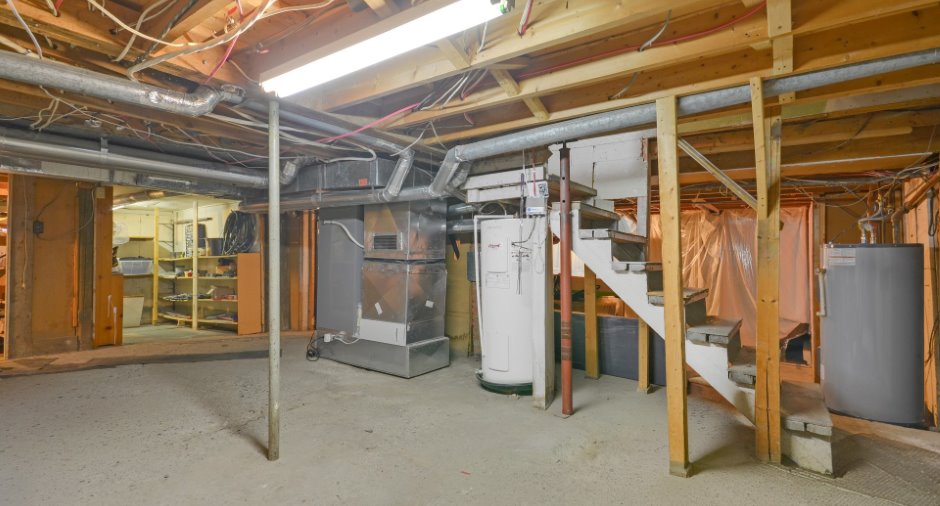
Foundation
Poured concrete (1)
Driveway
Not Paved (1)
Parking (total)
Outdoor (6)
Water supply
Municipality (1)
Sewage system
Municipal sewer (1)
Proximity
Highway (1), Daycare centre (1), Hospital (1), Park - green area (1), Elementary school (1), High school (1), Snowmobile trail (1), ATV trail (1)
Dimensions
Size of building
10.06 m
Frontage land
29.53 m
Depth of building
13.47 m
Depth of land
16.86 m
Building area
135.71 m²
Land area
492.4 m²
Inclusions
Habillages des fenêtres, luminaires, aspirateur centrale et ses accessoires
Exclusions
Lave-vaisselle, effets des locataires, prises et interrupteurs domotiques qui sera remplacé par des régulières
Taxes and costs
Municipal Taxes (2026)
3233 $
School taxes (2025)
119 $
Total
3352 $
Monthly fees
Energy cost
65 $
Evaluations (2026)
Building
176 800 $
Land
17 700 $
Total
194 500 $
Additional features
Occupation
60 days
Zoning
Commercial (1), Residential (1)
