





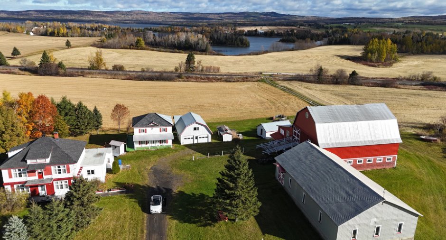
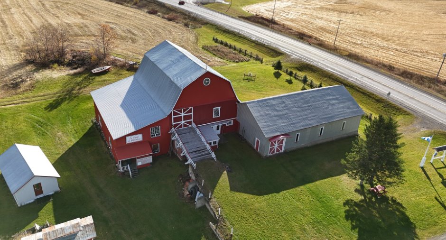
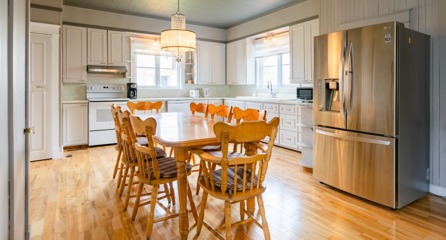
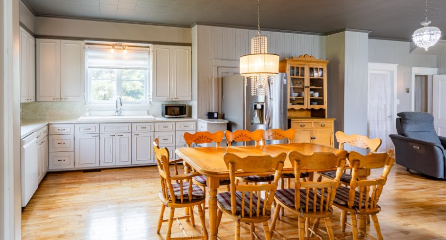
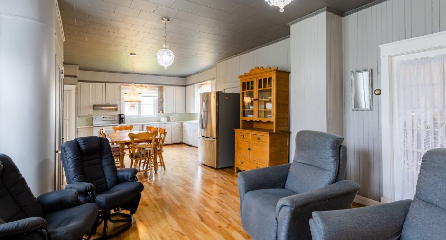
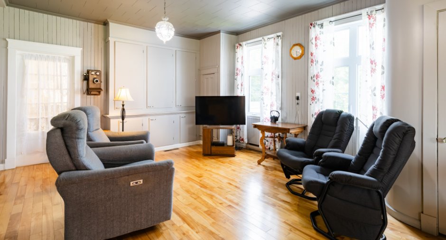
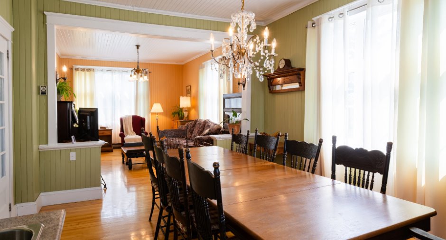
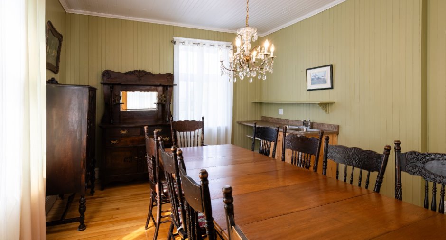
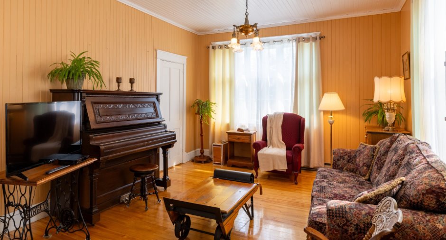
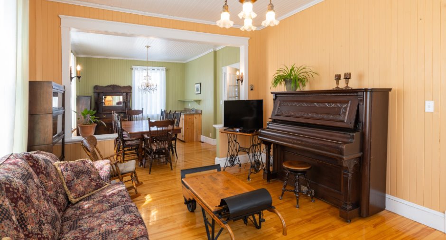
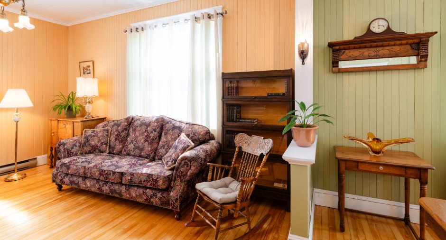
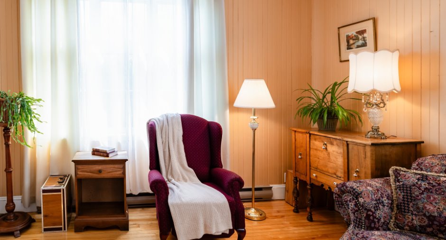
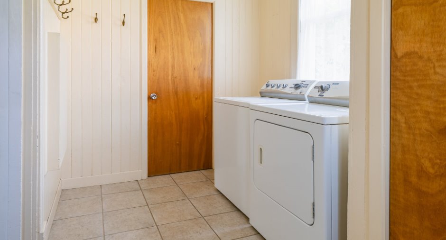
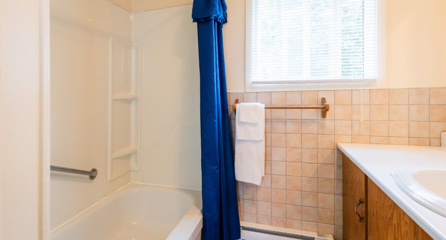
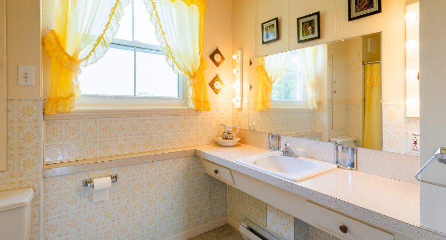
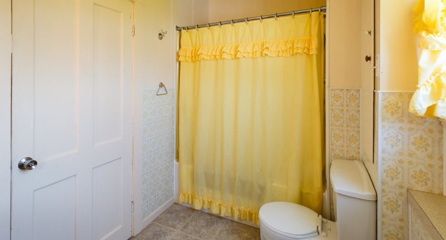
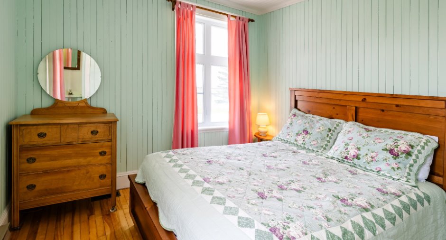
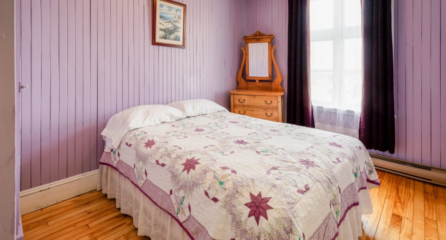
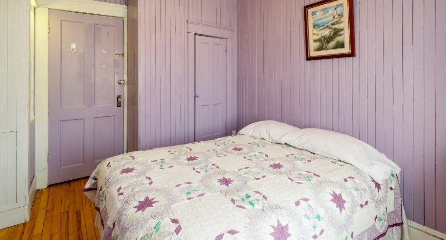
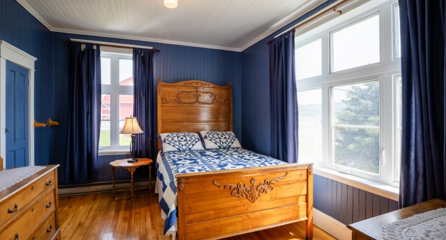
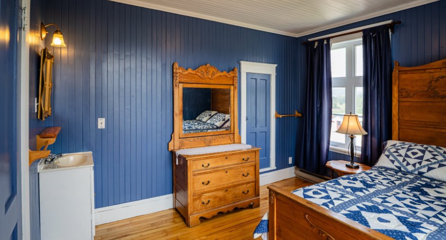
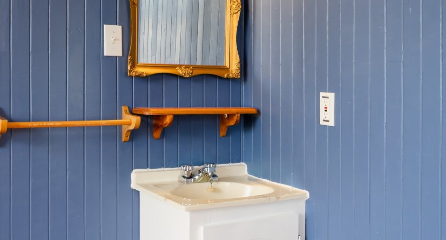
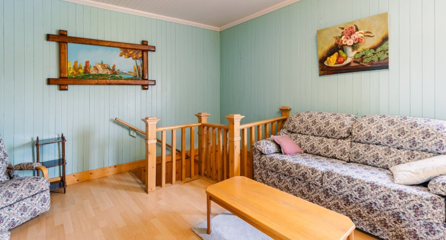
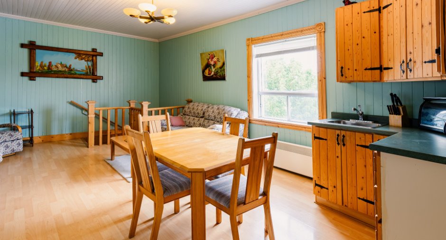
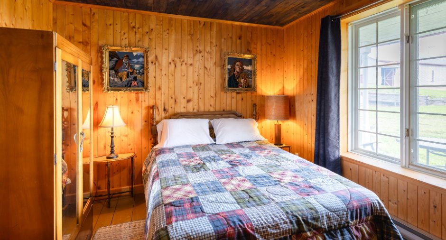
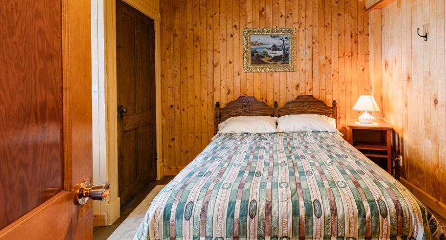
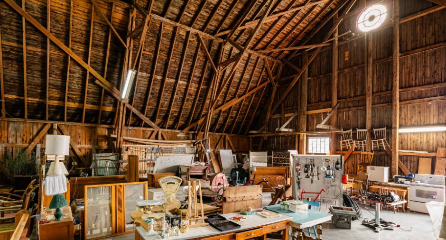
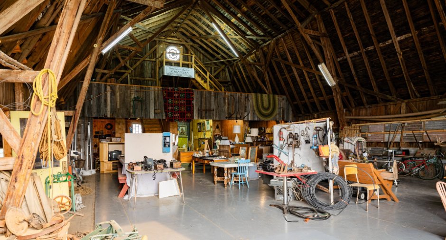
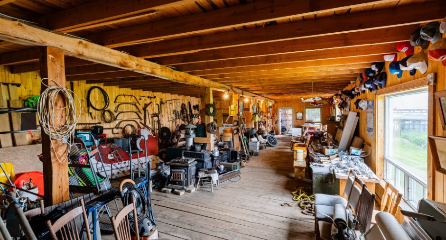
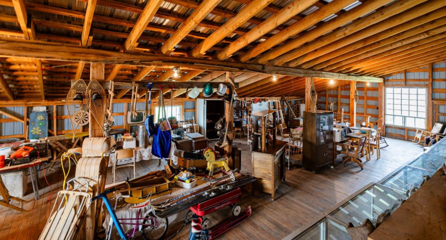
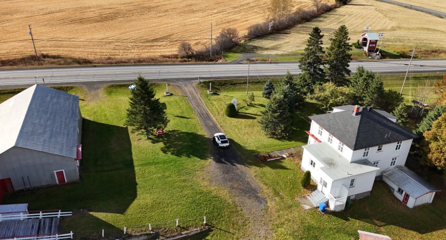
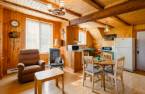
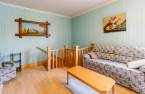
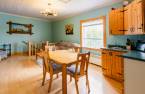
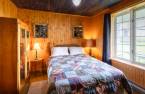
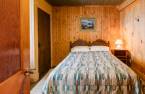
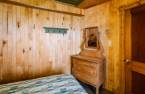
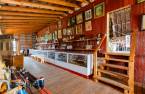
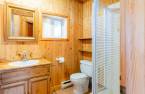
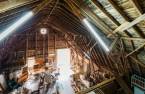
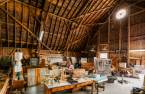
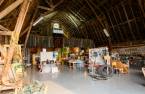
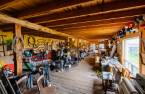
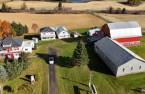
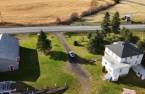
Please contact the selling broker for details about the property.
Create an account
CREATING AN ACCOUNT ALLOWS:
-
 Add favorites
-
 Save your searches
-
 Personalize your visits to viacapitalesells.com
-
 Activity on your properties

10

3
+ 2

2338pi²


I AM INTERESTED IN THIS PROPERTY


Presentation
Please contact the selling broker for details about the property.
Building and interior
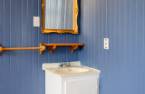
Bathroom / Washroom
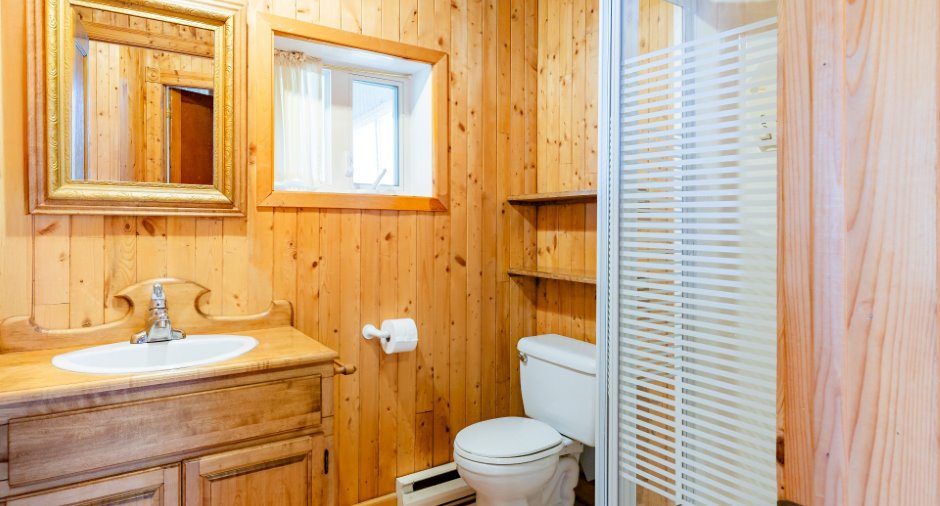
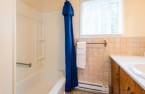
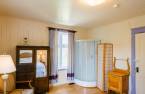
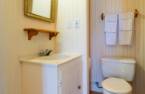
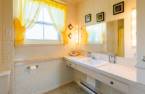
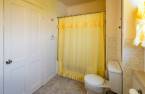
Adjoining to the master bedroom (1), Separate shower (1)
Hearth stove
Wood burning stove (1)
Heating energy
Wood (1), Electricity (1)
Basement
6 feet and over (1), Partially finished (1), Separate entrance (1)
Cupboard
Wood (1)
Window type
Sliding (1), Crank handle (1)
Windows
Wood (1), PVC (1)
Roofing
Asphalt shingles (1), Tin (1)
Land and exterior
Foundation
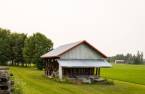
Stone (1)
Siding
Wood (1), Cedar covering joint (1)
Garage
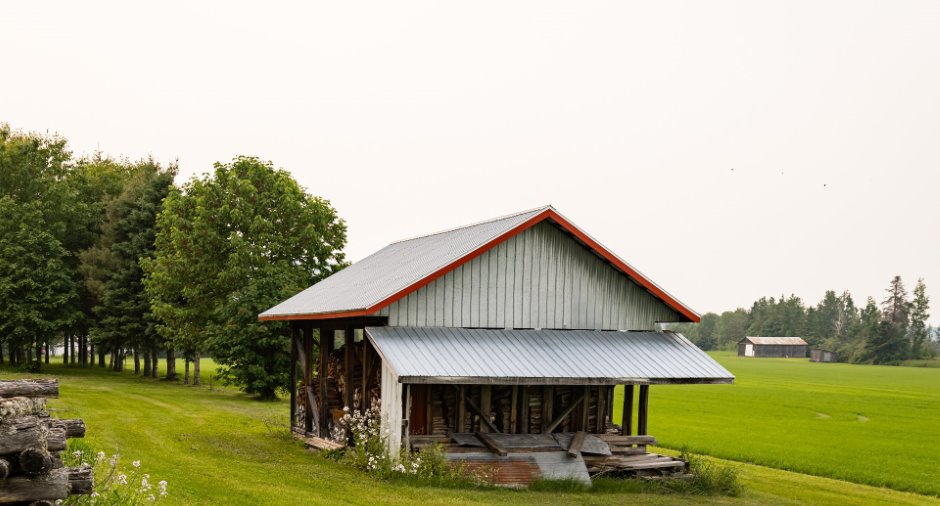
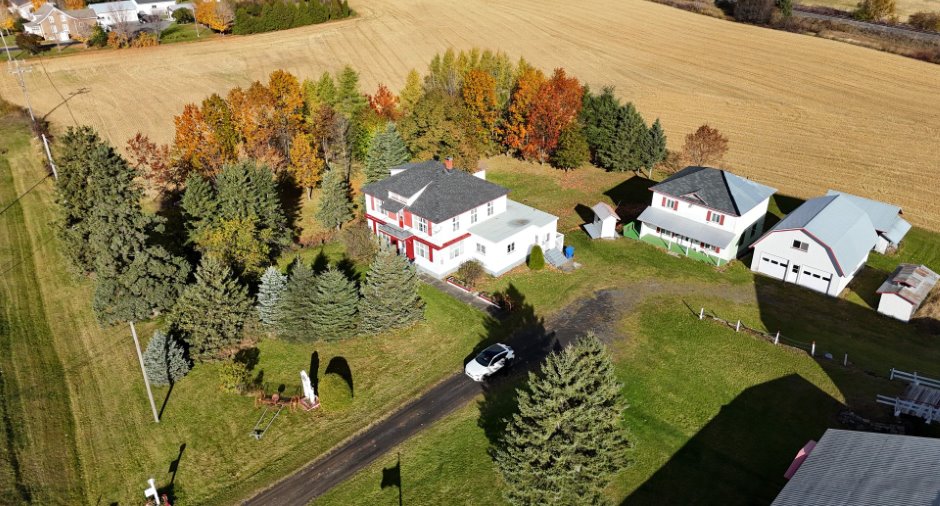
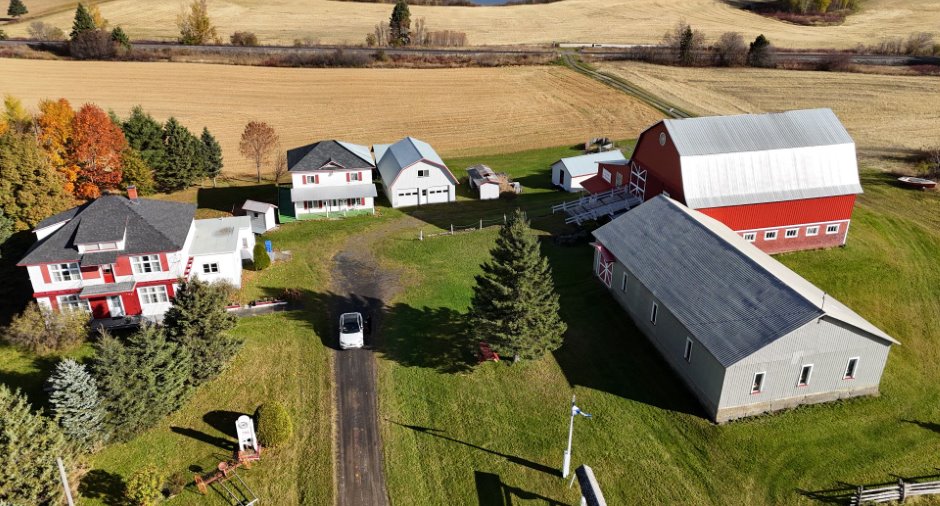
Detached (1), Double width or more (1)
Parking (total)
Outdoor (12), Garage (3)
Landscaping
Landscape (1)
Water supply
Surface well (1)
Sewage system
Purification field (1), Dry well (1)
Topography
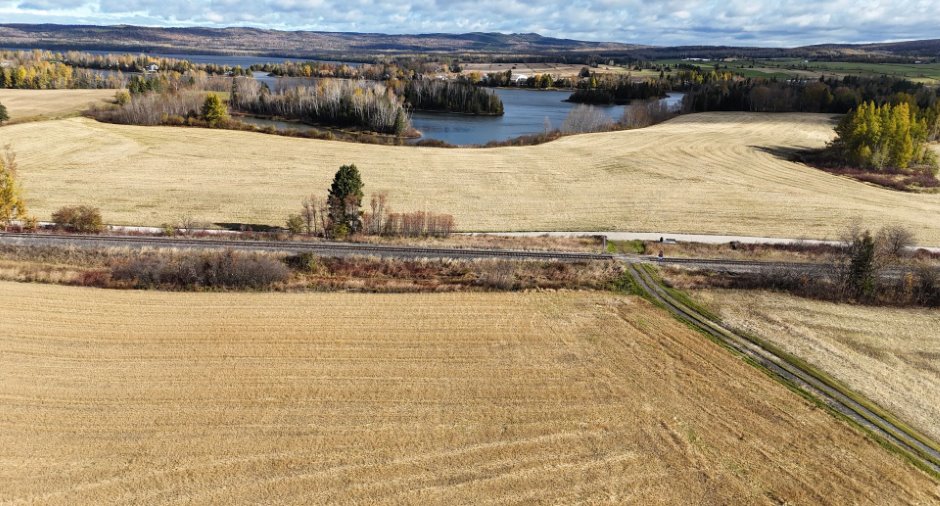
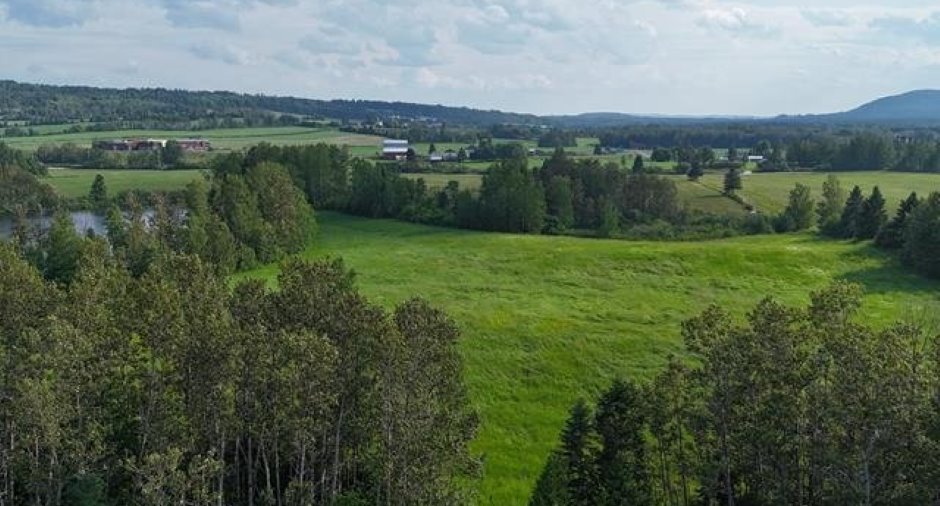
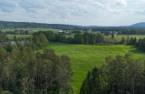
Sloped (1), Flat (1)
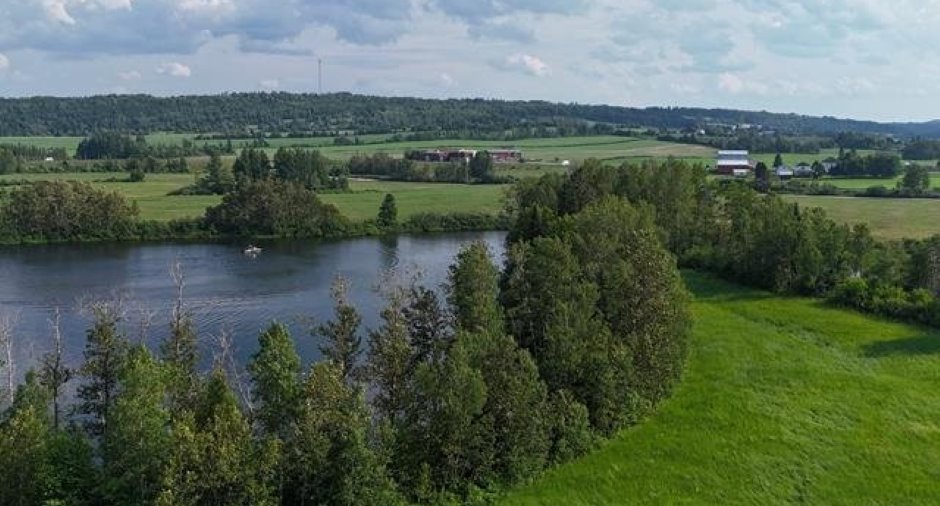
View
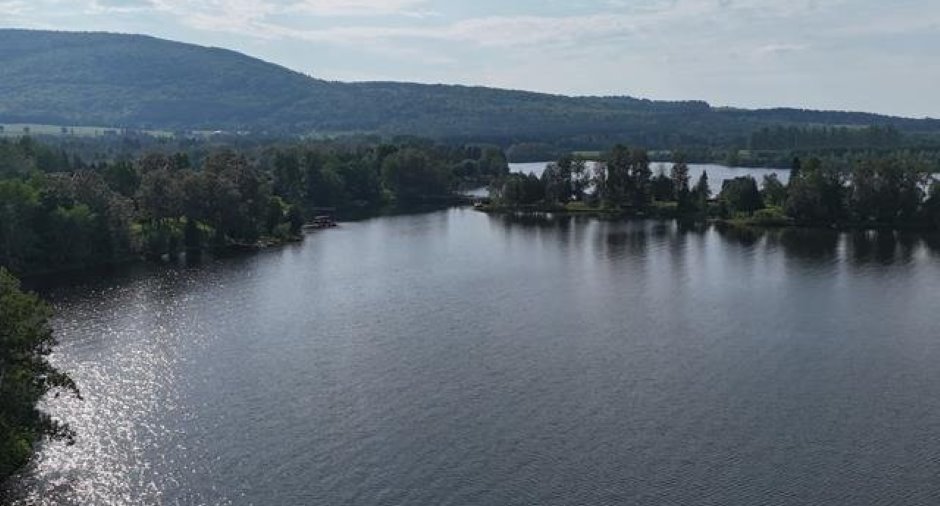
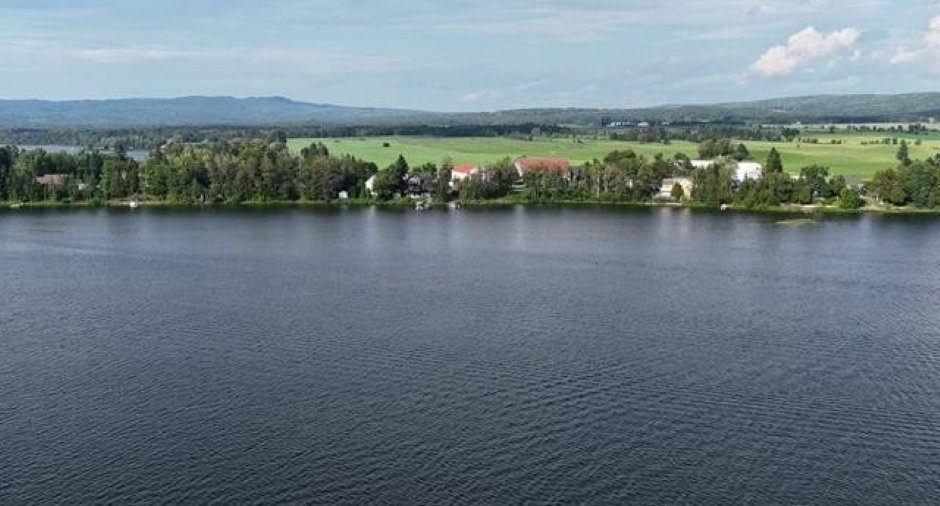
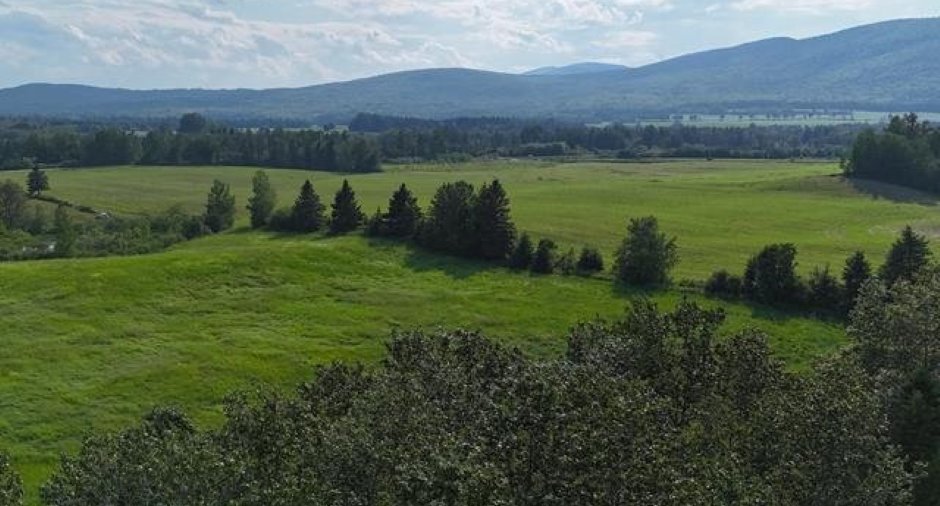
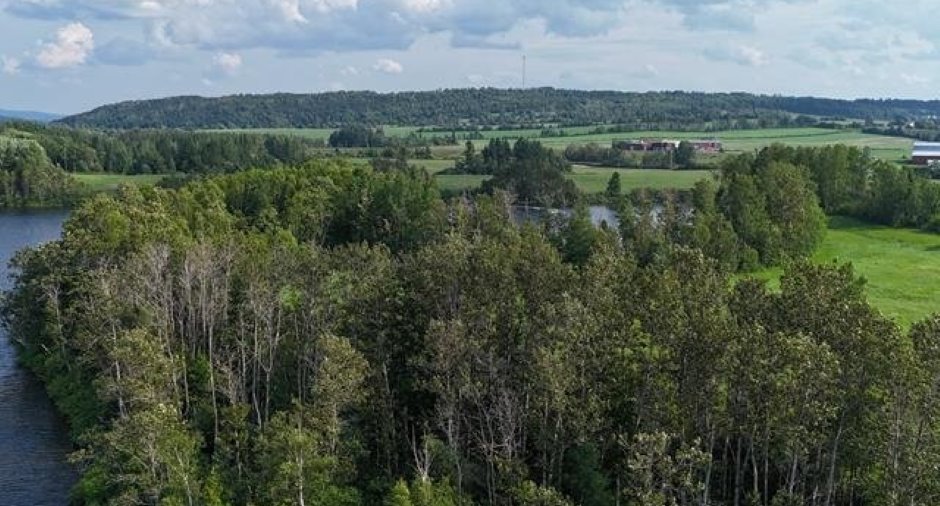
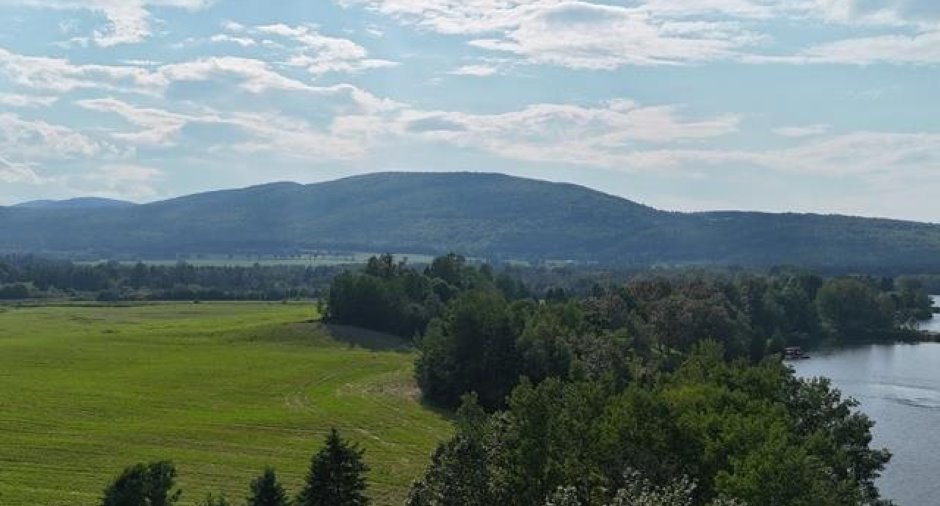
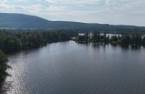
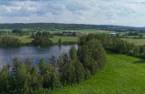
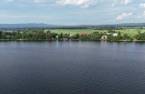
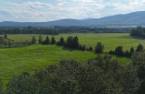
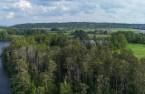
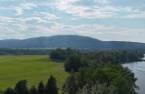
Water (1), Mountain (1), Panoramic (1)
Proximity
Golf (1), Hospital (1), Park - green area (1), Bicycle path (1), Elementary school (1), Alpine skiing (1), High school (1), Cross-country skiing (1), Snowmobile trail (1), ATV trail (1)
Dimensions
Size of building
35 pi
Land area
242865 m²
Depth of building
31 pi
Private portion
2338 pi²
Building area
1253 pi²
Room details
| Room | Level | Dimensions | Ground Cover |
|---|---|---|---|
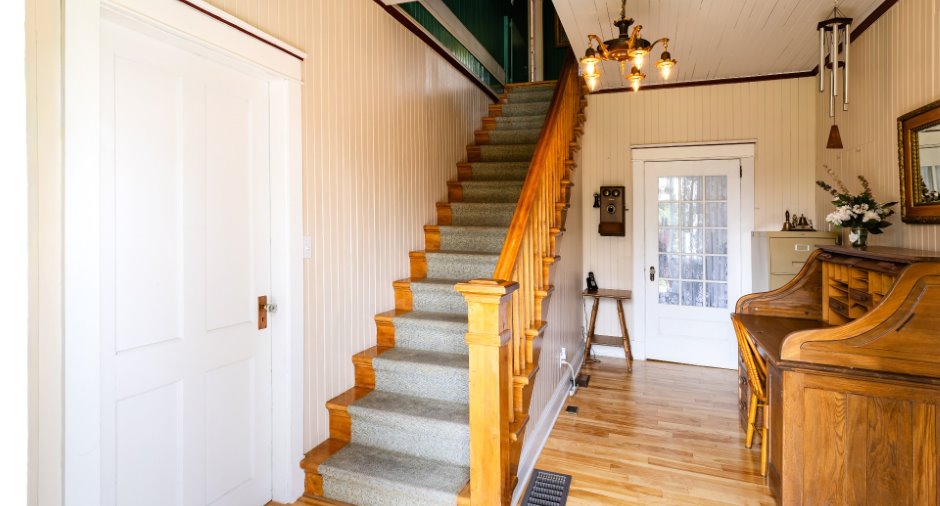
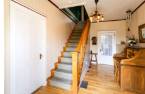
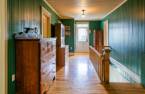
| Hallway | Ground floor | 15' 8" x 9' 7" pi | Wood |
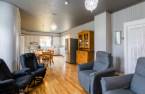
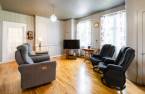
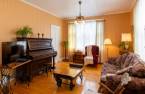
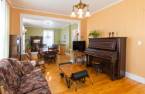
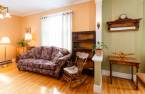
| Living room | Ground floor | 12' 4" x 15' 3" pi | Wood |
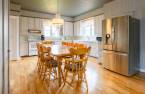
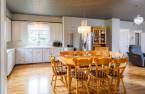
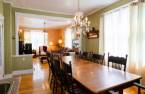
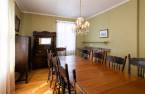
| Dining room | Ground floor | 15' 4" x 12' pi | Wood |
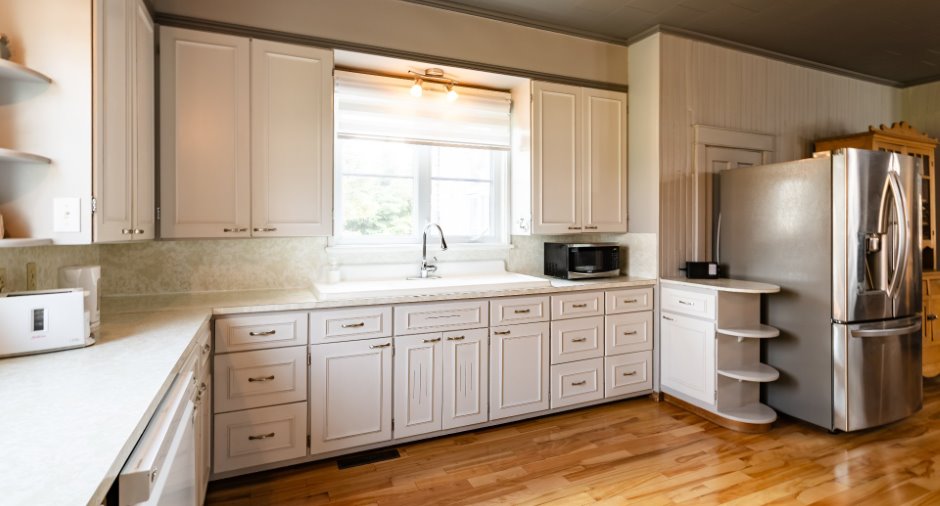
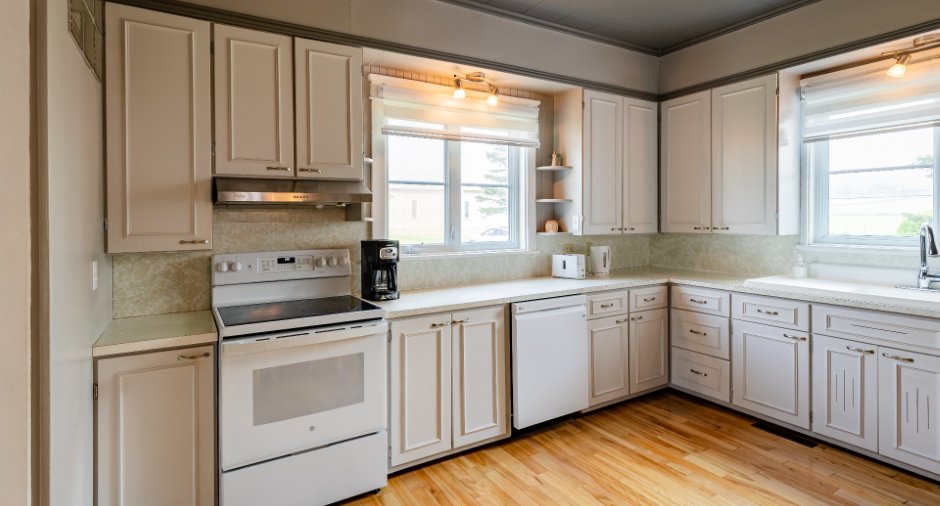
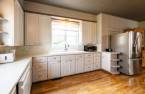
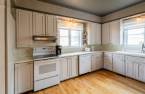
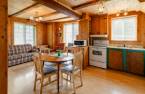
| Kitchen | Ground floor | 17' 4" x 13' 4" pi | Wood |
| Family room | Ground floor | 15' x 17' 1" pi | Wood |
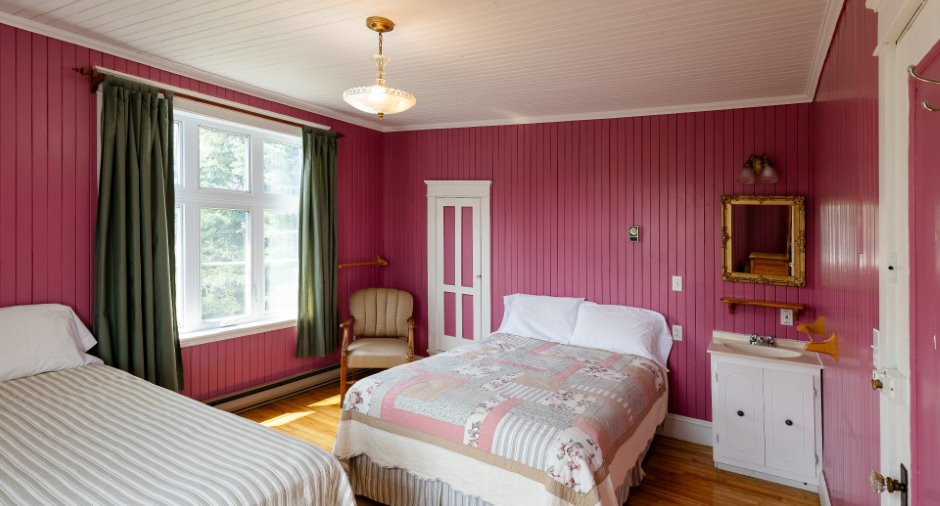
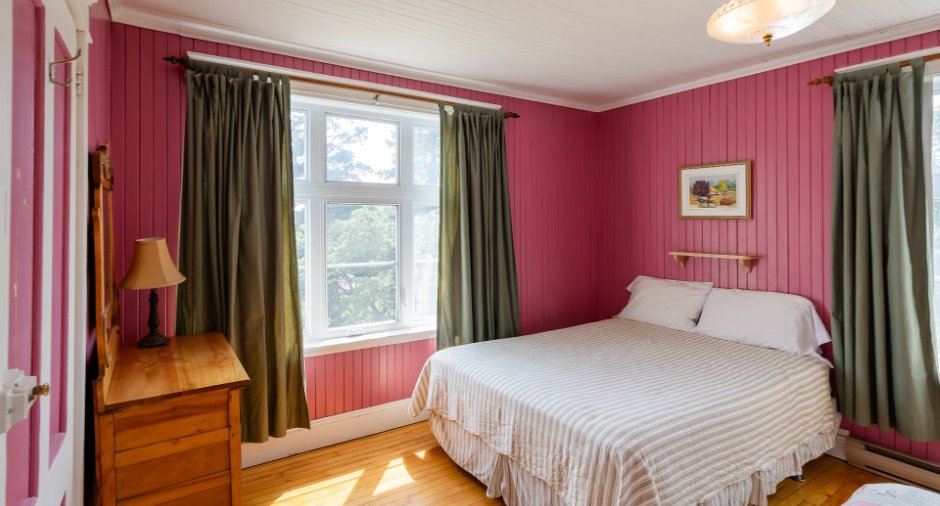
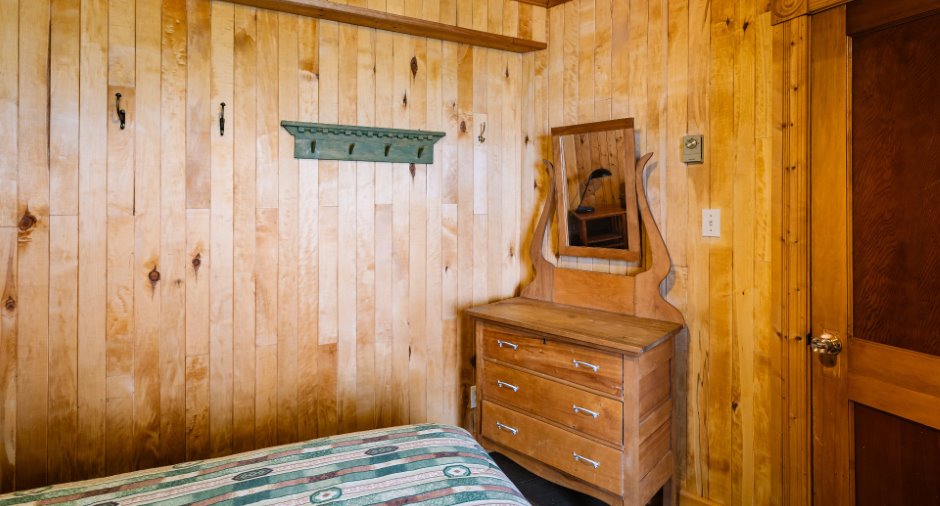
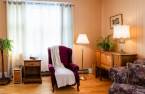
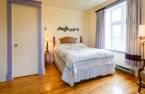
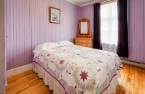
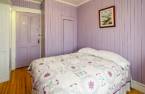
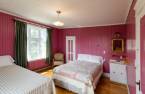
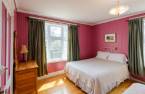
| Bedroom | Ground floor | 12' 4" x 15' 6" pi | Wood |
| Washroom | Ground floor | 3' 5" x 2' 4" pi | Wood |
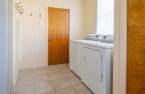
| Hallway | Ground floor | 7' 1" x 11' 2" pi | Ceramic tiles |
| Bathroom | Ground floor | 7' 1" x 7' pi | Ceramic tiles |
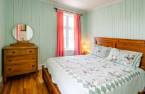
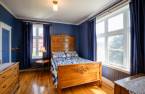
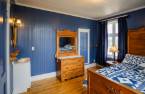
| Bedroom | 2nd floor | 12' 4" x 14' 3" pi | Wood |
| Bathroom | 2nd floor | 5' 8" x 4' pi | Wood |
| Den | 2nd floor | 24' 3" x 9' 7" pi | Wood |
| Bedroom | 2nd floor | 14' 4" x 12' 5" pi | Wood |
| Washroom | 2nd floor | 2' 1" x 3' 3" pi | Wood |
| Bedroom | 2nd floor | 12' x 10' 3" pi | Wood |
| Bedroom | 2nd floor | 12' 4" x 7' 1" pi | Wood |
| Bedroom | 2nd floor | 10' 5" x 10' 2" pi | Wood |
| Bathroom | 2nd floor | 6' 4" x 9' 8" pi | Ceramic tiles |
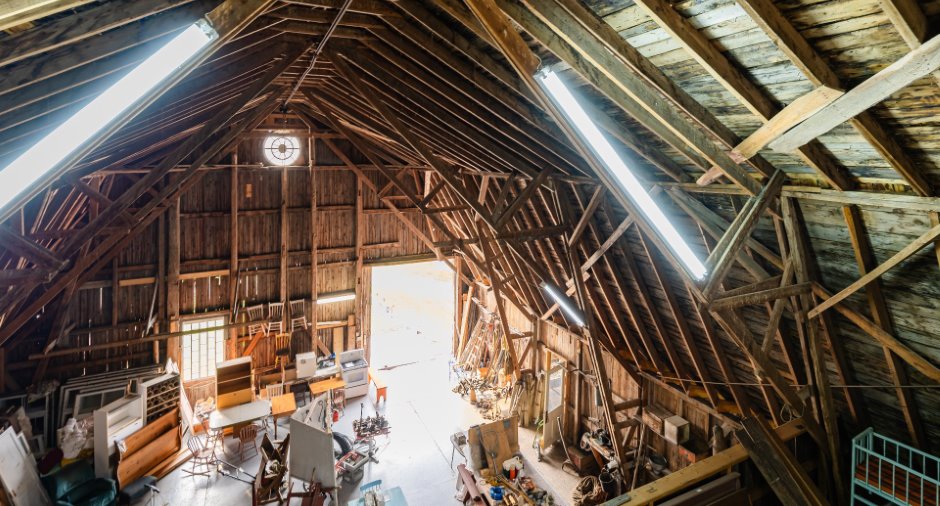
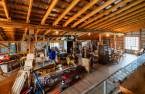
| Workshop | Basement | 34' 1" x 30' 1" pi | Other |
|
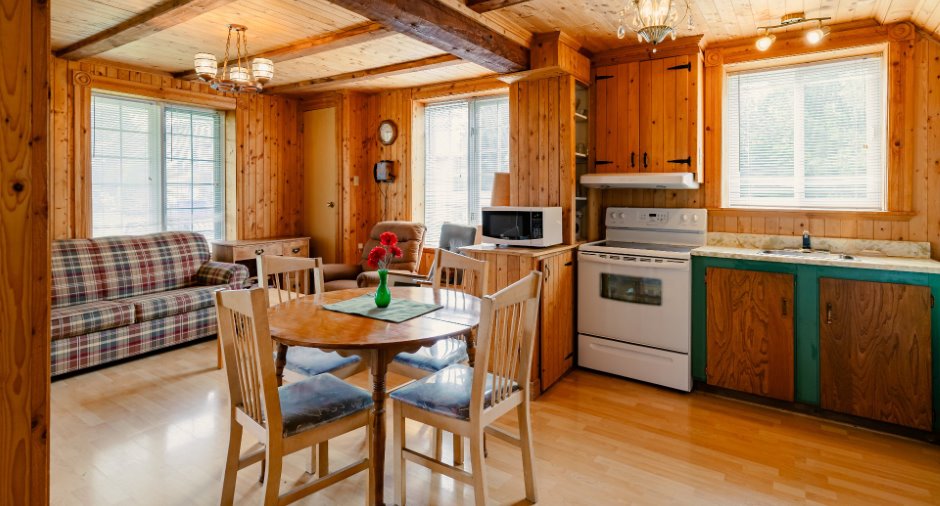
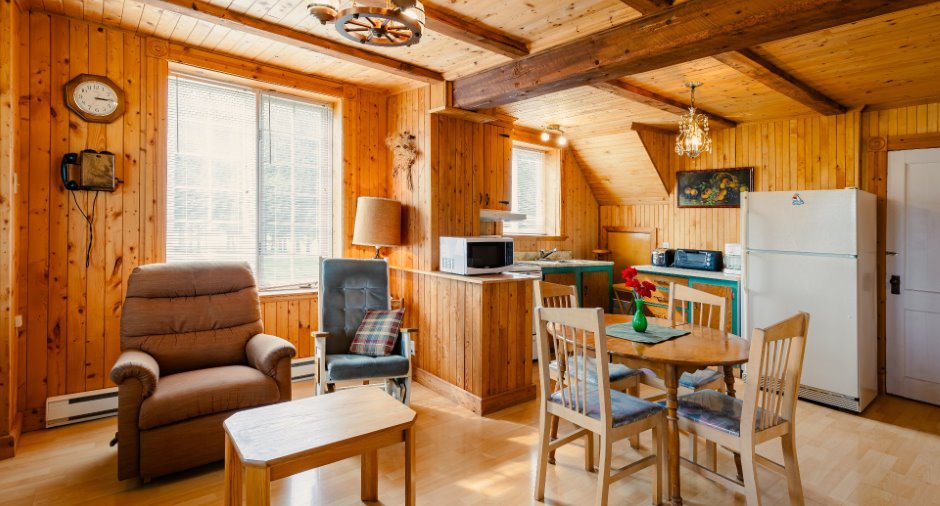
Kitchen
cuisine-salon-salle à manger
|
Ground floor | 20' 6" x 16' 8" pi | Floating floor |
| Bedroom | Ground floor | 10' 7" x 11' 2" pi | Wood |
| Bedroom | Ground floor | 10' 4" x 13' 4" pi | Wood |
| Bathroom | Ground floor | 5' 9" x 6' 9" pi | Ceramic tiles |
| Kitchen | 2nd floor | 21' 3" x 12' 9" pi | Floating floor |
| Bedroom | 2nd floor | 11' 1" x 11' 6" pi | Linoleum |
| Bedroom | 2nd floor | 13' 6" x 11' 4" pi | Linoleum |
| Storage | 2nd floor | 7' x 4' 8" pi | Linoleum |
| Bathroom | 2nd floor | 7' 6" x 5' pi | Floating floor |
Inclusions
Luminaires, lave-vaisselle, Habillage des fenêtres.
Exclusions
Effets personnels.
Taxes and costs
Municipal Taxes (2026)
6190 $
School taxes (2026)
13 $
Total
6203 $
Evaluations (2026)
Building
443 000 $
Land
104 700 $
Total
547 700 $
Additional features
Distinctive features
Water access (1), Lake access (1), No neighbours in the back (1), Wooded (1), Water front (1), Lot with lake (1), Navigable (1)
Occupation
90 days
Zoning
Agricultural (1), Residential (1)
