





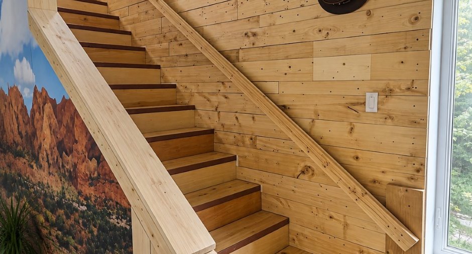
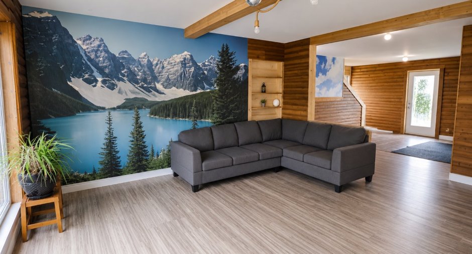
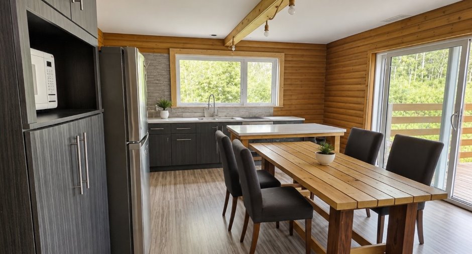
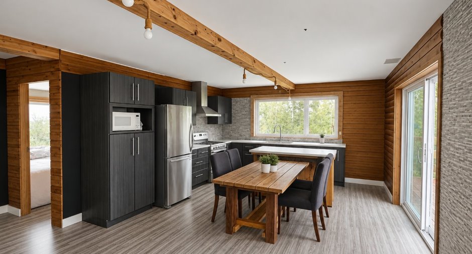
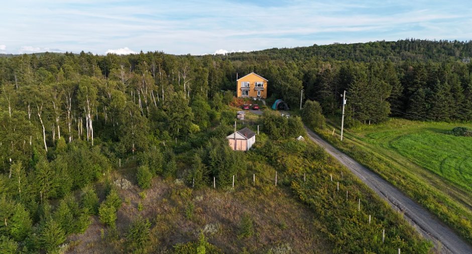
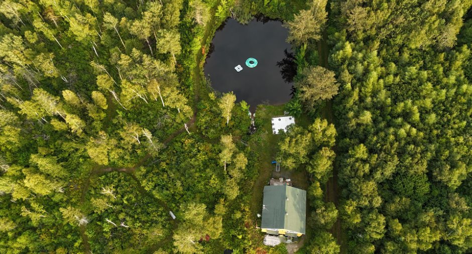
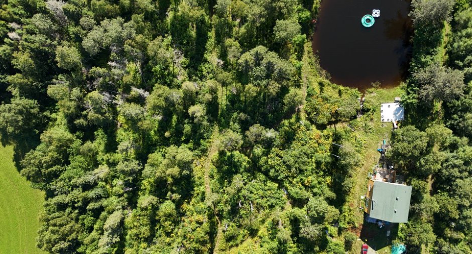
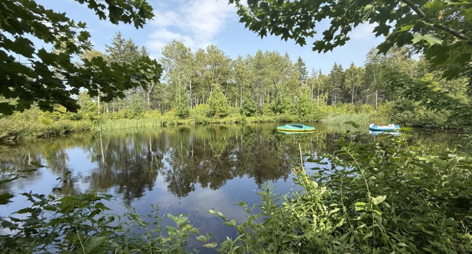
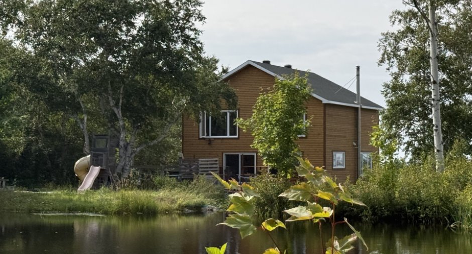
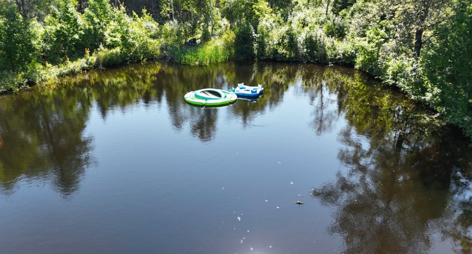
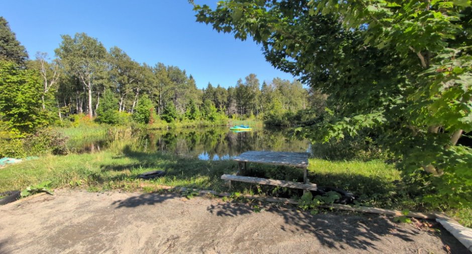
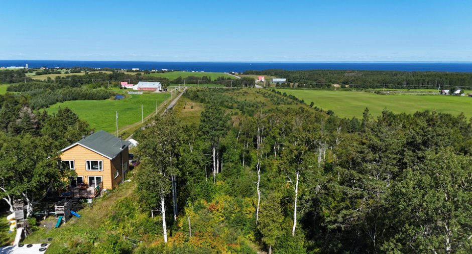
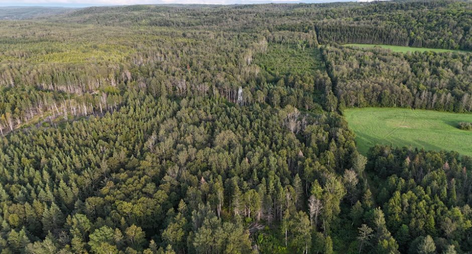
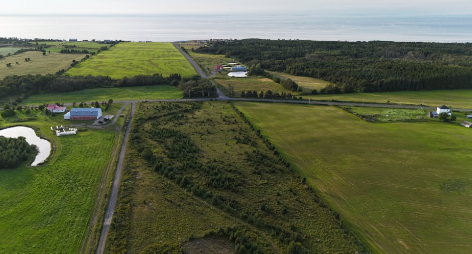
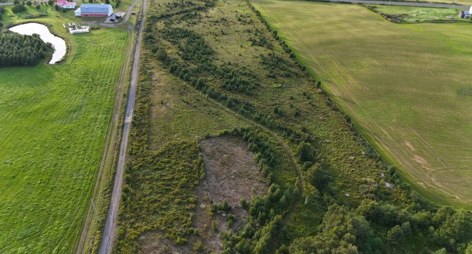
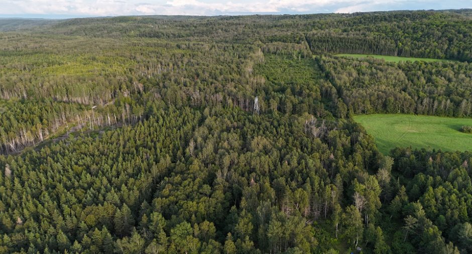
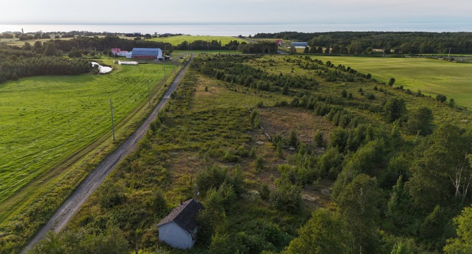
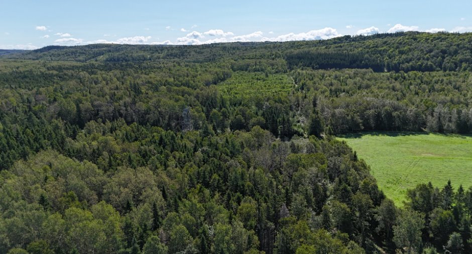
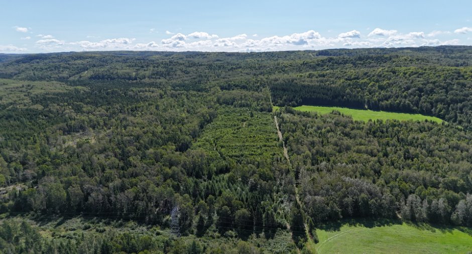
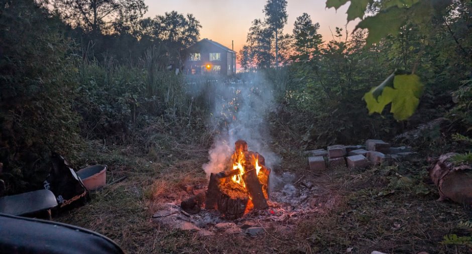
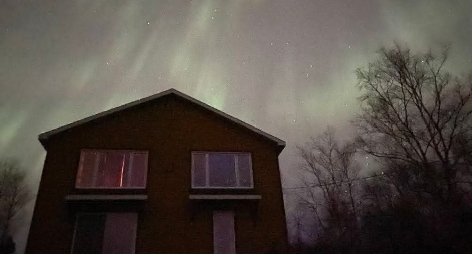
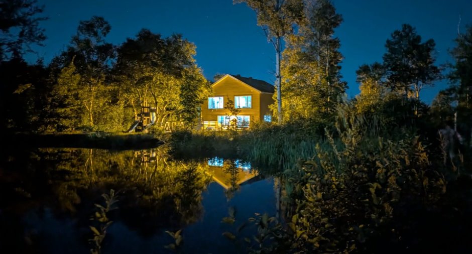
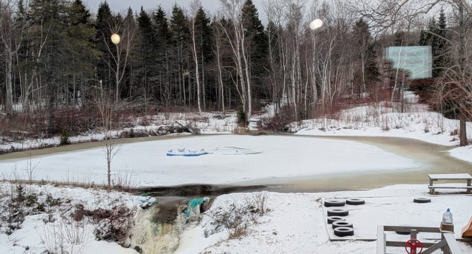
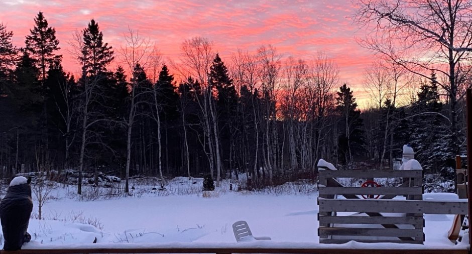
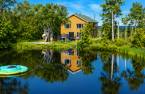
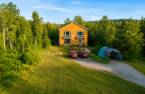
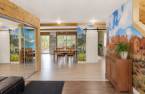
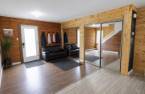
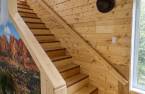
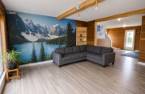
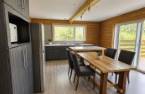
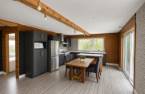
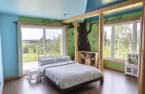
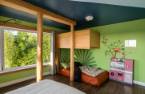
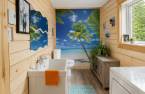
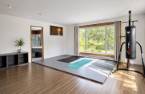
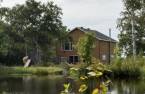
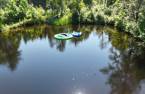
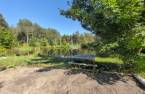
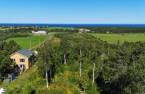
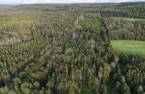
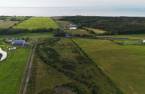
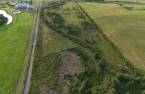
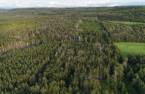
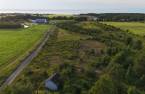
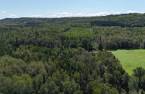
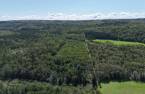

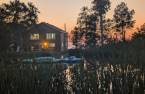


Please contact the selling broker for details about the property.
Create an account
CREATING AN ACCOUNT ALLOWS:
-
 Add favorites
-
 Save your searches
-
 Personalize your visits to viacapitalesells.com
-
 Activity on your properties

2

1
+ 1

222.61m²


I AM INTERESTED IN THIS PROPERTY


Certain conditions apply
Presentation
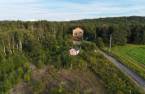
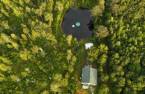
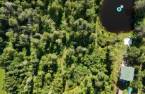
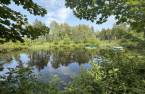
Please contact the selling broker for details about the property.
Building and interior
Year of construction
2013
Bathroom / Washroom
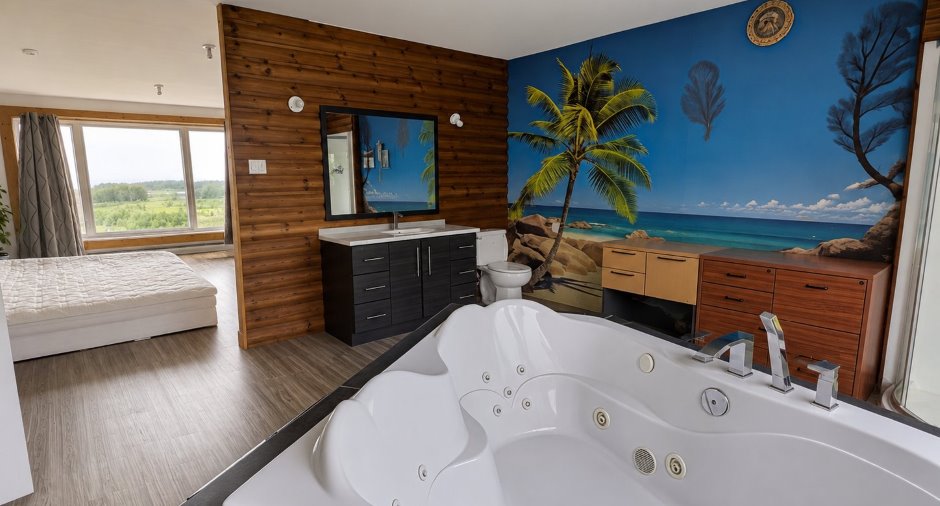
Adjoining to the master bedroom (1)
Heating system
Air circulation (1), Electric baseboard units (1)
Hearth stove
Fournaise au bois
Heating energy
Wood (1), Electricity (1)
Windows
PVC (1)
Roofing
Asphalt shingles (1)
Land and exterior
Siding
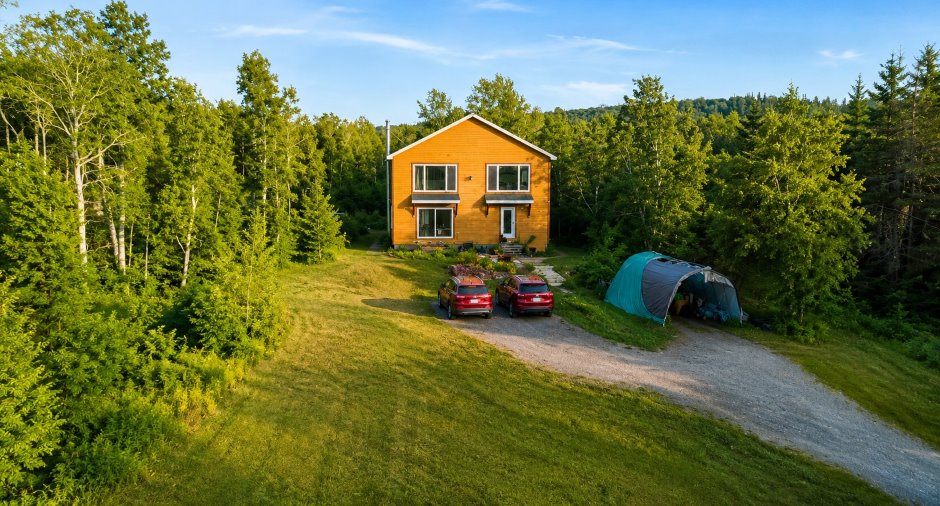
Wood (1)
Parking (total)
Outdoor (8)
Water supply
Artesian well (1)
Sewage system
Purification field (1)
View
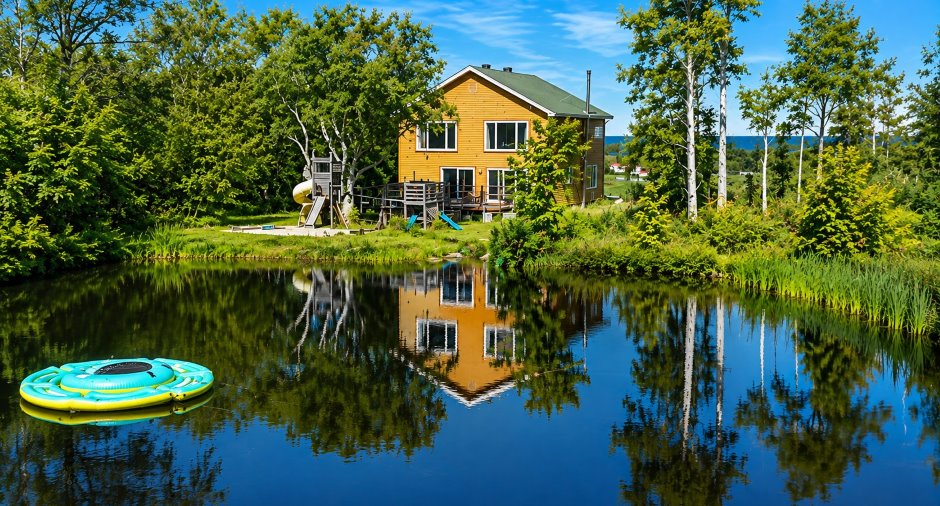
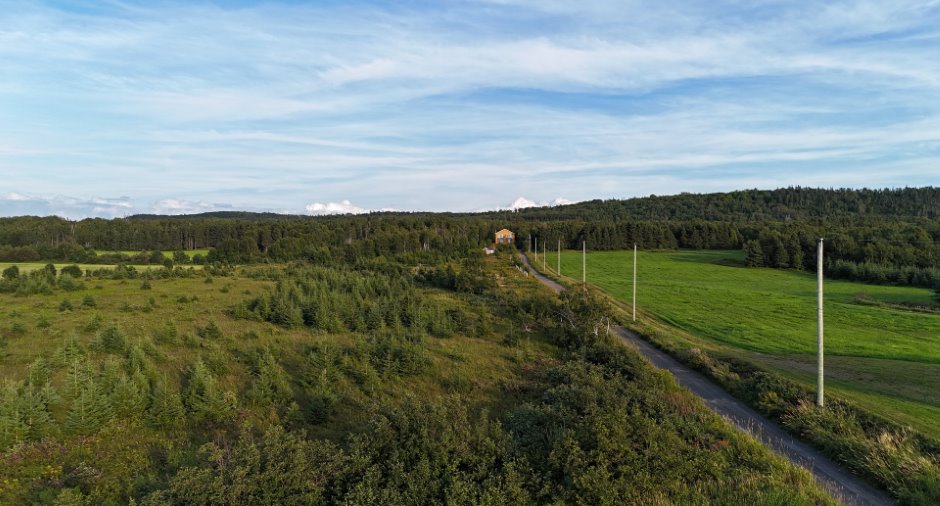
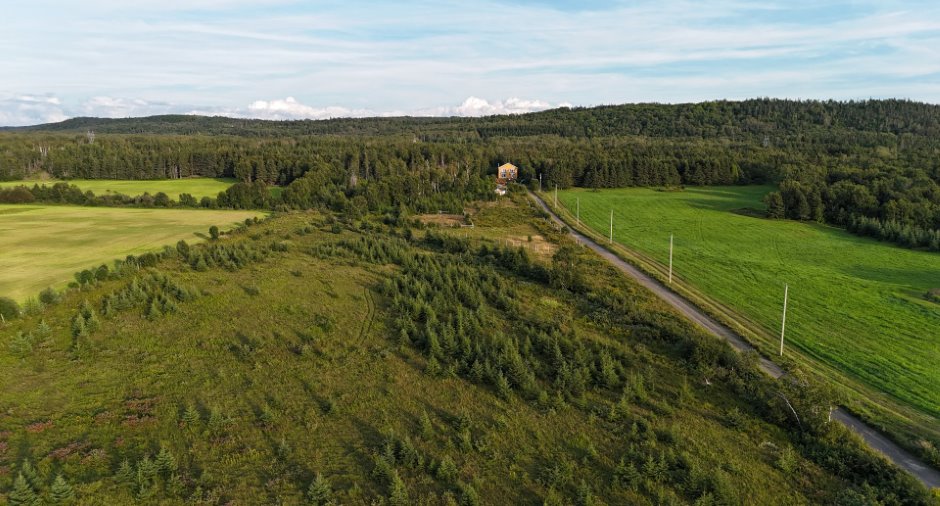
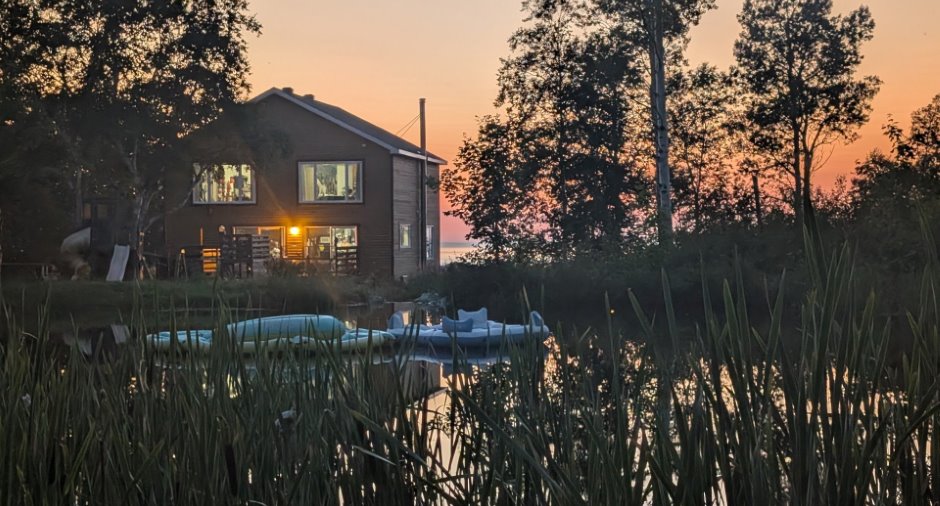
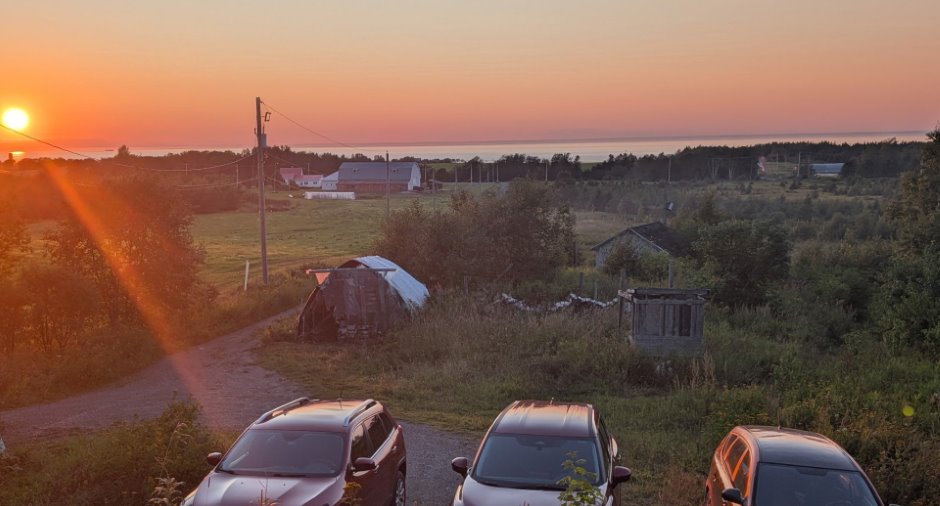
fleuve, Water (1), Panoramic (1)
Dimensions
Size of building
10.55 m
Depth of land
115.29
Depth of building
10.55 m
Land area
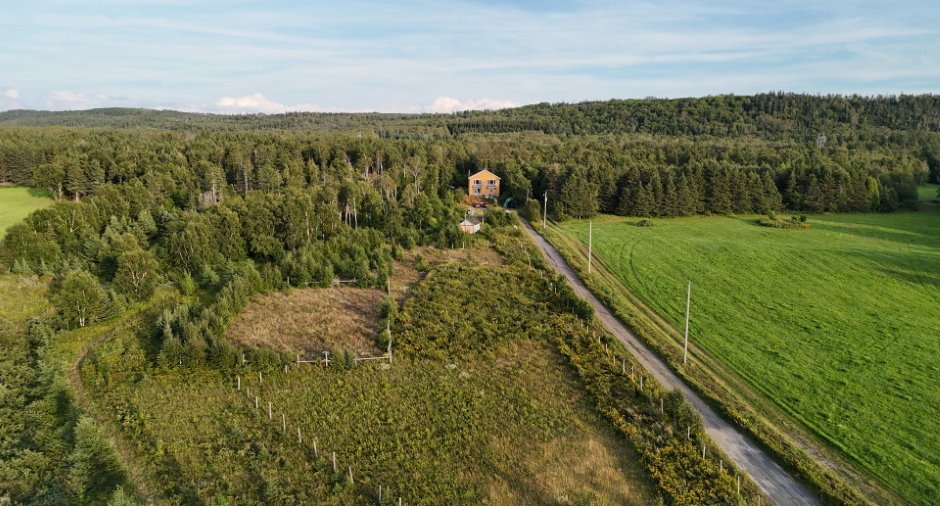
186740 m²
Building area
111.3 m²
Private portion
222.61 m²
Frontage land
1619.15
Room details
| Room | Level | Dimensions | Ground Cover |
|---|---|---|---|
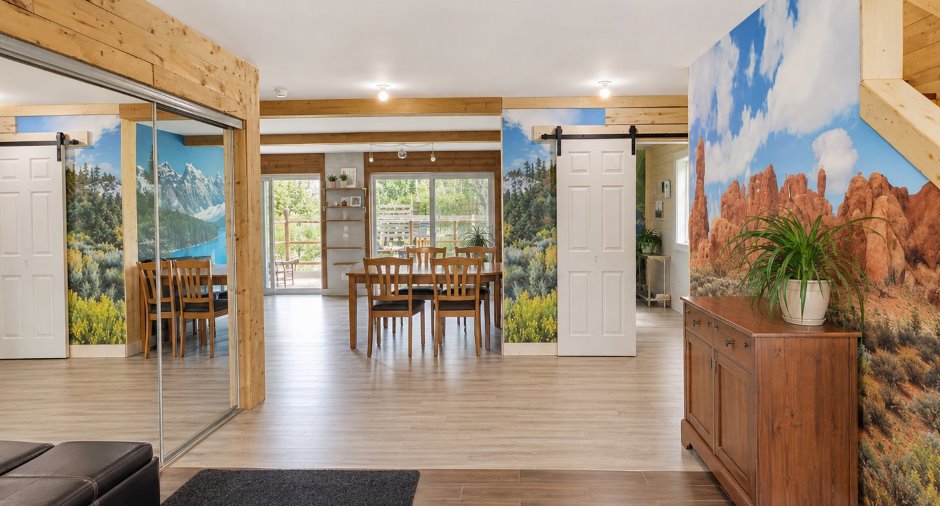
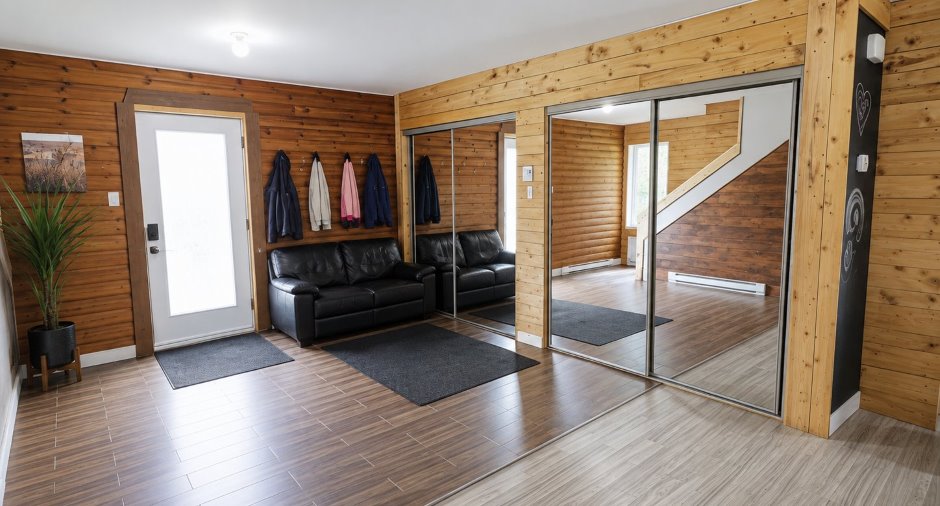
| Hallway | Ground floor |
18' 5" x 13' 5" pi
Irregular
|
Ceramic tiles |
| Living room | Ground floor | 11' x 14' 1" pi | Other |
| Kitchen | Ground floor | 15' 2" x 14' 1" pi | Other |
| Bedroom | Ground floor | 14' 9" x 18' 3" pi | Floating floor |
| Washroom | Ground floor | 6' 1" x 14' 1" pi | Other |
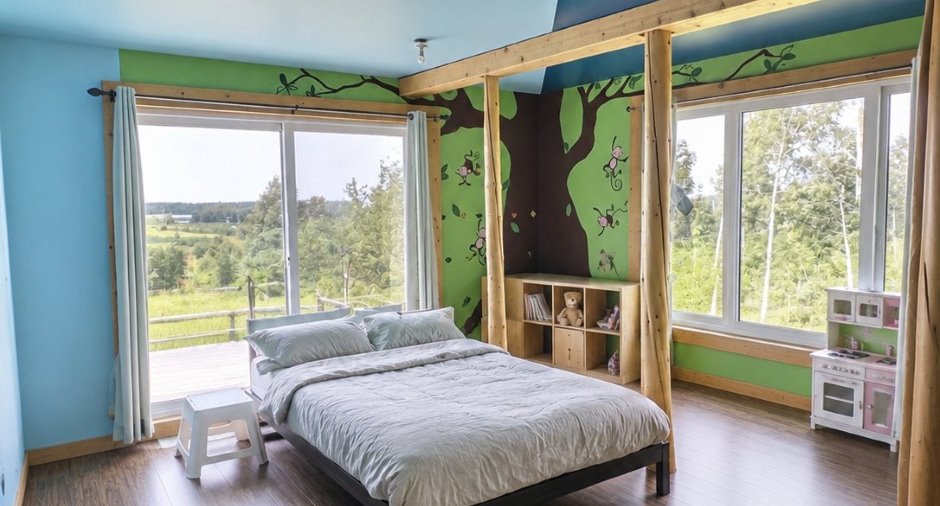
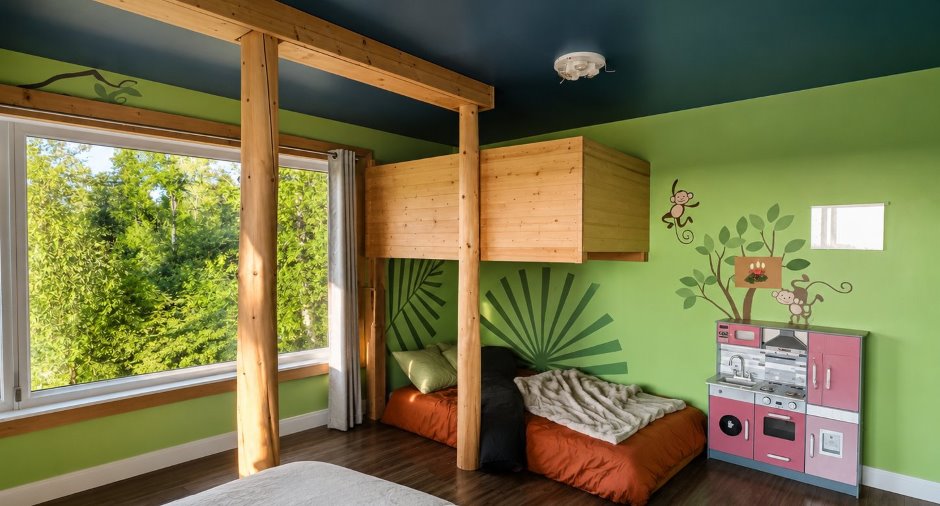
| Playroom | 2nd floor | 17' 3" x 18' pi | Floating floor |
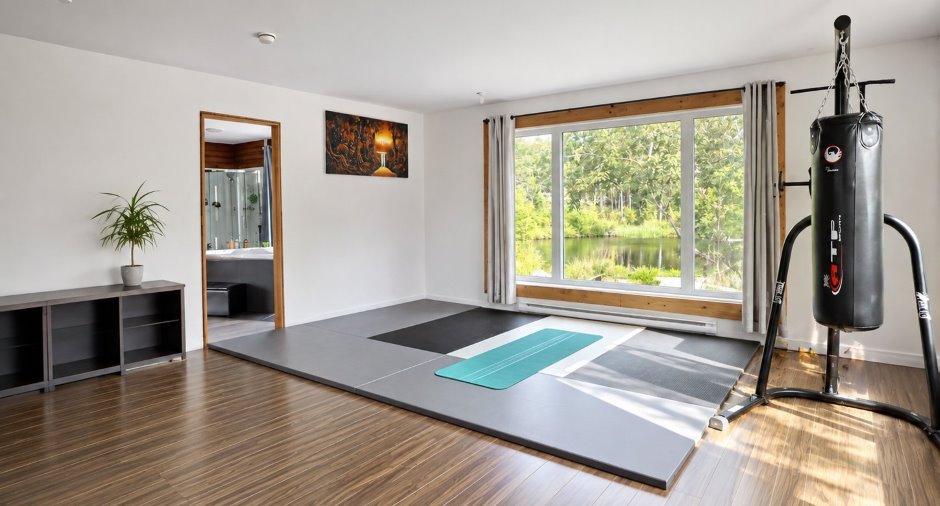
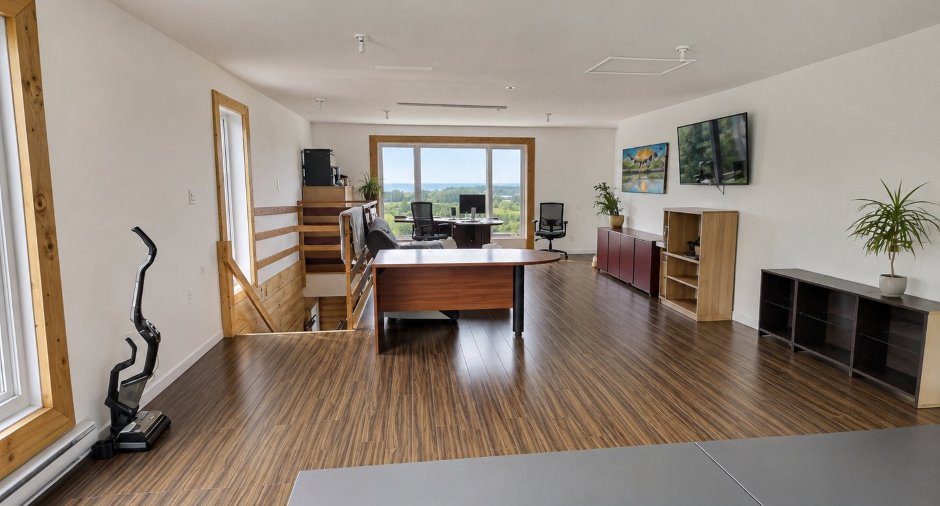
| Office | 2nd floor | 15' 5" x 17' 3" pi | Floating floor |
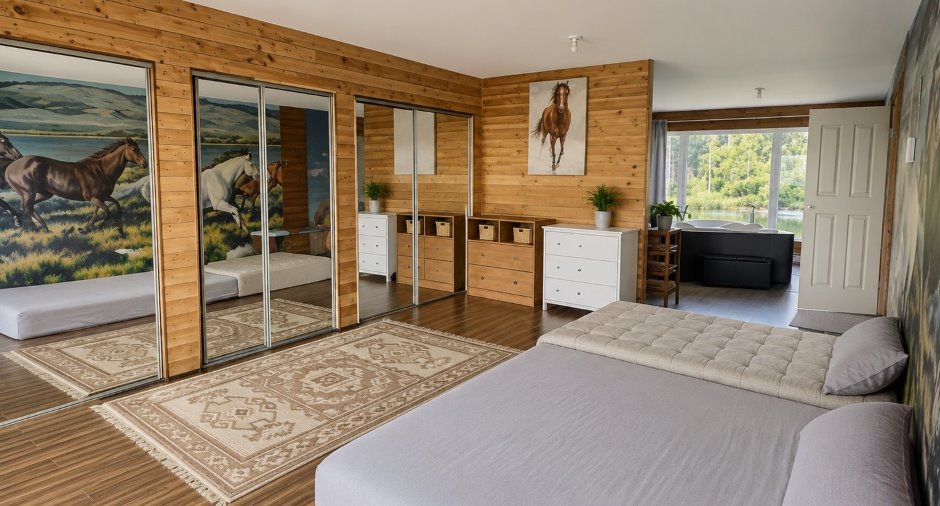
| Primary bedroom | 2nd floor | 18' 3" x 12' 9" pi | Floating floor |
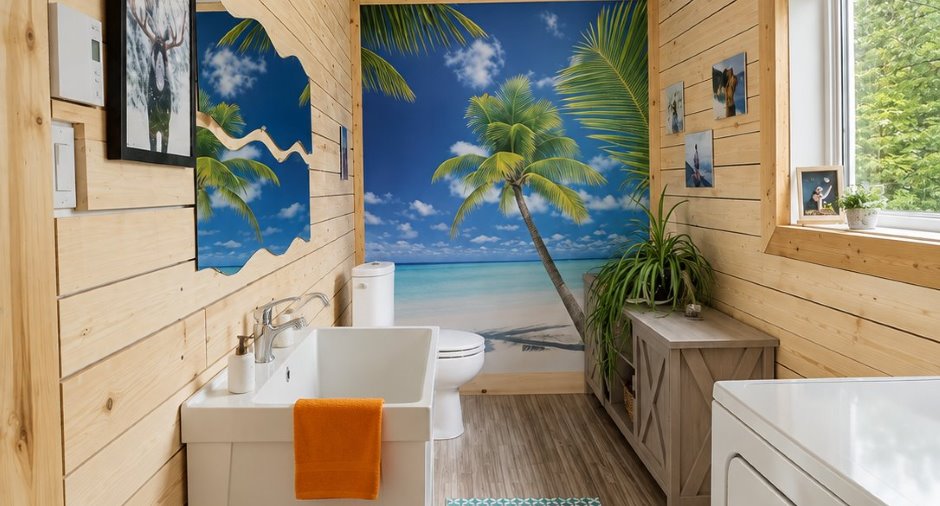
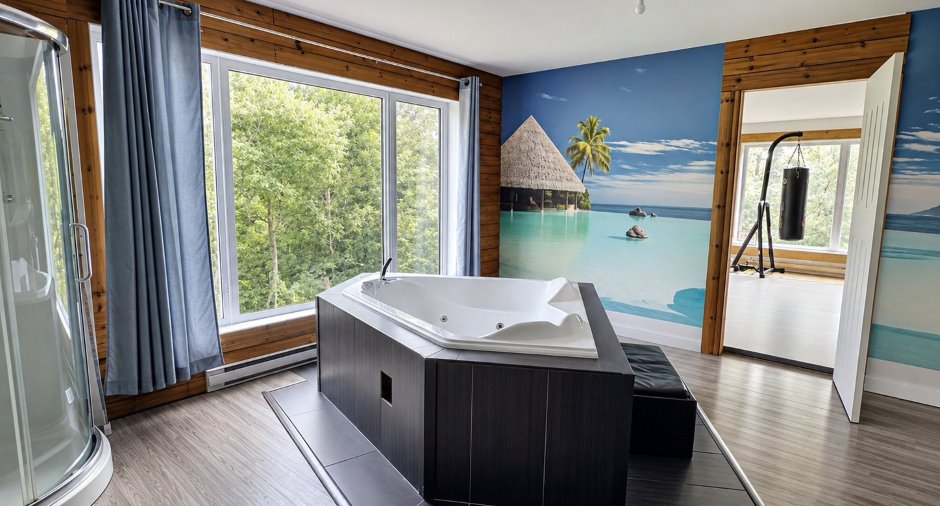
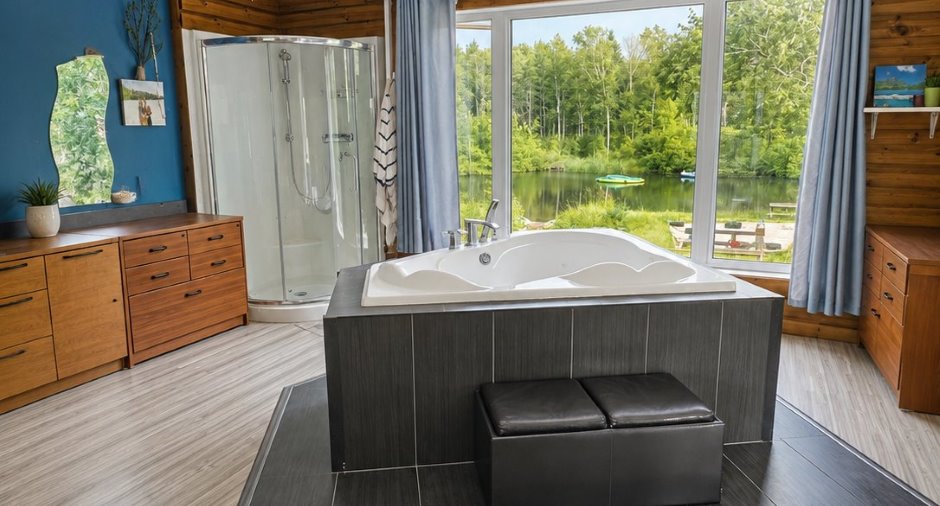
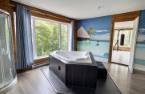
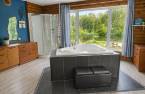
| Bathroom | 2nd floor | 15' 3" x 14' 9" pi | Other |
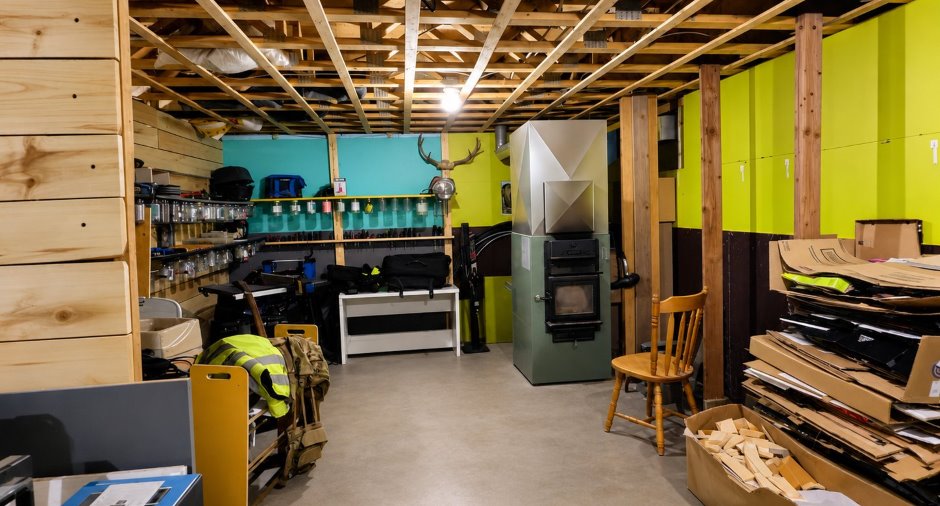
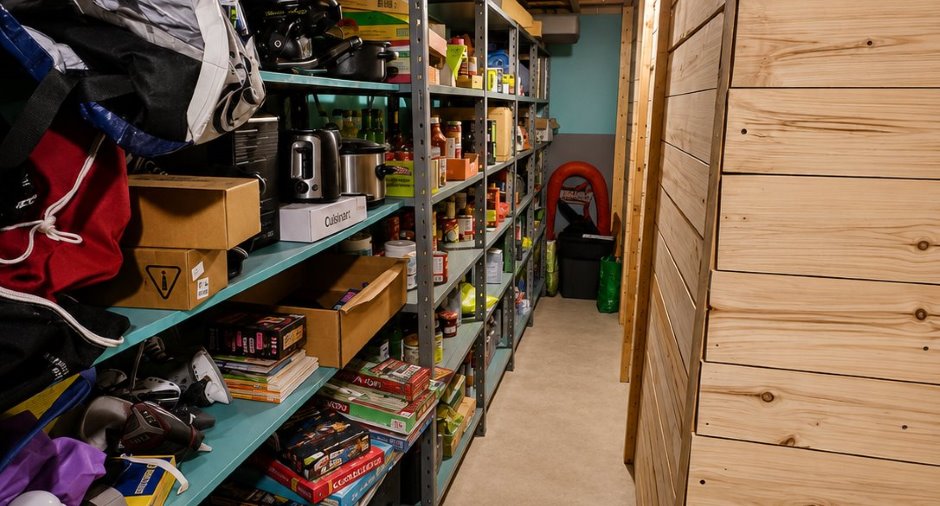
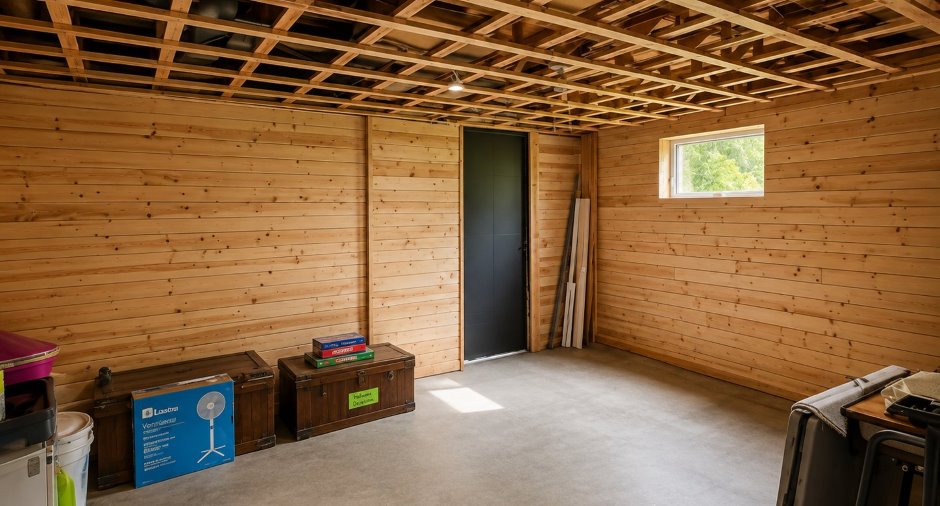
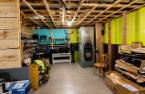
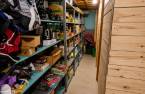
| Storage | Basement | 13' x 32' pi | Concrete |
| Storage | Basement |
18' 4" x 32' pi
Irregular
|
Concrete |
| Other | Basement |
8' 1" x 8' 7" pi
Irregular
|
Concrete |
Inclusions
La génératrice
Exclusions
Les biens meubles et effets personnels appartenant au vendeur.
Taxes and costs
Municipal Taxes (2026)
3372 $
School taxes (2026)
231 $
Total
3603 $
Evaluations (2023)
Building
301 800 $
Land
43 800 $
Total
345 600 $
Additional features
Distinctive features
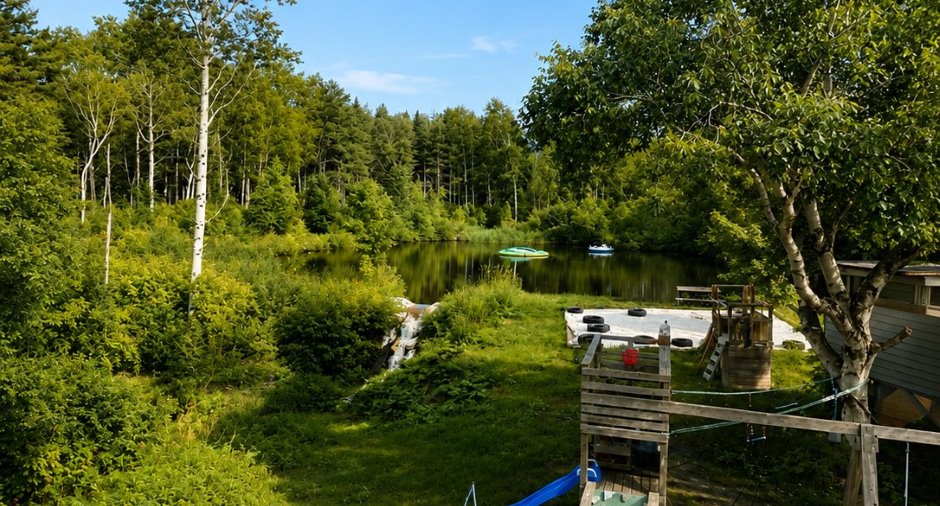
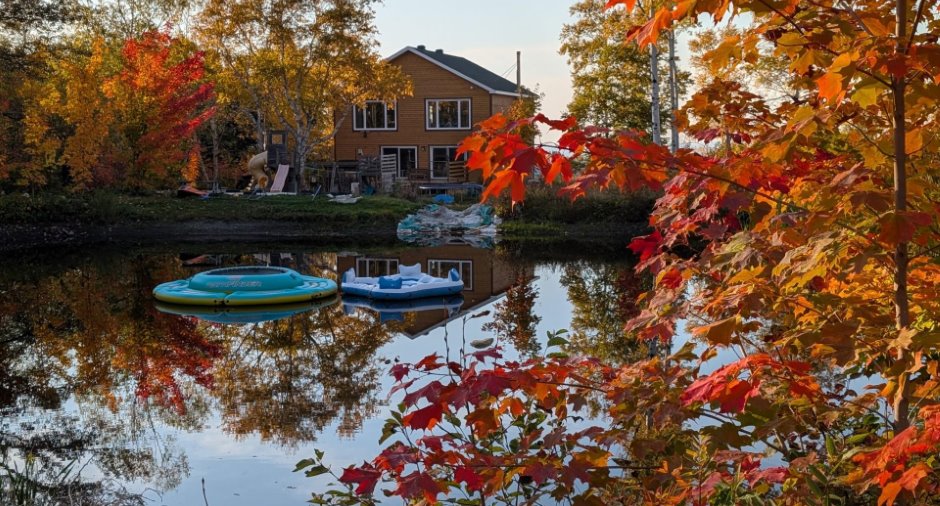
Water access (1), Lake access (1), Wooded (1), Water front (1), Lot with lake (1)
Occupation
60 days
Zoning
Agricultural (1)
